
385 Lafontaine Road W Tiny, Ontario L9M 0H1

2 Bedroom
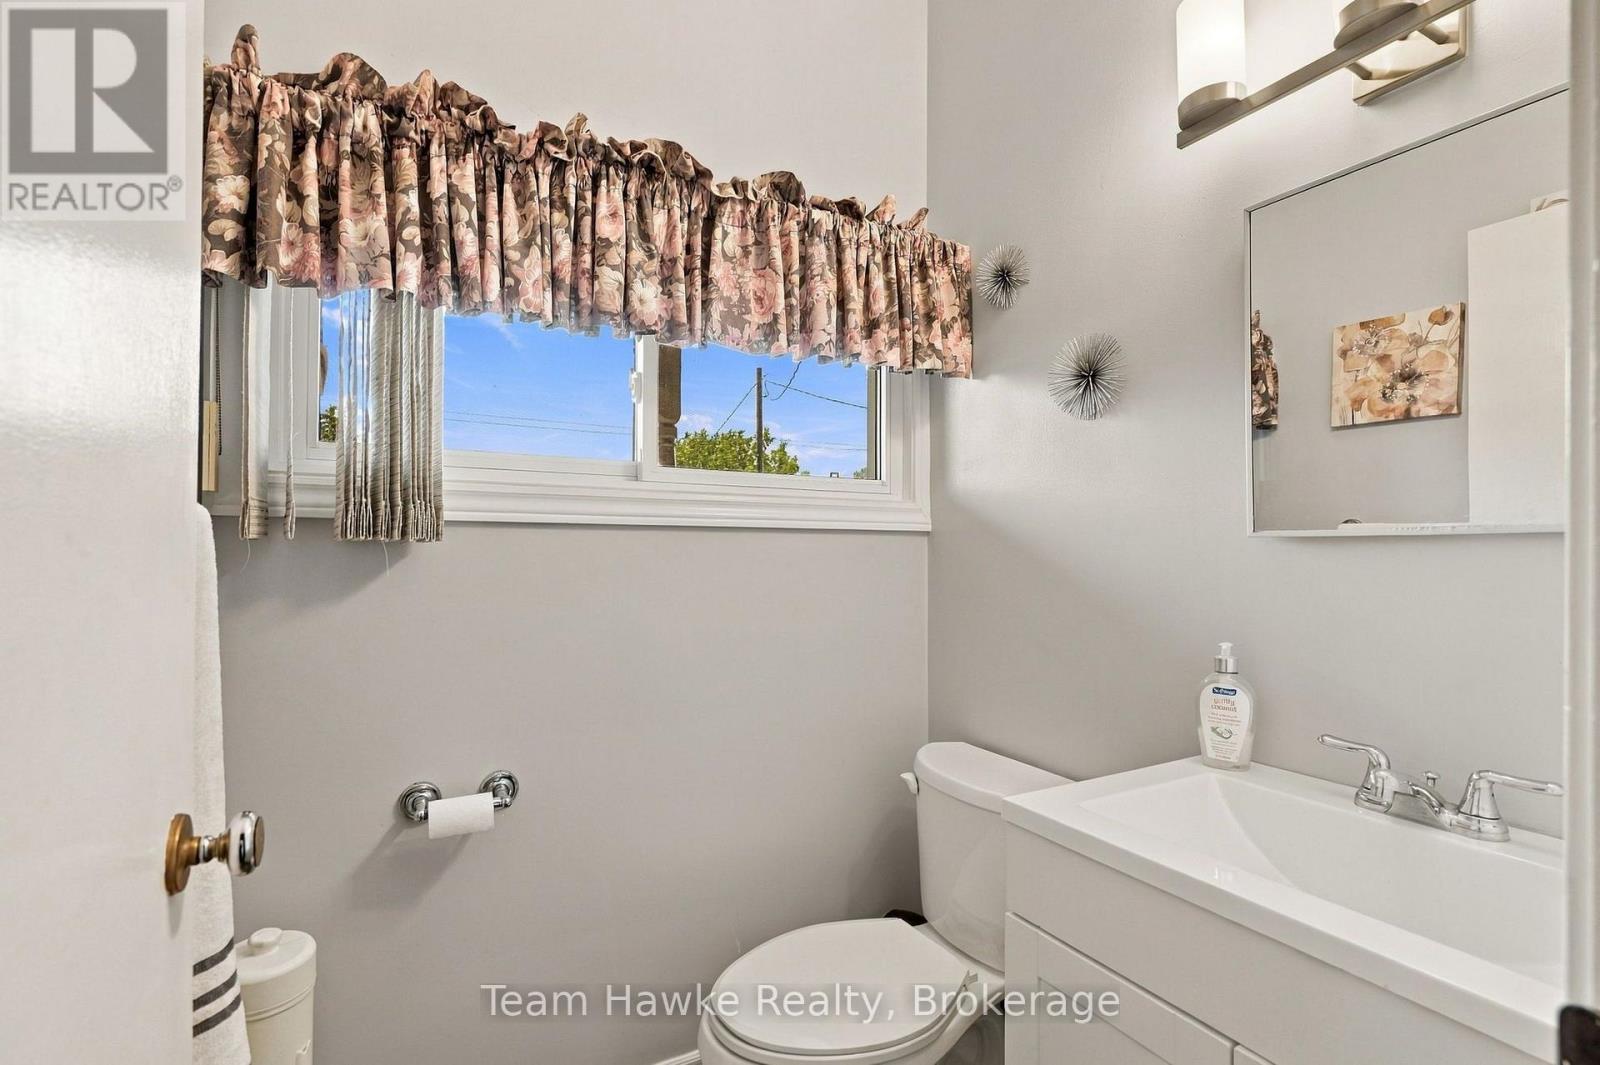
3 Bathroom
1,100 - 1,500 sqft
Bungalow
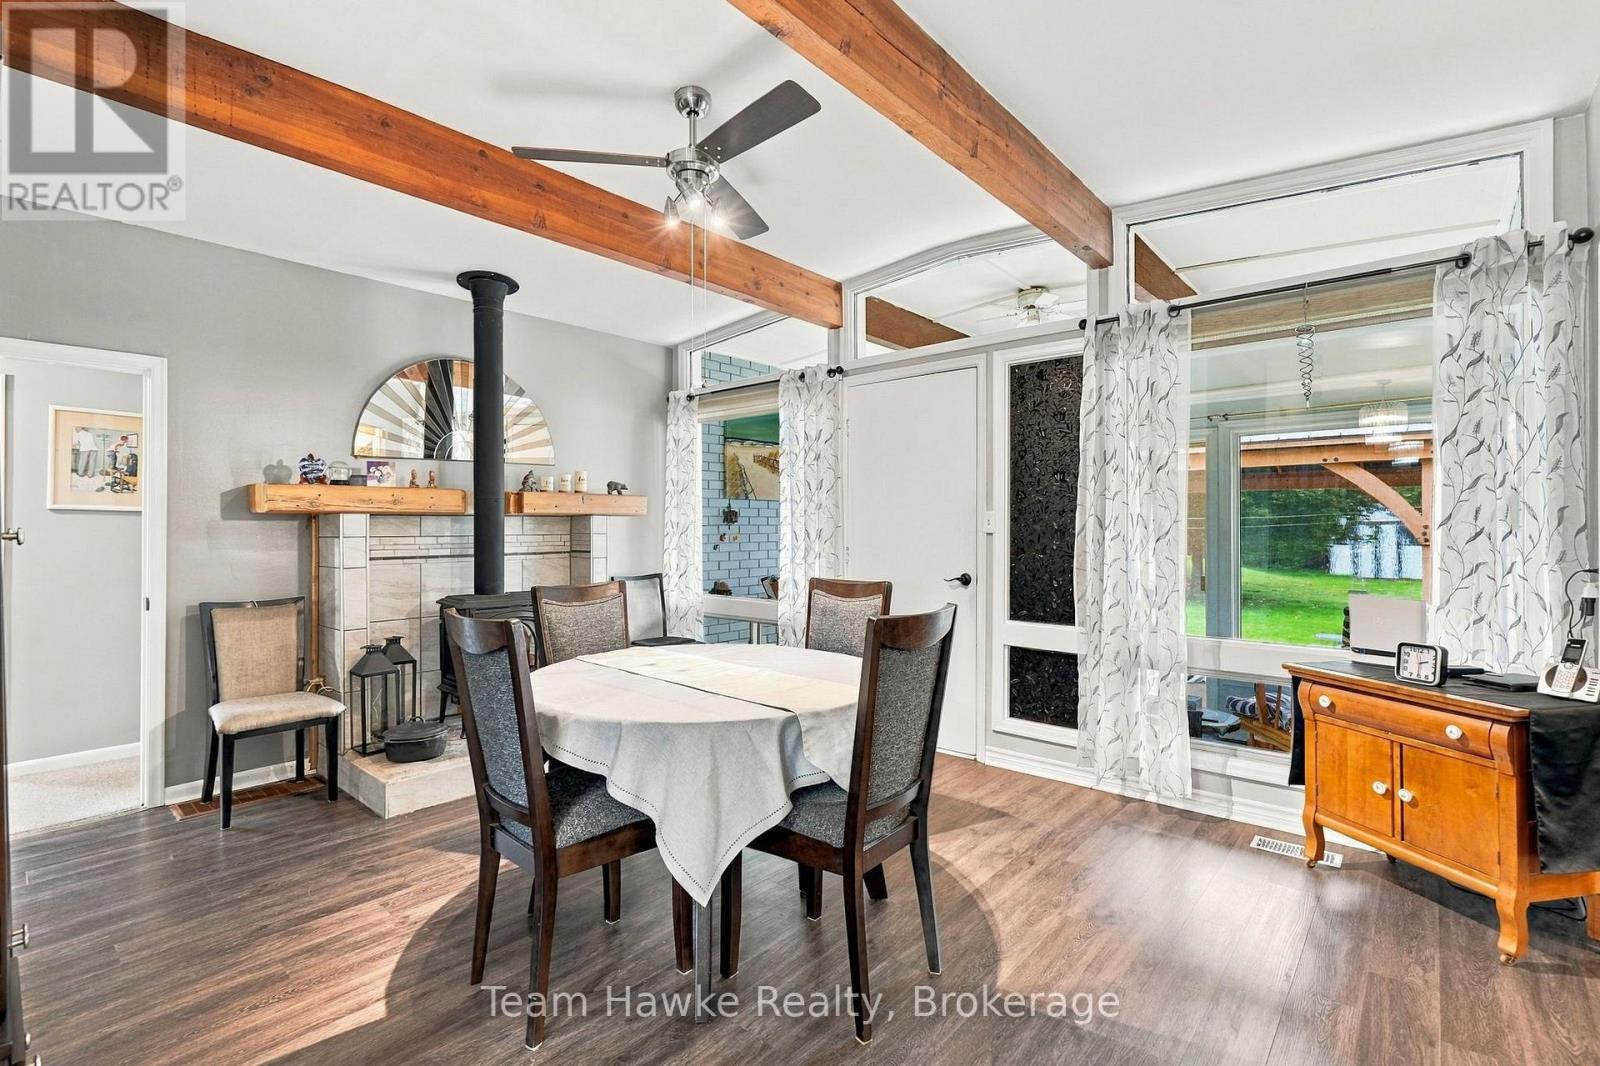
Fireplace
Above Ground Pool
Central Air Conditioning
Forced Air
Landscaped
$569,900
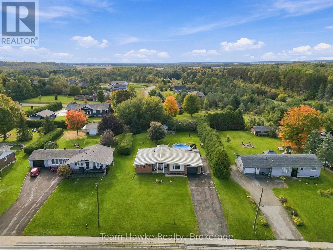
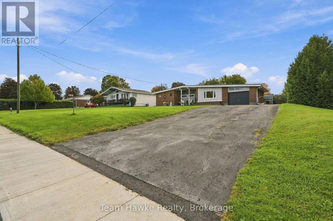
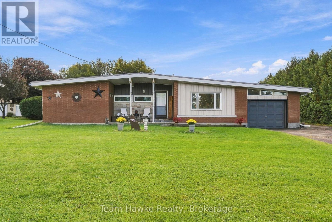
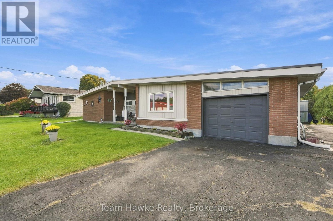
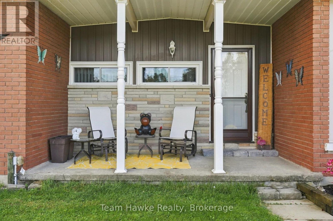
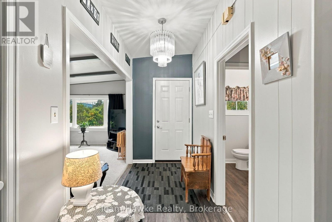
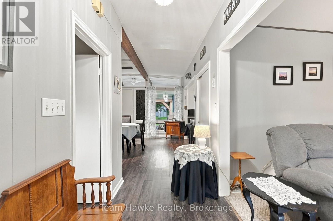
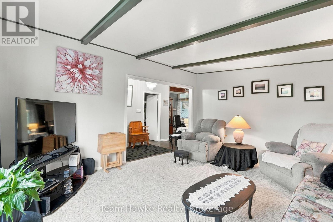
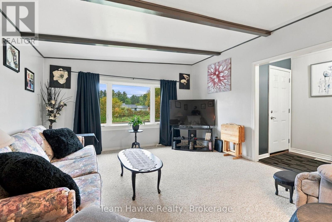
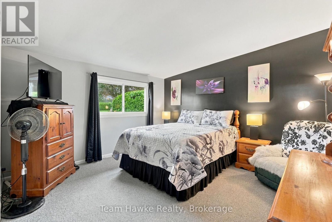
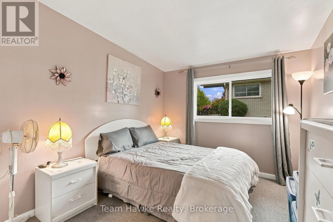
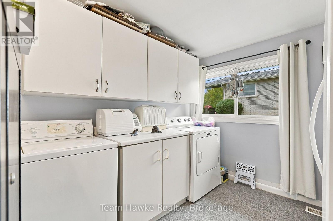
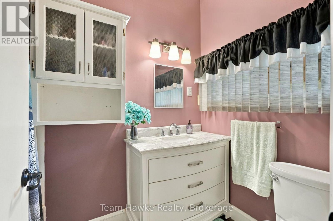
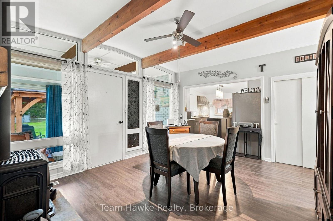
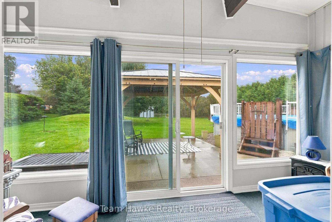
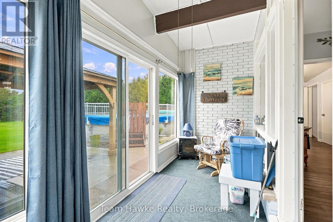
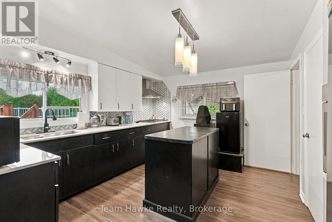
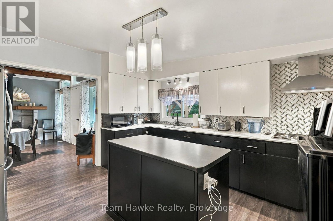
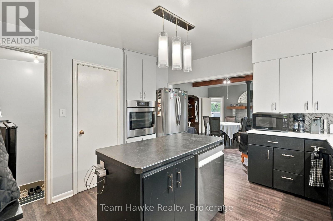
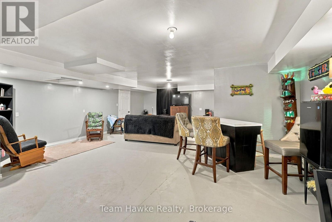
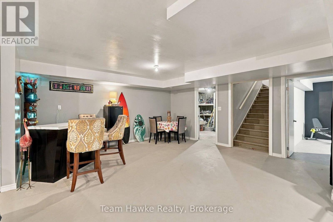
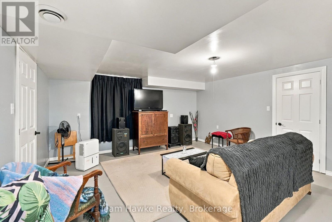
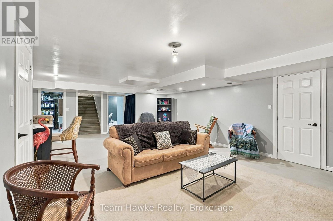
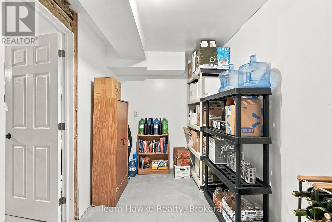
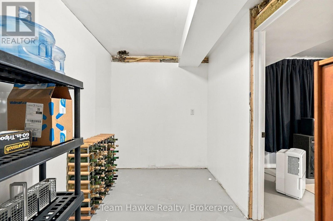
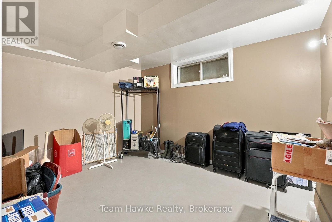
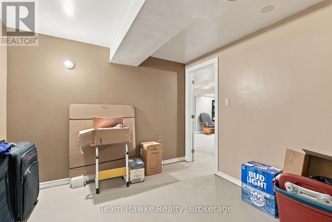
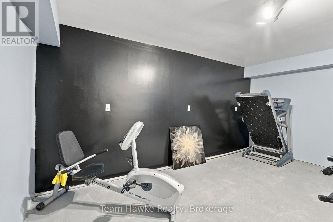
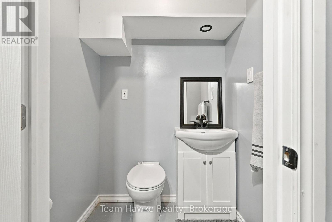
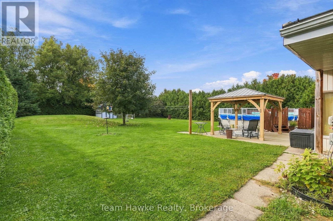
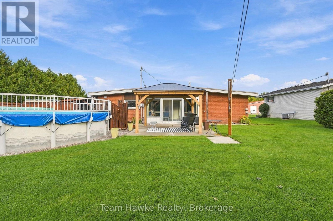
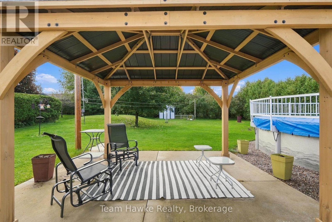
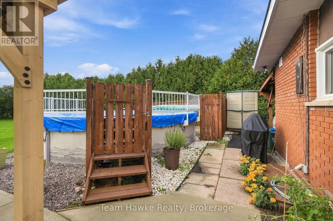
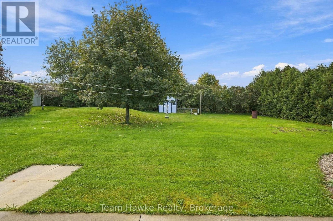
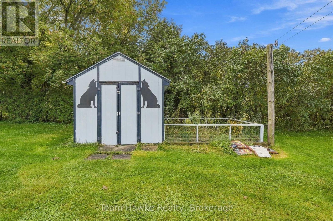
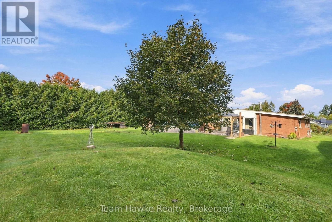
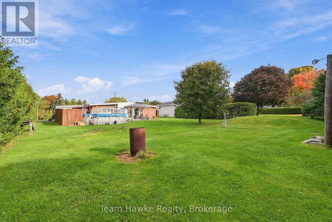
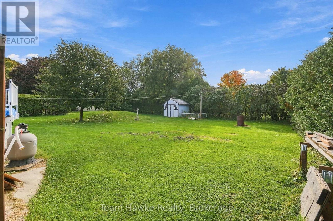
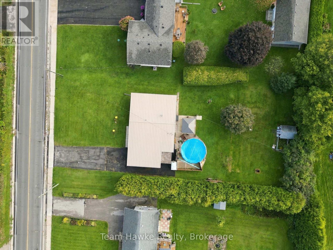
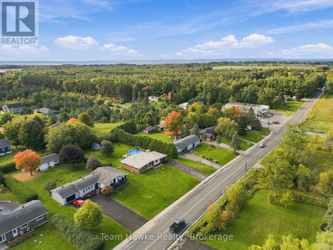
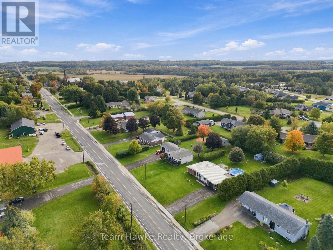
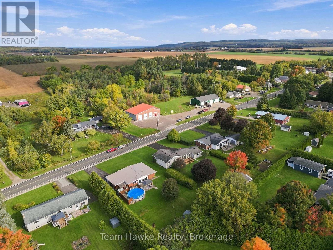
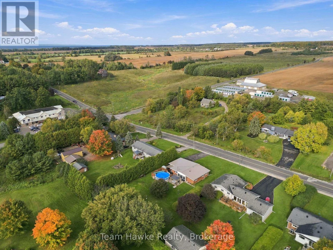
Set in the heart of Lafontaine, this sprawling bungalow offers plenty of space inside and out, all in a peaceful country setting close to the local shops, amenities and beaches this community is known for. With over 1,400 sq. ft. on the main floor, the home features generously sized principal rooms, two bedrooms, two bathrooms and the convenience of main floor laundry. A three-season sunroom overlooking the backyard provides the perfect spot to relax and enjoy the quieter surroundings. Outside, you'll find an above-ground pool, attached garage and a large driveway with plenty of parking. The full, partially finished basement adds a third bathroom along with several bonus rooms offering flexible space for a home office, gym, storage, hobbies or whatever best suits your needs. A great opportunity to enjoy the space and slower pace of Lafontaine while still being close to the everyday conveniences you know and love. (id:15069)
Property Details
| MLS® Number | S13863576 |
| Property Type | Single Family |
| Community Name | Lafontaine |
| Amenities Near By | Park, Place Of Worship |
| Community Features | School Bus |
| Features | Level |
| Parking Space Total | 7 |
| Pool Type | Above Ground Pool |
| Structure | Patio(s), Shed |
Building
| Bathroom Total | 3 |
| Bedrooms Above Ground | 2 |
| Bedrooms Total | 2 |
| Age | 51 To 99 Years |
| Amenities | Fireplace(s) |
| Appliances | Water Heater, Dishwasher, Dryer, Oven, Range, Washer, Window Coverings, Refrigerator |
| Architectural Style | Bungalow |
| Basement Development | Finished |
| Basement Type | N/a (finished) |
| Construction Style Attachment | Detached |
| Cooling Type | Central Air Conditioning |
| Exterior Finish | Brick |
| Fire Protection | Smoke Detectors |
| Fireplace Present | Yes |
| Fireplace Total | 1 |
| Foundation Type | Block |
| Half Bath Total | 2 |
| Heating Fuel | Natural Gas |
| Heating Type | Forced Air |
| Stories Total | 1 |
| Size Interior | 1,100 - 1,500 Sqft |
| Type | House |
| Utility Water | Municipal Water |
Parking
| Attached Garage | |
| Garage |
Land
| Acreage | No |
| Land Amenities | Park, Place Of Worship |
| Landscape Features | Landscaped |
| Sewer | Septic System |
| Size Depth | 209 Ft |
| Size Frontage | 100 Ft |
| Size Irregular | 100 X 209 Ft |
| Size Total Text | 100 X 209 Ft |
| Zoning Description | R1 |
Rooms
| Level | Type | Length | Width | Dimensions |
|---|---|---|---|---|
| Main Level | Kitchen | 3.96 m | 3.96 m | 3.96 m x 3.96 m |
| Main Level | Living Room | 4.87 m | 3.96 m | 4.87 m x 3.96 m |
| Main Level | Primary Bedroom | 3.96 m | 3.78 m | 3.96 m x 3.78 m |
| Main Level | Bedroom 2 | 3.65 m | 2.74 m | 3.65 m x 2.74 m |
| Main Level | Laundry Room | 2.87 m | 2.74 m | 2.87 m x 2.74 m |
| Main Level | Family Room | 4.69 m | 3.96 m | 4.69 m x 3.96 m |
Utilities
| Cable | Installed |
| Electricity | Installed |
https://www.realtor.ca/real-estate/30366228/385-lafontaine-road-w-tiny-lafontaine-lafontaine
Contact Us
Contact us for more information

This REALTOR.ca listing content is owned and licensed by REALTOR® members of The Canadian Real Estate Association
The trademarks REALTOR®, REALTORS®, and the REALTOR® logo are controlled by The Canadian Real Estate Association (CREA) and identify real estate professionals who are members of CREA. The trademarks MLS®, Multiple Listing Service® and the associated logos are owned by The Canadian Real Estate Association (CREA) and identify the quality of services provided by real estate professionals who are members of CREA. The trademark DDF® is owned by The Canadian Real Estate Association (CREA) and identifies CREA's Data Distribution Facility (DDF®)
October 05 2026 07:29:51
The Lakelands Association of REALTORS®
Team Hawke Realty