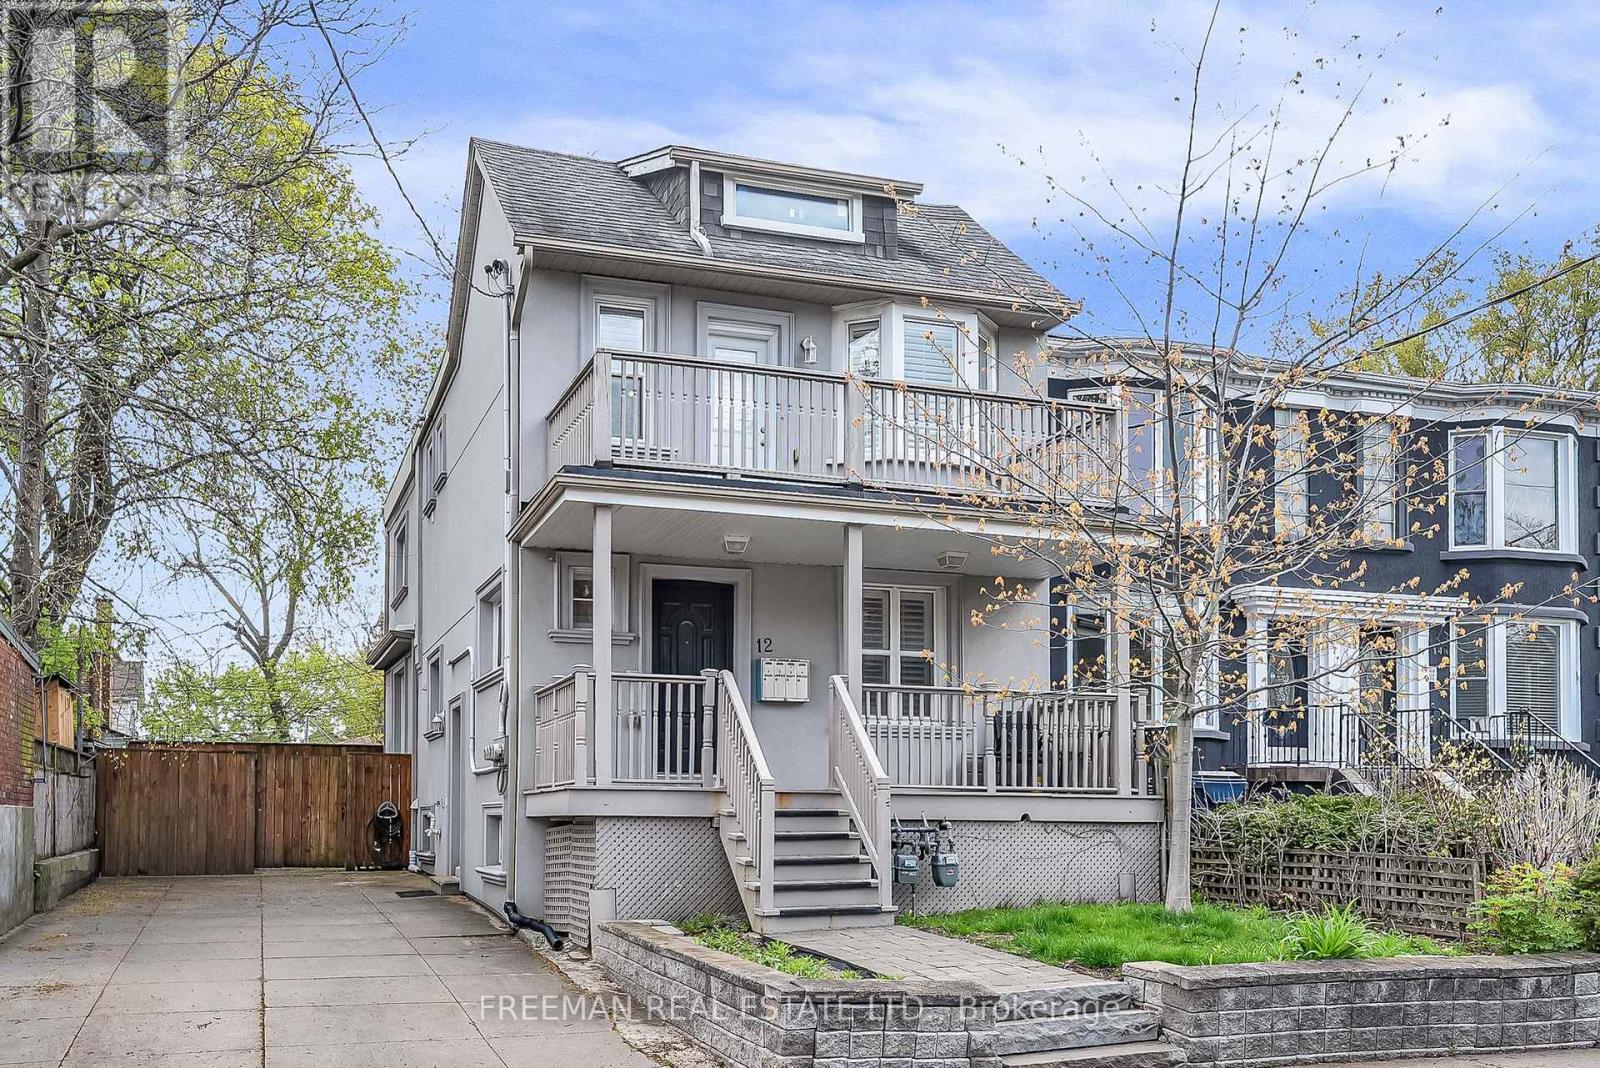
Newly positioned at an exceptional value this fully detached, custom designed and purpose built 3-unit home presents an extraordinary opportunity to own a fully renovated property that seamlessly combines luxury, flexibility and outstanding investment potential. Ideally positioned on an impressive 35-foot-wide lot with an extremely rare private double driveway, perfectly located in one of Toronto's most sought-after neighbourhoods.Thoughtfully designed for modern living, 12 Arlington Ave offers 3 Luxuriously finished private suites each with separate hydro meters, separate gas meters, and fully independent HVAC and laundry systems. Every residence has been professionally designed with an emphasis on style, comfort and functionality, offering open-concept living spaces, rich hardwood flooring, abundant natural light and private outdoor areas. Beautifully appointed kitchens showcase custom cabinetry, quartz countertops and stainless-steel appliances. Spacious bedrooms feature large windows, custom-organized closets and custom window coverings, while sophisticated, spa-inspired bathrooms are finished with contemporary fixtures and elevated detailing. Private in-suite laundry in every residence further enhances the exceptional level of comfort and independence. Live in one of the vacant two-bedroom suites while generating significant rental income from the remaining units, creating an outstanding opportunity to offset living costs. Accommodate multiple generations under one roof while preserving privacy and independence. Or maximize the property's potential as a premium investment with multiple income streams and minimal shared infrastructure.Set on a tree-lined street in desirable St. Clair W/Wychwood pocket, just steps from the cafés and restaurants of St. Clair West, the Wychwood Barns, excellent schools & convenient public transit. An exceptional opportunity to own a truly rare turnkey Toronto property offering outstanding value, versatility and long-term potential. (id:15069)
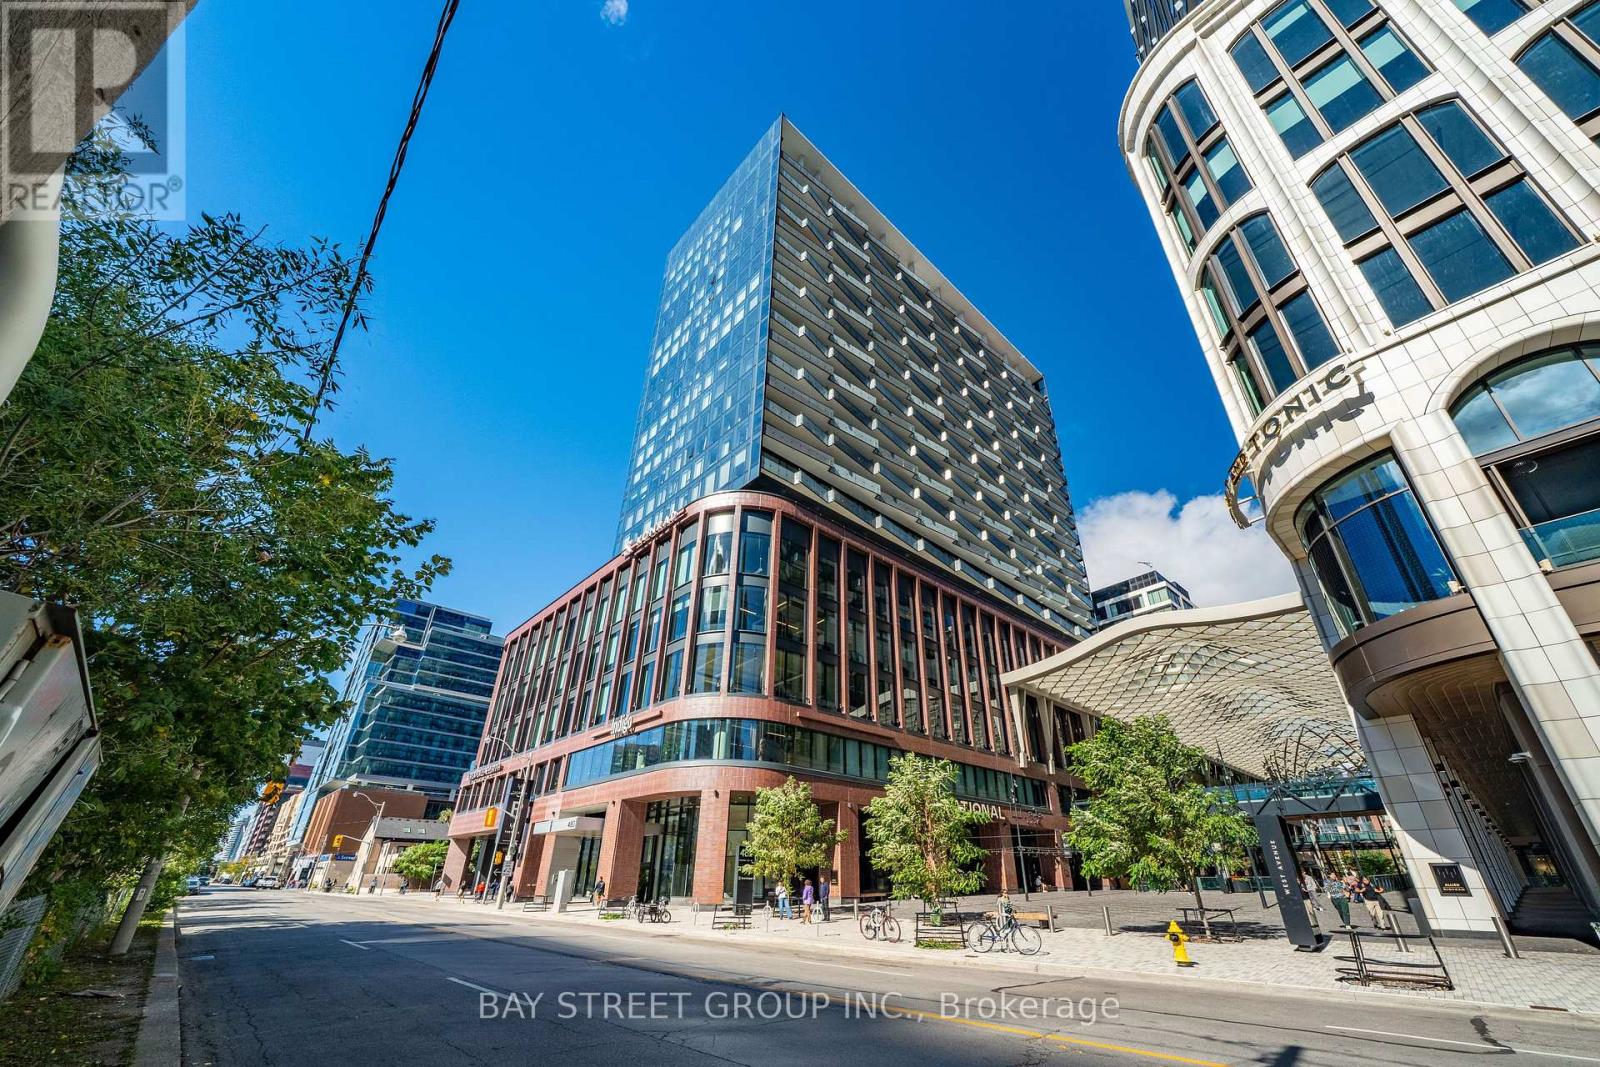
Freshly Updated!! Welcome To This Luxury 2 Bedroom + Den, 2 Bathroom Residence In The World-Class The Well Community, Offering 998 Sq. Ft. Of Thoughtfully Designed Open-Concept Living Space, 9-Ft Ceilings, Floor-To-Ceiling Windows, Parking, And A Spacious West-Facing Private Balcony Ideal For Outdoor Living And Entertaining. Featuring A Highly Functional Split-Bedroom Layout, This Suite Offers Excellent Privacy And Flexibility, With A Versatile Den That Can Serve As A Home Office Or Potential 3rd Bedroom, A Generous Primary Bedroom With Large Walk-In Closet And Spa-Like Ensuite With Double Sink, Plus A Modern Kitchen Complete With Energy-Efficient 5-Star Stainless Steel Appliances, Integrated Dishwasher, Contemporary Soft-Close Cabinetry, In-Suite Laundry, Window Coverings, Glass-Enclosed Shower, And Tridel Connect Smart Home Technology. Set Within One Of Toronto's Most Exciting Mixed-Use Urban Communities, The Well Spans 7.7 Acres In King West And Brings Together Luxury Residences, 320,000 Sq. Ft. Of Retail And Food Experiences, 1.2M Sq. Ft. Of Premium Office Space, And Approximately 1,700 Residential Suites, Creating A Truly Integrated Live-Work-Shop-Dine Lifestyle. Enjoy Wellington Market Right Below, Home To Over 50 Merchants With Curated Restaurants, Fresh Market Fare, Gourmet Grab-And-Go Options, Cafes, Retail, Everyday Essentials, And Vibrant Indoor-Outdoor Public Spaces. Steps To King West, The Financial District, TTC, Union Station, Rogers Centre, Scotiabank Arena, Top Restaurants, Gyms, Coffee Shops, Boutique Shopping, And Easy Highway Access. Exceptional Building Amenities Include 24-Hr Concierge, Outdoor Pool, Rooftop Deck, Fitness Centre, Elegant Party Rooms, And More. Urban Living At Its Finest In One Of Downtown Toronto's Most Dynamic Destination Communities. Move-in Ready! Do Not Miss! (id:15069)
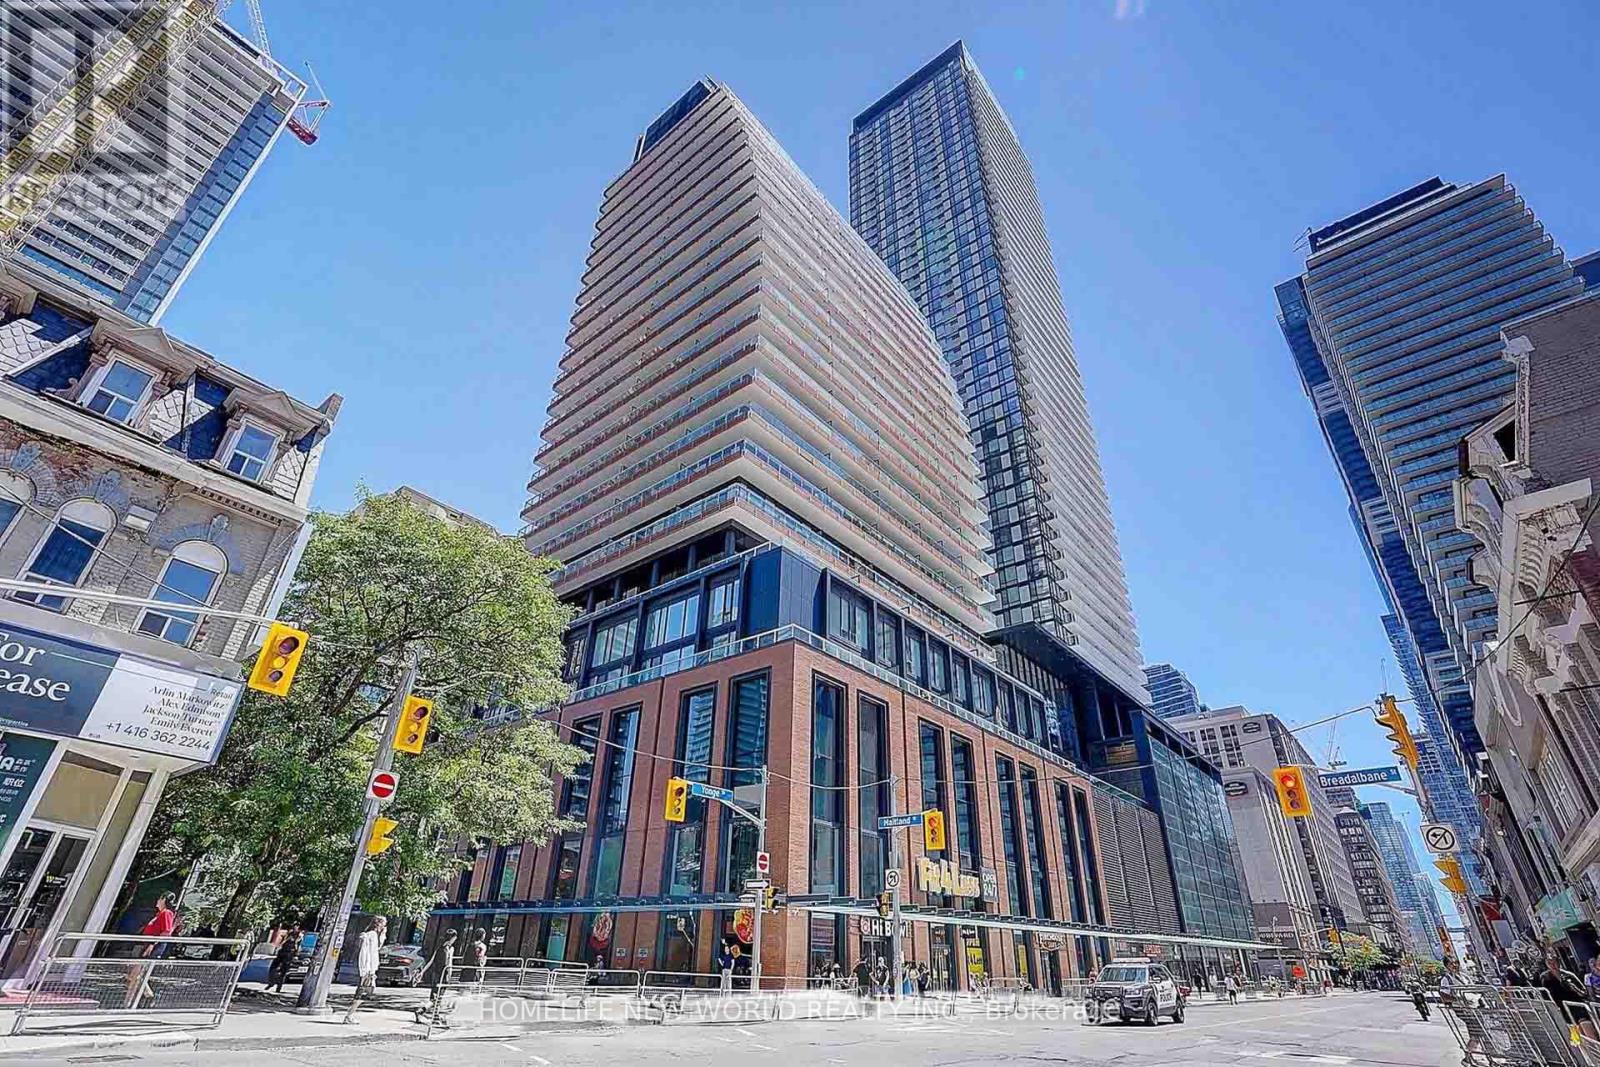
Client Remarks Wonderful Location at Yonge & Wellesley!Two-Year-New 1 Bed + Den at Teahouse Condos. Den Can Be Used as 2nd Bedroom or Home Office. 9' Ceilings & Laminate Flooring Throughout. Spacious Bedroom with Floor-to-Ceiling Windows. Modern Kitchen with Granite Countertop, Backsplash & S/S Appliances. Marble Vanity in Bath. Unobstructed East Sunrise View.Steps to U of T, TMU, Subway, Shops, Restaurants, Hospitals.Five-Star Amenities: 24/7 Concierge, Gym, Rooftop Pool & Patio, Hot/Cold Plunge Pools, Party Room with Wet Bar, Lounges, Billiards, Boardroom, Theatre & More! (id:15069)
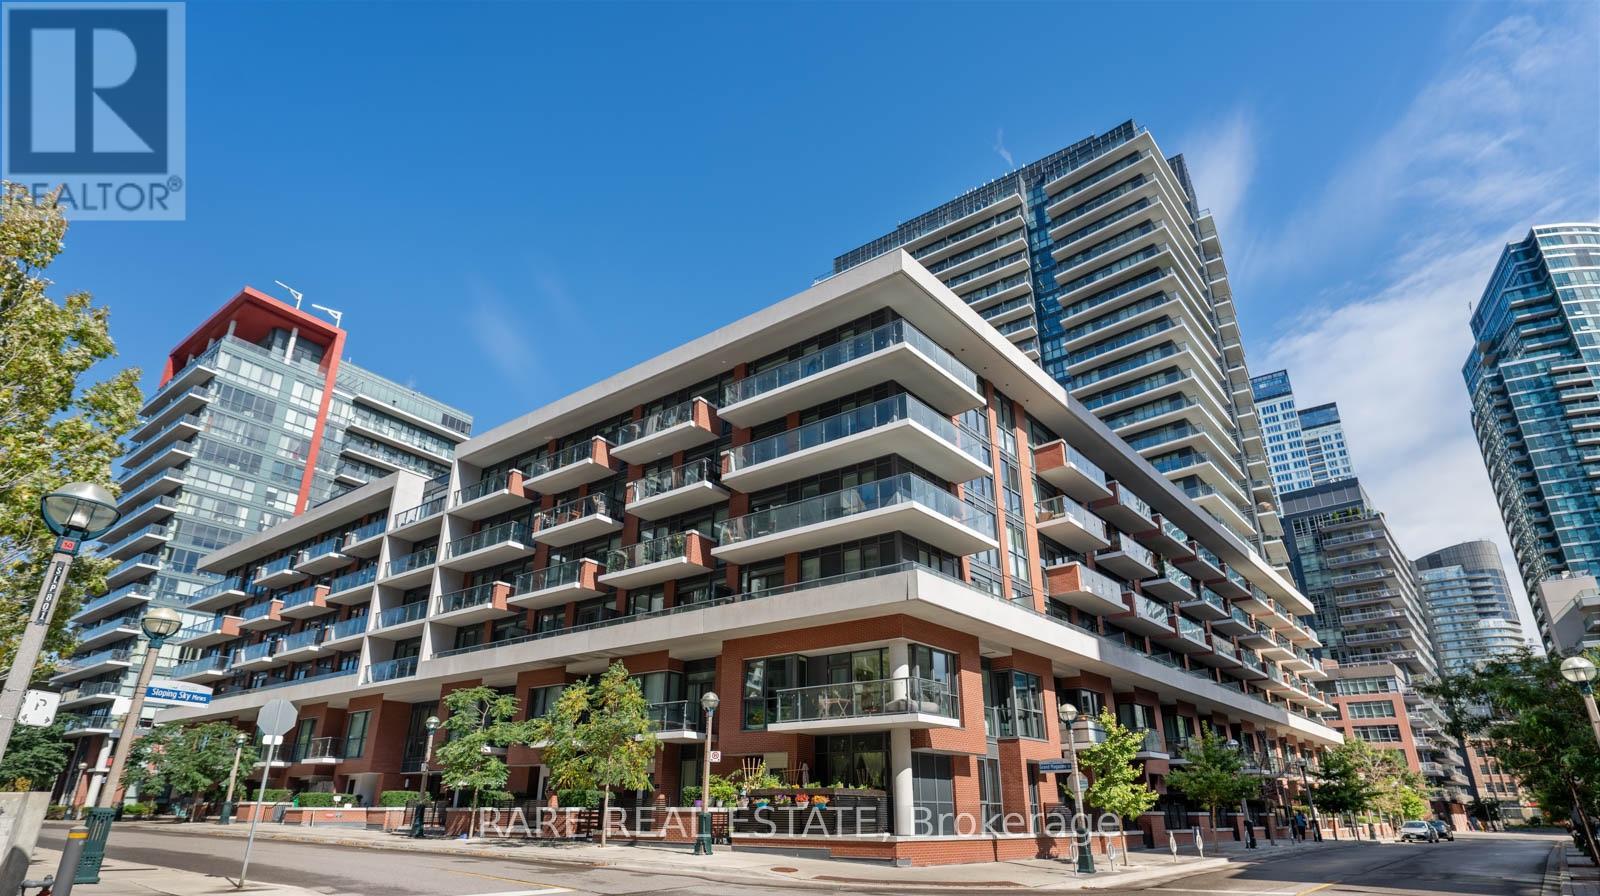
Offers Anytime! Nearly 600 sq. ft. of functional and beautiful living space in the coveted Fortune at Fort York. Enjoy easy, low-maintenance living in a well-managed building. This west-facing one-bedroom plus den suite features a spacious layout with a generous den, perfect for a home office or added flexibility. Love to cook? Enjoy a kitchen with plenty of counter space and a large island, ideal for meal prep and entertaining. Step out onto your private balcony overlooking a quiet street, and enjoy the added convenience of in-suite laundry, parking, and locker. An impressive collection of building amenities brings fitness, relaxation, and entertaining right to your doorstep-from the fitness centre and yoga studio to the sauna, putting green, and theatre/media room. Host friends in the party and private dining rooms, enjoy summer evenings on the outdoor terrace with BBQs, and welcome overnight visitors with convenient guest suites. A meeting room and 24-hour concierge round out the offering. Walk to the lake on your lunch break or your favourite King West restaurant for dinner, with waterfront trails, neighbourhood parks, cafés, and shops close by. Loblaws and LCBO are right across the street, and the TTC is just steps away. Convenient access to Lake Shore Boulevard and the Gardiner Expressway keeps you connected beyond the neighbourhood. An excellent opportunity for first-time buyers or anyone seeking a downtown retreat with space to work, unwind, and enjoy the city. (id:15069)
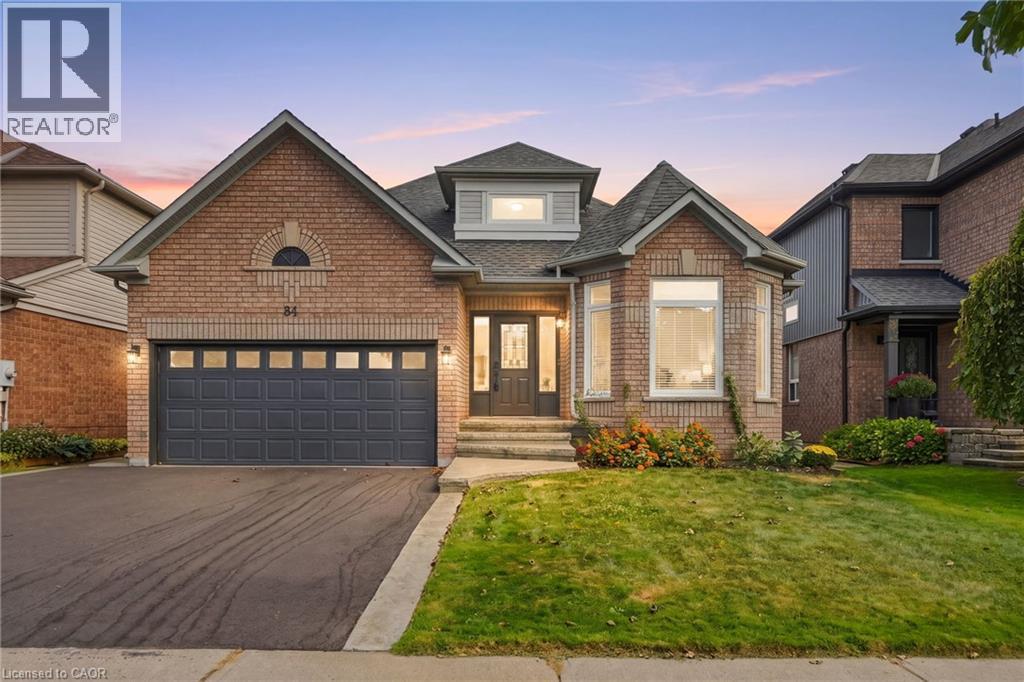
Experience the best of both worlds—a mature, established neighbourhood elevated by a complete 2026 transformation. This fully renovated two plus two bedroom, three-bathroom bungalow in Waterdown has been taken back to the studs and thoughtfully rebuilt with every detail considered. The exterior is understated yet inviting stamped concrete steps, a pretty garden and a brand-new driveway (2026). Inside, the main level shines with gorgeous hardwood flooring throughout. A bright white kitchen features a centre island and brand-new appliances (2026), while the separate living room easily accommodates a dining area. The spacious primary bedroom includes an oversized ensuite with double sinks and a walk-in shower. A second bedroom, full bathroom, and laundry complete the main floor. Downstairs, two additional bedrooms, a full bathroom, sauna (seller has never used, so this is as-is) and a generous storage space offers excellent flexibility for family, guests or a home office. Step outside from the kitchen onto a private backyard with new deck (2026), pretty garden beds and an oversized shed—ideal for entertaining or quiet evenings outdoors. A rare opportunity to move into a turn-key home that feels brand new, nestled in a well-established setting. Don’t be TOO LATE* *REG TM. RSA. (id:15069)
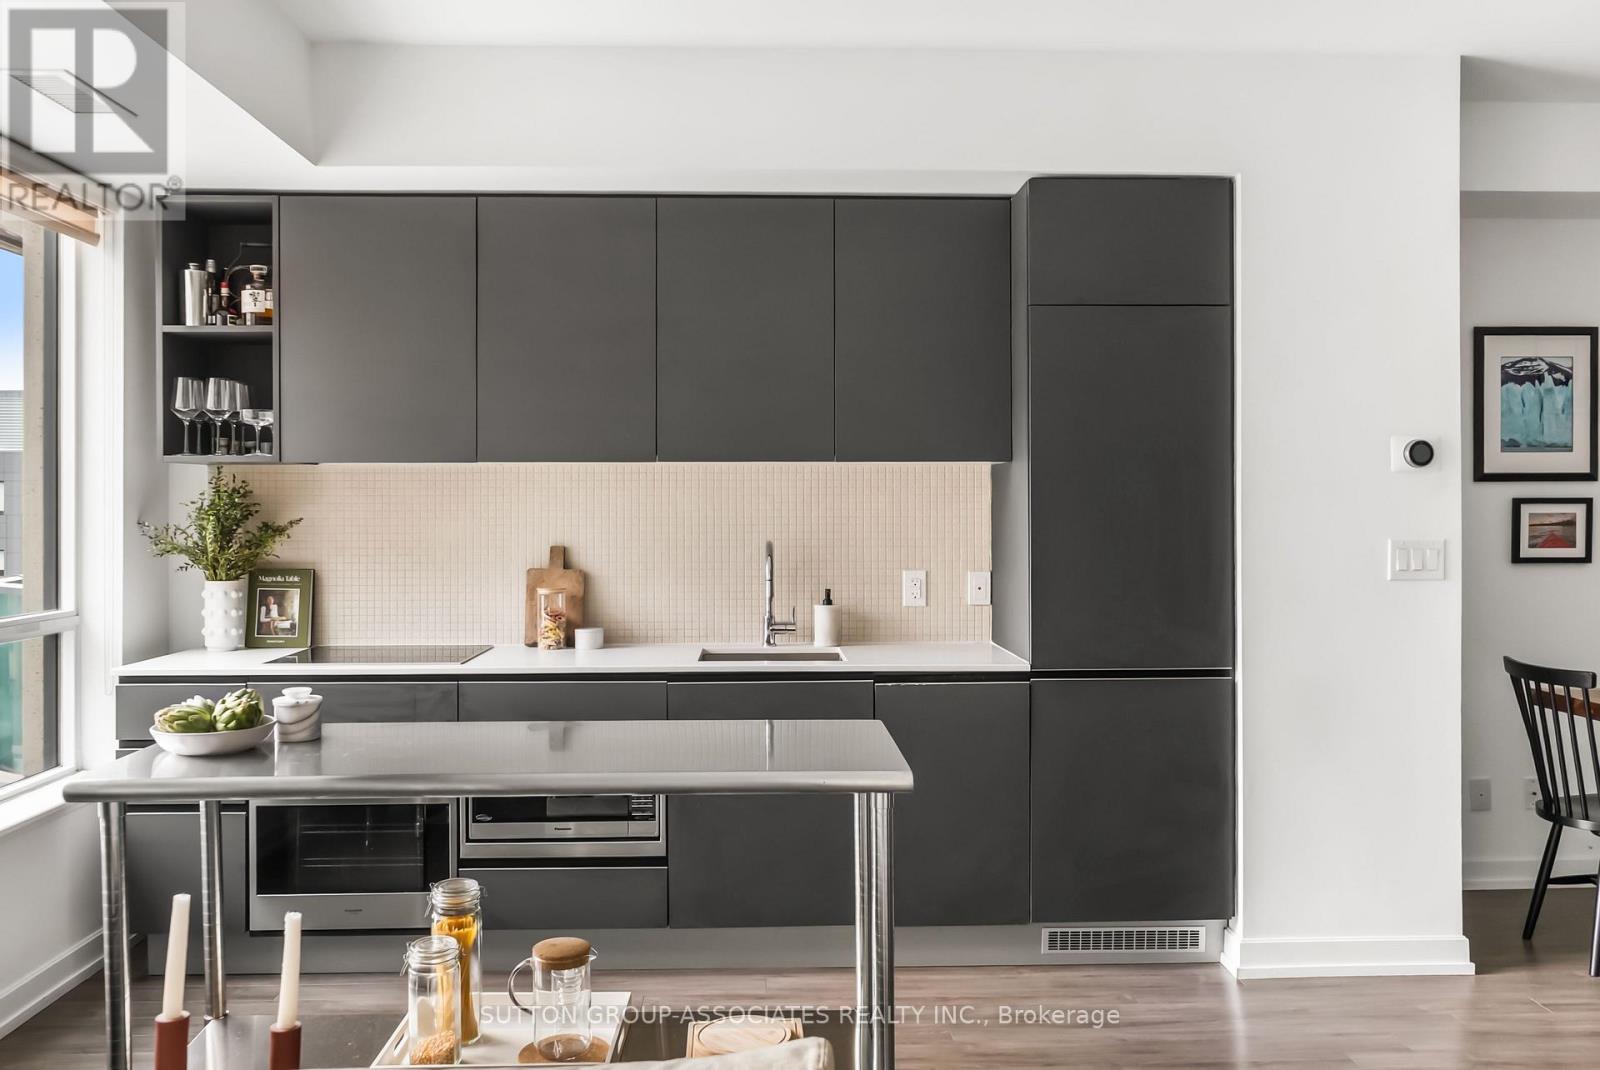
Welcome to South Hill on Madison. Sought-after boutique building, perfectly located in desirable Casa Loma. Thoughtfully designed one plus den unit with bright south exposure. Entertainer's kitchen features luxury built-in, paneled appliances and stone countertops. Host in style with a spacious den/dining area that easily accommodates a full dining setup. High-end, modern finishes and fixtures throughout and ensuite laundry nook. Generous living room with walkout to balcony. Quiet courtyard exposure. Unit comes with a fully enclosed locker room and covered parking spot. Enjoy the convenience of condo living: 24 hour concierge, gym, yoga room and more. Coveted Casa Loma location. Steps to subway, popular Dupont Strip cafes, shops and restaurants. The best of city living! (id:15069)
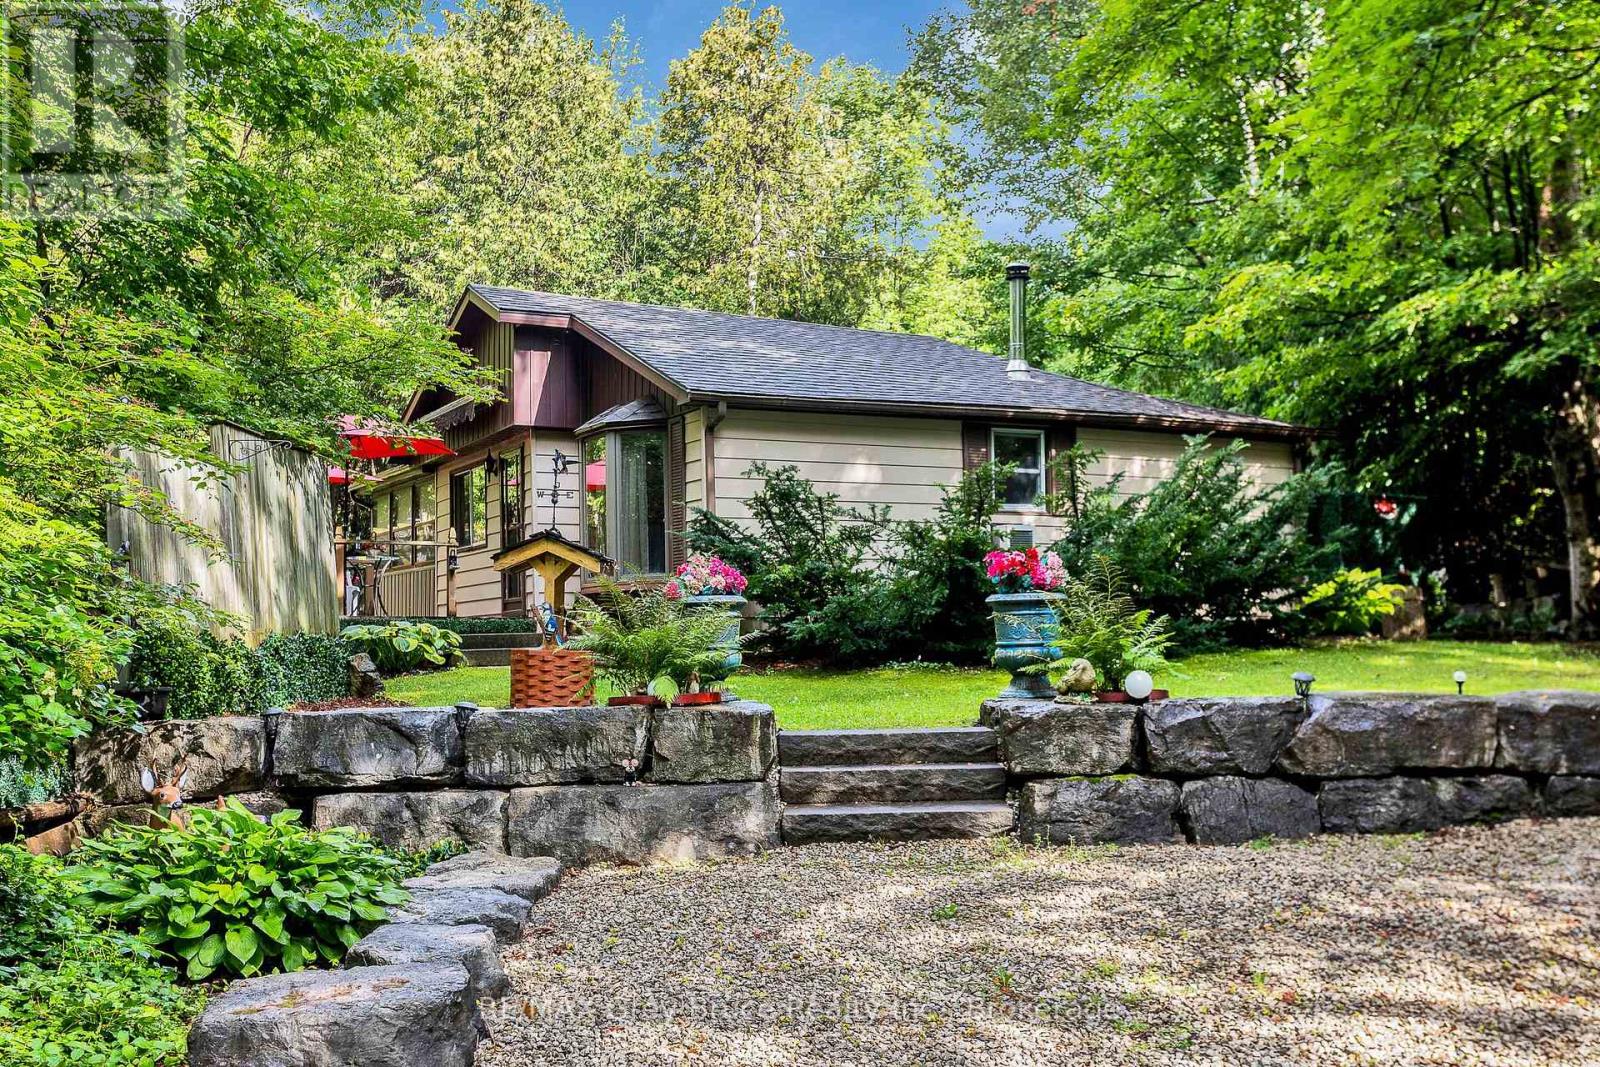
For over 60 years, this much-loved 2-bedroom home has been a special place for one family, lovingly enjoyed as a cottage and filled with generations of wonderful memories. Now, it's ready to welcome someone new and create a whole new chapter of memories. When you're looking for a cozy cottage retreat, this charming property offers plenty of opportunity. Inside, you'll find a spacious games/family room-perfect for gathering with family and friends. Outside, a brand-new 2026 bunkie with hydro provides the perfect extra space for guests, hobbies, or quiet escapes. And when it's time to enjoy the outdoors, Wilder Lake is just a short walk away, offering opportunities for swimming, fishing and boating. A property with heart, history and endless potential, this is a place where the memories of the past meet the promise of many more to come. (id:15069)
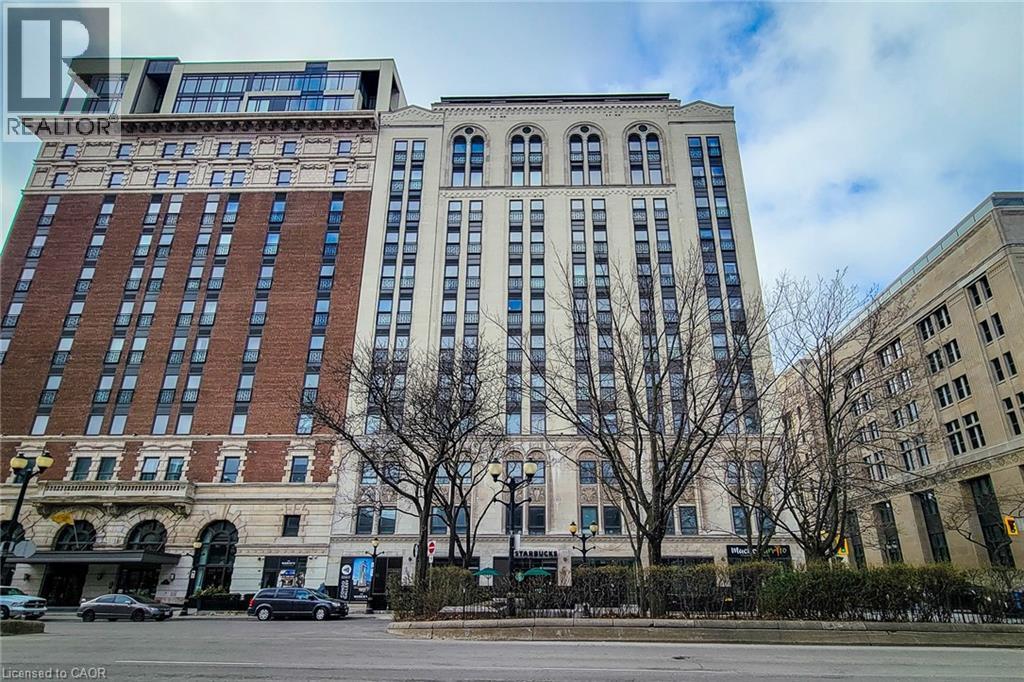
Luxury 2 bedroom 2 bathroom condo in the beautiful Royal Connaught. This is a rare find! High end finishes through out. With a large kitchen boasting a huge island, quartz counter tops and two tone cabinets. 2 Large bedrooms each with a walk in closet and their own bathrooms with quartz countertops. Upgraded laminate flooring and ceramic tile through out. Breathtaking views of the escarpment from 2 Juliette balconies and tons of windows provide natural light. This amazing unit comes with 2 parking spaces and 2 lockers. Enjoy all the beautiful amenities this building has to offer. A great location within walking distance to coffee shops, restaurants, entertainment, public transit and more! RSA. (id:15069)
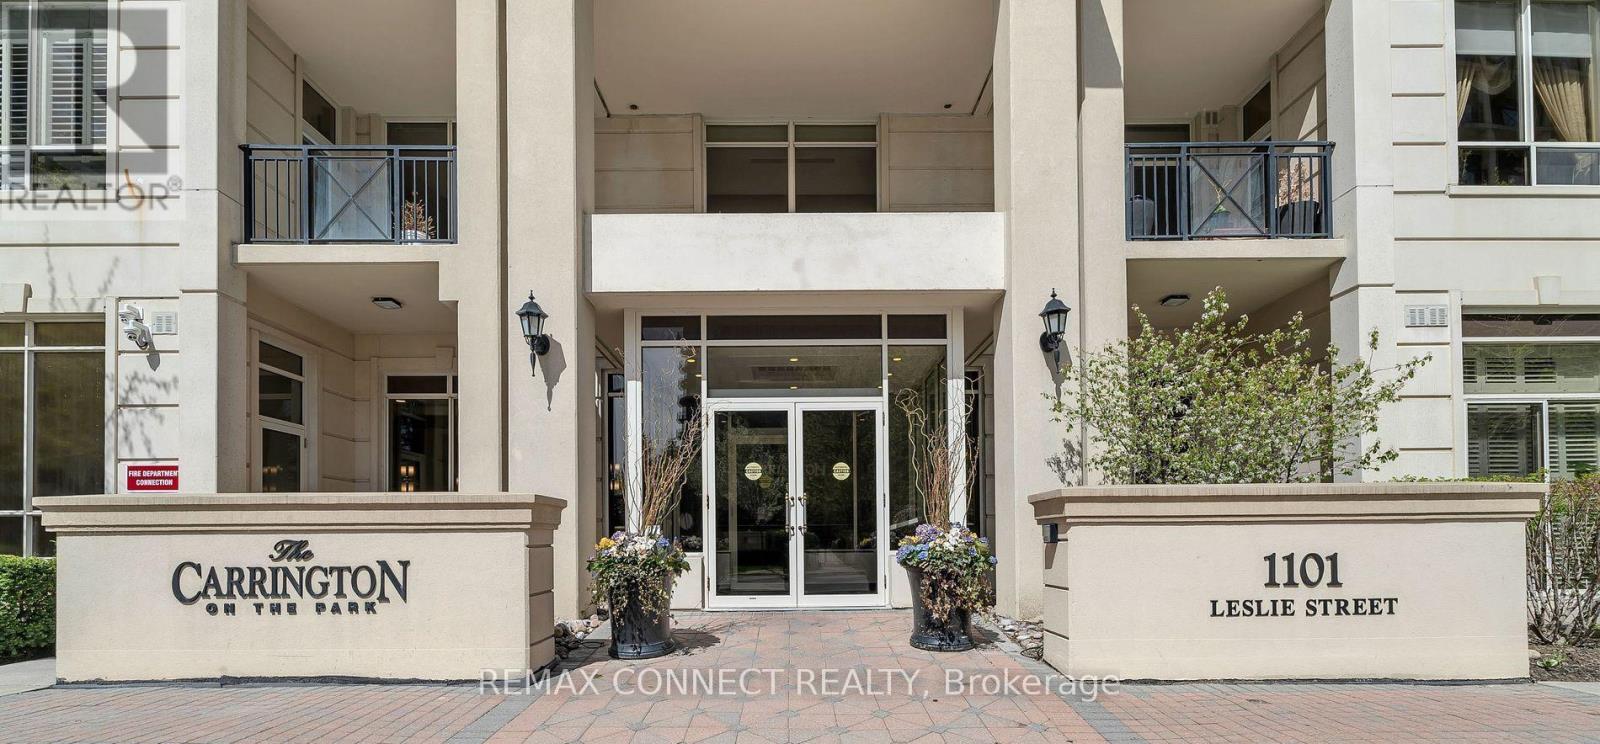
Exceptional 2-Bedroom, 2-Bathroom Suite with Unobstructed Views at Carrington on the Park. Welcome to this spacious, exceptionally clean, and beautifully maintained suite in the highly sought-after Carrington on the Park. Offering a bright, open, and practical layout, this carpet-free unit features numerous upgrades and is truly move-in ready. The generously sized primary bedroom is a private retreat, complete with a 4-piece ensuite, walk-in closet, large windows, and elegant engineered hardwood flooring. Step outside to your private balcony and take in the beautiful unobstructed views-the perfect setting for morning coffee, evening relaxation, or spectacular sunsets. The well-appointed kitchen features upgraded appliances and offers both style and functionality. With excellent natural light, spacious principal rooms, and thoughtful finishes throughout, this home combines comfort and sophistication. Enjoy the convenience of 24-hour concierge service, ample visitor parking, and easy access to public transit. Ideally located just minutes from shopping, dining, entertainment, and a wide range of amenities. A bright, spacious, and stylish home offering exceptional comfort and convenience in a highly desirable community. (id:15069)
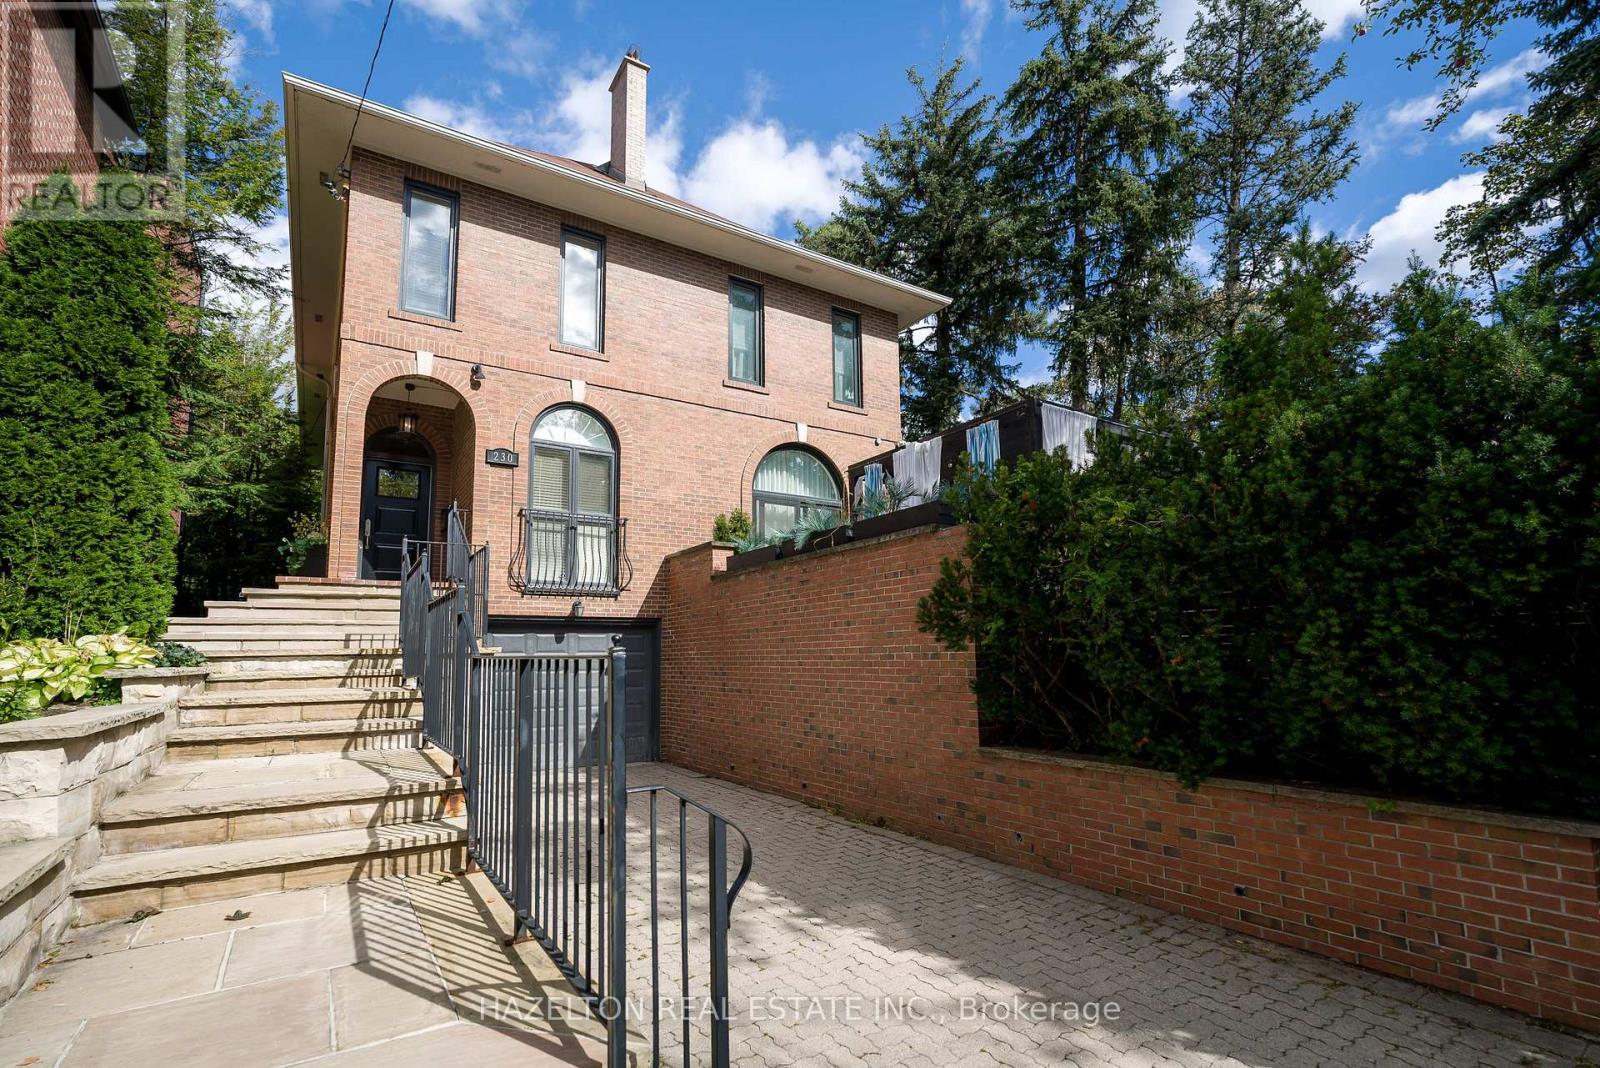
Welcome to 230 Glen Rd, a beautifully updated turn-key property representing an incredible opportunity to establish roots in prestigious Rosedale or downsize while staying in the neighbourhood you love. This rare, two-storey semi-detached home features a versatile layout perfectly scaled for downsizers, young professionals, and growing families. For young families, the location is ideal, sitting in walking distance from the highly regarded Whitney Junior Public School and Branksome Hall. The main floor boasts a generous foyer, a convenient powder room, and a front hall closet. The warm, sunny kitchen is equipped with high-end appliances and ample storage. A large dining area overlooks an oversized family room featuring soaring ceilings, a cozy fireplace, and a seamless walk-out to the private rear gardens. Upstairs, the generous primary suite comes complete with a newly renovated ensuite bath. Two additional, equally sized bedrooms are serviced by a second beautifully updated full bathroom. The finished lower level maximizes functionality with an additional powder room and an oversized recreation area featuring a cozy wood-burning fireplace and a built-in Murphy bed, all filled with natural light from large windows and high ceilings. Setting this property apart is its exceptional parking, featuring a wide private drive accommodating up to three vehicles, plus a large single-car garage with highly coveted direct internal access to the home. Perfectly situated in North Rosedale, you are steps from the iconic Summerhill Market and the boutique shops along the Summerhill strip. Enjoy easy access to local green spaces like Chorley Park and Rosedale Park, alongside seamless commuting connections via Mount Pleasant and the Bayview Extension. (id:15069)
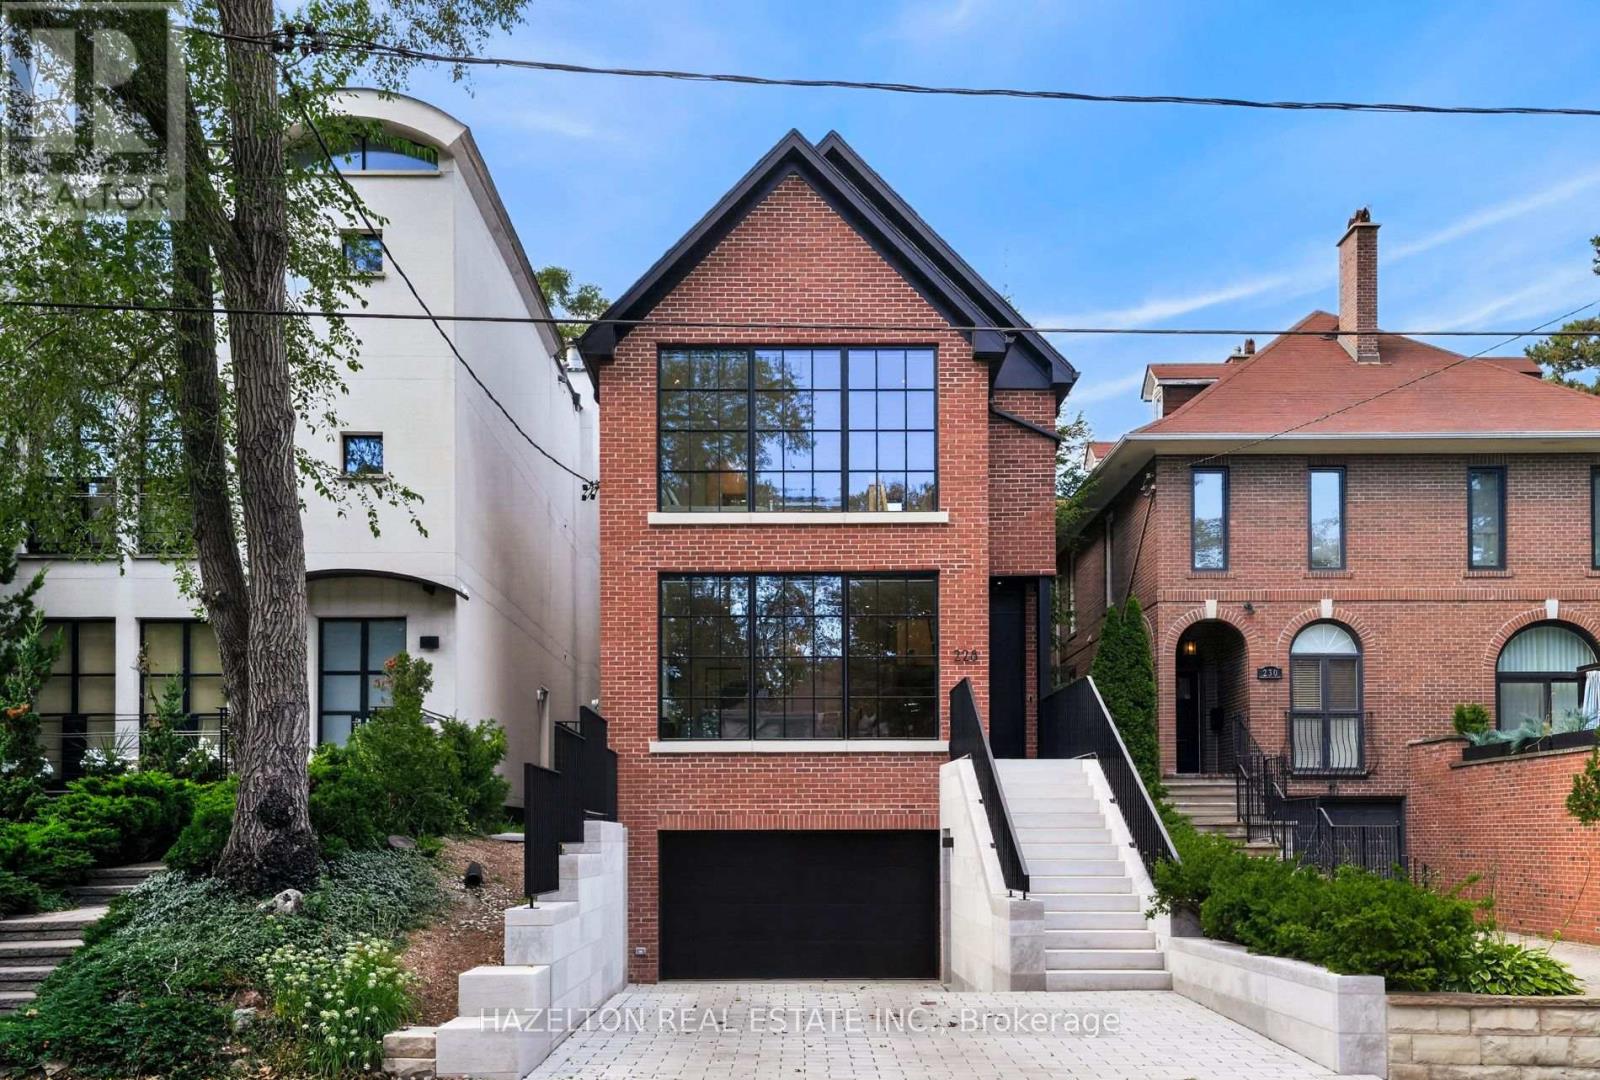
A turnkey generational fortress in North Rosedale. Inside, the open-concept layout showcases German wide-plank engineered oak flooring, a 3-story custom oak waterfall staircase, & dual primary suites with luxurious dedicated ensuites. The culinary space centers around a floor-to-ceiling kitchen bay window, while a massive backyard lift-&-slide door effortlessly connects the interior to the private rear grounds. This interior luxury is framed by high-performance triple-glazed Danish window & door systems. The Danish wide-plank thermally broken insulated wood front entry door is secured by a premium 5-point deadbolt locking system. This property features a 100% permitted & re-engineered overhaul including a newly underpinned & insulated basement slab, new insulation, air sealing, HVAC re-design, & new plumbing throughout. Off-grid resilience is powered by a high-tech DNM Solar hybrid battery system engineered to run all essential services & appliances for 2 days. The estate is heavily fortified with a custom 100-year storm drainage system, while the front reverse driveway features eco-friendly Techo-Bloc permeable pavers from Quebec for premier drainage management. The exterior facade was painstakingly restored using original bricks, complemented by solid, custom-cut Oklahoma limestone entry steps & walls from an exclusive US historic building supplier. The exterior waterfall limestone steps feature an integrated snow-melting heating system for effortless winter access. A Hydrawise in-ground back garden watering system with Wi-Fi control is included. Ideally situated for an upscale lifestyle, the home is steps to the TTC & city bike racks, Chorley Park, Evergreen Brickworks & Summerhill Market shopping. It also offers excellent proximity to the DVP. Area top schools include Whitney Public Elementary School & Branksome Hall. Many area students attend other leading schools like Upper Canada College, Crescent School, & Toronto French School to name a few. (id:15069)
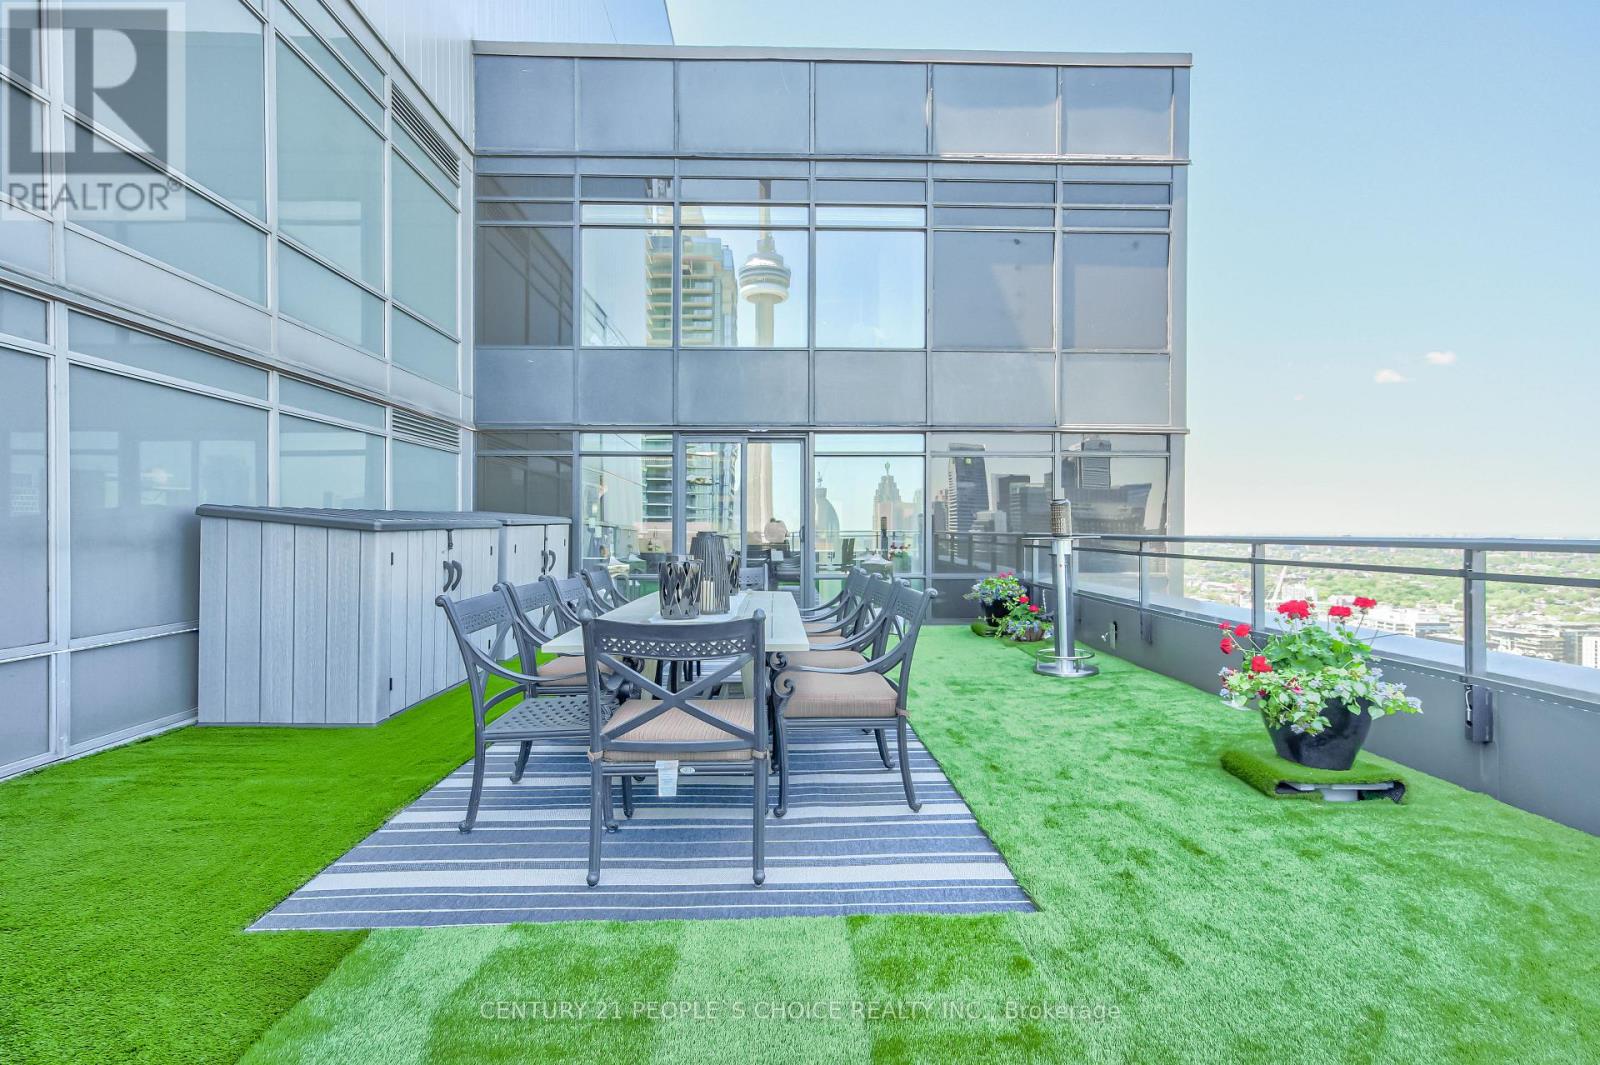
Waterfront Two- Storey Penthouse with Unmatched Private Terrace City skyline views at 25 Telegram Mews, offering breathtaking skyline views and a spectacular 777 sqft TRUE terrace designed for entertaining or enjoying stunning sunsets over Lake Ontario. Positioned just steps from the vibrant Harbourfront, this residence provides easy access to Queens Quay boat slips and the marina, perfect for those who love to set sail or enjoy the waterfront lifestyle. This meticulously rebuilt condo boasts luxurious Calcutta quartz counters, full-size stainless steel appliances, and stylish glass staircase leading to the upper level. Both primary bedrooms feature elegant ensuite baths with rainfall showers, while two additional balconies offer the ideal spots for morning coffee with a view. The suite is outfitted with ambient ceiling lighting, fully automated blinds, and refined pot lights, creating an atmosphere of sophistication and comfort. The building itself is a statement of exclusivity, featuring a private high-rise lobby with contemporary updates, three dedicated express elevators, and 24-hour security with fob-access to each floor. Residents enjoy exceptional amenities, including a full size heated saltwater indoor pool, a luxurious 10-person hot tub, and direct access to the onsite Sobeys grocery store. Additionally, the underground parking offers both paid and free guest spaces, while this unit includes two side-by-side parking spots next to a locker for added convenience. Just across the street, Canoe Landing Public & Catholic School (JK-Grade 8) and the recreation center offer excellent community access. With the Spadina streetcar connecting directly to Union Station and the UP Express to Pearson Airport, commuting couldn't be easier. Plus, the Gardiner Expressways westbound entrance off of Spadina is right at your doorstep. Experience the perfect blend of luxury, convenience, and waterfront access in this stunning penthouse (id:15069)