
112 King Street E Unit# 912 Hamilton, Ontario L8N 1A8

2 Bedroom
2 Bathroom
1,205 sqft
Other
Central Air Conditioning
Forced Air
$715,000Maintenance, Insurance
$1,161.75 Monthly
Maintenance, Insurance
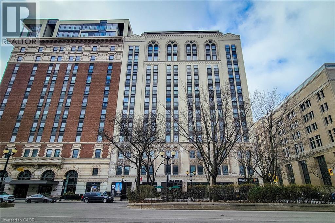
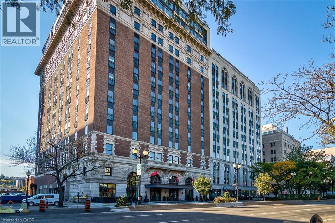
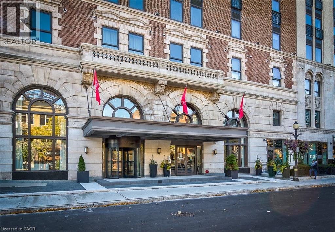
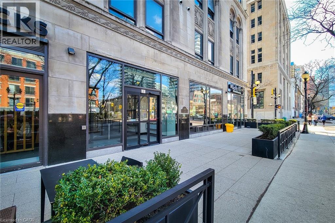
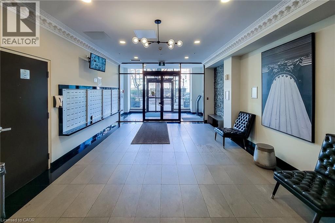
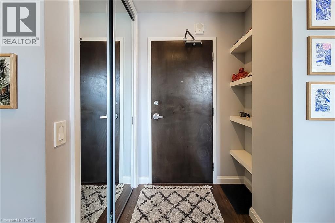
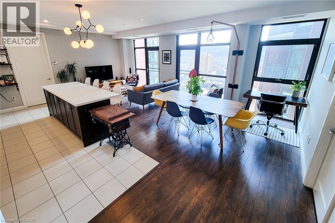
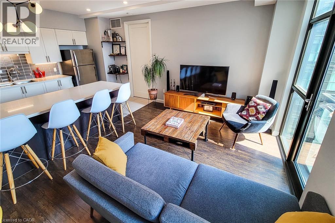
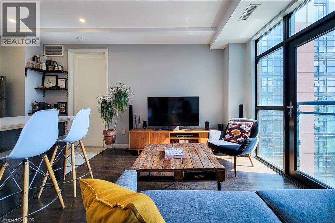
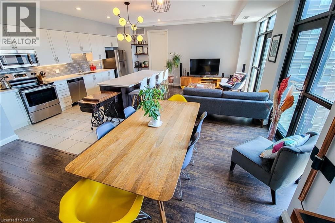
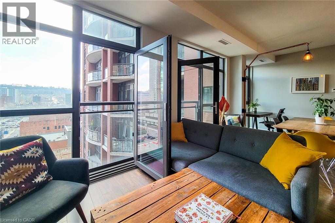
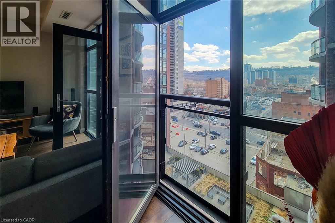
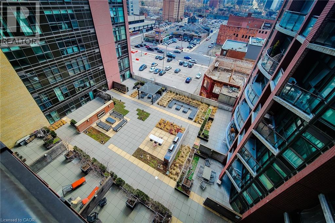
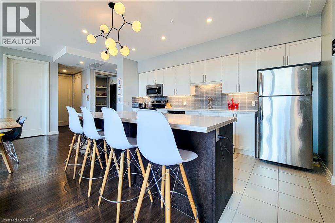
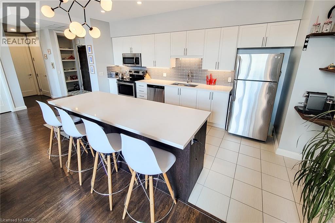
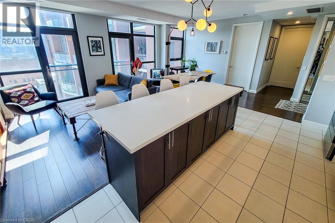
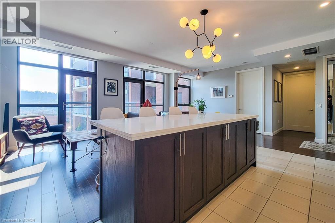
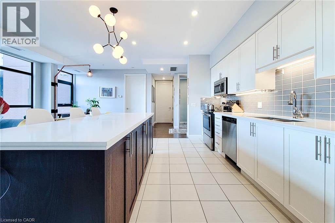
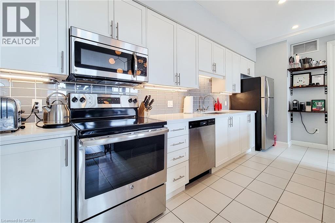
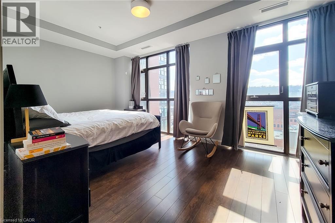
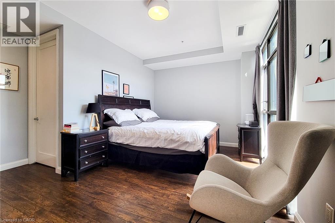
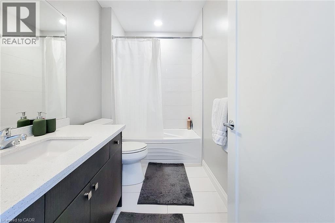
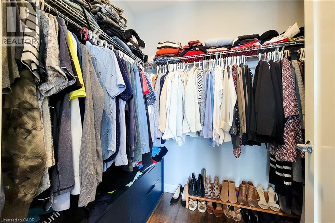
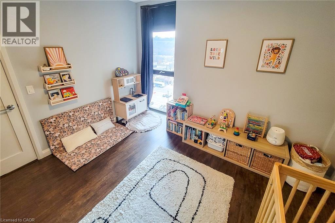
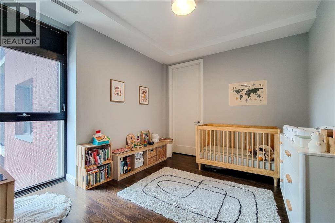
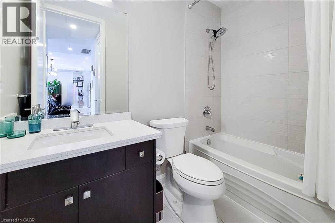
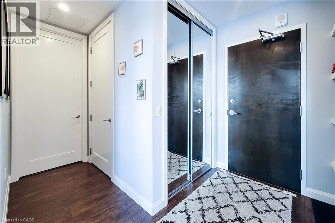
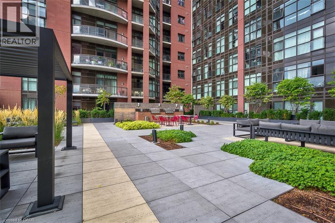
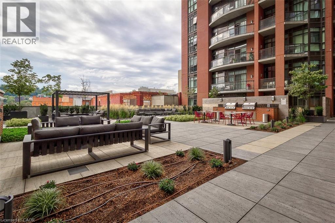
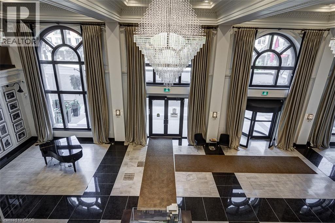
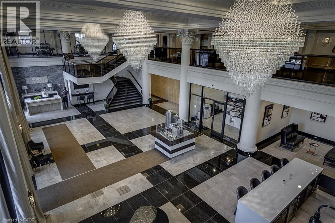
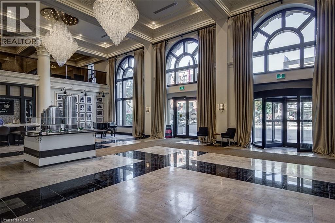
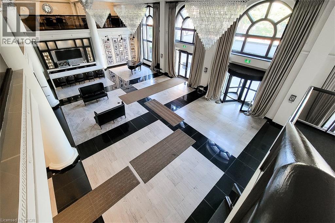
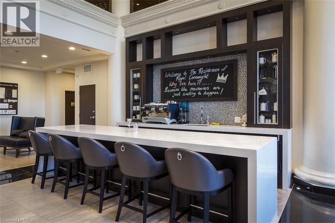
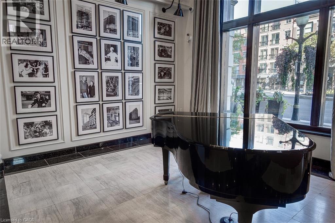
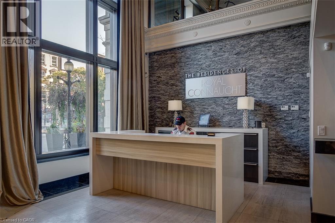
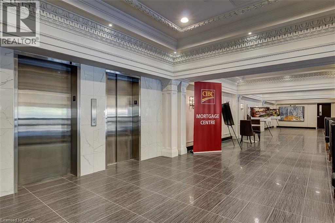
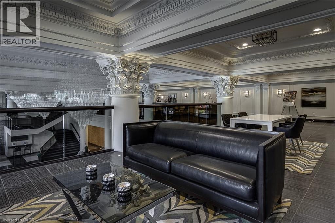
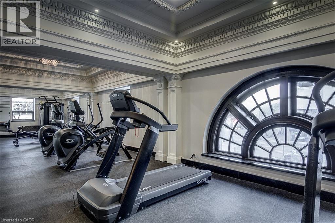
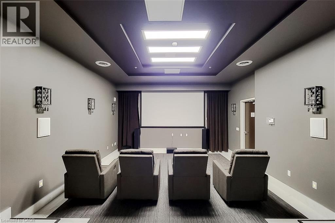
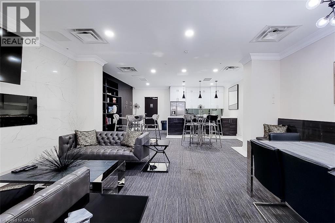
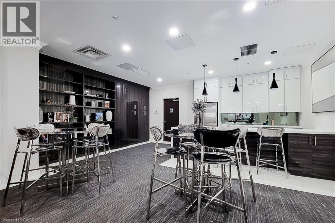
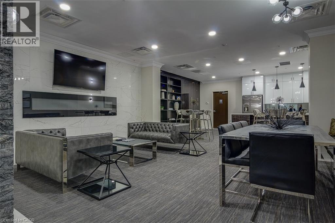
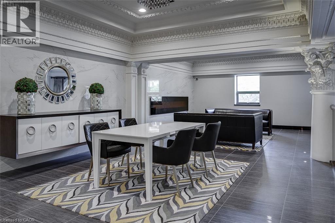
$1,161.75 MonthlyLuxury 2 bedroom 2 bathroom condo in the beautiful Royal Connaught. This is a rare find! High end finishes through out. With a large kitchen boasting a huge island, quartz counter tops and two tone cabinets. 2 Large bedrooms each with a walk in closet and their own bathrooms with quartz countertops. Upgraded laminate flooring and ceramic tile through out. Breathtaking views of the escarpment from 2 Juliette balconies and tons of windows provide natural light. This amazing unit comes with 2 parking spaces and 2 lockers. Enjoy all the beautiful amenities this building has to offer. A great location within walking distance to coffee shops, restaurants, entertainment, public transit and more! RSA. (id:15069)
Property Details
| MLS® Number | 40868898 |
| Property Type | Single Family |
| Amenities Near By | Hospital, Park, Public Transit, Schools |
| Equipment Type | None |
| Features | Southern Exposure |
| Parking Space Total | 2 |
| Rental Equipment Type | None |
| Storage Type | Locker |
Building
| Bathroom Total | 2 |
| Bedrooms Above Ground | 2 |
| Bedrooms Total | 2 |
| Amenities | Exercise Centre, Party Room |
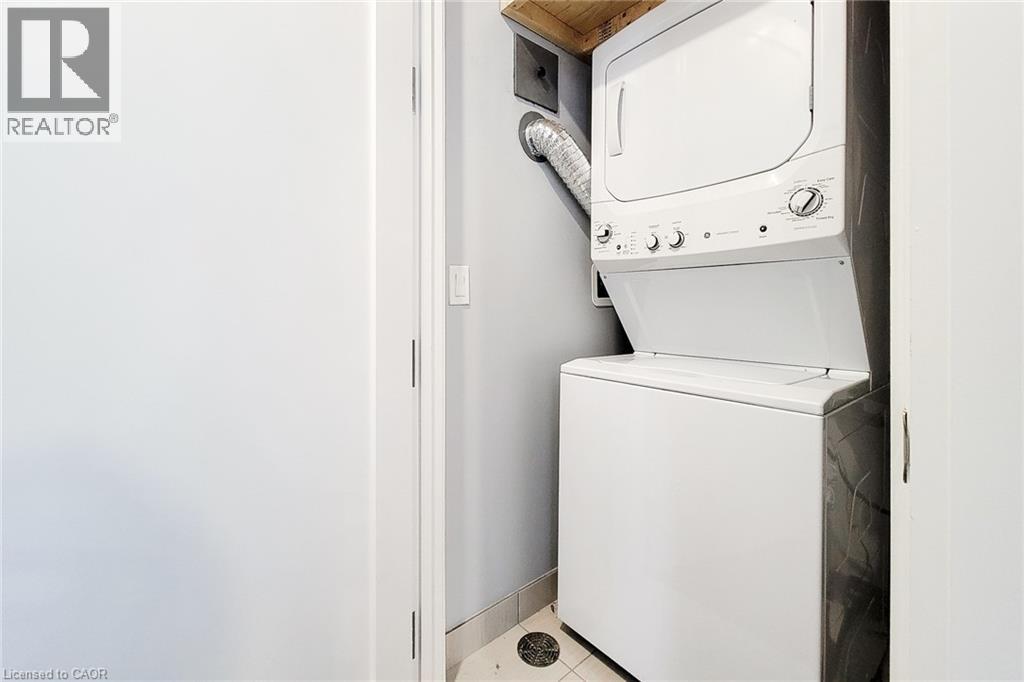
| Appliances | Dishwasher, Dryer, Microwave, Refrigerator, Stove, Washer, Hood Fan |
| Architectural Style | Other |
| Basement Type | None |
| Constructed Date | 2016 |
| Construction Style Attachment | Attached |
| Cooling Type | Central Air Conditioning |
| Exterior Finish | Brick, Stucco |
| Fire Protection | Smoke Detectors |
| Foundation Type | Poured Concrete |
| Heating Type | Forced Air |
| Stories Total | 1 |
| Size Interior | 1,205 Sqft |
| Type | Apartment |
| Utility Water | Municipal Water |
Parking
| Underground | |
| None |
Land
| Access Type | Road Access |
| Acreage | No |
| Land Amenities | Hospital, Park, Public Transit, Schools |
| Sewer | Municipal Sewage System |
| Size Total Text | Under 1/2 Acre |
| Zoning Description | D2 |
Rooms
| Level | Type | Length | Width | Dimensions |
|---|---|---|---|---|
| Main Level | 4pc Bathroom | Measurements not available | ||
| Main Level | 4pc Bathroom | Measurements not available | ||
| Main Level | Kitchen | 17'5'' x 10'0'' | ||
| Main Level | Family Room | 13'0'' x 11'0'' | ||
| Main Level | Dinette | 11' x 11' | ||
| Main Level | Foyer | 5' x 4'5'' | ||
| Main Level | Bedroom | 12'0'' x 10'3'' | ||
| Main Level | Primary Bedroom | 10'2'' x 17'5'' |
https://www.realtor.ca/real-estate/30366234/112-king-street-e-unit-912-hamilton
Contact Us
Contact us for more information

This REALTOR.ca listing content is owned and licensed by REALTOR® members of The Canadian Real Estate Association
The trademarks REALTOR®, REALTORS®, and the REALTOR® logo are controlled by The Canadian Real Estate Association (CREA) and identify real estate professionals who are members of CREA. The trademarks MLS®, Multiple Listing Service® and the associated logos are owned by The Canadian Real Estate Association (CREA) and identify the quality of services provided by real estate professionals who are members of CREA. The trademark DDF® is owned by The Canadian Real Estate Association (CREA) and identifies CREA's Data Distribution Facility (DDF®)
October 05 2026 07:30:54
REALTORS® Association of Hamilton-Burlington
Royal LePage State Realty Inc.