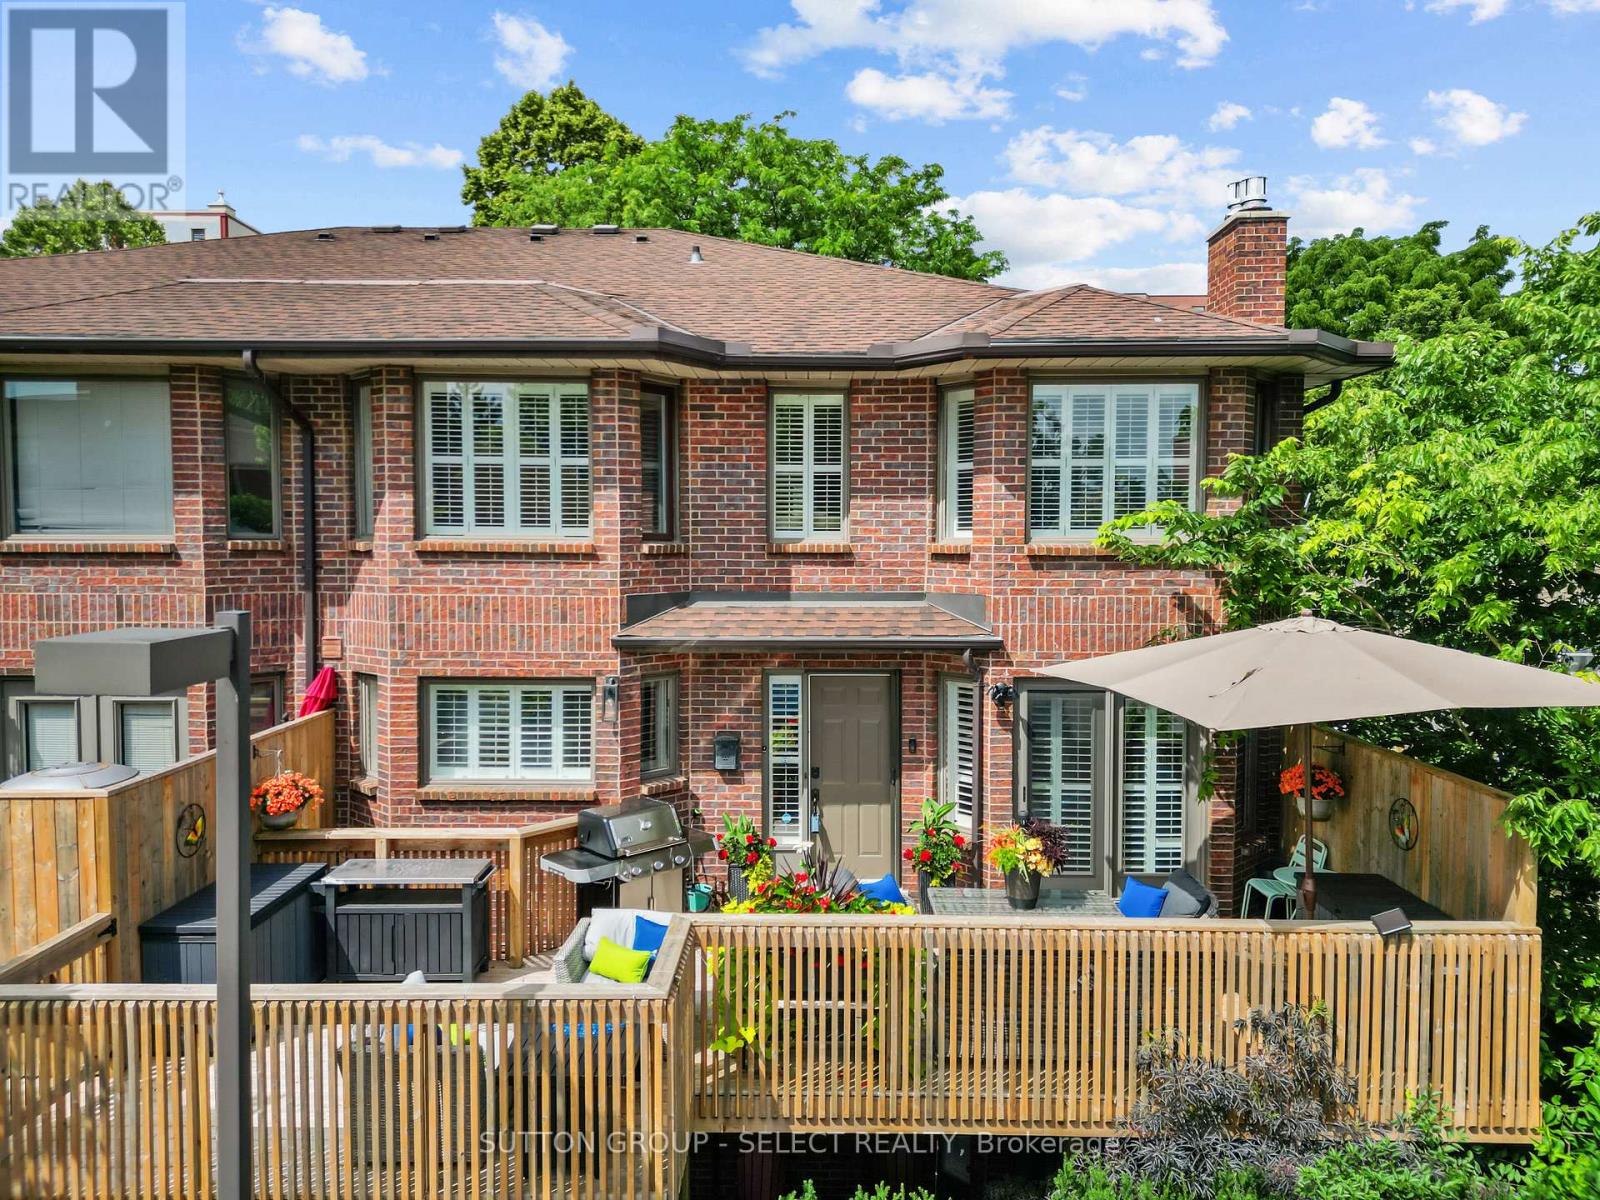
Welcome home in the core of London's vibrant downtown at 152 Albert Street Unit 14! This rare find is an incredible opportunity for those looking for low maintenance living in a hidden sanctuary, all while walkable to fine dining, entertainment, shopping and Victoria Park! Walk through lush gardens in this courtyard residence before making your way to the largest deck (2023) in the subdivision with the capacity for two seating areas and a BBQ, all catching north-east sunshine for warm gatherings outdoors. Step inside to timeless renovations and elegant finishes throughout. The Chef's kitchen features all stainless steel appliances, a Viking 5 series gas stove + stainless steel chimney, granite peninsula seating, espresso cabinetry, and a metallic mosaic backsplash. A step-down living area + dining area featuring a carved-stone gas fireplace and garden-doors to the deck, a wrap-around hallway lined with glass-front cabinetry. and a powder room tie together the distinguished main floor. Walk upstairs to a spa-like Primary suite with it's own ductless A/C/heater, featuring a luxe 4pc ensuite behind glass French doors including a large soaker tub and glass shower, an additional second 3pc ensuite with a high-end Steam shower around the Primary lounging space, & a true walk-in closet so roomy you can fit your coffee bar. The lower level adds a second bedroom featuring a queen-sized Murphy bed with an armoire cabinet facade, a full 3 piece bath with a glass shower, and a family room with a second ornate fireplace at walk-out level. Through patio-doors is a serene setting below, flourishing with lush raised garden beds, stone elements, all entirely secluded. Additional storage in the lower level. This unit includes two underground parking spots immediately adjacent to the lower level entry for ease of access. A sophisticated property within a beloved residence, hidden away in the heart of pulsing community. This property is not one to miss. (id:15069)
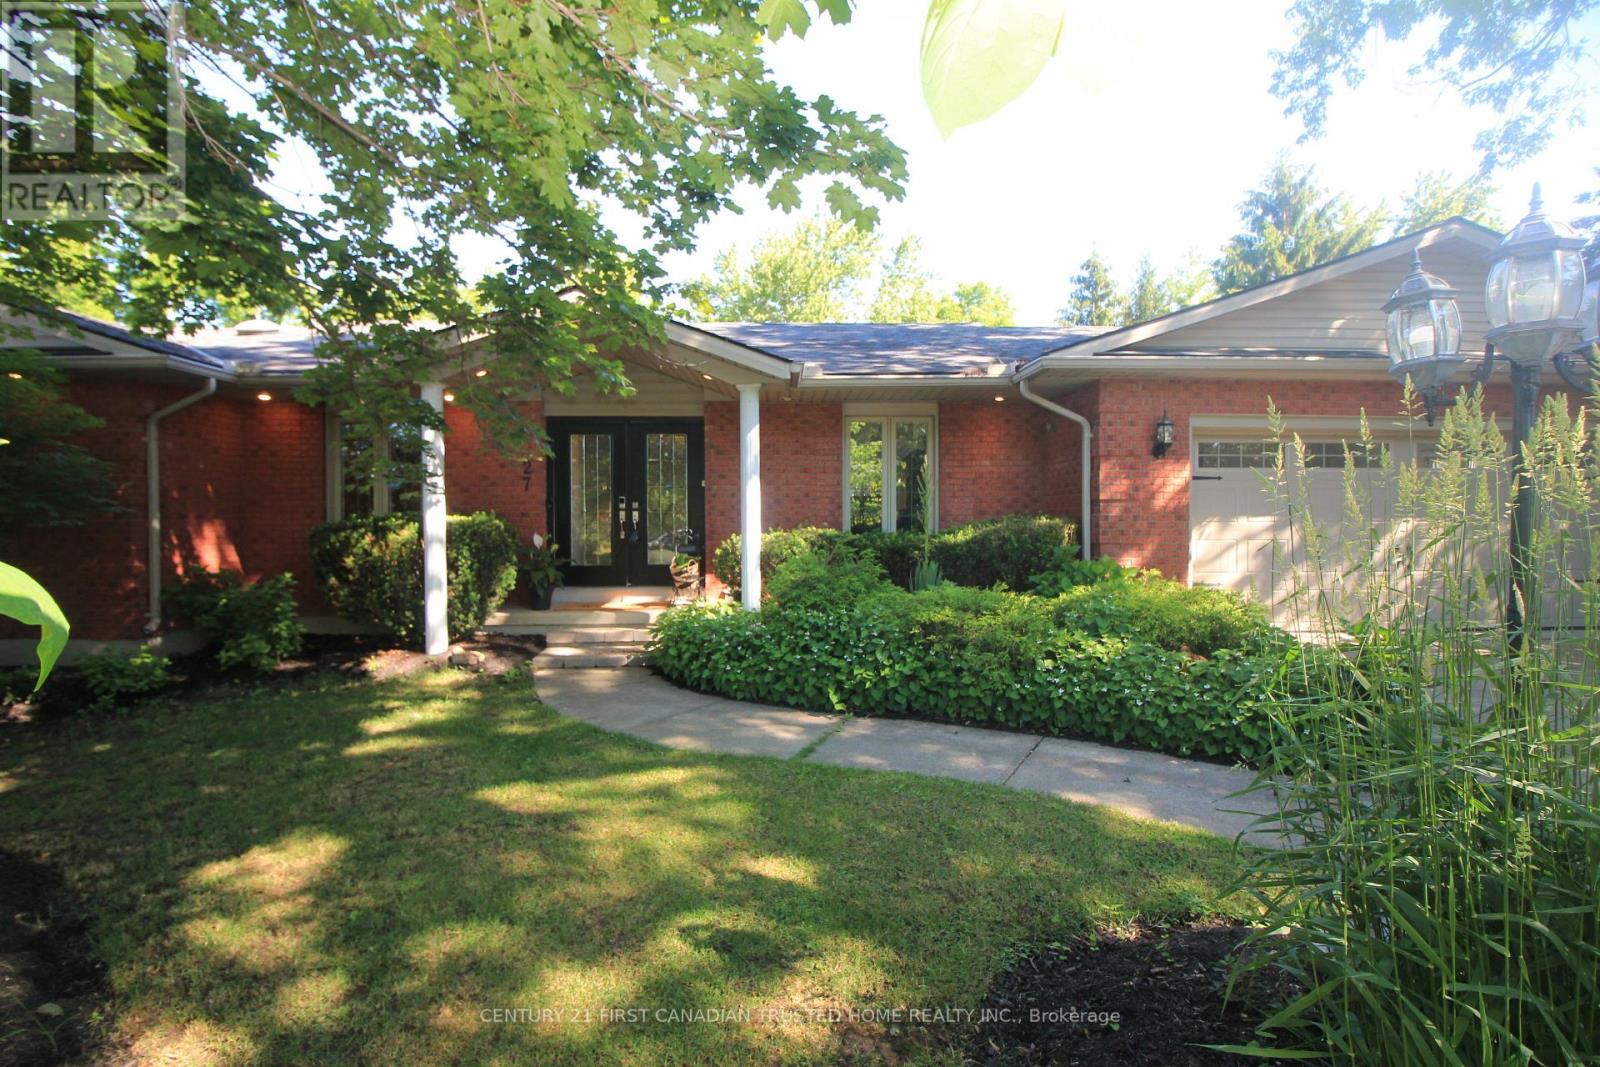
Spectacular 'one of a kind' Brick ranch with 4900 square feet of total living space set on a 0.49 acre oasis lot. Primary bedroom features a luxury ensuite leading to infrared sauna room & 3 season Florida room w/hot tub. Gourmet Kitchen perfect for everyday living and entertaining, w/top of the line appliances, 48" gas stove, double wall oven, wine cooler, granite countertops, lots of cupboard space and heated slate floors. Butler's Pantry makes entertaining a dream. Family room w/fireplace & Sliding Glass doors leading to the deck. Bright & spacious lower-level walkout w/theatre room, wet bar w/leathered granite countertops, gas fireplace, two BR, bathroom & utility room. New flooring in Lower level in 025.Laundry rooms on both floors. Walkout to the Private Yard w/concrete walkways, firepit, two level pond, heated workshop 40'X 17' & inground heated fiberglass wading pool. Gated entrance for additional 5 car parking/Trailer parking on the side 50' X 20'. This home offers all of the joys of a country property with easy access to most amenities including schools, UWO, Hospitals and Masonville place. Generac generator included for backup power. Separate list of upgrades available. (id:15069)
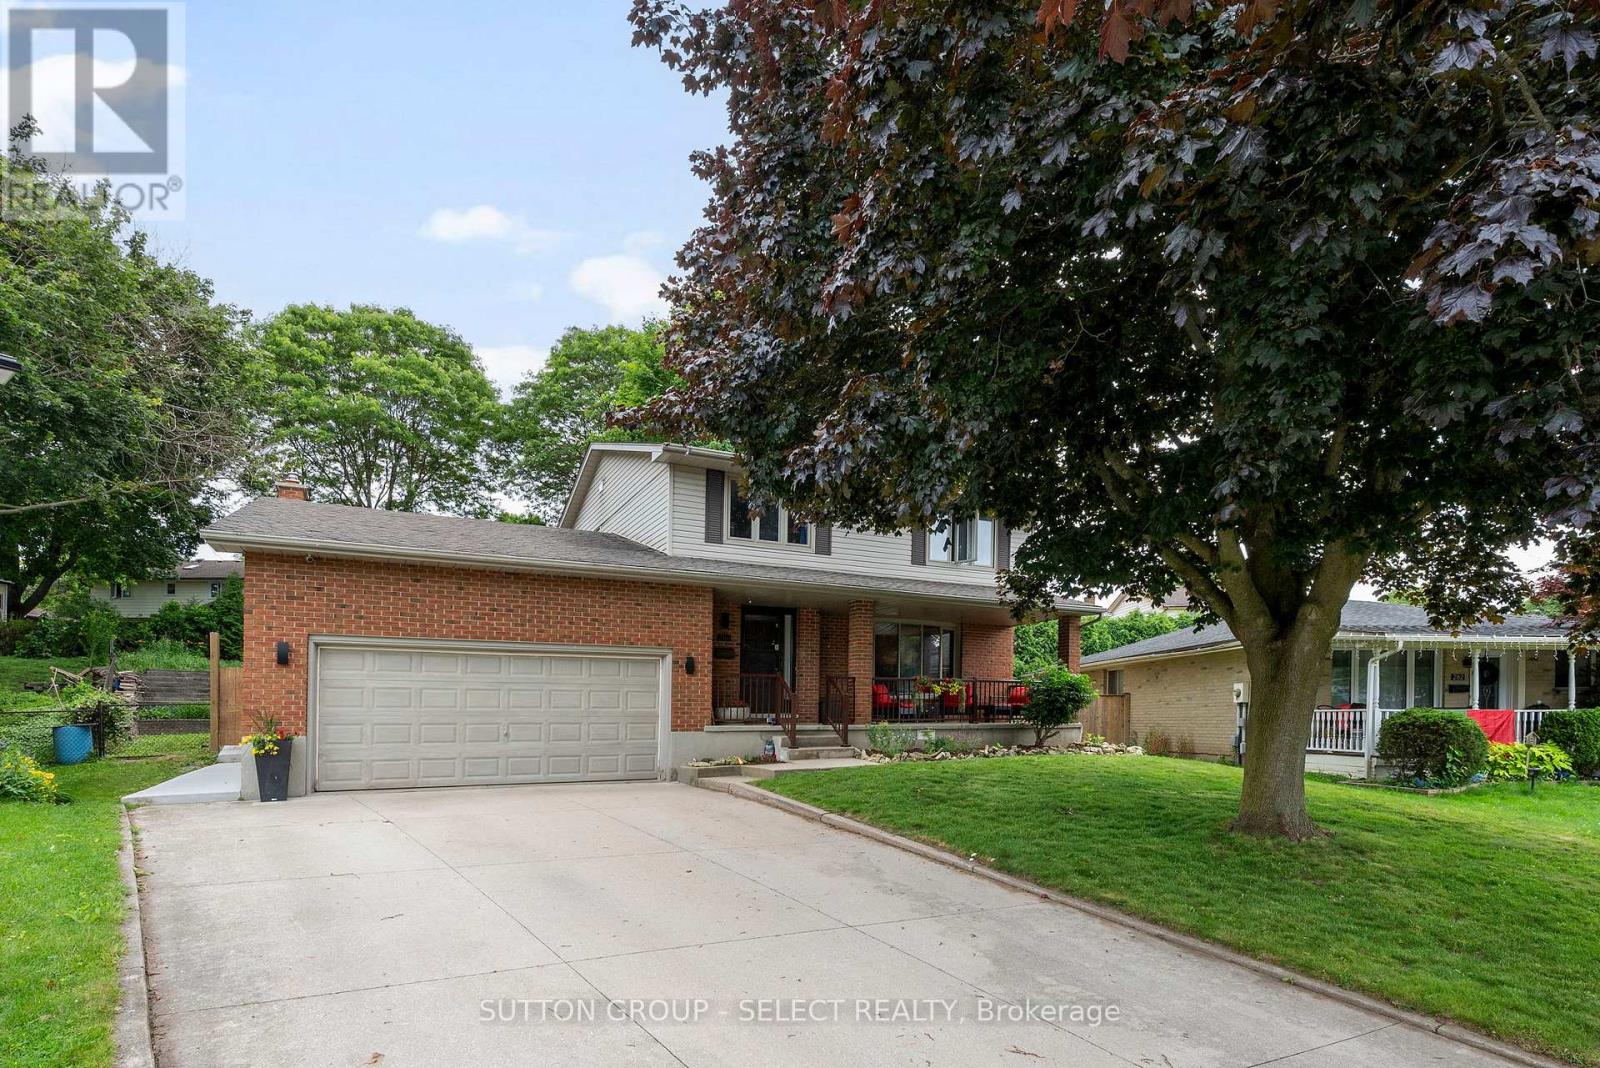
Welcome Home to 286 Highview Crest! Nestled on a quiet, low-traffic street in one of London's most desirable, family-friendly neighborhoods, this gorgeous 2-story home offers the perfect blend of warmth and modern functionality. From the moment you step inside, you'll love the bright, airy main floor featuring hardwood floors / large windows that flows seamlessly into the heart of the home: a beautifully appointed kitchen complete with Custom cabinets and direct access to the patio, ideal for summer BBQs or a quiet morning coffee overlooking the fully fenced backyard and mature trees. Upstairs, the spacious primary suite features an ensuite bath, accompanied by two additional generous bedrooms and a full bath. Need more space? The finished lower level area is the ultimate bonus zone, perfect for a home theatre, kids' playroom or a home office. Unbeatable location just minutes from top-rated schools, local parks, shopping centers, and easy highway access. Don't miss your chance to call this gem home! (id:15069)
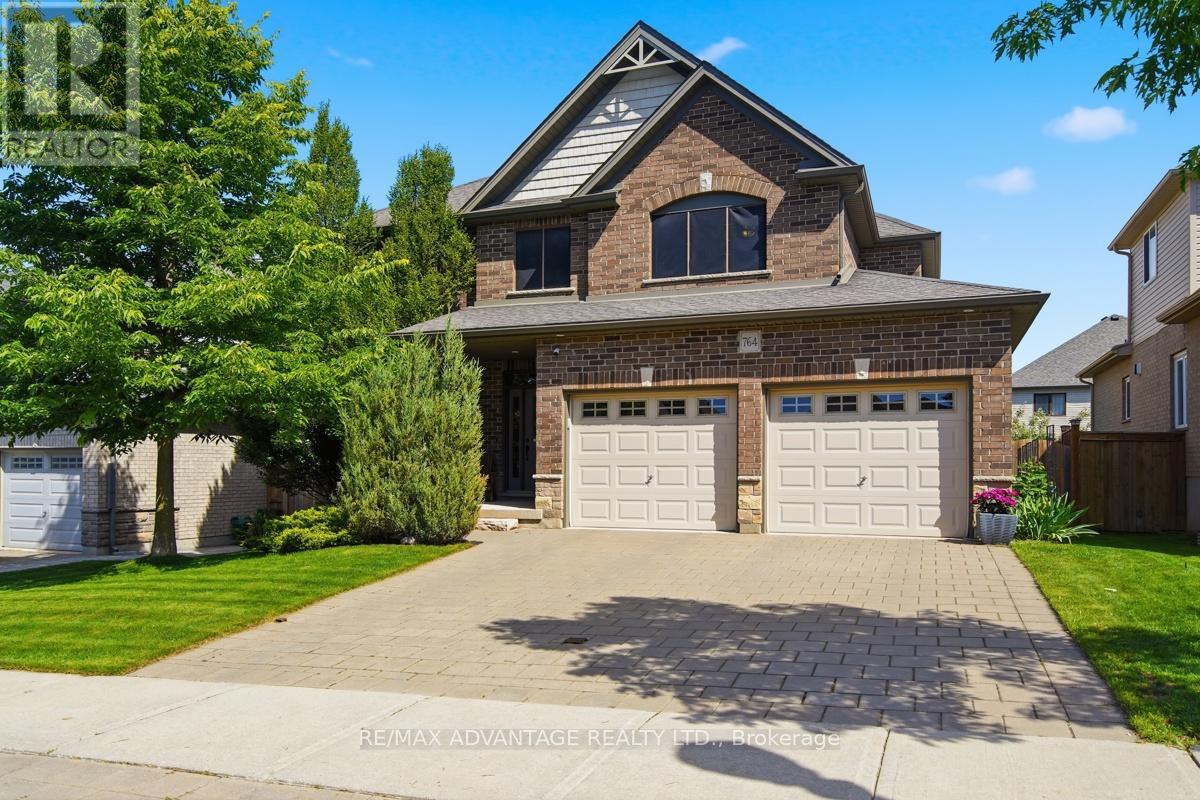
Welcome to this beautiful executive home in sought-after North Uplands featuring 5 bedrooms, 2.5 baths and a magazine quality landscaped and treed backyard. The exterior features a warm brick finish with handsome architectural details, pretty gardens, and a covered front entry. The most discerning buyers will appreciate the gracious layout with bespoke built-ins and rich hardwood flooring through the main living areas and up in the bedrooms. The flexible spaces allow for dedicated dining, home office or den. The chef's kitchen blends beauty and function with quartz surfaces, designer backsplash, stainless steel appliances, a convenient butler's pantry, and a perfectly sized island with seating under pendant lighting. The great room is complete with a family room made for lounging with garden door access to the backyard seating areas and gazebo. A 2-piece powder room and practical main-floor laundry with garage access complete the main level. Upstairs, you'll find 4 very generous bedrooms and a 4-piece main bath with more hardwood floors.The primary suite includes a walk-in closet and a dreamy ensuite with a glass shower, soaker tub, and a double vanity. The finished basement expands your living space further, creating room for recreation, fitness, work or play and features a 5th bedroom with walk-in closet (currently being used as a home office). Busy families will appreciate the multitude of storage options here, too. Outside, a professionally installed Rain Bird irrigation system helps keep the grounds looking their best, while the garage EV charger rough-in reflects the home's forward-thinking design. You'll enjoy easy access to top-rated schools, parks, walking trails, shopping, dining, Western University and University Hospital. Stylish, spacious and exceptionally well cared for, 764 Eclipse Walk offers the rare opportunity to move into a home where the work has already been done and the lifestyle you've been looking for is ready to begin. (id:15069)
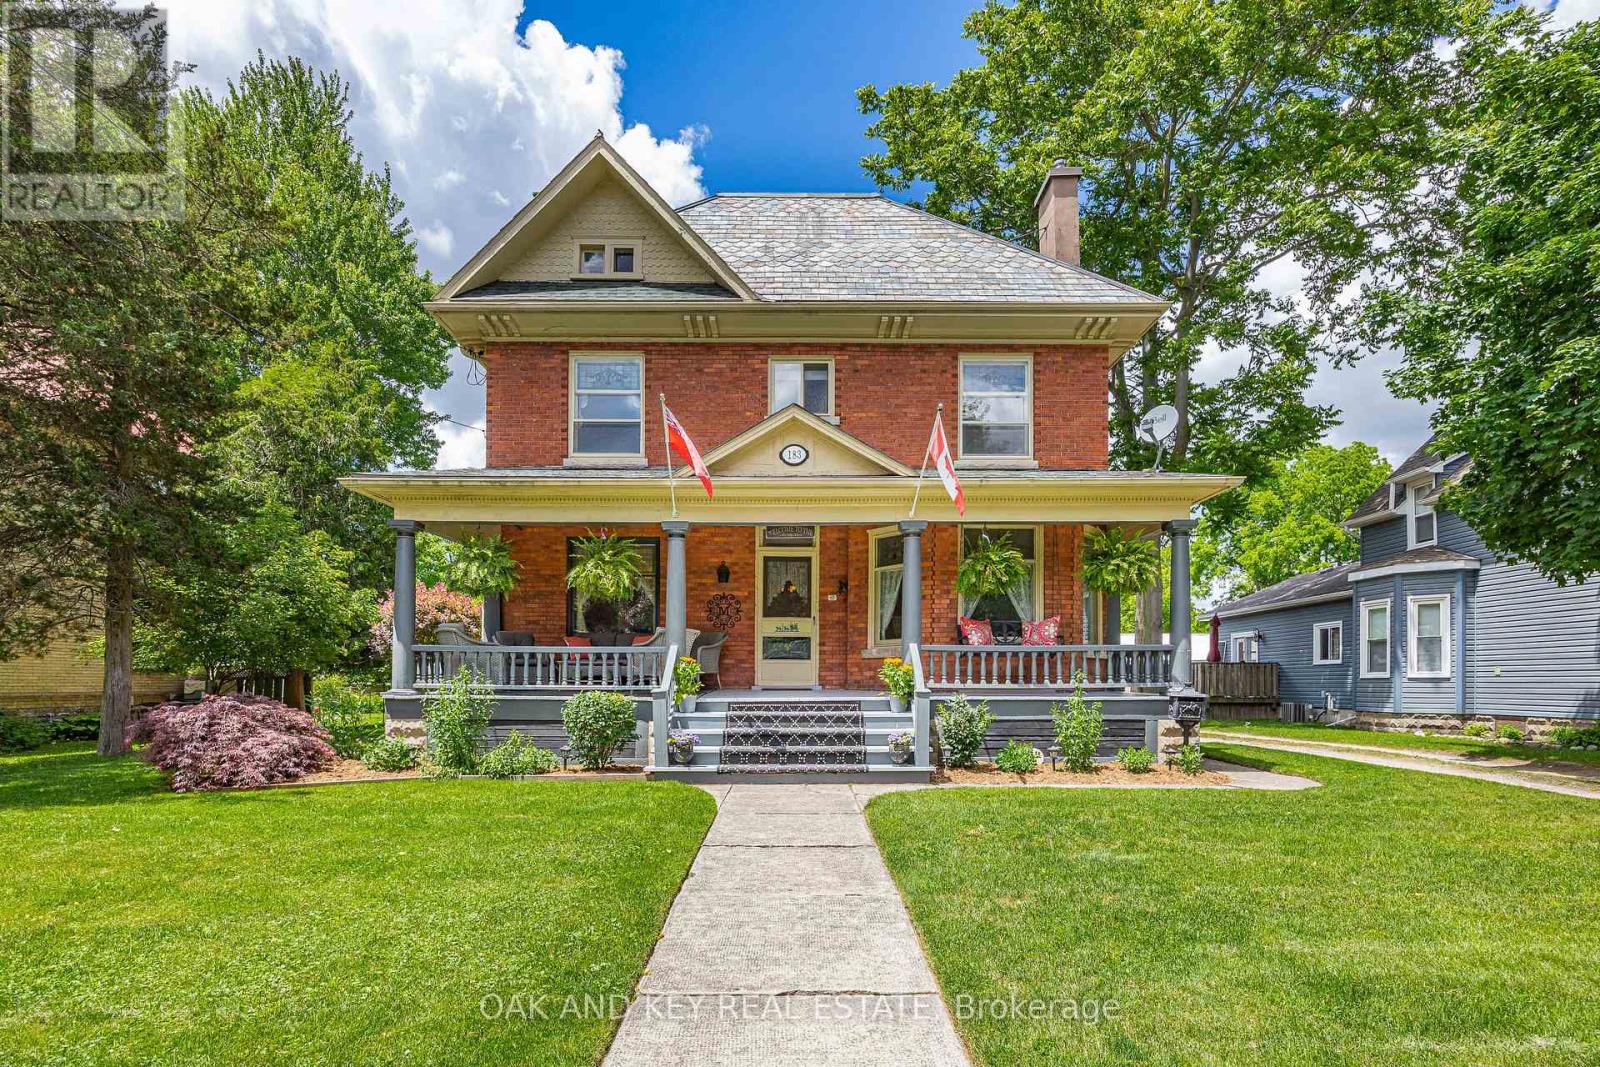
Welcome to 183 Shackleton; a property that will take your breath away. As you arrive, you will notice a grand red-brick home built in 1905 that is full of charm and character with a front porch you could spend all day on. Upon entering the home, you will quickly notice a pride of ownership that you don't find often. The main floor features a parlour, formal dine, living room and large kitchen that has been lovingly renovated while keeping the charm of the home. The kitchen has a bankette and built in table; perfect for watching the sunrise with your morning coffee. Off the kitchen is a pantry with a prep sink and plenty of counter space. The main floor also offers a mudroom with access to the driveway and backyard, and a bathroom. The second floor offers 3 generously sized bedrooms and a laundry room (that could easily be converted back to a 4th bedroom). There is also a bathroom and water closet for functionality. Upstairs provides access to the large unfinished attic with high ceilings. The unfinished basement provides a built-in table, storage and an updated electrical panel. If you weren't impressed already, the backyard is an entertainer's dream. Once you step outside, you will see that this backyard has a place for everyone. The stunning, in-ground saltwater pool anchors the first part of the yard which also includes textured stamped concrete, deck, patio, and a hot tub with a fully automatic cover. The pool also features a built-in solar cover as well as a bench seat in the deep end that is perfect for those backyard parties. There is also a designated outdoor kitchen area and pool shed. Progressing through the yard, you will notice the meticulously maintained, raised gardens that are all set for the next owners. Heading further back, you will find plenty of grass space and a fire pit. There is also a large garage offering storage and a 2nd level to make your own. This property is truly one of a kind and will make you feel like you are home. (id:15069)
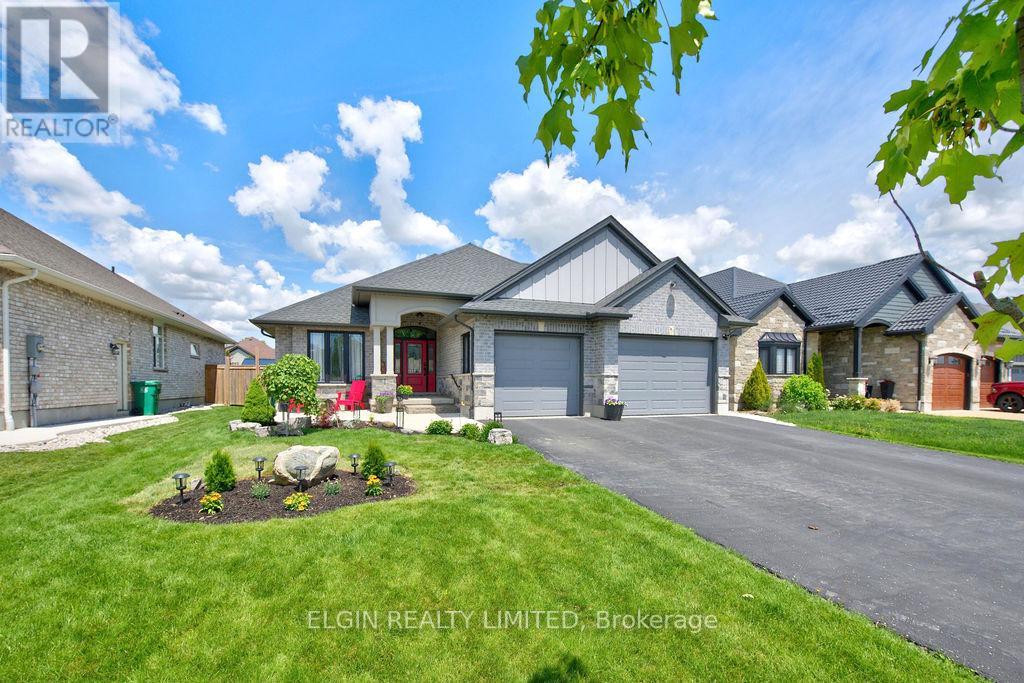
Welcome to 40 Glengariff Drive, located in "The Ridge" community of Talbotville, in Southwold Township and the sought-after Southwold school district. Conveniently situated close to St. Thomas, Port Stanley, and just minutes to London via Highway 401, this thoughtfully designed ranch-style home offers the perfect balance of comfort, style, and accessibility. This custom home features 2+1 bedrooms and 3 full bathrooms, offering over 2450 sq ft of finished living space, including 1660 sq ft on the main floor. Loaded with quality upgrades, this home showcases exceptional craftsmanship throughout. The inviting open-concept main floor features a spacious foyer leading into the bright great room and kitchen, complete with a 7' ft island, dedicated eating area, and formal dining space. The great room is enhanced by a beautiful gas fireplace and abundant natural light, creating a warm and welcoming atmosphere. The kitchen is designed for both functionality and elegance, featuring a large island with sink, quartz countertop and seating, stylish backsplash, oversized walk-in pantry, and patio doors leading to the covered deck perfect for outdoor entertaining. The finished lower level offers a generous rec room and games area, third bedroom, and three-piece bathroom providing excellent additional living space for family or guests. This unique home blends modern elegance with practical design-ideal for families seeking quality, comfort, and a desirable location. (id:15069)
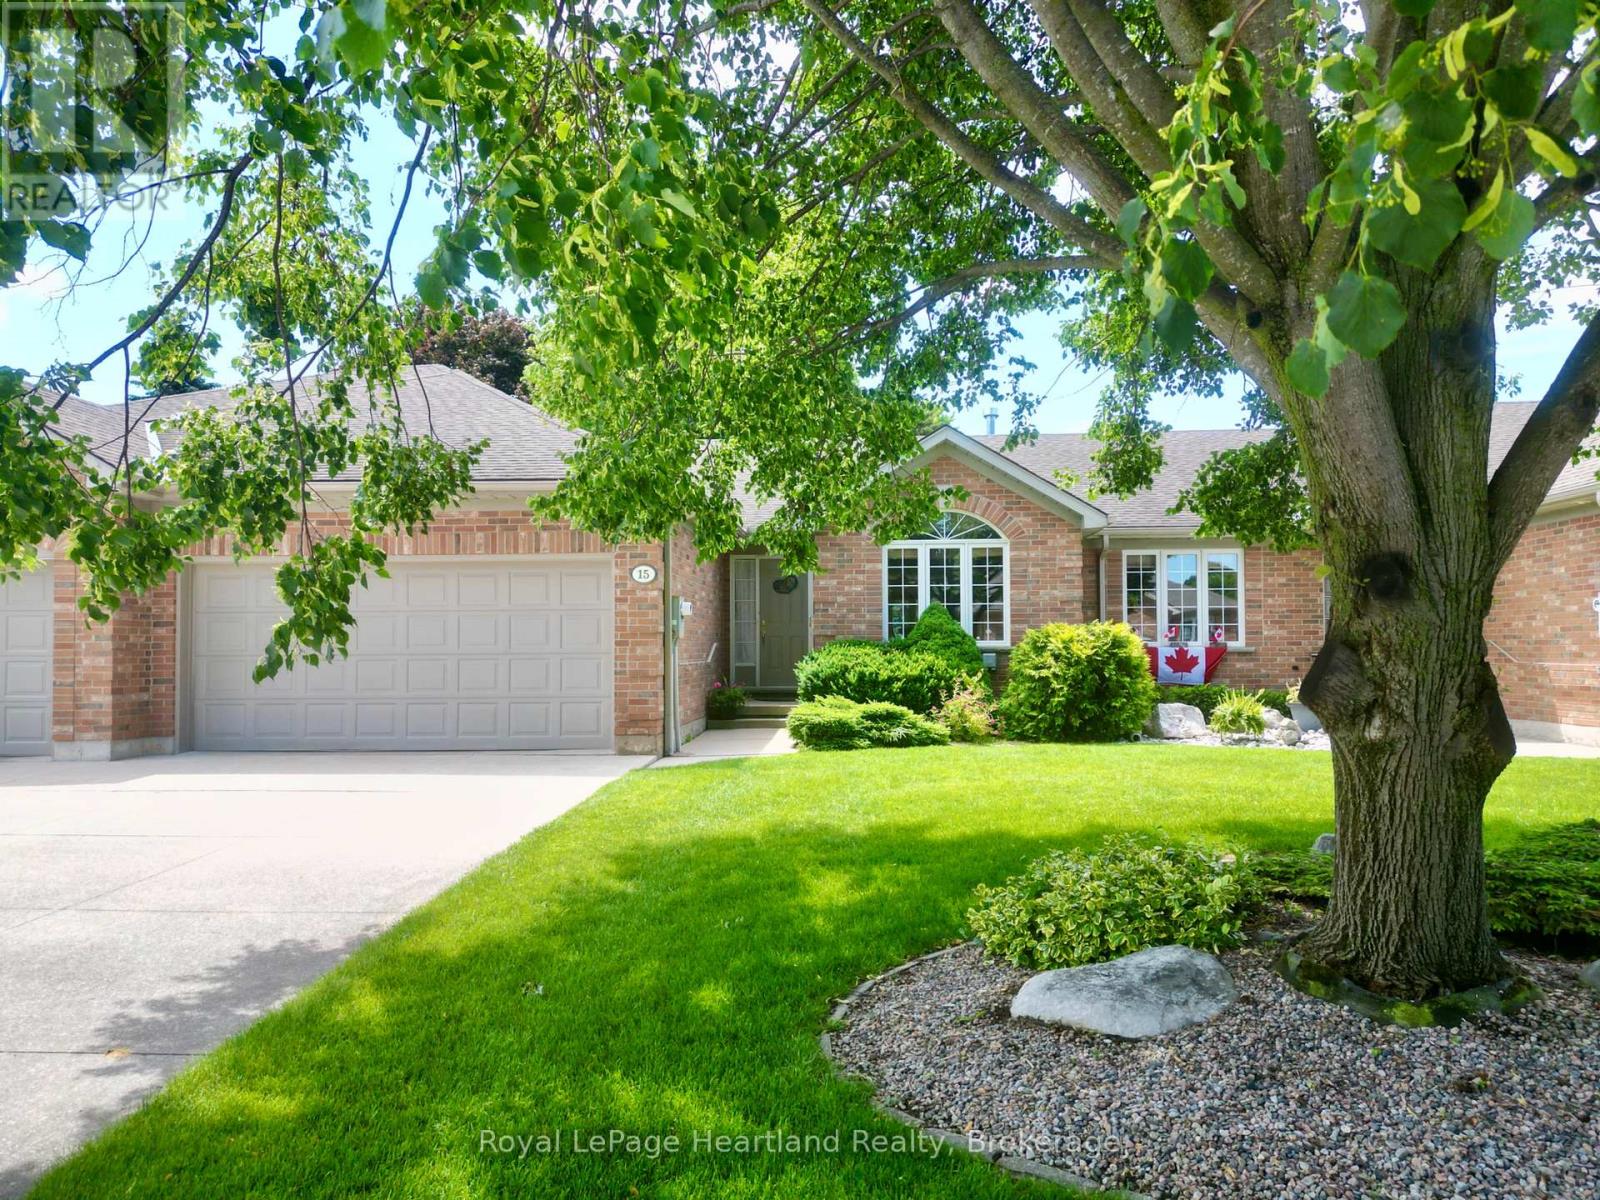
On a quiet cul de sac in Exeter, you'll find the perfect freehold town home. This layout is ideal for a retiree, featuring an open main floor with ample entertaining space, main floor laundry, and a large primary bedroom with a walk-in closet and attached 4 piece bathroom. The front sitting room, dining area, and living room make this home optimal for hosting. The kitchen provides ample storage, and is attached to a bright breakfast nook. From there you can step out onto your walk out deck and into the large, well landscaped backyard. The main floor is complete with another 3 piece bathroom, and convenient main floor laundry, leading to the double car garage. In the lower level you'll find an oversized recreation room, complete with a built-in bar. Downstairs is an additional bedroom, office, and full bathroom. To complete the basement, there is a large utility room with workbenches and storage space. With only a small monthly amount, your grass and snow removal is taken care of. Shadow Lane is a welcoming friendly local neighbourhood in Exeter and would be a fantastic setting to your next stage of life. (id:15069)
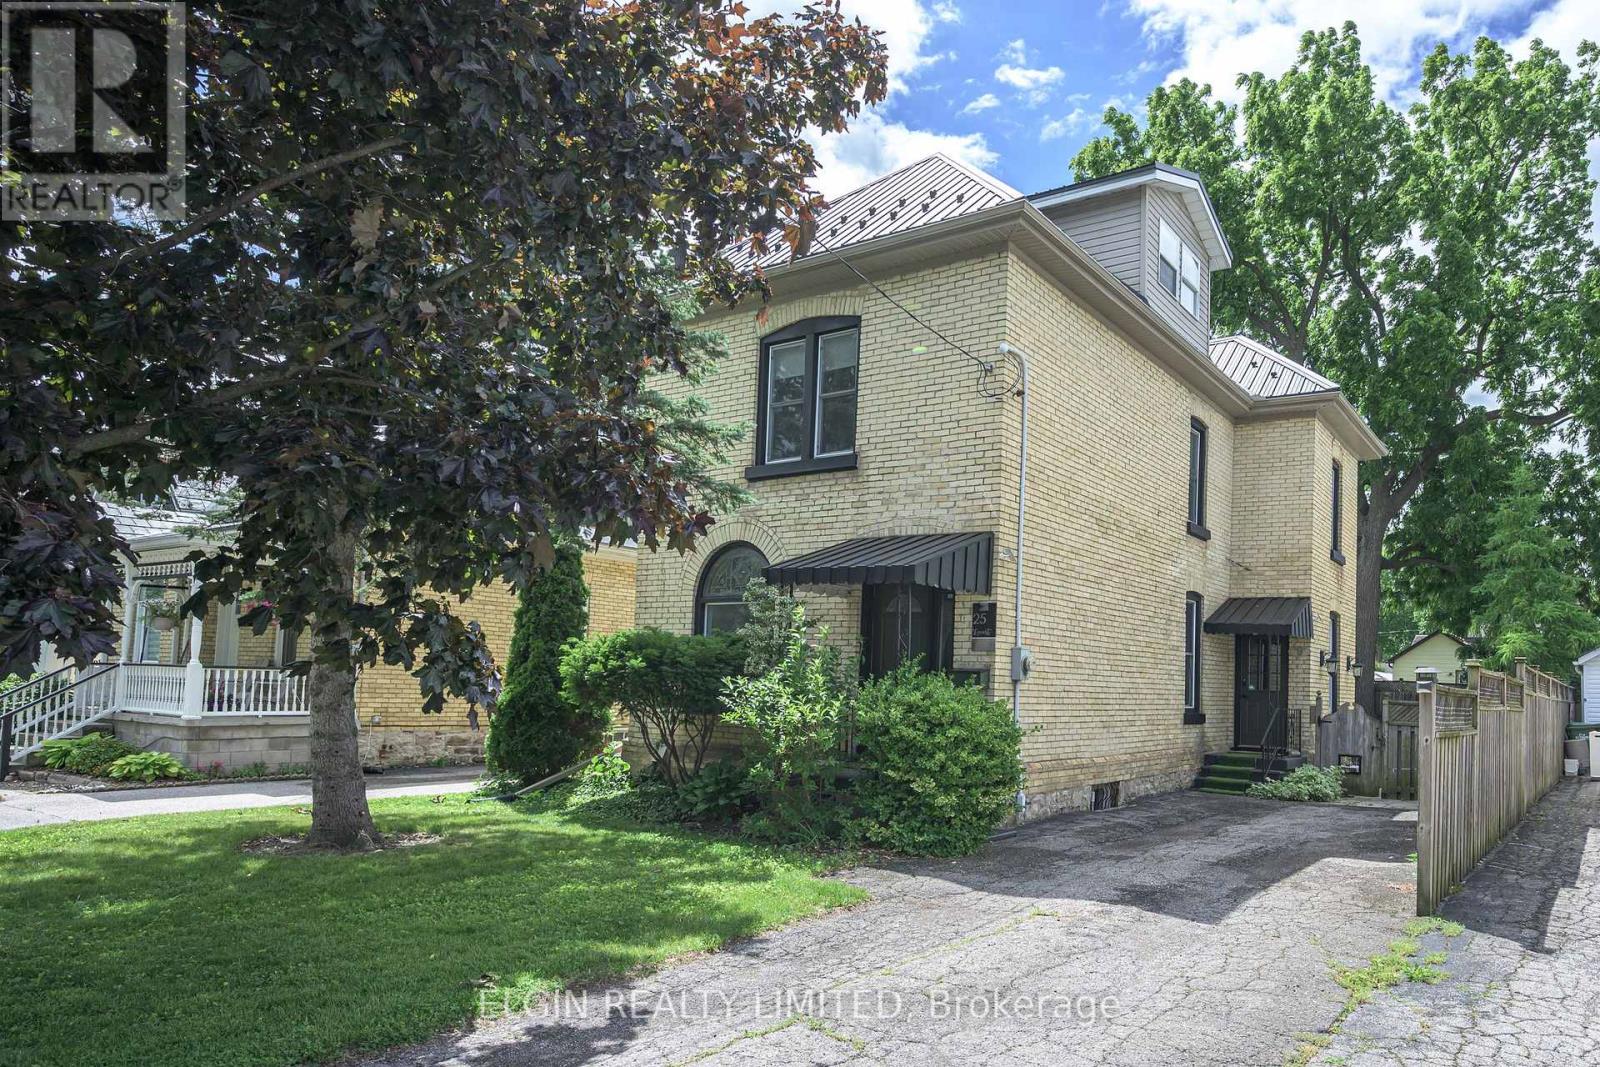
Solid century brick home in excellent condition on a quiet street within walking distance to plaza, butcher, downtown. 9 foot ceilings main floor, stained glass window, Close to hospital. Features 3 bedrooms on second flor plus an additional bedroom could be in the finished attic, and 2 bathrooms. Approx. 1867 sq. feet inc. attic. Metal roof, newer furnace and central air , recent carpets, paint, hardwood, fireplace, walk in closet, electric fireplace, vinyl windows. Kitchen has hard surface countertops. Fenced yard. John Wise and Parkside School areas. Appliances included.2 Fridges, washer, dryer, stove, microwave. Newer electrical service (id:15069)
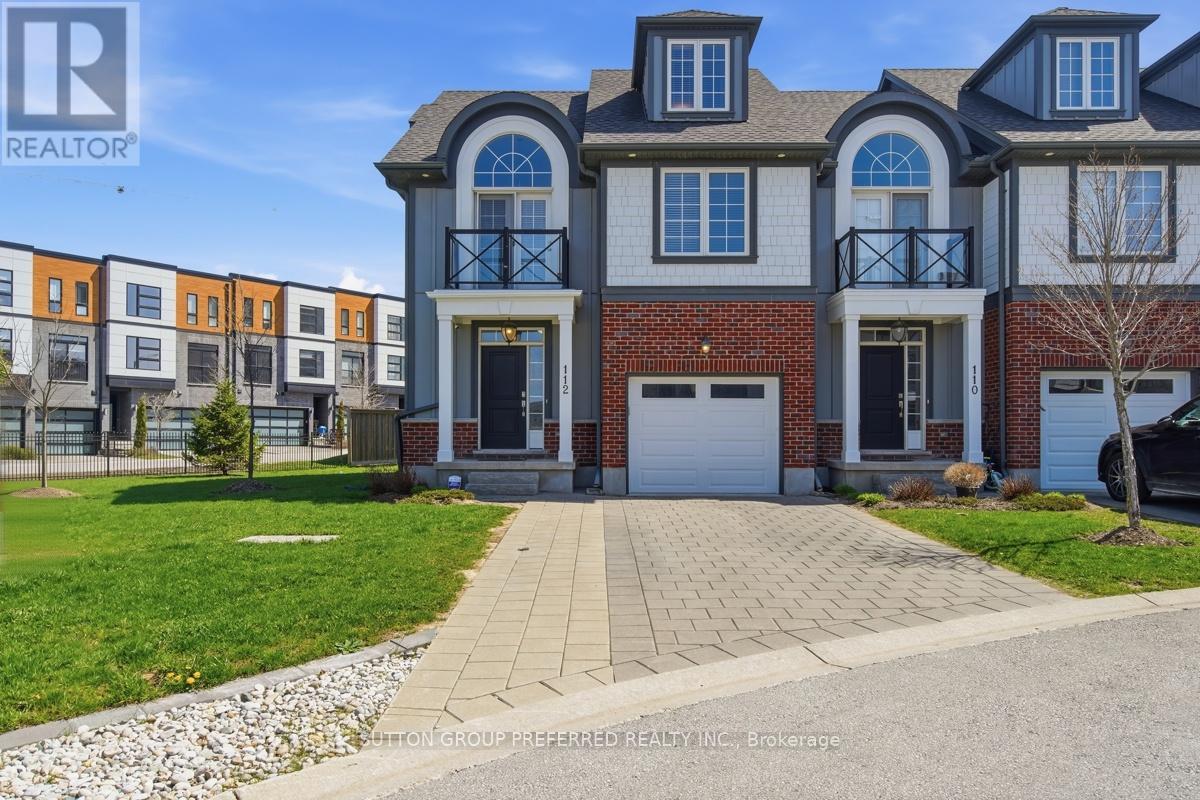
Welcome to this stunning 4 bedroom, 3.5 bathroom home in highly desirable Upper Richmond Village. Meticulously maintained and thoughtfully designed, this spacious end unit delivers the perfect balance of style and functionality across every level. From the moment you arrive, the double-wide driveway and single attached garage with convenient inside entry set the tone for the practicality and comfort this home offers. At the heart of the home, the gourmet kitchen is sure to impress with luxurious granite countertops, crisp white upper cabinetry featuring crown moulding and under-valance lighting, hex tile backsplash, newer high end appliances, a central island ideal for casual dining and a separate eating area perfect for family meals. The kitchen flows seamlessly into the inviting living room, where a cozy gas fireplace creates the perfect atmosphere for relaxing and entertaining alike. Retreat to the primary bedroom, a true sanctuary boasting an elegant barrel vault ceiling, garden doors opening onto a private balcony, double closets and a beautifully appointed 4 piece ensuite bathroom complete with double sinks. Two other bedrooms on the second floor share a 4 piece bathroom. Rich engineered hardwood floors flow throughout the majority of the home, lending warmth and a sense of continuity to every space. The third level offers a remarkable bonus room with its own private 3 piece ensuite bathroom - perfectly suited as a guest suite, home office, media room, or teen retreat. Head downstairs to the partially finished basement, where you'll find the laundry/storage room and a spacious rec room with pot lights providing all the room your family needs to spread out, play, and unwind. This is a home that truly has it all - space, style, and a location to match being minutes from The University of Western Ontario (UWO), University Hospital (LHSC), Masonville Mall, Sunningdale Golf & Country Club, the Medway Valley Heritage Forest trails and top rated schools. (id:15069)
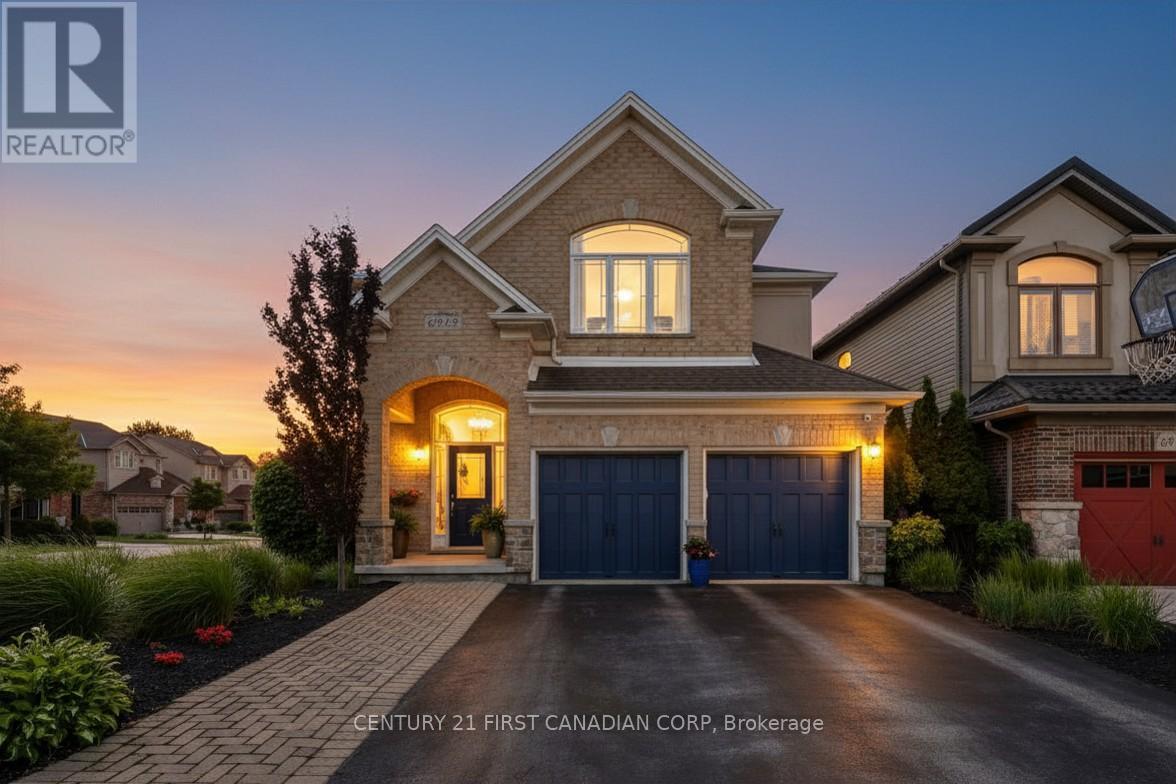
THE SUMMER IS CALLING! Welcome to 6919 Raleigh Blvd, an exceptional home in the heart of Talbot Village, one of London's most sought-after family communities. Thoughtfully designed and impeccably maintained, this residence blends upscale finishes with everyday functionality, offering a lifestyle that's as comfortable as it is impressive. From the moment you step inside, the sun-soaked grand foyer makes a lasting impression with heated floors that provide warmth and luxury from the very first step. Continue through the main level, which is perfectly suited for both entertaining and daily living, featuring a formal dining room, convenient main-floor laundry, 2pc bath, ceiling speakers throughout the home and a large living room area complete with a gas fireplace. Anchoring the main floor, a beautifully appointed chef's kitchen complete with extensive cabinetry, premium stainless steel appliances, and GE Café stove and dishwasher that will inspire your inner chef. Throughout the home, updated trim details add a refined touch, while the spacious layout provides room for the whole family. Upstairs, you'll find an upstairs living room, four generous bedrooms, including a stunning primary retreat with vaulted ceilings and a spa-inspired ensuite featuring dual shower heads-creating the perfect place to relax and recharge. Step outside and discover the true showpiece of this property. The professionally designed backyard feels like your own private resort, showcasing a heated saltwater pool, Jacuzzi hot tub, beautiful concrete hardscaping, and premium artificial turf for a low-maintenance outdoor oasis that's ideal for entertaining or unwinding all season long. Located in the highly desirable Talbot Village neighbourhood, close to parks, schools, walking trails, shopping, and major amenities, this home offers the perfect combination of luxury, convenience, and lifestyle. Rarely does a property of this calibre become available- truly must be seen to be appreciated! (id:15069)
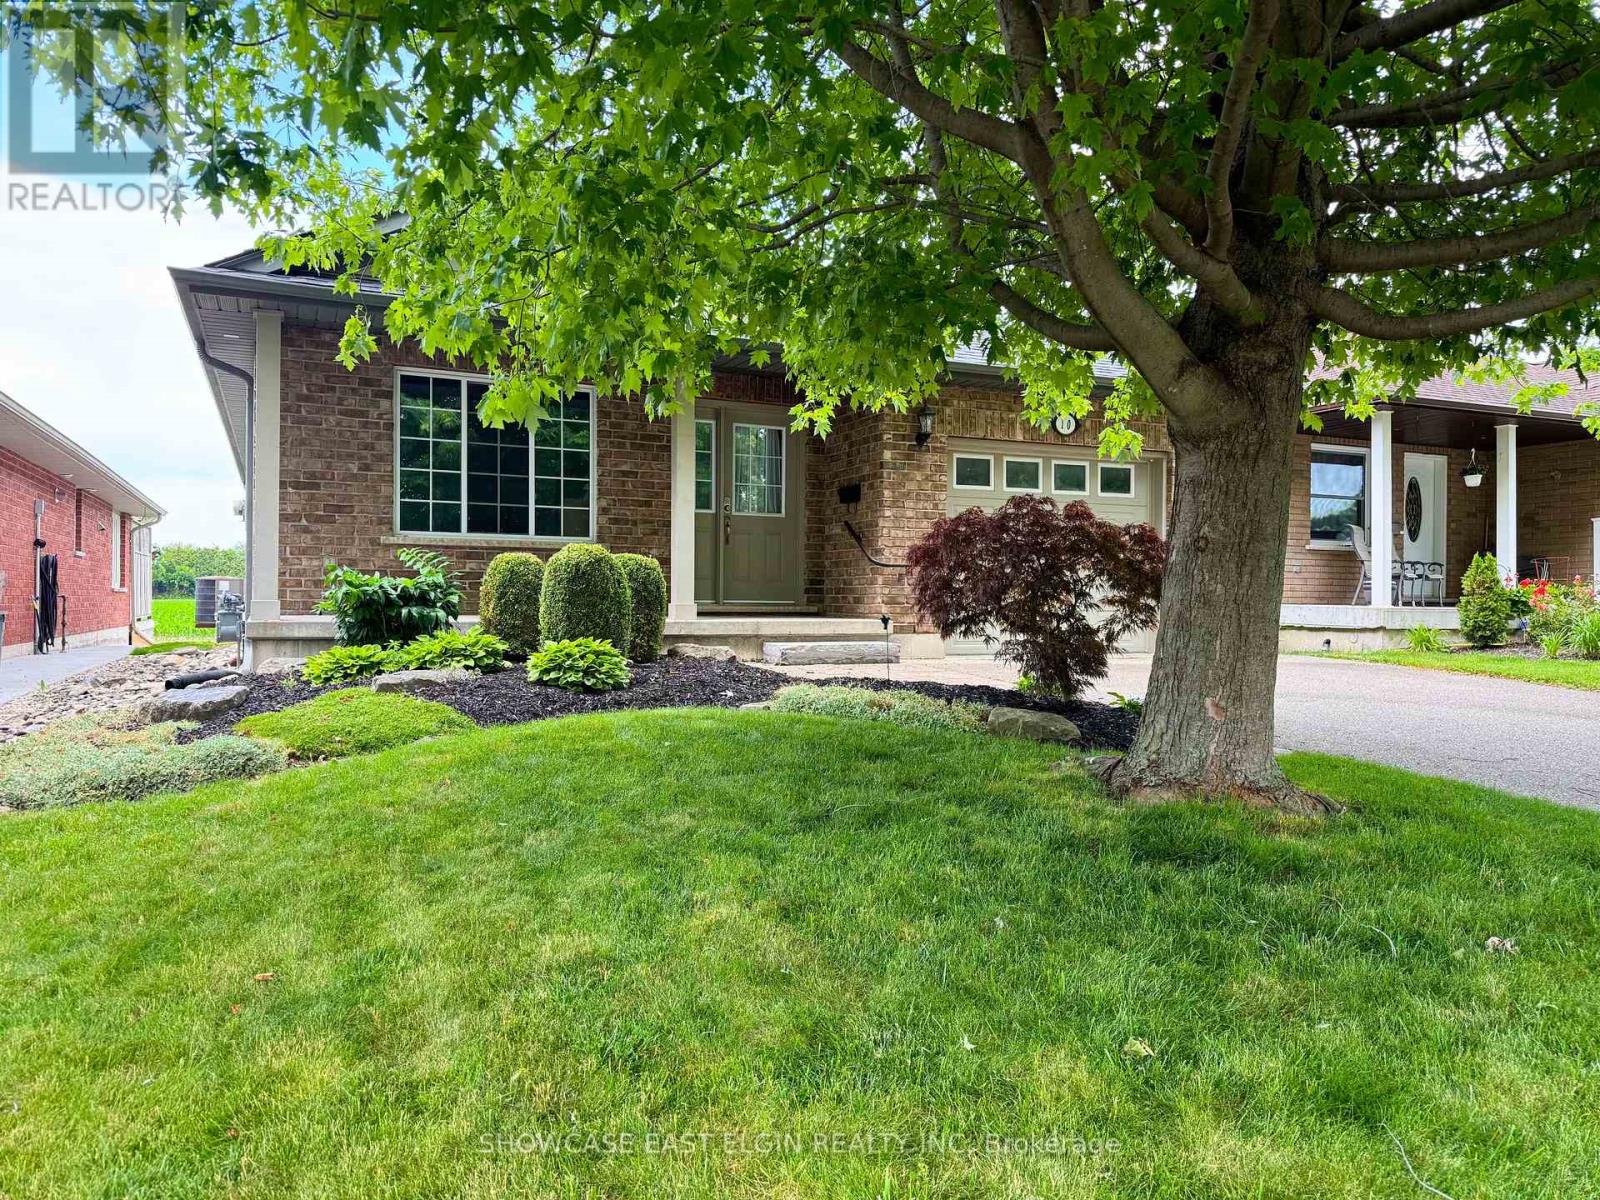
Enjoy beautiful sunset views over open fields from this bungalow tucked on the west end of Aylmer. Conveniently situated with easy access to Highway 3, just blocks from downtown Aylmer and within walking distance of the East Elgin Community Complex, East Elgin Secondary School, Davenport Public School, and Immanuel Christian School. The main floor features a spacious living room, a bright kitchen with central island, large pantry, main-floor laundry, and dining area with patio doors overlooking the field. Hardwood flooring runs throughout most of the main level, with tile at the entrance and in the main floor bathroom. Offering two bedrooms and a full bathroom on the main floor, this home also features a finished lower level with a large family room complete with natural gas fireplace, a second full bathroom, an additional den or office, and ample storage space. A great opportunity to enjoy comfortable bungalow living in a sought-after neighbourhood close to schools, recreation, and everyday amenities. (id:15069)
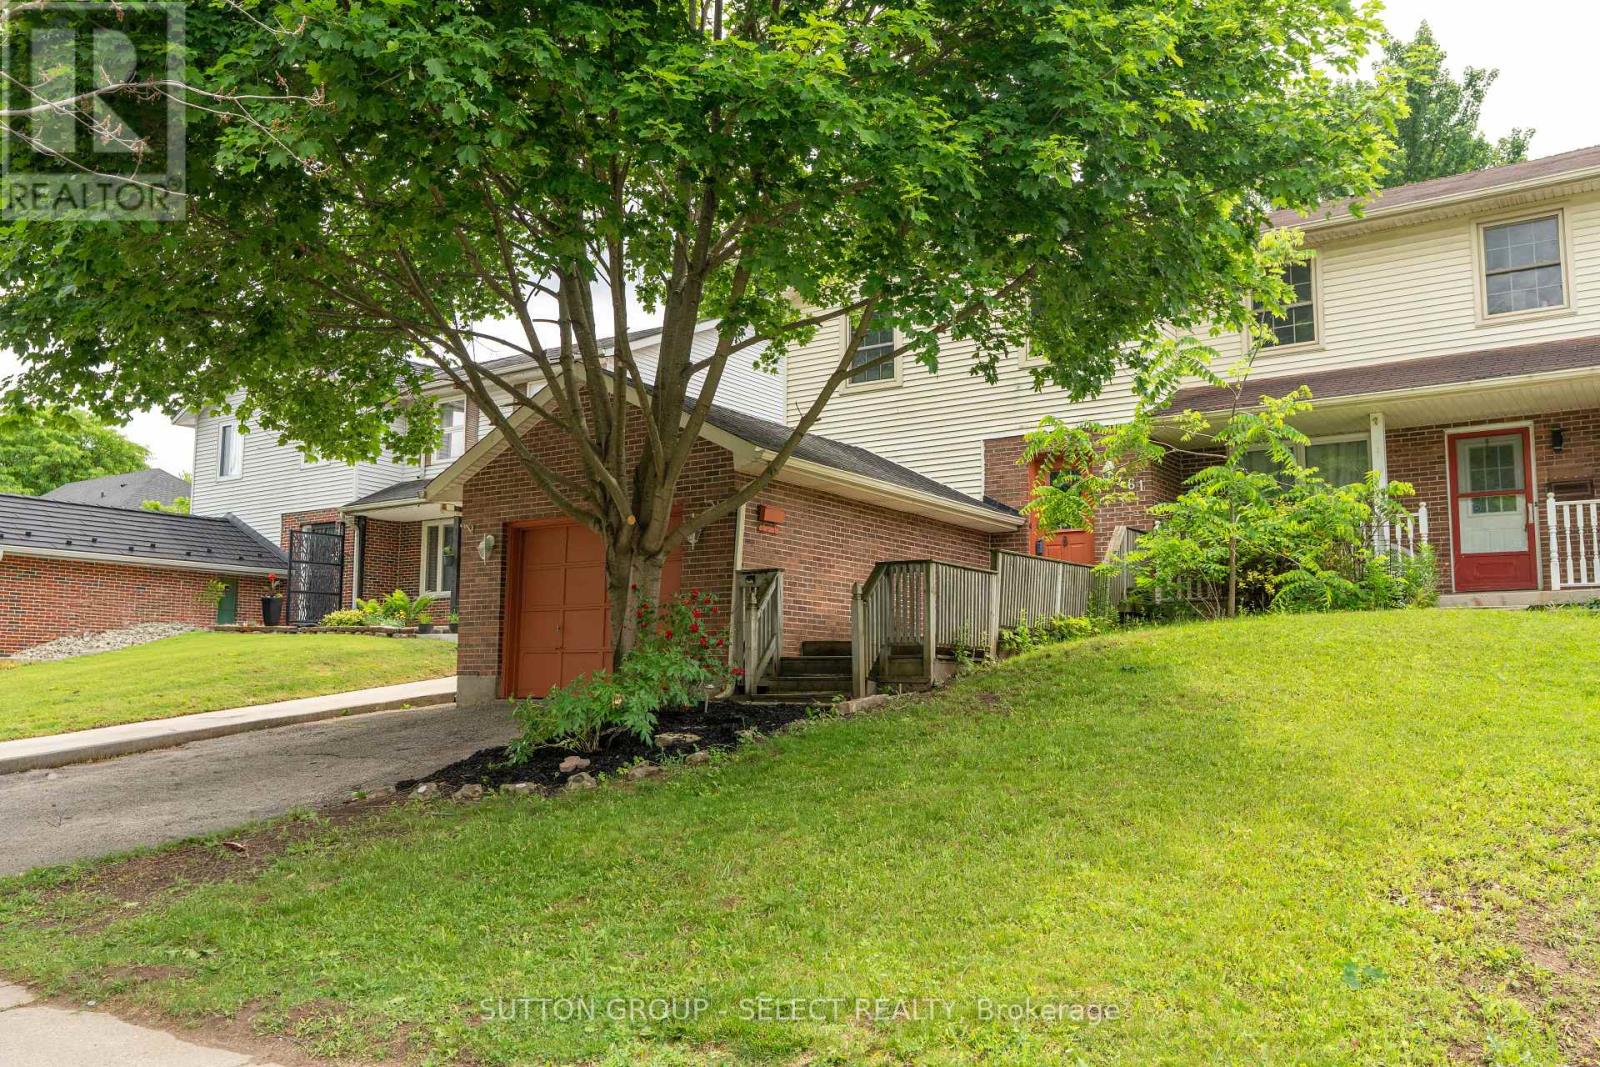
Lovely 3 bed 1.5 bath PLUS 1 car garage semi detached home looking for it's new owners and NO CONDO FEES! New furnace March 2026, freshly painted, fully fenced and move in ready! This property is turn key whether you are a first time home buyer, down sizer or a savvy investor looking to add to your investment portfolio. Inside, the main floor features an eat in kitchen with a unique built in live edge table and benches, all Stainless Steel appliances included, a dining room open to the living room with direct access to the back yard. Completing the main floor is a powder room. Upstairs the spacious primary bedroom is light and bright with natural light from the windows and has cheater access to the 5-pc bathroom. 2 additional bedrooms and a large walk in linen closet provide plenty of space for family living and storage. The partially finished basement offers great potential, customize it to suit your needs, whether it's a home gym, recreation space or office. Laundry is located in the utility room. Enjoy the outdoors in your fully fenced backyard offering privacy and a safe space for children and pets to play. Conveniently located close to major highways, hospitals, schools, shopping and every day amenities, this is a home you won't want to miss! (id:15069)