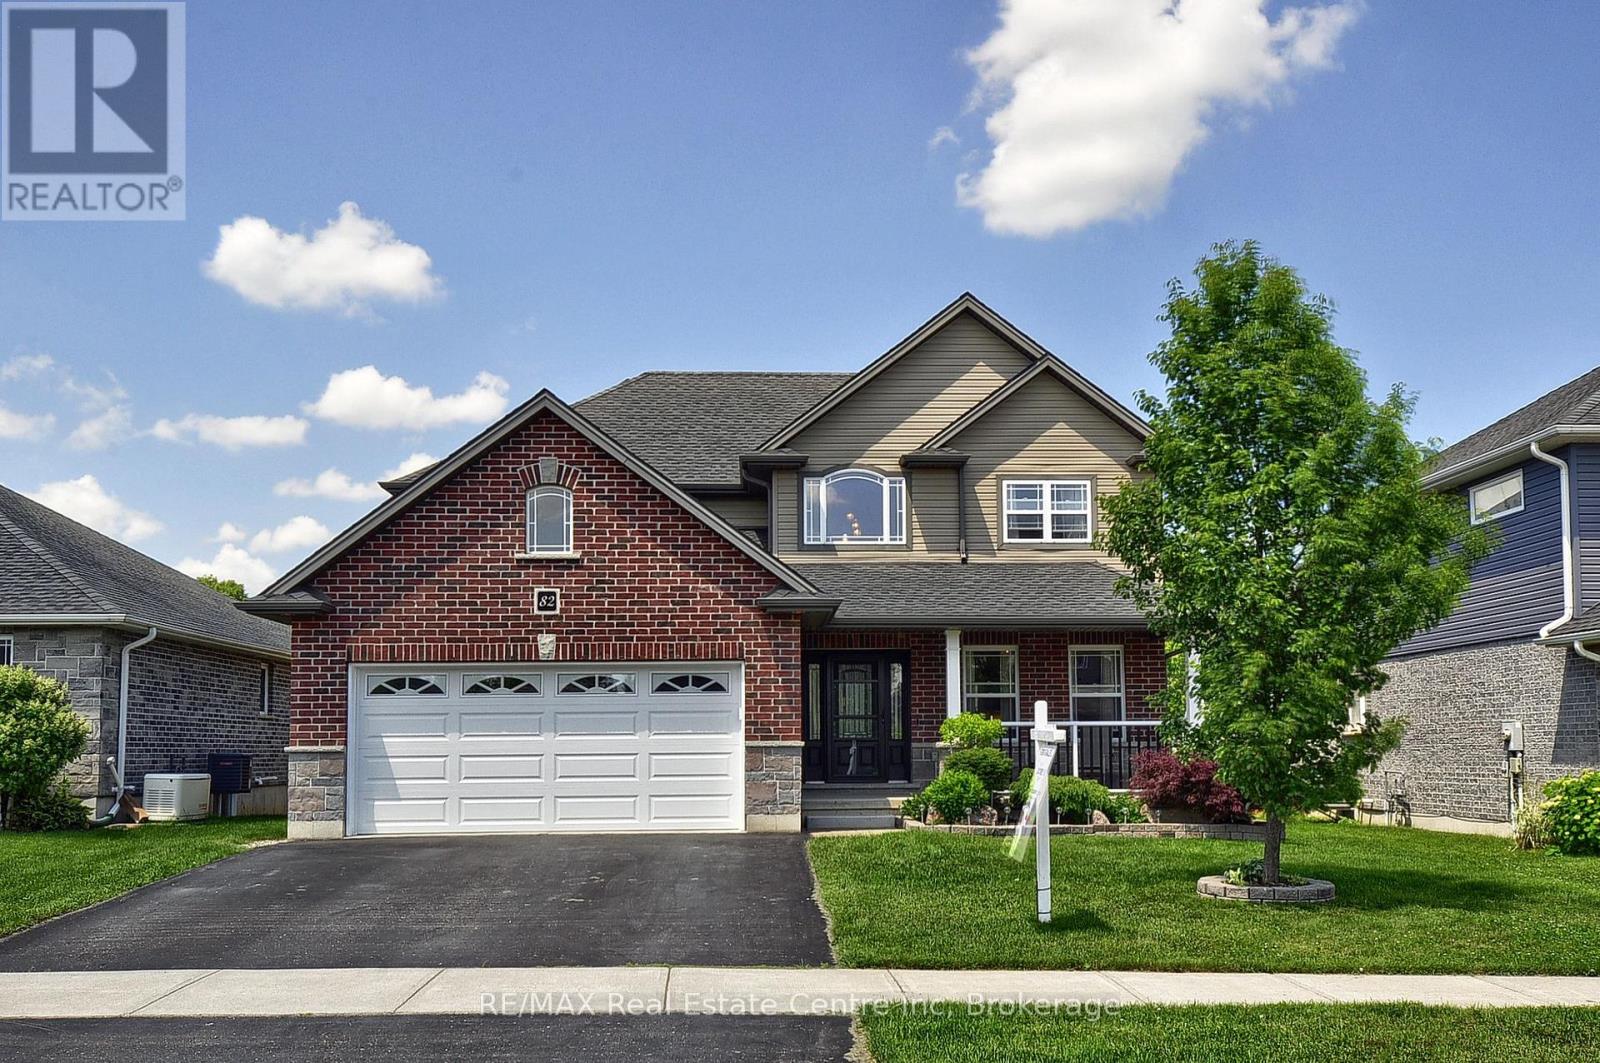
Welcome to 82 Curtis Street in the charming village of Innerkip - where executive family living meets small-town charm and commuter convenience. Ideally located with quick access to Highways 401 & 403 & Innerkip Highlands Golf Club, this move-in ready Hunt Homes "Waterloo" model offers the perfect balance of peaceful village living while remaining within easy reach of Kitchener, Cambridge, Woodstock, and London. This beautifully finished home features 4 bedrooms, 4 bathrooms, and a double car garage with insulated garage door. Step inside the bright two-storey foyer and enjoy timeless neutral décor, gleaming hardwood floors, and elegant tile finishes throughout. The open-concept main floor is designed for both everyday living and entertaining, featuring a spacious great room with cozy gas fireplace and an impressive eat-in kitchen complete with granite countertops, breakfast bar, pantry, and sun-filled dining area overlooking the backyard. Step outside to your private outdoor retreat featuring a deck, gazebo, garden shed, and fully fenced yard - perfect for summer BBQs, relaxing evenings, and family gatherings. The main floor also offers a versatile formal dining room or sitting area, convenient 2-piece bath, and practical mudroom access from the garage. Upstairs, the spacious primary suite features its own fireplace, walk-in closet, and private ensuite. Three additional generously sized bedrooms, a full 4-piece bathroom, and second-floor laundry provide exceptional functionality for busy family life. The fully finished basement offers incredible flexibility with a large recreation room ideal for movie nights, games, home gym, or teen retreat, along with an additional bathroom, workshop, storage space, and oversized egress windows bringing in plenty of natural light. Located in a quiet, family-friendly neighbourhood surrounded by the charm of upscale village living, this exceptional property offers the space, comfort, and lifestyle today's buyers are searching for (id:15069)
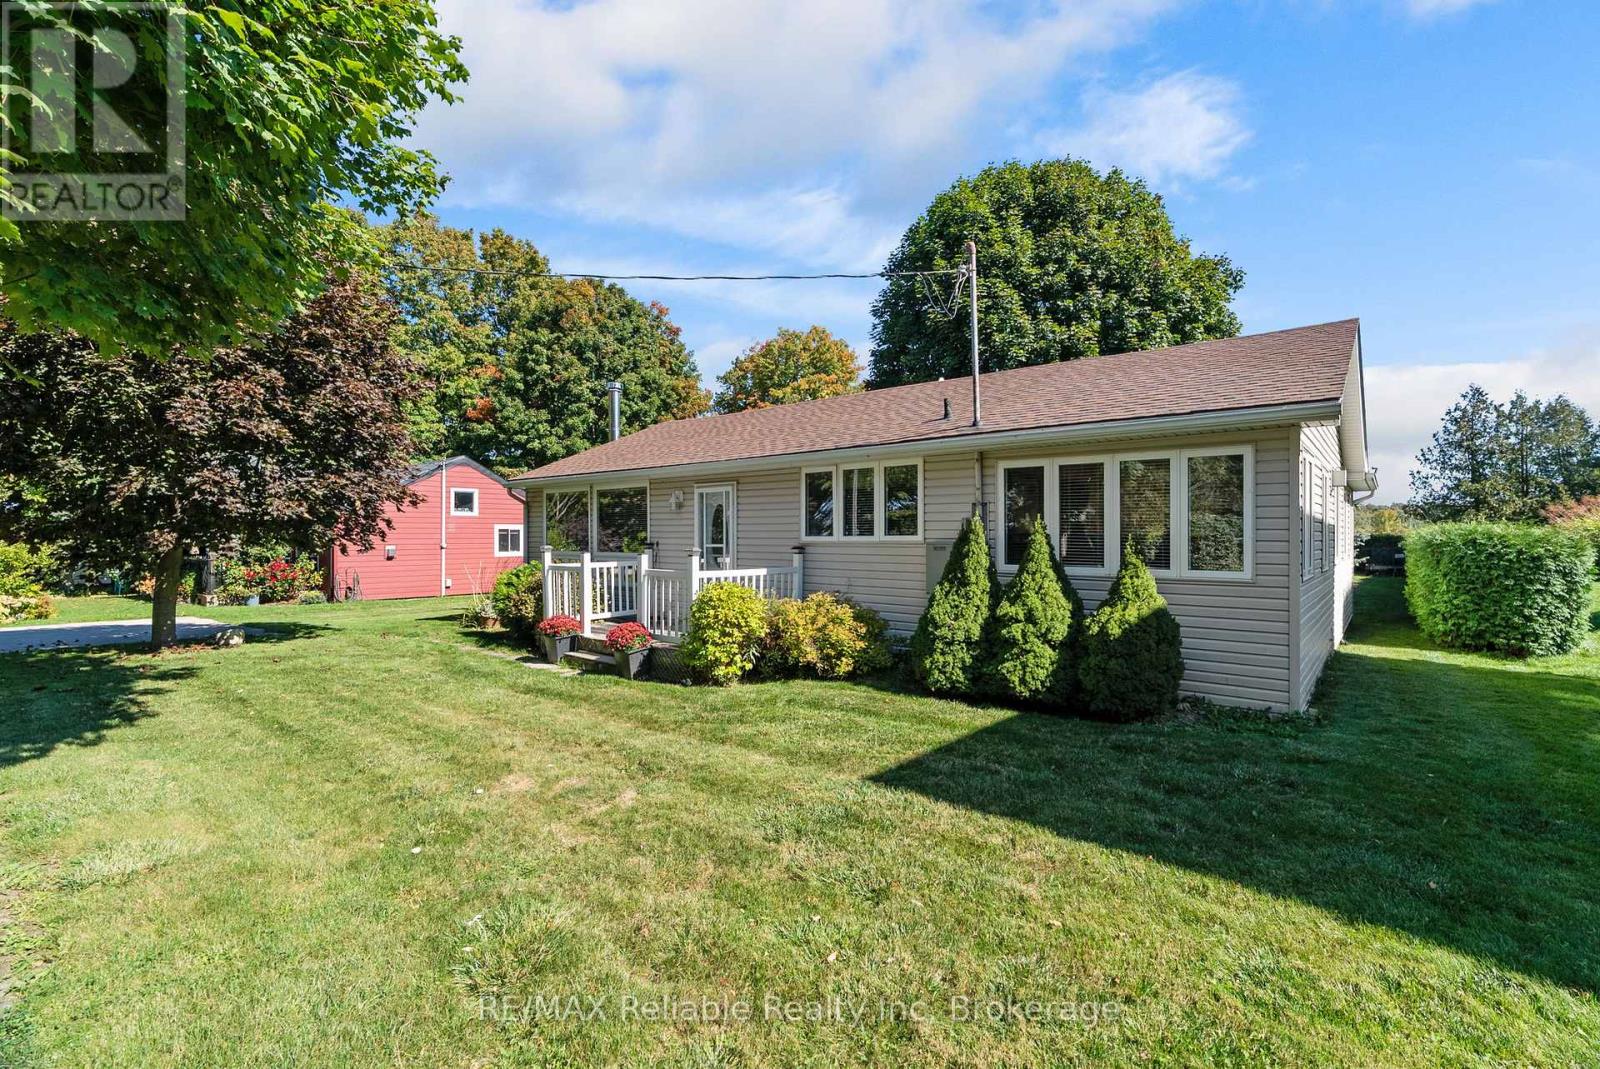
Charming Year-Round home or cottage in Bayfield! This well-kept 2-bedroom, 1-bath cottage has been cherished by the same family for 40 years and is ready for its next chapter. Warm and inviting, the interior features knotty pine accents, a vaulted ceiling and wood-burning stove in the living room. A separate family room provides extra space to gather, complete with gas fireplace to keep you warm on cool evenings. Best of all, this cottage provides all of the modern comforts including forced-air gas heating, central air, and a fully automated generator for peace of mind. Step outside to a lush,yard with a view of the lake, concrete driveway and a private backyard complete with mature trees, two storage sheds, a large screened gazebo for family dinners and a spacious deck perfect for summer entertaining. Best of all, this cottage comes fully furnished! All you have to do is bring the groceries. Situated just north of Bayfield where you can enjoy nearby golf, the marina and Main Street shops and restaurants. (id:15069)
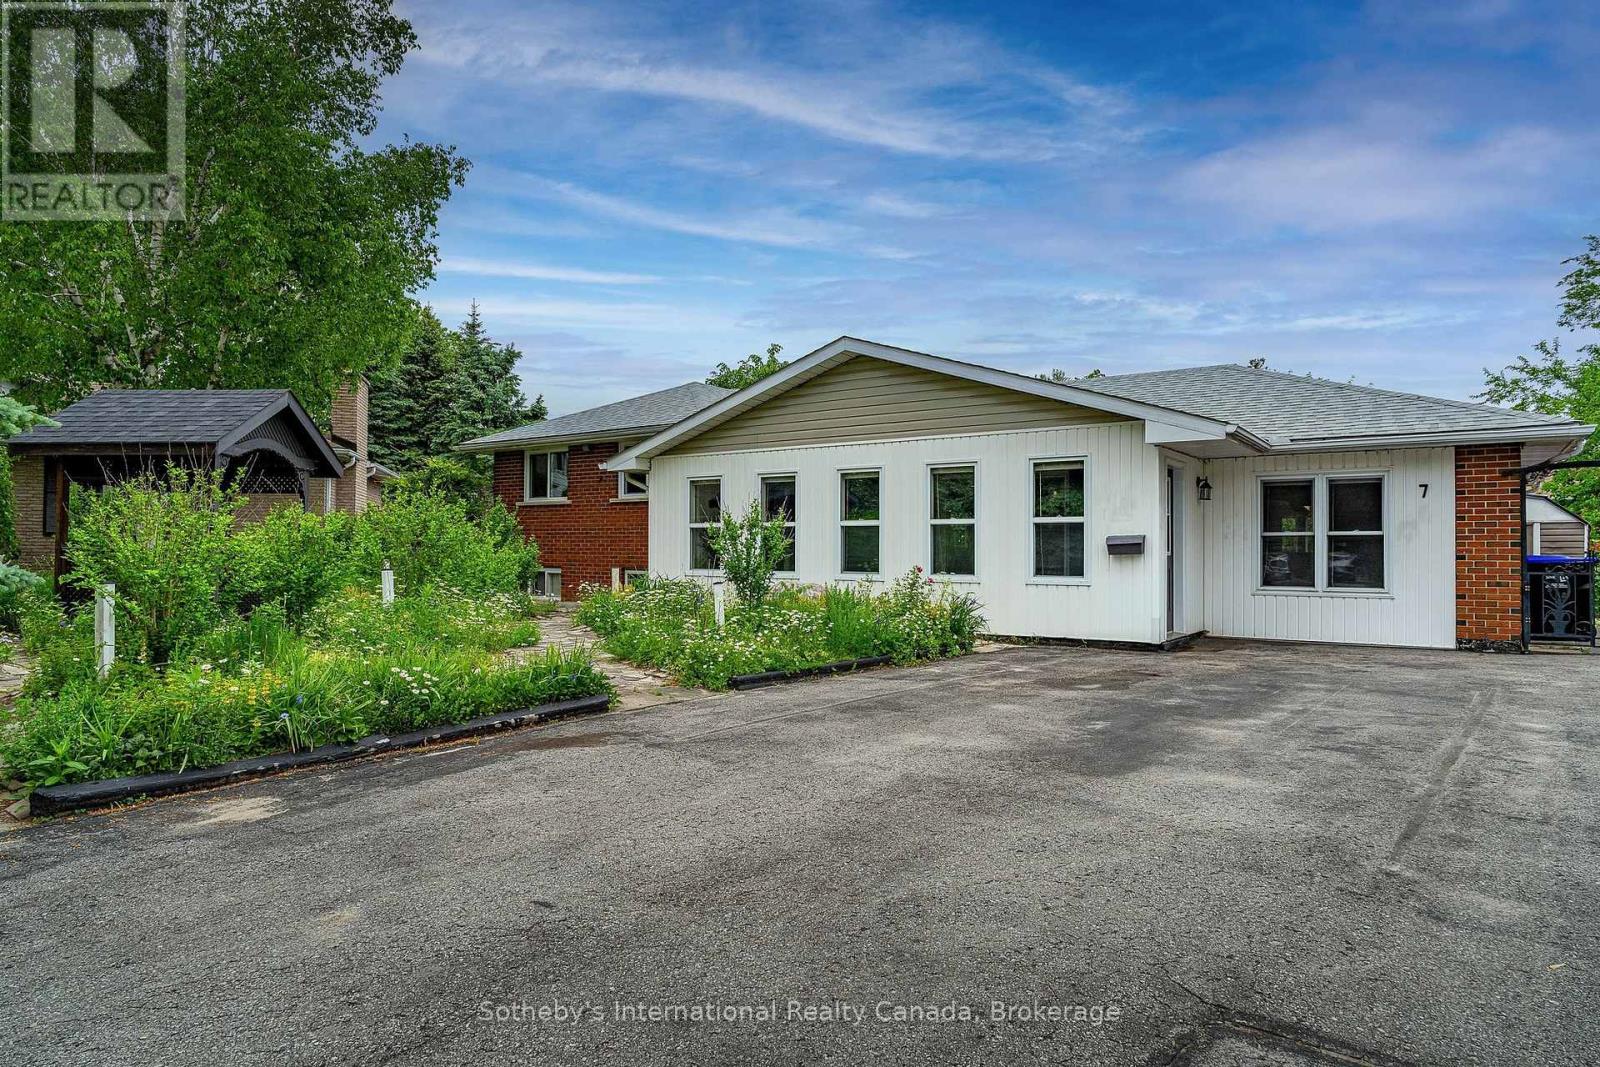
Welcome to an opportunity to enjoy everything that makes Collingwood one of Ontario's most desirable four-season communities. With trails, Georgian Bay, golf, skiing, downtown shops, restaurants, and everyday amenities just minutes away, this home offers an ideal balance of lifestyle and convenience. Tucked away on a quiet cul-de-sac in Collingwood's desirable west end, this cherished family home is surrounded by mature trees and natural beauty, creating a private retreat in the heart of town. This inviting side-split design offers a functional layout with open-concept principal living spaces, thoughtful updates, and plenty of room for families to grow. The spacious and bright kitchen serves as the heart of the home, featuring abundant cabinetry, a generous island, and seamless flow into the living and dining areas-ideal for everyday living and entertaining alike. With four bedrooms and two bathrooms, there is ample space for family, guests, or a dedicated home office. The lower level offers valuable additional living space, ideal for a family room, movie nights, games area, or children's playroom. This level also features a laundry room complete with a utility sink and toilet, presenting an excellent opportunity to create a third full bathroom if desired. Ample storage throughout ensures there is plenty of room for seasonal items, hobbies, and everyday organization. Step outside and discover your own private oasis. The beautifully treed backyard offers exceptional privacy and a peaceful setting to relax, garden, or entertain. Enjoy your morning coffee in the charming three-season sunroom overlooking the yard, unwind on the covered front porch, or simply take in the tranquillity of this natural setting throughout the seasons. Offering outstanding value in today's market, this is a rare opportunity to secure a spacious family home in one of Collingwood's most established neighbourhoods-where lifestyle, location, and affordability come together. (id:15069)
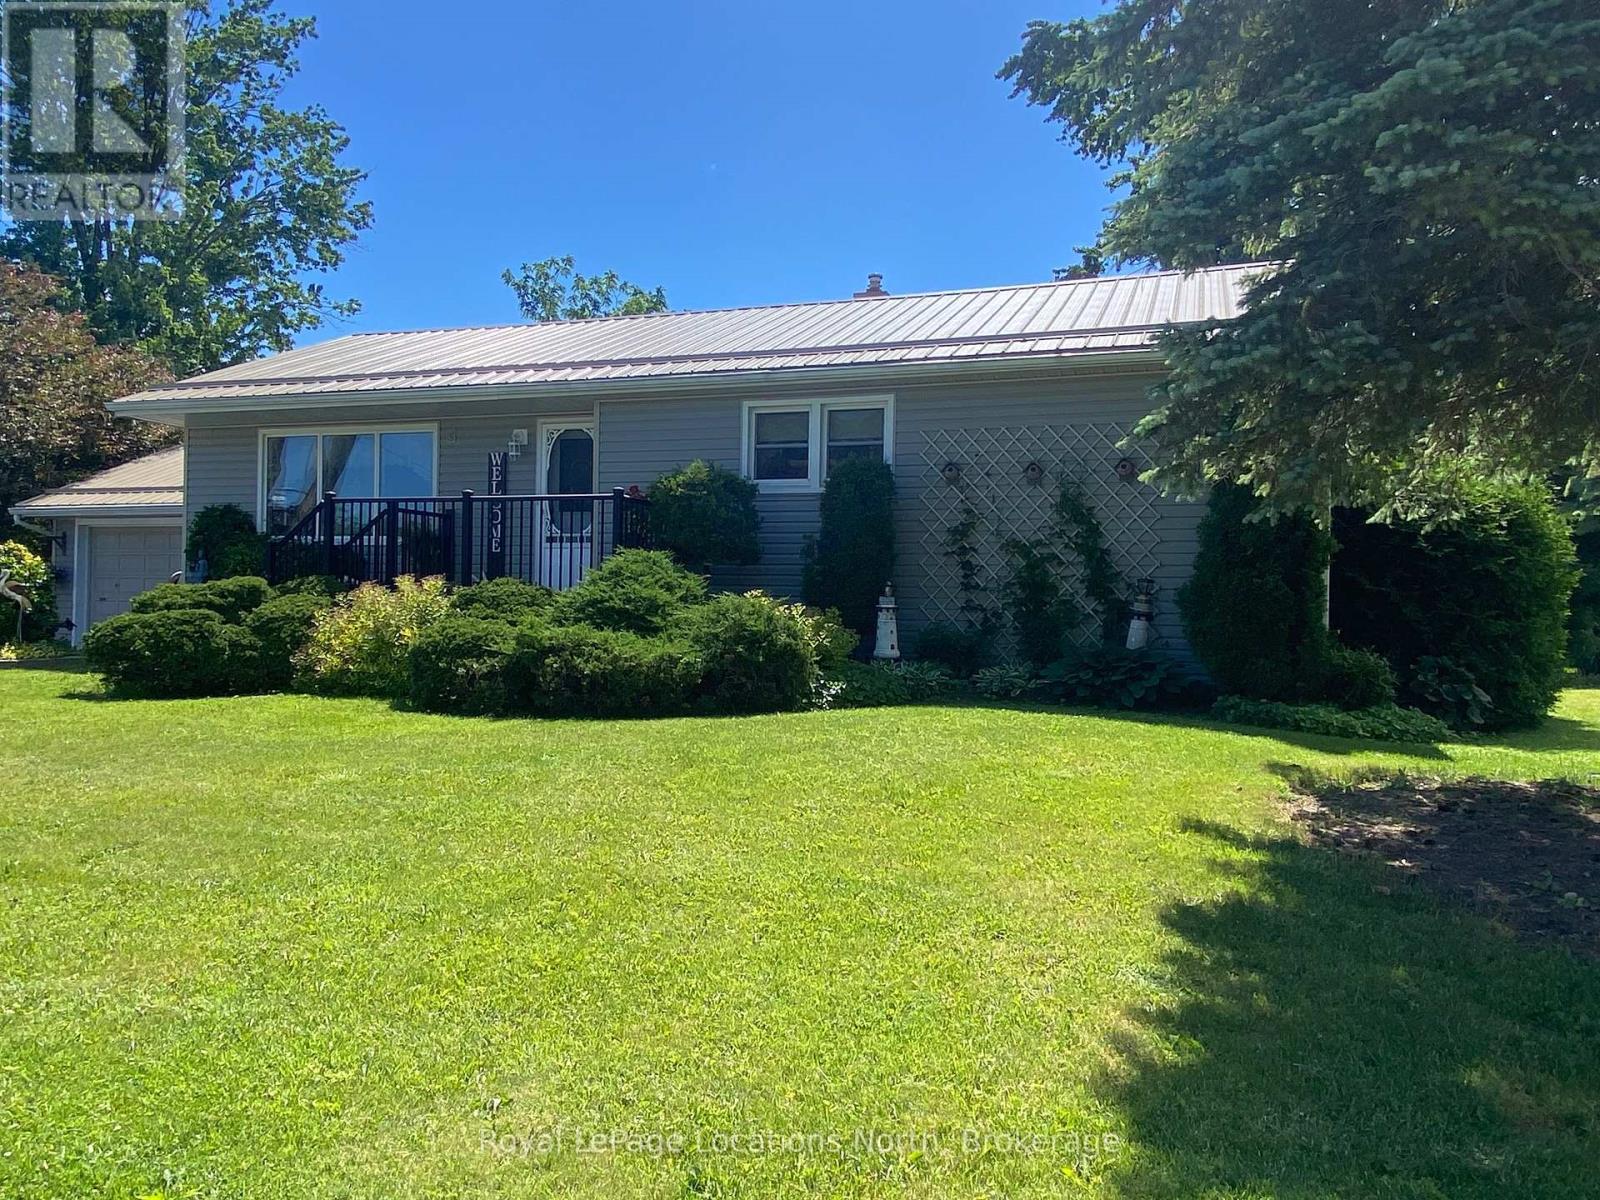
Welcome to 227 Superior St. Stayner. Well maintianed Bungalow has the privacy of country living. Enjoy the beautiful pirvate back yard full of flowering trees, shrubs, flowers of all colours while relaxing sitting on the party size deck, feeling the warmth of the sun. This home shows how well it has been maintained, Metal Roof, Siding, Windows, Patio Doors (off to the upper deck area with awning) Kitchen with lots of cabinets, eating/dining area for entertaining, formal living room with built in shelving, 3 generous size bedrooms. Attached oversize garage (extra length for storage for the toys, etc.) Paved double wide driveway, Private 110' x158' lot. Central location to all amenties. Collingwood, Wasaga Beach, Creemore. Walk to "Music in the Park & Market" on Thursdays, Year round activities for all ages to enjoy, Trail System, Golf courses, Public Transit, Parks, and lots more. Feel the"Vibe" of the small Town Living. Come see what all we have to offer. (id:15069)
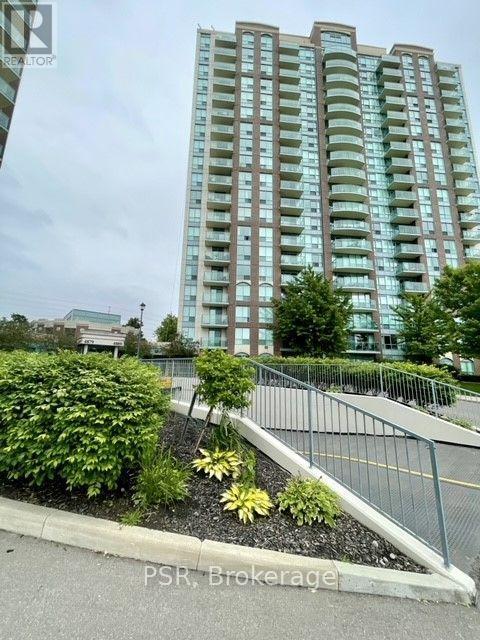
Luxurious Penthouse Suite located in Central Erin Mills! Steps from Credit Valley Hospital, John Fraser Secondary School, and lively Erin Mills Town Centre, offering easy access area Amenities, public transport and major highways (403/407/401/QEW), making city life a breeze. Inside you will discover, a bright and Expansive one-bedroom plus den , with 655 sqft .Sunlight fills the open layout, highlighting a very spacious Master and versatile separate den. Recently furnished Laminate flooring, Freshly painted neutral interior with a contemporary Color palate . Enjoy impressive amenities: ever present 24-hour concierge, in door pool, gym, sauna, billiard room, and party room. The maintenance fee include utilities, simplifying your living expenses. Don't miss a rare offering e luxurious Penthouse suite .Nothing to do here but move in and enjoy! Schedule your viewing today! (id:15069)
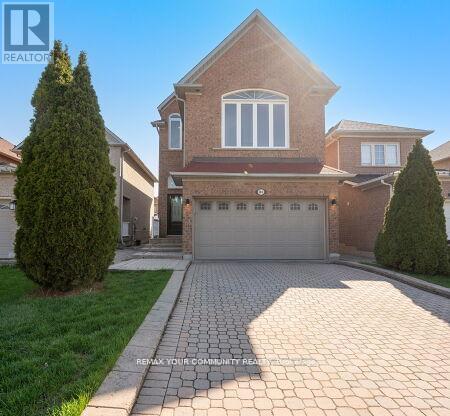
Welcome to 144 Broomlands Dr. Nestled in the vibrant heart of Maple, this stunning 4-bedroom, 4-bathroom home invites you to experience spacious, light-filled living in a beautifully updated setting. Situated on a quiet street. Enter to soaring 12-foot Ceilings that enhance the open-concept main floor, perfectly complemented by modern pot lights and a cozy three-sided fireplace that creates a warm focal point. Natural light floods through new windows and doors, highlighting elegant finishes throughout. The newly updated interior flows seamlessly into a finished basement with wet bar, offering versatile living space ideal for families. Comfort is assured with a newer furnace & newer A/C unit. Optional 2" Floor, 2" Family Room layout with vaulted ceiling and large windows. Step outside to the inviting New Interlocked backyard patio, an ideal spot for entertaining or relaxing in privacy. Double Car garage with Direct Access to home. Long Driveway to accommodate many cars. No Sidewalk! Close to Public Transit, Schools, Hospital, Parks, Rutherford Go Station, Entertainment & Shopping, Canada's Wonderland Vaughan Mills & much more! Flexible Possession. (id:15069)
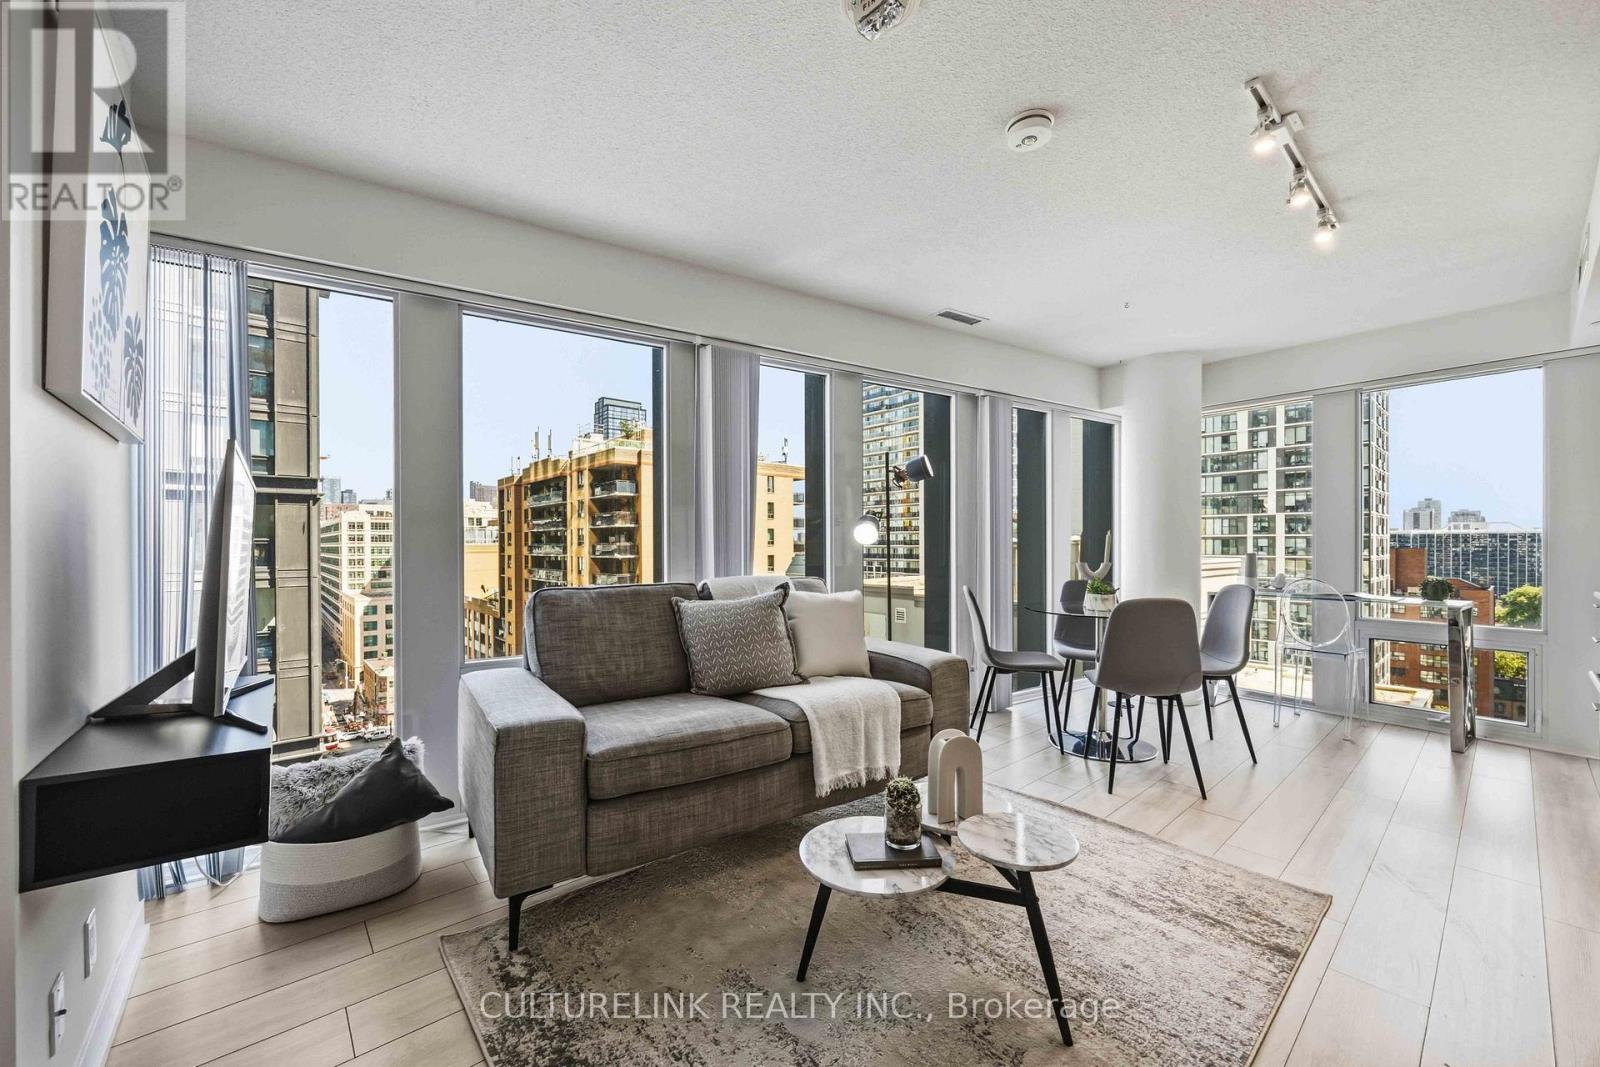
Bright corner unit with large floor-to-ceiling windows and **lots of natural light** Split 2bdrm 2bath. Both bedrooms with double door closets. Both closets have upgraded shelving systems. Primary bedroom with 4pc ensuite. Second bdrm large enough to fit a desk as well. Large open concept layout. Separate nook can be used as desk area, hobby corner, tranquil green alcove, reading zone - lots of potential options! Light modern colours. New dishwasher (Nov 2026), new washer dryer (May 2026). 100 walk score just steps to subway, shopping, mall, restaurants, coffee, groceries, university, city hall, hospitals, cinema, more! Parking spot downtown. Locker for extra storage, Building amenities include a fitness centre, yoga studio, party room, rooftop terrace, 24-hr concierge, bike storage, guest suite, and more! (id:15069)
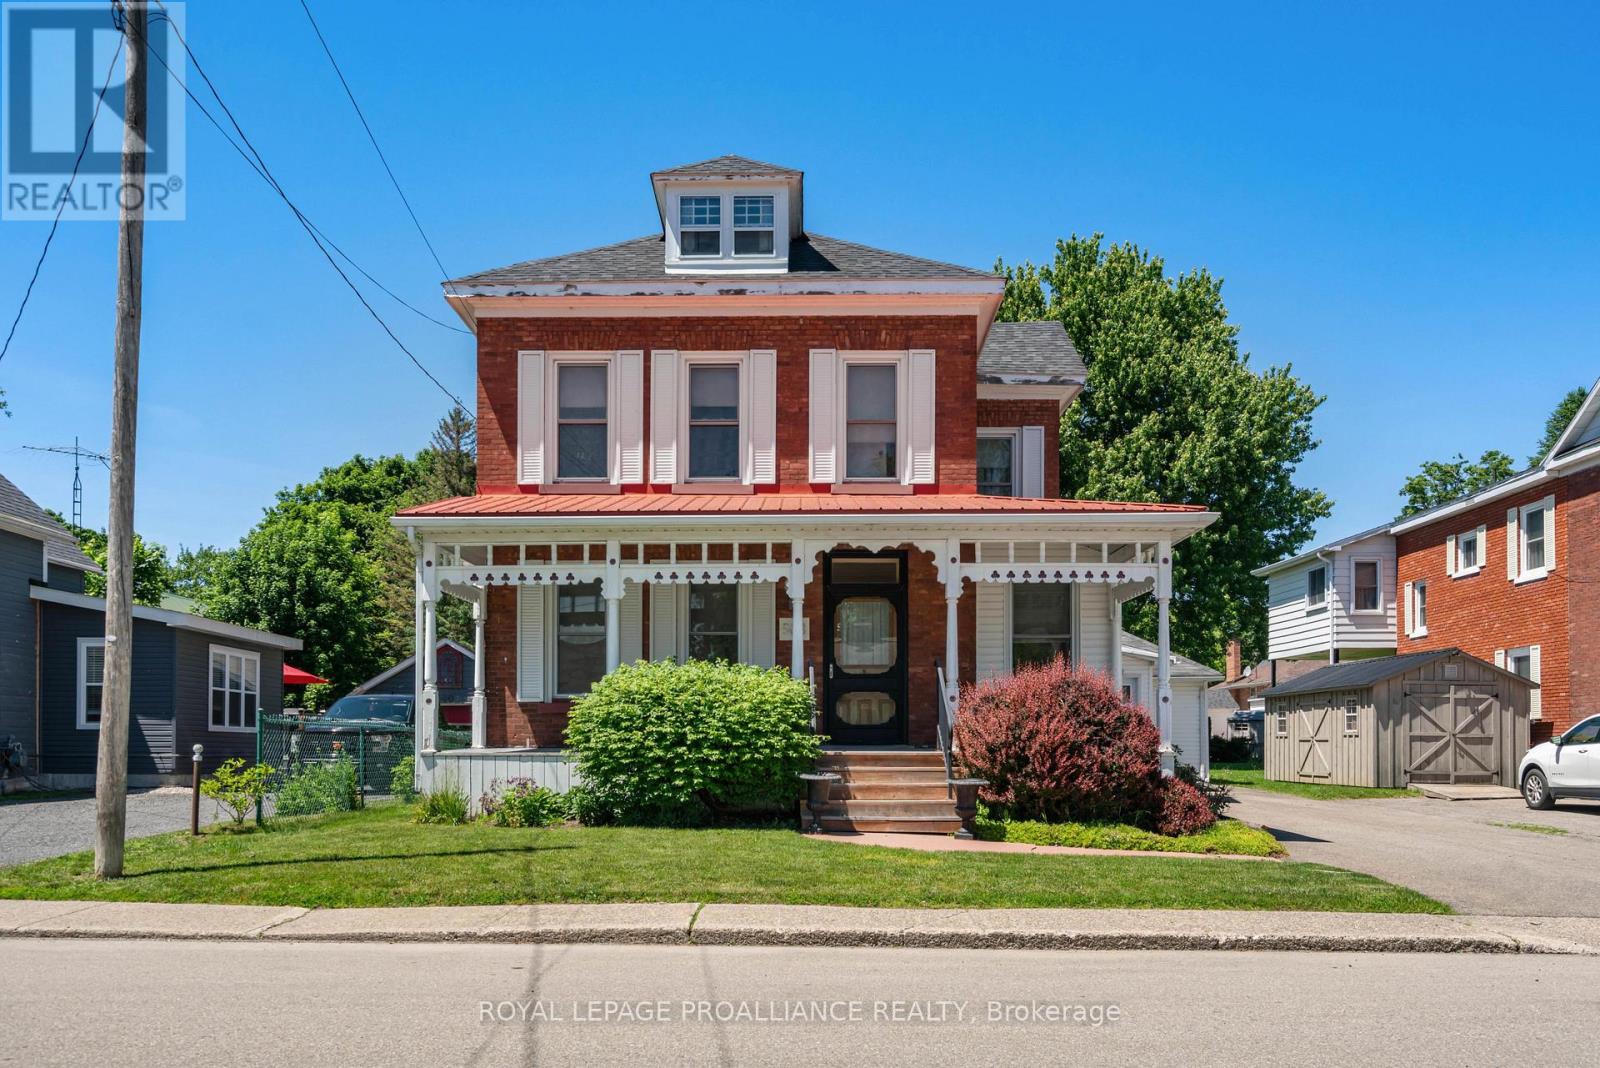
Large brick 3-bedroom home built in 1910, offering timeless character and modern updates. The spacious living room features a cozy gas fireplace, while the oversized kitchen was extensively renovated in 2010 and includes all appliances. The main floor offers a convenient 3-piece bathroom and beautiful hardwood flooring throughout. Just off the front entrance is a versatile room that could serve as a home office, den, or main-floor bedroom, complete with access to a cheater en-suite. The second-floor features 3 generously sized bedrooms, all with laminate flooring, ample closet space, and plenty of natural light. The spacious 4-piece bathroom includes a double soaker tub and a separate walk-in shower.The 2nd floor also houses the laundry. The added bonus is the 3rd floor loft that would make a great teenager room or a music/art studio.The home offers C/A and natural gas forced air heating. Located in a desirable neighbourhood in Prescott's west end, this property is close to downtown amenities. Zoned residential with an additional commercial/industrial unit, it presents an excellent opportunity for those looking to operate a business from home. Seller is Motivated and Quick possession is possible! (id:15069)
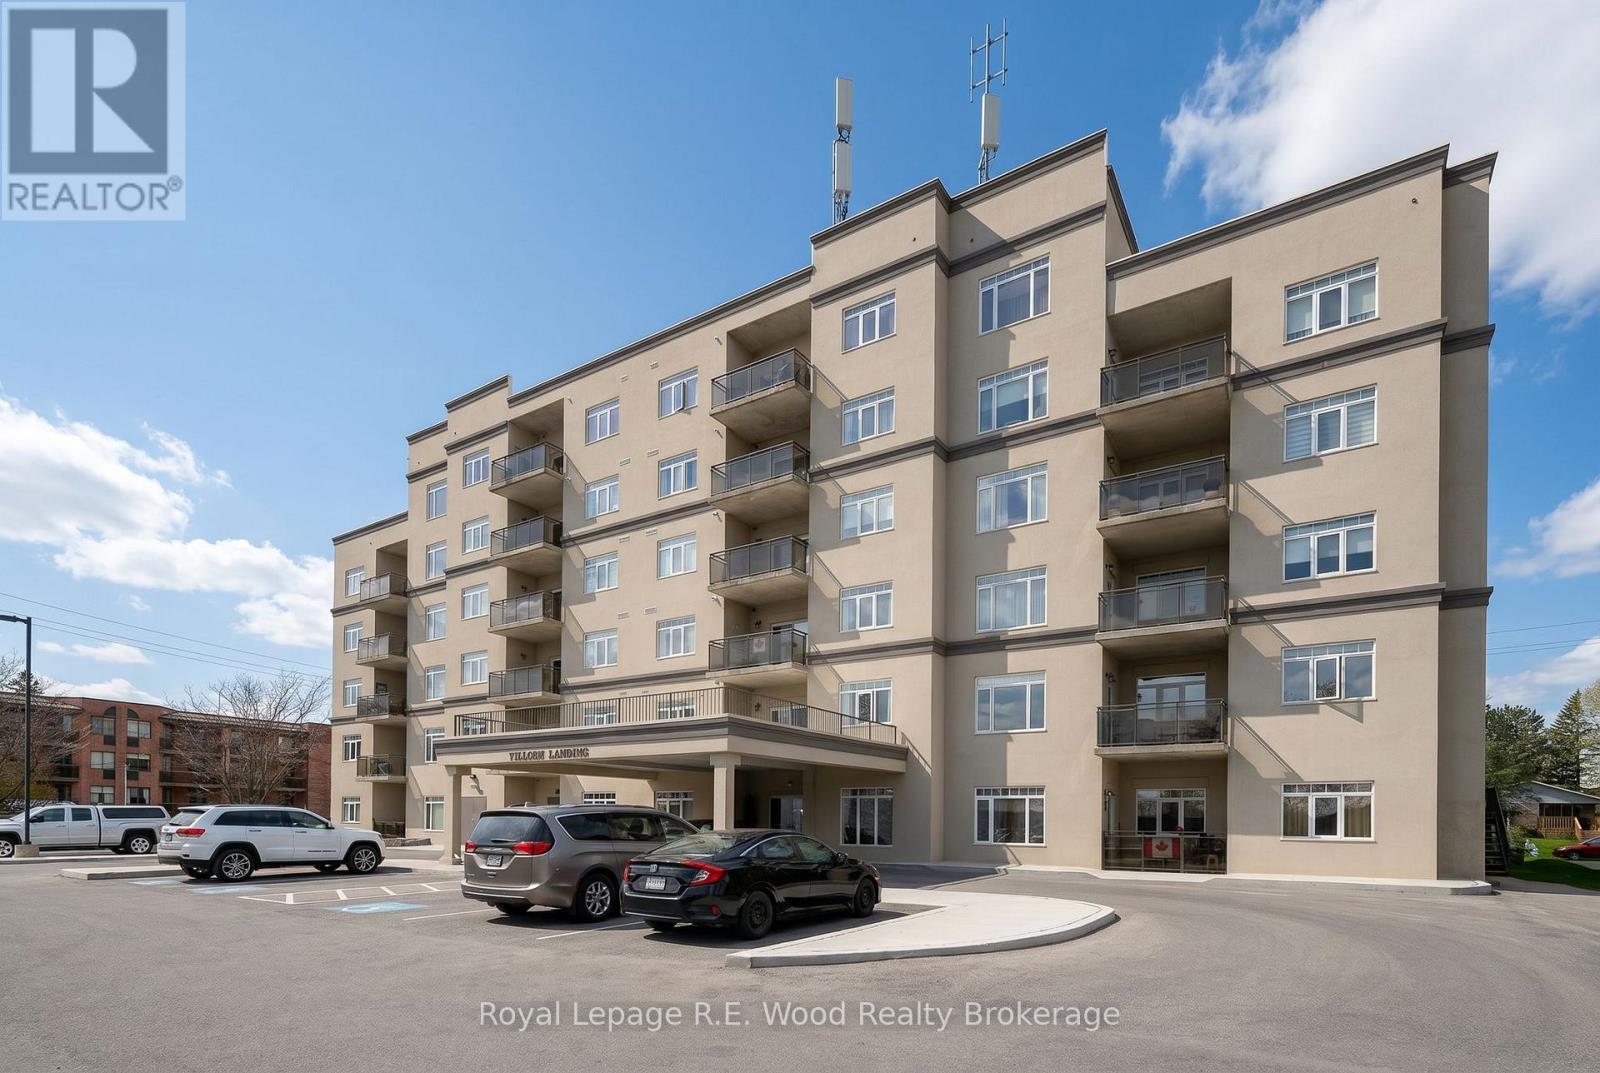
Welcome to Unit #205 at 80 Bridge Street East in the heart of desirable Tillsonburg-where comfort, convenience, and style come together in the sought-after Tillson Landing condominium. This beautifully maintained second-floor unit offers a well-designed layout featuring a spacious primary bedroom complete with a private ensuite, a generous guest bedroom, and a second full bathroom-perfect for visitors or additional family members. The inviting foyer greets you with an oversized closet and flows seamlessly into the open-concept living space.The solid oak kitchen is a standout, showcasing durable surface countertops, a breakfast bar, and plenty of room to cook and entertain. Adjacent, a dining area and bright, well-appointed living room create an ideal setting for both everyday living and hosting. Engineered hardwood flooring runs throughout, enhanced by abundant natural light and unobstructed westerly views, which can also be enjoyed from the private balcony-perfect for relaxing evenings. Additional highlights include in-suite laundry, aquatherm hot water heater for improved in suite heating efficiency, secure building entry, underground parking, and a dedicated storage locker. Residents enjoy access to excellent amenities such as an exercise room, party/entertaining space with kitchen, workshop, and even a self car wash station. Professionally managed and meticulously maintained, Tillson Landing offers peace of mind and a like-new living experience. Ideally located within walking distance to shops, services, and all the conveniences of uptown Tillsonburg, this is an exceptional opportunity for easy, low-maintenance living. Simply move in and start enjoying everything this wonderful community has to offer! (id:15069)
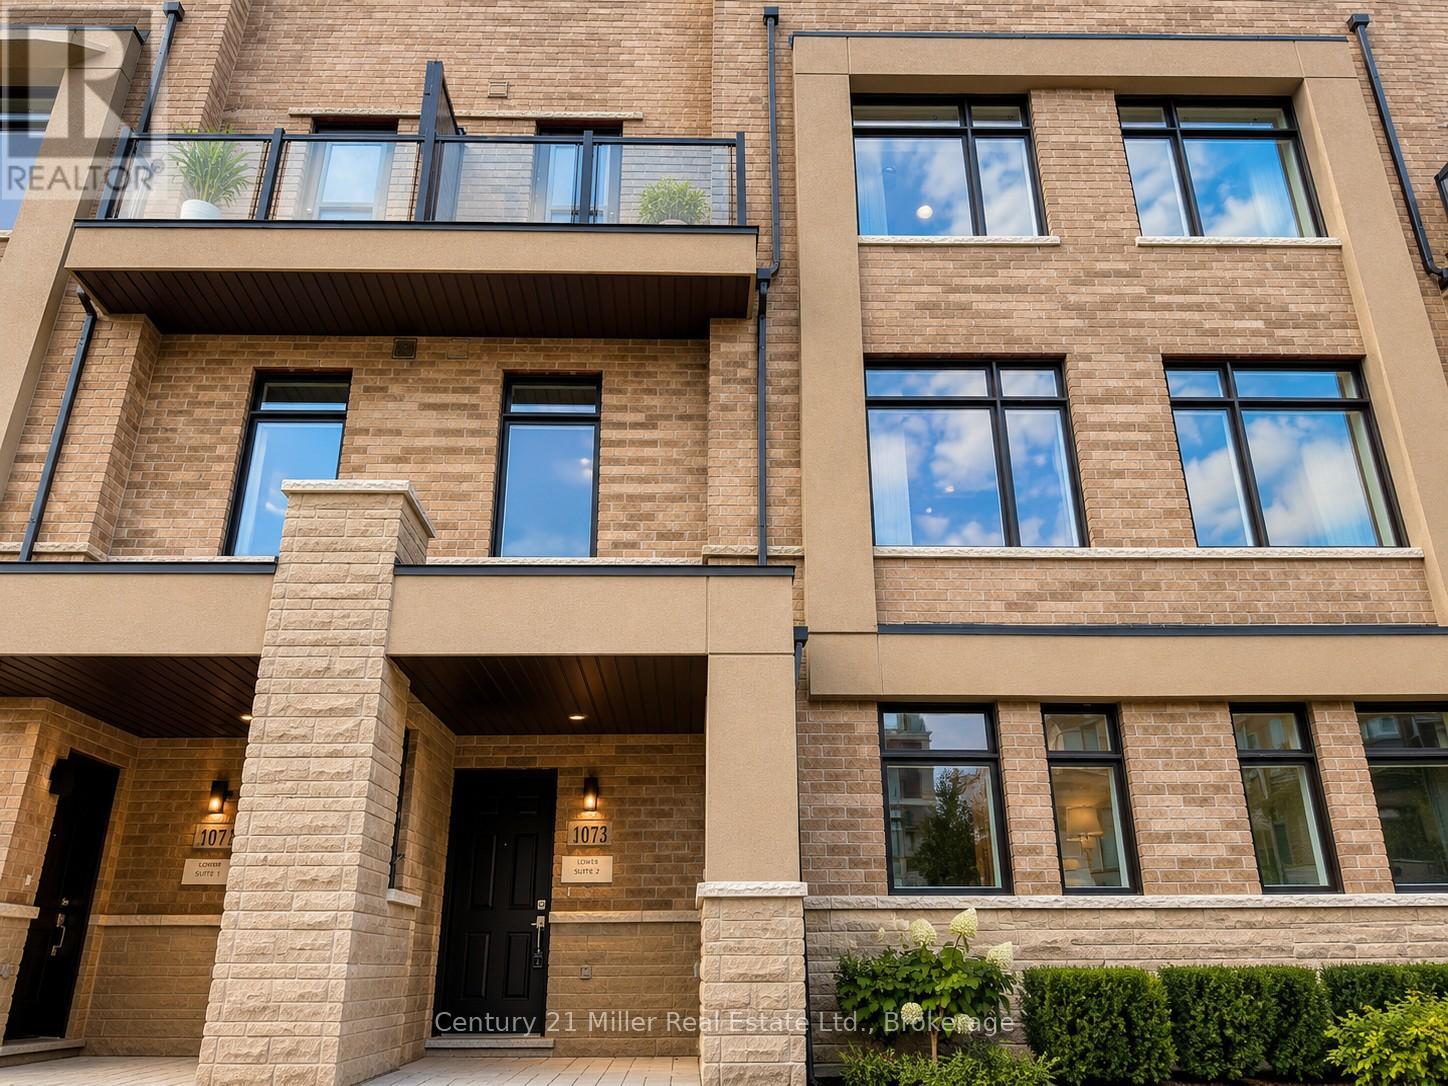
Experience an extraordinary opportunity to own a truly one-of-a-kind luxury freehold duplex townhouse in Oakville's prestigious Joshua Meadows community. Expertly crafted by Arista Homes this rare architectural design offers two completely self-contained residences under one roof each with its own private front and rear entrances. Suite 1 offers approximately 1,285 sq. ft., while Suite 2 offers approximately 1,345 sq. ft., making this an exceptional opportunity for multigenerational families, savvy investors or homeowners looking to offset their mortgage with rental income.This remarkable residence offers 4 spacious bedrooms, 4 bathrooms, 2 gourmet kitchens 2 independent living areas, delivering unmatched flexibility and privacy. Designed with modern open-concept layouts, the home features 9-foot ceilings, oversized windows, abundant natural light, elegant hardwood flooring, premium finishes and a beautiful staircase with carpet-free living throughout. Both kitchens are beautifully appointed with stone counter-tops, breakfast bar islands, stainless steel appliances, generous cabinetry, ideal for everyday living and effortless entertaining.The second level showcases bright and spacious living and dining areas, while both primary bedrooms enjoy private balconies. The crown jewel of this home is the third floor, featuring two expansive rooftop terraces, one facing east and one west, both equipped with gas BBQ connections, offering spectacular outdoor spaces for entertaining, relaxing, or enjoying sunrise and sunset views. Basement areas with excellent storage and endless possibilities for home offices, fitness spaces, hobby rooms or future customization. Whether you're accommodating extended family, generating rental income by living in one suite and leasing the other or expanding your investment portfolio, this rare property offers exceptional versatility and long-term value that is seldom available in today's market. Rare Luxury Duplex Townhouse Rare Opportunity. (id:15069)
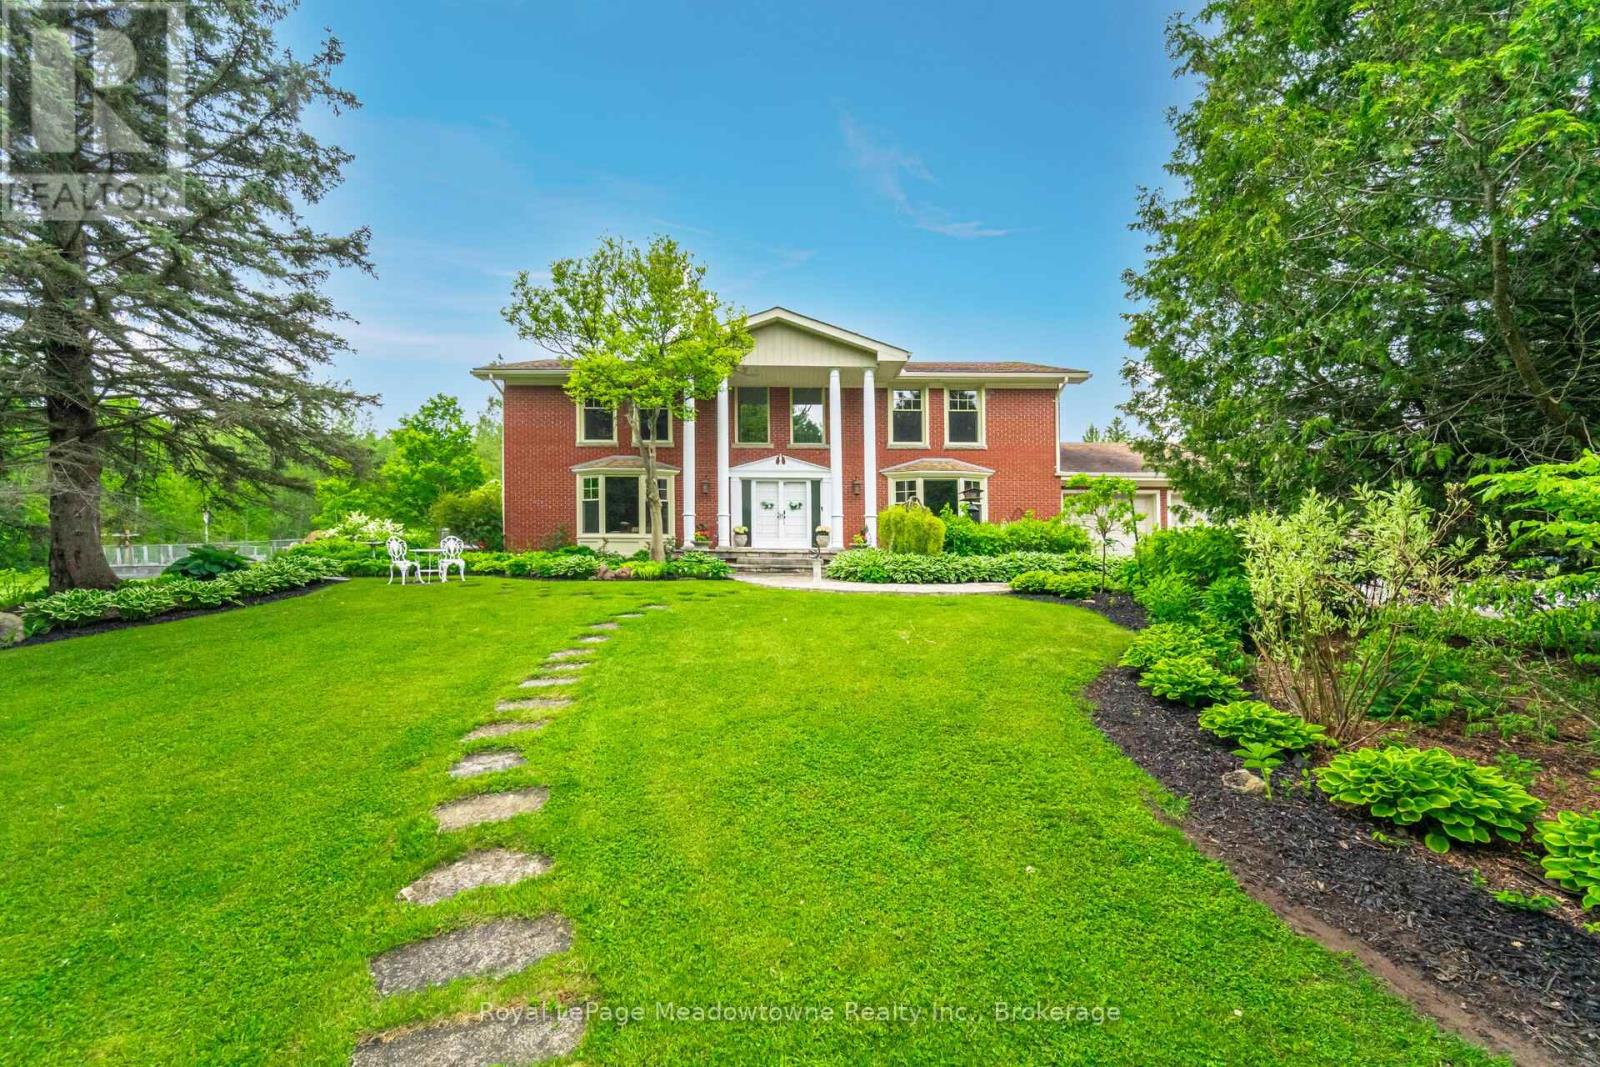
Rare & Magnificent 19.3-Acre Eco-Luxury Conservation Estate in Halton Hills Welcome to a masterfully curated nature sanctuary and turnkey rural retreat offering the ultimate in absolute privacy just minutes from Highways 401 and 407. Encompassing19.3 breathtaking heavily treed acres, this magnificent property features the year-long flowing Speyside stream, proximity to the historic Bruce Trail, regular wildlife sightings, a functioning ecosystem, privately yours. Resort-caliber amenities elevate the outdoor experience further: a stunning in-ground saltwater pool anchored by an impressive custom rock waterfall, expansive raised vegetable gardens primed for farm-to-table harvesting, and lush, mature perennial gardens that wrap the residence in seasonal colour and fragrance. The stately Georgian home commands its landscape. Symmetrical, light-flooded windows frame serene forest views from every vantage point, while the grand interiors balance architectural elegance with purposeful, modern functionality and sustainability. Two high-efficiency geothermal furnaces ensure a remarkably low carbon footprint year round, while a micro-FIT solar panel system actively generates direct financial returns for the owner - a rare and tangible benefit seldom found. The highly functional floor plan offers a 3+1 bedroom, 4-bathroom layout designed for both gracious entertaining and quiet everyday comfort. Standout features include a 2-storey foyer, a large master ensuite, a custom-built chef's kitchen, a grand living room with a wood burning fireplace, a coveted upstairs laundry room, a convenient secondary kitchen and a finished basement with private sauna. This is a genuine turnkey opportunity. Experience an unparalleled environmentally sustainable luxury lifestyle that feels worlds away, yet offers an easy commute to Mississauga, Oakville and Toronto. Truly one-of-a-kind. Must see in person! (id:15069)
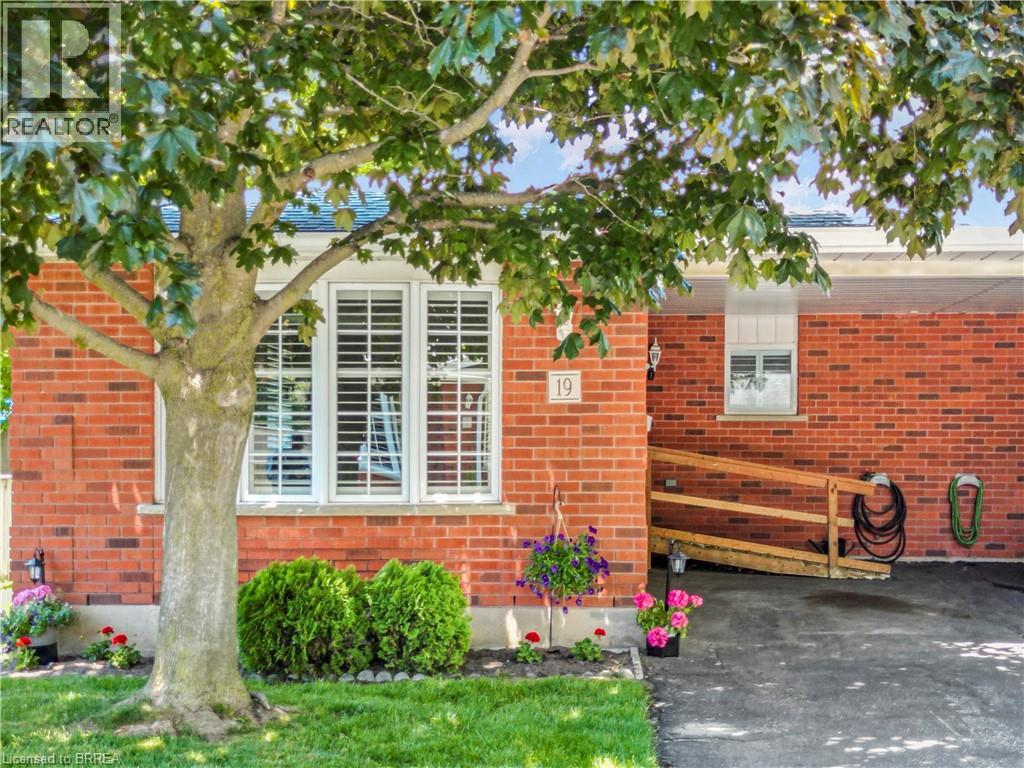
Stylish Condo Living in a Prime Brantford Location! Welcome to Unit 19-229 Lynden Road a beautifully maintained condo offering the perfect blend of comfort, convenience, and low-maintenance living. Ideally located in one of Brantford's most sought-after areas, this home puts you just minutes from shopping, dining, parks and quick highway access - perfect for commuters and busy lifestyles. Step inside to a bright and inviting open-concept layout designed for modern living. The spacious living and dining areas flow seamlessly, creating the perfect space for both relaxing and entertaining. Large windows fill the home with natural light and custom California shutters, while the well-appointed kitchen offers ample cabinetry and functionality for every day use. This home features generously sized bedrooms, providing comfortable retreats for rest and privacy. Whether you're a first time buyer, downsizer or investor, this unit offers versatility to suit your needs with a built in community at your doorstep! Enjoy the best of condo living with minimal upkeep, allowing you to spend more time enjoying everything the neighbourhood has to offer. Located just steps from Lynden Park Mall, grocery stores, restaurants and essential amenities, convenience is truly at your doorstep. This unit is equipped with a second fireplace, new carpet in basement and stairs going to lower level. New tile in bathroom and the whole unit, including the ceiling, all the trim, closets and all walls were just professionally painted to have this home ready to go for its new owners. A/C, furnace also only a few years old. New dishwasher. Deck and roof were also recently done. Nothing to do but move in! Some images include virtual staging. (id:15069)