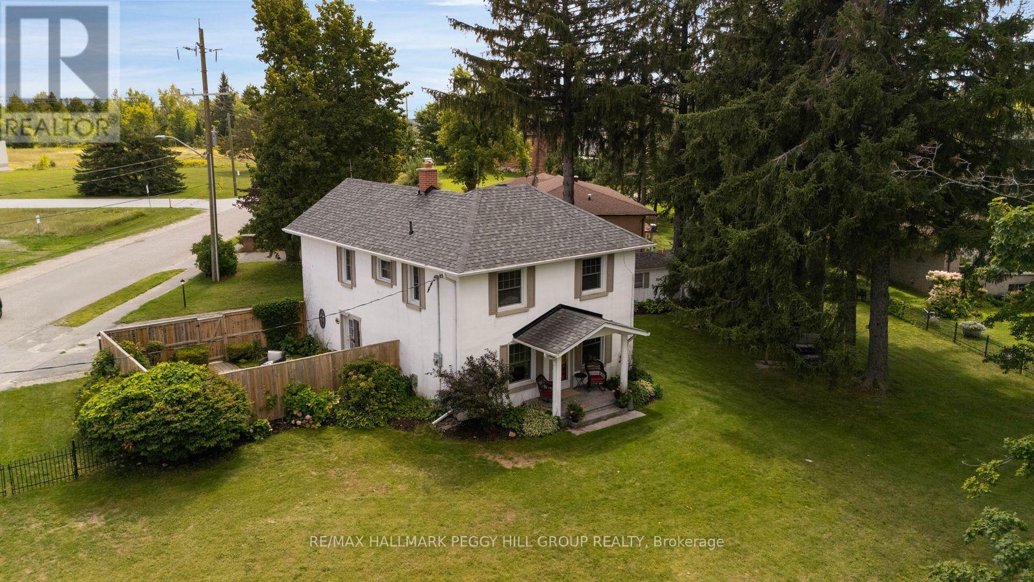
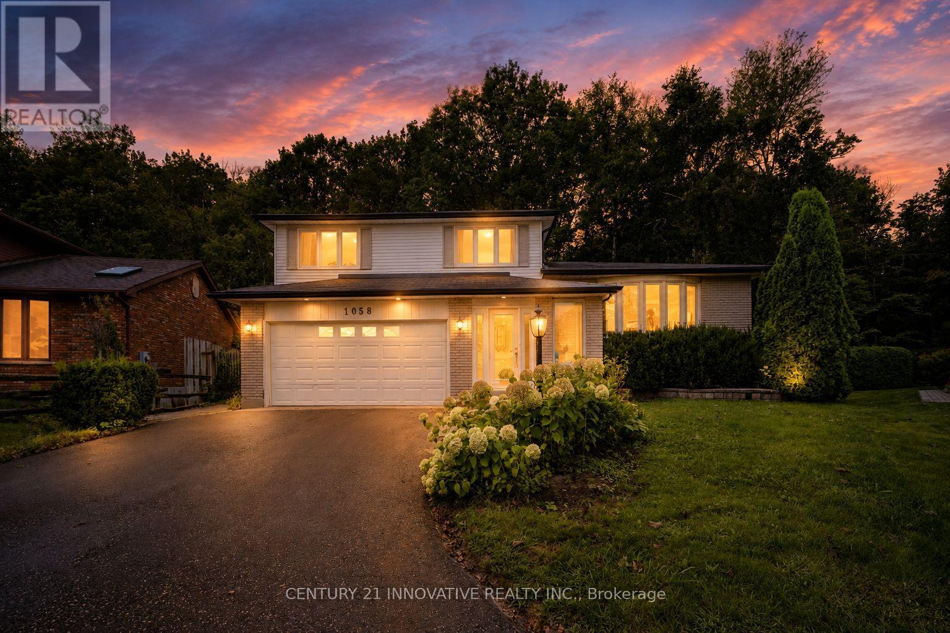
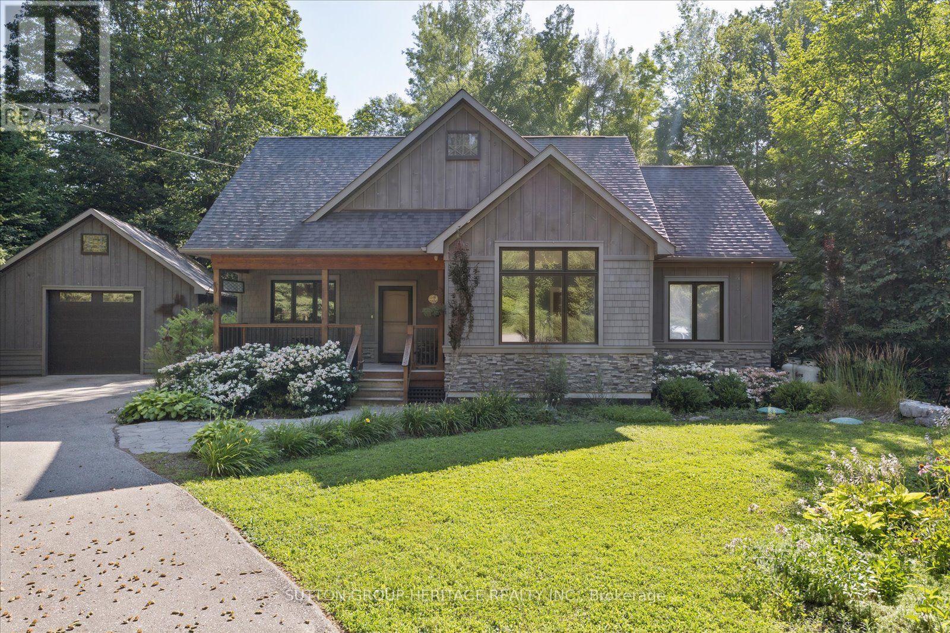
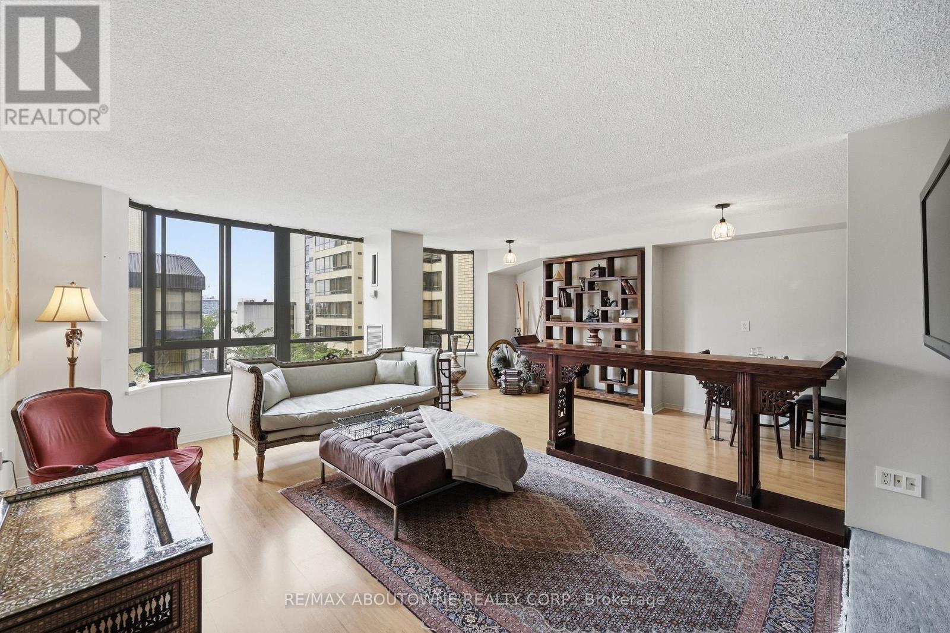
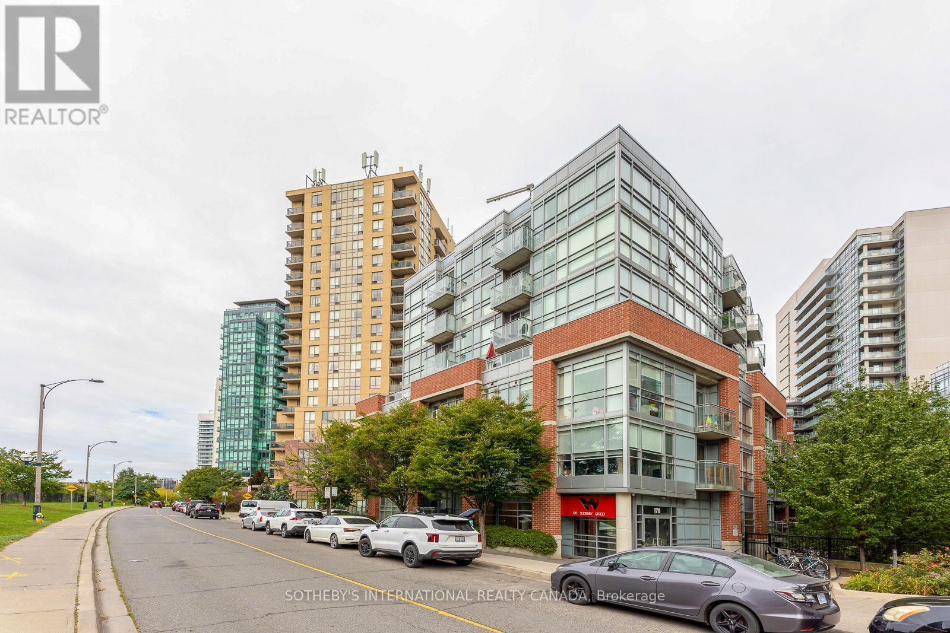
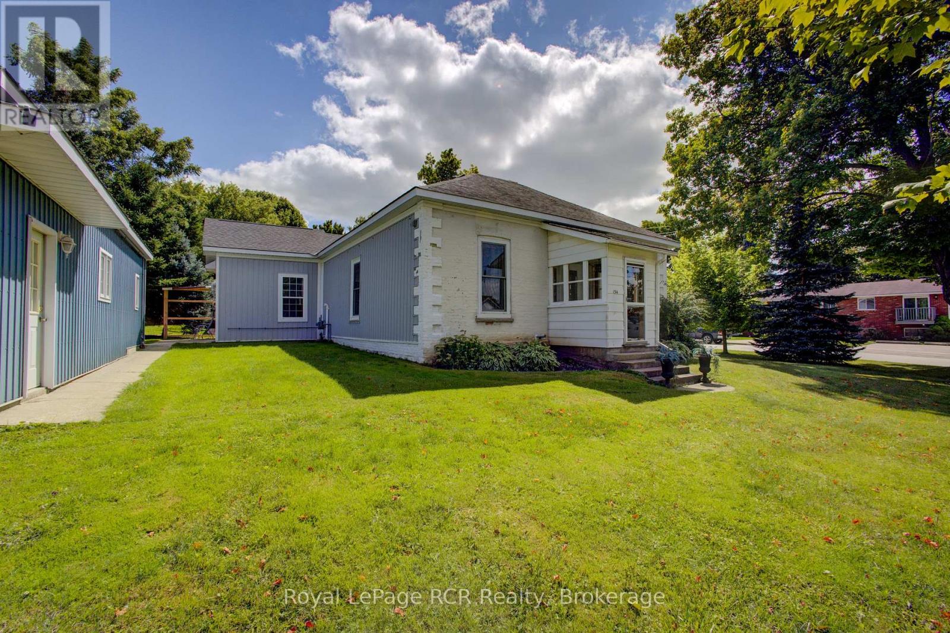
CENTURY CHARACTER, MODERN UPDATES & A BACKYARD WORTH STAYING HOME FOR! Century homes are loved for the details, and this one still has them, with tall ceilings, rich wood trim, decorative ceiling medallions and an original staircase paired with thoughtful updates throughout. Nearly 1,900 sq ft includes a living room wrapped in original woodwork and a main-floor bedroom with a gas fireplace and built-in cabinetry that could also serve as an office, den or second sitting room. The eat-in kitchen features rich wood cabinetry, granite counters, stainless steel appliances and a large island with seating, while built-in cabinetry adds character to the dining area and double garden doors open straight to the patio. A spacious mudroom connects the home to the attached garage, with a powder room and laundry completing the main floor. The second level holds three bedrooms and a 4-piece bathroom, including a spacious primary bedroom with both a walk-in closet and a separate double closet. Outside, the 174 x 125 ft corner lot is fully fenced and lined by mature trees and established landscaping, with a garden shed, open lawn and two patio areas, including one within its own fenced garden section. A private double-wide driveway and attached single-car garage add useful parking, while updated appliances and major home components bring practical improvements to the property. Set in Barrie's Holly community at Beacon Road and Essa Road, shopping, recreation, Highway 400, Allandale Waterfront GO and the waterfront are all only minutes away. (id:15069)
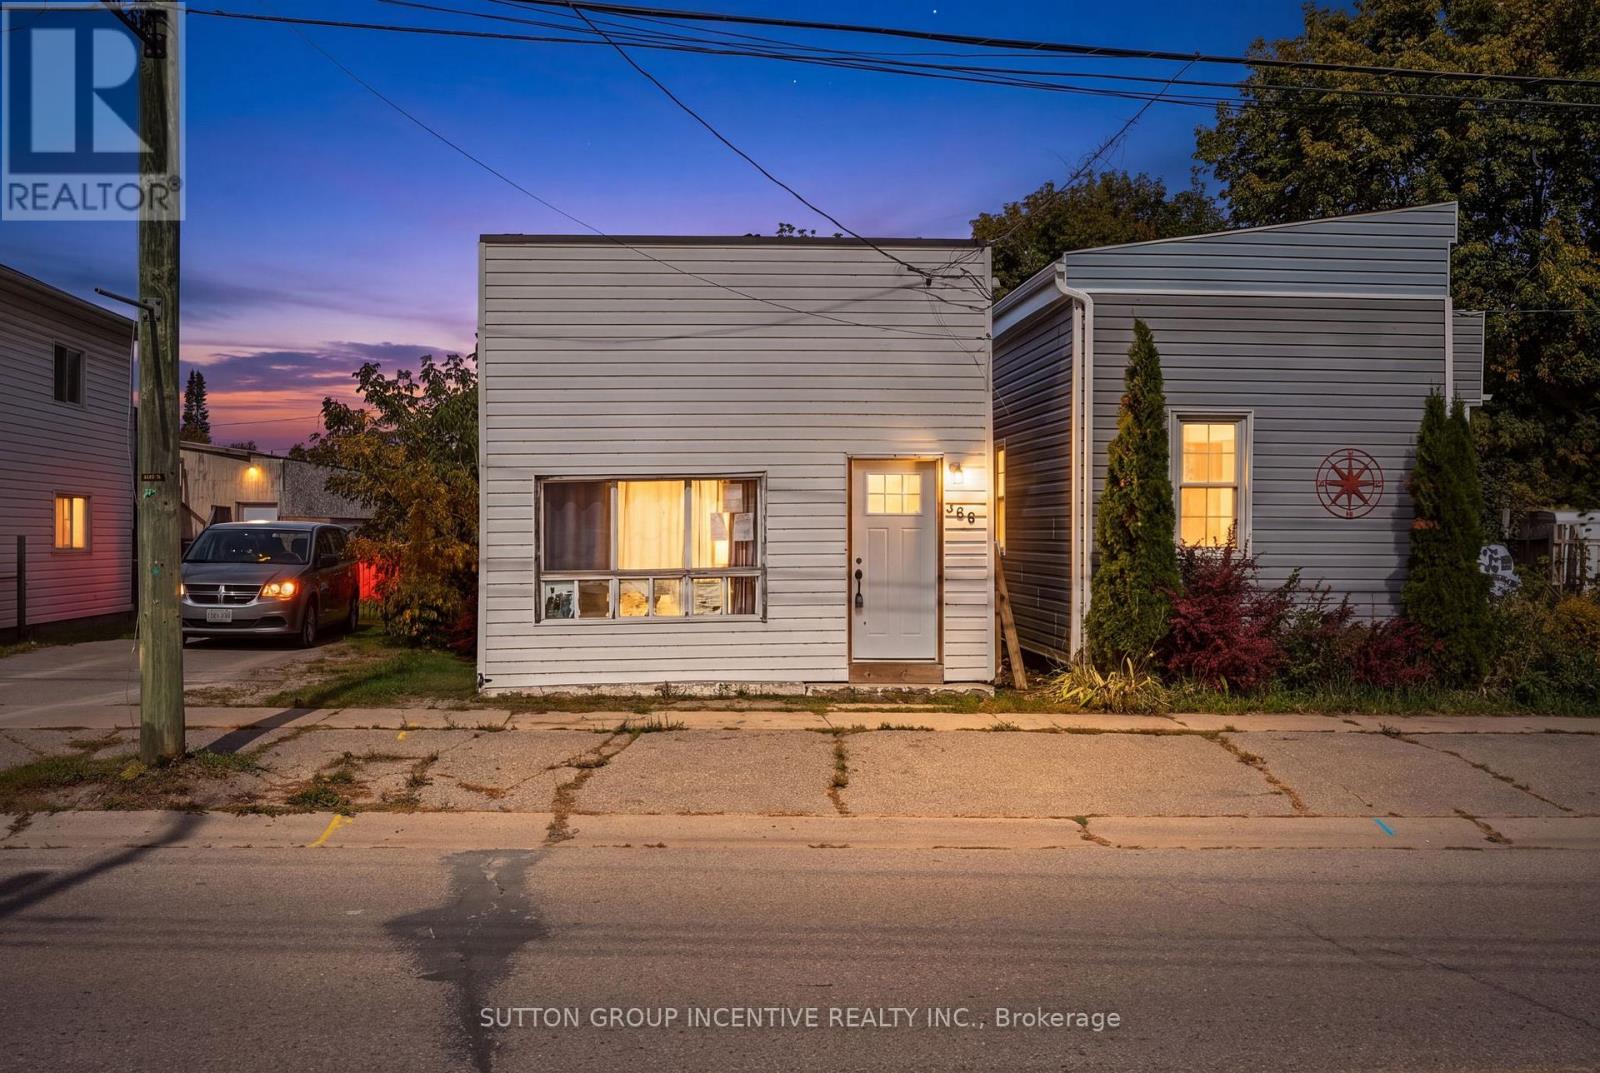
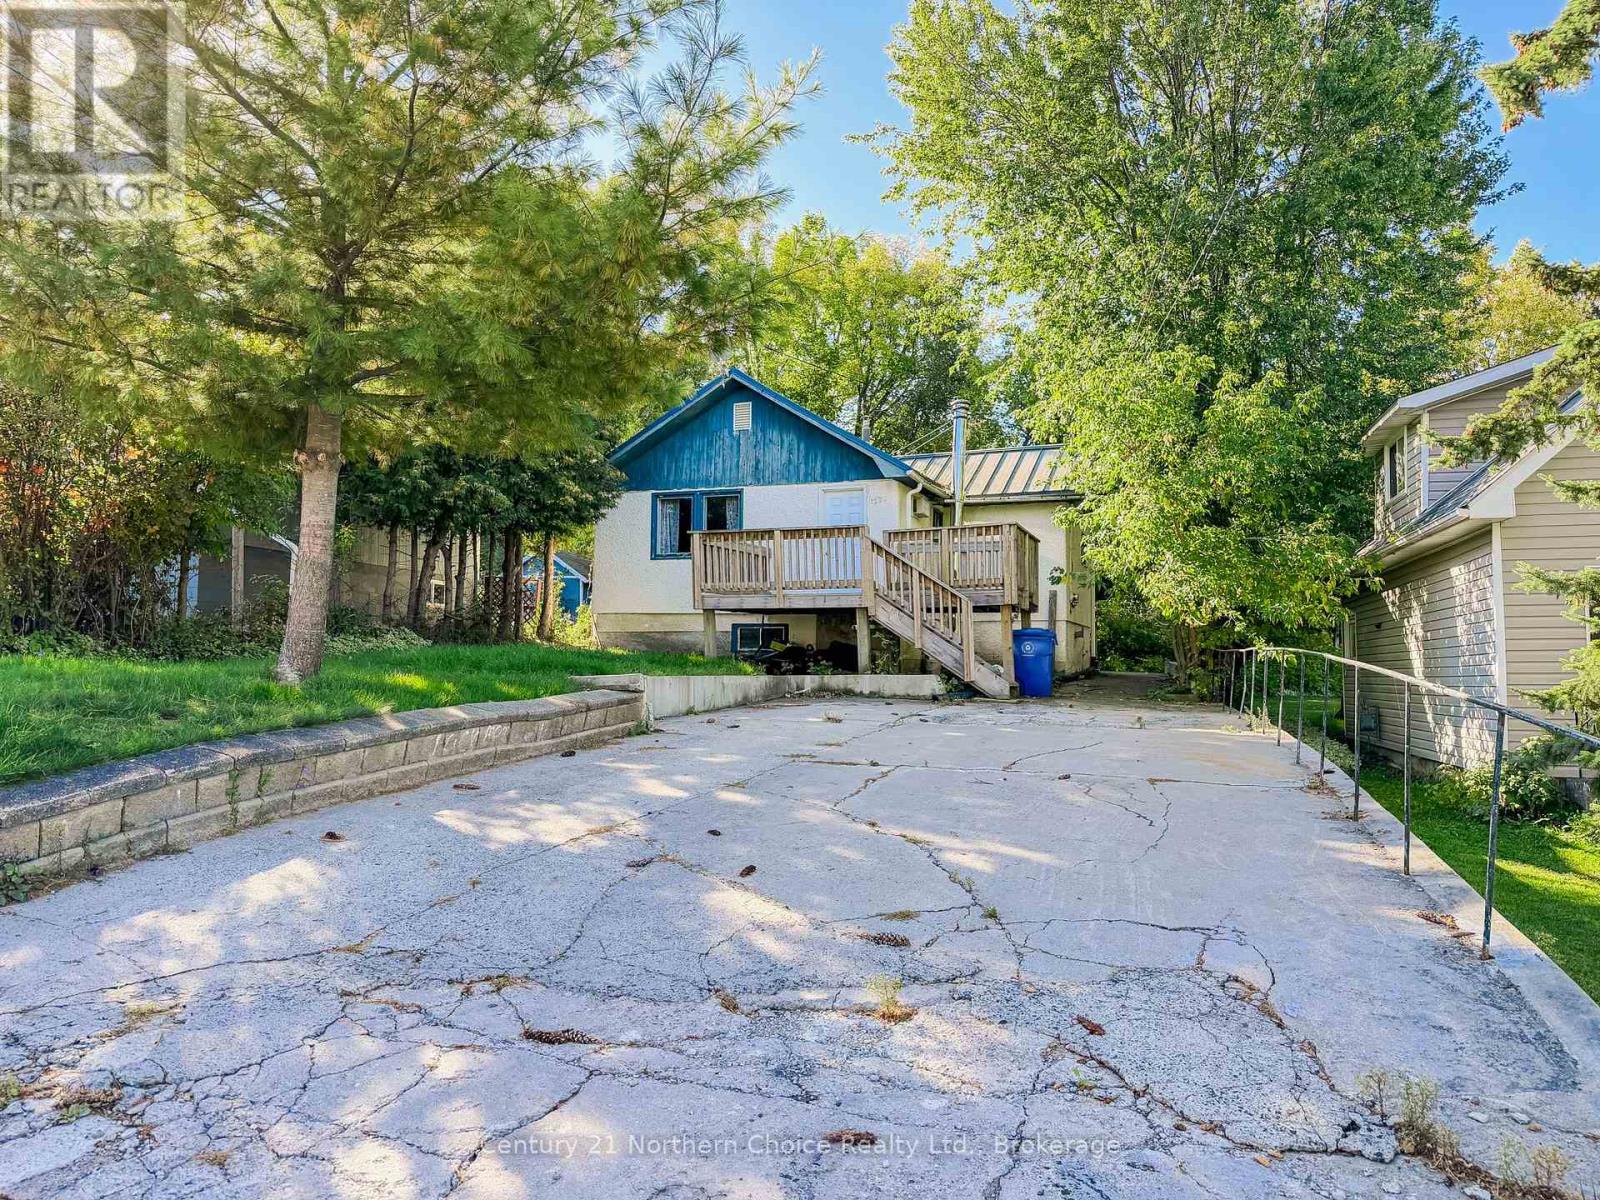
An opportunity to own a detached home at an attainable price point in Port McNicoll. Located at366 Talbot Street, this home offers approximately 1,045 sq. ft. of living space, with threebedrooms, a four-piece bathroom and main-floor laundry. Separate living and dining areasprovide room for everyday living, while the spacious primary bedroom has an exterior door tothe rear. Set in Tay Township near Georgian Bay, the home is within easy reach of the Tay ShoreTrail, local parks and Midland's shops and services. Bring your own ideas and make the spaceyour own, with opportunities to personalize and update over time. The property has a compact,irregular lot and no on-site parking. Property and included chattels are being sold as is, where is, without representations or warranties. (id:15069)
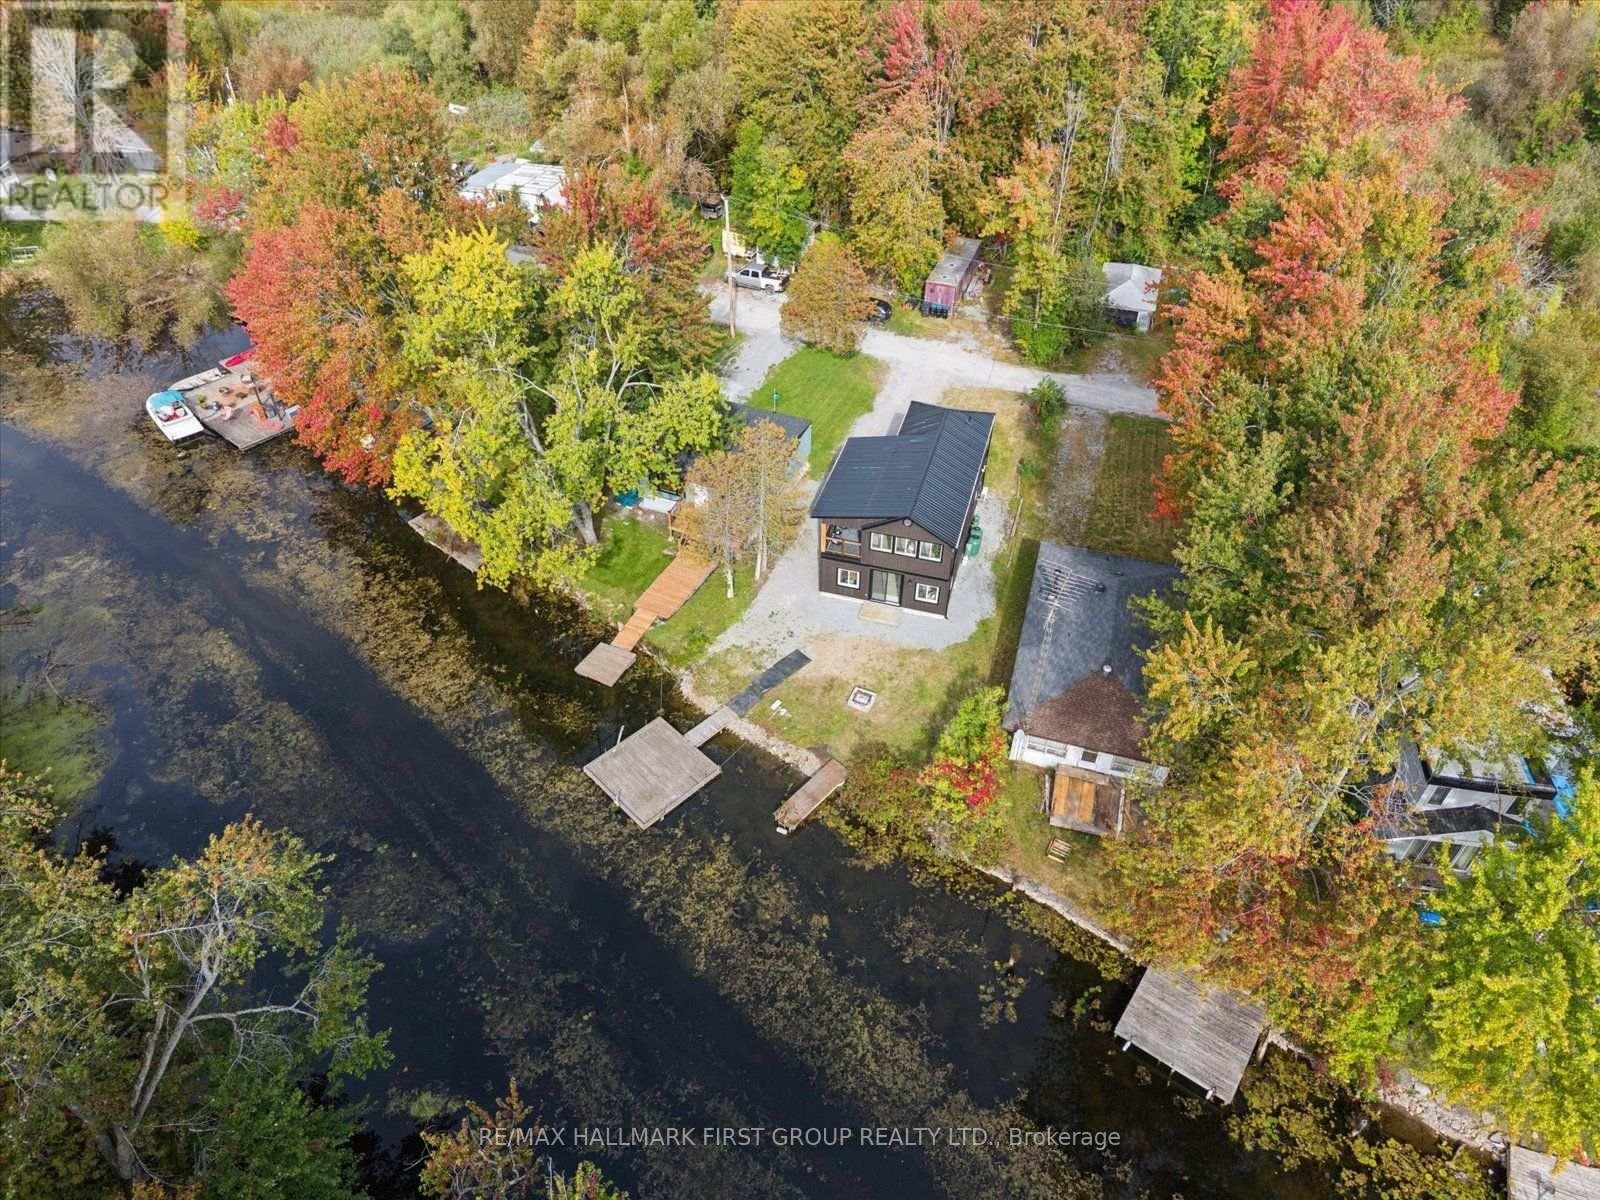
Experience relaxed waterfront living at 2509 Talbot Lane, a beautifully redesigned and extensively renovated two-storey residence set directly on the Talbot River, flowing into Lake Simcoe. Offering 3 bedrooms and 2 bathrooms, this bright, open-concept home blends modern comfort with a peaceful natural setting. Enjoy direct river frontage, your own dock, and endless opportunities for fishing, kayaking, canoeing or simply relaxing by the water. Approximately 1.5 hours from the GTA, this property is ideal as a year-round home or private retreat. Extensive upgrades include a new high-efficiency furnace with central air, 200-amp electrical service, electric tankless on-demand water heater, and a private river-fed water system with pressure tank and pump, providing efficient, year-round comfort. The sale includes two parcels, with an additional parcel located across Talbot Lane, offering added outdoor and storage space. A unique opportunity to enjoy nature, privacy and modern waterfront living. (id:15069)
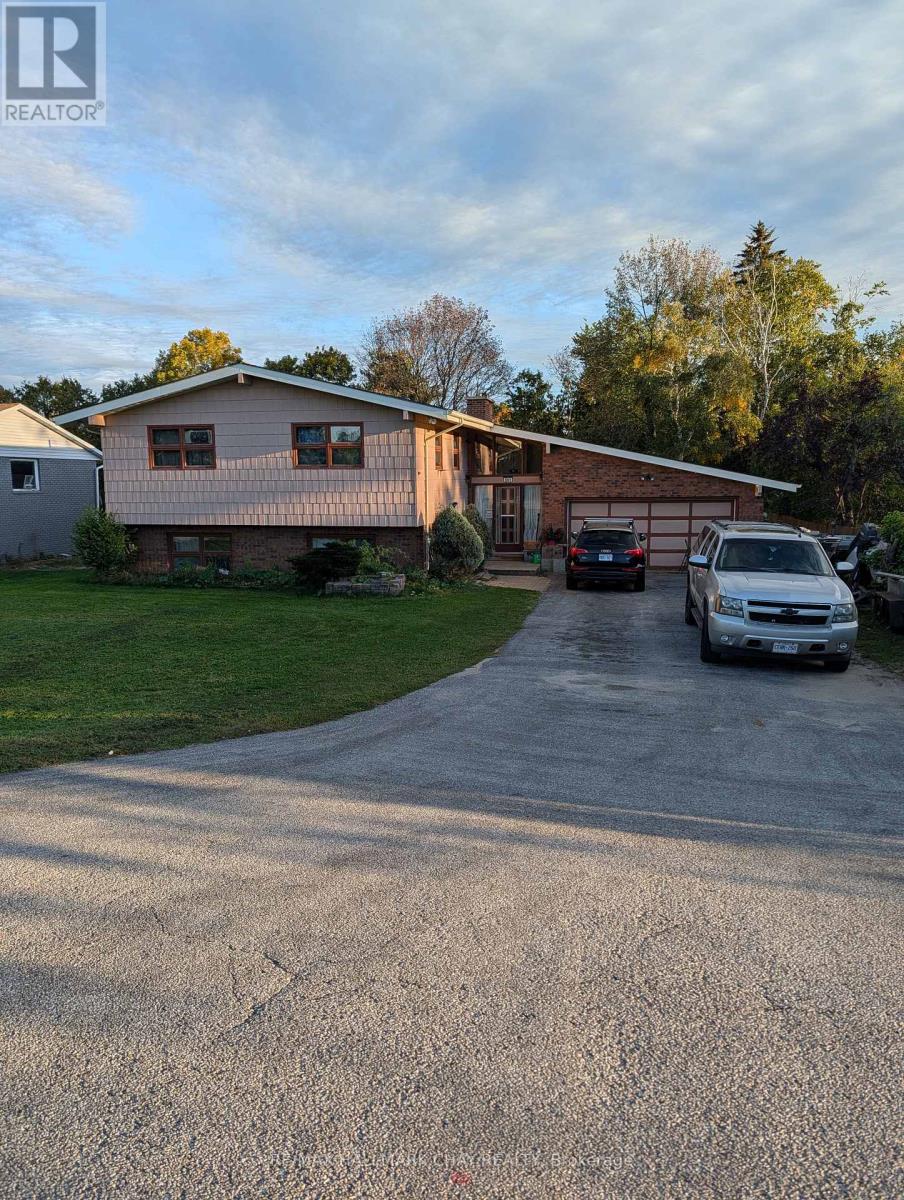
Opportunity on Big Bay Point Road in Barrie. This approximately 80 ft 200 ft property offers a substantial lot with an existing home and the flexibility to consider its current use or future potential. It is one of five side-by-side properties being marketed as a possible development assembly. Each property has a separate owner and may be considered individually; a buyer interested in the larger site can inquire about the adjoining properties. Buyers are responsible for satisfying themselves regarding zoning, permitted uses, approvals and development potential. (id:15069)
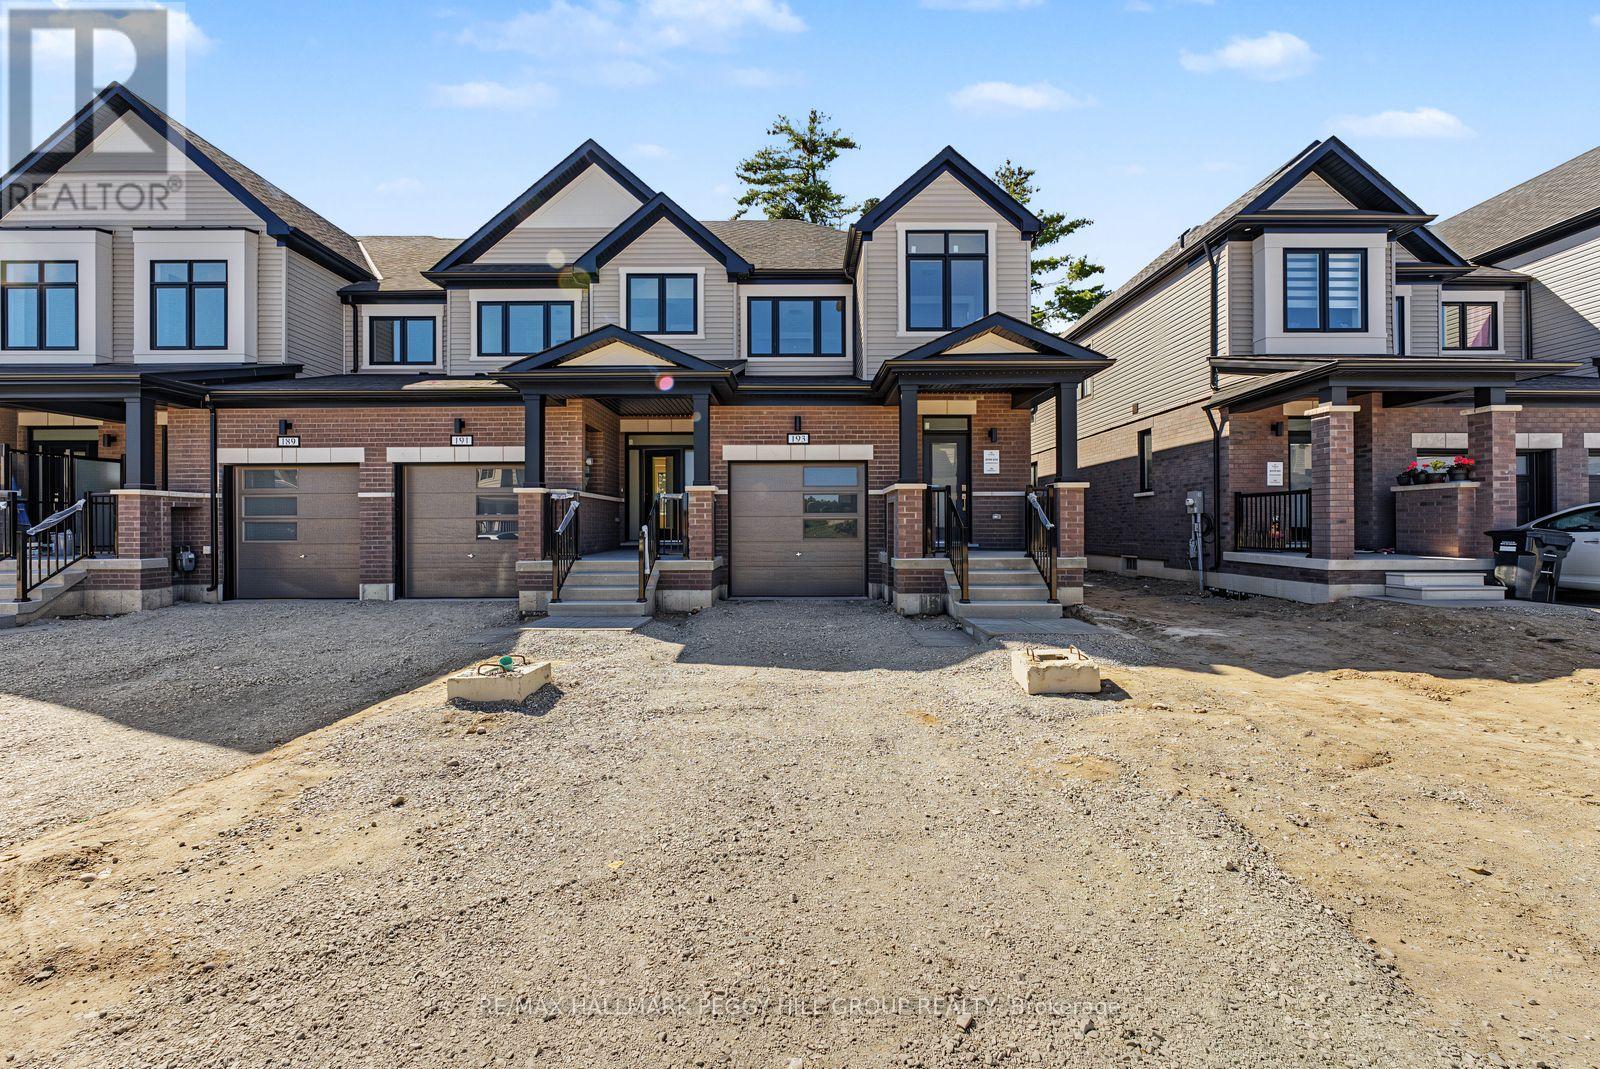
BRAND-NEW END UNIT WITH PREMIUM UPGRADES, WALK-OUT BASEMENT & A FAMILY-FRIENDLY SOUTH BARRIE COMMUNITY! Be the first to live in this beautifully finished end unit, where the open-concept main floor showcases upgraded builder selections including 9 ft ceilings, smooth ceilings, recessed pot lights, upgraded trim, wood-composite and tile flooring. The kitchen is finished with quartz counters, a large island with breakfast seating, subway tile backsplash, valance lighting, undermount sink, upgraded hardware and stainless steel appliances. The adjoining great room features a 50-inch electric fireplace and walkout overlooking the backyard, while main-floor laundry includes cabinetry and a hanging rod. The primary bedroom features a raised 9 ft ceiling, two walk-in closets and a 4-piece ensuite with dual sinks, quartz counters and a frameless glass shower with built-in niche. A second 4-piece bathroom carries through the upgraded finishes. The unfinished walk-out basement offers a bathroom rough-in and future finishing potential. Additional builder upgrades include an upgraded stair package, HRV, bypass humidifier, and a 7-year Tarion warranty. The brick and vinyl exterior features a covered front porch, soffit lighting and a stylish front door with frosted glass insert and transom window, along with an attached garage with inside entry, an 8 ft garage door and an extended driveway. Set in a growing neighbourhood with trails, bike paths, playgrounds and a 12-acre sports park, close to Barrie South GO, shopping, schools, the waterfront, Friday Harbour Resort and Highway 400. Advertised price is subject to the buyer(s) verifying that they qualify for the applicable Government HST rebates. (id:15069)
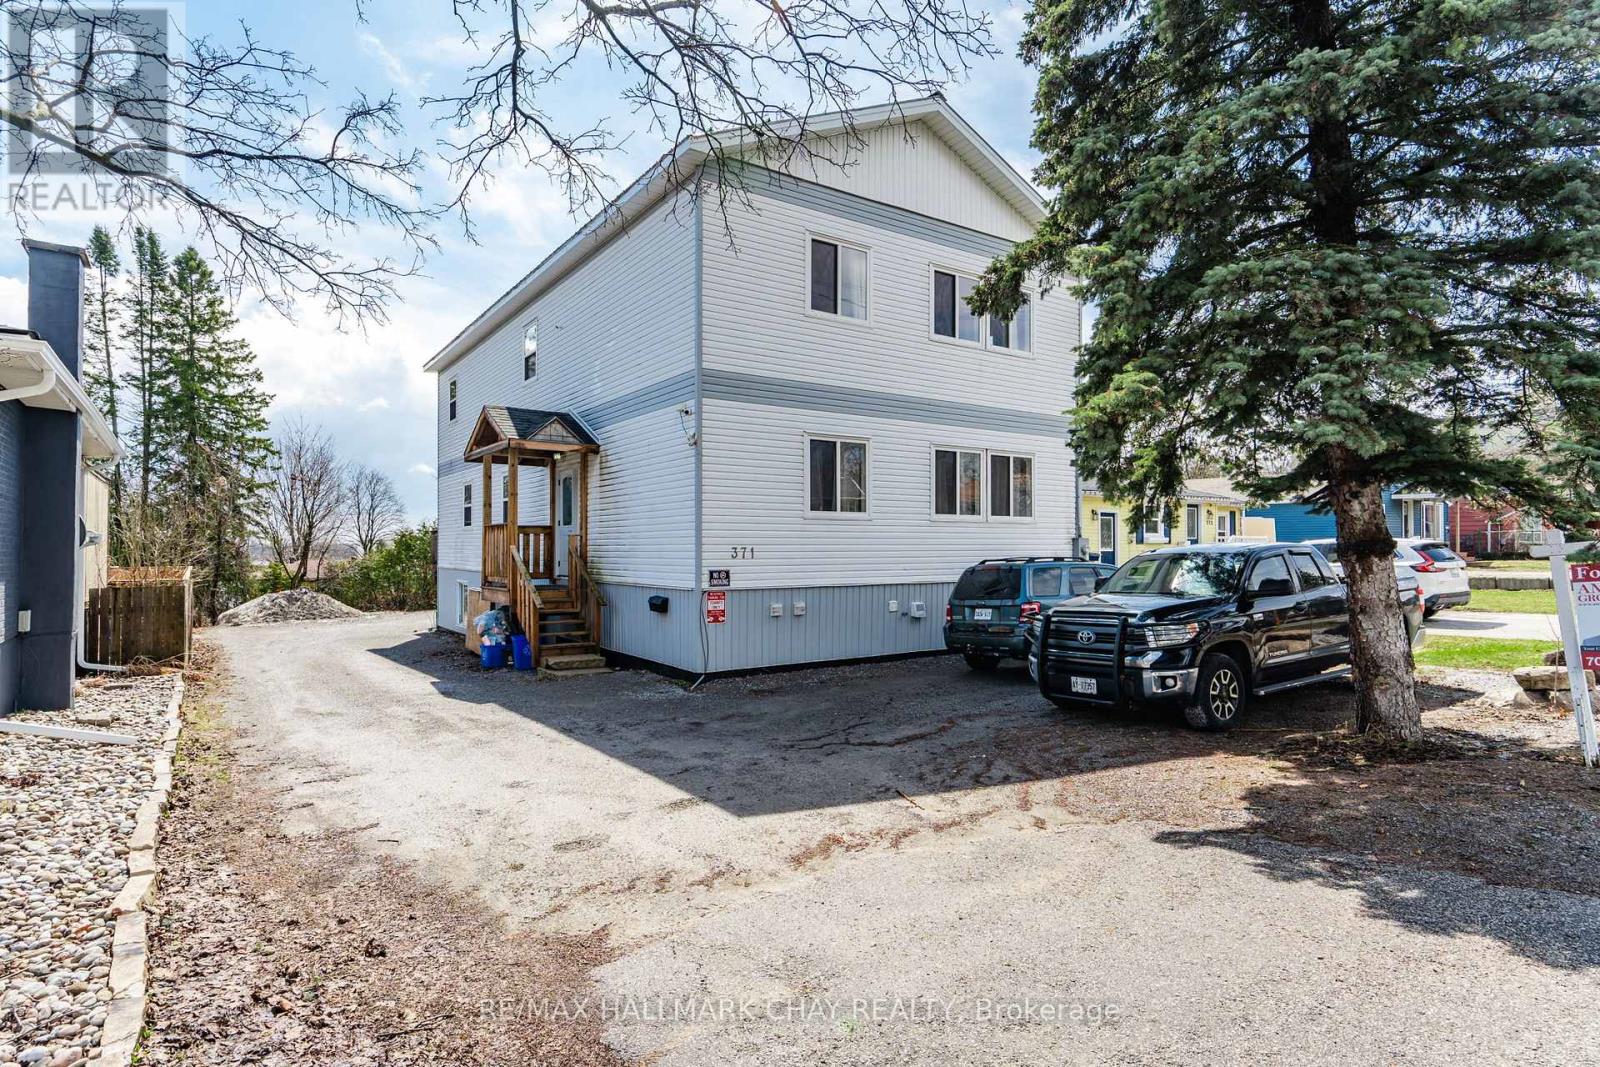
Investor Alert! SAVE ON TAXES. VTB AVAILABLE (to qualified buyers) Seize a rare, high-yield opportunity with this modern, purpose-built legal duplex at 371 Barrie Street, Orillia. Constructed in 2018, this turnkey property is being sold as a corporation, offering savvy buyers significant tax savings on the purchase and the added financial advantage of a carry-forward loss. Designed for maximum rental efficiency and comfort, the building features two expansive above-ground floors housing a total of eight bedrooms-each uniquely equipped with its own private bathroom. These levels provide bright, spacious common living areas and well-appointed kitchens for residents. Adding even more value is the self-contained walk-out lower level, which serves as a full two-bedroom, two-bathroom apartment. With a realistic 7% cap rate and a layout optimized for low-vacancy this is a cornerstone asset for any portfolio. Don't miss out on this sophisticated blend of modern construction and strategic tax positioning. (id:15069)
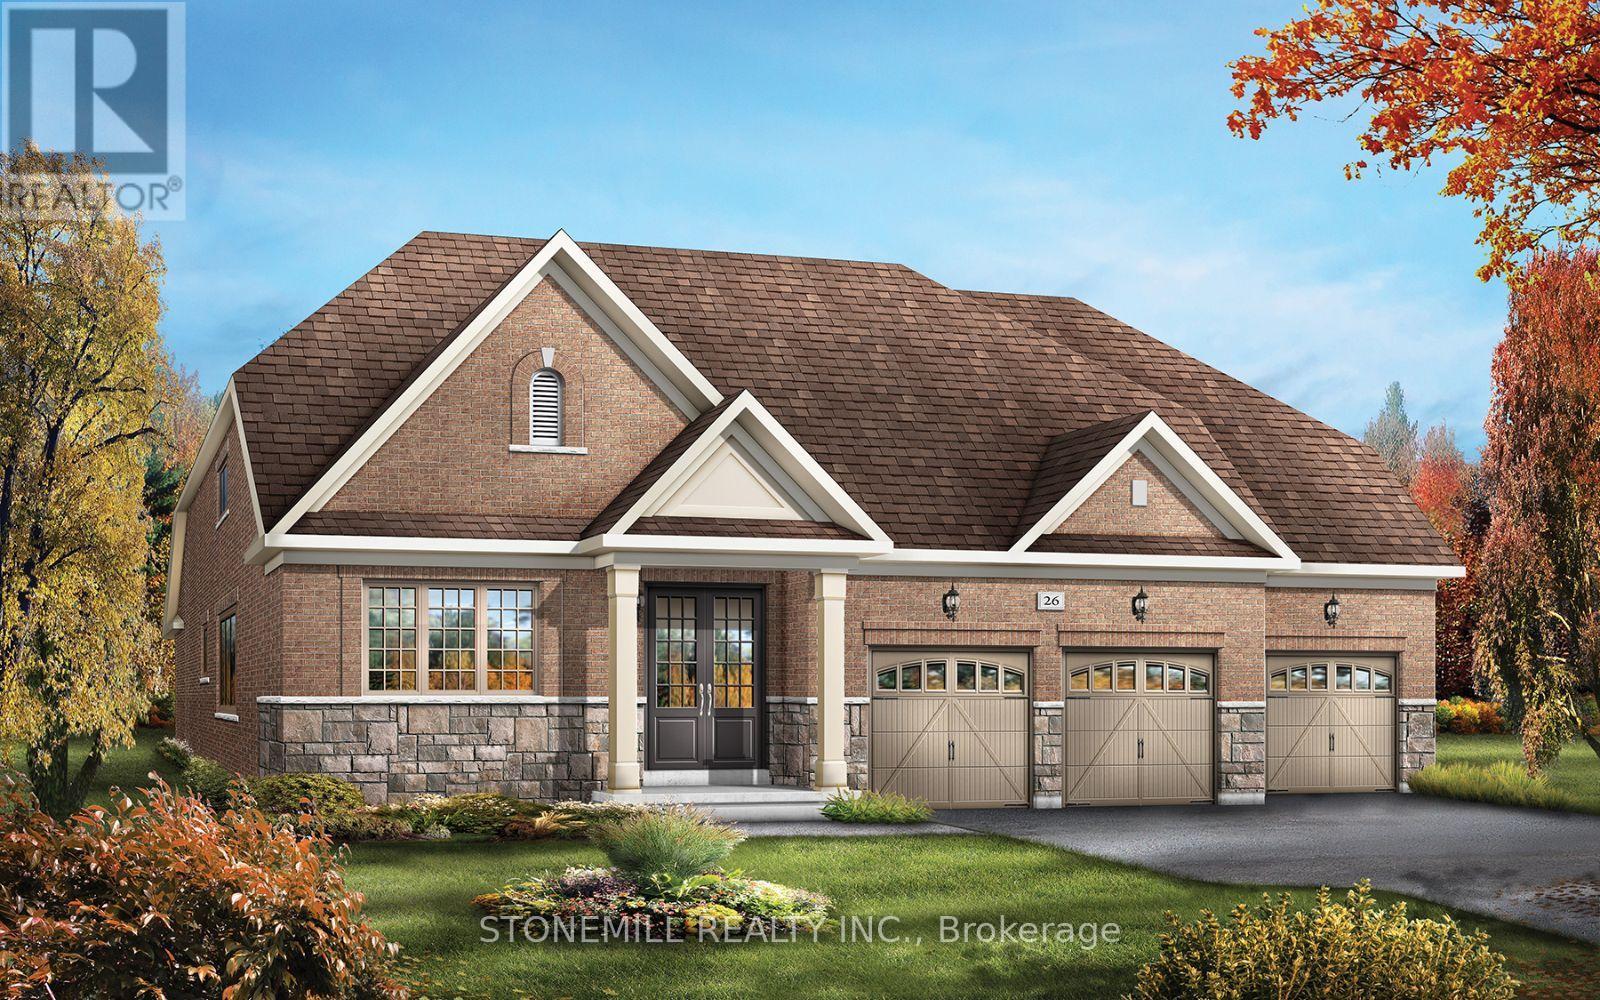
Spacious Brookfield Residential bungaloft in the charming community of Baxter, just a short drive to Alliston and Angus. Enjoy the perfect blend of "country-style" living with outdoor activities and modern conveniences. Welcome to the Waverly model - a stunning 4-bedroom detached bungaloft featuring a 3-car garage. The bright and airy family room showcases oversized windows with abundant natural light, a sleek linear fireplace and an open-to-above design leading the loft. The chef-inspired kitchen is beautifully upgraded with quartz countertops, a large island, servery and walk-in pantry. The main floor offers hardwood flooring throughout (excluding bedrooms), smooth 9' ceilings and a stained oak staircase, adding a touch of elegance. The primary bedroom on the main level features large windows and optional access to the backyard, as well as a spa-inspired ensuite featuring a freestanding tub. Upstairs, retreat to the spacious loft overlooking the family room perfect for relaxation or a home office, which also features two bedrooms with walk-in closets and a full bathroom. Bonus $40k decor incentive to spend at the decor studio, smart home package and a personalized landscaping package are also included, adding the finishing touch to this exceptional new home. Don't miss this incredible opportunity to own a brand-new home in Heartland! (id:15069)
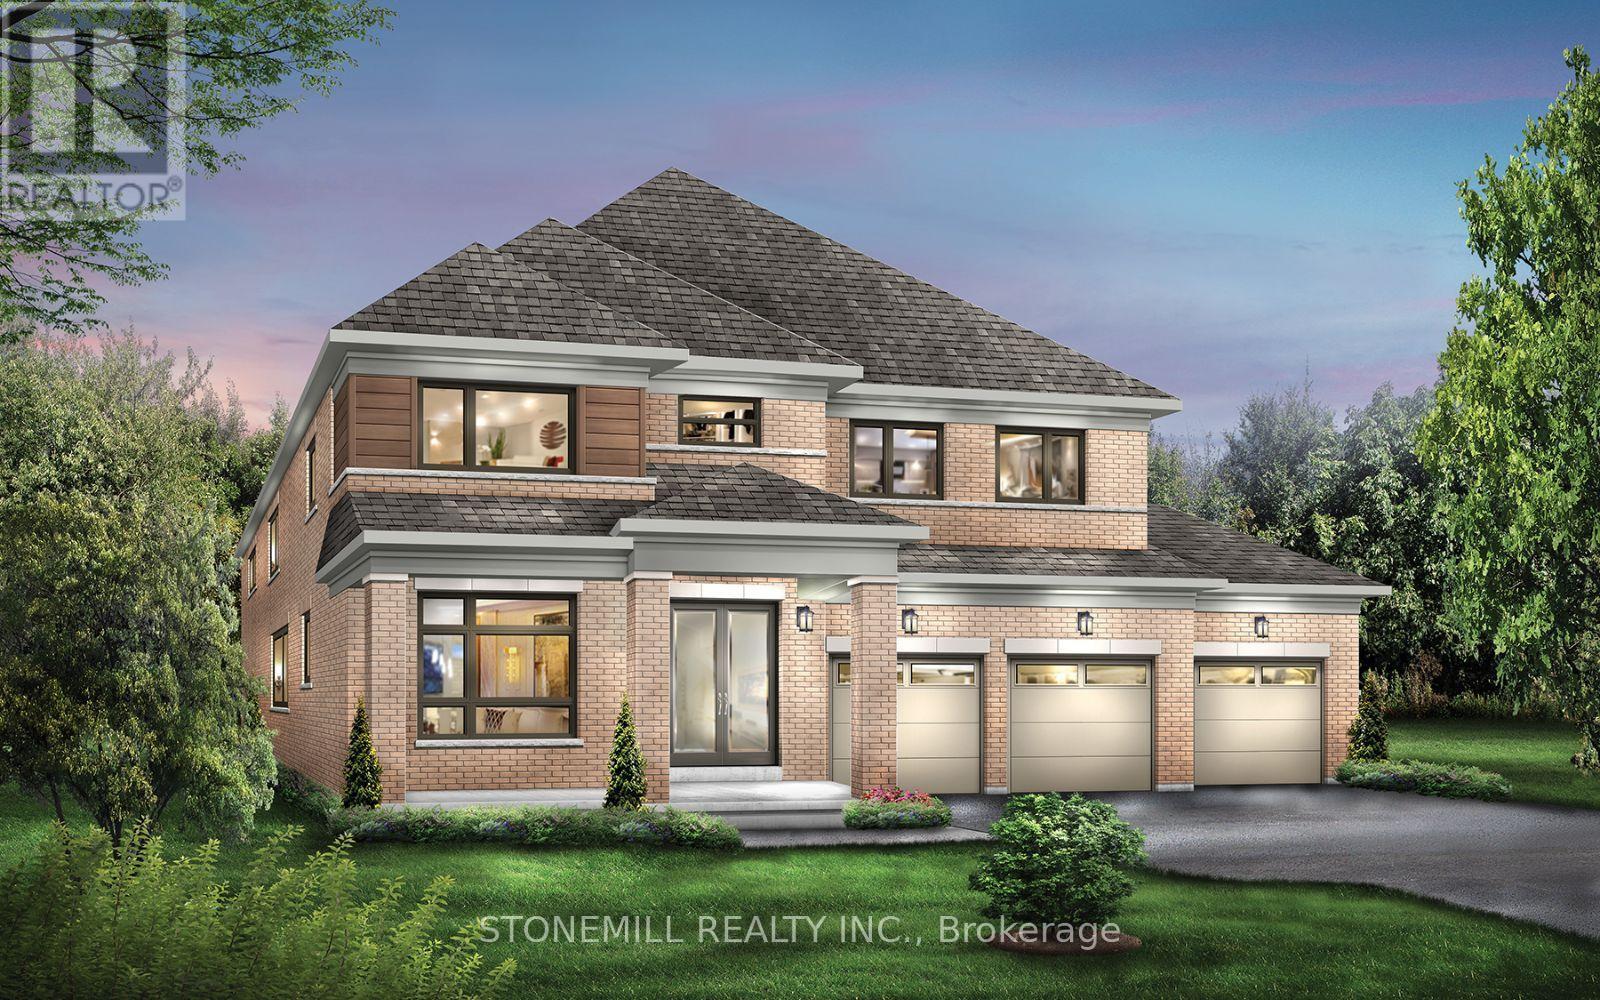
Welcome to heartland, a beautiful new community by Brookfield Residential, nestled in the charming Town of Baxter. This upscale family-friendly neighbourhood offers the perfect blend of modern living, energy-efficient homes and convenient access to the surrounding area, just a short drive from Alliston and Angus. This stunning brand-new Henley model offers 3,040 sg. ft. of thoughtfully designed living space, featuring four spacious bedrooms, oversized windows that flood the home with natural light, and 9' ceilings throughout the ground floor. The main level includes a private office, ideal for working from home, along with elegant hardwood flooring throughout the principle rooms and kitchen. The chef-inspired kitchen is beautifully appointed with quartz countertops, extended-height upper cabinets and a large center island with breakfast bar, creating the perfect space for everyday living and entertaining. The inviting family room is anchored by a sleek linear fireplace, while the stained oak staircase adds warmth and sophistication to the home's interior. A generous mudroom provides convenient access to the 3-car garage. Upstairs, the spacious primary suite offers a luxurious retreat complete with a spa-inspired ensuite featuring a freestanding tub. All bedrooms enjoy convenient access to a bathroom, while the oversized second-floor laundry room and ample storage space add everyday functionality for the whole family. This home also includes a Smart Home package and a personalized landscaping package, providing comfort, convenience and curb appeal from day one. Don't miss this incredible opportunity to own a brand-new home in Heartland! (id:15069)
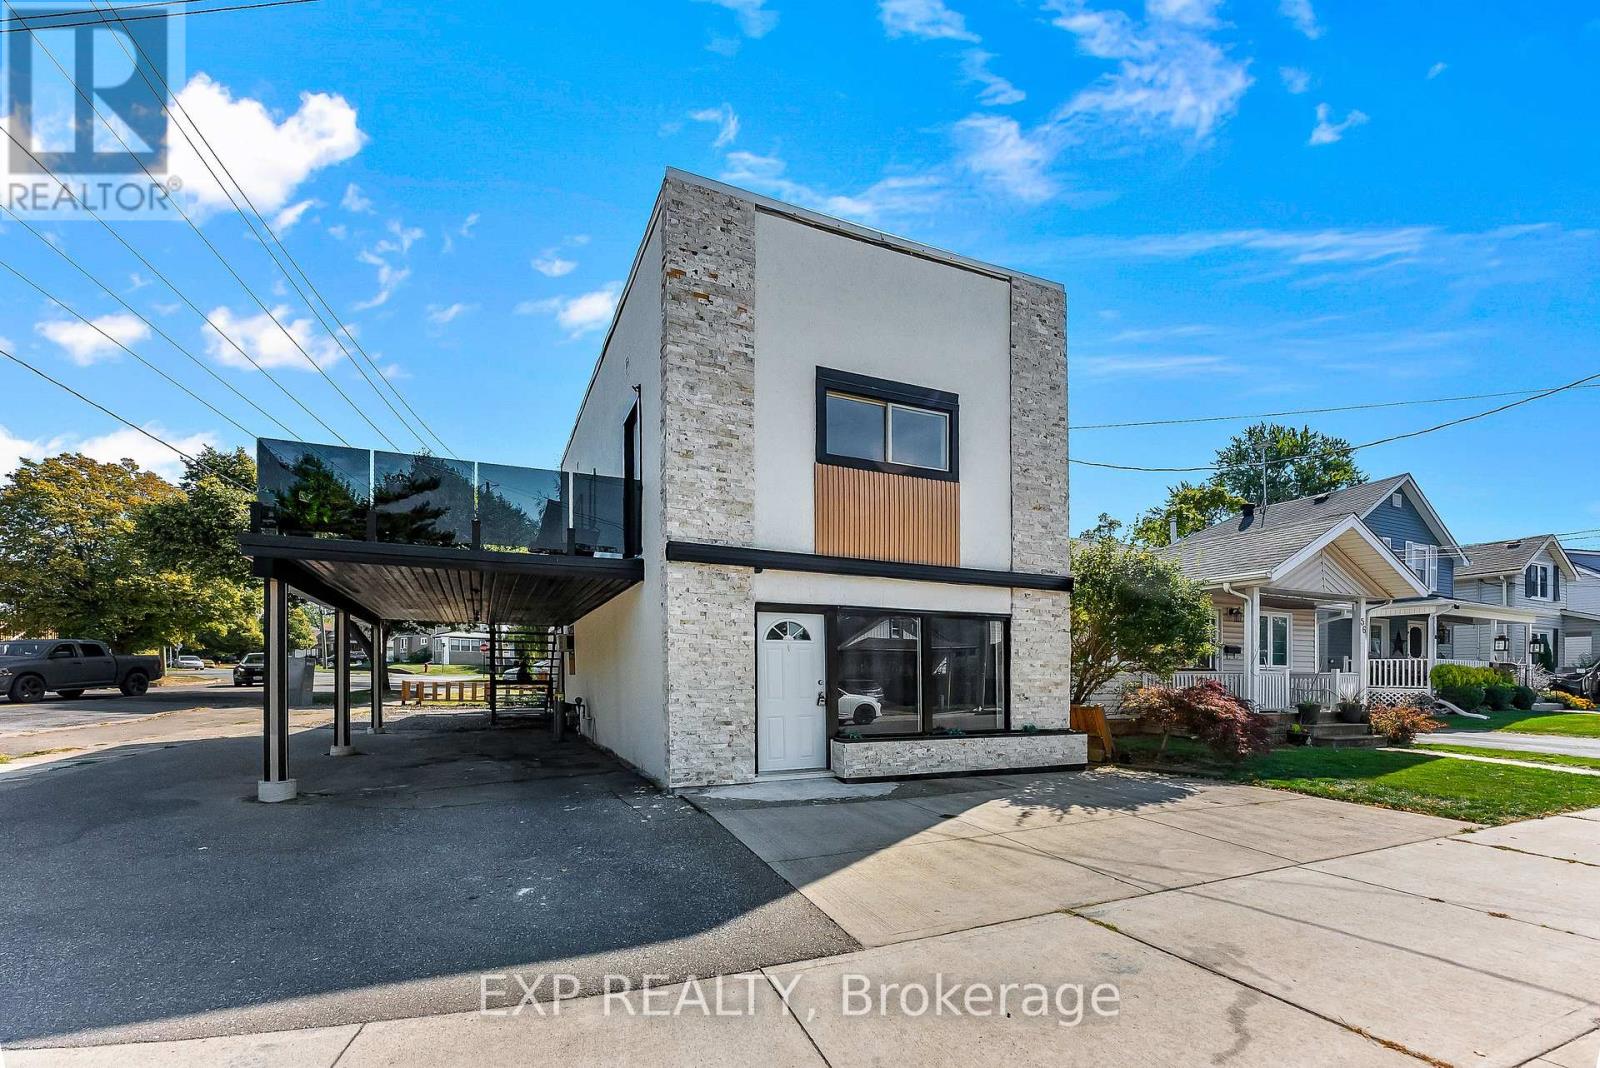
Welcome to 60 Margery Road, Welland - a fully updated, turnkey duplex offering exceptional flexibility for homeowners and investors alike. This well-maintained two-storey property features two nearly identical units, each with 2 bedrooms and 1 bathroom, making it ideal for multi-generational living, generating rental income, or a smart house-hacking opportunity. Live in one unit while the other helps pay your mortgage, or add a low-maintenance investment property to your portfolio.Extensively renovated throughout, this duplex offers peace of mind with major updates already completed, including a new furnace (2024), new central air (2026) and a roof approximately 3 years old. Both units have been tastefully modernized with updated finishes, providing a truly move-in-ready experience for owners and tenants alike.Outside, the property offers practical outdoor space with a covered carport, side yard, private backyard, and an upper-level patio - perfect for relaxing or entertaining without the upkeep of a large lot.Conveniently located in a desirable Welland neighbourhood close to schools, parks, shopping, public transit, and major commuter routes, this property offers excellent rental appeal and long-term value. Whether you're an investor searching for a turnkey duplex or a buyer looking to offset your mortgage with rental income, 60 Margery Road is an opportunity you won't want to miss. (id:15069)
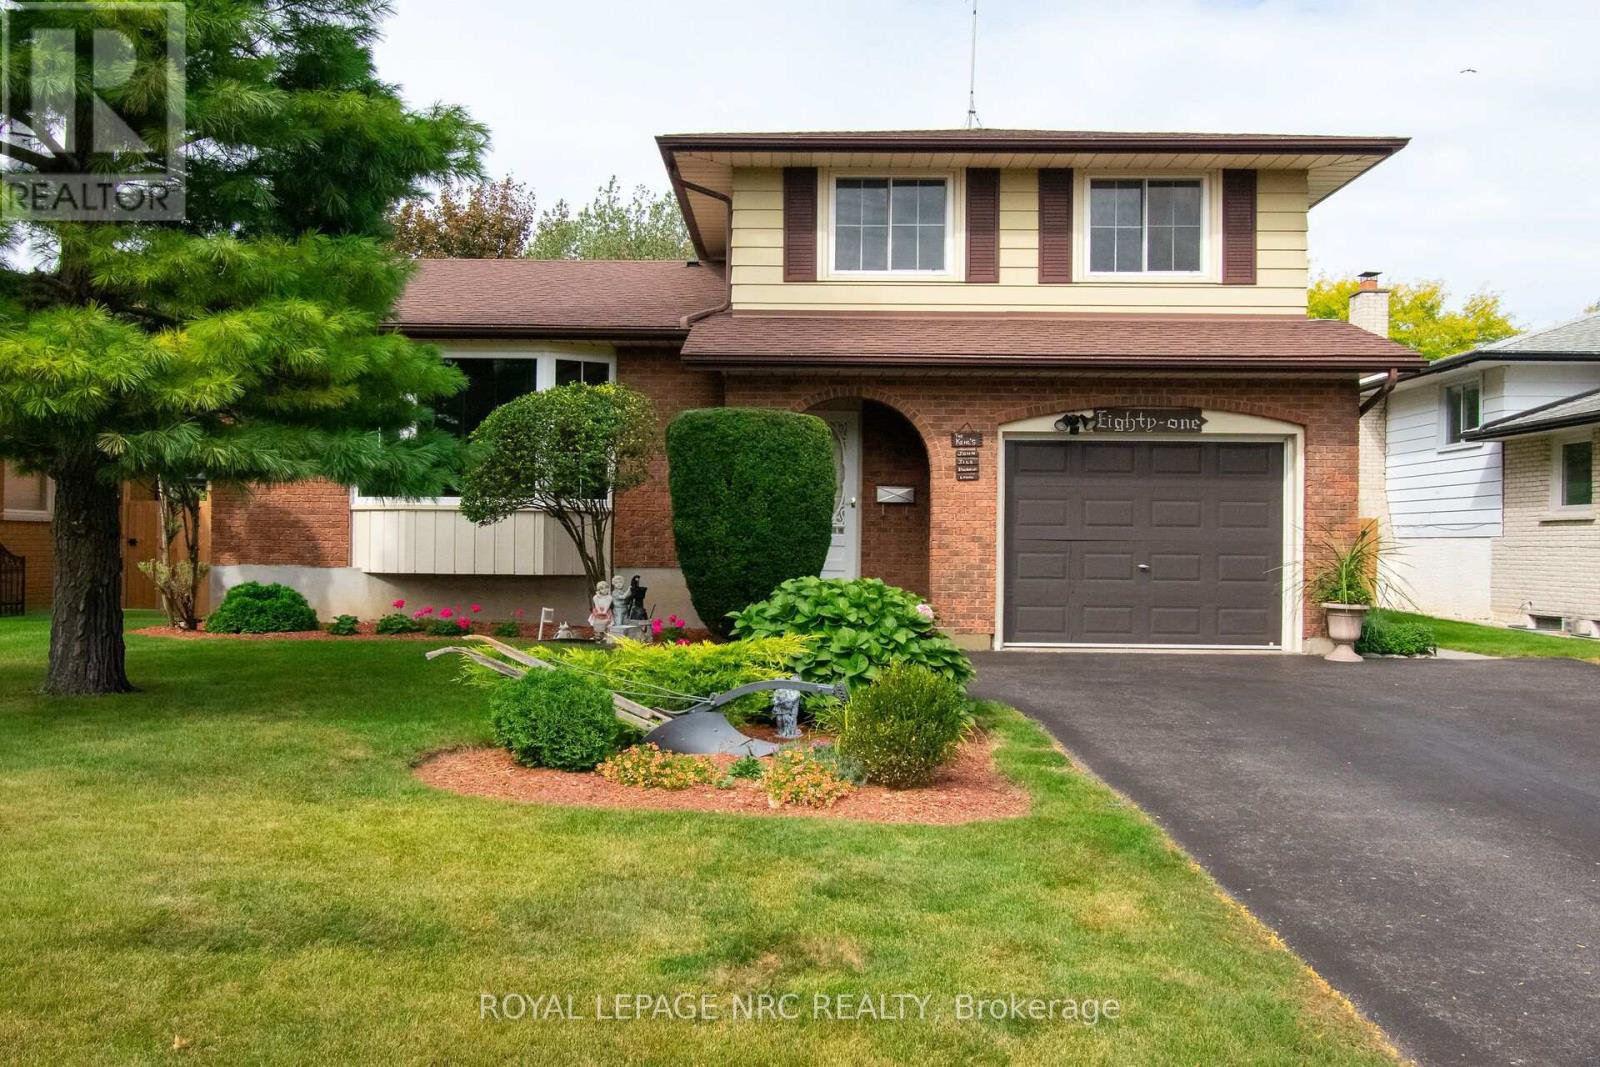
Beautifully kept and cared for multi level sidesplit located in a great family area in north St. Catharines. Nicely landscaped with fully fenced rear yard, shed, above ground pool with newer liner and new surrounding deck. The interior includes a raised eat-in kitchen, living room/dining room open concept and main level family room with fireplace and built in cabinets leading to an attached three season sunroom. The lower level has a finished recreation room with pool table and leads to a basement ideal for workshop and laundry. The attached garage has an inside entrance, the large tiled foyer provides easy access to all the main levels. This home is available for a quick closing if needed and there is nothing to do but move in. (id:15069)
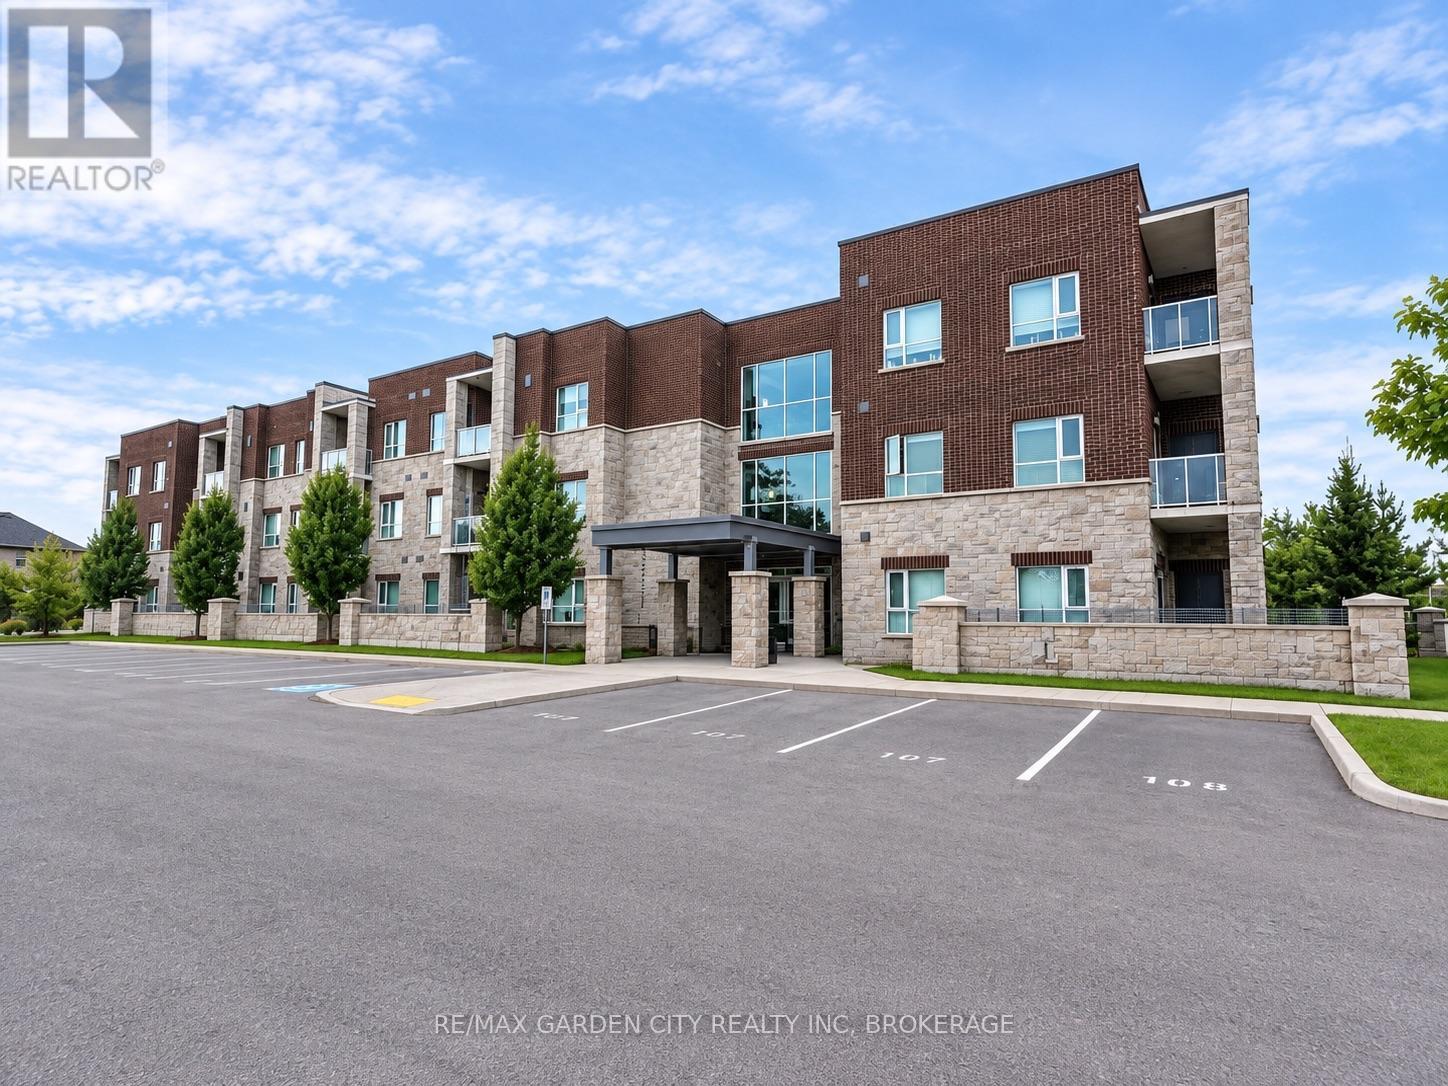
Modern Condo living at Mapleview Terrace. This 3-Storey building was constructed by a local builder using Insulated Concrete Forms (ICF) ensuring a sound proof and energy efficient living space. Unit #304 offers top floor, 2 bedrooms, 2 bathrooms and a balcony off the living room that Is overlooking landscaped grounds, ideal for your morning coffee or evening cocktails. With ceilings just shy of 9', upgraded lighting and In-Suite Laundry with storage this unit has it all! Modern interior design and conveniently located minutes to all that the Niagara Region has to offer. Assigned locker for additional storage and assigned parking and spectacular Social Room for those big family get togethers. Check this one out ! (id:15069)
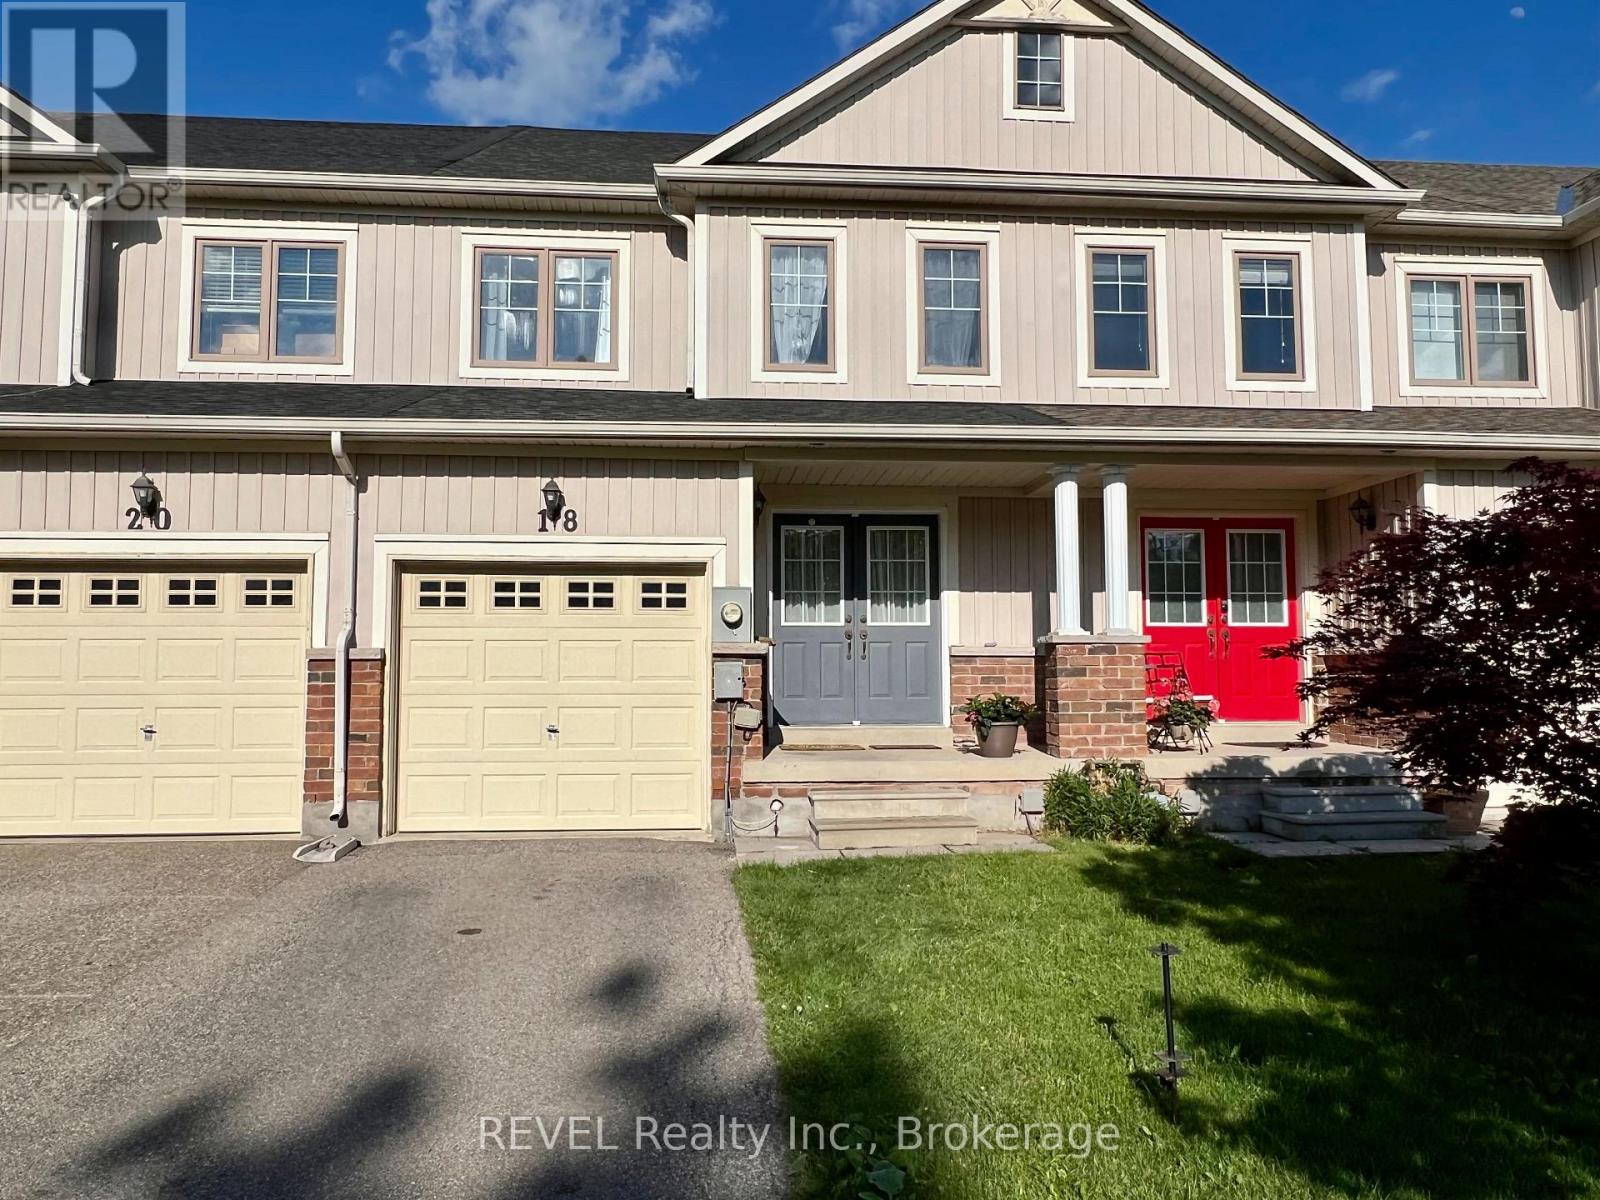
Welcome to 18 Mackenzie King Drive- WATCH THE SHIPS GO BY! This spacious 3 Bedroom, 3.5 bath freehold townhouse is overlooking the Welland Canal Parkway and is located within a fantastic family friendly neighbourhood. It offers easy walking access to many trails, playgrounds and parks steps from your front door no driving required. The first floor is open concept, including inside access to the garage, powder room, a charming living room with gas fireplace and hardwood floors. The beautiful kitchen & dinette with sliding glass doors leads to a fully fenced yard with deck. The 2nd level features include a master suite with a large walk in closet and beautiful ensuite showcasing a soaker tub and separate shower. The lower level is fully finished with a living space and 3 piece bath. Close by are all major amenities, including shopping, dining and easy access to the QEW highway. This is truly one great home, and won't last!! Quick closing available. (id:15069)
First Time Offered On The Market, A Beautiful Upgraded 6 Years New Gem Situated On A Private Cul-De-Sac In Prestigious Aurora Estates, Woodhaven Community Surrounded By The Nature. This Stunning 4 Bedroom, 4 Bathroom Home Features 10' Ceilings On The Main Floor, 9' Ceilings On Second Floor & High Ceiling In The Basement, 8' Tall Doors, Coffered Ceilings, 8" Baseboards, etc. Stunning Landscaping Both In Front & Backyard With Interlocking On Driveway & Rear Patio, Flower Boxes, Gazebo & Gardening. Thoughtfully Designed With Bright Open Concept Layout, Oversized Windows & French Doors Throughout, Filling The Home With Natural Light Crafted Both For Everyday Living & Elegant Entertainment. The Heart Of The Home Is The Stunning Designer Chef Inspired Modern Kitchen Featuring Premium Finishes, Abundance Of Pots & Pans Cabinetry & Pantry, Huge Island & A Spacious Eat In Area, 7 Pieces Built In Stainless Steel Appliances (A 65" Wide S/S Side By Side Fridge & Freezer, A 5 Burner S/S Gas Stove & Hood Fan, Double S/S Microwave & Oven, S/S Dishwasher, S/S Bar Fridge) Extensively Upgraded In Premium Enhancements. This Remarkable Residence Showcases Exceptional Craftsmanship, Luxurious Finishes & Meticulous Attention To Detail Throughout. Second Floor Consists Of 4 Bedroom & A Very Functional Laundry Room, All Bedrooms Have An Ensuite Bathrooms. The Untouched Lower Level Gives An Opportunity To Create More Space As Per Your Needs & Imaginations. Located Within Top Ranked School Zone & Just Steps Away From Shopping, Parks, Walking Trails, Golf Courses, Transportation & All Amenities. (id:15069)
Welcome to this well-maintained, custom-built home offering 5 bedrooms and 4 bathrooms, perfectly located just minutes from the Ottawa Hospital and CHEO. Situated on a quiet cul-de-sac street with a spacious double-car garage, this home is ideal for growing families or multi-generational living. Step inside the large, grand foyer that leads into a generously sized formal living and dining room-perfect for entertaining guests or hosting family gatherings. The heart of the home is the expansive kitchen featuring abundant counter space, stainless steel appliances, a separate walk-in pantry, and a bright breakfast nook with direct access to the backyard. Convenience meets function with main floor laundry and easy access to the fully fenced backyard, complete with a patio section and green space, ideal for outdoor entertaining or relaxing. Upstairs, you'll find four well-appointed bedrooms, including a spacious primary suite with a private ensuite bath, plus a full main bathroom to complete this level. The fully finished basement adds even more living space with a fifth bedroom, a large recreation room, ample storage, and utility space. Don't miss a chance to view this spectacular home! (id:15069)
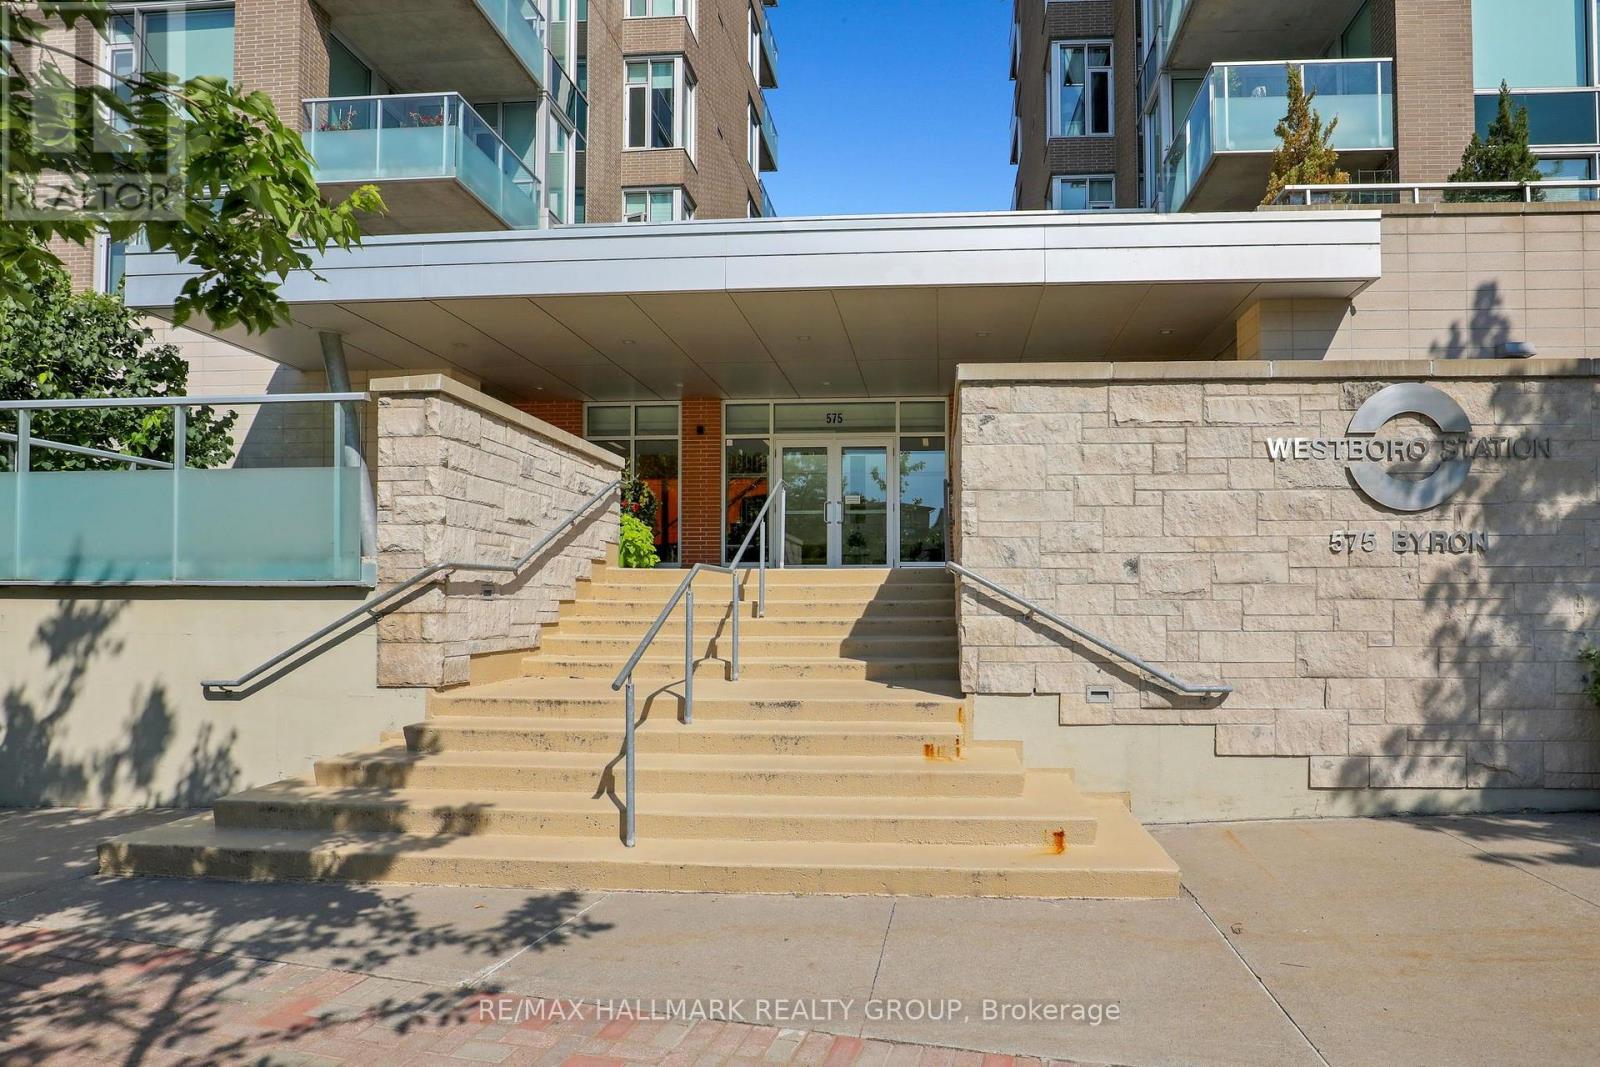
Spacious and beautifully appointed 2-bedroom, 2-bathroom condo offering 981 sq. ft. of thoughtfully designed living space at Westboro Station. Sunny southeast exposure, high ceilings and oversized windows fill the open-concept living and dining areas with natural light, with direct access to a private balcony overlooking the Westboro neighbourhood. The kitchen features timeless wood cabinetry, granite countertops, stainless steel appliances, a gas stove and an expansive breakfast bar peninsula with seating for four. The generous primary suite offers walk-through closets and a private 3-piece ensuite, while the second bedroom and full bathroom are ideally positioned on the opposite side of the suite for added privacy. Hardwood floors, in-suite laundry with custom storage, underground parking and a storage locker complete the package. Enjoy a gas BBQ hookup on the balcony and a quiet, turnkey lifestyle just steps from Westboro Village shops and restaurants, the farmers' market, transit and Ottawa River pathways. (id:15069)
Development or renovation opportunity in the heart of Sandy Hill. Zoned N4B [480], this property offers exceptional potential in one of Ottawa's most established urban, family friendly and university focused neighbourhoods. Ideally situated directly across from Annie Pootoogook Park, residents will enjoy immediate access to expansive green space, playground, seasonal outdoor rink, and community offerings at the Sandy Hill Community Centre, creating an attractive setting for future residential development or expansion of the existing property. Lot size of 35.5 feet x 88 feet currently comprises bungalow and garage measuring approximately 25' 10" x 13' 5", which was built approximately 15 years ago. Conveniently positioned just steps from the University of Ottawa's campus, this property benefits from strong demand drivers and proximity to academic facilities, transit including convenient access to 417 and approximately 700 m to LRT station, restaurants, cafés, shopping, and downtown employment centres. Whether envisioned as a boutique residential project or a strategic long-term investment, this is an opportunity to secure a prime development site in a vibrant, amenity-rich neighbourhood with strong rental demand. All offers to contain minimum 24 hour irrevocable. (id:15069)
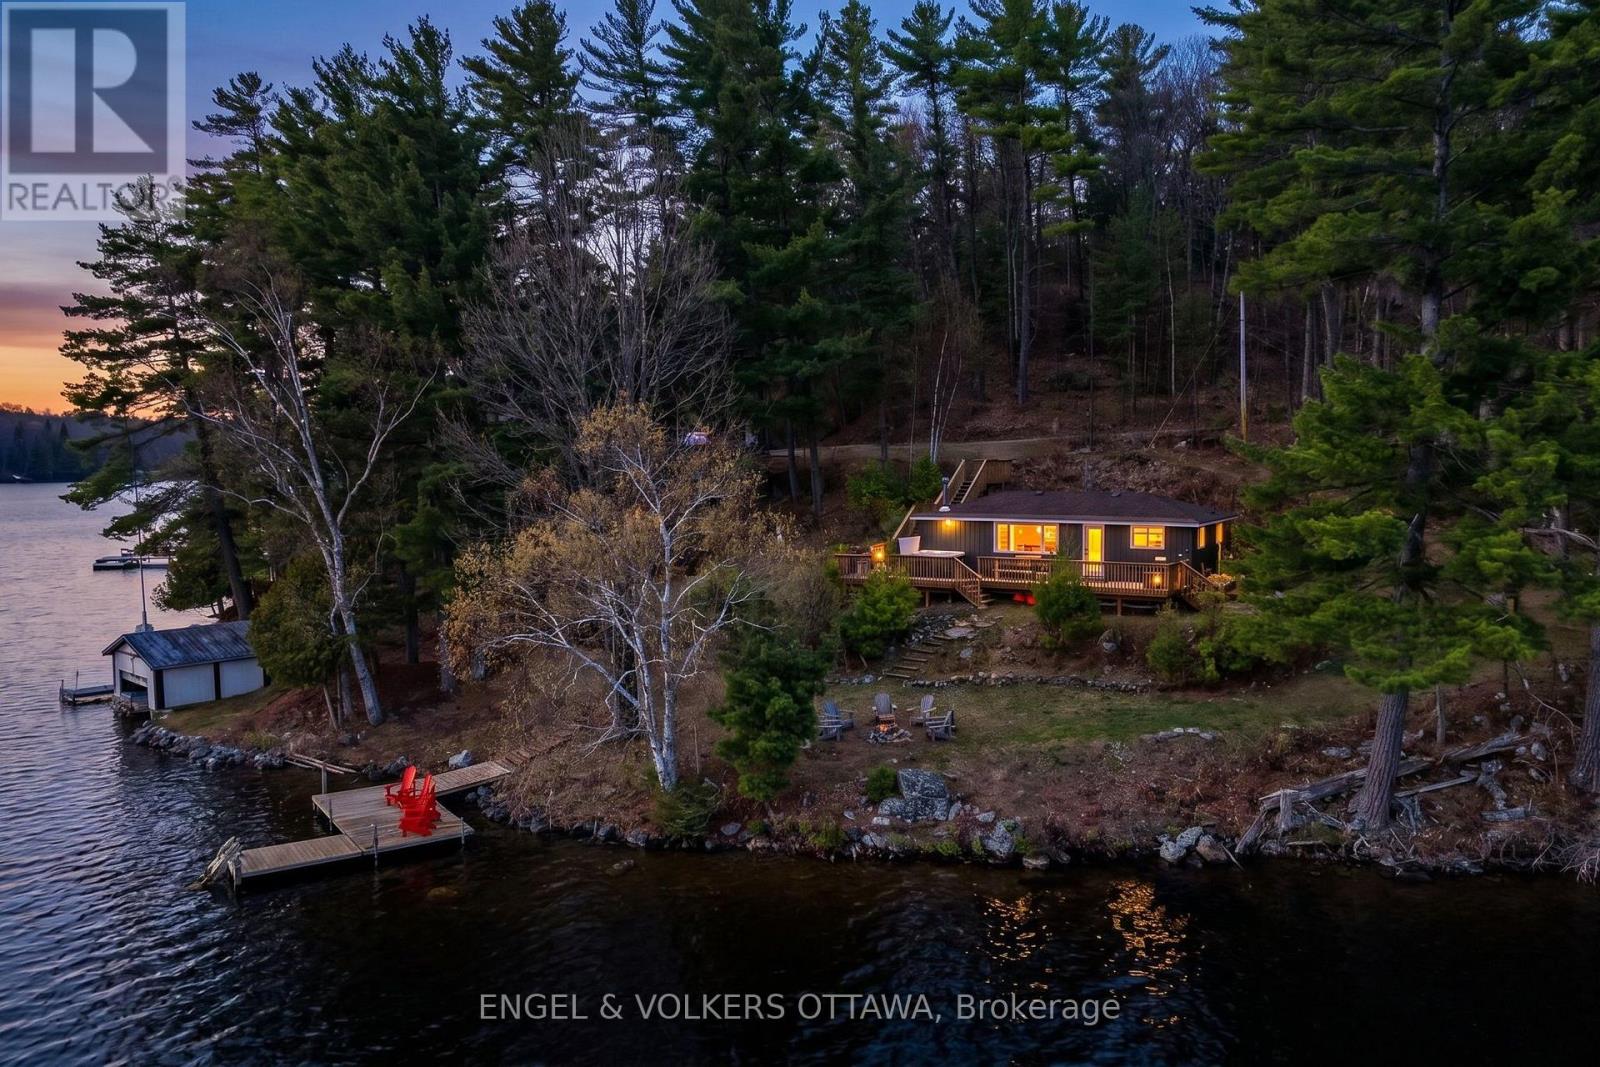
Perched on an elevated lot overlooking the pristine waters of Calabogie Lake, this cozy, turnkey (4 season) home is an opportunity to own a waterfront property in one of Eastern Ontario's most sought-after destinations. This charming cottage-style property has sweeping views across the lake and toward Calabogie Peaks. Currently an Airbnb, this property earns an impressive revenue. The kitchen is finished with crisp white cabinetry, sleek black hardware, stainless steel appliances, and a striking full-height tile backsplash. The adjoining dining area is framed by large picture windows that flood the space with natural light and offer tranquil water views. The living room is both cozy and functional, anchored by a freestanding Jotul wood stove (2023). Two bedrooms and a stylish three-piece bathroom with a glass-enclosed shower serve the home, while a dedicated laundry/storage space adds everyday practicality. Outside, the expansive deck with a hot tub allows for multiple vantage points to take in the unobstructed views of the natural surroundings, thanks to the home's location at the tip of the point. A series of wooden stairways and walkways leads down to the water, where a dock area provides water access. To the side of the home is a detached storage shed, while the designated parking area is found just above. Located in the heart of Calabogie, this property is surrounded by year-round recreational activities, including boating, swimming, hiking and Golf at Calabogie Highlands in the warmer months, and both downhill and cross-country skiing at nearby Calabogie Peaks Resort in the winter. The village of Calabogie is where you'll find local restaurants, cafés, and your essential amenities. Whether you're looking for a full-time residence away from the hustle and bustle of the city, a weekend escape, or an income-producing property, this property is for you! (id:15069)
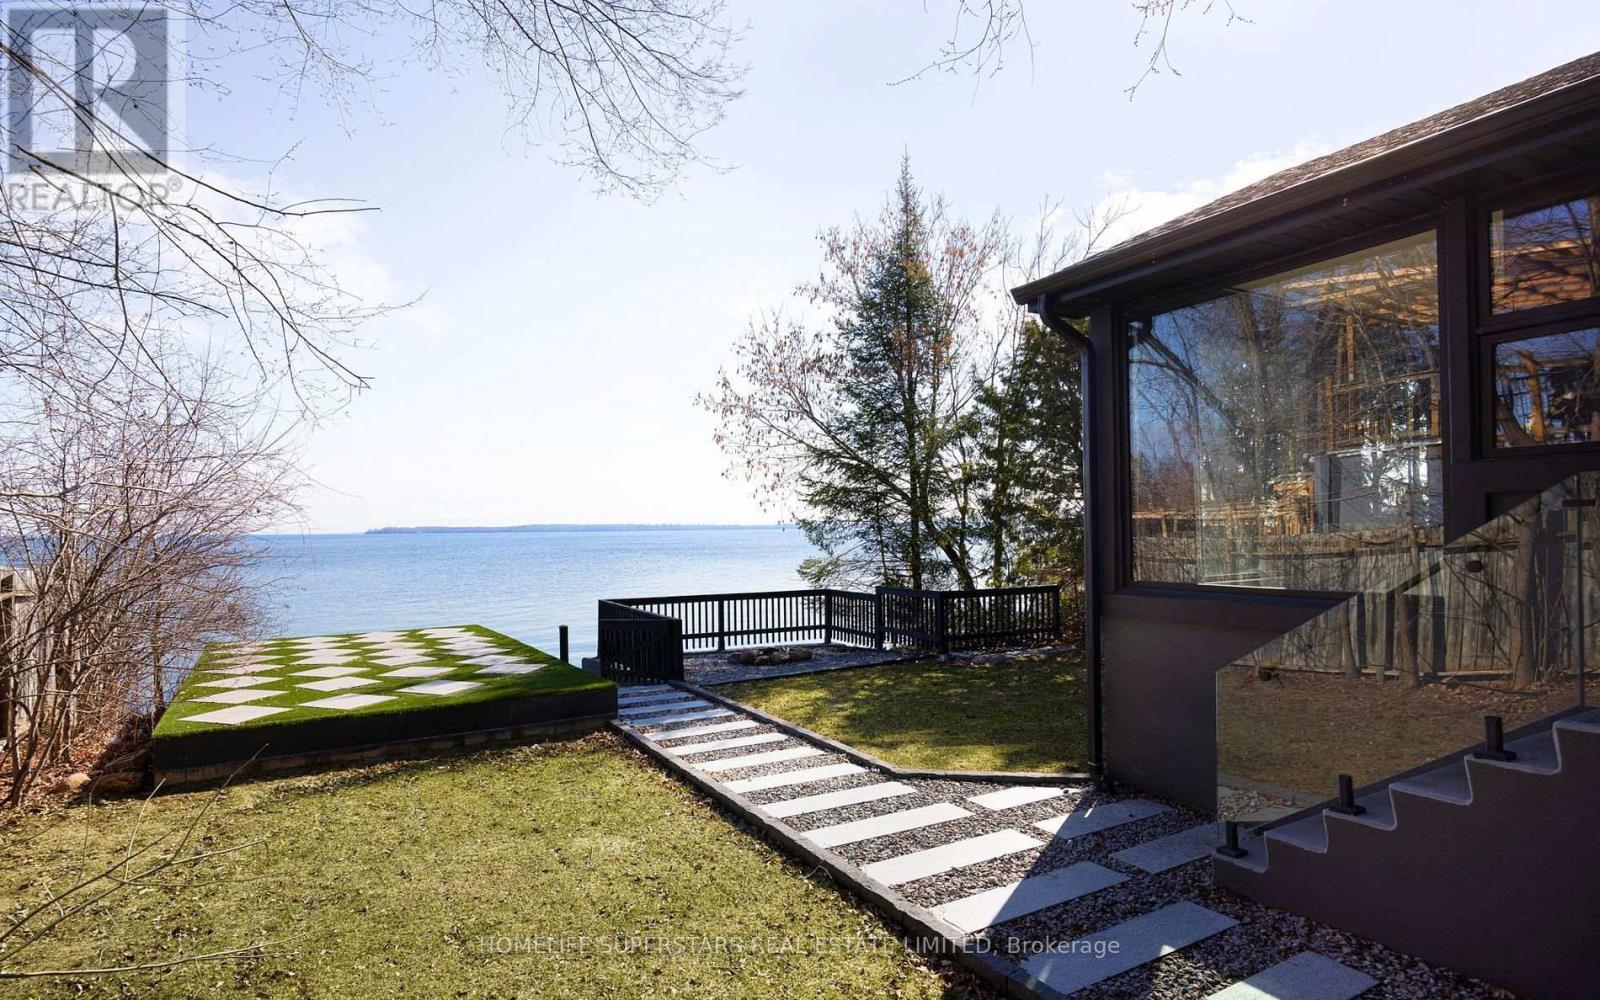
Beautifully renovated waterfront home offering 50 feet of frontage on Lake Simcoe. Designed with a modern aesthetic, this property features an open-concept layout, expansive windows with stunning lake views, a chef-inspired kitchen, spa-like bathrooms, a sauna, wide-plank hardwood flooring, premium fixtures and hardware. The lower level includes a self-contained studio suite with a separate entrance and shared laundry. Outside, enjoy a large boathouse, movable dock, and private concrete dock/beach area w/ hot tub providing exceptional access to the water. Located within walking distance to Innisfil Beach Park and just minutes from shopping, dining, and everyday amenities. *Home is currently furnished. Photo's taken prior to furnishing* (id:15069)
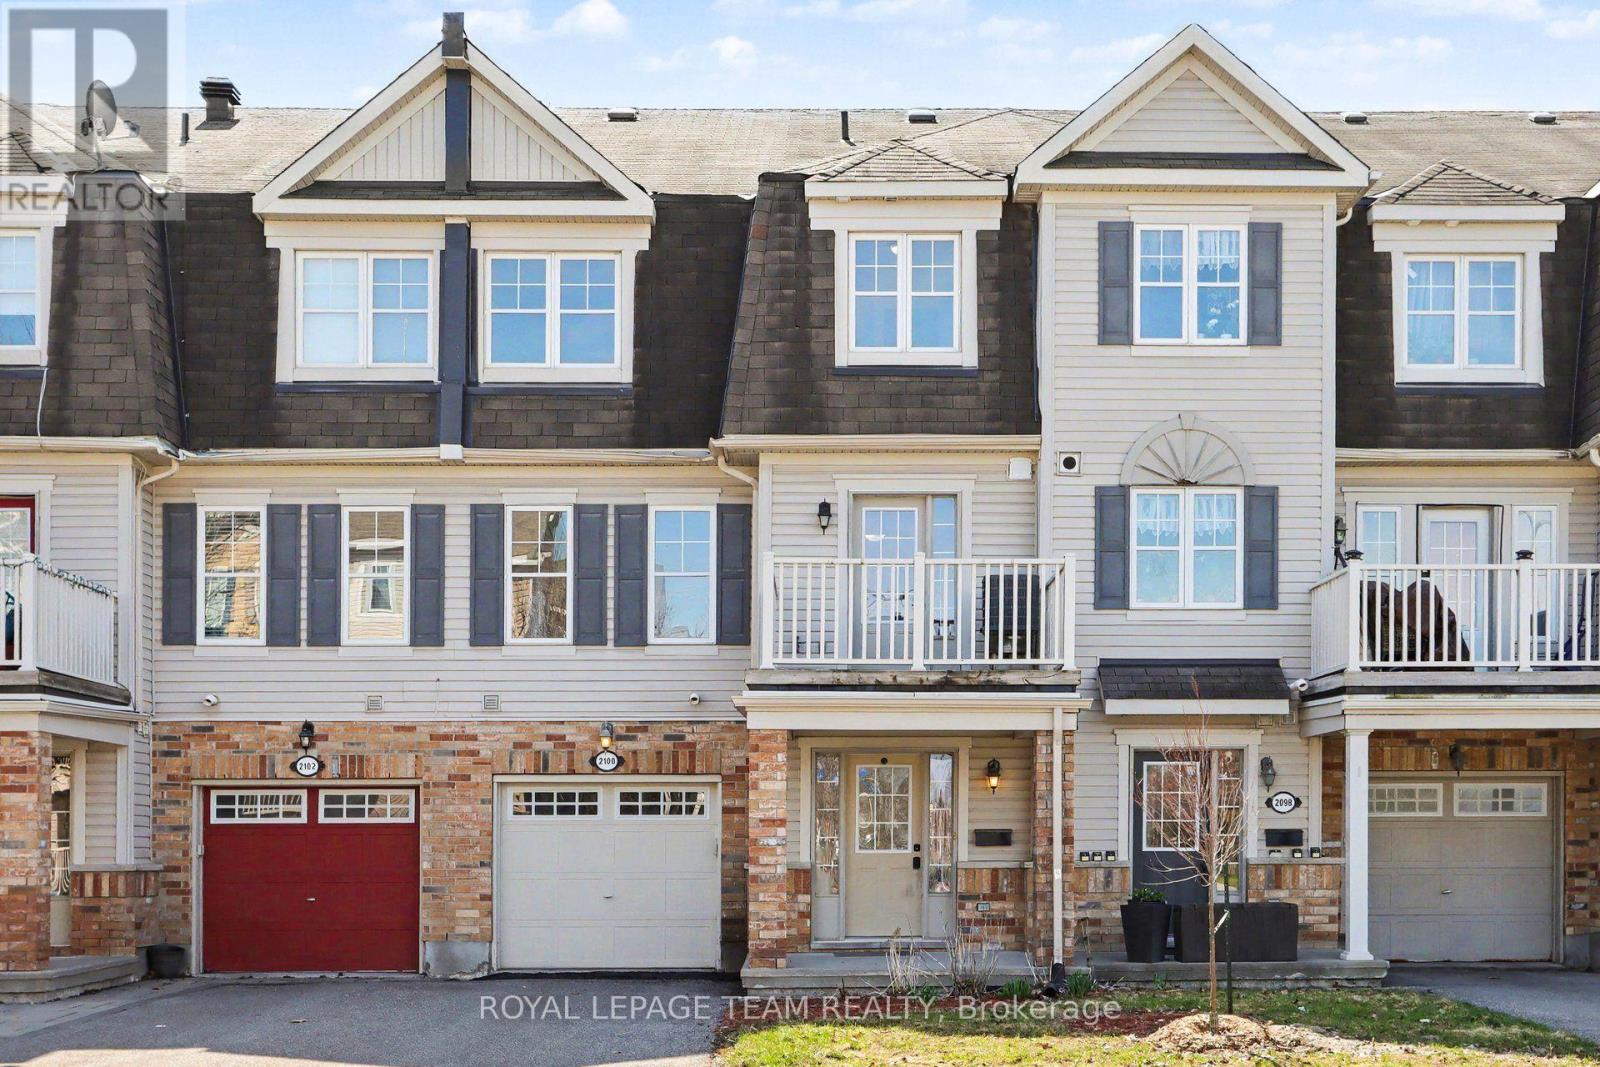
One of the lowest-priced and best-priced freehold homes currently available in Barrhaven, this charming 3-storey townhome is nestled in the sought-after Heritage Park community, directly across from a beautiful park. Offering an ideal blend of comfort and convenience, this 2-bedroom, 1.5-bath residence is perfect for young professionals, couples, or first-time buyers looking to build equity instead of paying rent.The bright, open-concept main floor features a spacious living and dining area-perfect for entertaining. The well-designed kitchen offers ample counter space, generous storage, and direct access to a private balcony that fills the home with natural light.Upstairs, the large primary bedroom provides a comfortable retreat, while the versatile second bedroom is ideal as a home office or guest space. Convenient main-floor laundry adds everyday ease.With no rear yard to maintain and no condo fees, this home delivers a truly low-maintenance lifestyle-especially appealing for busy professionals. Enjoy the benefits of ownership at a cost comparable to renting, all while building long-term value in a prime south-end neighbourhood.Steps from parks, shopping, restaurants, schools, and public transit, this home offers an unbeatable lifestyle in one of Ottawa's most desirable communities.Outstanding value, exceptional location - book your viewing today. (id:15069)
Don't let the exterior fool you - this downtown Deep River home is much larger than it appears! Offering 4 bedrooms and 3 bathrooms, this thoughtfully updated home provides plenty of space, flexibility, and the opportunity for one-level living. The main floor features an oversized galley kitchen with an abundance of cupboard and counter space, top-of-the-line stainless steel appliances, including a gas stove, and patio door access to a brand-new oversized deck overlooking the backyard. The bright and welcoming living room offers loads of natural light, a pass-through to the kitchen, and hardwood flooring, while two main floor bedrooms and a beautifully updated full bathroom provide a comfortable and functional layout. Main floor laundry has also been recently added, making one-level living a real possibility. Upstairs, you'll find two additional bedrooms, while the fully renovated lower level adds an incredible amount of living space and versatility. The lower level features a spacious family room with gas fireplace, a bedroom area with walk-in closet leading to the bathroom, and two brand-new bathrooms, including a unique wet bath with shower, as well as a separate 3-piece bathroom with a freestanding clawfoot tub and tasteful finishes throughout. With its own living space and multiple rooms, the lower level offers excellent potential for an in-law suite, space for older children, guests, or even a rental opportunity. There is also the option to add laundry back into the lower level, along with plenty of additional storage space. And the location? Right in the heart of downtown Deep River. Leave the car at home and walk to groceries, banks, the LCBO, schools, restaurants, the riverfront, golf and so much more. A home with more space, flexibility and possibilities than you might expect - all in one of Deep River's most convenient locations. (id:15069)
Pre-inspected! Located on Bel-Air Drive in the well-established highly sought after Bel-Air Park neighbourhood, this 3+2 bedroom and 2 bathroom home has plenty of space inside and out. The main floor features a beautifully renovated kitchen with granite countertops, hardwood and tile flooring throughout, and a wood-burning fireplace in the living room. The fully fenced backyard backs onto an elementary school yard, giving you added privacy with no rear neighbours, and includes a hot tub, detached garage and storage shed. A separate backyard studio is a great bonus and could easily be used as a home office, workshop, art studio, playroom or whatever suits your needs. Close to schools, Algonquin College, daycares, parks, public transit and amenities, this is a great family home in a highly sought-after area. 24 hr irr on all offers. (id:15069)
Welcome to this gorgeous, well-maintained, spacious 1,850 sq. ft. semi-detached home in the desirable Wren Subdivision in Cobden. The Kingfisher model constructed by BEI Homes and still under Tarion Warranty is thoughtfully designed for comfortable one-level living, this beautiful home features 3 bedrooms and 2 bathrooms, including a spacious primary suite with a private ensuite. The open-concept layout is complemented by stainless steel appliances, slab-on-grade construction, and energy-efficient geothermal in-floor radiant heating for year-round comfort and lower operating costs. A spacious attached garage that can accommodate 2 vehicles provides plenty of room for parking and storage. With easy accessibility features throughout, the Kingfisher Model is an excellent choice for those looking to downsize, without sacrificing space, while also offering the functionality and room a growing family needs. Perfect for retirees and growing families, one level living is made easy. Enjoy modern, low-maintenance living in a welcoming community close to local amenities. 24 irr on all offers. (id:15069)
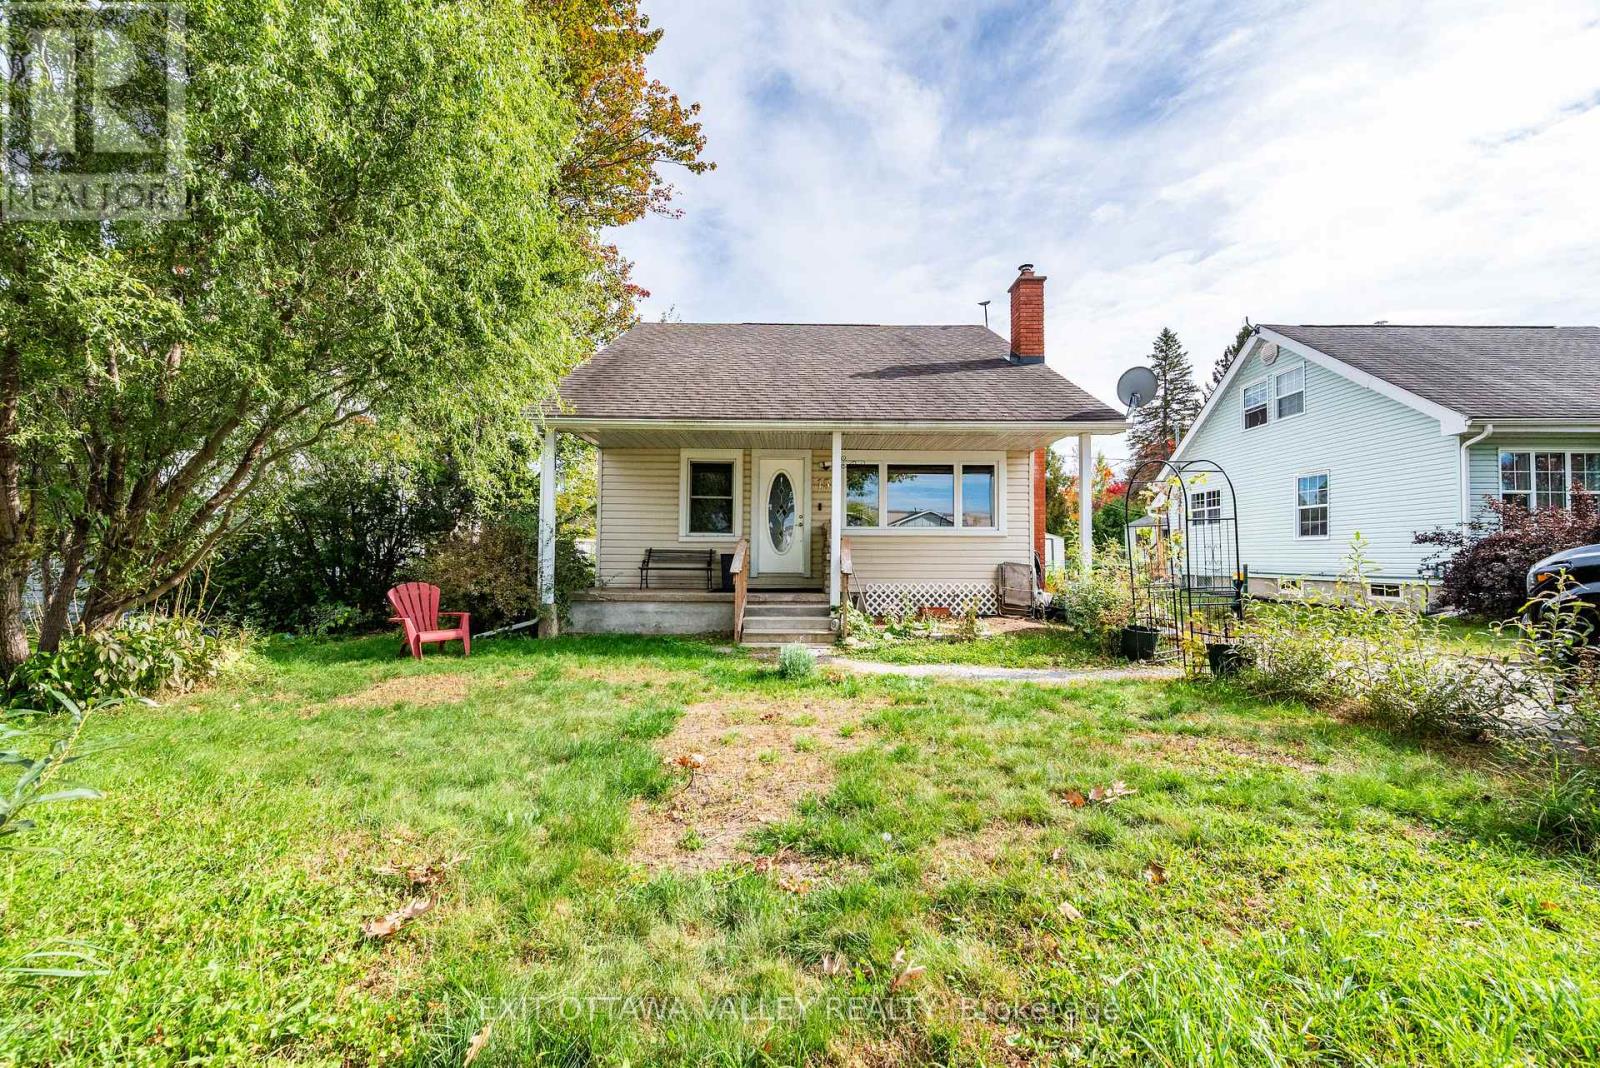
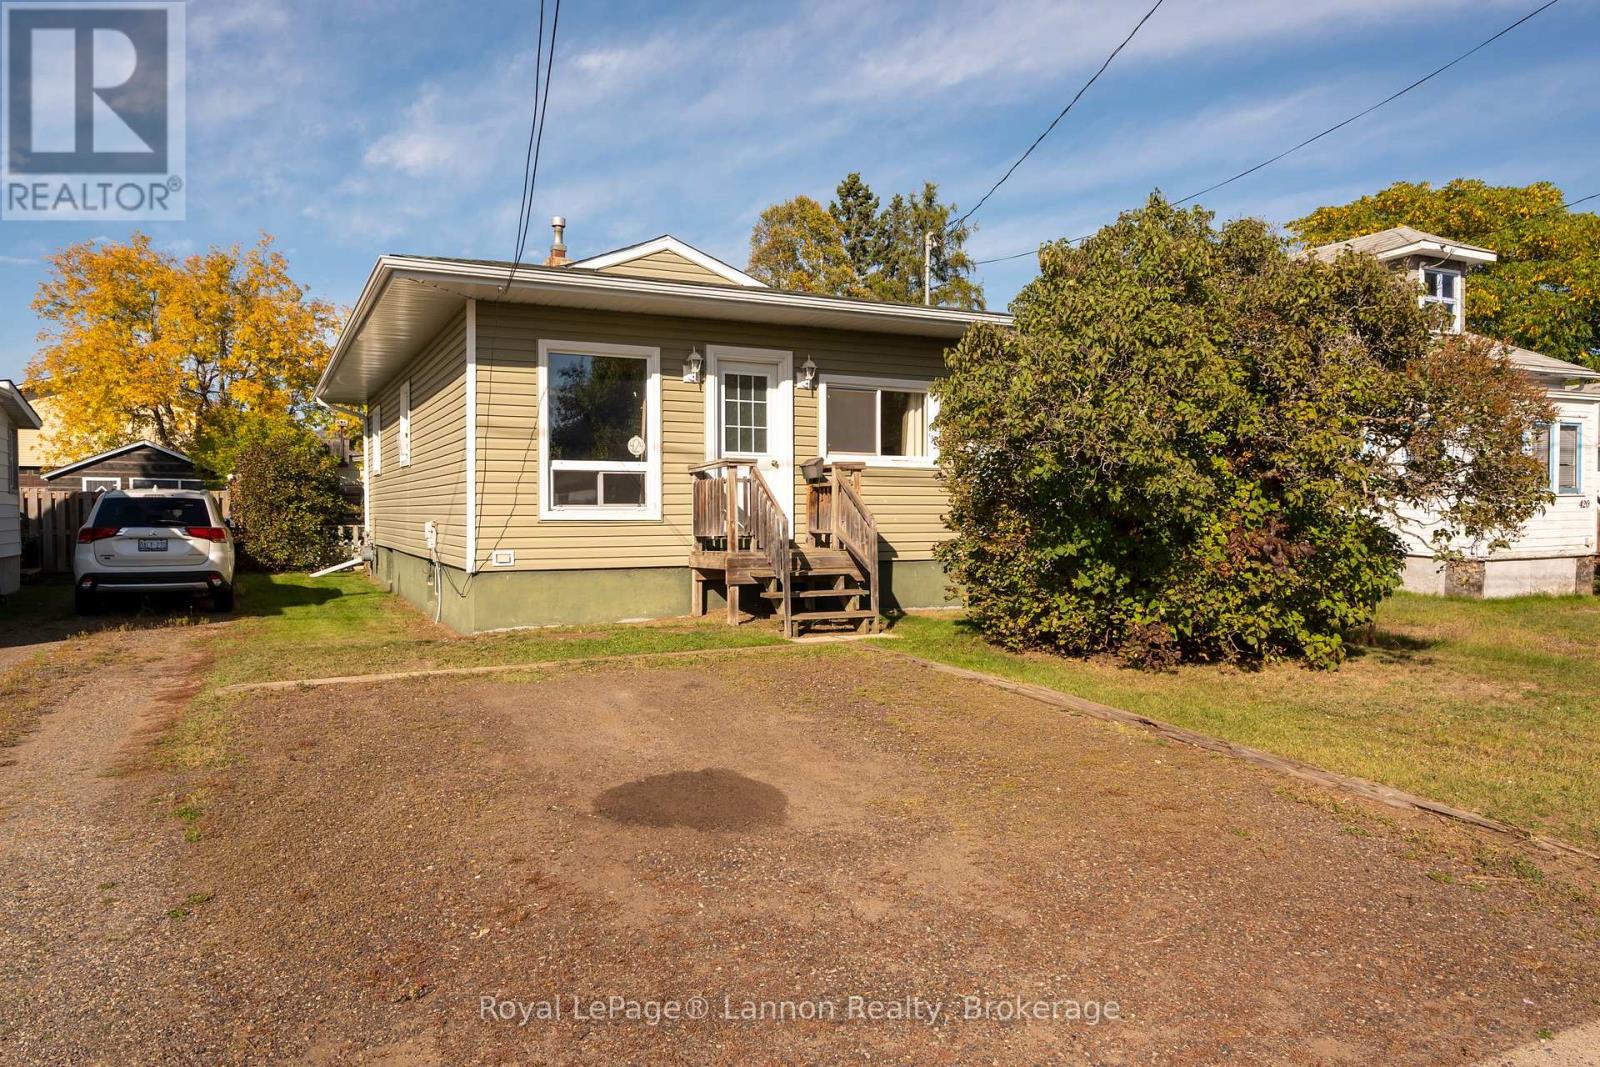
A solid starter home in a convenient location! This 1,060 sq. ft. bungalow offers two bedrooms plus an office, a 3-piece bathroom and a full unfinished basement with plenty of potential for additional living space or storage.The main floor features an open kitchen and dining area, along with a bright living room overlooking the front street. The primary bedroom also offers access to a sunroom, providing a great bonus space to enjoy.Outside, you'll find a front deck, parking for two vehicles and a storage shed at the rear of the property. A durable metal roof, installed approximately in 2003, adds to the home's practicality.Conveniently located on Agur Street within walking distance of Canadian Tire, Tim Hortons, Walmart and other nearby amenities. A great opportunity for first-time buyers, investors or anyone looking for an affordable home with room to make it their own. (id:15069)
Welcome to this charming 1-bedroom, 1-bathroom bungalow nestled in a quiet neighbourhood in Current River, just a short walk to boulavard lake. The open-concept main floor offers a spacious living room, dining area, and a good-sized kitchen featuring plenty of cabinetry and a convenient centre island. The unfinished basement provides excellent potential to create additional living space and finish it to suit your needs. Enjoy the nice-sized yard with room to relax and entertain. Updates include windows, shingles, and furnace. A great opportunity for first-time buyers, downsizers, or investors to get into the market and make this home their own! (id:15069)
Bright, spacious and ideally located, this 3-bedroom suite at 100 Echo Point offers almost 1,200 sq ft of living space, a generous living/dining area, ample storage, one underground parking space and a private balcony with west-facing views. Updated kitchen with quartz counters and stainless steel appliances, plus a renovated 4-piece bath. Excellent location just steps to Bridlewood Mall, Metro, TTC, library, restaurants, banking, pharmacy, schools and parks, with easy access to Warden, Finch and Hwy 404. A great opportunity for families, downsizers or anyone looking for more space in a convenient Toronto location. (id:15069)
Sun-filled 3bdr Detached Home***Renovated Kitchen (2025) w/ Quartz Countertop & Backsplash & All Stainless Steel Appliances***Open Concept Dining & Living Room w/ Walk-out to Shaded Wooden Deck***Hardwood Floor on Main***3 Spacious Bedrooms on 2nd Floor***All Bedrooms w/ Laminate Floors, Large Windows & Double Closets***Finished Basement Has Large Rec Area & Additional 3pc Washroom***Beautiful Landscaping in Both Front & Backyards*** Wide Driveway Can Park 4 Cars Plus Single Car Garage***No Sidewalk in Front***Location! Close to Place of Worship, Schools, Grocery, Library, Public Transit, Playground, Walking & Biking Trails***Situated Between Highway 407 & Highway 401***Few Minutes Drive to Deer Creek Golf Club & Riverside Golf Course*** (id:15069)
Welcome to this beautifully renovated, turn-key bungalow offering the ideal blend of modern open-concept living and cozy charm. Perfectly tailored for first-time buyers or down-sizers looking for single-level ease, this home features two bright bedrooms, a fully fenced backyard, and a location in a quiet, family-friendly neighborhood. Mins to Highway 401, GO Train, and more! Thoughtfully updated from top to bottom, the property boasts major structural and mechanical peace of mind, including new roof shingles in 2025, a fresh backyard deck added in 2026, as well as a updated furnace, tankless hot water heater, windows, spray-foam insulation, and a vapor barrier in the crawl space completed in 2015. Move-in ready with all the heavy lifting already done-simply unpack and enjoy! (id:15069)
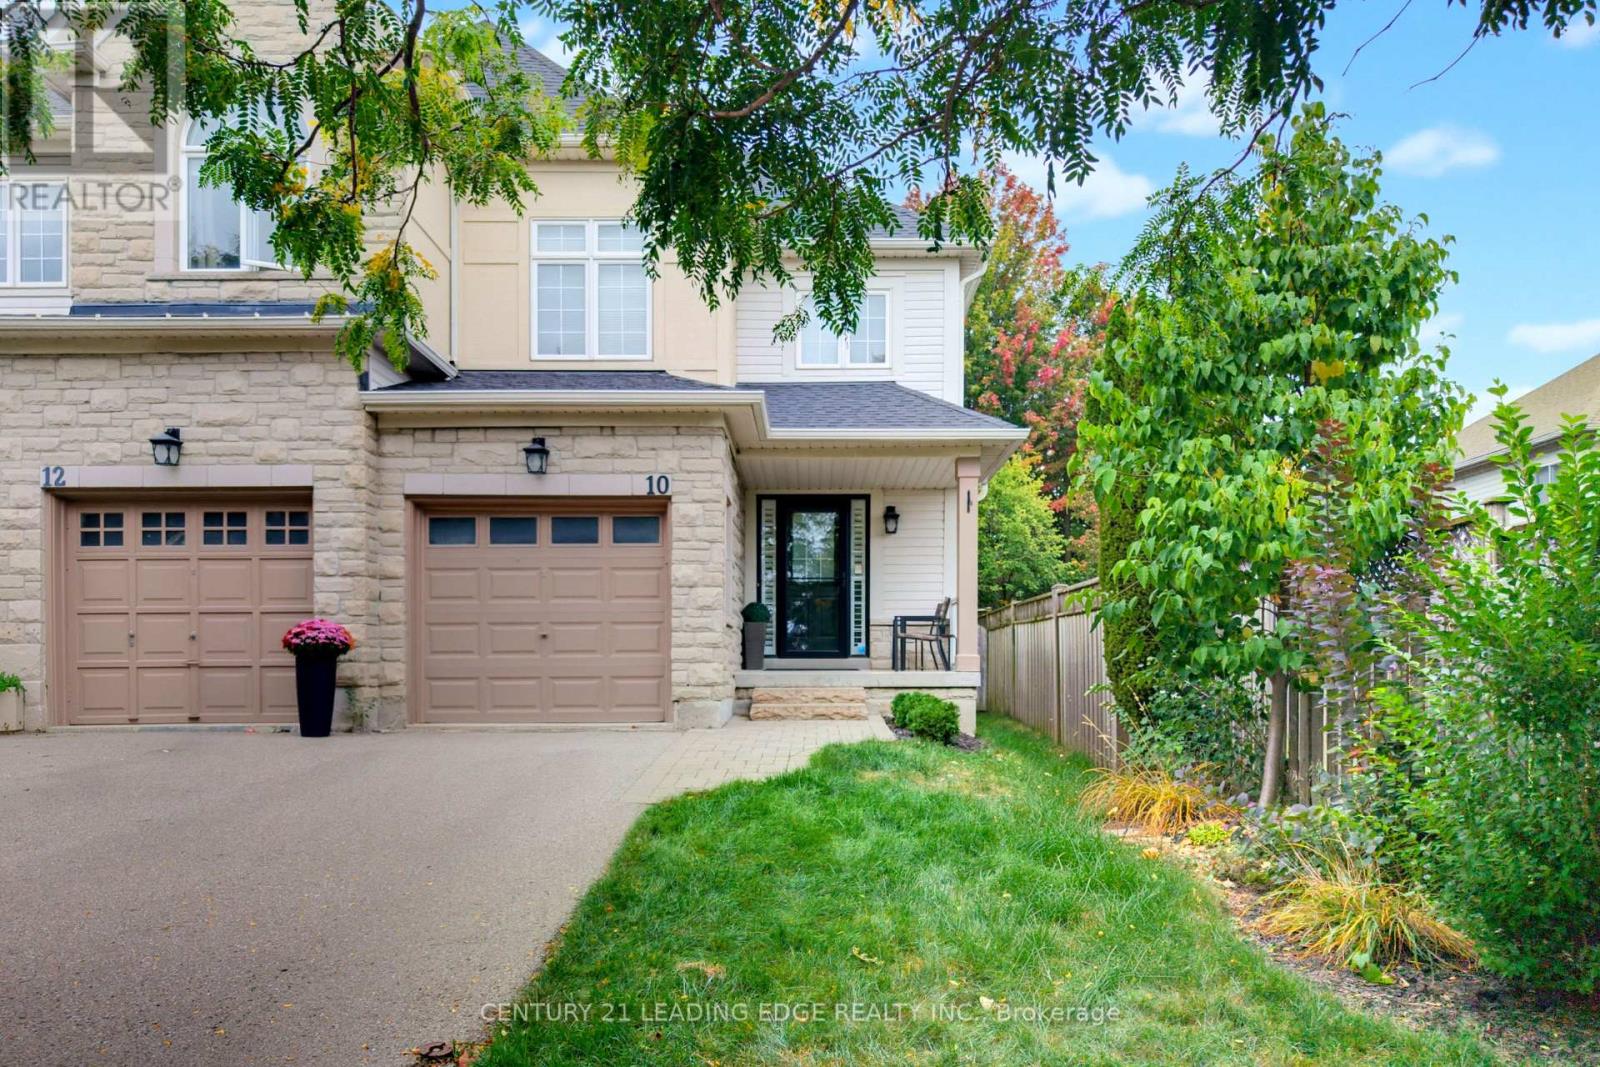
Welcome to 10 Dodds Sq! This spectacular freehold end-unit townhome offers the feel and privacy of a semi-detached home and is ideally situated in the highly sought-after, family-friendly community of Aspen Springs. Featuring a beautifully maintained and thoughtfully designed layout with quality finished living space throughout. The main level boasts a bright, open-concept living and kitchen area, complemented by a separate dining room-perfect for everyday living and entertaining. Upstairs, you'll find three spacious bedrooms, including a generous primary retreat complete with a 4-piece ensuite and walk-in closet. The fully finished basement provides additional versatile living space, ideal for a recreation room, home office, gym, or family space. Step outside to beautifully manicured private gardens and a spacious deck, creating the perfect setting for outdoor entertaining and summer gatherings. Move-in ready, this home is perfectly located with easy access to the 401 and 418, as well as the future Bowmanville GO Station. Enjoy being just a short walk to schools, nature trails, sports fields, recreation facilities, shopping, and historic Downtown Bowmanville. A wonderful opportunity to enjoy comfort, convenience, and community in one exceptional home! (id:15069)
Nestled on a quiet cul-de-sac on an exceptional pie-shaped ravine lot expanding to 111 ft wide at the rear, this custom Kassinger 5-level home offers a private, west-facing backyard oasis complete with an heated inground pool & a new outdoor (2022) Jacuzzi for optimal afternoon sun, gas BBQ hook-up. The main floor has been completely transformed into a striking open-concept grand space that seamlessly links the living room, dining area & a fully renovated kitchen. This culinary hub boasts modern cabinetry, premium quartz countertops & a generous center island with integrated seating. Relax in the sun-drenched great room addition featuring skylights & picture windows overlooking nature. Extensively upgraded throughout, the home showcases new uniform flooring, a modern laundry room & fully renovated bathrooms, including the primary ensuite. Complete with a lower rec room with a wet bar & a 4th bedroom with above-grade windows. A turn-key masterpiece!The fully renovated kitchen serves as the heart of the home, showcasing premium finishes and an oversized center island with integrated seating that creates an effortless flow for everyday living and weekend gatherings. Stepping outside, the private backyard oasis features a premium Jacuzzi hot tub, perfect for year-round relaxation and outdoor entertaining. (id:15069)
Welcome to 88 Tannenweg, a truly exceptional custom-built bungalow offering over 1900 sq ft, nestled on a quiet cul-de-sac in one of Scugog's most picturesque gated communities. Offering timeless craftsmanship, remarkable privacy, and beautifully landscaped gardens, this stunning home is a rare opportunity to enjoy peaceful country-inspired living with outstanding community amenities. From the moment you step inside, you'll be captivated by the grand ceilings, decorative fireplace, expansive principal rooms and the bright open-concept design that creates an inviting atmosphere for both everyday living and entertaining. The spacious family-sized kitchen is the heart of the home, featuring a large centre island, abundant cabinetry, and plenty of space for family gatherings and special occasions. The thoughtfully designed layout offers three generous bedrooms, including a luxurious primary retreat complete with oversized windows overlooking the beautiful property, a spacious walk-in closet / dressing room and a private en-suite bathroom. Step outside to discover your own private oasis. Surrounded by mature trees, lush gardens, and charming outdoor spaces, the property offers exceptional privacy and tranquility. A large detached garage with an impressive workshop and loft, provides endless possibilities for hobbyists, craftsmen, and additional storage. Residents enjoy exclusive access to outstanding community amenities, including a gated entrance, outdoor swimming pool, clubhouse, playground, scenic walking and hiking trails, tranquil streams, and beautifully maintained common grounds, offering the perfect balance of recreation, nature, and community. This is more than just a home, it's a lifestyle defined by quality craftsmanship, natural beauty, and peaceful living in one of Scugog's most sought-after communities. (id:15069)
One Park Lane - where classic Toronto luxury meets unmatched space and serenity. Designed at the height of the city's iconic 80's condo era, this sun filled west facing 2 bed, 2 bath condominium offers the kind of generous layout you simply can't find today. Enjoy an oversized primary suite with walk in closet, an eat in kitchen, separate dining room, and a living room anchored by a rare wood burning fireplace. Steps to the Financial District, UHN hospitals, transit, and everything downtown. Resort style amenities include an indoor pool, sauna, gym, billiards room, party room, squash court, ping pong room and a rooftop terrace with BBQs and skyline views. A true classic in the heart of the city. (id:15069)
Bright and functional 580 sq. ft. 1 bedroom + den in the heart of Queen West, featuring an open-concept layout with exposed concrete ceilings and ductwork for a soft loft feel. The kitchen opens into the living and dining area, with direct access to a private balcony overlooking the courtyard. The versatile den works well as a home office, guest space, or potential second bedroom, with convenient ensuite privileges. Located steps from restaurants, cafés, parks, transit, and everyday amenities, with Liberty Village and King West just minutes away. Building amenities include a gym, guest suites, party room and more. A great opportunity to live in one of Toronto's most walkable and well-connected neighbourhoods. (id:15069)
Move-in ready and fully renovated! This 1 bedroom, 1 bathroom suite at The Kingsdale delivers 600-699 sq ft of stylish, efficient living in the heart of Willowdale East. Brand-new floors, new light fixtures, and all-new appliances, including fridge, stove, dishwasher, microwave, washer, and dryer. The smart layout offers a bright living and dining area, a modern kitchen, and a generous bedroom, making it a standout choice for first-time buyers, professionals, and investors alike. The building brings the convenience with concierge and security, a gym, sauna, party room, meeting room, and visitor parking, plus heat, water, A/C, and building insurance all included in the maintenance fees. Unbeatable location just off Sheppard Avenue East, steps to the subway, T&T, Loblaws, Metro, restaurants, and the North York Civic Centre, with the 401 and 407 minutes away. Top-ranked Earl Haig and McKee school zone. Don't miss this one! Some photos have been virtually staged. (id:15069)
Welcome to 1034 Charlie George Lake Rd. a year-round home or cottage on a tranquil, no-motor lake in Harcourt Park. This fully winterized 4-bedroom, 2-bathroom home offers the perfect escape for all seasons. This home has 4 levels of living space, ideal for large families or guests. Enter on the top level which has your first 2-bdrms and a 4-piece bathroom. A few steps down and you have entered the open concept KT/LR/DR with vaulted pine ceilings and large windows for light and views of your western exposures for beautiful sunsets. Walk out onto a large deck which extends your living space outside to peace & tranquility, with stairs leading down to the water. Another bedroom is off the kitchen. This room could be turned into a formal dining room, TV rm or a reading room, arts room, possibilities are endless. Next level has another bedroom another large room that could be an office. This level has the second 3-piece washroom. Then head down to the walkout basement area. Heated floors keep this nice and cozy on cold days. Another room is off the main family room again only your imagination will bring this home to life. This home/cottage has just over 1200sq ft of above grade living space plus a fully finished walkout basement to the100ft shoreline. This pristine lake is stocked with Rainbow Trout and has excellent Bass fishing. (id:15069)
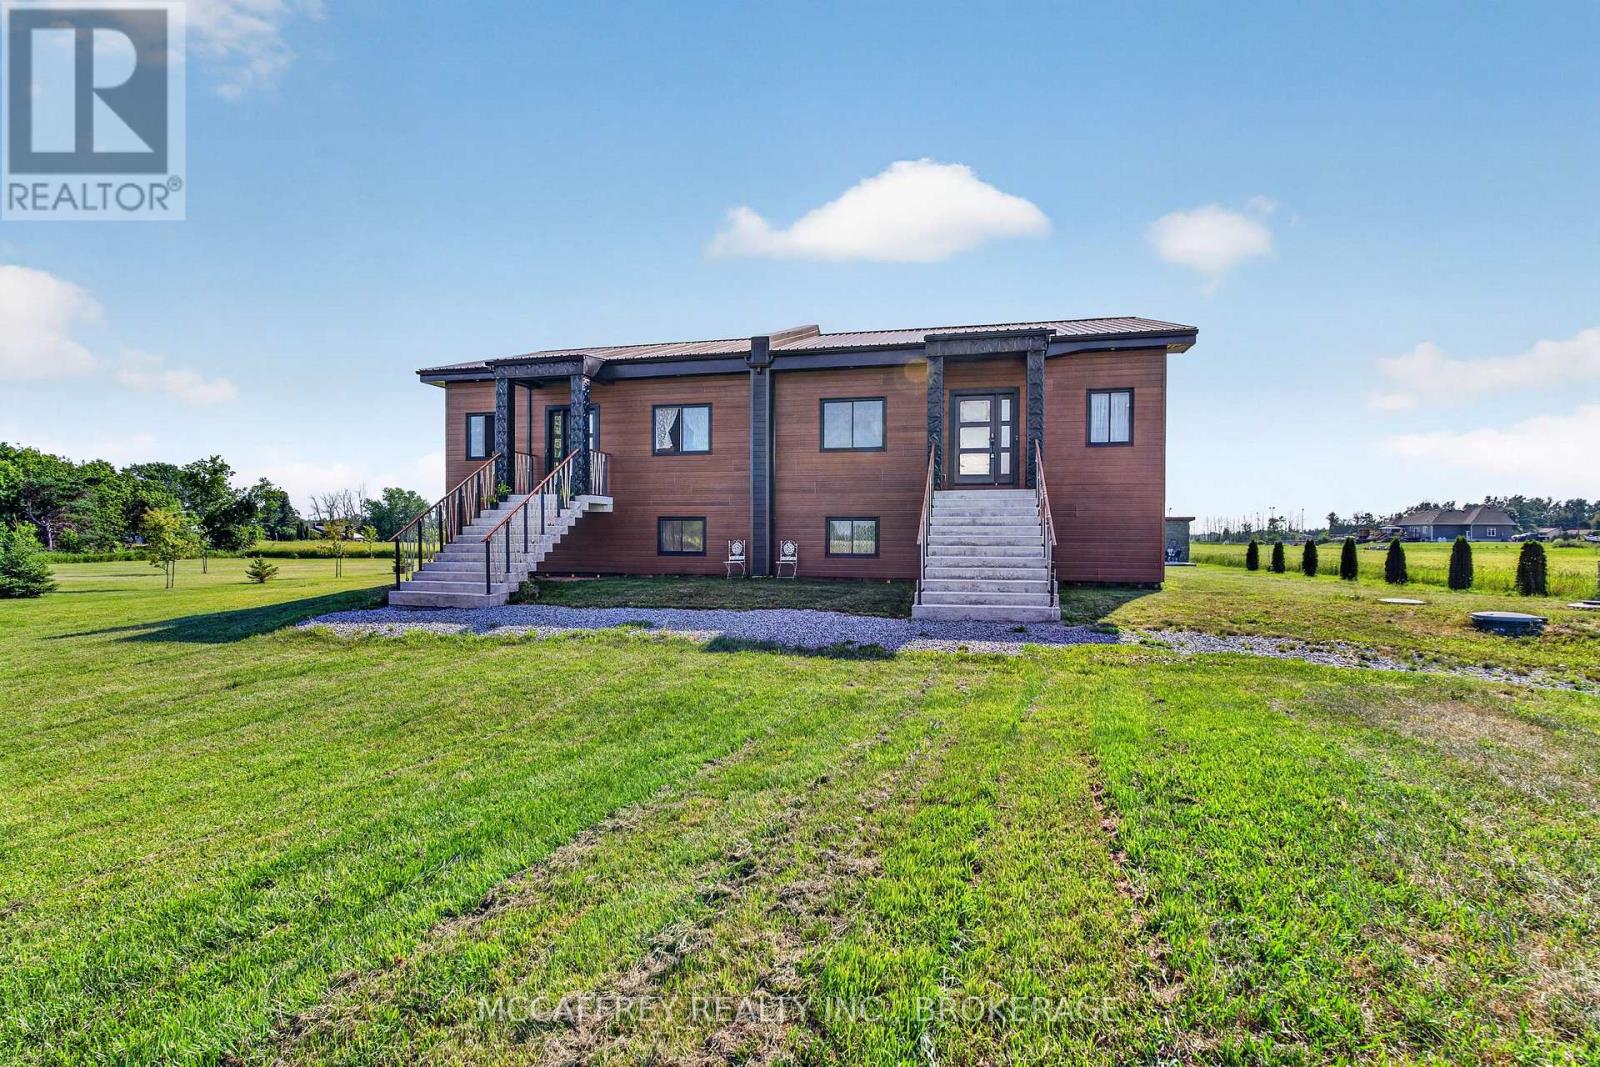
A rare opportunity to own a newly built 2024 legal duplex with a finished in-law suite, offering approximately 3,500 sq. ft. of modern finished living space in a peaceful rural setting. Designed with flexibility in mind, this property is ideal for multi-generational living, investors, or homeowners looking for additional income potential. The home features two self-contained legal units, plus a spacious finished in-law suite, each thoughtfully designed with separate entrances, bright open-concept layouts, 10-ft ceilings, large windows, and quality modern finishes throughout. The result is a fresh, functional, and versatile property that offers comfort, privacy, and long-term value. With ample parking, scenic country views, and a smart multi-unit layout, this property provides the opportunity to live in one unit while generating income from the other, or to create a comfortable shared-living arrangement with plenty of space for everyone. Located at 4326 County Road 6 in Yarker, this property offers the best of quiet country living while remaining conveniently connected. Yarker is a charming rural community in Stone Mills Township, known for its peaceful surroundings, open landscapes, and small-town feel. Outdoor enthusiasts will appreciate nearby access to the Cataraqui Trail, local waterways, and scenic countryside, while everyday amenities can be found in nearby villages and towns. Commuters will love the location, with Kingston and Napanee approximately 25 minutes away, offering shopping, restaurants, schools, healthcare, employment opportunities, and highway access. A newly built multi-unit property in a desirable country setting is hard to find - combining modern construction, flexible living options, and strong investment potential, this is a property that checks all the boxes. (id:15069)
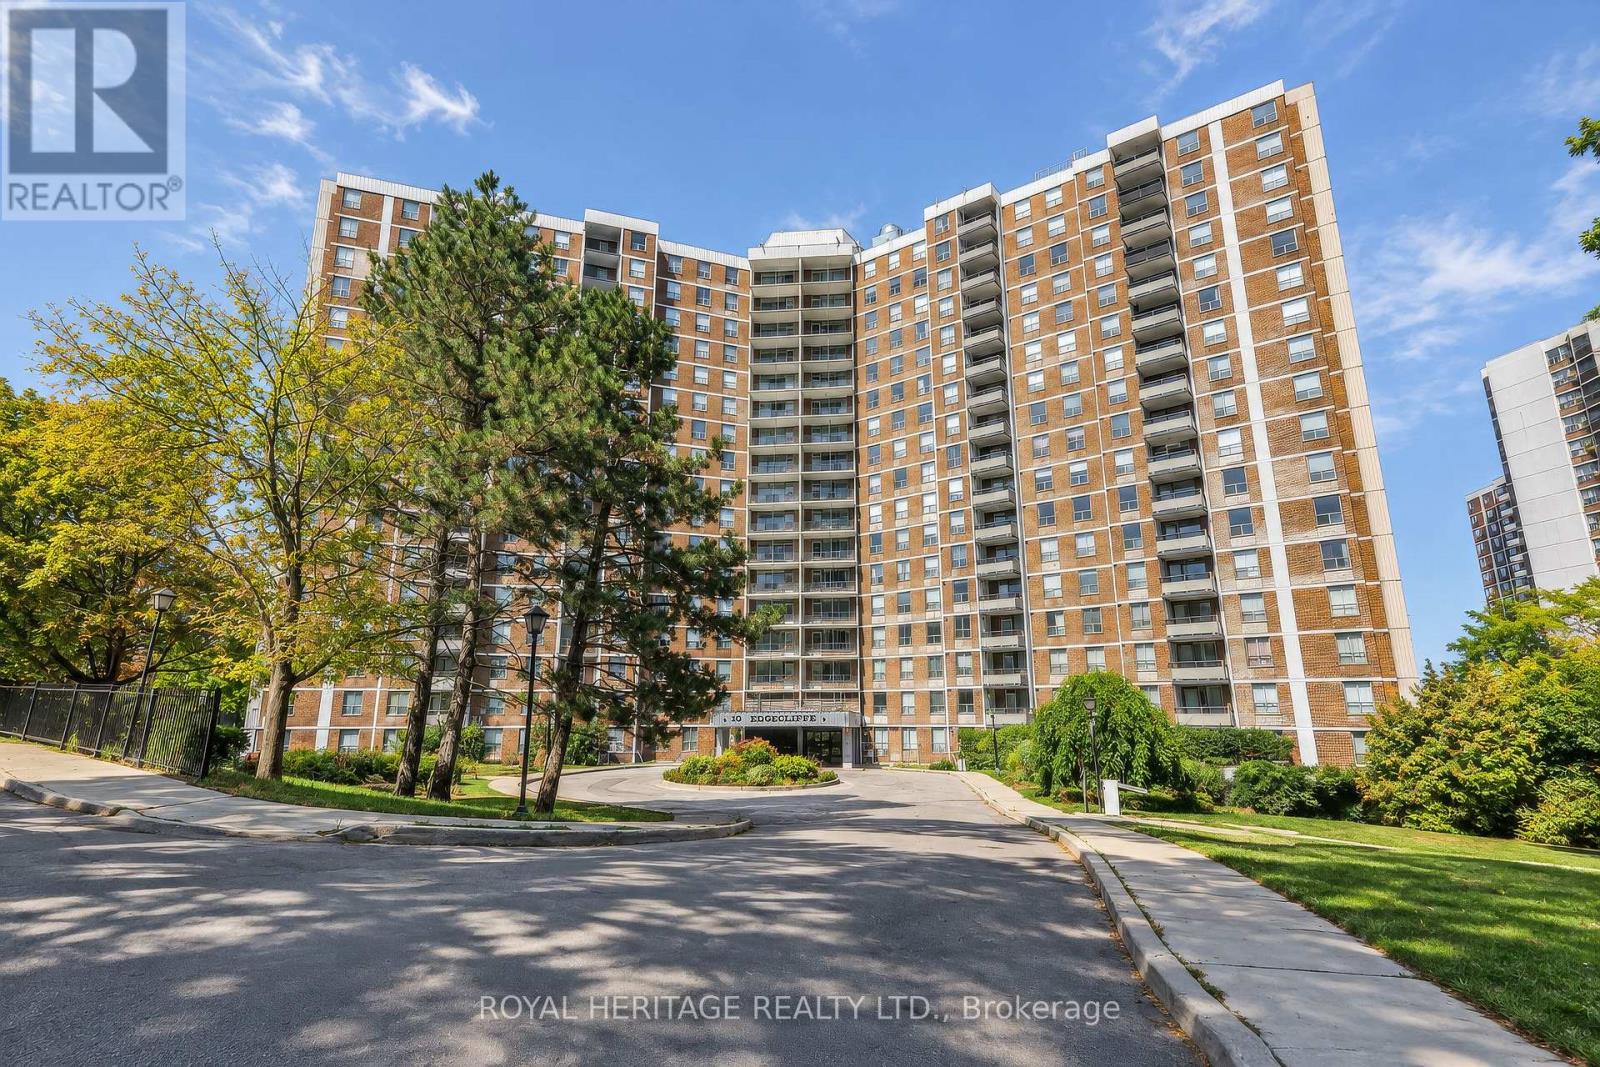
Welcome to Unit 603 at 10 Edgecliff Golfway, a spacious three-bedroom, 1.5-bathroom condominium in Toronto's well-established Flemingdon Park community. Featuring generous room sizes, a functional layout and abundant natural light, this inviting suite offers comfortable living for families, first-time buyers, downsizers or investors. The three bedrooms provide flexibility for a home office or guest room, while the additional powder room adds everyday convenience.Ideally located near the Aga Khan Museum and Ismaili Centre Toronto, with easy access to E.T. Seton Park, scenic Don Valley walking and cycling trails, schools, grocery stores, restaurants and the Shops at Don Mills. TTC service is conveniently located nearby, and quick access to Eglinton Avenue and the Don Valley Parkway makes commuting throughout the city simple. Offering space, convenience and excellent value, this is a wonderful opportunity to personalize a well-sized home in a connected Toronto neighbourhood. (id:15069)
RARE OPPORTUNITY: METICULOUSLY MAINTAINED ORIGINAL-OWNER HOME featuring 4-beds, 3-baths in the highly desirable, family-friendly Headon Forest community. Thoughtfully designed for both everyday living and entertaining, this inviting home features generous space, updates, and a warm, welcoming atmosphere throughout. The main floor features a bright and spacious family room with a cozy wood-burning fireplace, seamlessly connected to the bright, updated eat-in kitchen—perfect for family meals and effortless entertaining. The generous dining room flows beautifully into the bright and welcoming living room, creating an ideal space for hosting family and friends. A convenient 2-pc powder room and practical mudroom complete the main level, offering the perfect drop zone for kids, boots, and rainy-day gear. Head upstairs to the four, large, well-appointed bedrooms, including a beautifully updated and stylish 3-piece ensuite. An additional 4-pc bath provides plenty of convenience for families and busy mornings. The finished lower level adds valuable living space with endless possibilities for a rec room, home gym, office, playroom, or teen retreat. Step outside to a beautifully landscaped, fully fenced backyard offering exceptional privacy and a spacious wood deck—perfect for summer barbecues, entertaining, or relaxing outdoors. Ideally located close to schools, parks, shopping, dining, golf courses, and everyday amenities, this wonderful Headon Forest home features the perfect blend of space, comfort, style, and convenience. Don’t miss your opportunity to make it yours! (id:15069)
Welcome to 28 Maria St, a charming home tucked away in a quiet St. Catharines neighbourhood. Offering comfortable living spaces and plenty of room to enjoy, this home is an excellent opportunity for families, first-time buyers, or anyone seeking a peaceful place to call home. The spacious primary bedroom provides a relaxing retreat, while the finished basement adds valuable extra living space — complete with a rough-in for a future bathroom — ideal for a family room, home office, gym, or entertainment area. Step outside to the fully fenced yard, a private and inviting space perfect for relaxing or hosting family and friends. Close to parks, schools, and shopping, 28 Maria St combines everyday comfort with a welcoming atmosphere in a convenient St. Catharines location. (id:15069)
Ideally located and move-in ready, this beautifully maintained 2-bedroom, 2-bathroom condo offers a fantastic layout with comfortable, low-maintenance living. Bright, inviting and thoughtfully designed, this home is perfect for first-time buyers, downsizers or anyone looking for a convenient lifestyle. The kitchen features stainless steel appliances, ample cabinetry, large island and a wonderful connection to the living space. There is a private balcony just off the kitchen, perfect for enjoying your morning coffee or dining outdoors. It also features a main floor powder room. Head upstairs to find the primary bedroom that offers its own private retreat with a second balcony, providing another peaceful outdoor space to relax and unwind. A convenient in-suite laundry closet adds to the everyday functionality of the home. Spacious second bedroom, suitable for office space, home gym or second TV room. Ideally located just minutes from Sunrise Shopping Centre, scenic trails, schools, restaurants and an array of everyday amenities, with quick and easy access to Highway 7/8 for commuters. With its great layout, excellent condition and unbeatable convenience, this condo is ready for you to simply move in and enjoy! If you're looking for a home that combines comfort, convenience and value, this one checks all the boxes. Well cared for and truly move-in ready, there's nothing left to do but unpack, settle in and enjoy. Come see for yourself why this could be the condo you've been waiting for. Book your private showing today! (id:15069)
CUSTOM CENTURY HOME!! Nicely renovated and updated brick bungalow, located in the heart of Arthur. This must see 1880's historic home has loads of charm and character throughout, with high ceilings, original wood floors and more, along with modern amenities. Major updates include new wiring, plumbing, re-insulated, some in floor heating, all the work has been done here. Just move in! The detached 26'x36' heated workshop/garage with loft storage, is ideal for the handyman or car enthusiast. The corner lot location offers 2 driveways, with lots of parking. The prime location is within walking distance to downtown shopping, churches, schools and rec facilities. Make the move to Arthur (id:15069)
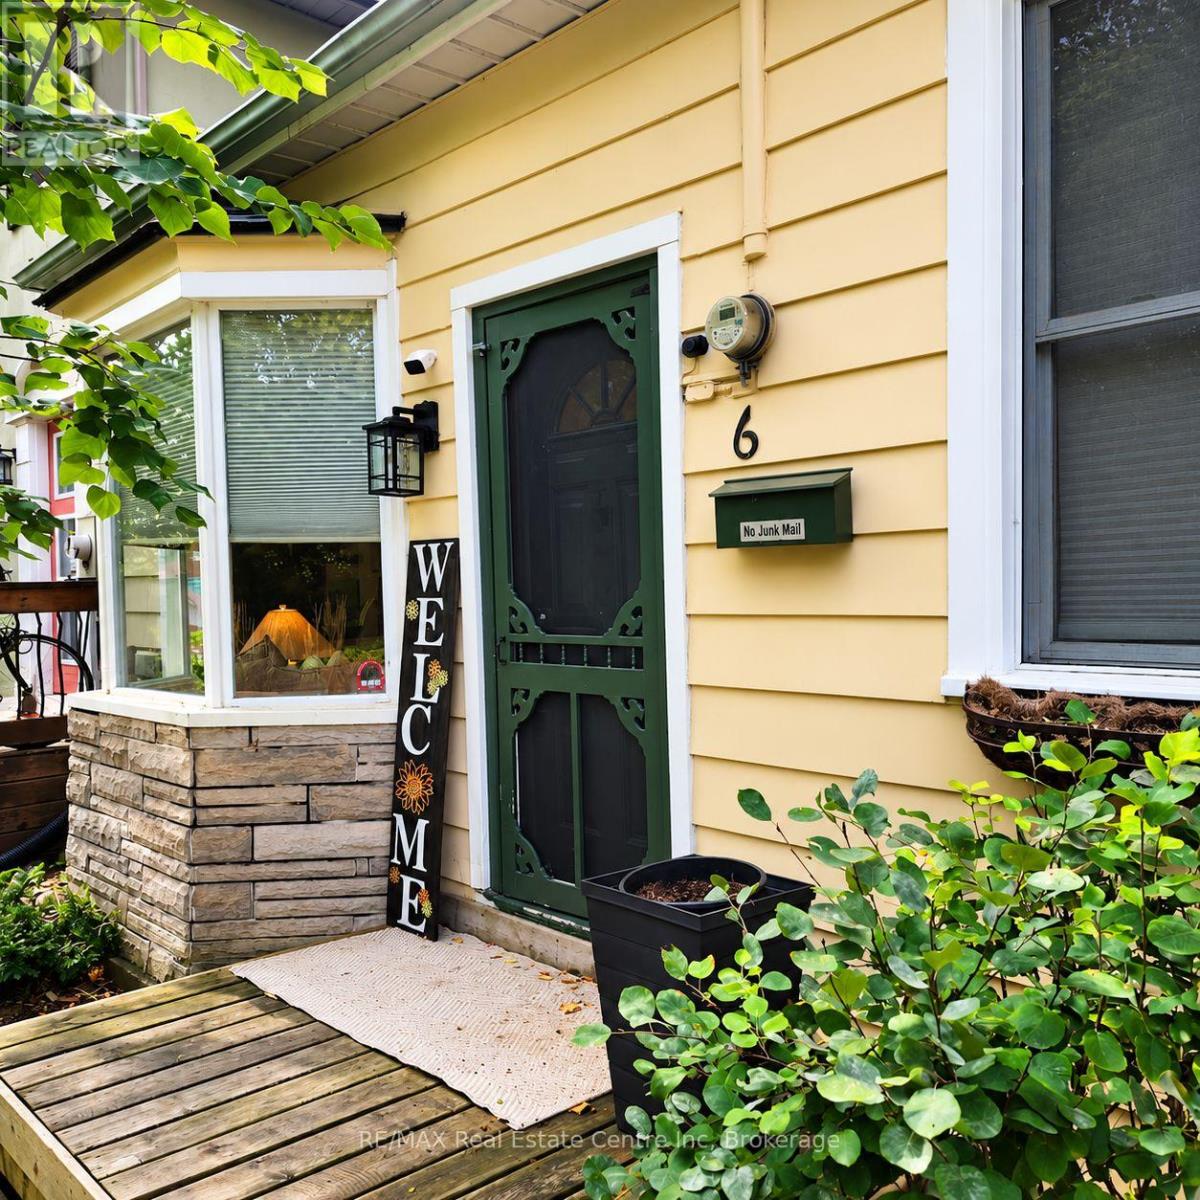
Downtown Guelph living with character, charm and a lifestyle that's hard to replicate. This circa-1880 Ontario Cottage offers a unique opportunity to own a detached home just steps from the energy and amenities of the downtown core. Inside, the home is warm, stylish and full of personality, with soaring ceilings, beautiful oak flooring and a thoughtfully updated interior that complements its original character. The functional layout features 2 bedrooms, a comfortable living space and an updated eat-in kitchen, creating a home that feels inviting and surprisingly efficient. Step outside and discover your own private, fully fenced backyard retreat-a wonderful extension of the living space with mature greenery, garden areas and room to relax, entertain or simply enjoy a little outdoor privacy in the heart of the city. And then there's the location. Leave the car at home and enjoy being within easy reach of downtown Guelph's cafés, restaurants, independent shops, parks, trails and entertainment. It's the kind of neighbourhood where grabbing a morning coffee, meeting friends for dinner or heading out for a walk can all become part of everyday life. Charming, distinctive and refreshingly different, this home offers an appealing alternative to condo living-with the independence of a detached home, your own outdoor space and an exceptional downtown lifestyle. Circa 1880. Two bedrooms. Detached. Private yard. Downtown Guelph. A small home with plenty of character-and a location that lets you experience the city right outside your door (id:15069)
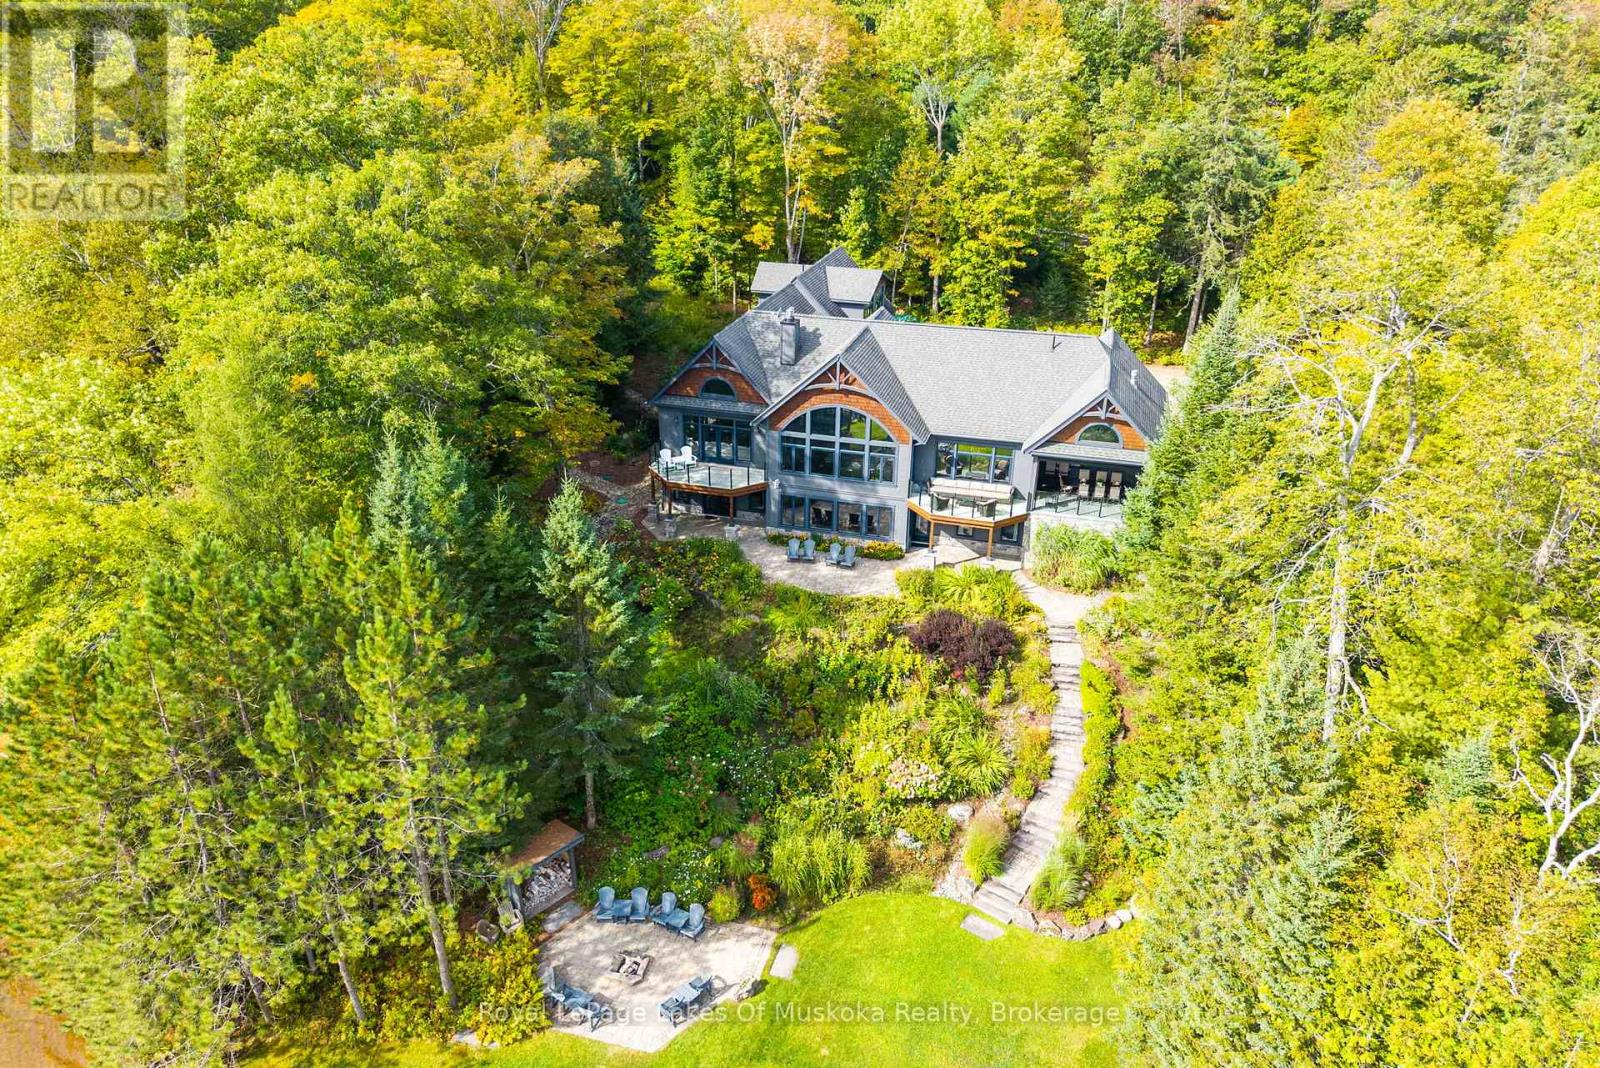
Some places you visit. Others you arrive at. The moment you pass the stone columns & timber-frame entrance at 1563 South Portage Road, you feel it: this is a custom Lake of Bays Lake House built to be lived in, loved & remembered. Luxurious, never ostentatious.Morning begins with sunrise pouring through two storeys of floor-to-ceiling glass, lighting up a wide panoramic sweep of open water. Coffee in hand on the deck off your main-floor primary suite. The house is still quiet.By midday everyone is at the water. A gentle slope leads past perennial gardens to your hard-packed sandy shoreline, clean & weed-free underfoot, with a like-new single-slip boathouse. Mature trees wrap 1.33 acres in privacy that feels far greater than the frontage suggests. Thanks to the topography, sun lingers on the dock until after 7 p.m. in summer, so the last swim of the day is often the best one.As evening settles in, friends gather on the main level stone terrace, retractable screens down and the fireplace glowing. Later the stories move inside to the great room, where a commanding stone fireplace rises beneath soaring ceilings. A billiard game is under way, the children enjoy a movie on the retractable theatre screen in the walkout lower level family room and music flows through every room.With over 7,000 sq. ft., 7 bedrooms & 7 bathrooms, everyone has their place: a main-floor guest suite with ensuite, three spacious lower-level bedrooms where kids & cousins can spread out, plus a private two-bedroom retreat above the insulated oversized three-car garage. Heated floors, dual furnaces & A/C, a backup generator & fibre internet being installed make it as inviting in January as in July. Offered turnkey & fully furnished.Year-round municipal road access, under 10 minutes to Dwight, 15 to Huntsville & 10 to golf at Deerhurst and ClubLink's Mark O'Meara course. A rare South Portage offering, ready for your family's next chapter in Muskoka. This is one to feel in person. (id:15069)
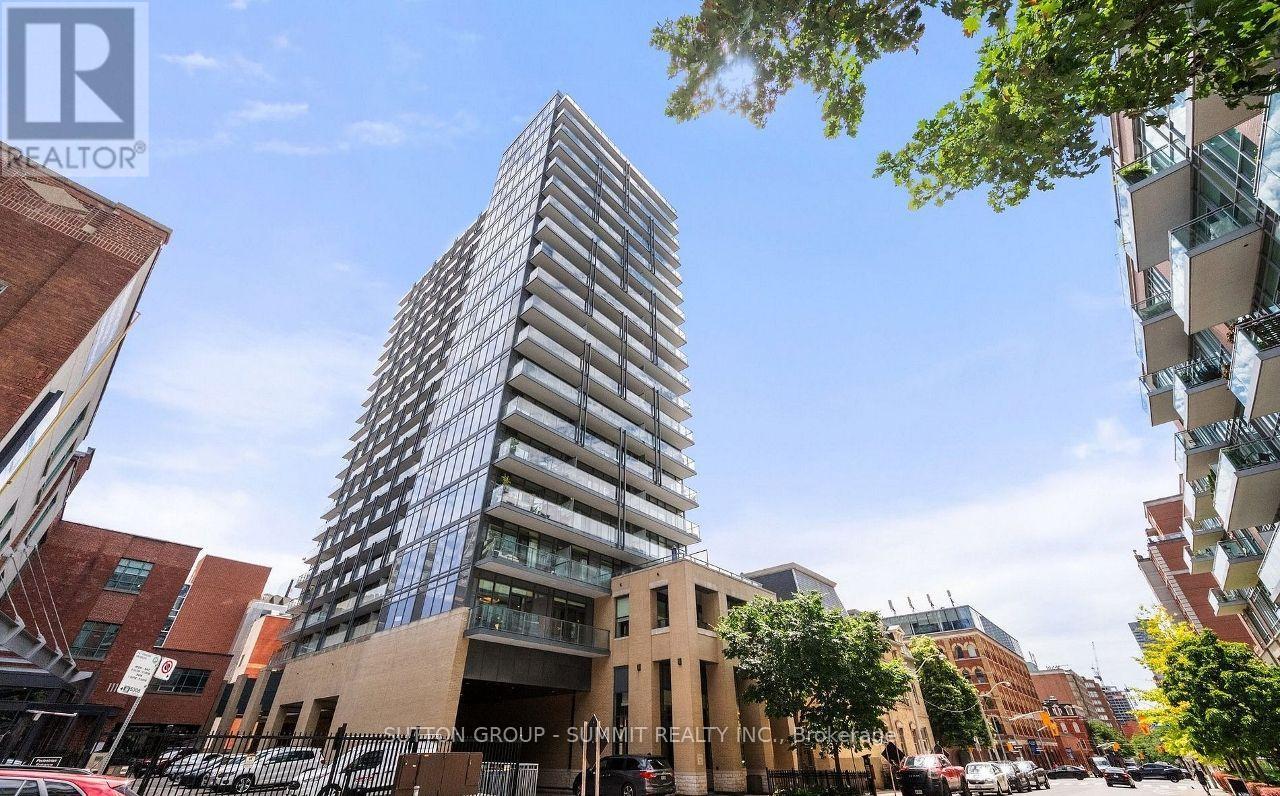
FANTASTIC PRICE! UNOBSTRUCTED CN TOWER & LAKE VIEWS | RARE SUN DRENCHED CORNER SUITE | 1 BEDROOM + DEN | 2 BATHS | 1 PARKING & LOCKER, ONE OF THE BEST VIEWS IN THE BUILDING! Welcome To This Exceptional 709 Sq Ft + 90 Sq ft Balcony (799 sq ft total) 1 Bedroom + Den Corner Suite At Post House Condos, Offering Breathtaking, Unobstructed Toronto Skyline, CN Tower & Lake Views With Coveted South & West Exposures. Enjoy 9 foot Sun Filled Interiors, Spectacular Sunsets & Panoramic City Views From Your Own Private Balcony.Step Inside & Be Captivated By The Bright, Open Concept Living Space Framed By Expansive Windows & Incredible Views. Freshly Painted Throughout, The Suite Is Move In Ready & Designed For Effortless Urban Living. Step Out Onto The Generously Sized Private Balcony To Take In Breathtaking Views, The Perfect Setting For Morning Coffee Or An Evening Cocktail. The Thoughtfully Designed Floor Plan Offers 2 Full Bathrooms, A Spacious Primary Bedroom With 4 Piece Ensuite & Double Closet, Plus A Large, Highly Versatile Den With Plenty Of Room For A Murphy Bed, Ideal As A Home Office, Guest Suite Or Potential Second Bedroom.The Kitchen & Open Living/Dining Area Create An Inviting Space For Both Everyday Living & Entertaining, While The Corner Position Provides Exceptional Natural Light & Privacy. Enjoy One Of Downtown Toronto's Most Coveted Locations, Just Steps To St. Lawrence Market, George Brown College, St. James Park, The Financial District, Restaurants, Cafés, Shopping, Transit & Entertainment. Leave The Car Behind & Experience The Best Of The City Right At Your Doorstep.Whether You're Searching For A Stylish Downtown Residence, A Smart Pied À Terre Or An Excellent Investment Opportunity, This Suite Delivers On Views, Lifestyle, Location & Value. Flexible Closing Available. This Is City Living At Its Finest. Note: Maintance fee (new amount for 2026/2027) has been updated September 2026. (id:15069)
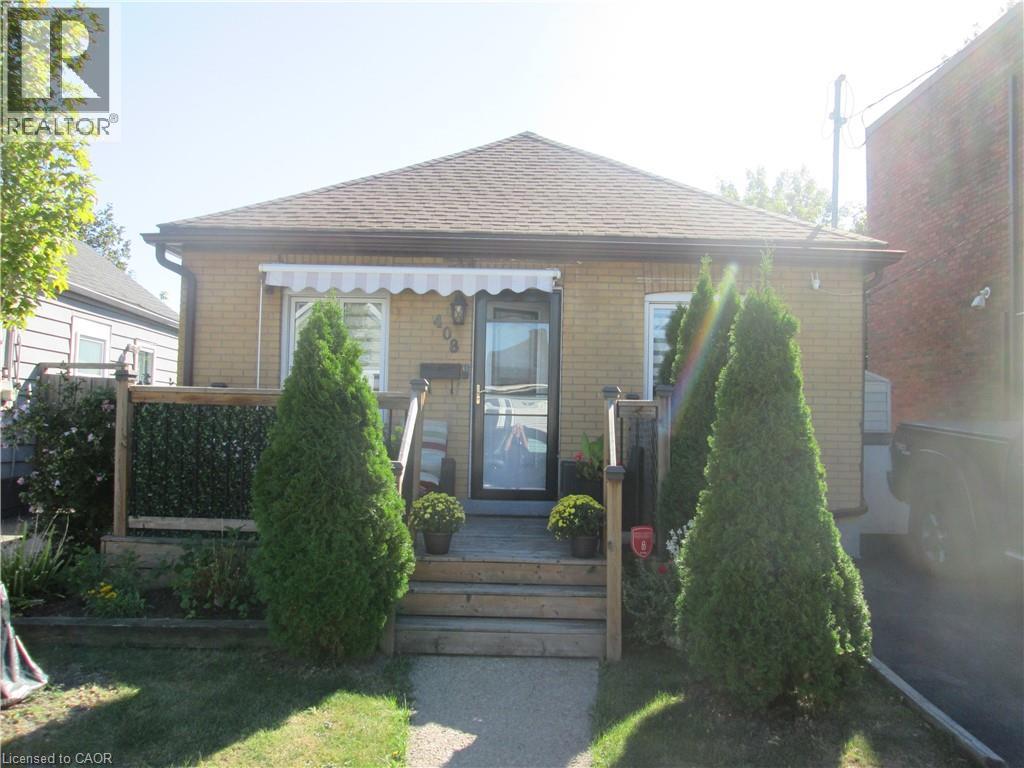
It may not be big, but the owners of this brick bungalow have lovingly updated this home that will allow you to just move in. In 2026 the kitchen was remodeled with new cabinets and counter tops and pot lights. Also in 2026 new attic insulation and a complete remodel 3 piece bathroom. The rear patio and fencing also done in 2026. Windows done in 202. Front porch in 2019. Siding in 2024 and sump pump in 2023. Conveniently located close to the Barton shopping area, bus routes and highway access. (id:15069)
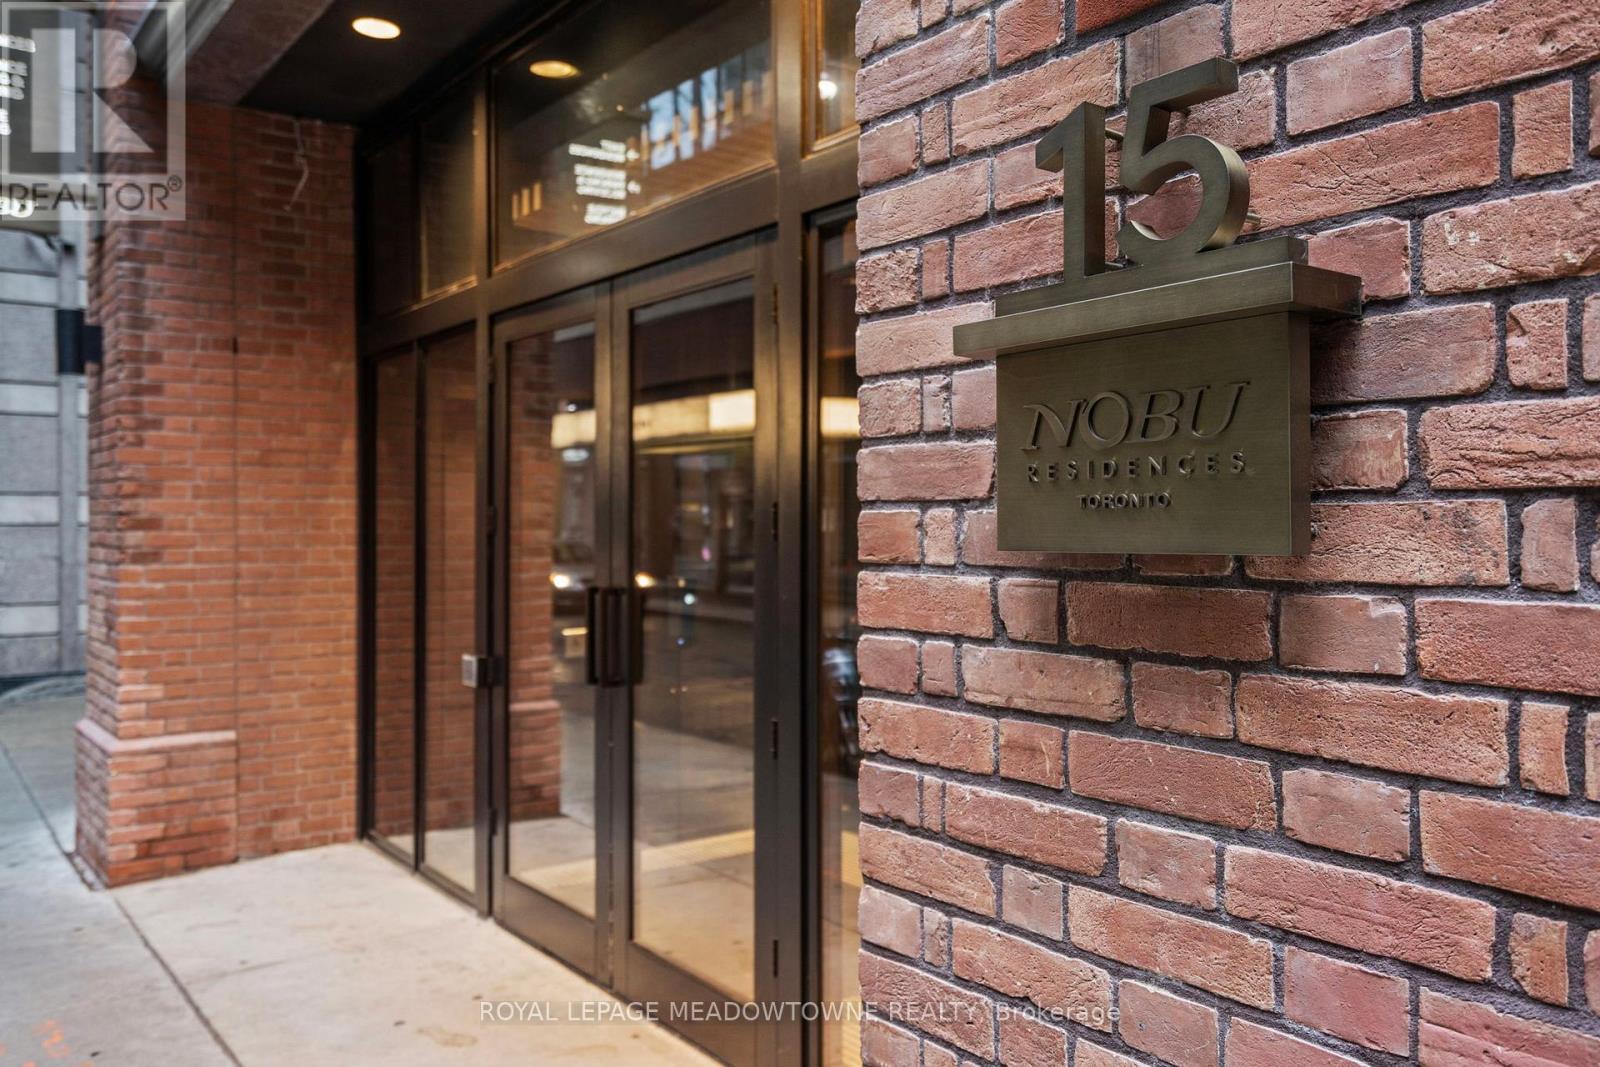
Welcome to Nobu Residences, a luxurious and brand-new condo situated in the heart of Toronto's most vibrant districts. This never-lived-in 1+1 bedroom, 1-bath unit features a thoughtfully designed open-concept layout that maximizes space & functionality. W/a spacious den & a charming nook, this unit offers plenty of flexibility for work, relaxation, or additional storage. Wide laminate floors, high ceilings & large windows fill the space W/natural light, while pot lights throughout, including under the kitchen cabinets, create a warm & modern ambiance. The kitchen itself is a chefs dream, boasting high-end built-in integrated appliances & sleek finishes, perfect for cooking and entertaining. The unit includes a large bedroom with ample closet space and a separate laundry room, all designed with comfort & convenience in mind. Nobu Residences offers world-class amenities such as a fully equipped gym, a luxurious spa with a sauna & hot tub, a rooftop terrace & a private screening room. Located in Toronto's Entertainment, Financial & Fashion Districts this condo provides unparalleled access to theatres, restaurants, shops & the TTC. With a walk score of 99 & a transit score of 100, everything you desire is just steps away. Property is currently tenanted at $2,600/month on a 1 year lease. Buyer to assume existing tenant and tenancy. (id:15069)
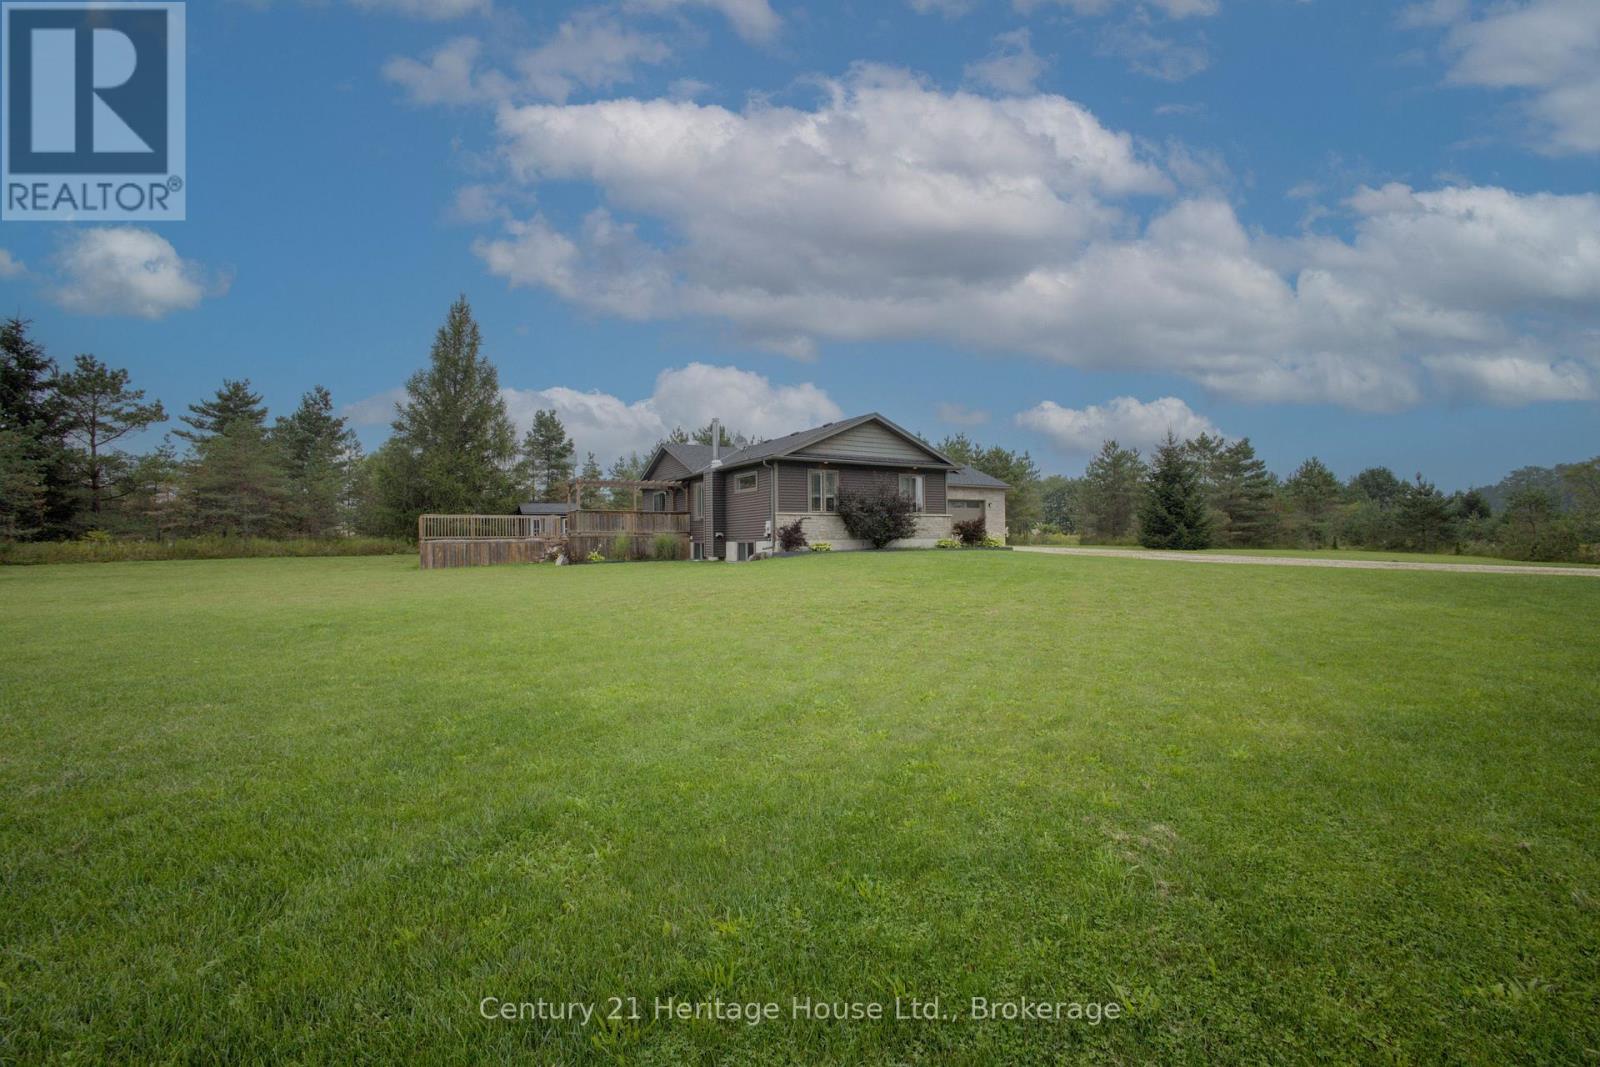
Beautiful country home on a scenic 6.72-acre parcel just minutes from downtown Durham, this 4-bedroom, 2-bathroom bungalow is in beautiful West Grey. The open-concept layout offers comfortable living space, while the spacious deck overlooks the treed setting and above-ground pool, creating a great spot to relax or entertain. The large attached garage provides excellent space for vehicles, storage, or hobbies, and the basement features a roughed-in bathroom, ready to be finished to suit your needs. Enjoy the privacy of your own wooded retreat, summer days by the pool, and quiet evenings surrounded by nature. A garden shed adds extra functionality to this inviting country property, all while being conveniently close to town. Property is serviced by natural gas. (id:15069)
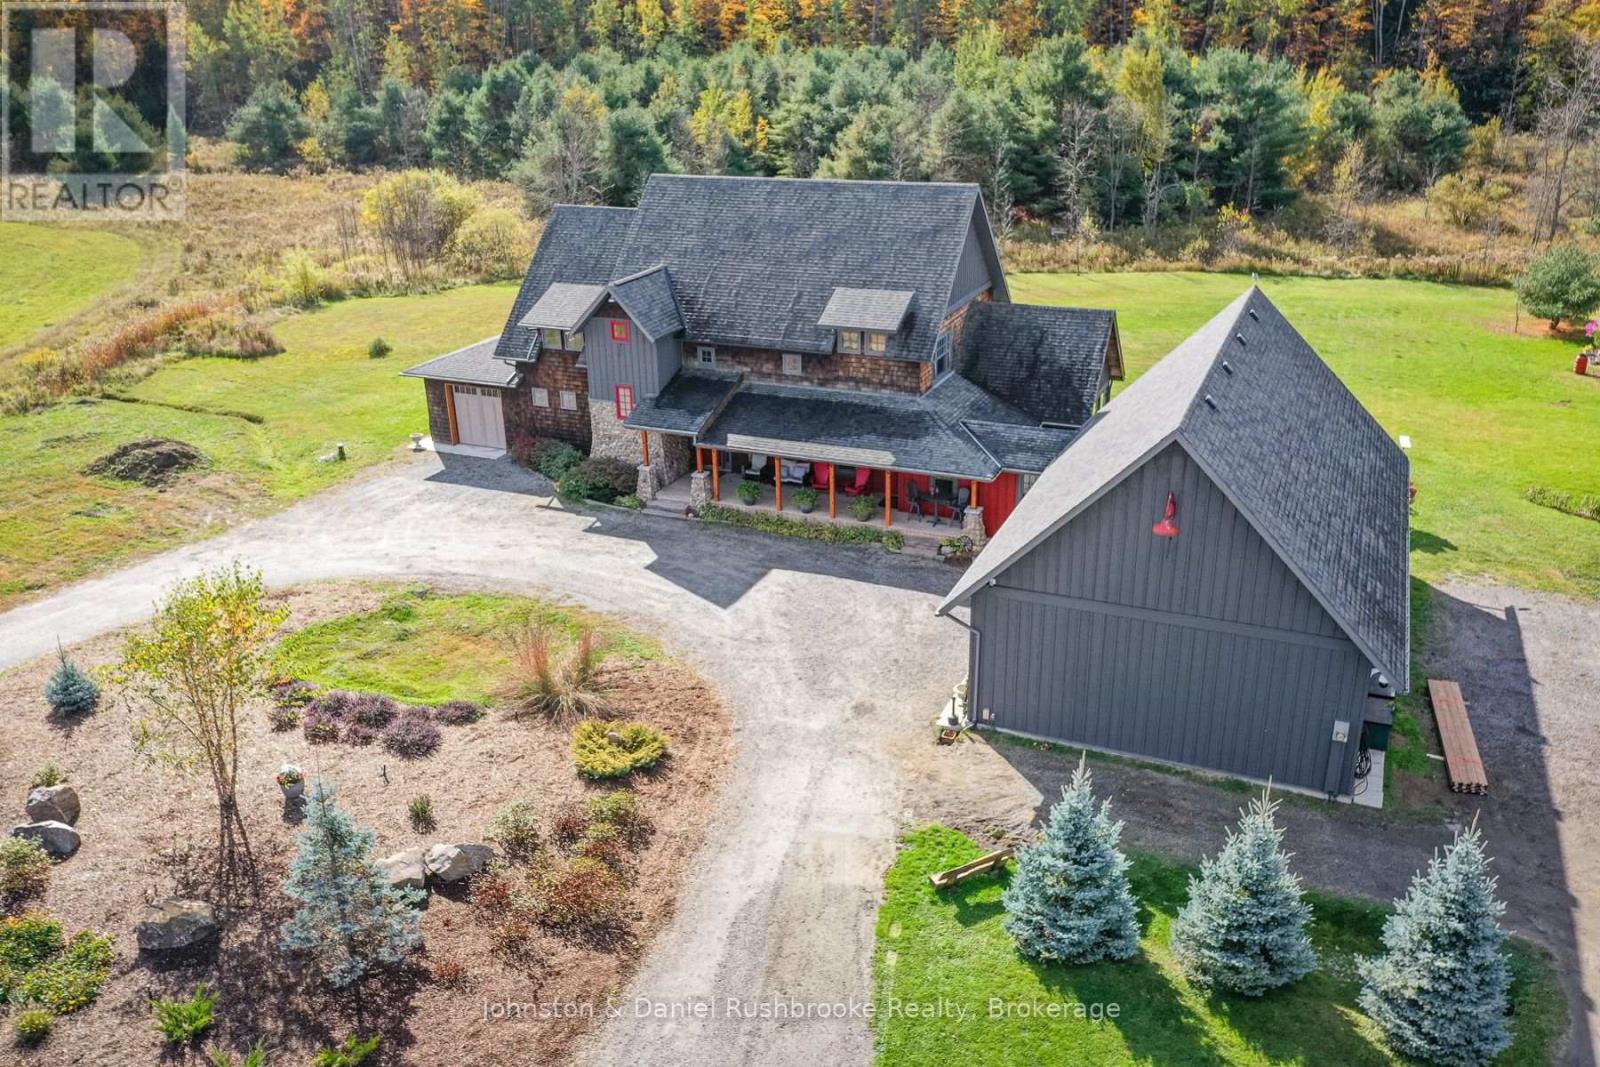
More land. More living space. More versatility. More Muskoka.Imagine beginning each day surrounded by 18 acres of mature Muskoka landscape, with room to breathe, explore, create and enjoy the freedom that comes with owning a substantial private property-yet only minutes from Bracebridge.Offering more than 4,500 sq. ft. of living space, multiple garages and a convenient location, this exceptional property brings together the space, privacy and flexibility today's buyers are looking for.Inside, the bright, thoughtfully designed home welcomes you with generous principal rooms, an open-concept layout, a spacious kitchen and a separate formal gathering area-ideal for relaxed family living, hosting guests and creating lasting memories.The inviting Muskoka room, with some finishing touches remaining, extends the living space outdoors and offers a peaceful outlook over the gardens, mature trees and surrounding acreage. It is the perfect setting for morning coffee, summer evenings or quiet moments surrounded by nature.A major highlight is the impressive garage space: a single-car garage plus an oversized, heated triple-car garage with a pine-finished interior. Whether you need room for vehicles, recreational equipment, a workshop, studio or storage, this property offers the flexibility to support the way you live.Outside, the private, mature acreage invites you to garden, pursue hobbies, enjoy outdoor recreation or simply savour the peace and freedom of Muskoka living. Here, there is room for both adventure and stillness-without giving up the convenience of being close to town.Despite its tranquil setting, the property is just minutes from Bracebridge, with easy access to shopping, dining, services and year-round recreation.For buyers seeking space, acreage, privacy, versatility and value, 1422 Muskoka Rd 118 West offers a rare opportunity to experience Muskoka on your own terms. Come see how much more life can fit here. Arrange your private viewing today. (id:15069)
Welcome to luxury living at its finest in the prestigious Bedford Park neighborhood! This 2years newer building,2+1 bedroom + 3 washroom condo unit boasts a desirable north-facing orientation, flooding the interior with natural light. With 985 square feet of luxurious living space and an additional 43 square feet of balcony space offering stunning Ravine views, this unit is the Separated two bedroom Ensuites with the epitome of elegance and comfort . Located just minutes from the hospital and Lawrence public transit, this unit features new high-end built-in appliances and modern cabinetry, adding a touch of sophistication to your everyday life. Enjoy exclusive access to property features such as the Fitness Studio, Yoga/Stretch Studio, Meeting Room, Kitchenette, Co-Working Lounge, Ravine Lounge, Ravine Terrace, Rooftop Club Lounge, Entertaining Kitchen, Fireplace/Media Lounge, and Rooftop Terrace, elevating your living experience to new heights (id:15069)