
1509 Agur Street Kenora, Ontario P9N 1M4

2 Bedroom
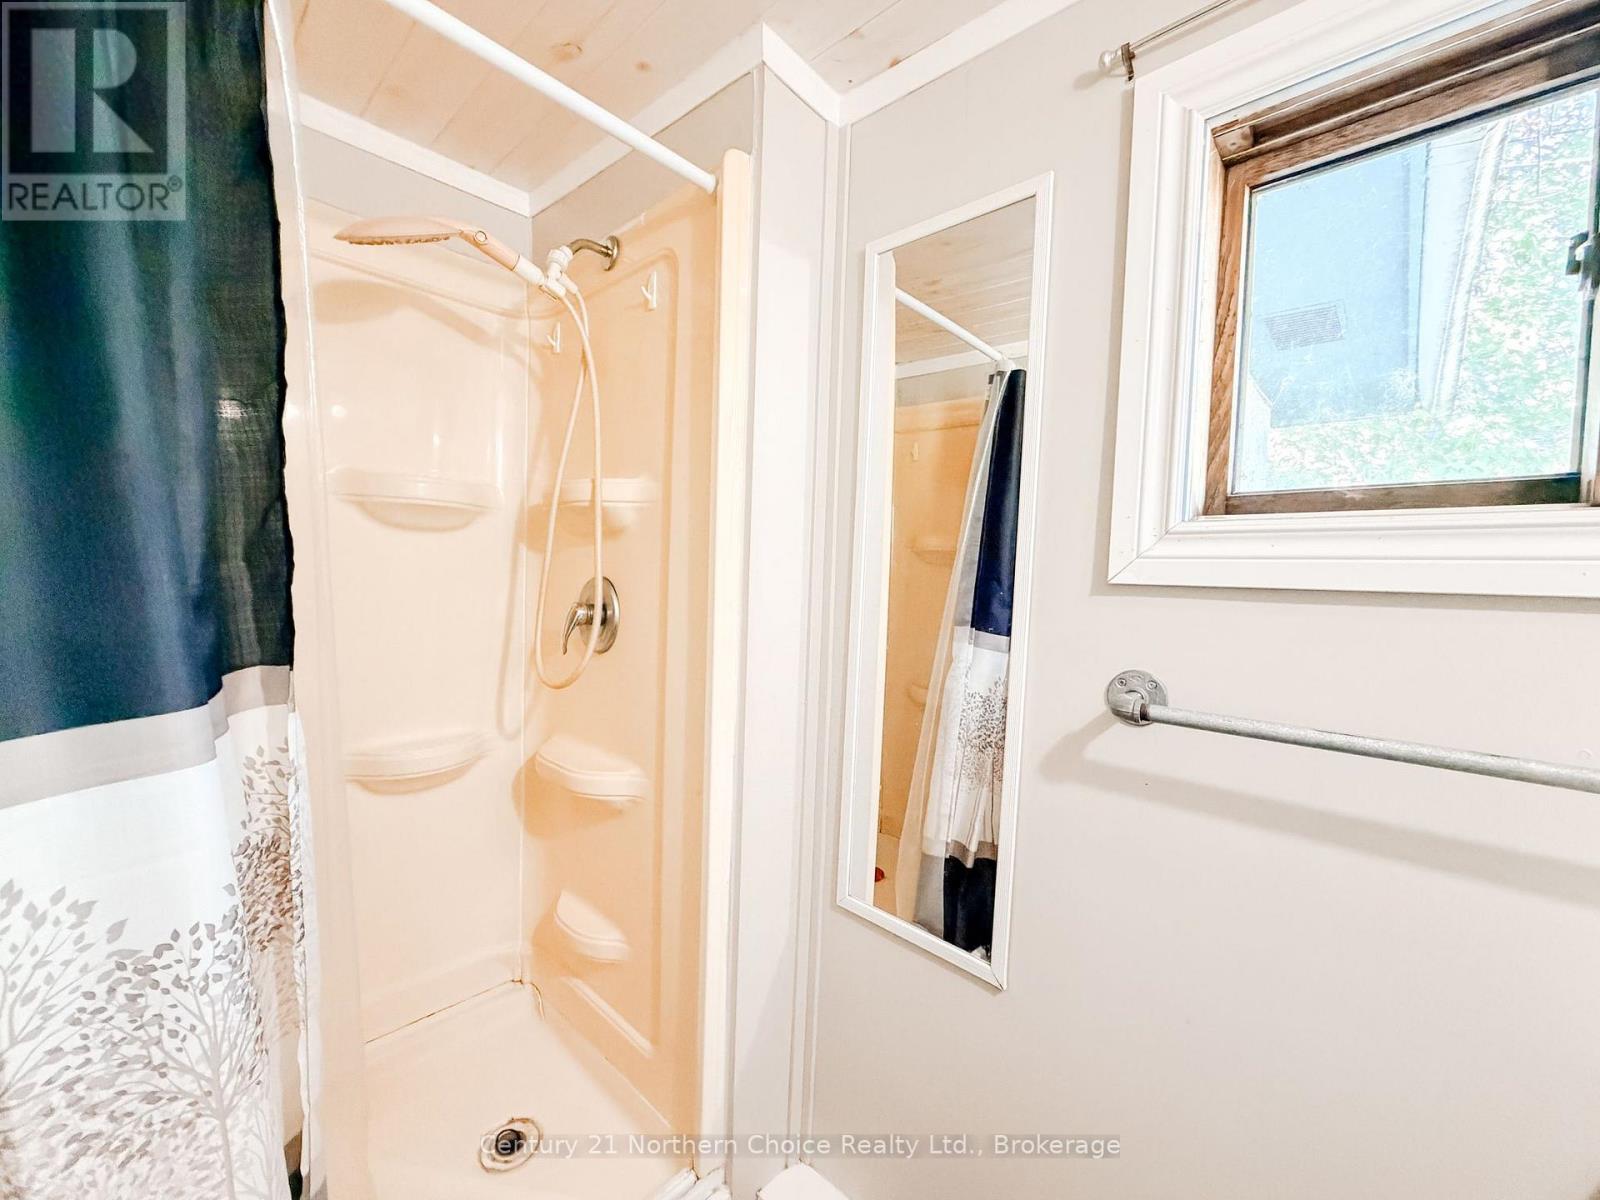
1 Bathroom
700 - 1,100 sqft
Bungalow
None
Forced Air
$199,900
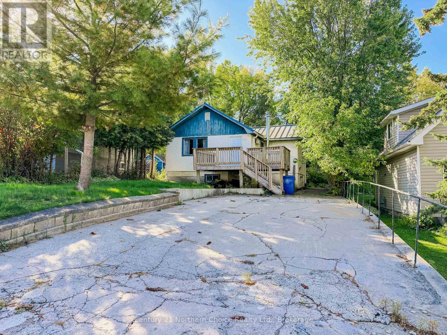
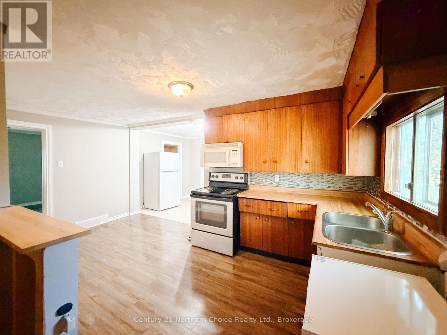
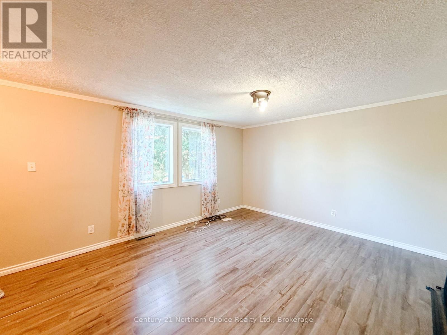
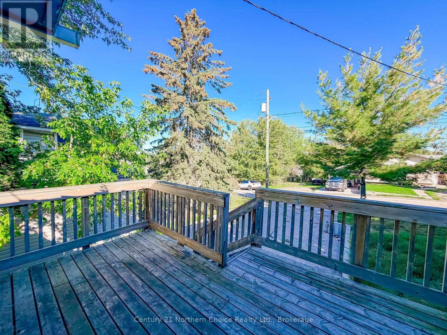
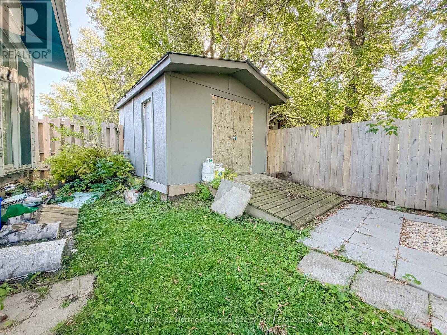
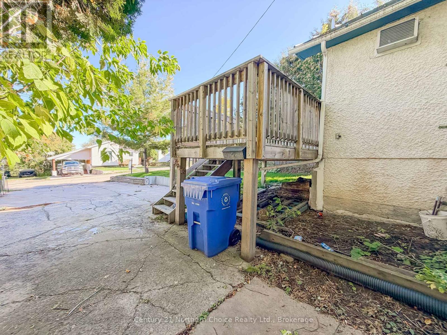
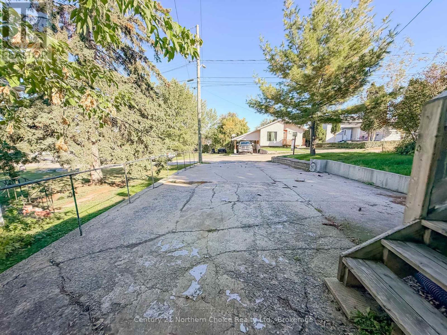
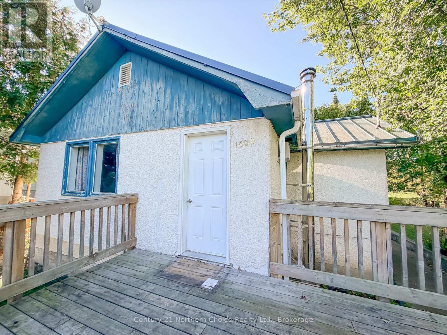
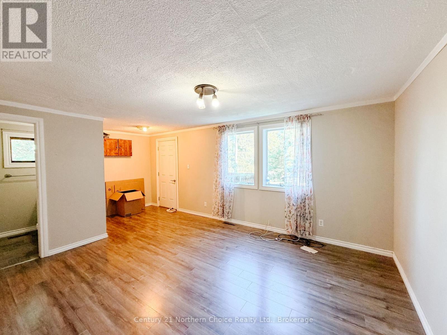
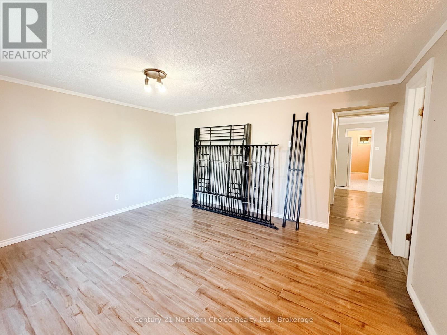
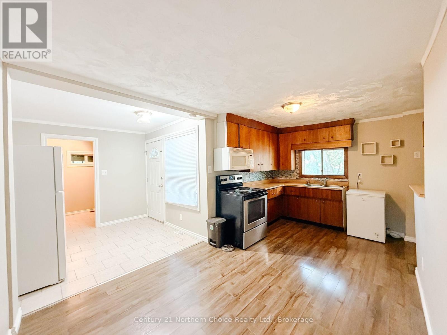
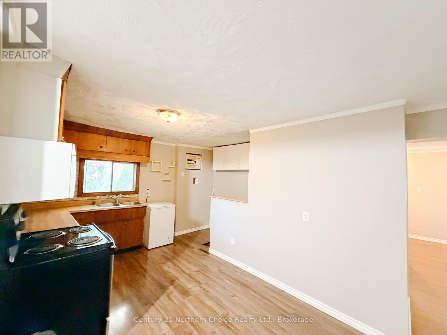
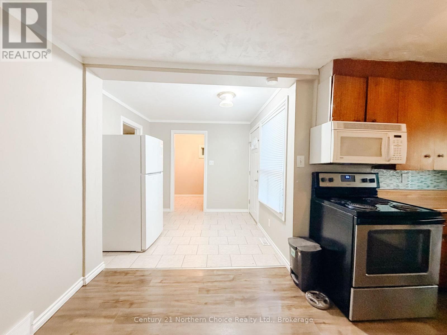
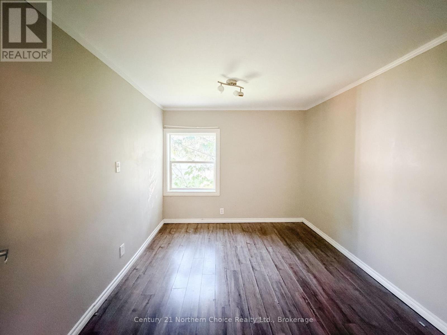
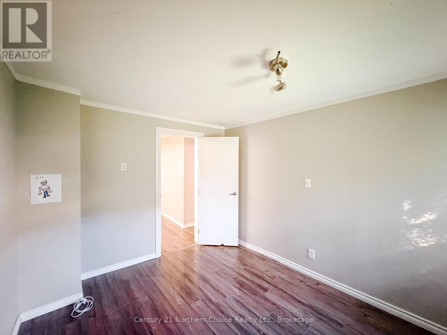
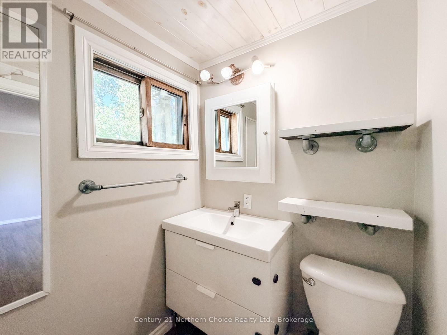
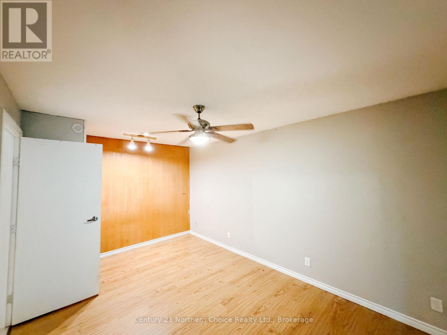
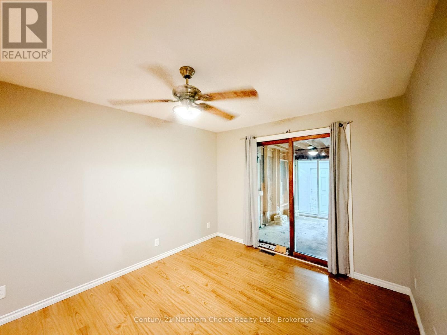
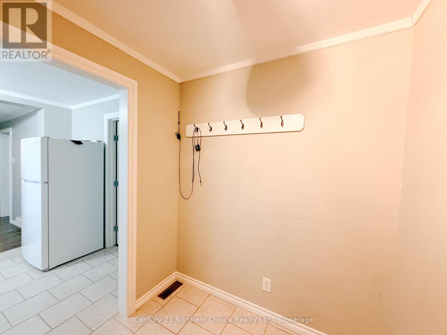
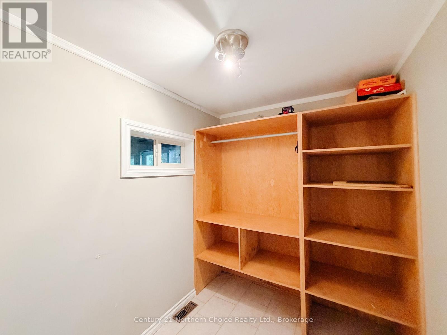
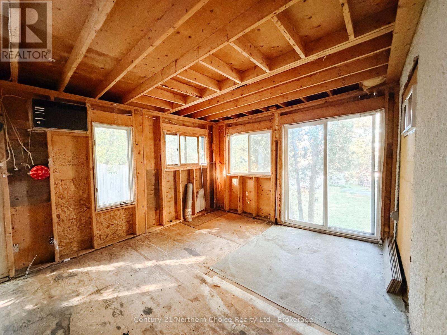
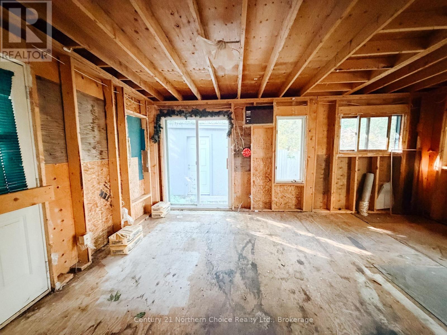
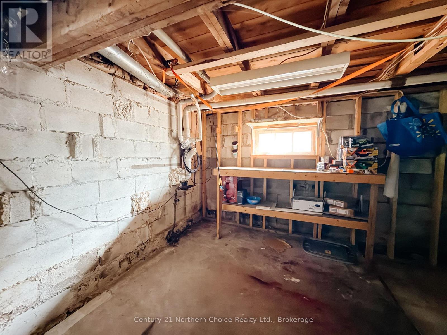
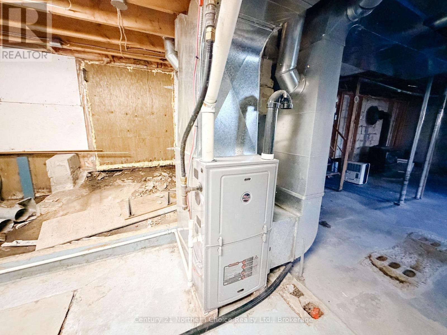
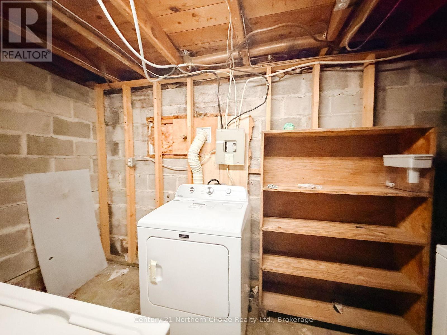
A solid starter home in a convenient location! This 1,060 sq. ft. bungalow offers two bedrooms plus an office, a 3-piece bathroom and a full unfinished basement with plenty of potential for additional living space or storage.The main floor features an open kitchen and dining area, along with a bright living room overlooking the front street. The primary bedroom also offers access to a sunroom, providing a great bonus space to enjoy.Outside, you'll find a front deck, parking for two vehicles and a storage shed at the rear of the property. A durable metal roof, installed approximately in 2003, adds to the home's practicality.Conveniently located on Agur Street within walking distance of Canadian Tire, Tim Hortons, Walmart and other nearby amenities. A great opportunity for first-time buyers, investors or anyone looking for an affordable home with room to make it their own. (id:15069)
Property Details
| MLS® Number | X13811520 |
| Property Type | Single Family |
| Community Name | Lakeside |
| Equipment Type | Water Heater |
| Features | Sump Pump |
| Parking Space Total | 2 |
| Rental Equipment Type | Water Heater |
| Structure | Deck |
Building
| Bathroom Total | 1 |
| Bedrooms Above Ground | 2 |
| Bedrooms Total | 2 |
| Appliances | Dryer, Water Heater, Microwave, Stove, Washer, Window Coverings, Refrigerator |
| Architectural Style | Bungalow |
| Basement Development | Unfinished |
| Basement Type | Full (unfinished) |
| Construction Style Attachment | Detached |
| Cooling Type | None |
| Exterior Finish | Stucco |
| Foundation Type | Block |
| Heating Fuel | Natural Gas |
| Heating Type | Forced Air |
| Stories Total | 1 |
| Size Interior | 700 - 1,100 Sqft |
| Type | House |
| Utility Water | Municipal Water |
Parking
| No Garage |
Land
| Acreage | No |
| Sewer | Sanitary Sewer |
| Size Depth | 100 Ft |
| Size Frontage | 42 Ft |
| Size Irregular | 42 X 100 Ft |
| Size Total Text | 42 X 100 Ft |
Rooms
| Level | Type | Length | Width | Dimensions |
|---|---|---|---|---|
| Main Level | Living Room | 3.66 m | 4.27 m | 3.66 m x 4.27 m |
| Main Level | Kitchen | 4.85 m | 2.44 m | 4.85 m x 2.44 m |
| Main Level | Dining Room | 2.44 m | 2.44 m | 2.44 m x 2.44 m |
| Main Level | Primary Bedroom | 3.05 m | 4.57 m | 3.05 m x 4.57 m |
| Main Level | Bedroom 2 | 3.35 m | 2.74 m | 3.35 m x 2.74 m |
| Main Level | Office | 1.83 m | 2.44 m | 1.83 m x 2.44 m |
Utilities
| Cable | Installed |
| Electricity | Installed |
| Sewer | Installed |
https://www.realtor.ca/real-estate/30308822/1509-agur-street-kenora-lakeside-lakeside
Contact Us
Contact us for more information

This REALTOR.ca listing content is owned and licensed by REALTOR® members of The Canadian Real Estate Association
The trademarks REALTOR®, REALTORS®, and the REALTOR® logo are controlled by The Canadian Real Estate Association (CREA) and identify real estate professionals who are members of CREA. The trademarks MLS®, Multiple Listing Service® and the associated logos are owned by The Canadian Real Estate Association (CREA) and identify the quality of services provided by real estate professionals who are members of CREA. The trademark DDF® is owned by The Canadian Real Estate Association (CREA) and identifies CREA's Data Distribution Facility (DDF®)
September 30 2026 04:32:58
Thunder Bay Real Estate Board
Century 21 Northern Choice Realty Ltd.