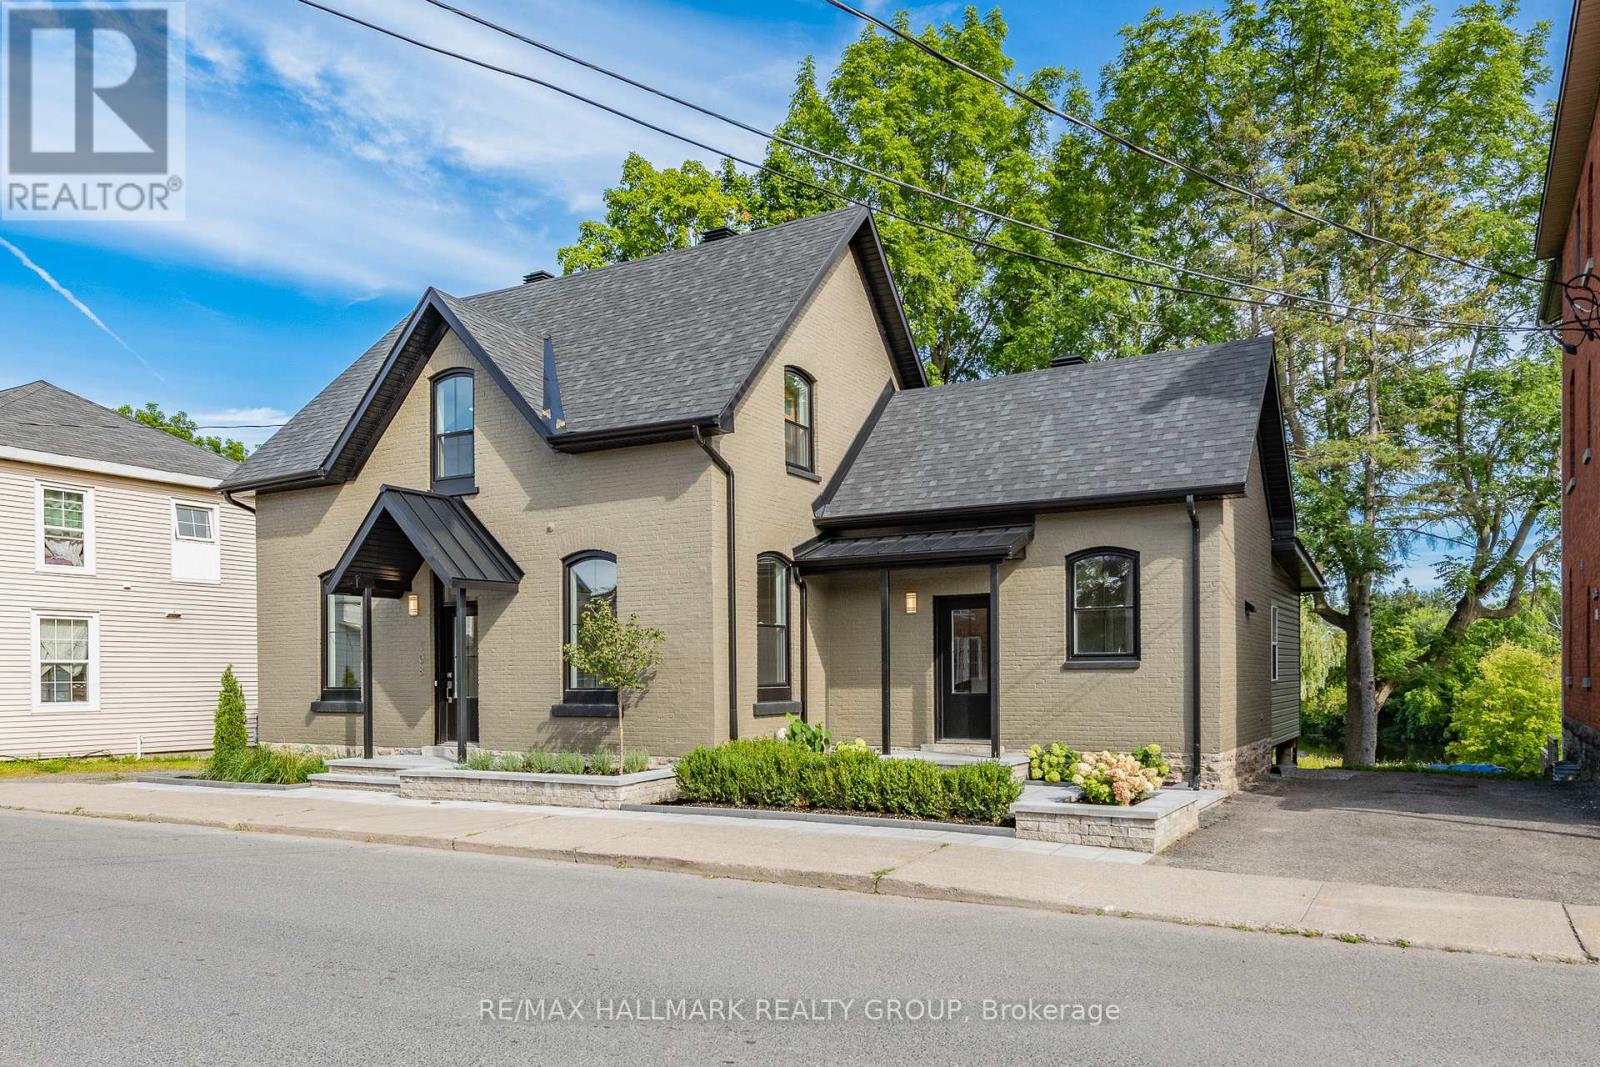
**OPEN HOUSE 2-4 SUNDAY, OCTOBER 19th** Delightful home nestled on an impressive lot backing onto Kemptville Creek. All-brick exterior on the main building, interlock stone walkway and raised flower beds add curb appeal to a fully renovated home. Step inside a family home that radiates hospitality and charm. Greet your guests in a bright foyer with new hardwood flooring, which is extended through the living and dining rooms. Gas fireplace and recessed lighting enhance the living room, which is open to a cozy den. Large windows provide streetscape and peaceful back yard views. Cooking will become an enjoyable task in the newly renovated kitchen, with quartz countertops, tile backsplash and stainless steel appliances. Trendy cabinetry has been designed to include pot drawers. Easy-care flooring, large windows and second entry door will be welcome features. Additionally, access to the enclosed porch is found here, with tranquil water views and access to the covered deck. Laundry/powder room and back door are located nearby. Hardwood staircase leads to three bedrooms, all with hardwood flooring. Angled ceilings add charm. Five piece main bath features a double vanity, tub/shower combination and additional storage. Last but not least! Enjoy the private setting of this huge property, backing onto the creek, which will accommodate a future pool and gardens. Covered deck, mature trees and natural landscaping will encourage outdoor enjoyment. Don't miss these updates: all brick exterior; roof, furnace, heat pump, electrical, plumbing, windows (all 2022); sought-after waterfront property. Plenty of room to personalize this property. Convenient location close to amenities, oversized waterfront lot and mature landscaping are all part of this package. Family home nestled in charming Kemptville ! 24hrs for offers **OPEN HOUSE 2-4 SUNDAY, OCTOBER 19th** (id:15069)
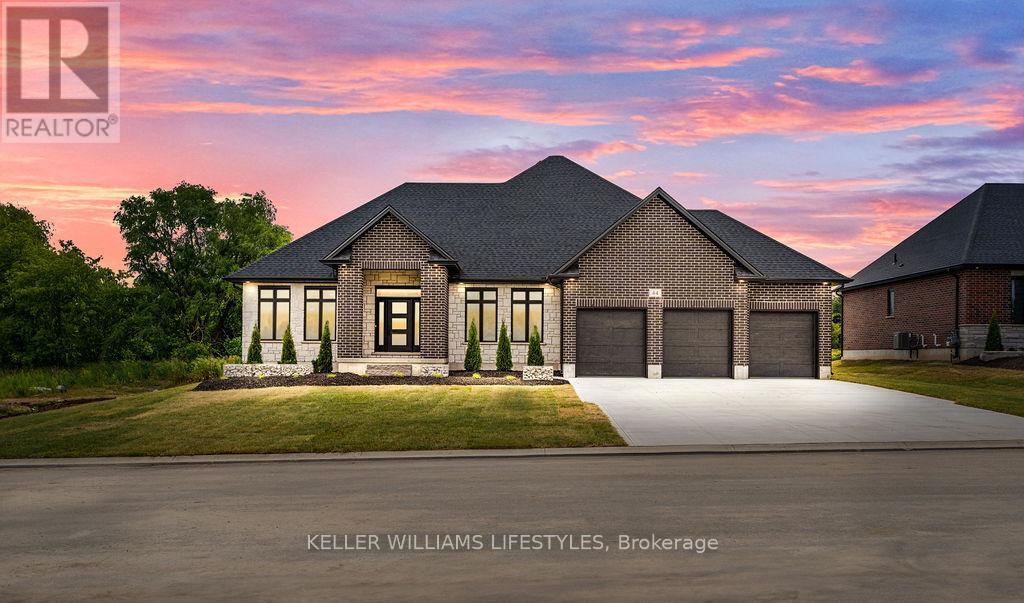
Welcome to the Marquis, an exquisite 2,378 sqft bungalow in Crossfield Estates, designed for luxurious, functional living. This stunning home features 3 spacious bedrooms, 2.5 baths, and an open-concept layout that blends comfort and style. The great room, anchored by a gas fireplace, flows into the gourmet kitchen with quartz countertops, a walk-in pantry, and a large island. The primary suite is a true retreat, with a spa-inspired ensuite offering a soaker tub, glass shower, and walk-in closet. Two additional bedrooms share a well-appointed bath. A dedicated office, mudroom/laundry, and an oversized three-car garage add convenience. Enjoy outdoor living on the covered porches. Built with high-end finishes like engineered hardwood, tile flooring, and a high-efficiency HVAC system, the Marquis blends elegance and modern functionality. Other models and lots available. Price includes HST. Property tax & assessment not set. Hot water tank is a rental. To be built, sold from floor plans. Price reflects HST Rebate. (id:15069)
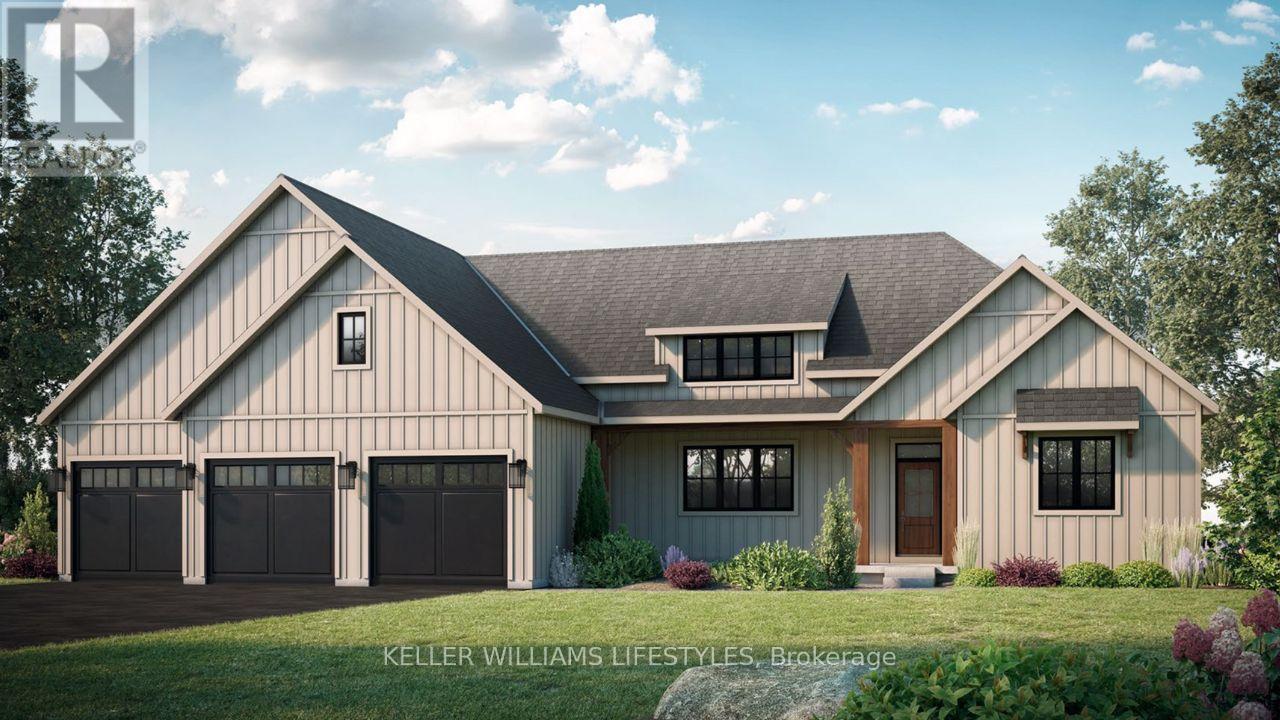
Experience luxury living in the Burke Model at Crossfield Estates, offering 1,975 sqft. of expertly designed space. This stunning 3-bed,2.5-bath home is crafted for comfort and functionality. The heart of the home is an open-concept great room with a cozy gas fireplace and vaulted ceilings, seamlessly flowing into a modern kitchen with quartz countertops, soft-close cabinetry & a spacious island. The master suite is a private retreat with sloped ceilings, a freestanding tub & a glass-enclosed shower. Two additional bedrooms offer ample space and share a well-appointed bathroom. A covered deck & porch provide year-round outdoor enjoyment. Additional conveniences include a laundry room & mudroom with optional bench and cubbies. Energy-efficient features include a high-efficiency gas furnace, central air, and a tankless water heater. Other models and lots available. Price includes HST. Property tax & assessment not set. Hot water tank is a rental. To be built, being sold from floor plans. Price reflects HST Rebate. (id:15069)
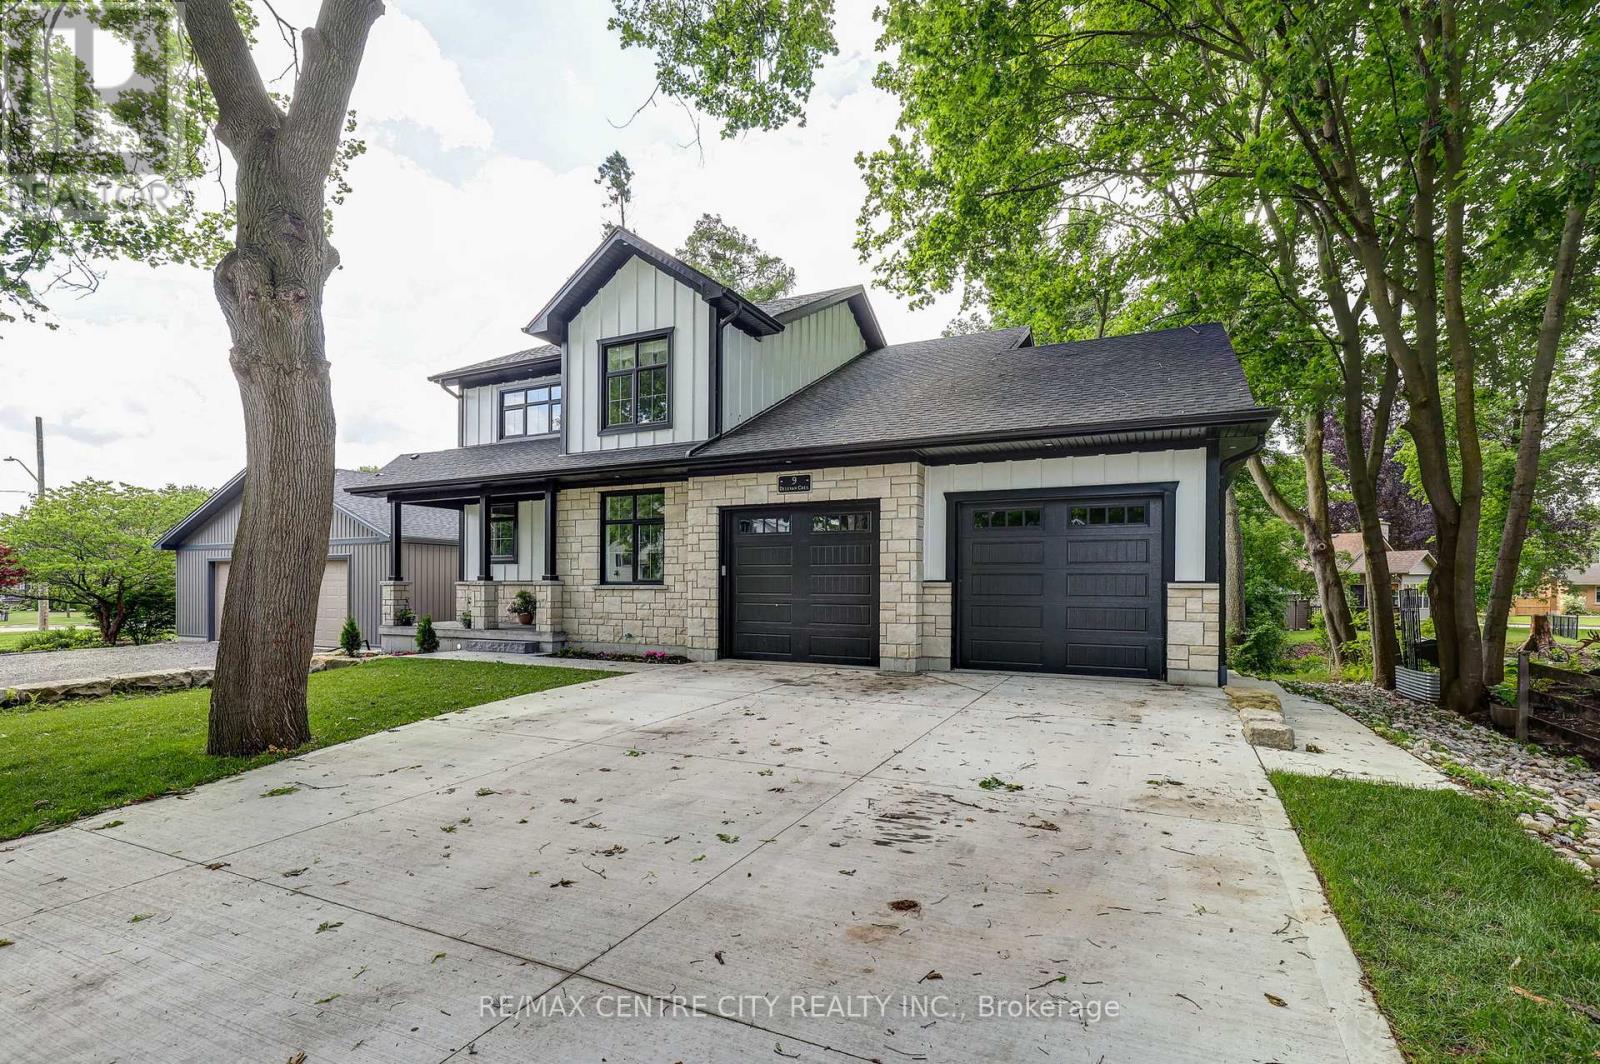
Welcome to 9 Delevan Crescent, a modern 2 storey home in one of Tillsonburg's most convenient in town locations. Built in 2025, this property offers nearly 1,900 sq. ft. of finished living space plus a full basement with in law suite potential.The main floor features an open concept layout with a bright living room, dining area, and kitchen overlooking the backyard and treed backdrop. A dedicated main floor office/den provides the perfect workspace for remote professionals or main floor bedroom option. Upstairs you'll find a spacious primary bedroom with a walk in closet and 5 piece ensuite, along with two additional bedrooms and a full 4 piece bath.The home is equipped with an efficient whole home heat pump, double attached garage, double concrete drive, and main floor laundry. The full basement offers a kitchen, bedroom, living room, laundry, mechanical room, and private entrance or interior entrance. Located within walking distance to downtown shopping, banks, pharmacies, Lake Lisgar, the Community Centre, and multiple parks, this property delivers both comfort and convenience. A great opportunity to own a nearly new home in a mature neighbourhood ** This is a linked property.** (id:15069)
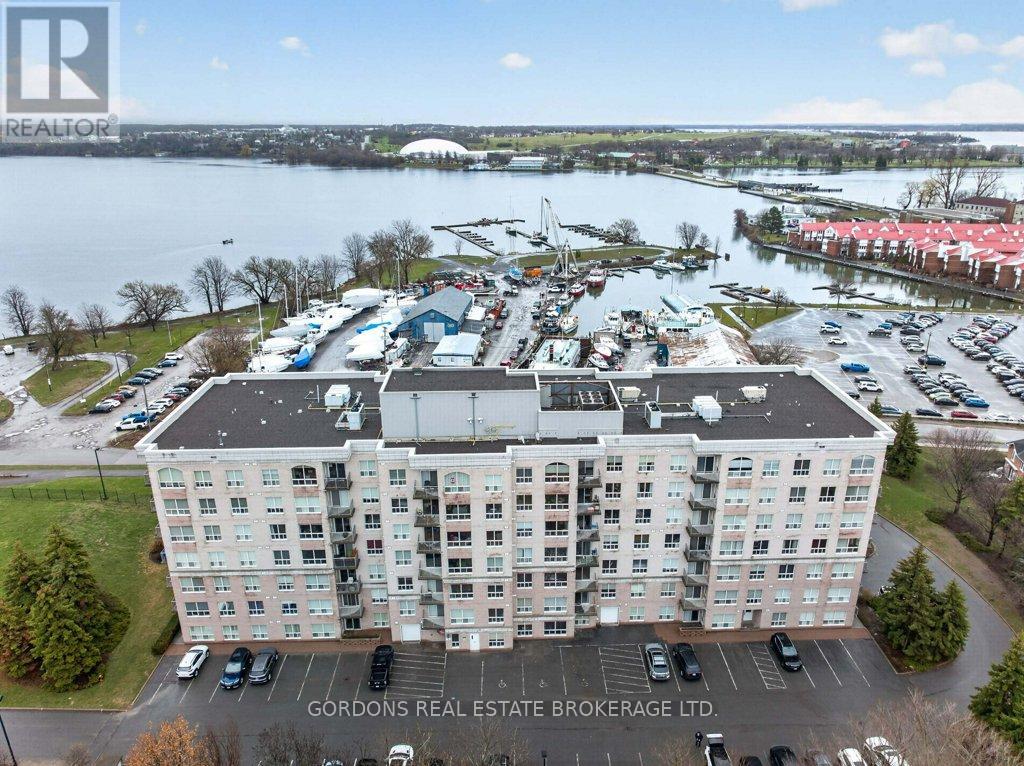
Welcome to The Leeuwarden at 350 Wellington Street, Unit 401-an ideally located waterfront condominium in the heart of downtown Kingston. This bright, spacious unit offers two bedrooms and two bathrooms, thoughtfully designed with an open-concept layout and convenient in-suite utility/storage laundry room. Expansive windows fill the space with natural light, creating a warm and inviting atmosphere throughout. The living room, with access to your private balcony, seamlessly connects to the well-appointed kitchen featuring ample cabinetry, generous counter space, and a comfortable eat-in area-perfect for both everyday living and entertaining. The primary suite serves as a private retreat, complete with a walk-in closet and a three-piece ensuite. A second bedroom and full four-piece bathroom offer flexibility and comfort for guests, family, or a home office. Residents of The Leeuwarden enjoy access to a fitness room, guest suite, and inviting common areas designed for relaxation and socializing. Step outside and experience Kingston's vibrant downtown lifestyle-stroll along the K&P Trail, enjoy waterfront parks, and explore an array of unique shops and restaurants. (id:15069)
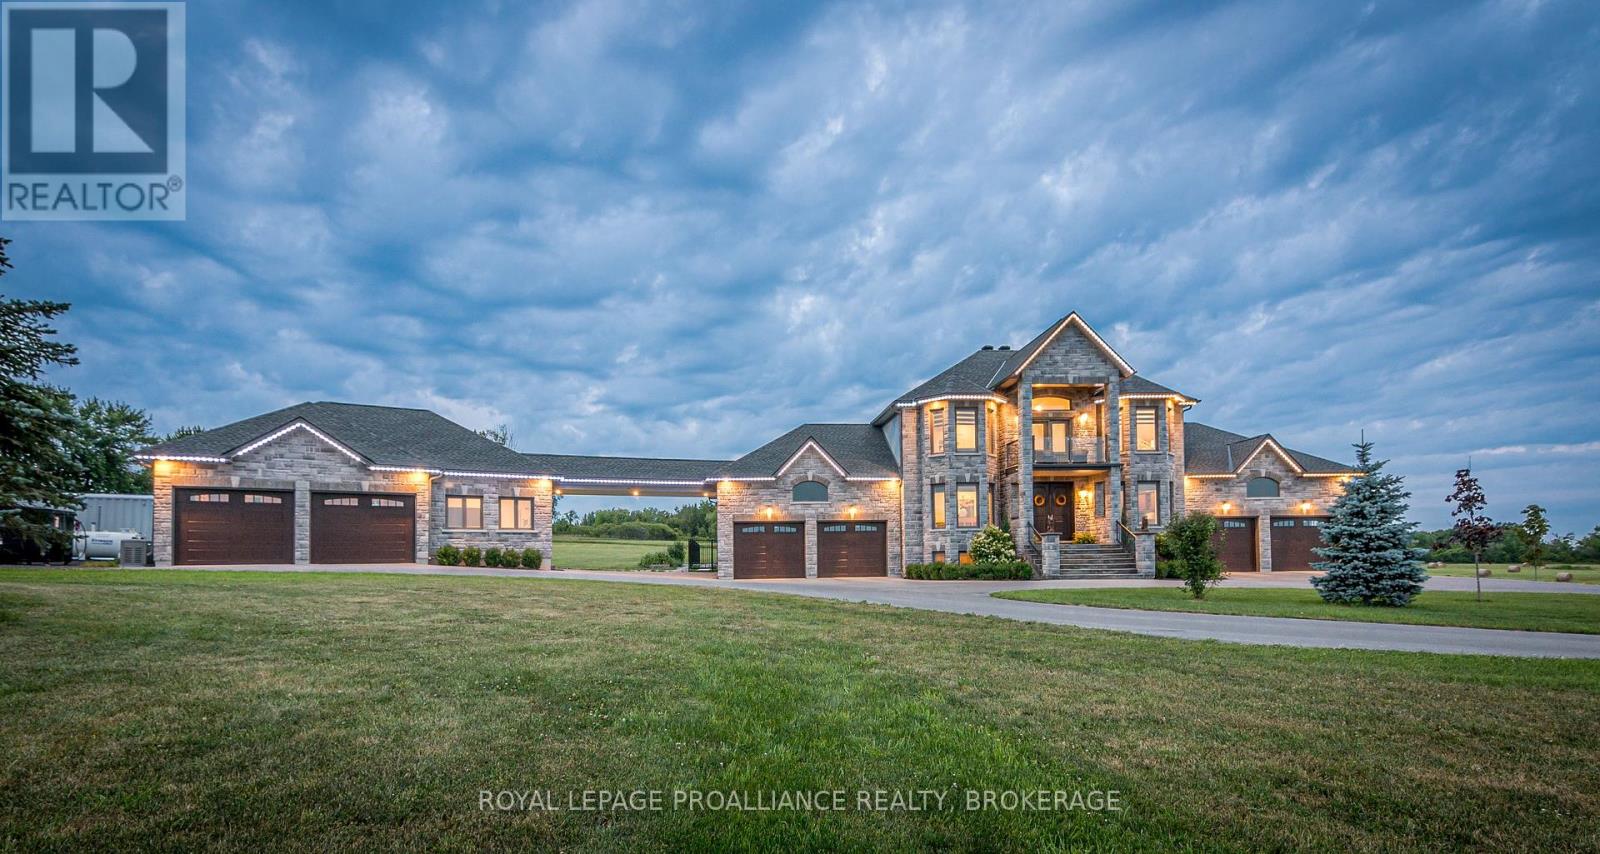
Welcome to your dream retreat in Glenburnie-an exquisite custom home by Legacy Fine Homes, nestled on 7 rolling acres of lush countryside. Through electronic gates and up the private asphalt drive, this majestic property reveals itself with two attached 2-car garages and a detached 2-car garage featuring a built-in office. Inside, luxury meets thoughtful design. The main floor offers a sun-filled living room with fireplace and walk-out to the sunroom, an elegant dining room, and a gourmet kitchen with quartz countertops, waterfall breakfast bar (seats 6), high-end appliances, and walk-out to an enclosed BBQ area. A main floor bedroom, stylish 3-piece bath, office, and mudroom complete the level. Upstairs, the primary suite impresses with two walk-in closets and a spa-inspired 5-piece ensuite. Two additional bedrooms share a semi-ensuite 3-piece bath with dual vanities, and the laundry room adds convenience and charm. The lower level features a spacious family room, gym with walk-out to the garage, a 4-piece bath, and a fifth bedroom-ideal for guests or extended family. Step outside to an entertainer's paradise: inground pool, hot tub, fire pit, stone patio, and pergolas-all surrounded by serene fields and quiet country air. Just 6 minutes to Hwy 401 and 15 minutes to downtown Kingston's shops, dining, and entertainment. (id:15069)
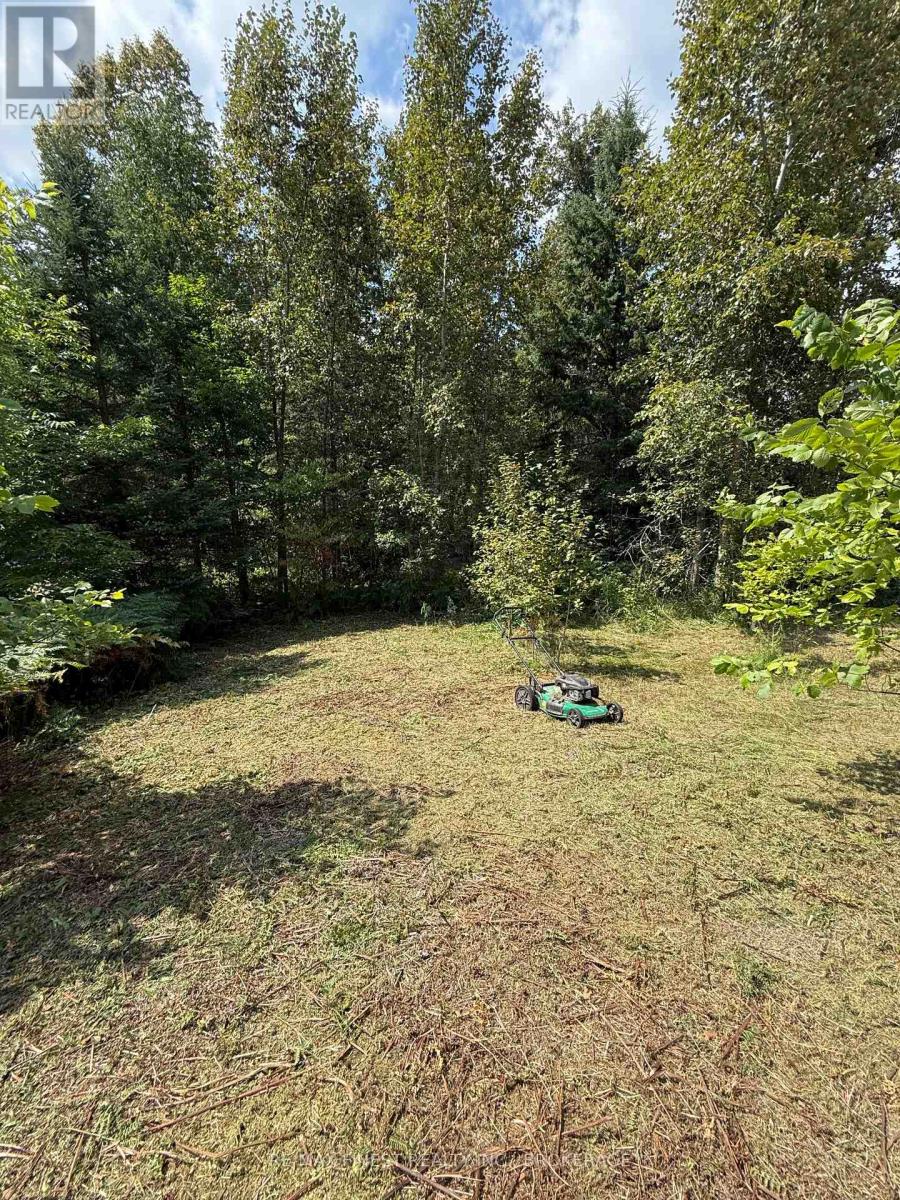
The Price Is Right! 21508 Highway 41 offers an unbeatable opportunity to break into the housing market. Sitting on over a half-acre lot just outside of Denbigh, this two-bedroom, one-bathroom home is being sold as-is, where it is and is best suited as a tear down or major renovation project. The real value is in the land and the services already in place. The lot is equipped with hydro and a well, giving you a head start on your future build. With easy access to Highway 41, you'll enjoy the convenience of nearby amenities while still having the space and privacy of country living. Whether you're looking for an affordable start to homeownership, a budget-friendly lot to build your dream home, or a project property to make your own, this is a rare find at this price point. Opportunities under 100k with existing services don't come around often so book your showing today! (id:15069)
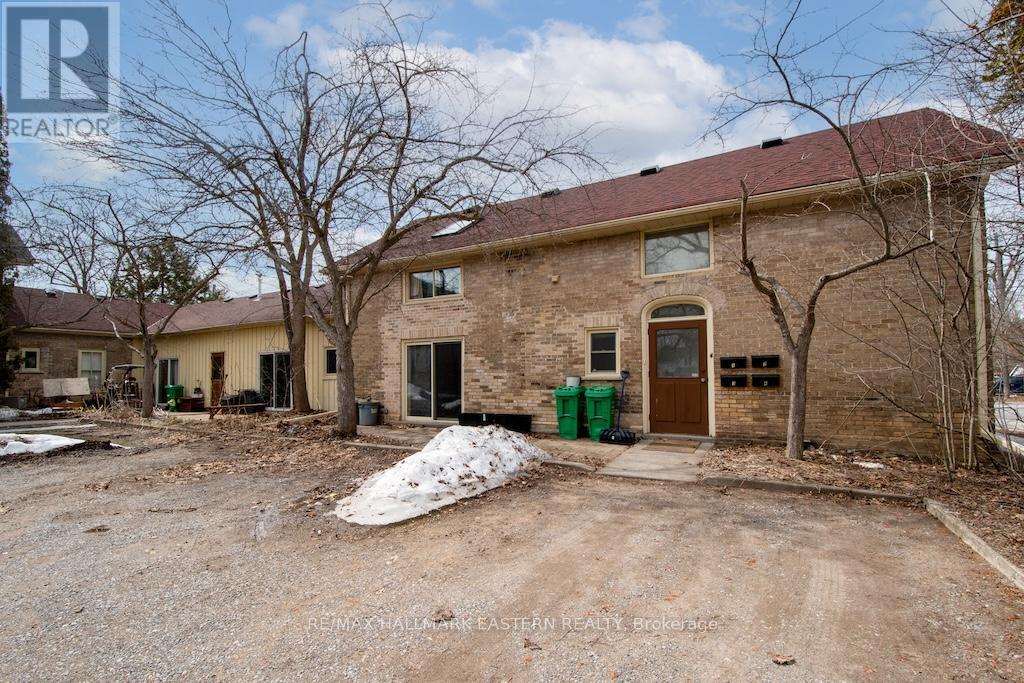
Well-maintained 4-unit all-brick apartment building in a central Peterborough location. Featuring two 2-bedroom units and two 1-bedroom units, this 2,639 Sq. Ft. property offers private on-site parking and separate hydro meters for each unit. Four fridges and four stoves included. Main floor common laundry room. Updated roof adds to the value and peace of mind. (Rent Amounts - Apt 1 - $1,625, Apt 2 - $1,225, Apt 3 - $1,625, Apt 4 - $1,545). A solid investment opportunity in a desirable area with a potential gross income of $73,440. (id:15069)
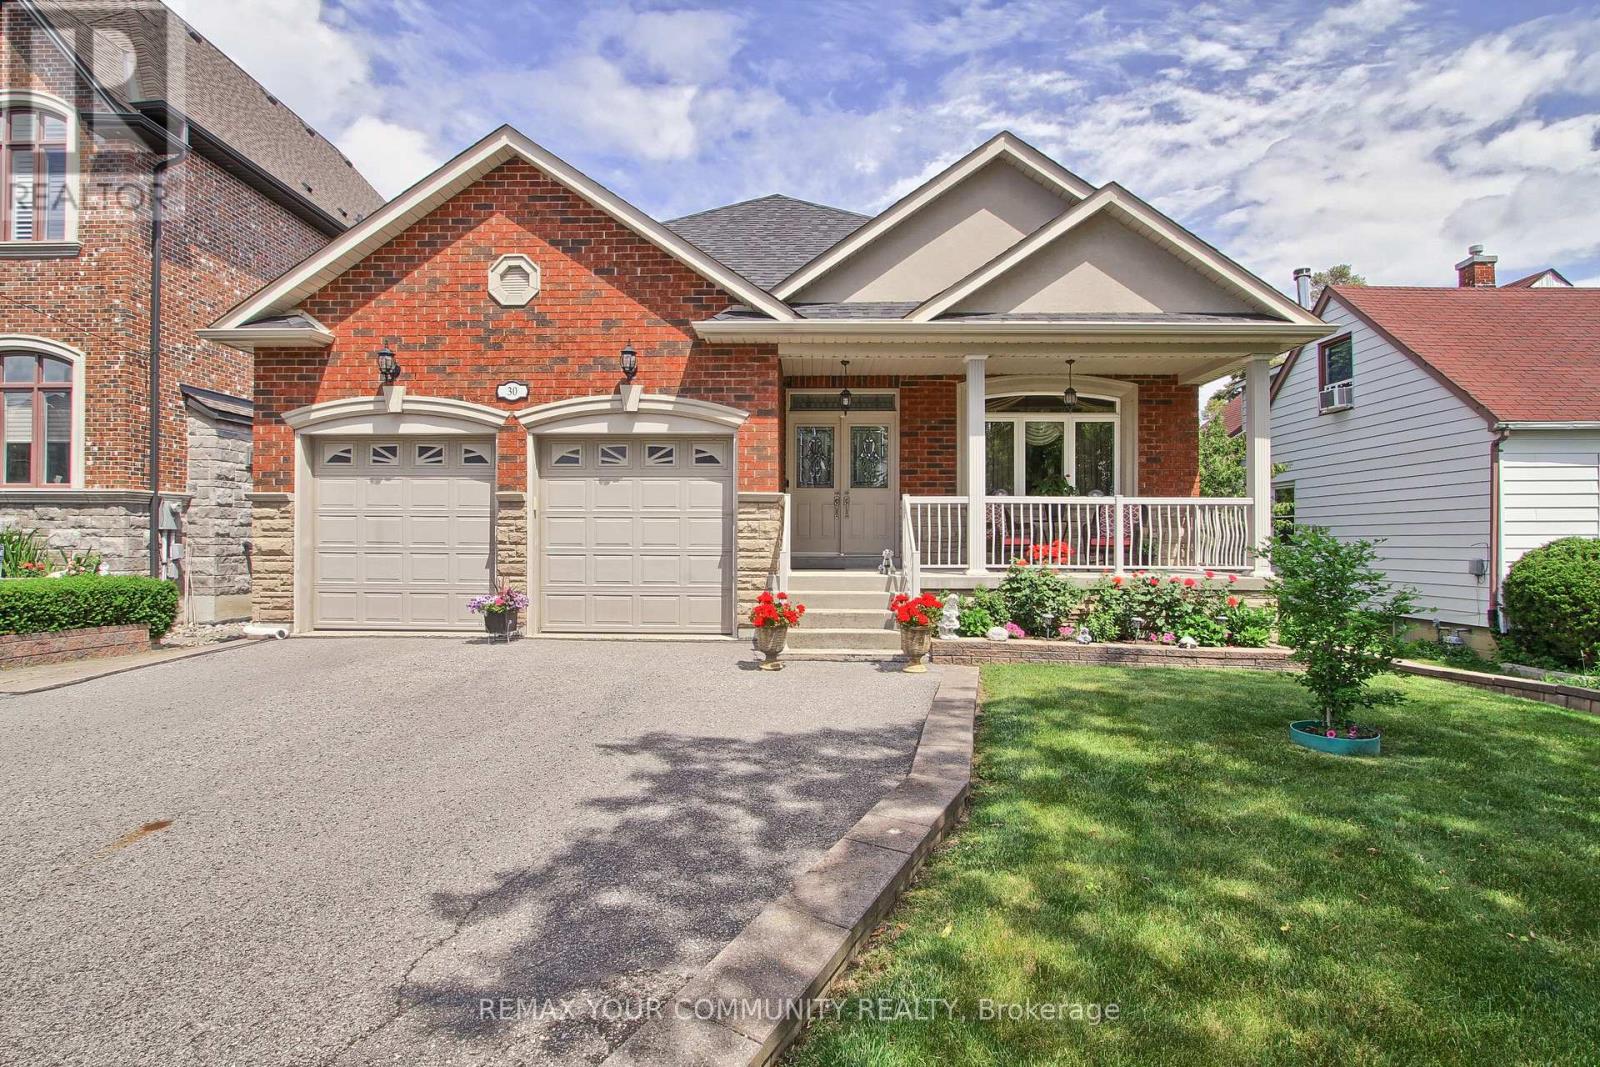
Welcome to this beautifully crafted 2,107 sq. ft. custom-built bungalow nestled in the heart of Oak Ridges, Richmond Hill. Situated on a premium pool-sized lot, this exceptional home offers outstanding curb appeal with a double-car garage, parking for up to five additional vehicles in the driveway, an interlock walkway and Patio, mature trees, and a fully fenced backyard.Step inside to discover an open-concept layout featuring 9-foot ceilings, rich hardwood floors, and elegant crown moulding throughout. The spacious family room is anchored by a cozy gas fireplace and flows seamlessly into the family-sized kitchen, complete with granite countertops, stainless steel appliances, and a walkout to a covered porch-perfect for outdoor entertaining.The generous primary retreat offers two double closets and a luxurious 5-piece ensuite. A well-appointed 3-piece main bath, convenient 2-piece powder room, and a functional laundry/mudroom with a separate side entrance, direct garage access, and basement access add to the home's thoughtful design.The expansive basement provides incredible potential and functionality, featuring a 2-piece bathroom, two oversized cold rooms, and an impressive 20' x 20' storage room beneath the garage. Additional highlights include 200-amp electrical service and quality construction throughout.Ideally located close to top-rated schools, parks, walking trails, public transit, shopping, restaurants, and all essential amenities, this rare custom bungalow offers the perfect blend of comfort, space, and convenience in one of Richmond Hill's most desirable communities. (id:15069)
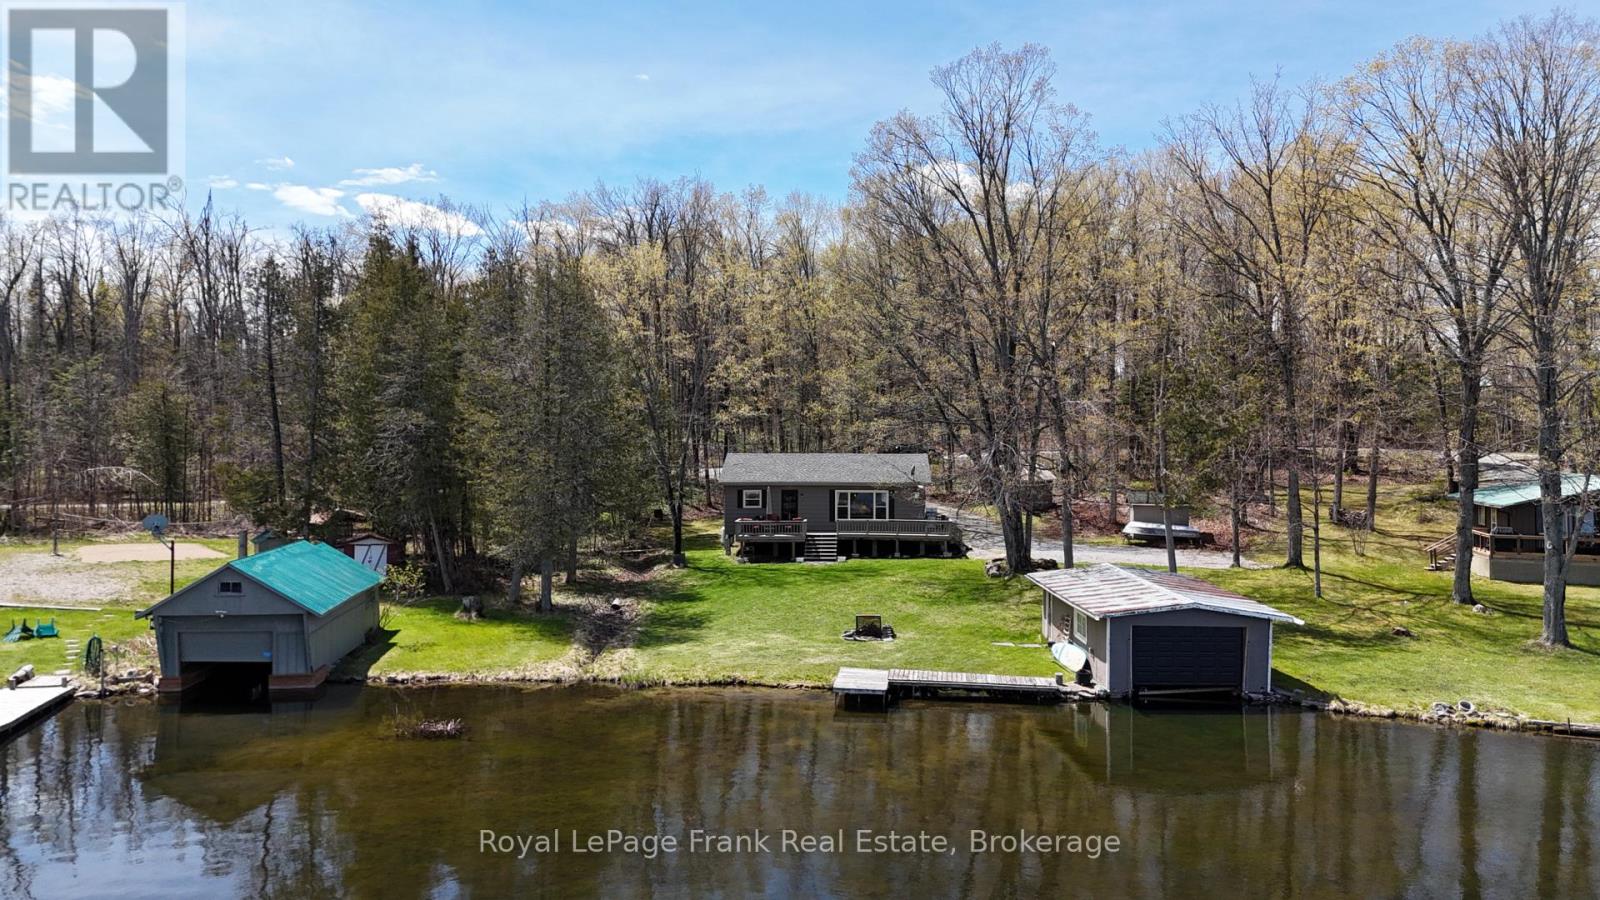
Welcome to your Balsam Lake escape - where summer memories are made. Picture mornings on the deck overlooking the water, afternoons spent boating the Trent-Severn Waterway from your private wet-slip boathouse, and evenings gathered around the cozy propane fireplace after a day on the lake. Set on a level lot with easy waterfront access, this charming 3-bedroom cottage offers an inviting blend of comfort and cottage charm. Thoughtfully cared for over the years, features include vinyl windows, LED pot lights, a freestanding propane fireplace, and important structural updates including re-levelling (2016) with upgraded piers and steel I-beams. A newer roof, soffit, and fascia add peace of mind. Complete with private four-season road access and two sheds for additional storage, this is the perfect waterfront retreat for families looking to slow down, reconnect, and enjoy everything Balsam Lake living has to offer. (id:15069)
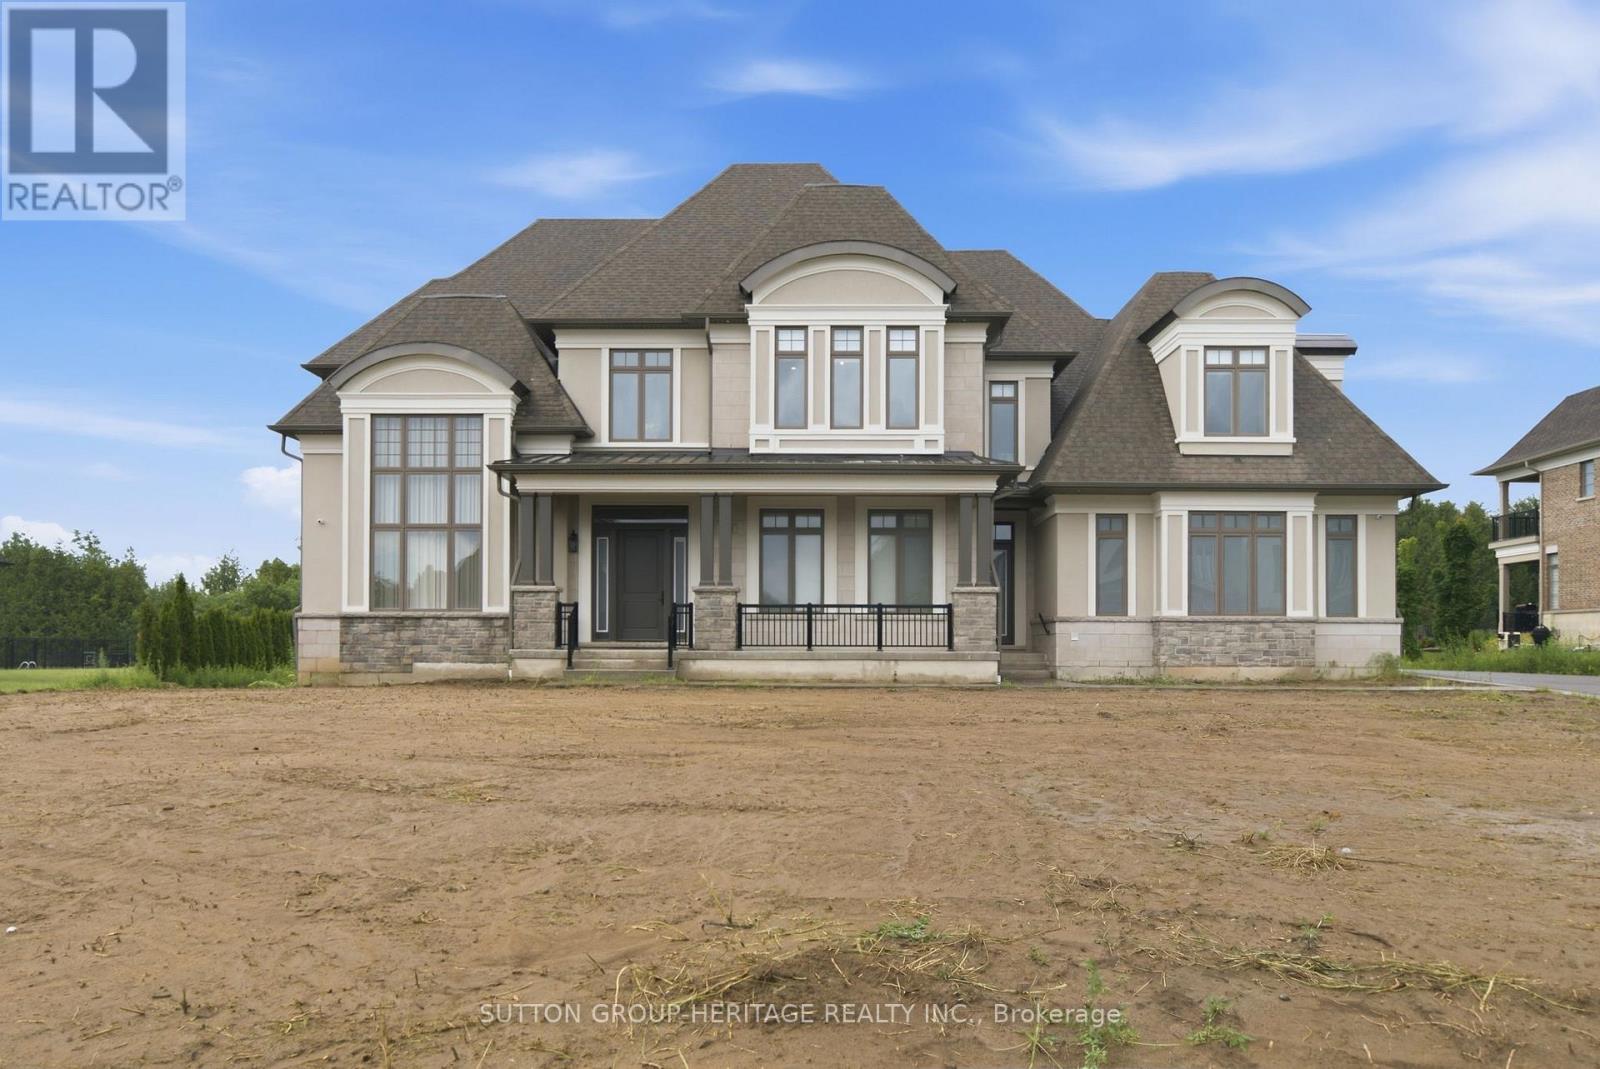
Spectacular Custom Estate With Over 10,000 Sq Ft Of Luxurious Living Space Backing Onto Deer Creek Golf Course. Welcome To This Extraordinary Residence Situated On A Premium 1 Acre Lot, Fully Serviced, Showcasing Exceptional Craftsmanship, Upscale Finishes And Thoughtfully Designed Spaces For Both Family Living And Grand Entertaining. Main Level Features 11 Ft Ceilings, Hardwood Floors, Breathtaking Two-Storey Dining And Great Room Anchored by A Dramatic Upgraded Fireplace And Secret Door Into Private Cabana With Kitchenette, 3 Piece Bath, Laundry And Walkout To Covered Loggia For Outdoor Entertaining. Expansive Principal Rooms Featuring Front Office, Living Room, Elegant Dining Room With Climate Controlled Wine Cellar, Chef Inspired Kitchen Equipped With Premium Appliances Including 6 Burner Gas Stove, Convection Oven And Built-In Coffee Maker, Complemented By A Full Secondary Spice Kitchen With Its Own Appliances And A Convenient Server Door. 4 Spacious Bedrooms Upstairs, All With Hardwood Floors, Walk-In Closets And Ensuite Bath. Master Suite Features Custom Dressing Rooms & Luxurious 5 Piece Ensuite Bath With Heated Floors. Fully Finished Basement Designed For Entertainment And Relaxation. Theatre Room With Wet Bar, Rec Room With Bar, Sink, Wine Fridge And Dishwasher, Games Room And Fully Equipped Gym With 3 Piece Bath, As Well As Two Additional Bedrooms With Semi-Ensuite. Direct Access To Garage From Basement. Additional Upgrades Include 400 Amp Service, 2 Furnaces, Electric Blinds, Elevator Shaft For Future Installation, Mudroom With Garage Access, Upgraded Cabinetry, Baseboards, Pot Lights, Crown Moulding And Spacious 4 Car Garage. This Is A Rate Opportunity To Own One Of The Largest And Most Luxurious Homes In The Area! This One Of A Kind Estate Blends Elegance, Comfort And Modern Convenience In An Unbeatable Setting! A MUST SEE!! (id:15069)
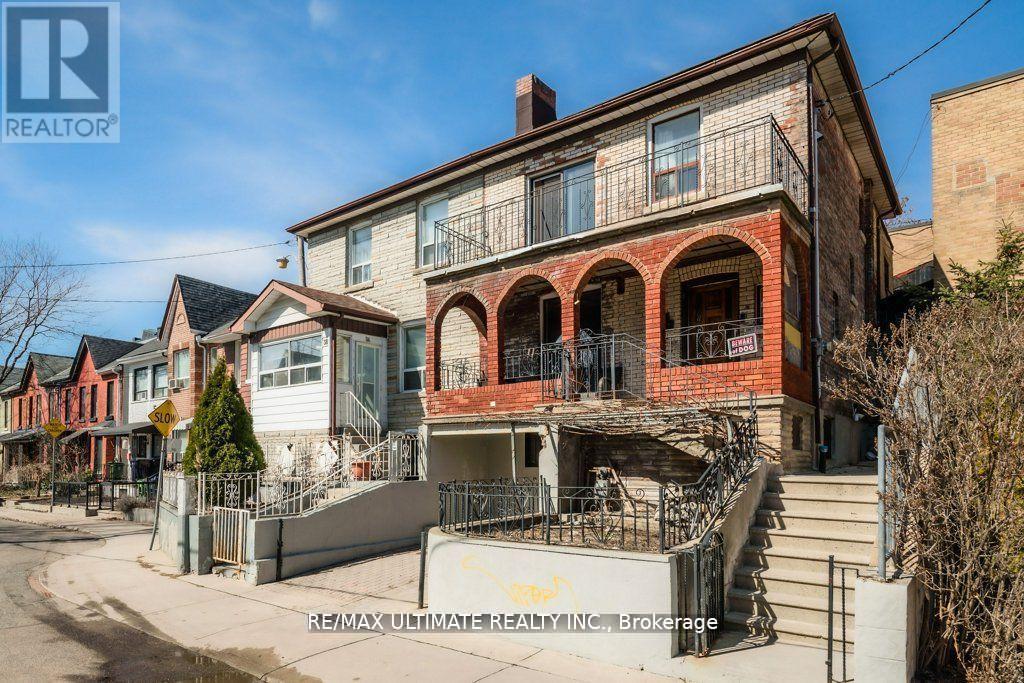
This home boasts a fantastic location in the heart of Little Portugal, just steps away from all essential amenities. This wide semi-detached property features three spacious two-bedroom apartments, making it an ideal investment opportunity. The main floor showcases a beautifully renovated two-bedroom apartment, featuring a large living area with a modern kitchen that overlooks the living space. The design includes elegant wainscoting and offers access to a covered patio, perfect for outdoor gatherings. The two generously sized bedrooms provide ample comfort and privacy. An elegant oak staircase leads to the second floor, where you'll find a primary bedroom with a walkout to a large balcony offering stunning views of the CNE Tower. This level also includes another spacious bedroom and a kitchen that overlooks the living room, along with access to a rear sundeck-ideal for enjoying your morning coffee. The finished basement features a two-bedroom apartment, providing additional living space that could be utilized for guests or rental income. With its excellent layout and desirable location, this home is perfect for a large family seeking privacy or for multigenerational living. Plus, you'll appreciate the convenience of front pad parking! (id:15069)