
11 Argyle Street Peterborough, Ontario K9H 7M2

6 Bedroom
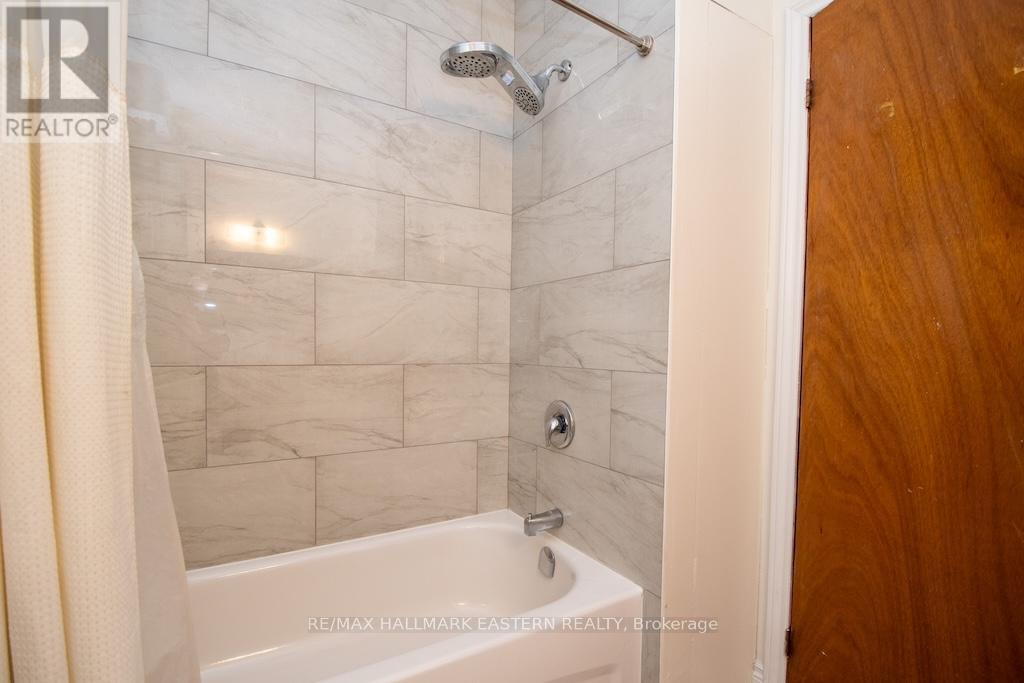
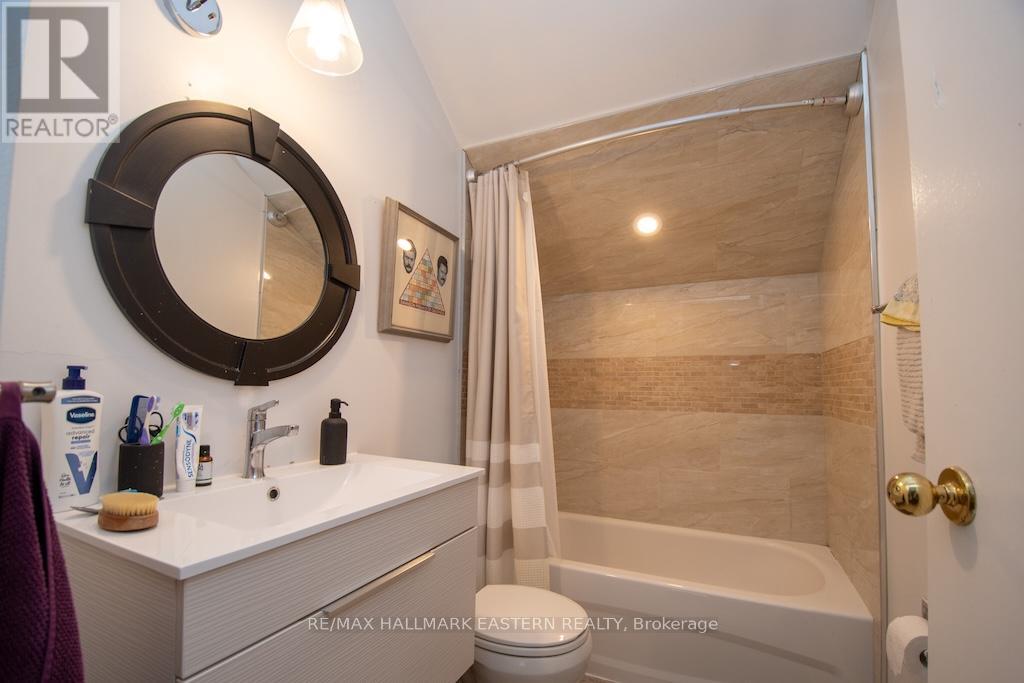
4 Bathroom
2,500 - 3,000 sqft
None
Baseboard Heaters
Landscaped
$799,000
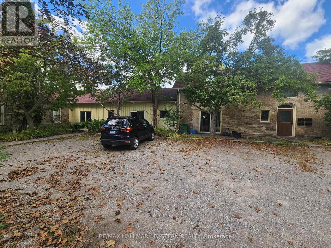
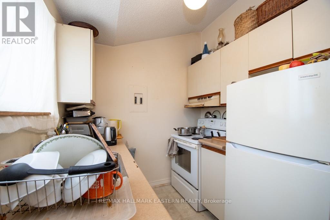
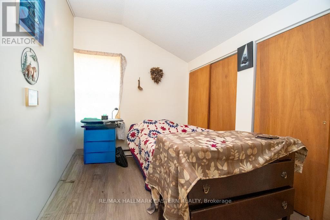
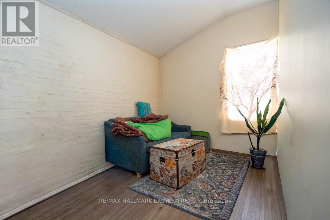
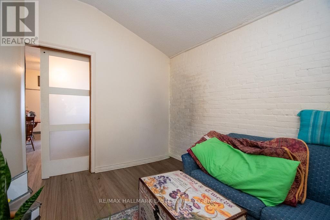
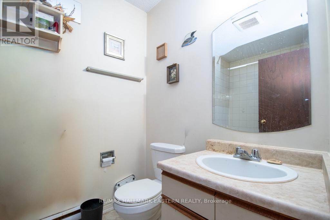
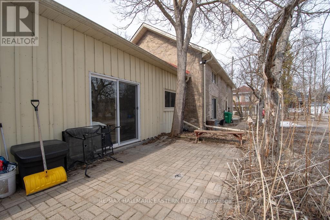
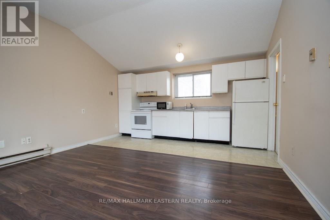
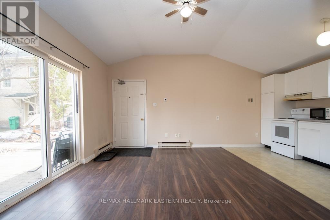
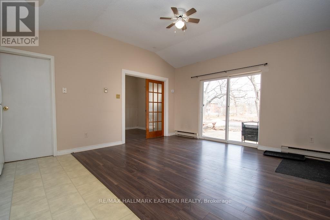

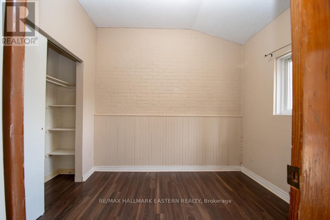
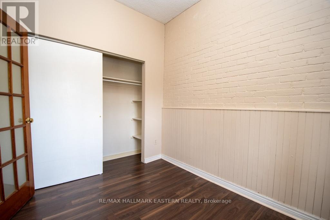
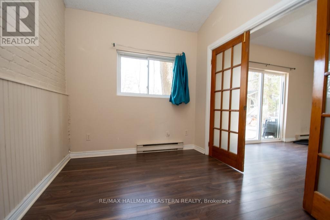
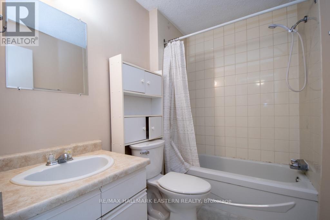
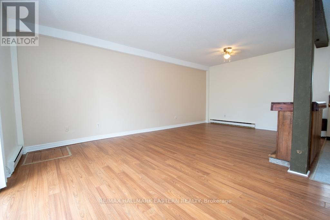
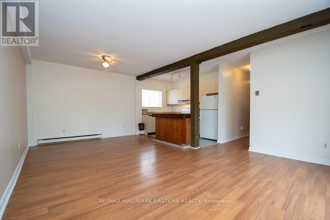
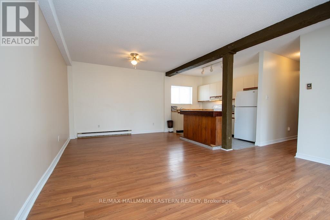
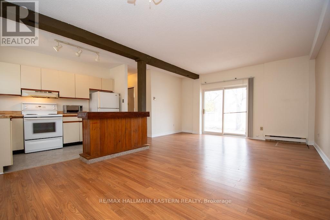
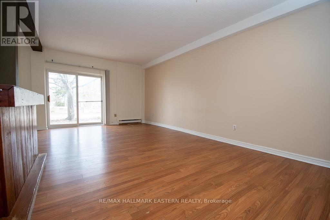
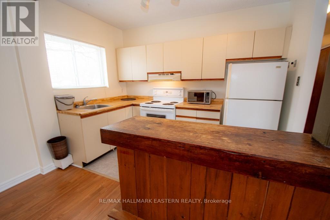
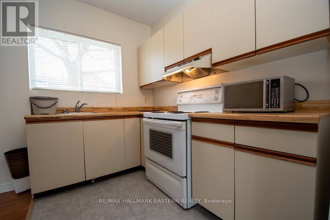
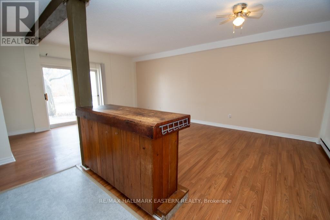
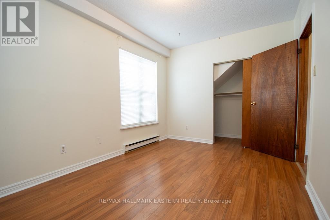
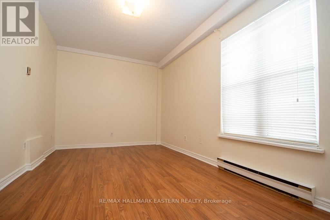
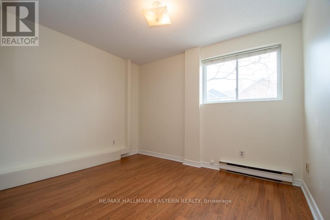
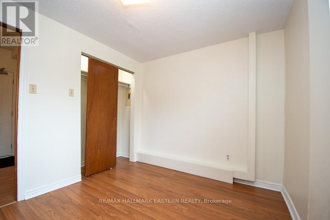
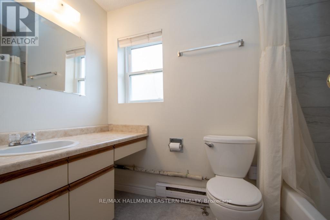
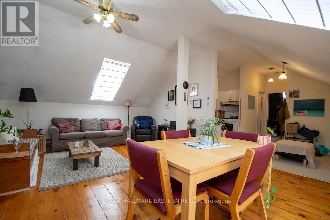
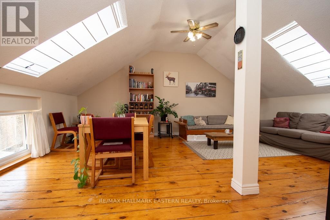

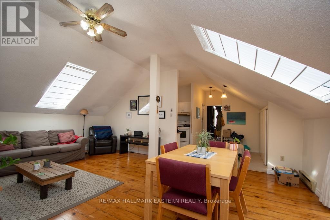
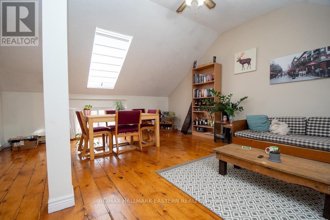
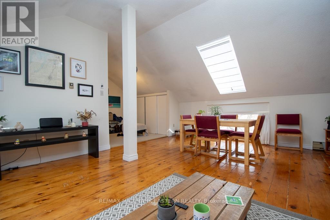
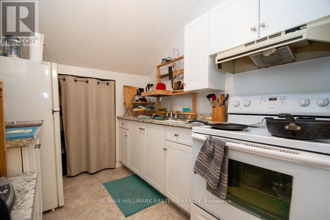
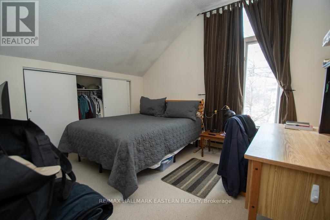
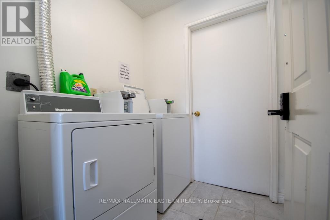
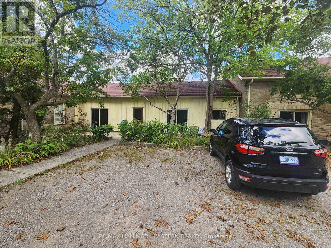
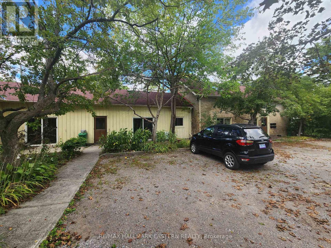
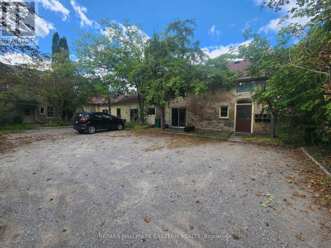
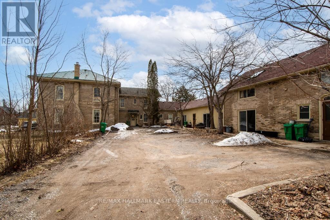
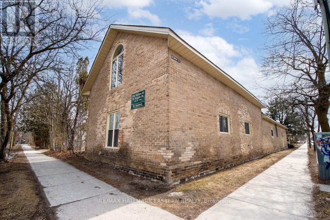
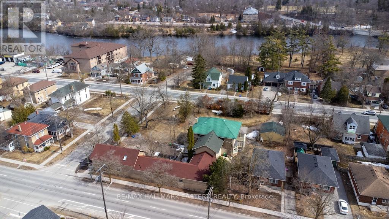
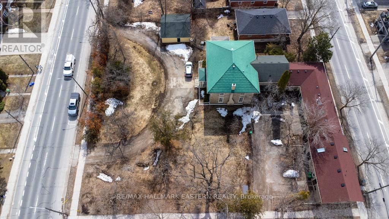
Well-maintained 4-unit all-brick apartment building in a central Peterborough location. Featuring two 2-bedroom units and two 1-bedroom units, this 2,639 Sq. Ft. property offers private on-site parking and separate hydro meters for each unit. Four fridges and four stoves included. Main floor common laundry room. Updated roof adds to the value and peace of mind. (Rent Amounts - Apt 1 - $1,625, Apt 2 - $1,225, Apt 3 - $1,625, Apt 4 - $1,545). A solid investment opportunity in a desirable area with a potential gross income of $73,440. (id:15069)
Property Details
| MLS® Number | X13427992 |
| Property Type | Multi-family |
| Community Name | Northcrest Ward 5 |
| Amenities Near By | Park, Public Transit |
| Community Features | School Bus |
| Features | Level Lot, Flat Site, Level |
| Parking Space Total | 4 |
| Structure | Patio(s) |
| View Type | City View |
Building
| Bathroom Total | 4 |
| Bedrooms Above Ground | 6 |
| Bedrooms Total | 6 |
| Age | 100+ Years |
| Amenities | Separate Heating Controls, Separate Electricity Meters |
| Appliances | Dryer, Stove, Washer, Refrigerator |
| Basement Development | Unfinished |
| Basement Type | N/a (unfinished) |
| Cooling Type | None |
| Exterior Finish | Brick |
| Fire Protection | Controlled Entry |
| Foundation Type | Slab, Stone |
| Heating Fuel | Electric |
| Heating Type | Baseboard Heaters |
| Stories Total | 2 |
| Size Interior | 2,500 - 3,000 Sqft |
| Type | Fourplex |
| Utility Water | Municipal Water |
Parking
| No Garage |
Land
| Acreage | No |
| Land Amenities | Park, Public Transit |
| Landscape Features | Landscaped |
| Sewer | Sanitary Sewer |
| Size Depth | 107 Ft |
| Size Frontage | 128 Ft |
| Size Irregular | 128 X 107 Ft |
| Size Total Text | 128 X 107 Ft|under 1/2 Acre |
| Surface Water | River/stream |
| Zoning Description | Sp.233 |
Rooms
| Level | Type | Length | Width | Dimensions |
|---|---|---|---|---|
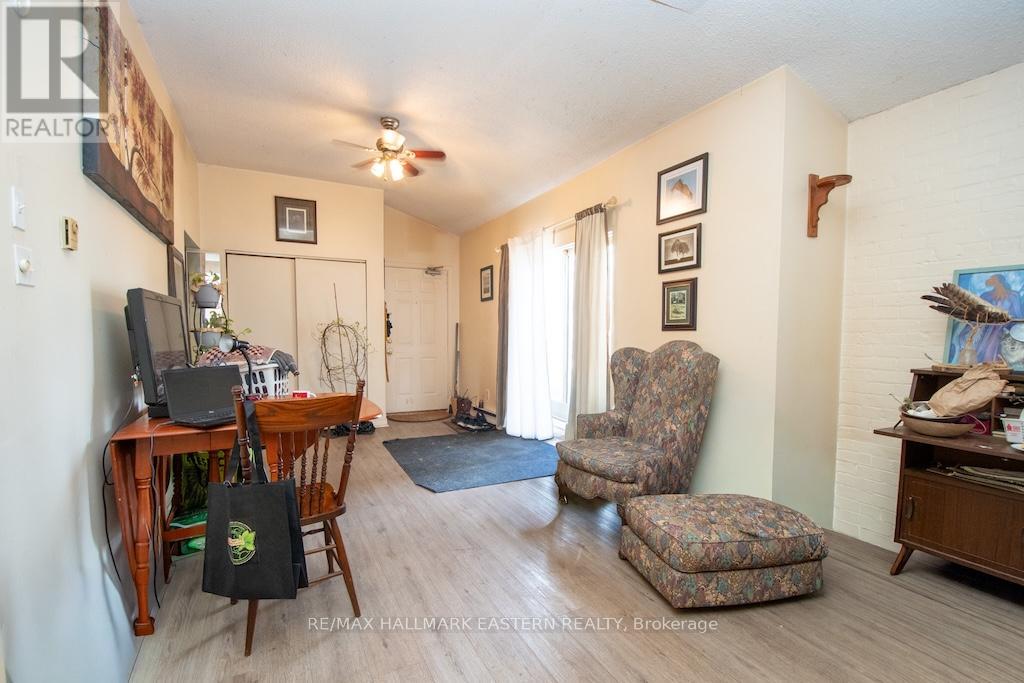
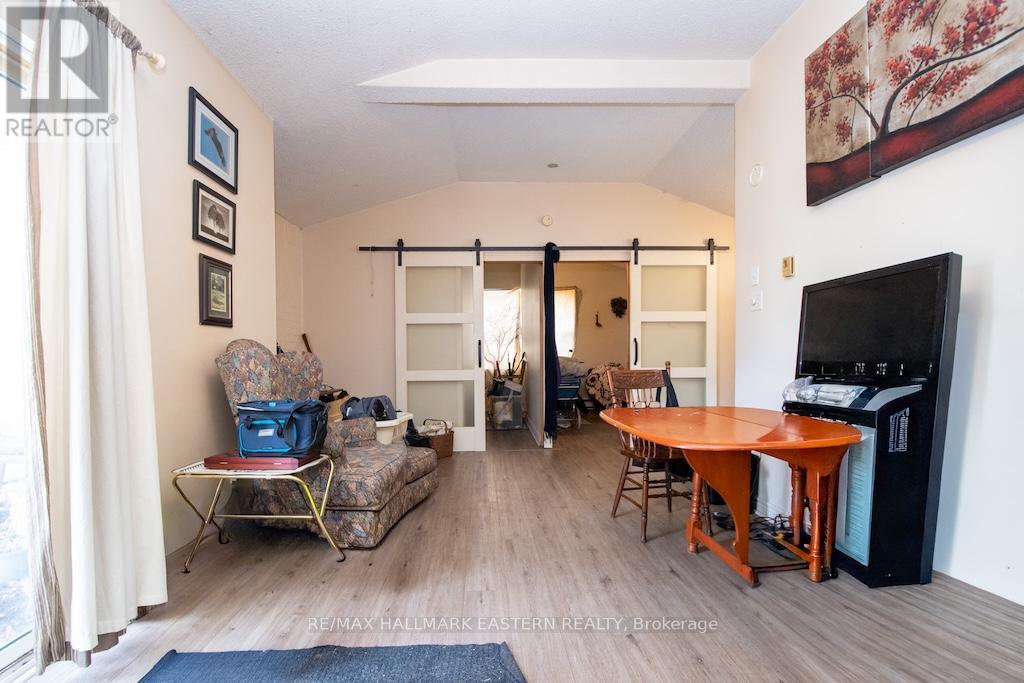
| Second Level | Living Room | 4.6 m | 3.17 m | 4.6 m x 3.17 m |
| Second Level | Dining Room | 4.62 m | 2.94 m | 4.62 m x 2.94 m |
| Second Level | Kitchen | 2.24 m | 2.63 m | 2.24 m x 2.63 m |
| Second Level | Foyer | 3.96 m | 2.33 m | 3.96 m x 2.33 m |
| Second Level | Bedroom | 3.14 m | 3.69 m | 3.14 m x 3.69 m |
| Second Level | Bathroom | 1.51 m | 2.53 m | 1.51 m x 2.53 m |
| Main Level | Living Room | 2.28 m | 5.97 m | 2.28 m x 5.97 m |
| Main Level | Bedroom | 2.89 m | 2.41 m | 2.89 m x 2.41 m |
| Main Level | Bathroom | 1.76 m | 2.41 m | 1.76 m x 2.41 m |
| Main Level | Living Room | 4.5 m | 3.04 m | 4.5 m x 3.04 m |
| Main Level | Dining Room | 3.02 m | 3.38 m | 3.02 m x 3.38 m |
| Main Level | Kitchen | 2.66 m | 3.38 m | 2.66 m x 3.38 m |
| Main Level | Primary Bedroom | 2.8 m | 4.3 m | 2.8 m x 4.3 m |
| Main Level | Dining Room | 1.4 m | 5.97 m | 1.4 m x 5.97 m |
| Main Level | Bedroom 2 | 3.23 m | 2.7 m | 3.23 m x 2.7 m |
| Main Level | Foyer | 1.79 m | 2.44 m | 1.79 m x 2.44 m |
| Main Level | Bathroom | 2.52 m | 1.88 m | 2.52 m x 1.88 m |
| Main Level | Kitchen | 2.11 m | 4.03 m | 2.11 m x 4.03 m |
| Main Level | Bedroom | 2.54 m | 3.3 m | 2.54 m x 3.3 m |
| Main Level | Bedroom 2 | 2.55 m | 3.3 m | 2.55 m x 3.3 m |
| Main Level | Foyer | 1.14 m | 1.06 m | 1.14 m x 1.06 m |
| Main Level | Living Room | 3.52 m | 4.36 m | 3.52 m x 4.36 m |
| Main Level | Bathroom | 1.65 m | 2.47 m | 1.65 m x 2.47 m |
| Main Level | Kitchen | 1.86 m | 4.36 m | 1.86 m x 4.36 m |
| Main Level | Living Room | 3.52 m | 4.36 m | 3.52 m x 4.36 m |
Utilities
| Cable | Available |
| Electricity | Installed |
| Sewer | Installed |
Contact Us
Contact us for more information

This REALTOR.ca listing content is owned and licensed by REALTOR® members of The Canadian Real Estate Association
The trademarks REALTOR®, REALTORS®, and the REALTOR® logo are controlled by The Canadian Real Estate Association (CREA) and identify real estate professionals who are members of CREA. The trademarks MLS®, Multiple Listing Service® and the associated logos are owned by The Canadian Real Estate Association (CREA) and identify the quality of services provided by real estate professionals who are members of CREA. The trademark DDF® is owned by The Canadian Real Estate Association (CREA) and identifies CREA's Data Distribution Facility (DDF®)
August 28 2026 07:00:13
Central Lakes Association of REALTORS®
RE/MAX Hallmark Eastern Realty