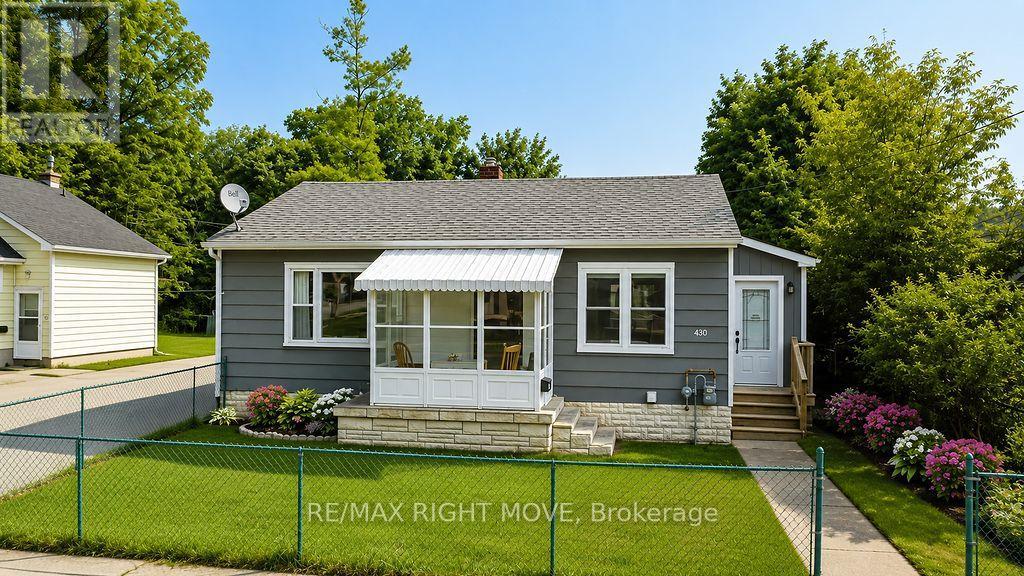
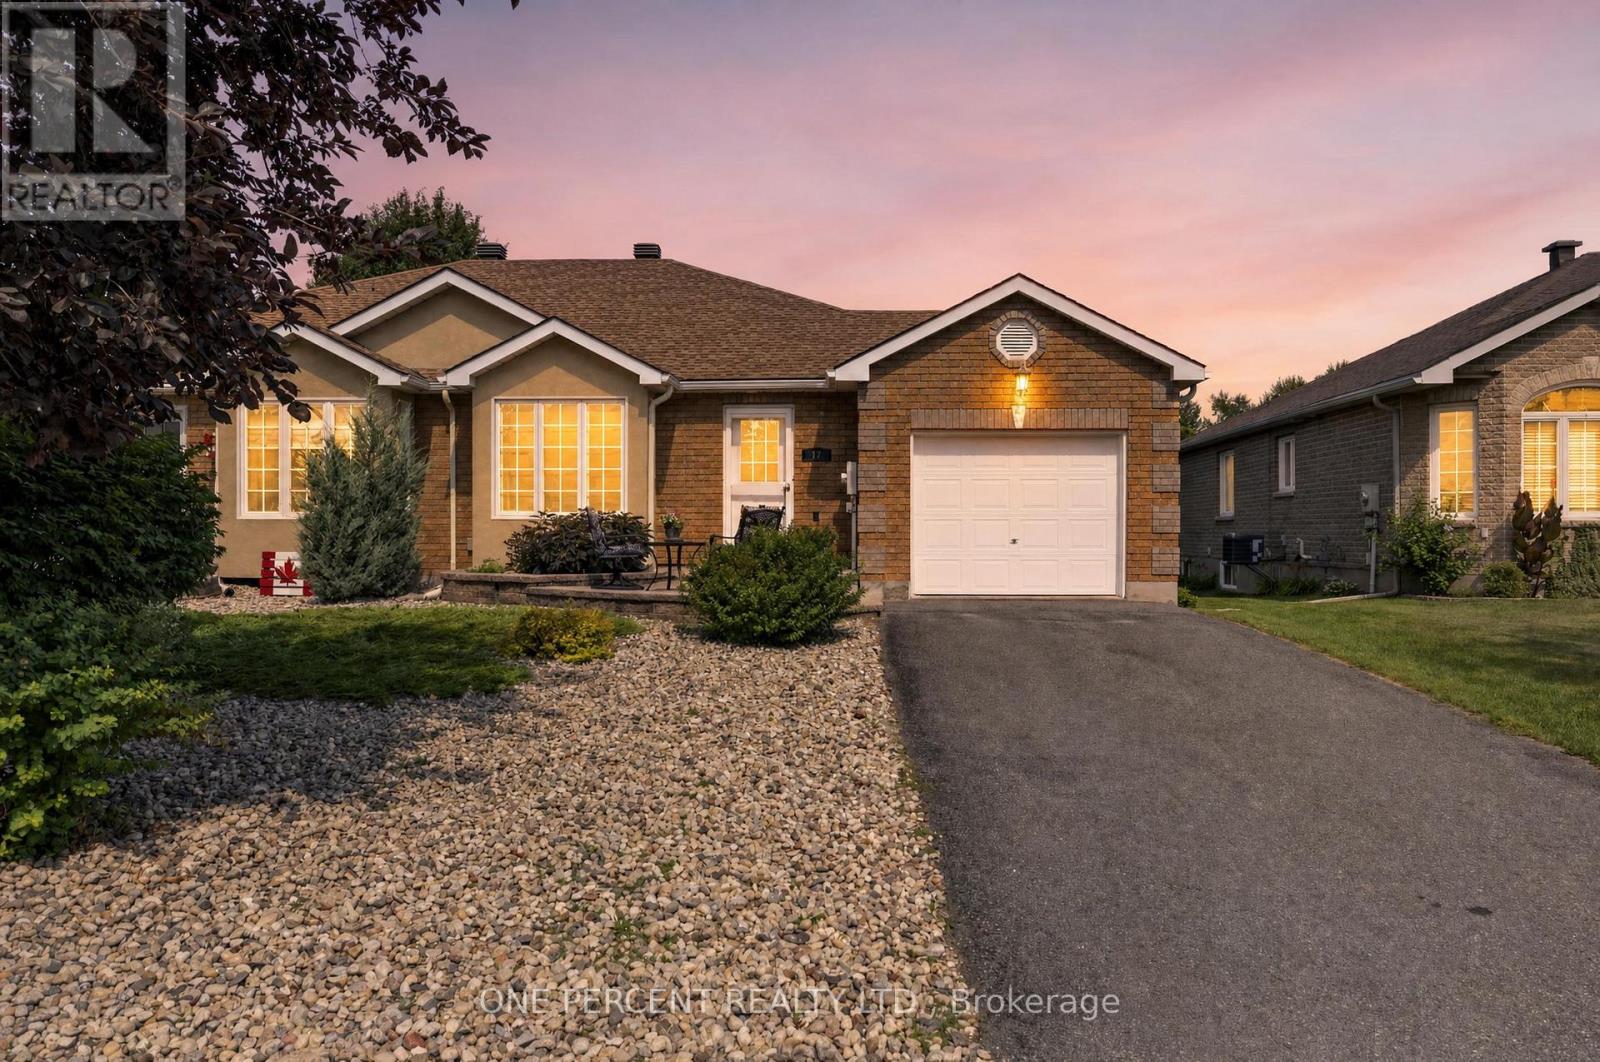
Perfect for first-time buyers or those looking to downsize, this well-maintained bungalow sits on a level, fully fenced lot and offers excellent value. The bright dining room features a walkout to a spacious 14' x 10' deck, creating the perfect space for outdoor dining and entertaining. Main floor features eat in kitchen, spacious living room, bedroom and 4 piece bath. Single detached garage and paved driveway provide ample parking and storage. The full basement is great for added storage and laundry area. Efficient natural gas heating ensures year-round comfort. Located on City transit, close to parks, schools, and everyday amenities. Some photo's have been virtually staged. (id:15069)
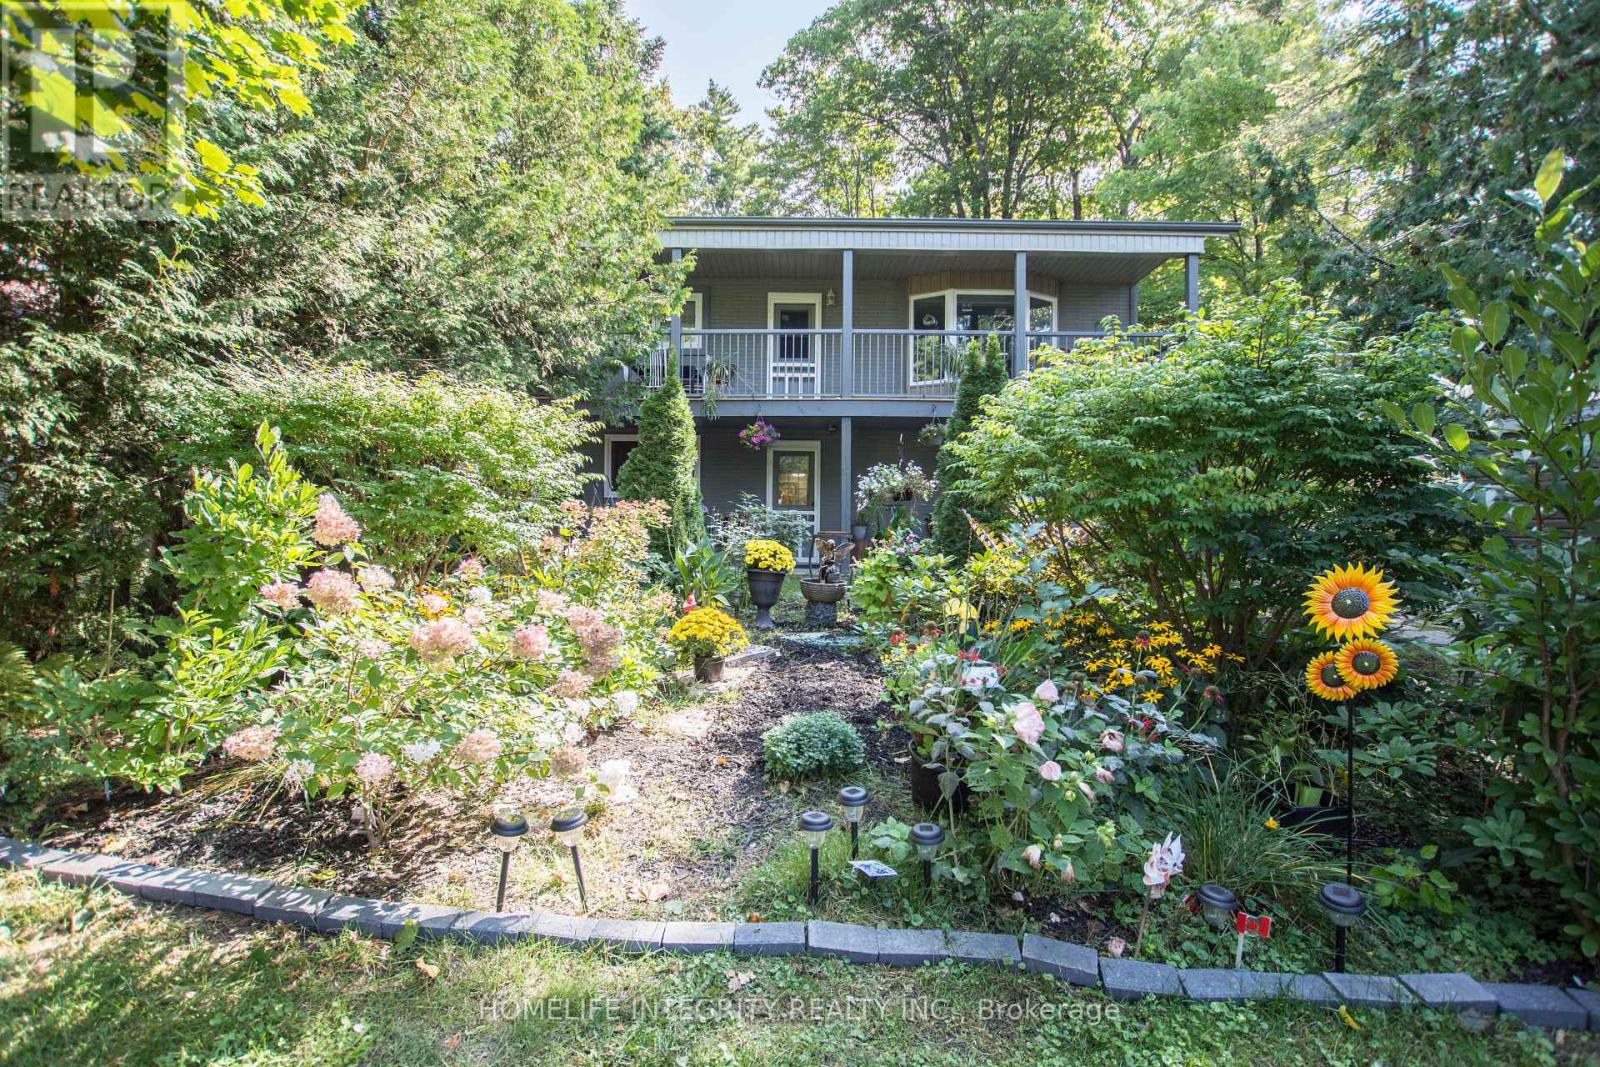
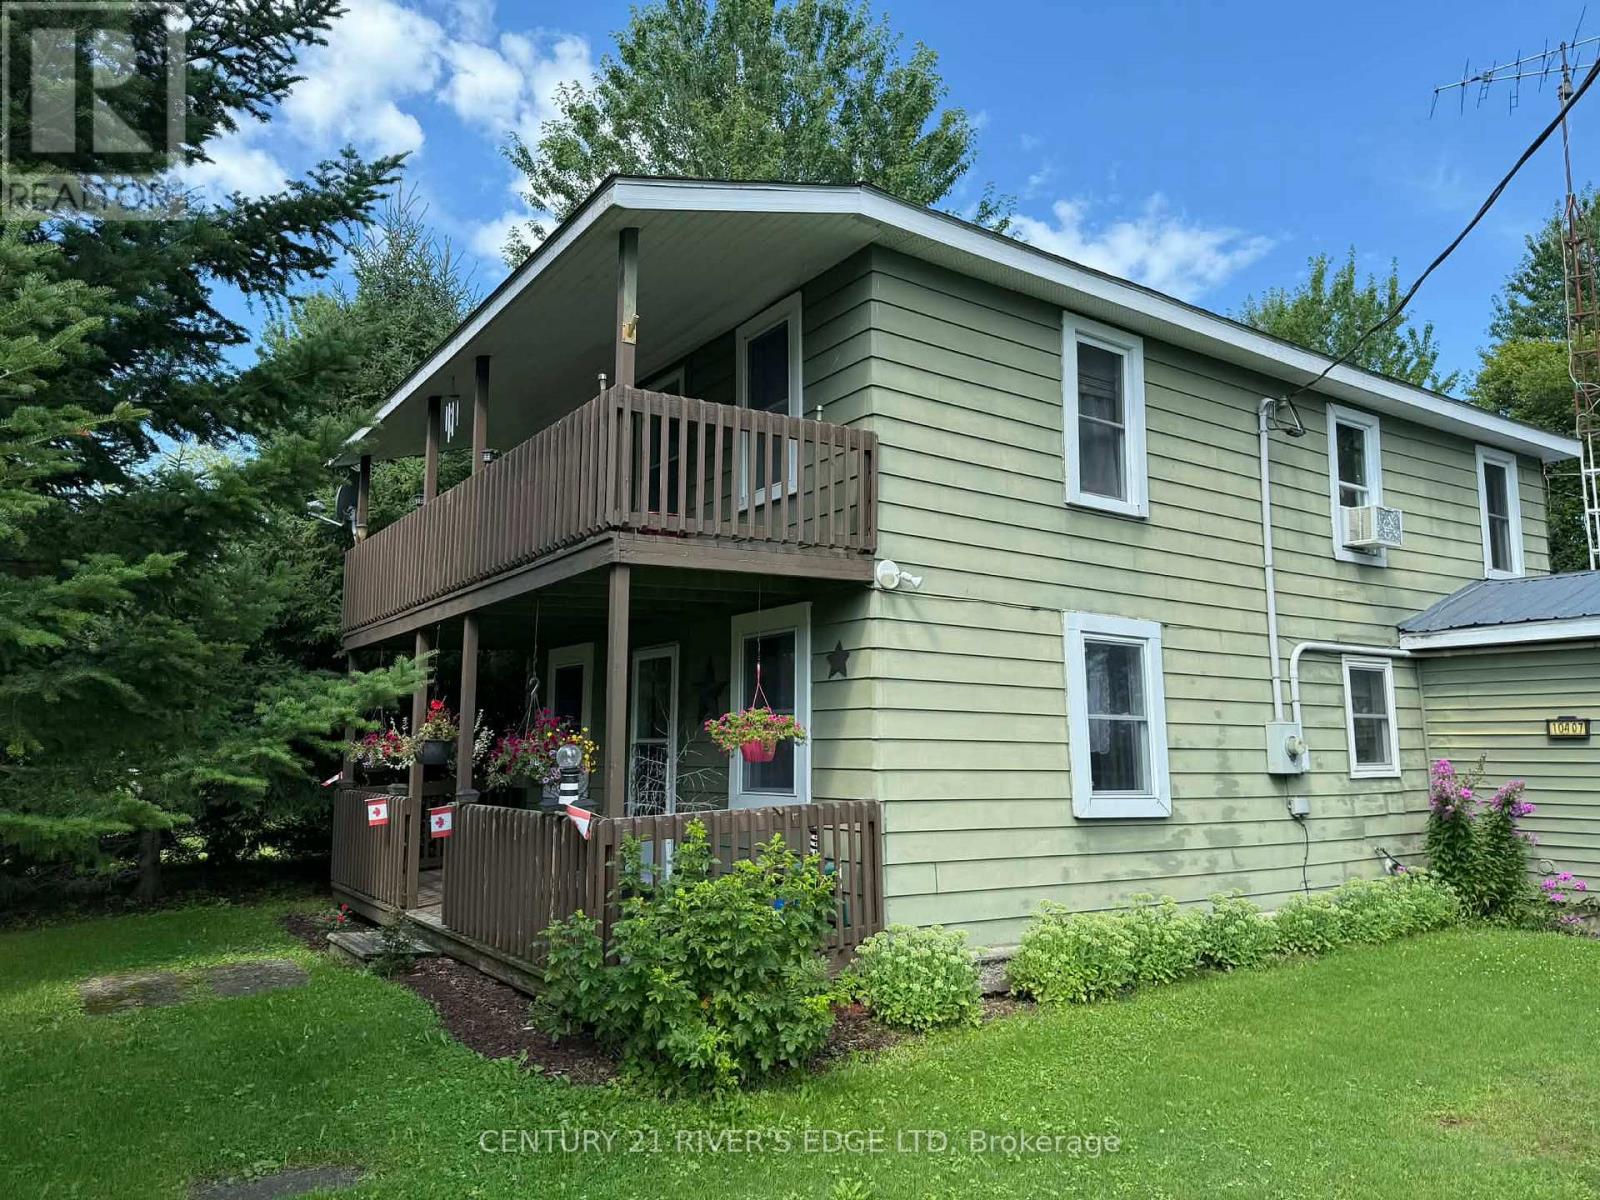
Multi-Family Property Just Steps from Georgian Bay | Prime Woodland Beach Location. Welcome to this exceptional multi-family property, ideally located just a 2-minute walk to the sandy shores of Woodland Beach and perfectly positioned between two convenient beach access paths. This versatile property offers incredible potential for investors, multi-generational families, or buyers seeking a vacation home with built-in income opportunities. 2nd- floor unit: Partial Georgian Bay views from the spacious deck. 2 bedrooms plus a bright, sun-filled solarium. Open-concept kitchen and living area ideal for entertaining and relaxed coastal living. Lower UnitSelf-contained 1-bedroom apartment. Brigh open-concept layout. Currently occupied by an A+ long-term tenant willing to stay or vacate at the Buyer's choice.Rental Potential 28+ day rentals permitted without a license. Short-term yearly licenses may be available through the Town of Tiny. Excellent year-round or seasonal income potential. Major Upgrades (2019-2024): Interior & exterior paint, Roof shingles, High-efficiency furnace, Upgraded attic insulation. Most windows replaced, PVC septic tank, Drilled well, UV water filtration system, porcelain flooring in the kitchen and upstairs bathroom. Air conditioning. Extras: Carport. Potential to build a larger garage with a loft. "Enjoy the Georgian Bay lifestyle with beachside living and established rental income in one of Tiny Township's most desirable waterfront communities." (id:15069)
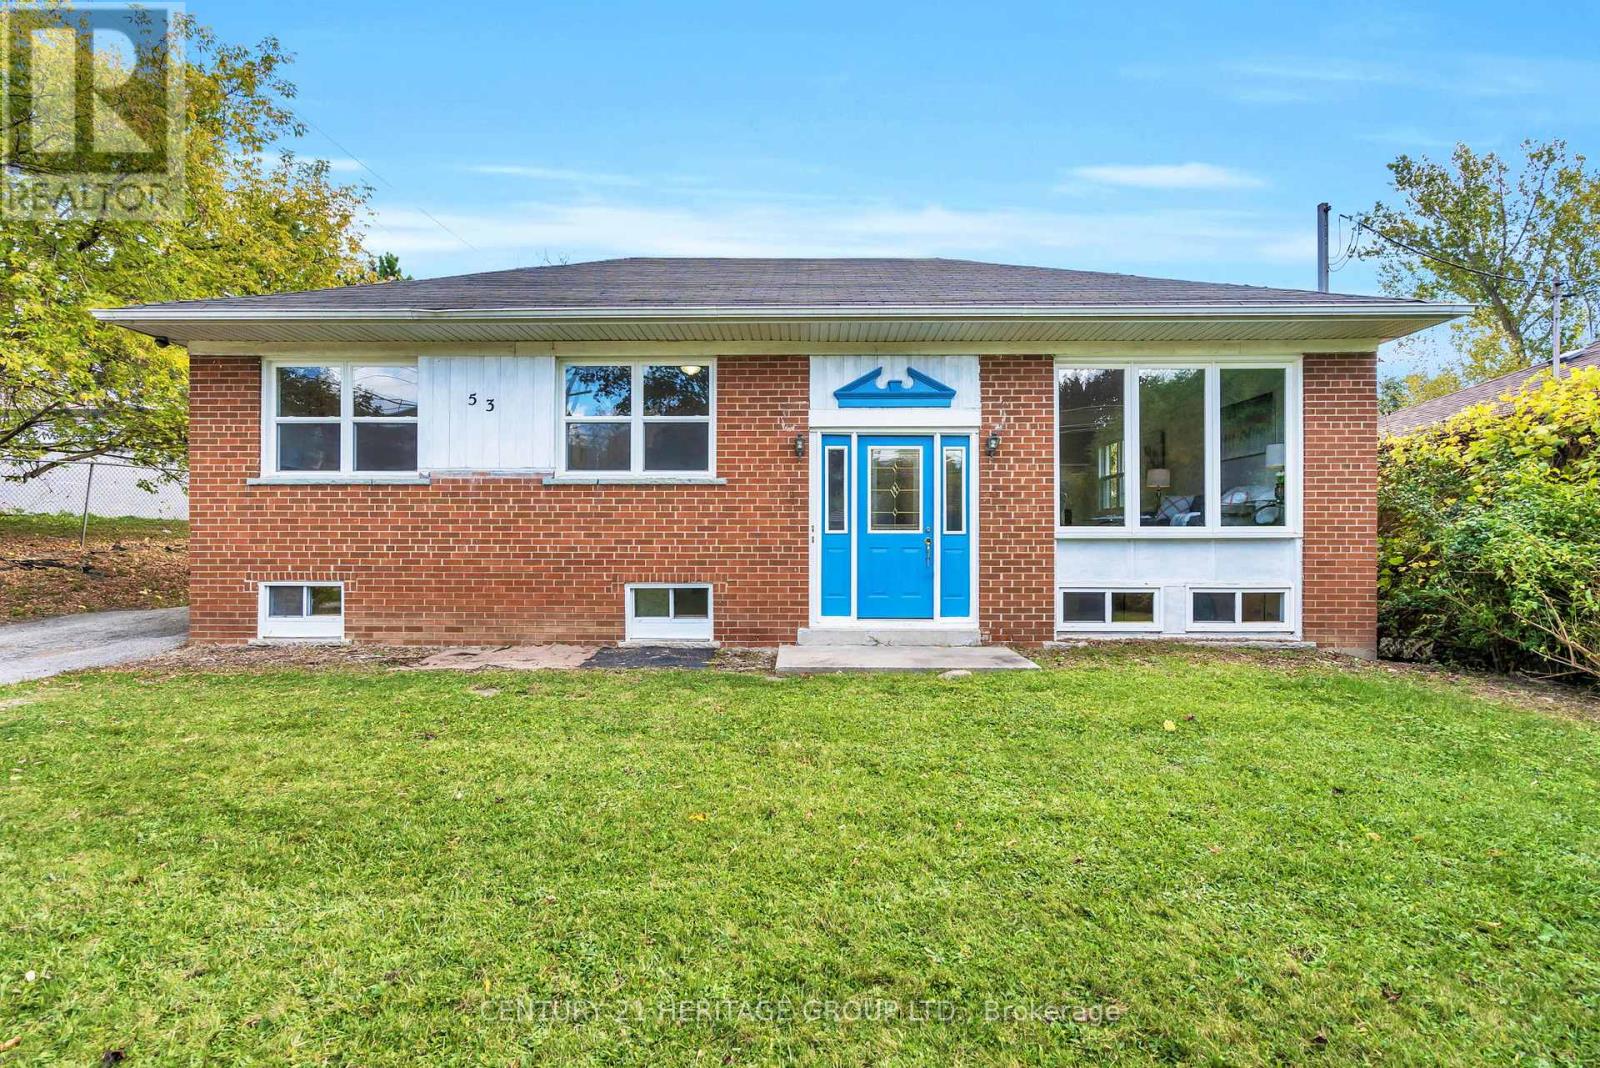
Welcome To 53 Wilstead Dr., A Spacious 3+3 Bedroom Detached Bungalow In The Heart Of Newmarket, Offering Incredible Income Potential. Situated On A Large 62' Lot, This Home Features Two Separate Units, Making It Ideal For Multi-Generational Living Or Savvy Investors. The Main Floor Boasts 3 Bright Bedrooms, An Open-Concept Living And Dining Area And A Recently Renovated Kitchen With Brand New Appliances, Including A Fridge And Stove. The Lower Level Offers An Additional 3 Bedrooms, A Full, Recently Renovated Kitchen With Brand New Appliances, Including A Fridge And Stove, And A Common Front Entrance - Perfect For Rental Income Or An In-Law Suite. The Upstairs Unit Has The Potential To Generate Approximately $2,500/Month In Rental Income, While The Basement Unit Could Generate Approximately $2,000/Month, Providing Strong Cash Flow Opportunities For Investors. Located In A Strategic Area Surrounded By Residential, Institutional, And Commercial Uses, This Property Offers Potential Future Redevelopment Opportunities, Subject To Municipal Approvals And Buyer Due Diligence. For Added Value, There Is Also Potential For A Third Income-Generating Suite In The Double Garage, Which Is Separately Heated With A Gas Heater, Features An Approximate 10-Foot Ceiling Height, And Provides An Ideal Space For A Personal Workshop, Studio, Or Additional Workspace, Further Enhancing The Property's Investment Opportunities. Surrounded By Mature Trees And Offering Ample Parking Space, This Property Is Conveniently Located In A Top-Rated High School District, Walking Distance To Upper Canada Mall, Southlake Hospital, Rapid YRT Transit, Schools, GO Transit, And All Major Amenities. Vendor Take Back Financing May Be Available Through The Seller. Don't Miss Out On This Rare Opportunity - Book Your Showing Today! (id:15069)
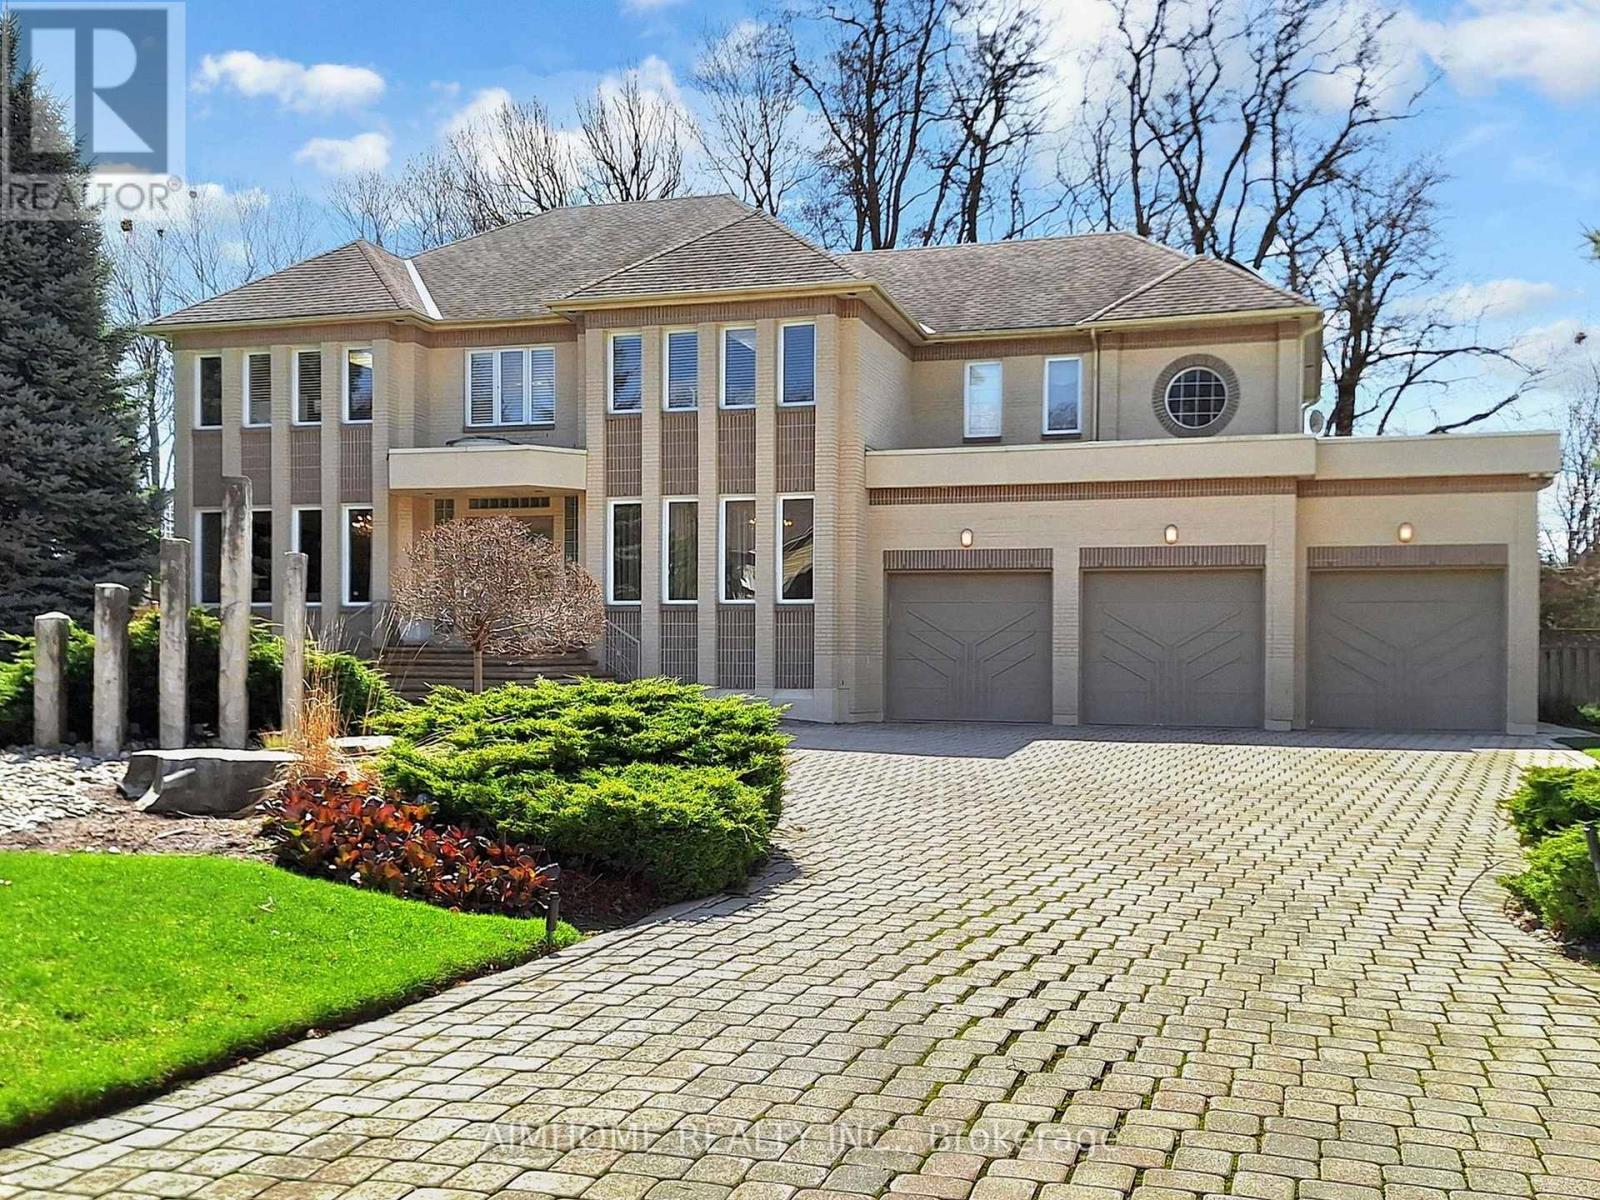
Prestigious * Renaissance Court * In Prime ' Thornhill ' Community! Spectacular 107 FEET X 228 FEET South Backing Custom-Built Home On Picturesque Half Acre Treed Lot With Circular Driveway and Walk-Up Basement, 7500+ sq ft Living Space including 5155 sq ft on 1st and 2nd oor per MPAC report. Nestled In One Of Thornhill's Most Exclusive Enclaves.Separate Entrance to the Basement. Completely Transformed With Exquisite Renovations, It Features A Stunning And Dramatic Floating Staircase with Expansive Windows That Floods The Second Level With Natural Light. The Chef's Gourmet Kitchen Includes Stainless Steel KitchenAid Appliances, A Butler's Pantry, And A Built-In Panasonic Microwave. Master Bedroom includes Two Custom Dressing Rooms. One of them can be easily converted to a Fifth Bedroom. Additional Features Include Beautiful Sauna Room, An In-ground Sprinkler System, Central Vacuum, And Comprehensive Window Coverings And Lighting Fixtures. Hardwood oors/Pot Lights throughout the whole house. Beautiful view through all seasons. Mins to Highway, Shopping, Restaurant, Thearter , Schools and Public Transit etc. (id:15069)
Enjoy the charm of country living with the flexibility to fit your lifestyle! This spacious two-storey home offers 3 bedrooms, 2 full bathrooms, and a generous layout designed for comfortable family living. A detached garage and workshop provide plenty of room for vehicles, hobbies, or extra storage, while the large yard offers endless space to relax, entertain, or let the kids and pets roam. Adding to its unique appeal, the home was once configured with separate living quarters on the second floor and has since been opened into one expansive residence. With the appropriate township approvals, there may be potential to convert the upper level back into an accessory apartment-making this an excellent opportunity for multi-generational living or future income potential. If you've been searching for a property that combines country charm, functional space, and exciting possibilities, this one is not to be missed! (id:15069)
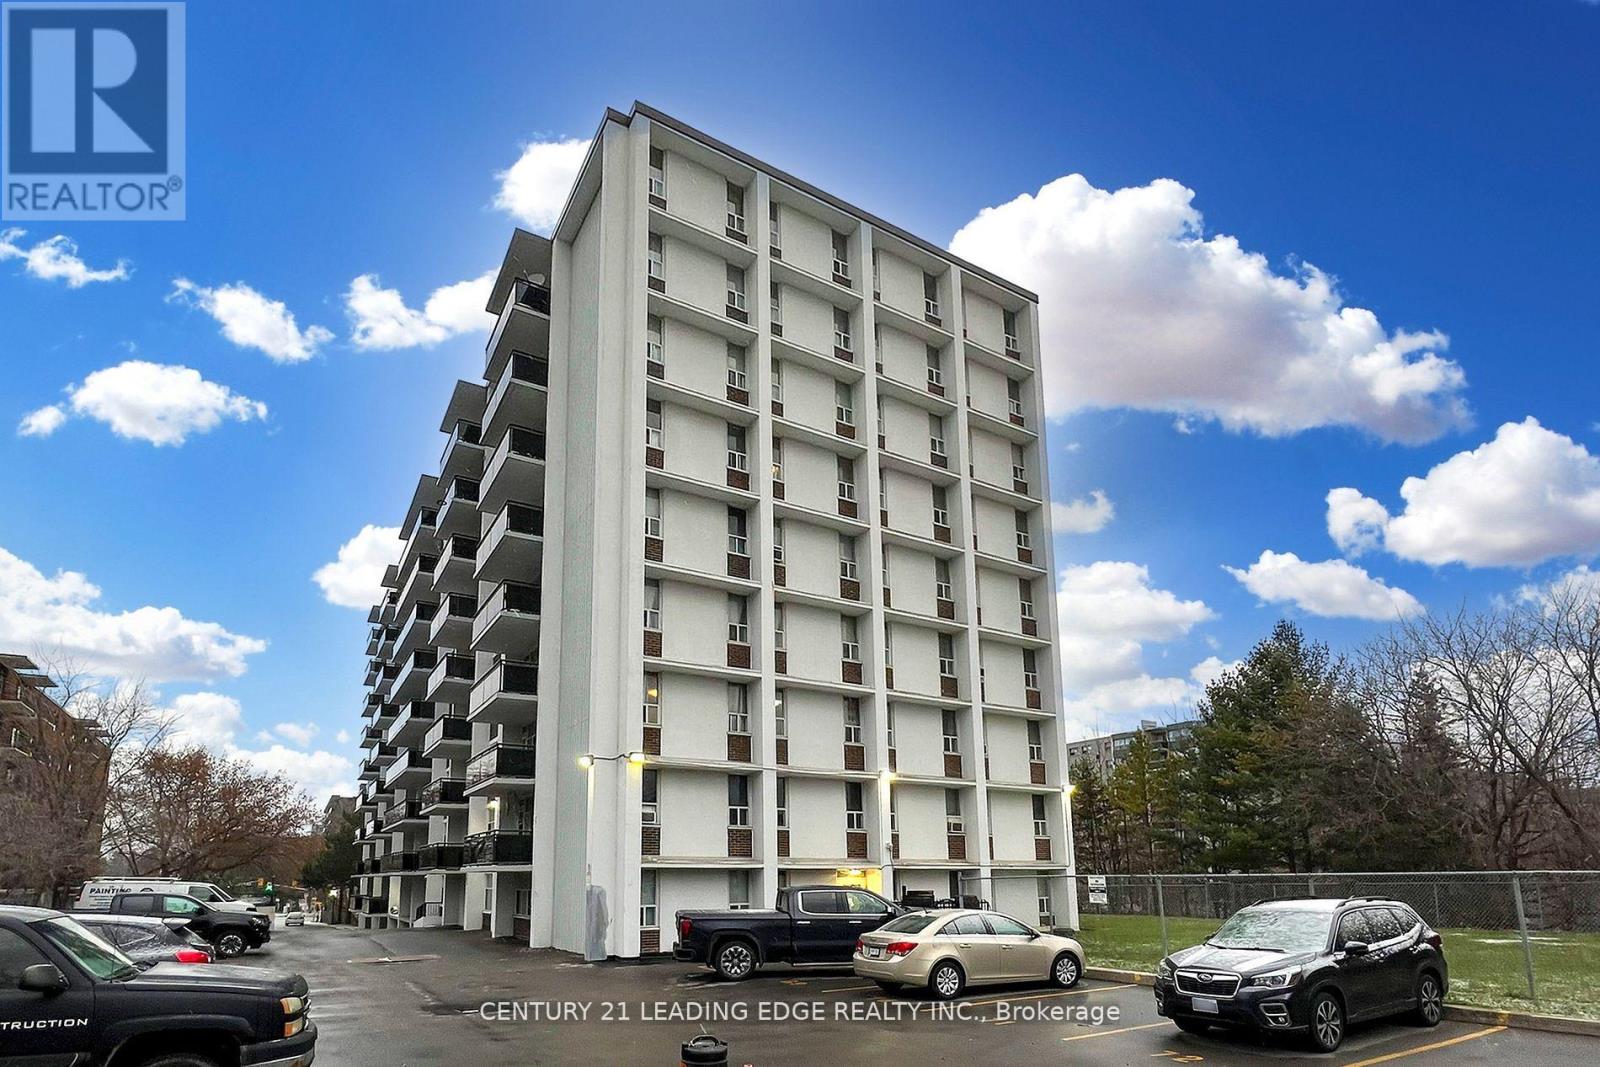
Welcome to this stunning 2-bedroom, 1-bathroom condo located in the desirable Ionview community. Conveniently situated close to schools, grocery stores, parks, and everyday amenities, this well-maintained unit offers a bright and spacious living environment perfect for families, couples, or professionals. Upon entering, you'll notice the gleaming laminate flooring throughout, creating a modern and cohesive feel. The open and sun-filled living area features large windows and a walkout to a west-facing balcony, where you can enjoy beautiful sunsets and fresh air. The primary bedroom comfortably accommodates a king-size bed and offers generous closet space. The second bedroom is also spacious and includes a full-size closet, making it ideal for a family member, guest room, or home office. Whether you're relaxing after a long day or entertaining guests, this inviting condo provides the perfect place to call home. Don't miss the opportunity to own this beautiful 2-bedroom condo in a convenient and vibrant neighbourhood. (id:15069)
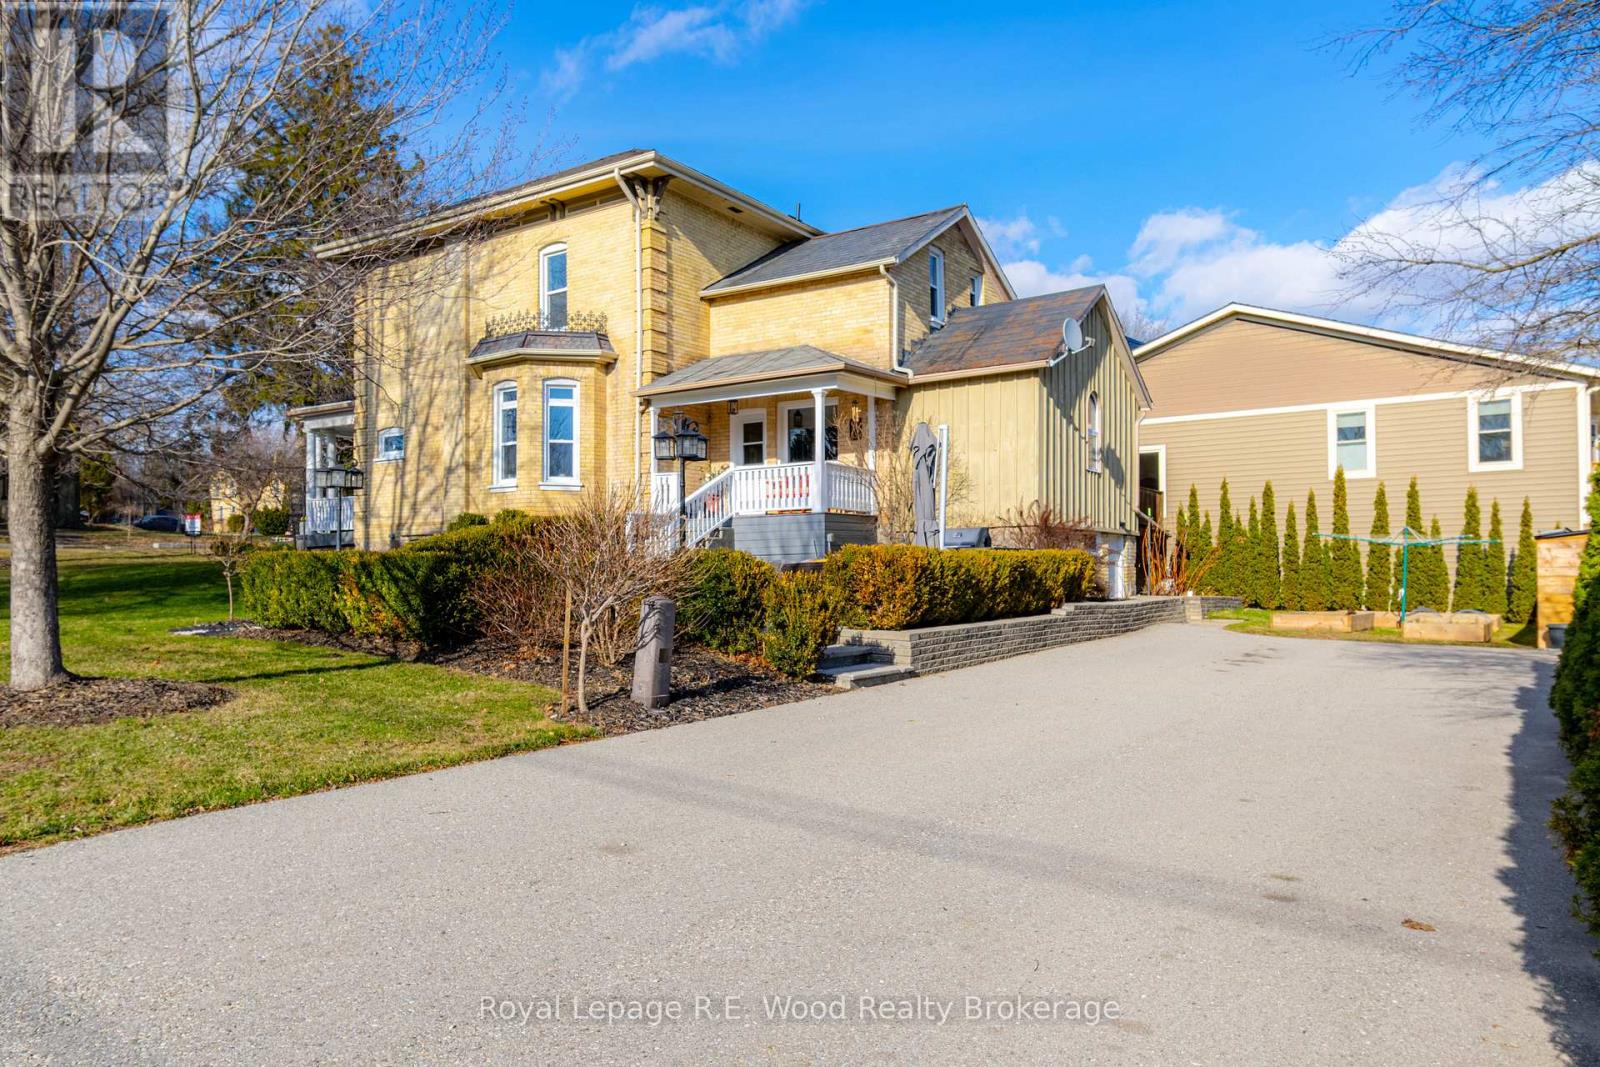
This immaculate, living Victorian era masterpiece is ready to welcome its next caring family! A beautifully preserved yellow brick home, it reflects years of thoughtful stewardship where historic charm and modern comfort have been carefully woven together. The home opens into a striking entrance and staircase, with soaring ceilings across both above ground floors that give the home its signature sense of scale. The large, updated dine-in kitchen flows into the dining area, where a bay window fills the room with light. Through French doors you find the living room and its fireplace, custom cabinetry and lighting, original hardware, and another bay window. The main floor also offers a spacious five-piece bathroom with a freestanding tub and convenient laundry. Upstairs, four generously sized bedrooms alongside another updated 4-piece bathroom provide plenty of room to stretch out and make the home your own. The finished walk-out basement, a rare bonus in an old Victorian home, provides flexible additional living space along with a workshop, an extra bedroom, a rec room, and direct access to the double-wide asphalt driveway. Outdoors, you'll find a beautifully landscaped fire pit area built for hosting, alongside a secluded rear deck made for outdoor meals and entertaining. The shade covered yard itself offers room to relax, and the excellent opportunity to add a wrought-iron fence for added privacy. Notable updates include concrete steps and patio in 2019, a new driveway in 2020, HVAC in 2024, and a refreshed kitchen, flooring, and backsplash in 2019. (id:15069)
Built by renowned Blythwood Homes in 2009, this executive end-unit bungalow townhome offers one of the largest floor plans with over 1900 square feet of living space on the main level, making it more spacious than several of the detached homes in the community. Located in the exclusive Ridgeway By The Lake neighbourhood, this well maintained home offers the perfect blend of luxury, comfort and low maintenance living. The open concept living, dining and kitchen areas are ideal for both everyday living and entertaining, including hardwood floors throughout and a cozy gas fireplace in the living room. Soaring cathedral ceilings create an impressive sense of space, while large windows fill the home with natural light. The chef-inspired kitchen features elegant granite countertops, premium stainless steel appliances, gas range, built-in oven, warming drawer, and a generous island with additional built in storage. The main level offers two very well-appointed bedrooms, including an expansive primary retreat complete with a walk-in closet and a luxurious 5-piece ensuite featuring dual vanity, soaker tub, and separate shower. A convenient 2-piece powder room and main-floor laundry add to the home's thoughtful and functional design. The mostly finished lower level provides exceptional additional living space with a spacious family room, third bedroom, full 4 piece bathroom, legal egress windows, plus an abundance of additional storage. Outside you'll enjoy a covered rear composite deck with gas hookup for bbq, and the privacy of 40 feet of lush green space-purchased in 2018 to provide additional privacy and a peaceful backdrop for relaxing or entertaining. This end unit also boasts a rare private double driveway, double garage, and direct entry. Optional membership at the fabulous Algonquin Club for high end amenities is only $93/household, and includes an outdoor heated community pool with aqua classes, fully equipped fitness centre, library room, card & games room! (id:15069)
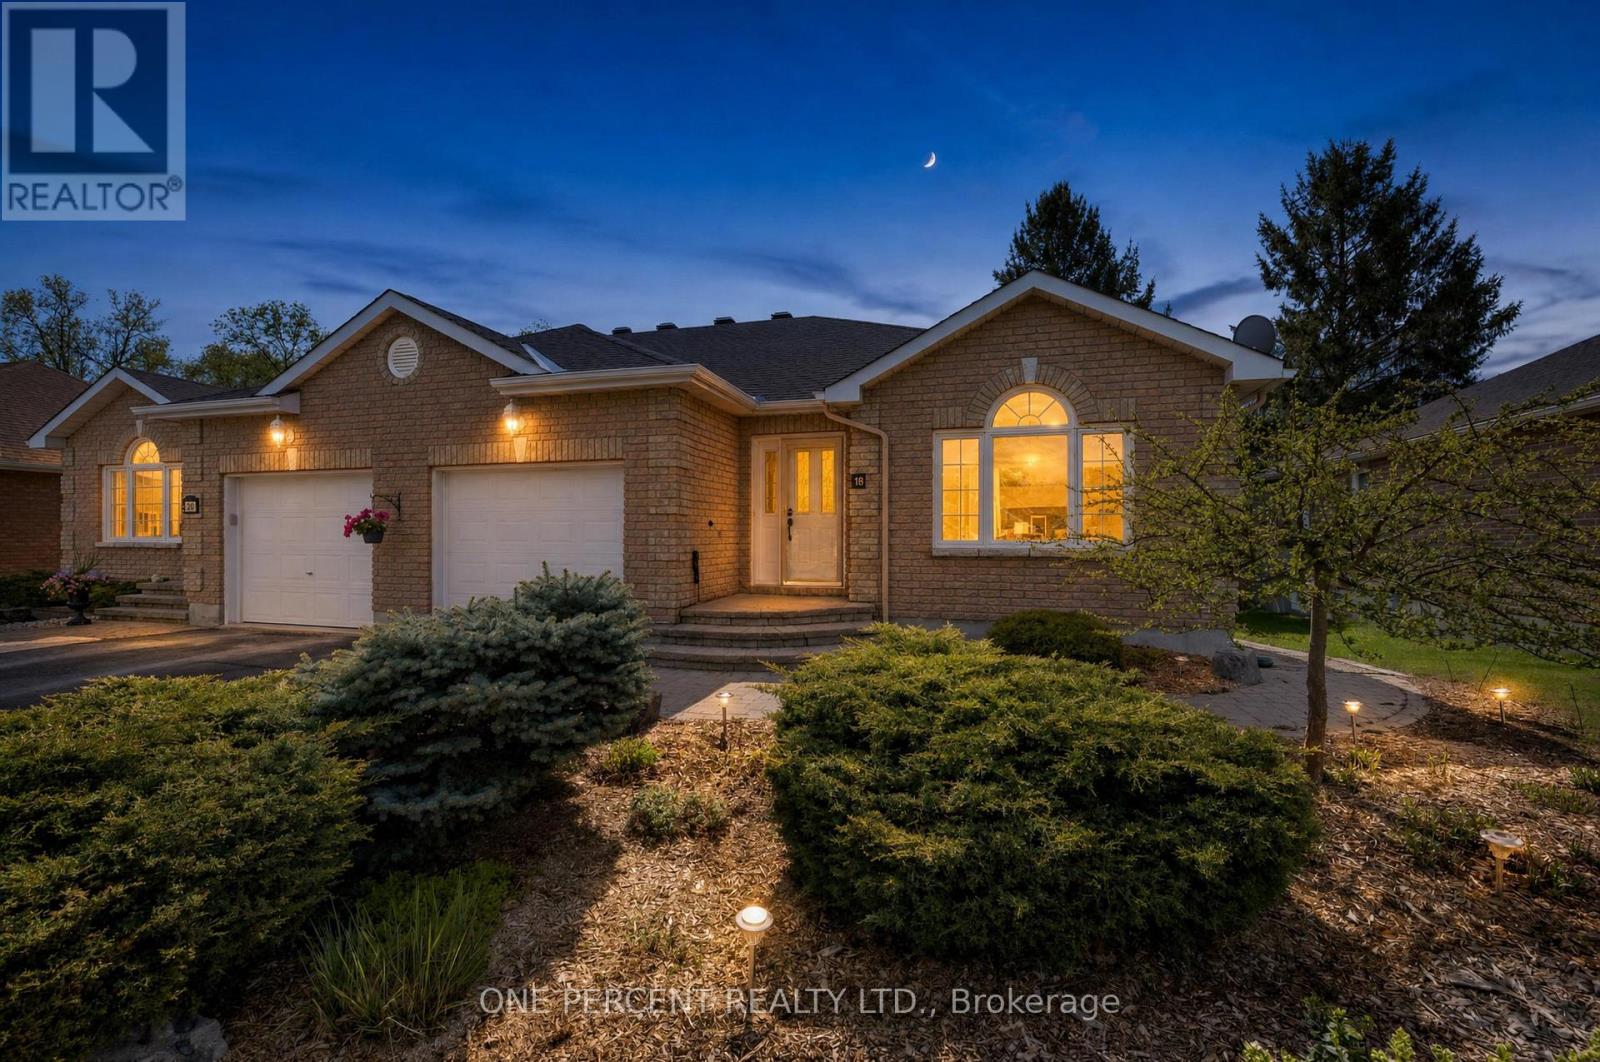
Enjoy the perfect blend of comfort and low-maintenance living in this beautifully refreshed 2+1 bedroom semi-detached bungalow in the sought-after Applewood Estates. Recently freshly painted throughout, this inviting home offers a bright, clean, and welcoming interior that's ready for its next owners.The spacious main level features beautiful hardwood flooring, a functional open layout, convenient main-floor laundry, and ample storage throughout. The well-appointed kitchen provides generous cabinet space, making meal preparation and organization both practical and effortless, while the comfortable living and dining areas create the perfect setting for everyday living and entertaining.The fully finished lower level expands your living space with an additional bedroom, full bathroom, and a large recreation room-ideal for guests, multigenerational living, a home office, or hobby space.Step outside to enjoy the private, fully fenced backyard with a paved patio and no rear neighbours, offering a peaceful retreat for relaxing, gardening, or entertaining outdoors.Ideally located just steps from Kemptville District Hospital, schools, parks, and scenic walking trails, this home combines convenience with a welcoming community atmosphere. With its recent updates, excellent location, and thoughtful layout, this is an exceptional opportunity to own a move-in ready home in one of Kemptville's most desirable neighbourhoods. (id:15069)
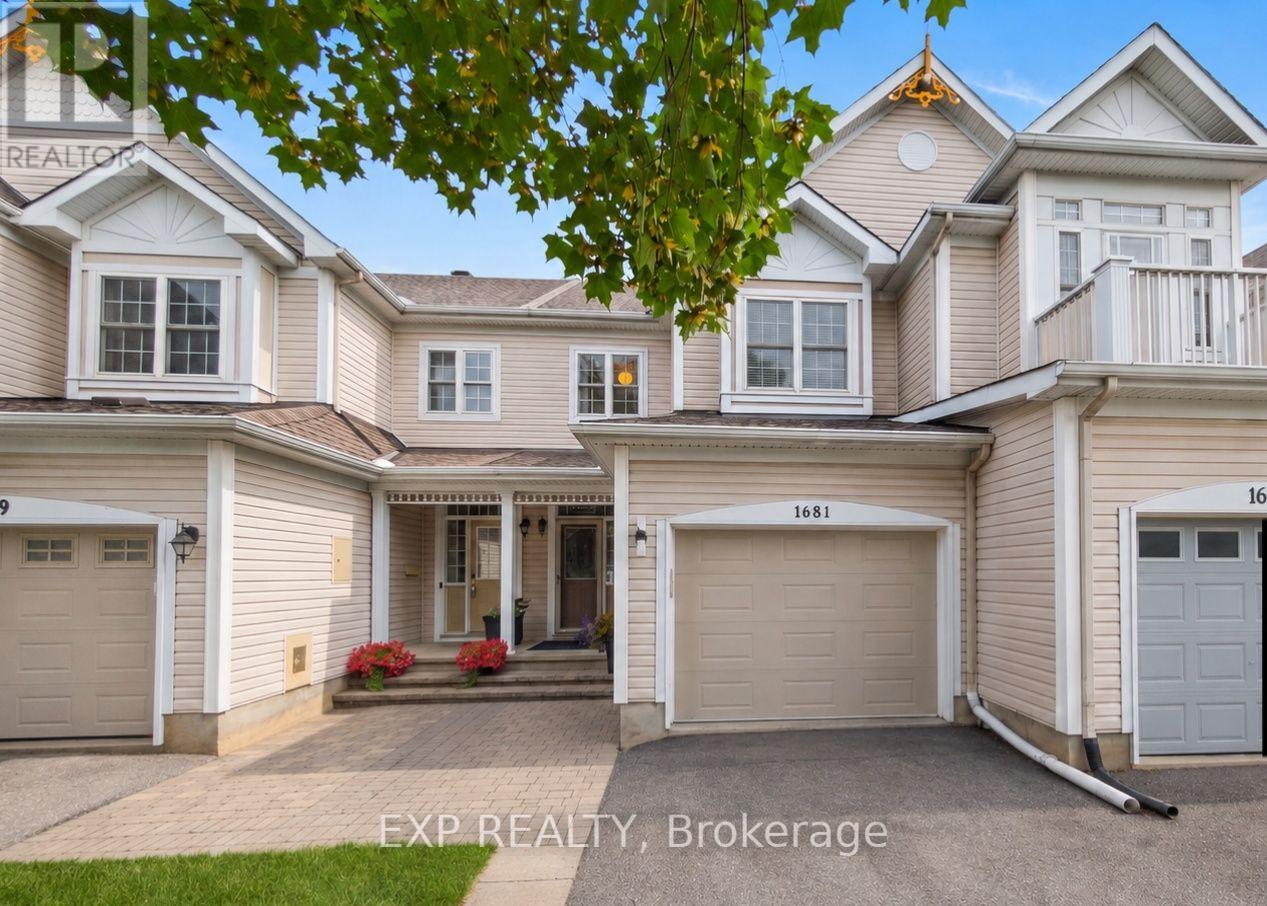
The custom staircase tells you right away: this is not your average townhome. Set in Fallingbrook, this updated 3-bedroom, 2.5-bath freehold home offers an attached, insulated oversized single-car garage with an insulated garage door, parking for three and a layout that makes excellent use of every level. The fully renovated main floor feels bright and open, with upgraded lighting, durable flooring and a stone-faced gas fireplace framed by windows. The 2020 kitchen stands out with modern cabinetry, extensive storage and a practical design that works equally well for everyday living and entertaining. Upstairs, the oversized primary bedroom features a walk-in closet and private 3-piece ensuite, while two additional bedrooms and an updated full bathroom complete the level. The fully finished basement adds a separate family room, laundry area and useful storage space. Outside, enjoy a composite main deck, a raised wood deck added in 2025, a stone patio, plus a stone front walkway and steps. Added convenience includes an Ecobee thermostat, Eufy doorbell camera and driveway light with integrated camera, all included. Major updates include roof 2014, furnace and A/C 2018, kitchen 2020, front entry luxury vinyl tile 2026, ensuite and powder-room flooring 2026 and upgraded lighting throughout. Move in and enjoy a home where thoughtful updates, everyday function and inviting outdoor spaces all come together. FLEXIBLE CLOSING - QUICK CLOSE IS POSSIBLE BEFORE SCHOOL YEAR. PRE LISTING HOME INSPECTION ON FILE.Some photos virtually staged. (id:15069)
Welcome to this beautifully maintained brick bungalow tucked away on desirable Dr. Gordon Crescent-one of Kemptville's hidden gems.The bright, open-concept main floor offers a seamless blend of the kitchen and living room, complete with hardwood flooring and a cozy corner gas fireplace. Two generous bedrooms and a full bathroom provide convenient one-level living, while the fully finished lower level expands your space with a third bedroom, spacious family room featuring a second fireplace, a 3-piece bathroom, and a walk-in closet.Step outside to enjoy the inviting interlock front patio, rear deck, and private backyard-perfect for relaxing, gardening, or entertaining family and friends.Ideally situated within walking distance of Kemptville District Hospital, schools, daycare, Riverside Park, tennis courts, baseball diamond, walking and cycling trails, fitness centres, the library, curling club, shopping, and the charming shops and restaurants of historic downtown Kemptville. This is an exceptional opportunity to enjoy a move-in-ready home in one of Kemptville's most convenient and welcoming neighbourhoods. (id:15069)