
52 Sorbara Way Whitby, Ontario L1M 0M4
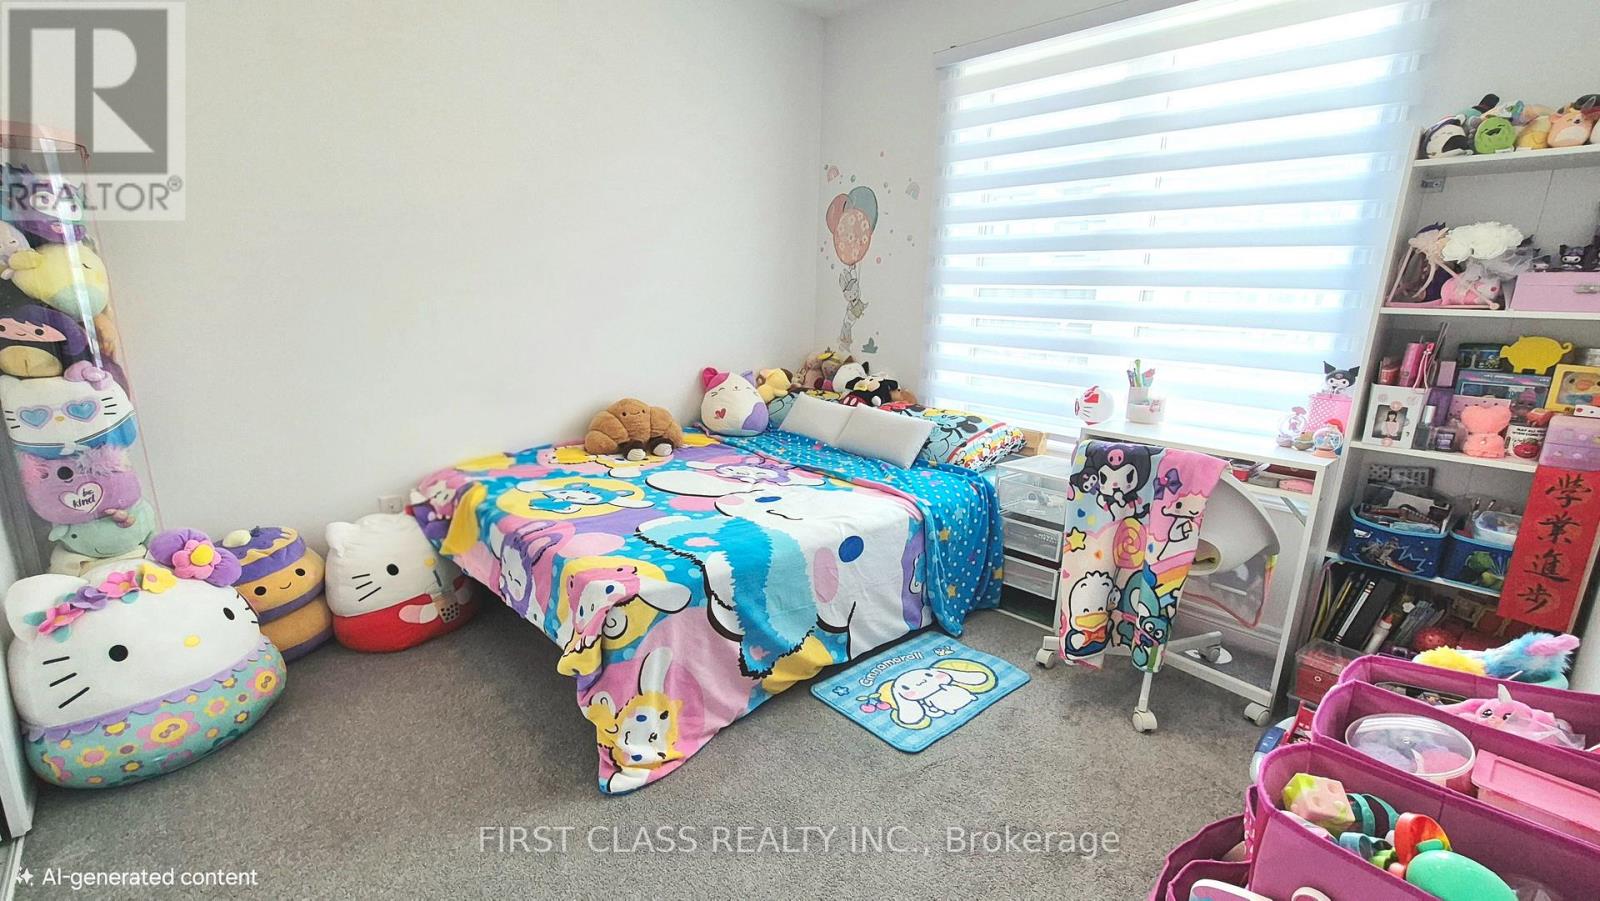
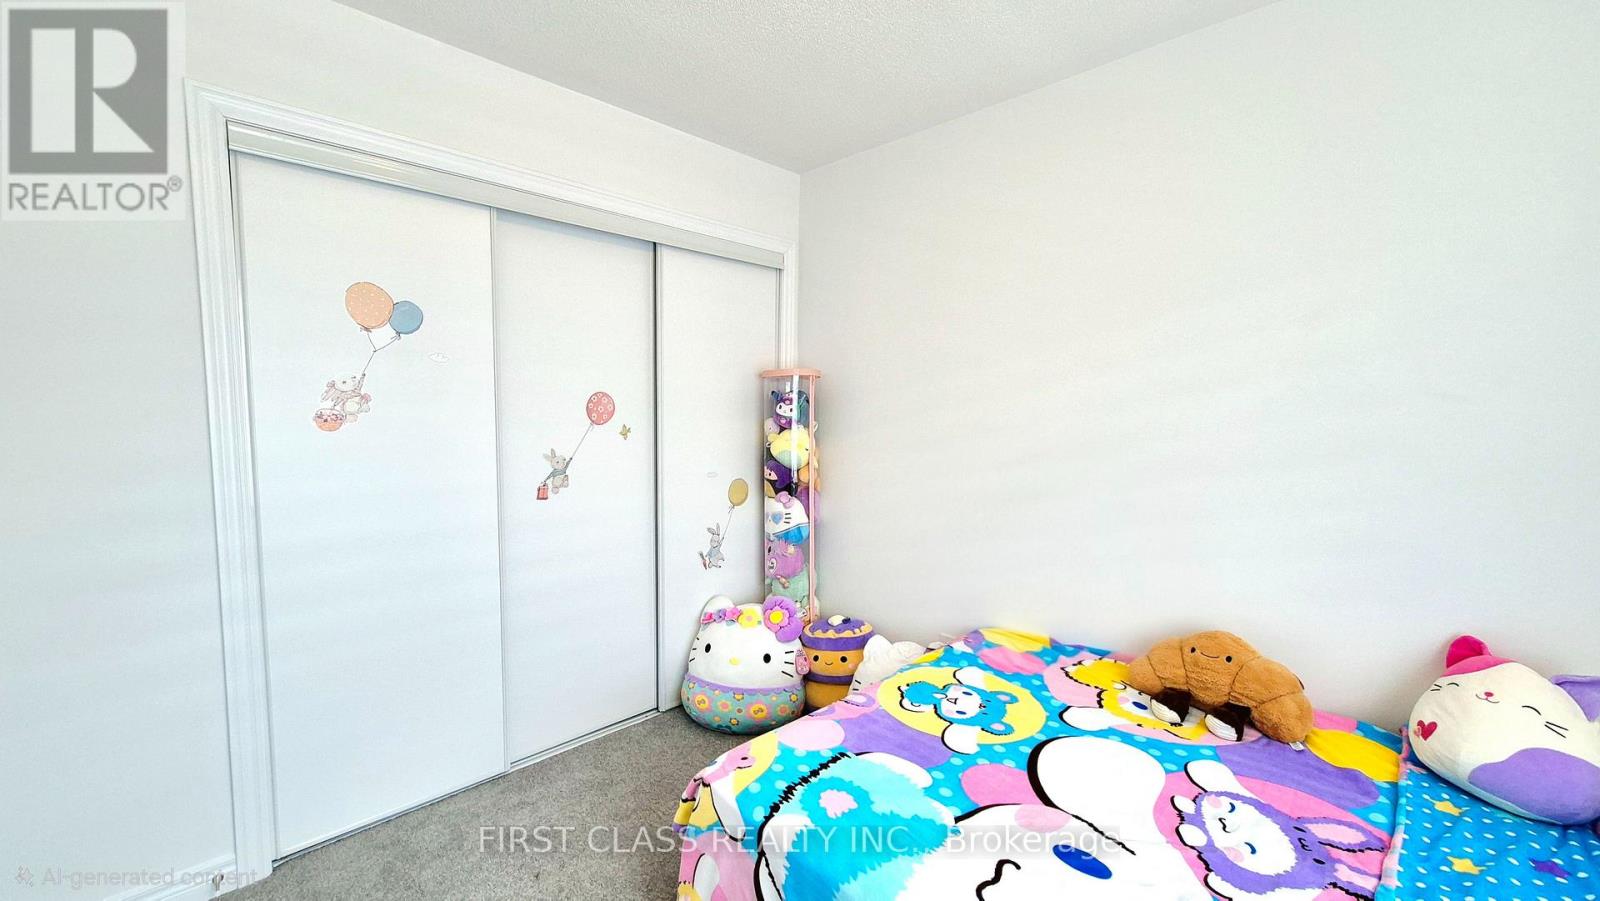

3 Bedroom
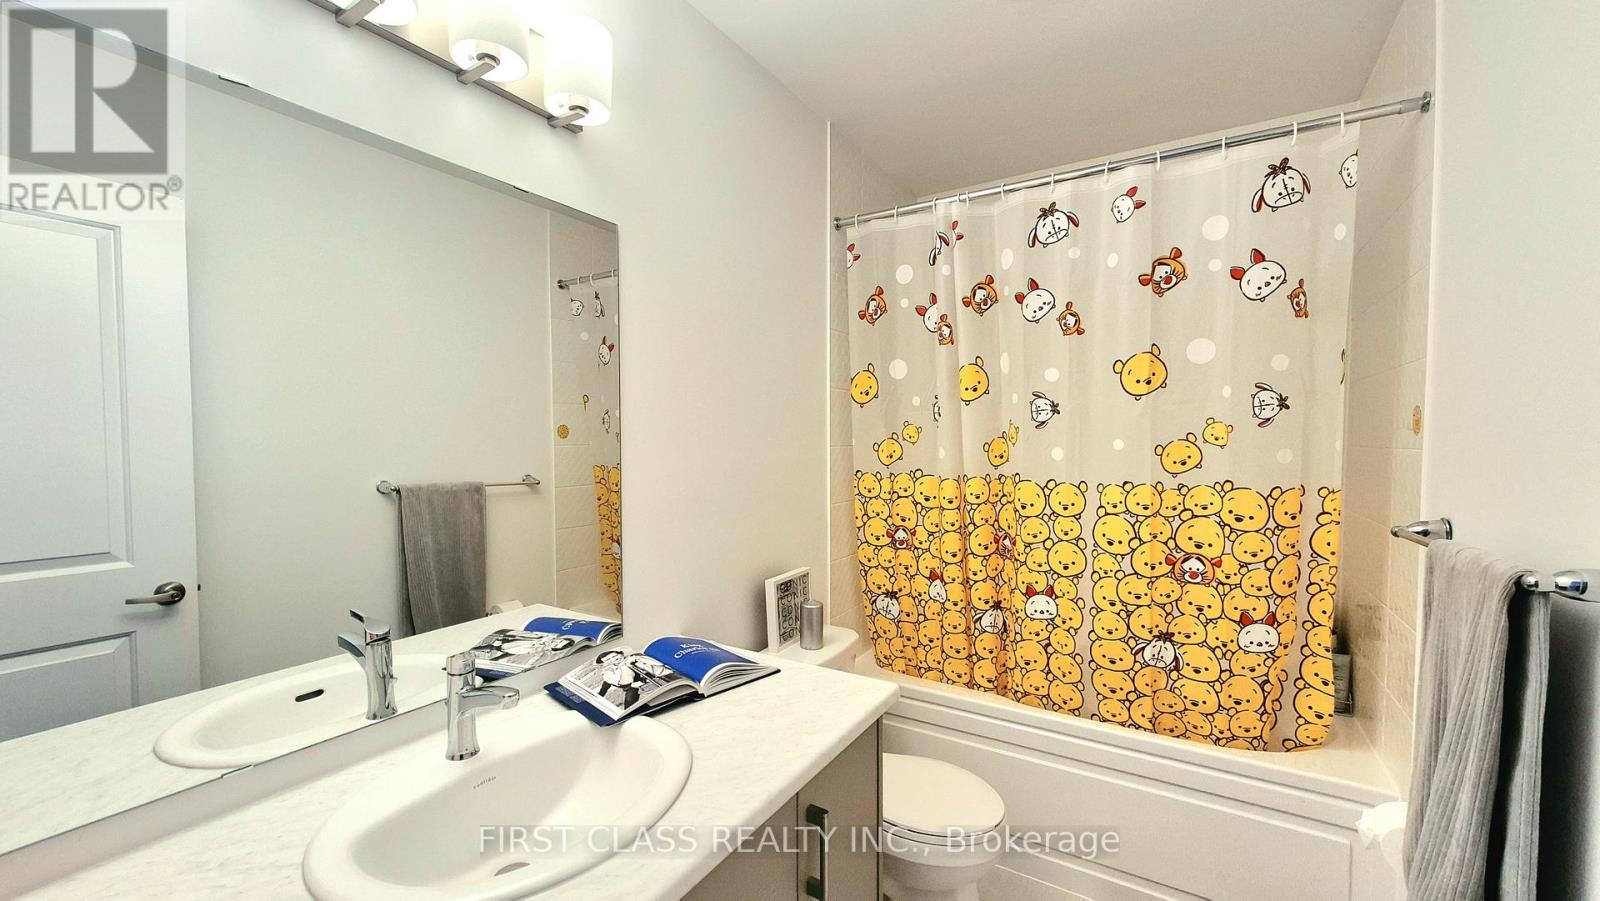
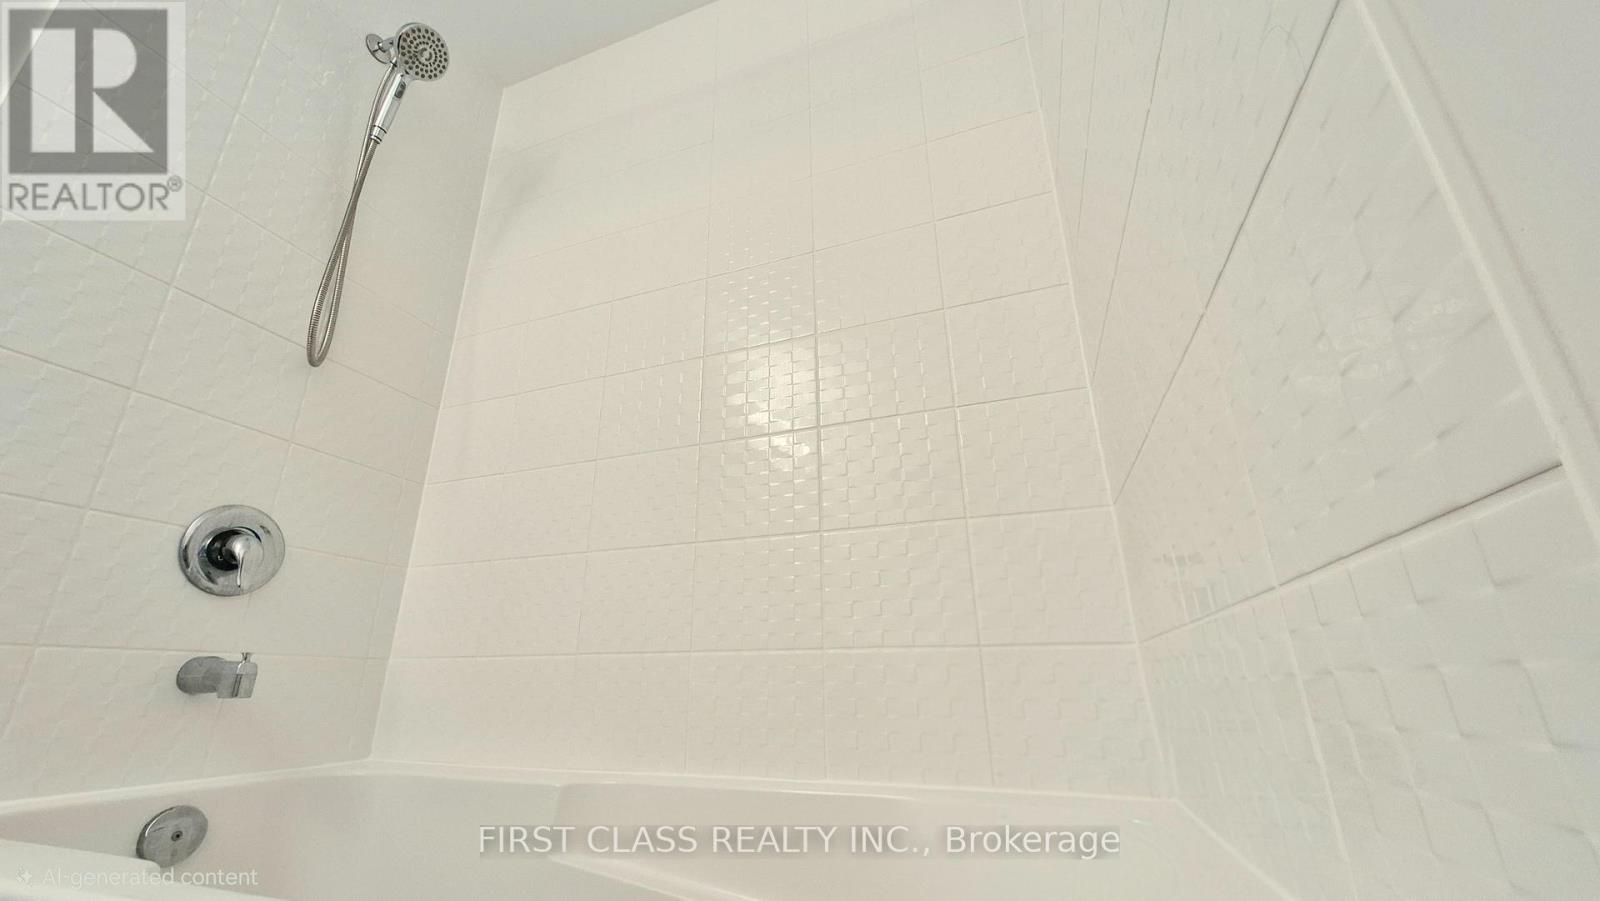
3 Bathroom
1,100 - 1,500 sqft
Central Air Conditioning, Air Exchanger
Forced Air
$688,000Maintenance, Parcel of Tied Land
$202.25 Monthly
Maintenance, Parcel of Tied Land
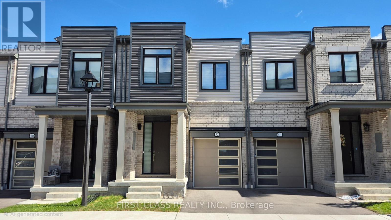
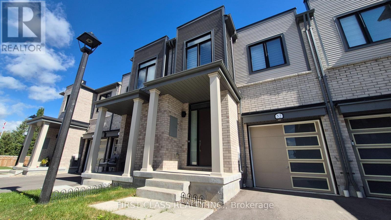
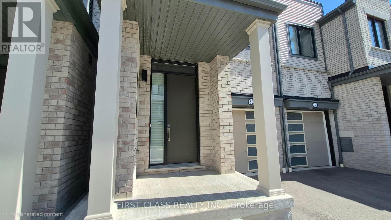
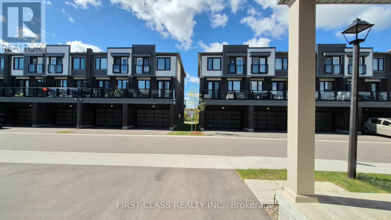
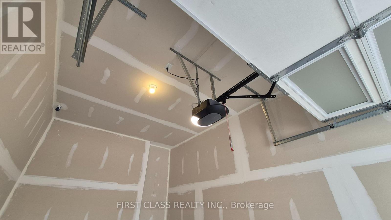
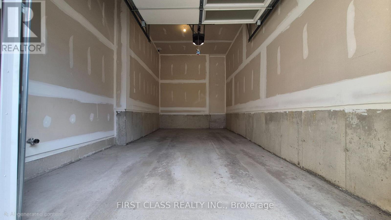
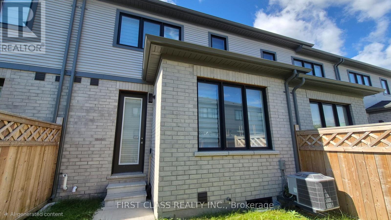
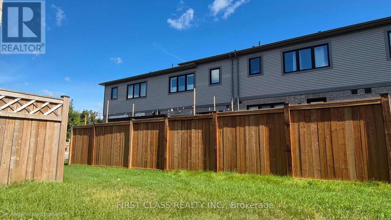
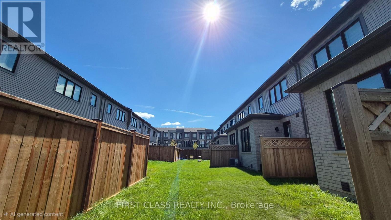
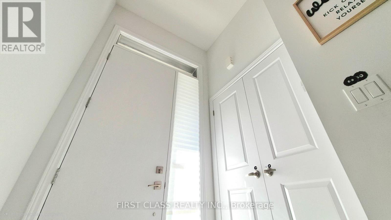
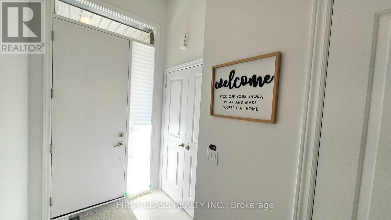
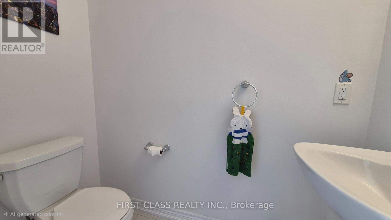
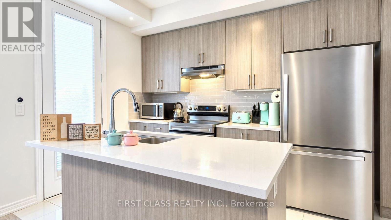
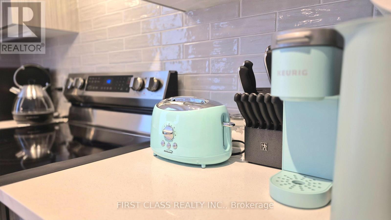
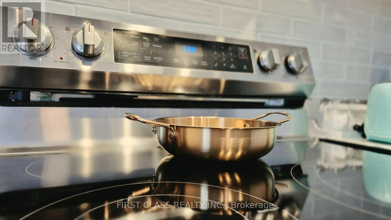
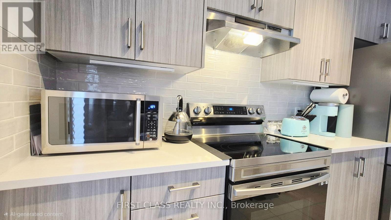
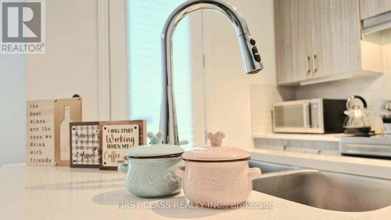
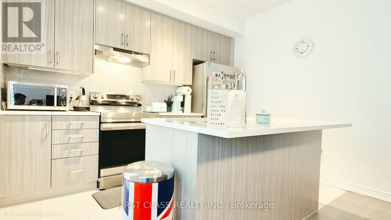
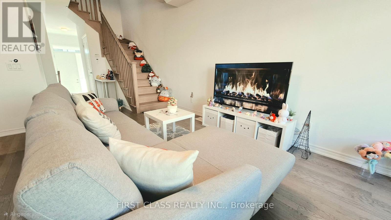
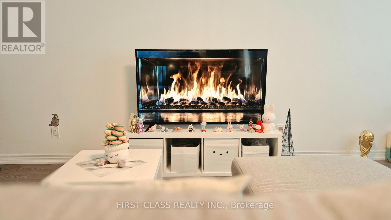
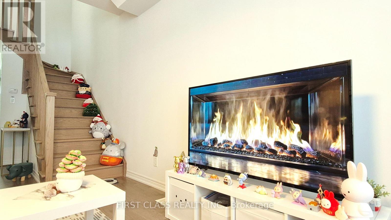
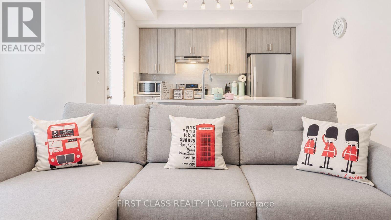
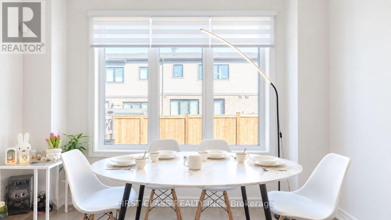
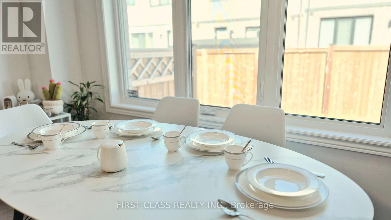
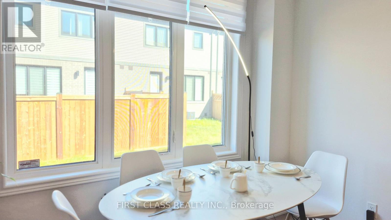
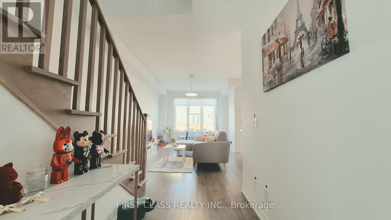
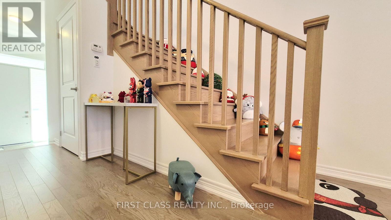
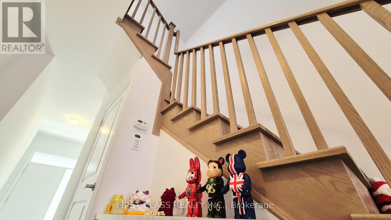
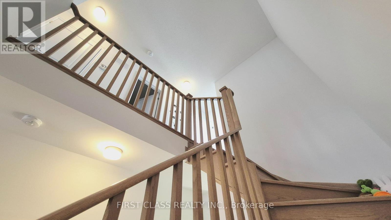
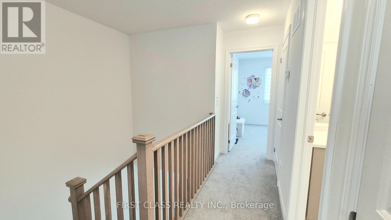
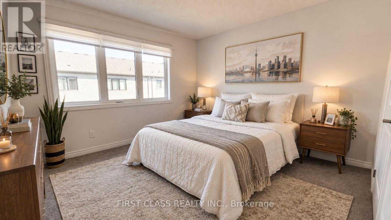
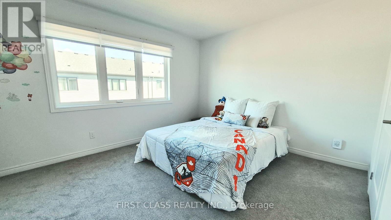
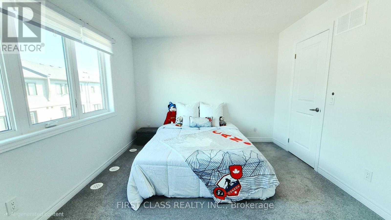
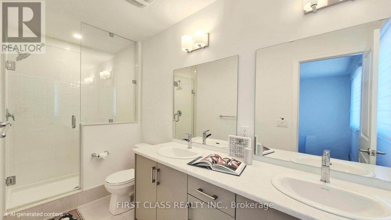
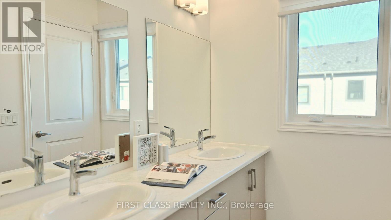
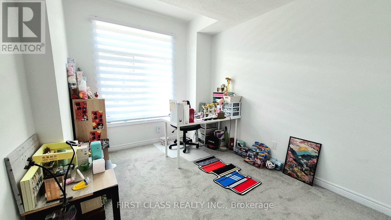
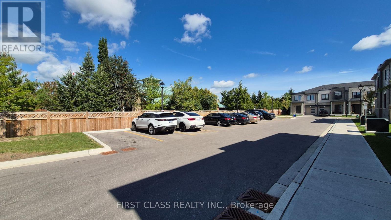
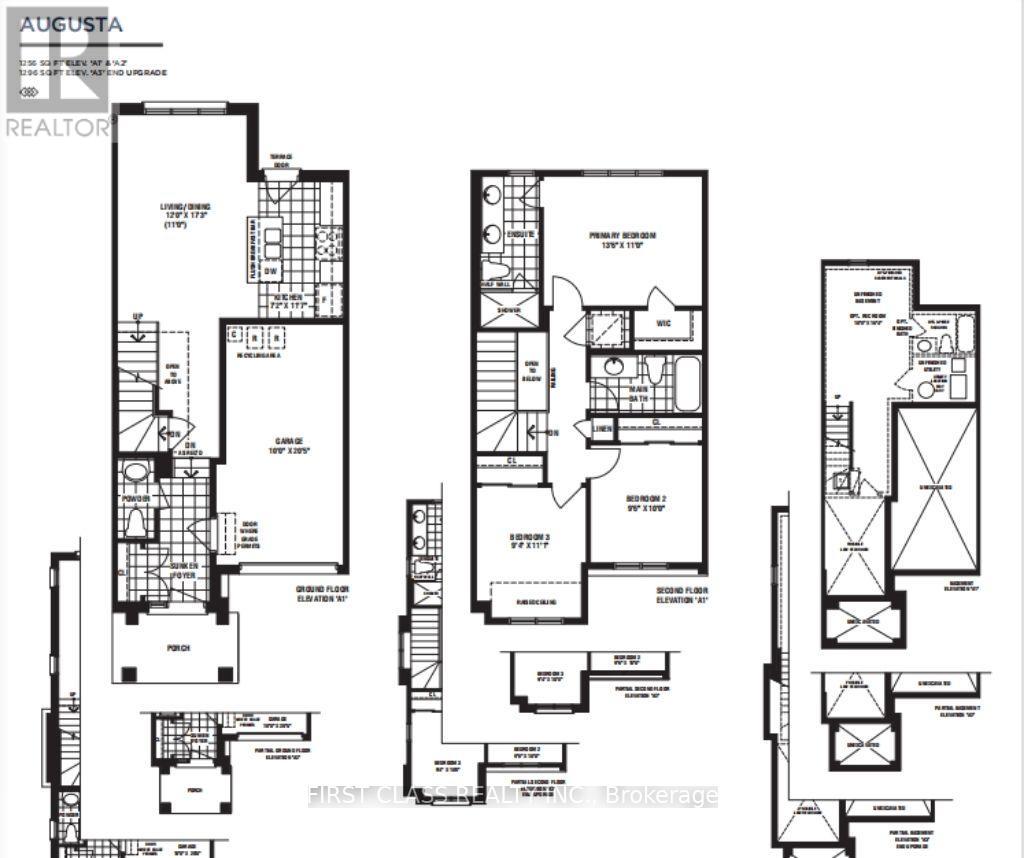
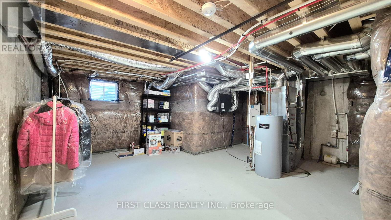
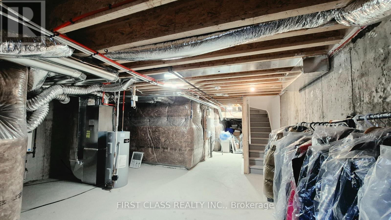
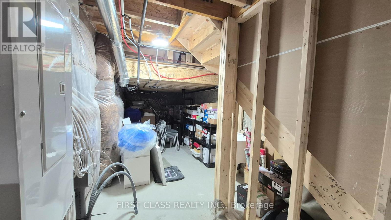
$202.25 MonthlyWelcome to 52 Sorbara Way - a beautifully maintained 2-Storey freehold townhouse in the desirable Brooklin community! Original owner and never rented, this bright 3-bedroom, 3-washroom home offers a warm and inviting layout with abundant natural light, a private front porch, front and back yard, and parking for 2 cars. The impressive 11-ft foyer ceiling creates a welcoming first impression, while the main floor features 9-ft smooth ceilings and an airy open feel. The sun-filled main floor flows seamlessly between the living, dining, and kitchen spaces, highlighted by quartz countertops and newer stainless steel appliances. Spacious primary bedroom with 4-piece ensuite and Walk-in closet. Venture downstairs to find an unfinished basement offering endless potential for a recreation room, home gym, or future living space ready for your personal touch. Enjoy the convenience of being just minutes from Hwy 7 & 407, GO Transit, the new Fieldgate Sports Complex, grocery stores, restaurants, schools and a wide range of everyday amenities. Well cared for and move-in ready - a wonderful opportunity to call Brooklin home! Secure w/ 2 years of complimentary alarm monitoring included! (id:15069)
Property Details
| MLS® Number | E13863614 |
| Property Type | Single Family |
| Community Name | Brooklin |
| Equipment Type | Water Heater, Furnace |
| Parking Space Total | 2 |
| Rental Equipment Type | Water Heater, Furnace |
| View Type | City View |
Building
| Bathroom Total | 3 |
| Bedrooms Above Ground | 3 |
| Bedrooms Total | 3 |
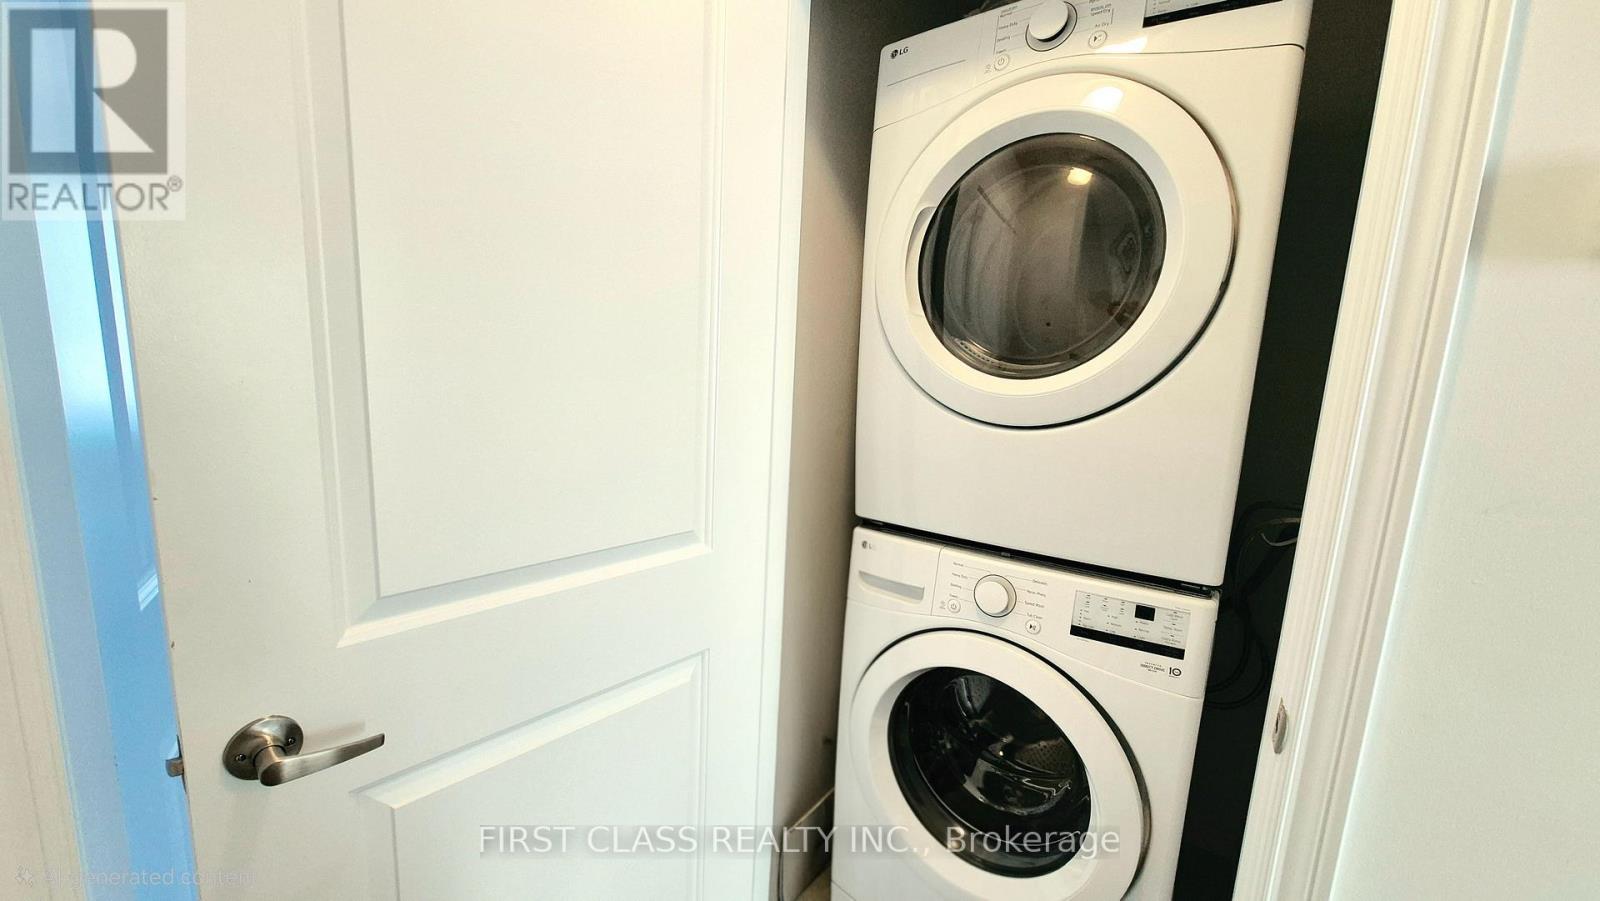
| Appliances | Garage Door Opener Remote(s), Dryer, Microwave, Stove, Washer, Refrigerator |
| Basement Development | Unfinished |
| Basement Type | N/a (unfinished) |
| Construction Style Attachment | Attached |
| Cooling Type | Central Air Conditioning, Air Exchanger |
| Exterior Finish | Brick, Aluminum Siding |
| Flooring Type | Hardwood, Tile |
| Foundation Type | Block |
| Half Bath Total | 1 |
| Heating Fuel | Natural Gas |
| Heating Type | Forced Air |
| Stories Total | 2 |
| Size Interior | 1,100 - 1,500 Sqft |
| Type | Row / Townhouse |
| Utility Water | Municipal Water |
Parking
| Attached Garage | |
| Garage |
Land
| Acreage | No |
| Sewer | Sanitary Sewer |
| Size Depth | 79 Ft ,6 In |
| Size Frontage | 20 Ft |
| Size Irregular | 20 X 79.5 Ft |
| Size Total Text | 20 X 79.5 Ft |
Rooms
| Level | Type | Length | Width | Dimensions |
|---|---|---|---|---|
| Second Level | Bedroom | 3.35 m | 4.15 m | 3.35 m x 4.15 m |
| Second Level | Bedroom 2 | 2.74 m | 3.05 m | 2.74 m x 3.05 m |
| Second Level | Bedroom 3 | 3.38 m | 2.87 m | 3.38 m x 2.87 m |
| Main Level | Living Room | 5.27 m | 3.66 m | 5.27 m x 3.66 m |
| Main Level | Dining Room | 5.27 m | 3.66 m | 5.27 m x 3.66 m |
| Main Level | Kitchen | 3.57 m | 2.2 m | 3.57 m x 2.2 m |
https://www.realtor.ca/real-estate/30366298/52-sorbara-way-whitby-brooklin-brooklin
Contact Us
Contact us for more information

This REALTOR.ca listing content is owned and licensed by REALTOR® members of The Canadian Real Estate Association
The trademarks REALTOR®, REALTORS®, and the REALTOR® logo are controlled by The Canadian Real Estate Association (CREA) and identify real estate professionals who are members of CREA. The trademarks MLS®, Multiple Listing Service® and the associated logos are owned by The Canadian Real Estate Association (CREA) and identify the quality of services provided by real estate professionals who are members of CREA. The trademark DDF® is owned by The Canadian Real Estate Association (CREA) and identifies CREA's Data Distribution Facility (DDF®)
October 05 2026 07:32:50
Toronto Regional Real Estate Board
First Class Realty Inc.