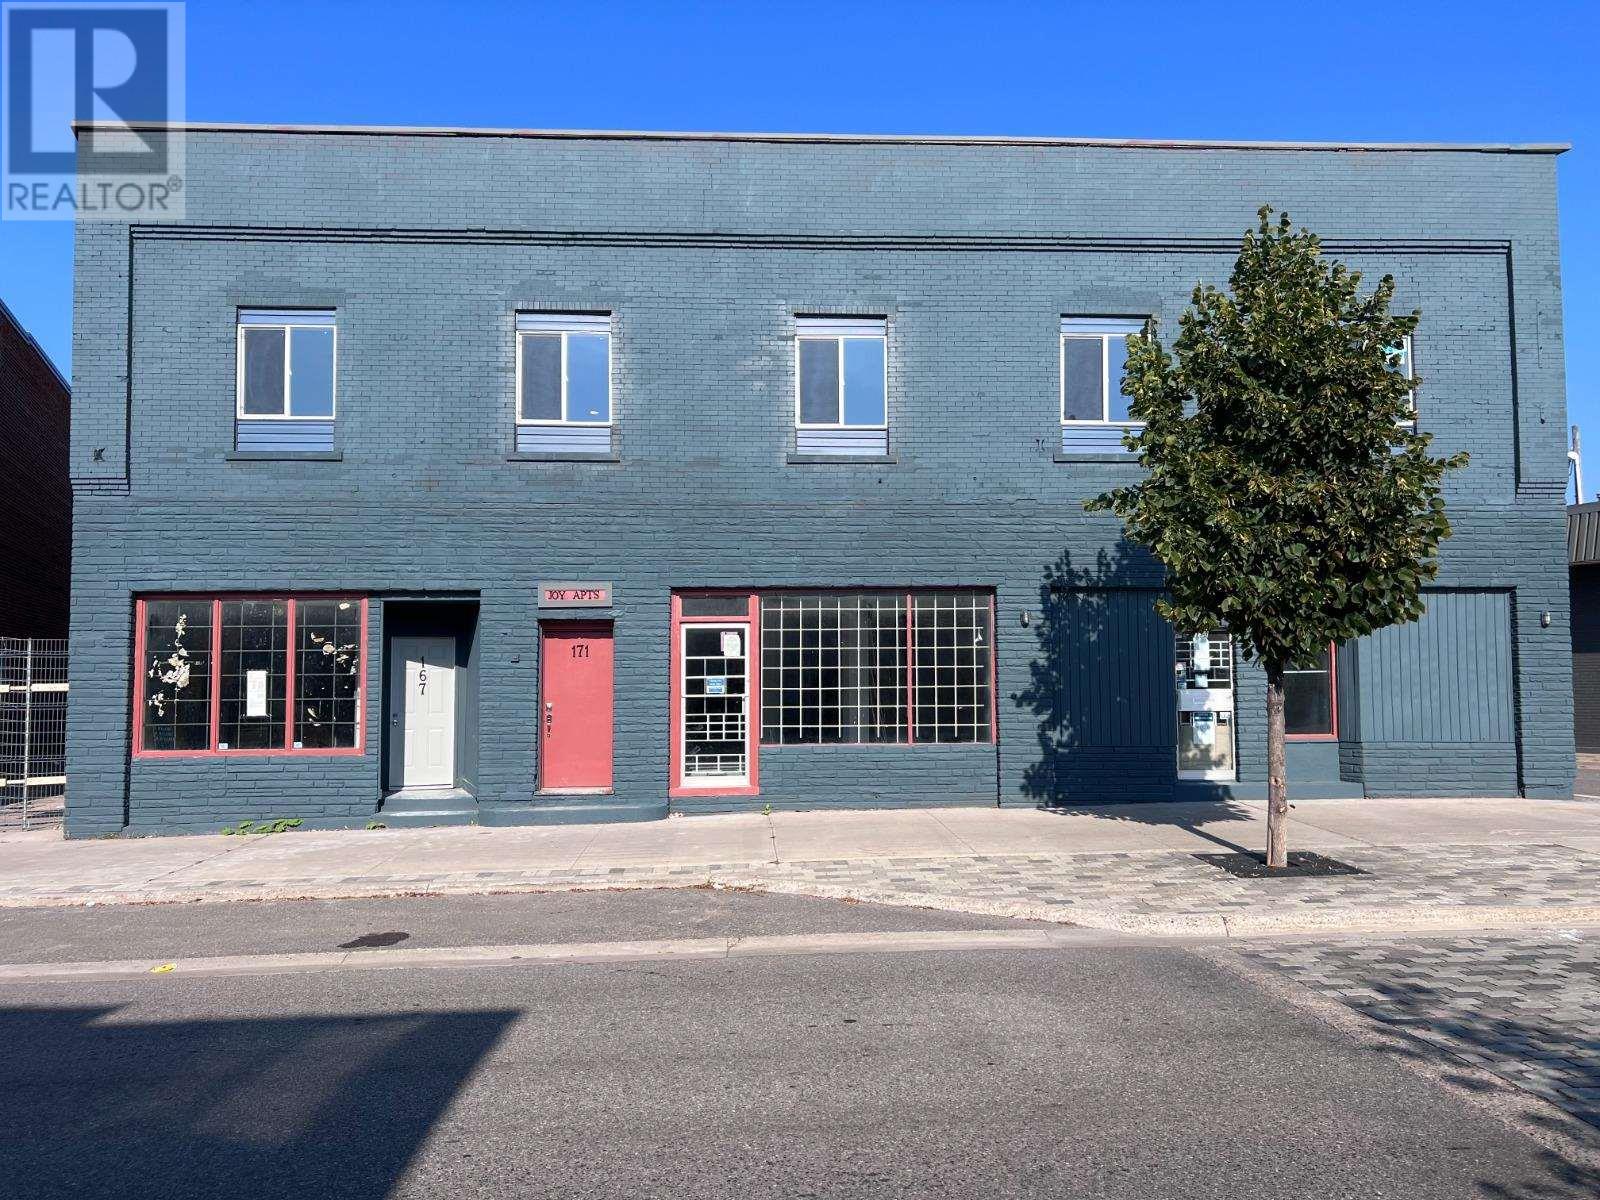
Welcome to Joy Apartments! This extensively rebuilt building offers a rare opportunity to acquire a turnkey mixed-use asset with strong existing cash flow and significant upside potential. The upper levels contain 9 finished residential units generating over $10,000 per month. The residential component provides strong income potential and immediate cash flow. The property features approximately 4,000 sq. ft. of commercial space on the main floor, with electrical rough-ins completed. Approximately 1,000 sq. ft. offers 30 ft ceilings and access through a bay entrance. This space offers flexibility for multiple commercial tenants or a single larger occupant and a variety of uses, including the potential for conversion into additional residential units. The building has undergone a comprehensive reconstruction, including new electrical, plumbing, heating systems, framing, windows, masonry, flooring, bathrooms, lighting, doors, and common areas. All work was completed in accordance with engineering specifications, municipal inspections, and fire safety compliance. With stable residential income already in place and substantial commercial leasing potential, this property presents an excellent opportunity for investors seeking both immediate returns and future growth. Don't miss out—call today to schedule your showing! (id:15069)
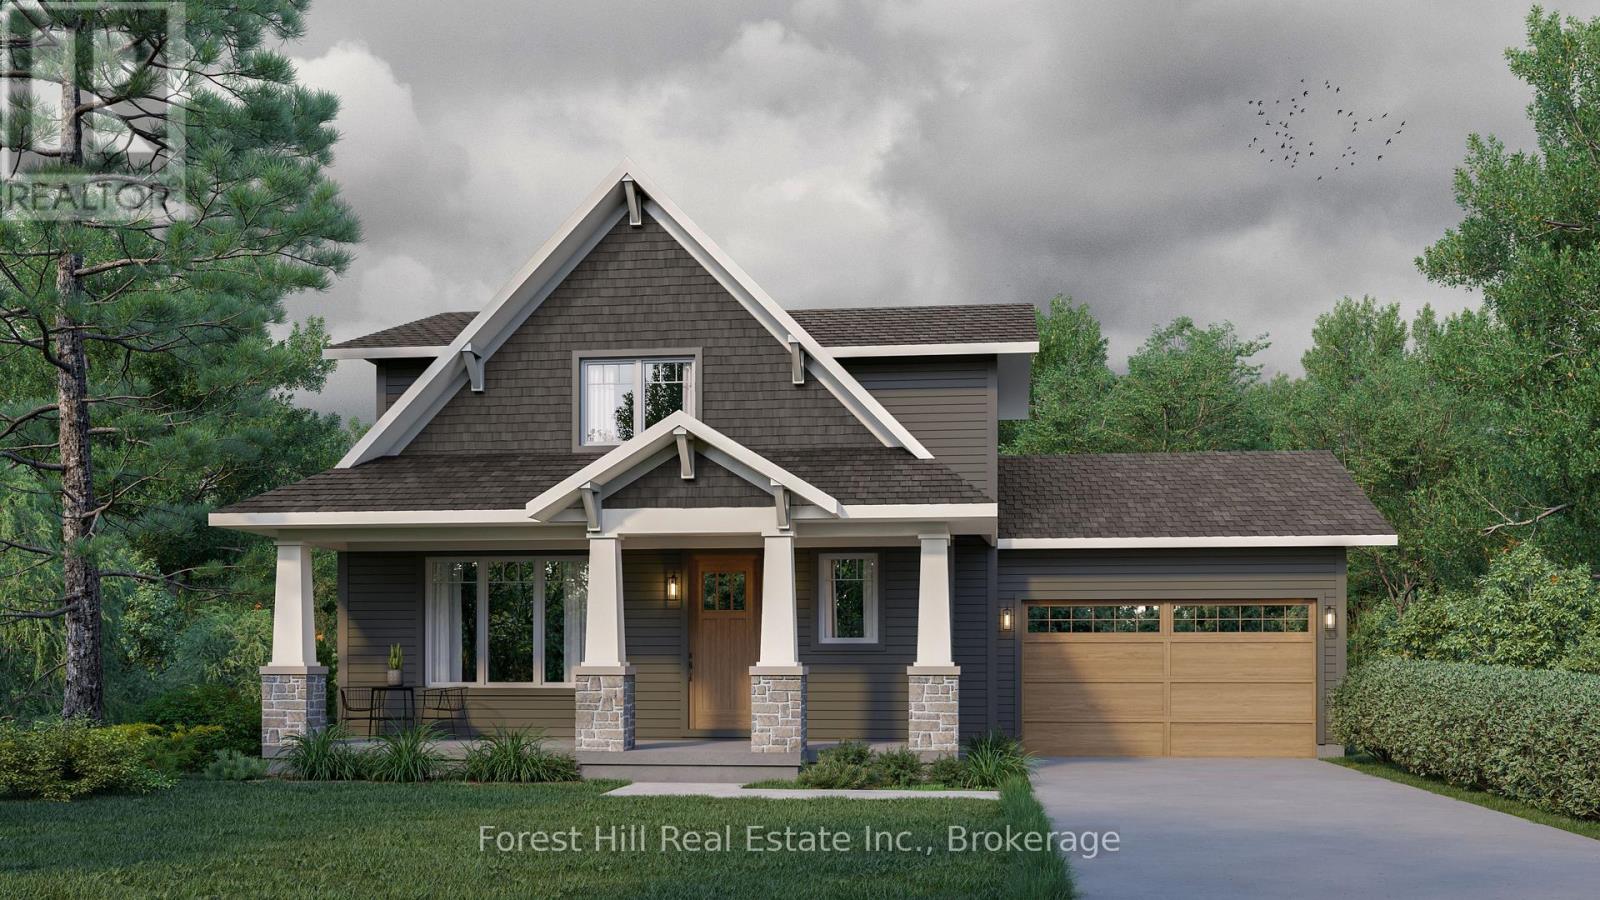
A rare opportunity to secure a brand-new custom home in one of Ontario's most sought-after four-season destinations. Located within walking distance of Beaver Valley Ski Club, this exceptional offering allows you to enjoy all the benefits of a new build without the years of uncertainty, delays, permits, approvals, and construction headaches typically associated with building your dream home. Imagine arriving on a Friday afternoon, parking in your garage, and spending the entire weekend enjoying the slopes, trails, golf courses, cycling routes, and vibrant Beaver Valley lifestyle without ever needing to get back in your car. The proposed design offers approximately 1,800 square feet of thoughtfully planned living space, featuring three bedrooms, two bathrooms on the upper level, generous storage, and an open-concept main floor designed for entertaining family and friends. A covered porch and outdoor patio create the perfect setting for morning coffee, après-ski gatherings, or warm summer evenings in the valley. Even better, this is your opportunity to personalize the home and make it truly your own by selecting finishes, colours, fixtures, and design details that reflect your individual style and vision. Why settle for someone else's compromises when you can create the home you've always wanted? With an optional lower level available for future expansion and a location that places year-round recreation right at your doorstep, this property offers the perfect blend of lifestyle, convenience, and long-term value. Whether you're searching for a weekend escape from the city, a full-time residence, or a legacy property for generations to enjoy, this is your chance to build your future in the heart of Beaver Valley while someone else handles the complexity of getting you there. New-build opportunities within walking distance of the ski club are exceptionally rare-don't miss your chance to be part of one of Ontario's premier mountain communities. (id:15069)
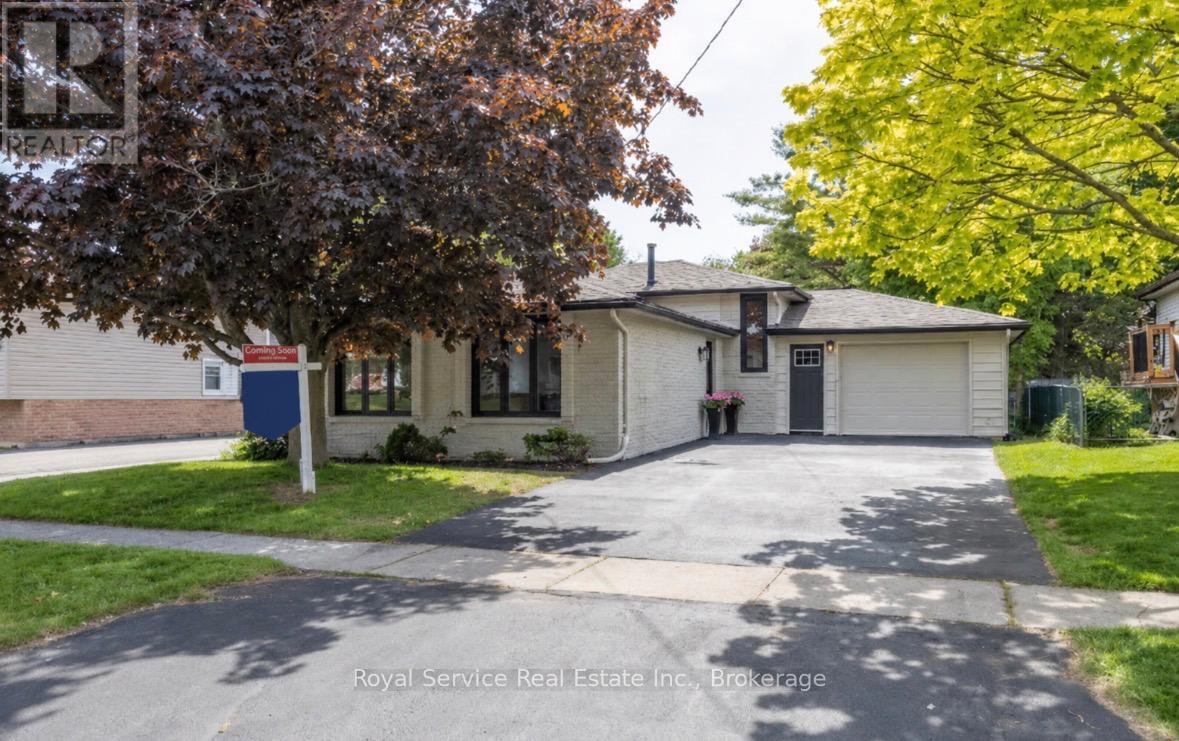
Welcome to your next chapter in one of Cobourg's most charming family-friendly neighbourhoods. This recently renovated open concept backsplit is the kind of home that makes you want to kick off your shoes, pour a coffee, and stay awhile - possibly forever.Step inside and discover a beautifully refreshed living space where modern updates meet comfortable everyday living. The open concept layout creates a seamless flow that's perfect for entertaining guests or keeping an eye on the kids. Three generous bedrooms provide plenty of space for the whole family, while two well-appointed bathrooms ensure morning routines remain civilized.The finished family room on the lower level is a true bonus, offering that coveted extra living space for movie nights, playrooms, or a quiet retreat when you need five minutes of peace. It's the kind of flexible space every family dreams about.Outside, the private backyard is your personal oasis - a mature, tree-lined setting that feels wonderfully secluded. Whether you're hosting summer barbecues, watching the kids play, or simply unwinding after a long day, this outdoor space delivers.Location is everything, and this home nails it. Nestled on a beautiful mature street, you're just minutes from schools, shopping, and quick access to the 401 for easy commuting. The best of small-town living with big-city convenience at your fingertips. (id:15069)
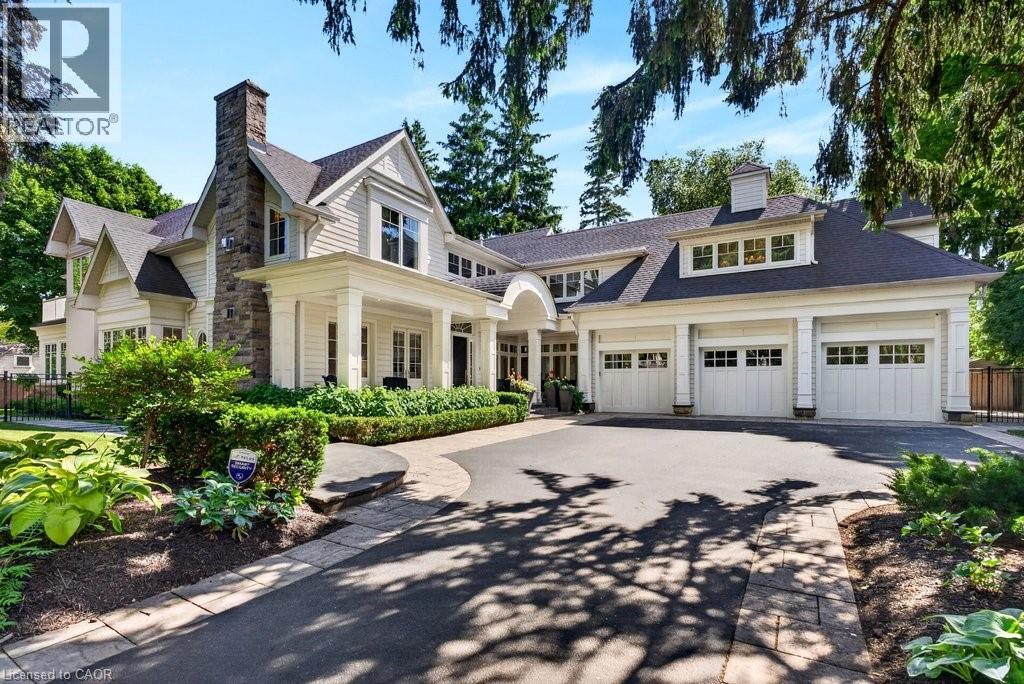
Gorgeous Hamptons inspired two-storey south of Lakeshore Road in one of Burlington's most sought-after neighbourhoods! 6,452 sq.ft of luxury and comfort throughout including a main level primary suite with 6-piece spa-inspired ensuite, gas fireplace, oversized dressing room with access to the main level laundry and a walkout to a gorgeous private patio with swim spa! The stunning gourmet kitchen opens to the dining room and features stainless steel appliances (including a gas cooktop and wine fridge), granite, a beadboard backsplash and a built-in banquette with oversized bay window. The spectacular great room with 30' ceiling shares a double-sided gas fireplace with the covered terrace, which has automatic screens and flush mounted ceiling heaters! The main level also features a family room and an office, both with walkouts and gas fireplaces. The upper level is highlighted by an incredible entertainment area that walks out onto the sun deck with views of the lake! It also has an additional office/den with gas fireplace and three bedrooms, each with its own walk-in closet and spa-inspired ensuite. The luxury features and finishes are endless and include engineered hardwood floors, custom light fixtures, oversized baseboards and crown moulding, wainscoting, central vac, a security system and a triple car garage with inside entry! 10' ceilings on the main level and 9' ceilings on the upper level. Professionally landscaped and impeccably maintained with custom outdoor lighting, irrigation, built-in barbecue, covered front porch and more! 4 bedrooms and 4.5 bathrooms. (id:15069)
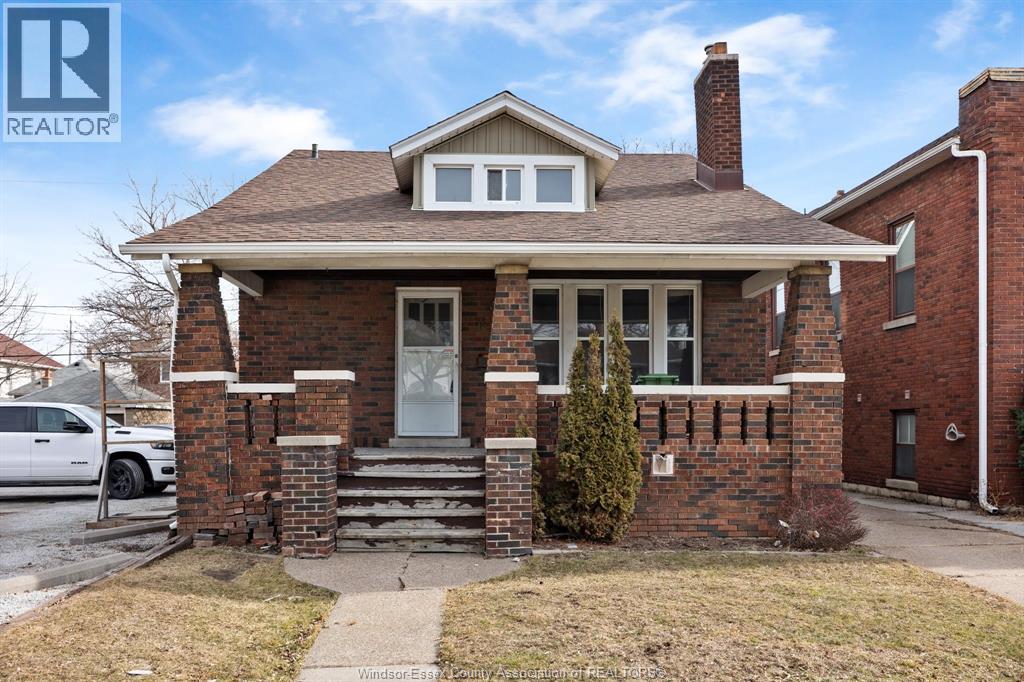
Opportunity near the University of Windsor. This 1 3/4-storey detached home sits on a 35' x 125' lot and offers strong potential for investors, renovators, or buyers looking to add value in a convenient west-end location. The layout includes four bedrooms, with two on the main floor and two upstairs, along with a 4-piece main-floor bathroom and a 2-piece upper-level bathroom. The home also features a full unfinished basement with laundry, forced-air natural gas heating, and a wood-burning fireplace that adds character and warmth. The property requires updating and repairs and is being sold in its current condition, creating a clear opportunity for the right buyer to bring their vision to life. Located within walking distance of the University of Windsor, banks, restaurants, and everyday amenities. Call today to book your private tour. (id:15069)
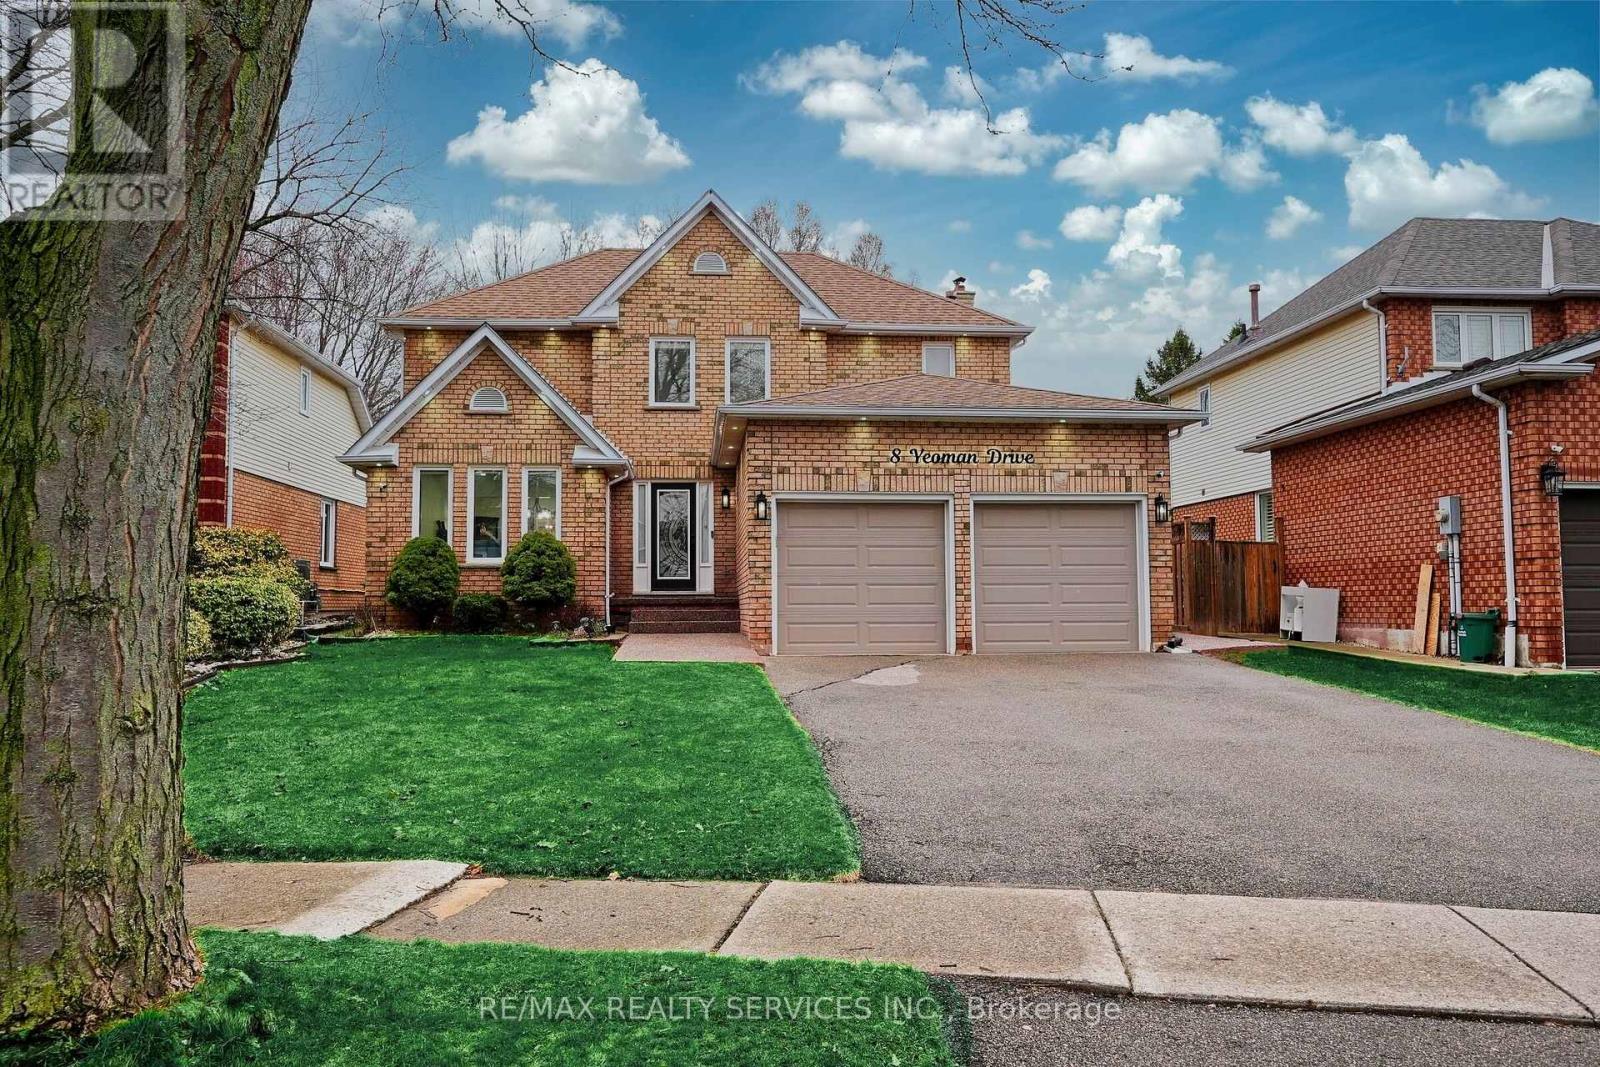
THE FUTURE OF LIVING: 2,600 Sq. Ft. of Smart Luxury & Proven Income Welcome to 8 Yeoman Dr-a masterclass in modern design and financial intelligence. This isn't just a home; it's a high-yield asset. Extensively overhauled between 2023 and 2026, this property offers approximately 2,700 sq. ft. of finished living space designed for the modern family. THE MORTGAGE HELPER: The LEGAL 2-Bedroom BASEMENT APARTMENT is a cash-flow machine, generating $2,100/Month. THE LAYOUT: The main floor boasts an ideal dual-zone configuration, featuring a formal Living Room and a separate, spacious Family Room anchored by a classic Gas Fireplace. Designer indoor and outdoor pot-lights, and a stunning 6-foot spiral chandelier create an immediate sense of scale and luxury. THE "SMART" ADVANTAGE: Move into a fully connected ecosystem. This home features Smart Switches, Smart Google Learning Thermostat, a Smart Electric Range, and dual sets of Smart Laundry units. Control the house via Google Home or Amazon Alexa, this property offers unparalleled convenience and energy efficiency. EXTERIOR EXCELLENCE: Enjoy total seclusion with a custom 8-10 foot rear privacy fence. The outdoor retreat includes a 13' x 15' permanent gazebo and extensive exposed concrete work. The yard has been optimized for low-maintenance "easy-mowing" while preserving lush, plant-able borders. HIGHLIGHTS:* 2,600 Total Finished Sq. Ft. (5 Bed / 3.5 Bath)* Dual Living Zones: Separate Living & Family Rooms with Gas Fireplace.* Smart Tech: Range, Laundry, Switches, & Thermostat.* Silent Floors: All subfloors nailed down under Engineered Hardwoods.* Income: $25,200/year proven rental yield.* Step into a home that works for you. 8 Yeoman Dr is the gold standard of Brier Park, North Brantford. Book your private tour today. This is a Move-In Ready house. (id:15069)
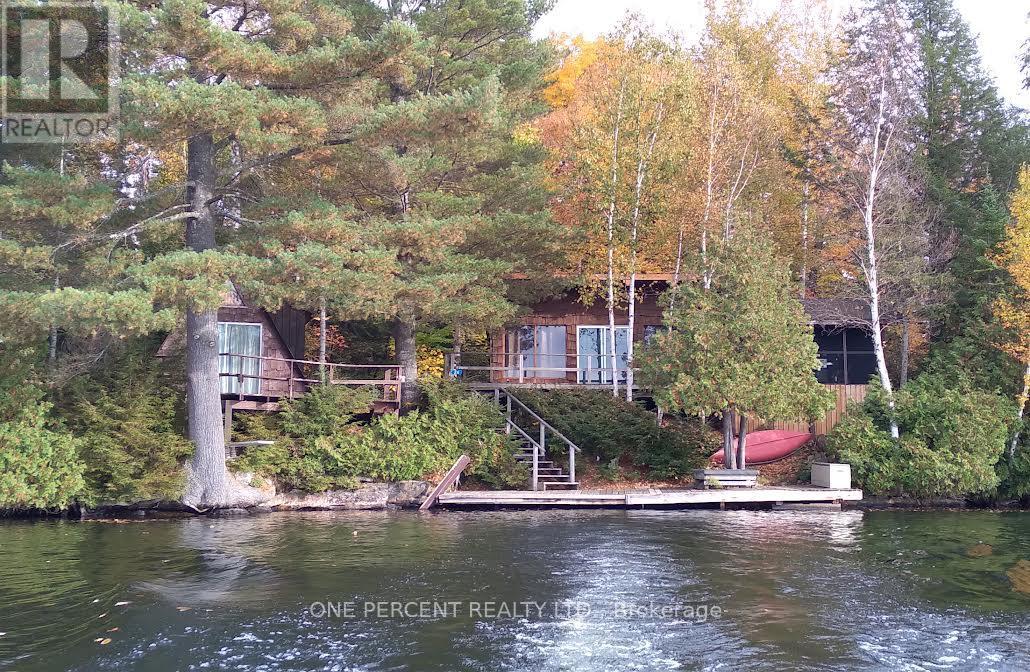
Camp Lake Island cottage with nice view and lots of privacy gives you a sunset right on the deck in the summertime. Clean cottage with pine kitchen and open concept right on the lake. There is also a 2 bedroom bunkie with a loft 4th and its own deck right at the water 8x14 and extra deck 8x16. Large level lot with lots of privacy and a wrap around deck 8x28 in front of the cottage. The back deck is 7 x 30 with lots of privacy. A well built shed is 10 x 12 and the dock is 7 x 30. Camp lake is a very nice family lake with lots of lake trout fishing and sailing. There is also a waterfalls in the end of flossy lake leads into camp lake. Its a short 5 min boat ride from the landing with lots of parking for guests for your visit. (id:15069)
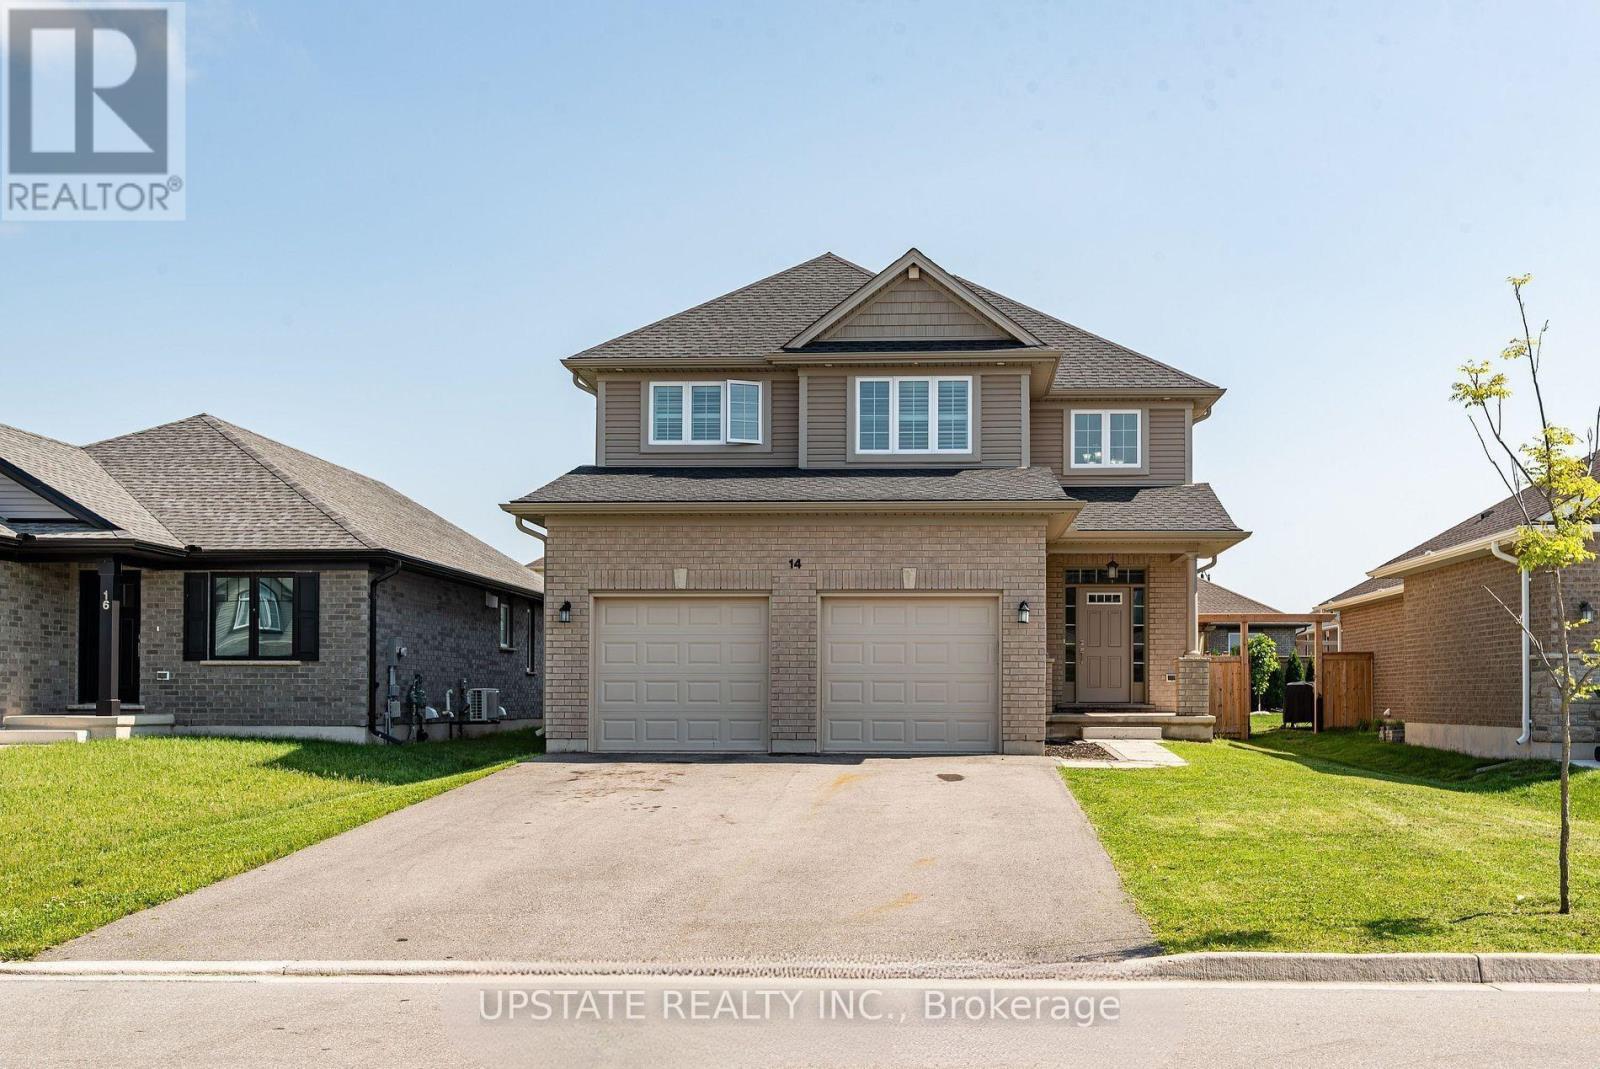
Welcome to this exceptional 4+2 bedroom, 4-bathroom detached home, built by the award-winning Doug Tarry Homes. This beautifully designed Edenbrook Model offers a double-car garage and is situated in one of the most sought-after communities in the southeast corner of St. Thomas, within the highly regarded Mitchell Hepburn School district. this home features a bright open-concept layout with 9-foot ceilings on the main floor, a grand open-to-above foyer, and a spacious family room complete with a cozy fireplace and pot lights. Elegant California shutters are installed throughout, while the convenient main-floor laundry room and interior access to the garage add everyday functionality. The gourmet eat-in kitchen boasts a large island, stylish backsplash, double sink, walk-in pantry, and a walkout to the fully fenced backyard with patio-perfect for entertaining. Upstairs, the generous primary suite offers a walk-in closet and a luxurious 5-piece ensuite. The professionally finished basement, complete with a separate entrance, includes 2 additional bedrooms, a full kitchen, a 3-piece bathroom, and laundry hookups, making it ideal for extended family or potential rental income. Additional highlights include gas lines for both the kitchen stove and backyard BBQ. (id:15069)
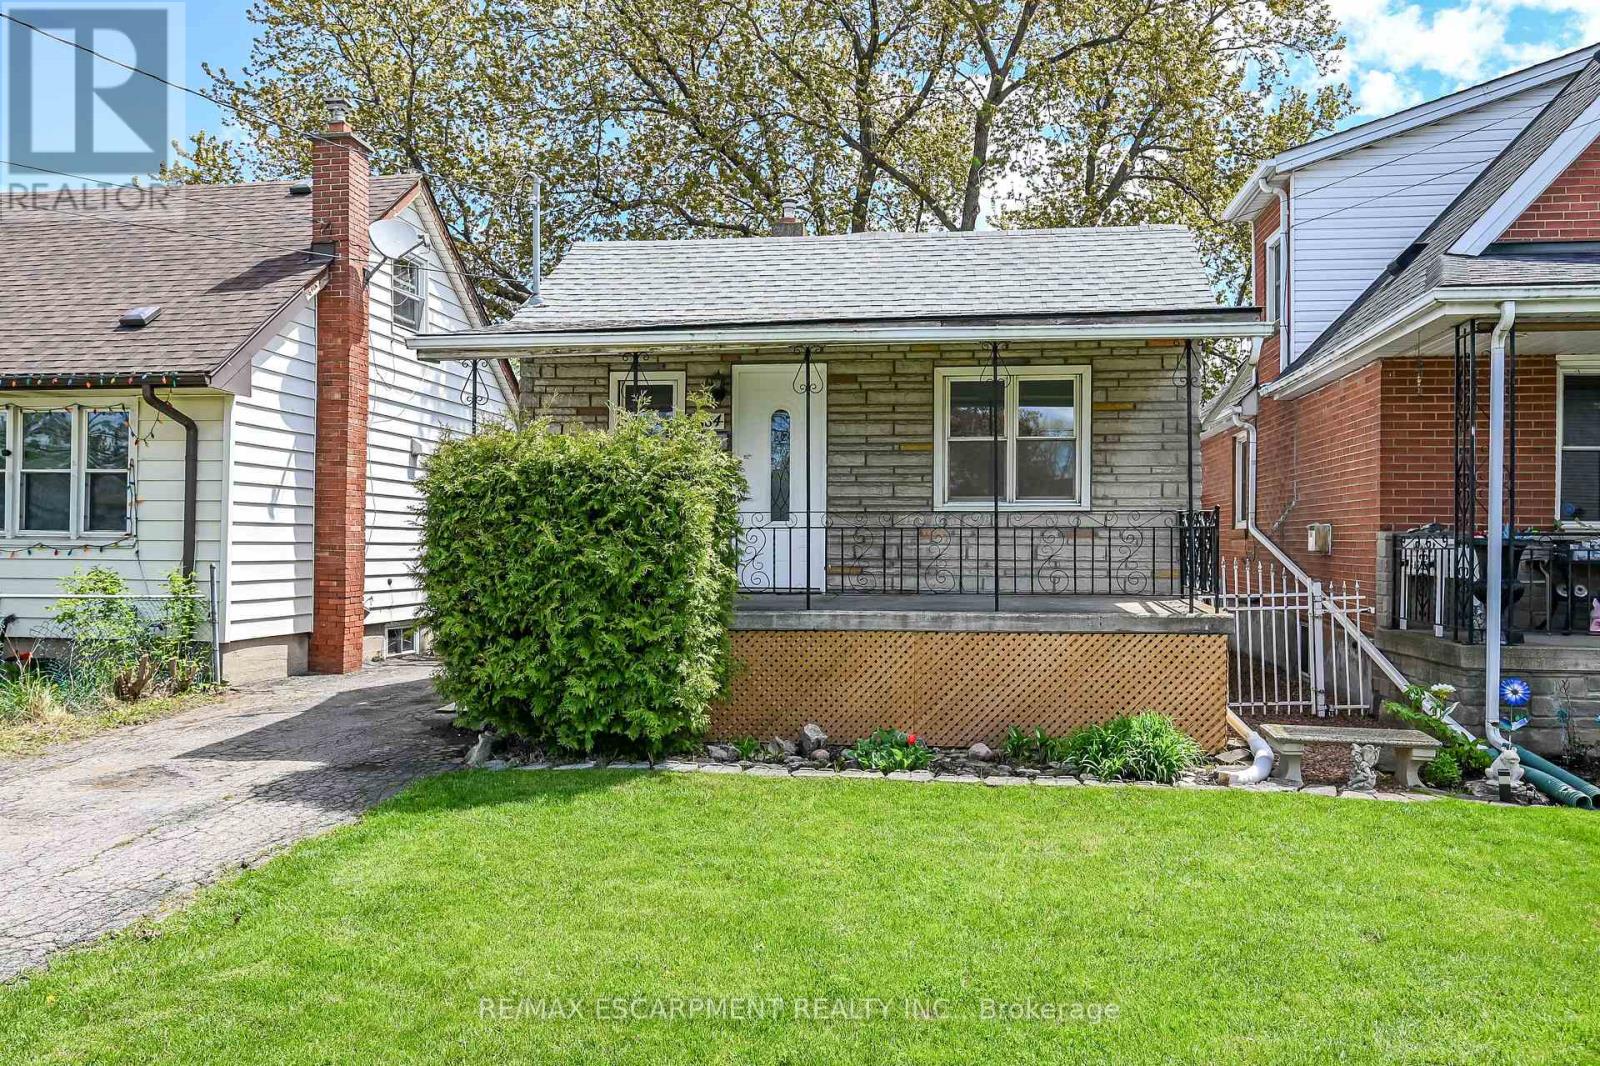
Updated 2-bed, 1-bath home with a stunning family room addition featuring cathedral ceilings and large windows for abundant natural light. Bright open-concept layout with modern finishes throughout. Eat-in kitchen with pot lights and ceramic tile backsplash. Separate side entrance to basement with bathroom rough-in. Fully fenced backyard with mature trees. Quiet East Hamilton location close to trails, parks, highways, and Confederation GO. (id:15069)
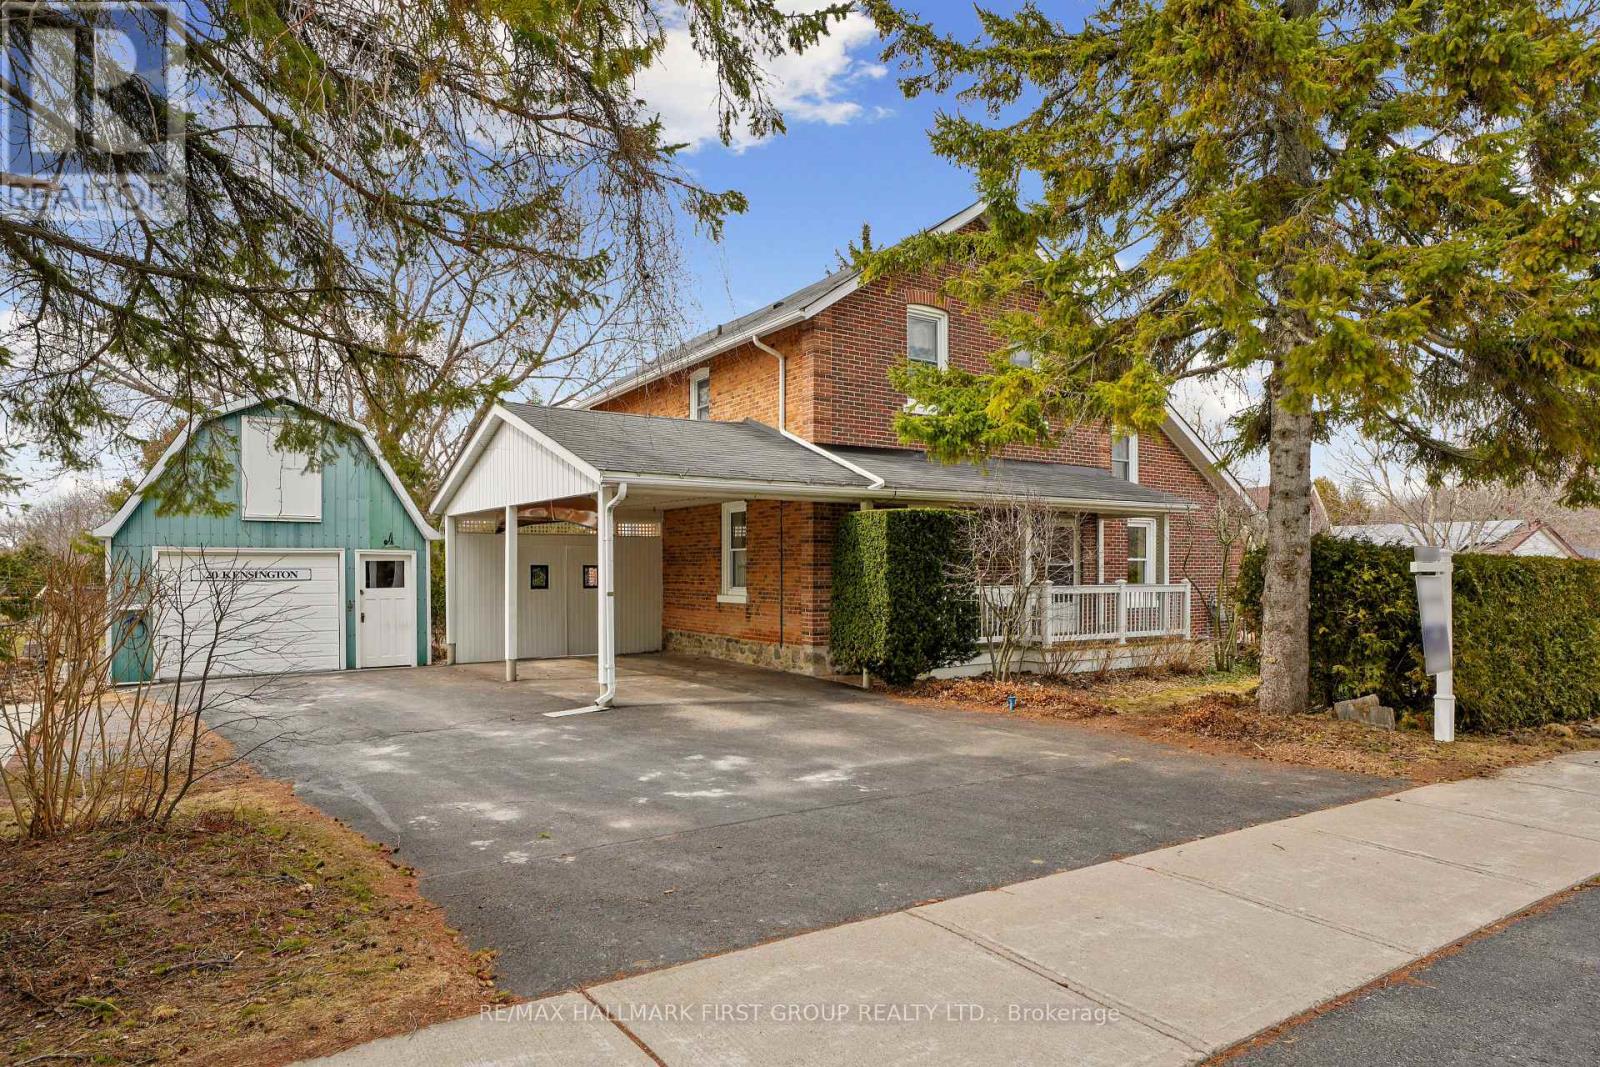
Character-filled red brick home offering a family-friendly layout with four bedrooms and generous principal living spaces, set on a park-like in-town lot. The bright front entrance features high ceilings and charming original details, including wide baseboards and trim, a wood banister, and a detailed newel post. The living room showcases built-ins with detailed millwork and French Doors that open into the dining room, complete with chair rail and a spacious layout ideal for large family gatherings. The eat-in kitchen provides ample counter and cabinet space along with a tile backsplash, while the cozy main-level family room features exposed brick for added warmth and character. A sunroom with a vaulted wood-clad ceiling offers a peaceful retreat with a walkout to the backyard. Completing the level is a full bathroom and a convenient main-level laundry room. Upstairs, four well-appointed bedrooms are complemented by a full bathroom, offering space for growing families or guests. Outside, enjoy a spacious in-town lot with a detached garage and carport, a deck surrounded by an extensive patio, and plenty of green space enhanced by mature trees and gardens. Located just steps from a public elementary school, close to amenities, and with easy access to Highway 2 and the 401, this home blends character, space, and convenience. (id:15069)
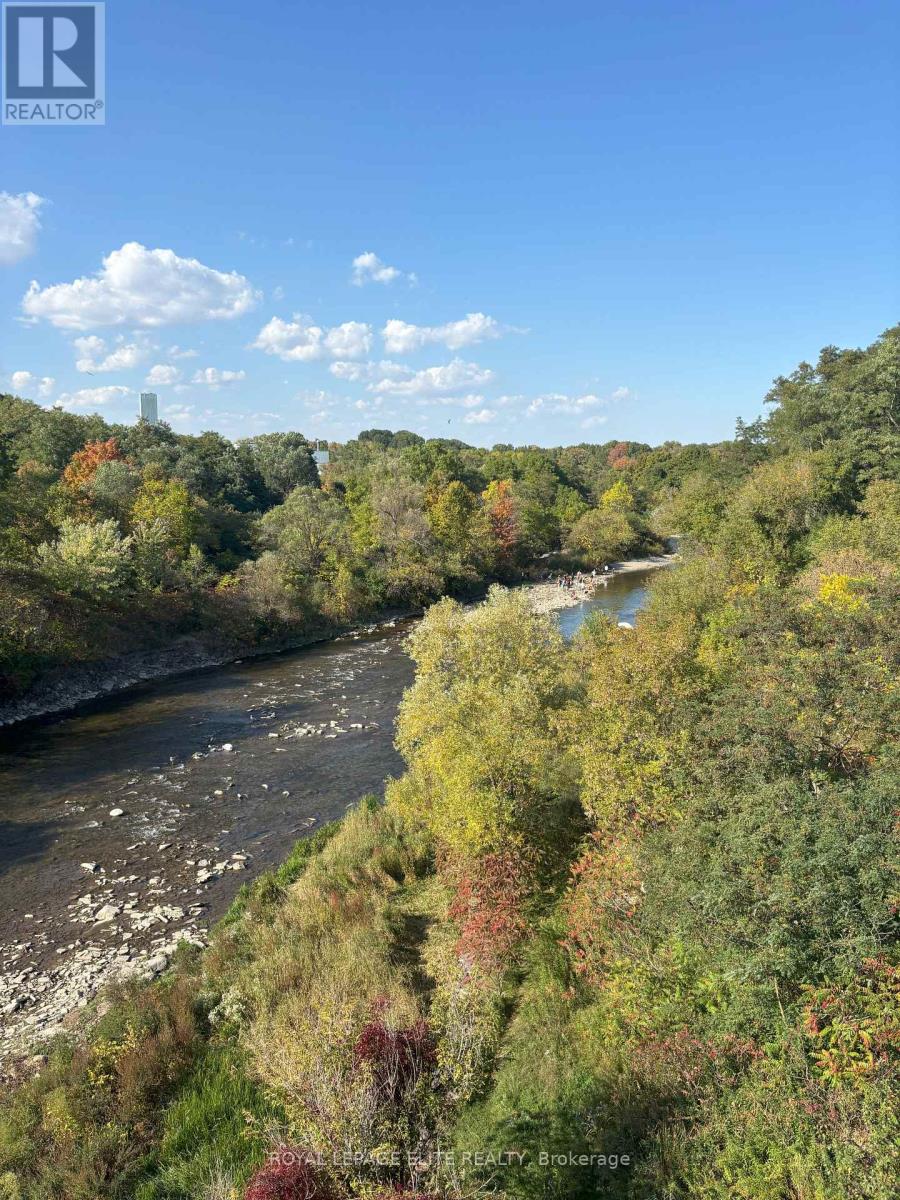
VERY RARE LAND OPPORTUNITY OVERLOOKING THE CREDIT RIVER. Take advantage of The City of Mississauga / Region of Peel and Provincial Government Development charge reductions and Deferral / Grant programs, Multi-residential tax charge reductions and the Ontario Government HST rebate program. Incredible opportunity to capitalize on multiple Municipal and Provincial programs. There is the opportunity to sever the lot, as well as the possible construction of a single, semi, triplex or fourplex residential/rental structure on the site, based on preliminary discussions with the City of Mississauga. Seller is willing to consider a 5 year Vendor Take Back mortgage and is open to proposals from Developers and Investors to build now or hold for later development. The site is surrounded by parks, trails, fishing, and easy access to shopping, transportation routes and schools. You can hear the Credit River running from your backyard !! The current 2-bedroom structure needs to be removed, thus the property is being sold "as is where is". Site is serviced and easily accessible for demolition and construction. (id:15069)
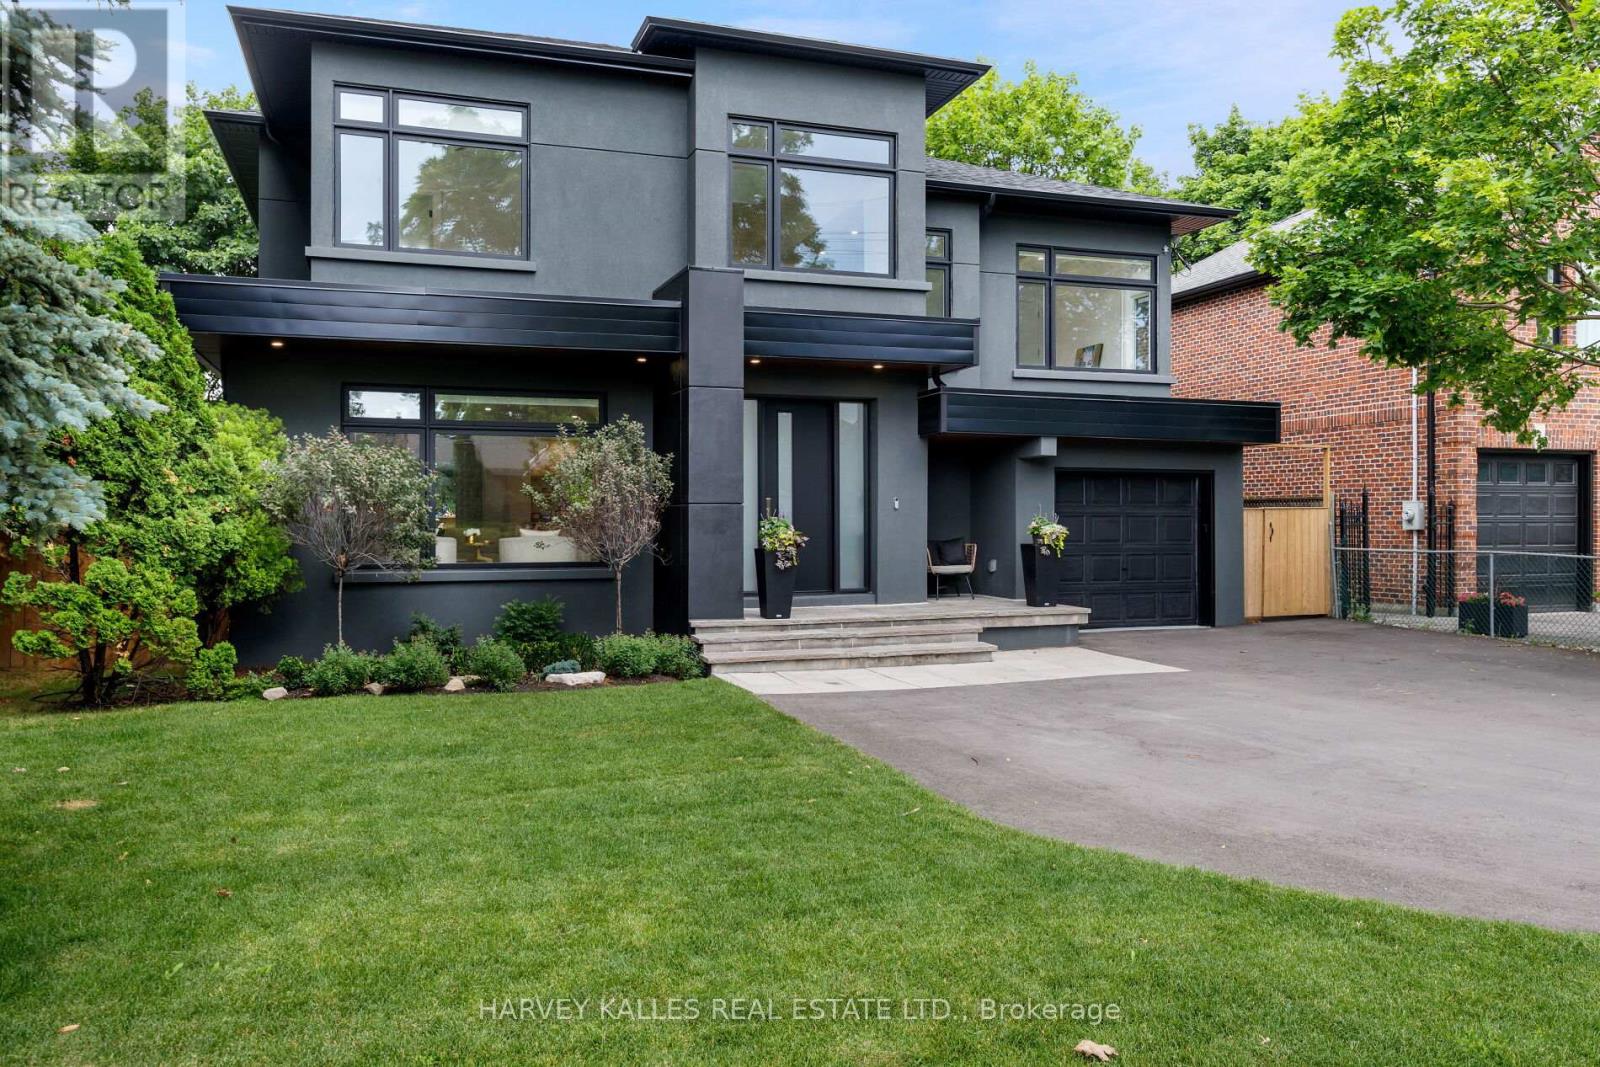
An absolute showstopper of a home in one of Etobicoke's best neighbourhoods, this stunning two-storey will take your breath away. Every bedroom has direct access to a bathroom. There's so much space, so much privacy that it feels as though it's straight out of a dream. There's no arguing over "who gets what room" - they're all fabulous! The primary bedroom is particularly decadent, featuring a beautiful walk-in closet and a spa like 6-piece ensuite. An upper-level laundry room just adds even more convenience and luxury to a perfectly thought-out space. Outside the back patio lies a stunning natural oasis, with potential for anything you envision: a trampoline, a swanky backyard patio, or maybe one of each. In any case, the house overlooks Rosethorn Park. You can enjoy full use of the tennis courts, sports field, and the playground without having to maintain any of them. This desirable home is nestled in the picturesque Islington Heights neighbourhood, close to quality schools, boutique shops, great restaurants, and, of course, beautiful parks. (id:15069)