
24 Island A Camp Lake Island Lake Of Bays, Ontario P0A 1H0

3 Bedroom
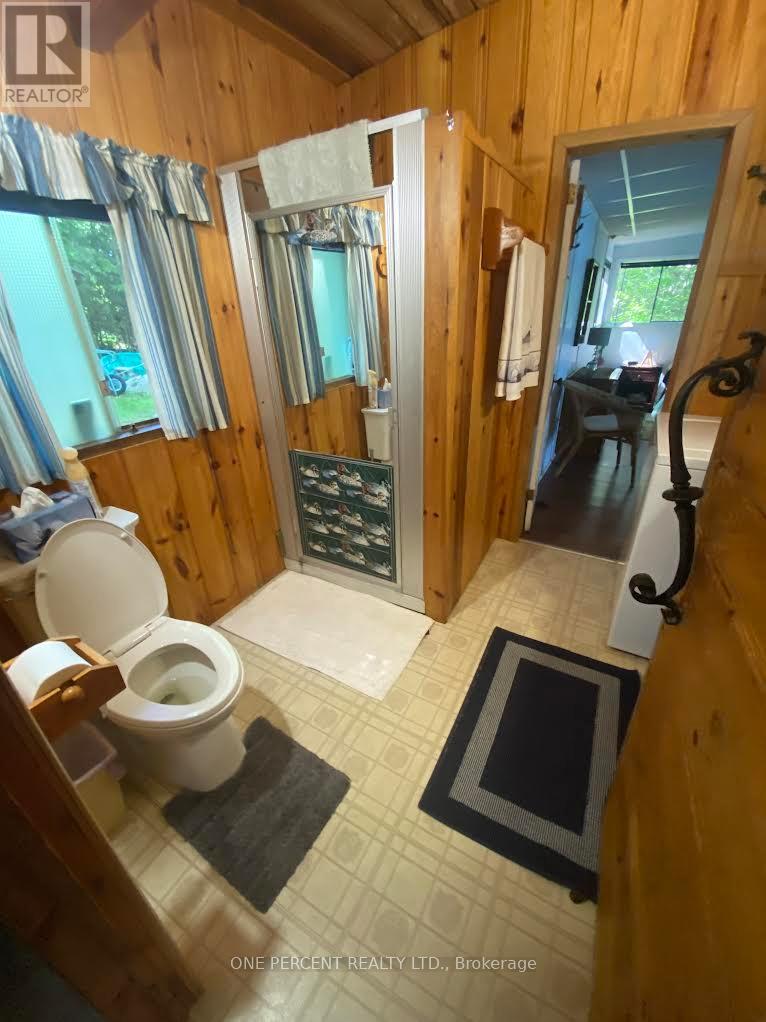
1 Bathroom
0 - 699 sqft
Bungalow
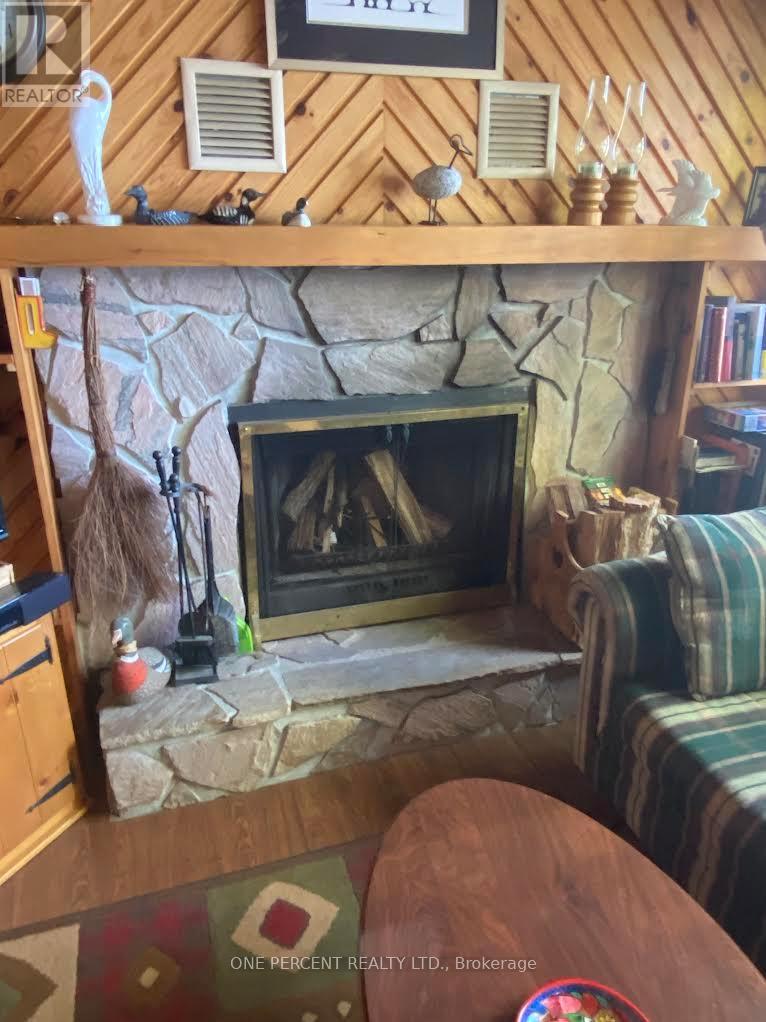
Fireplace
None
Baseboard Heaters
Waterfront On Lake
$689,000
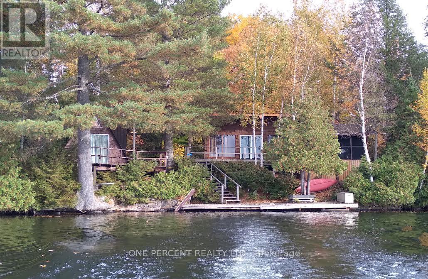
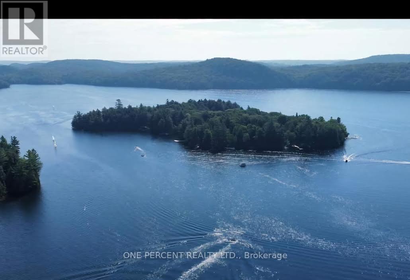
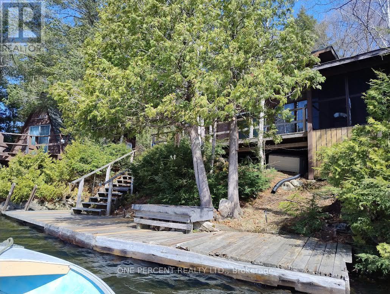
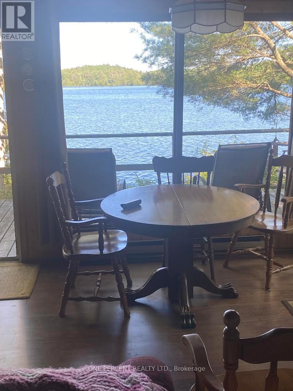
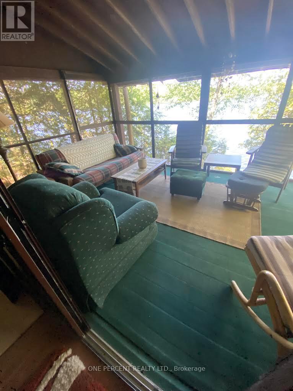
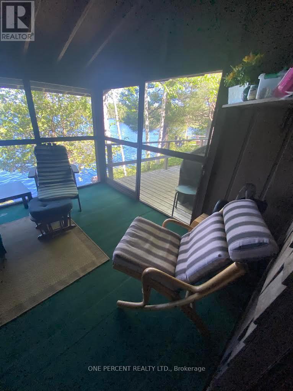
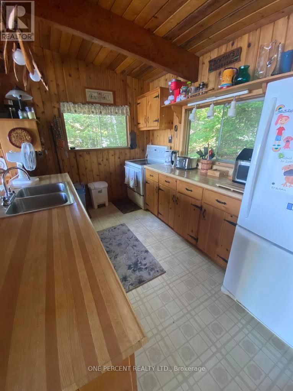
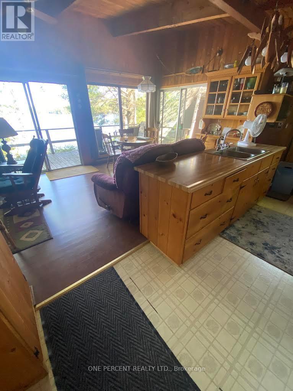
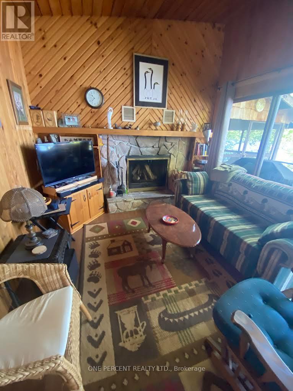
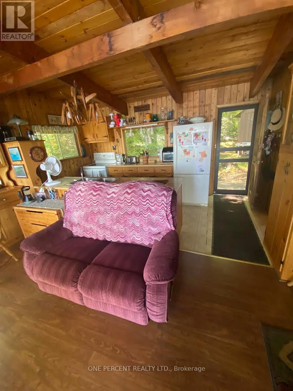
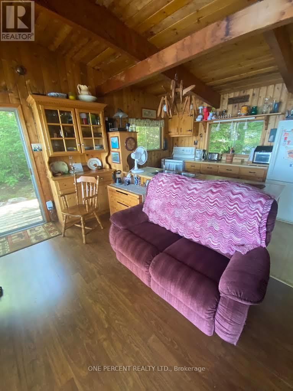
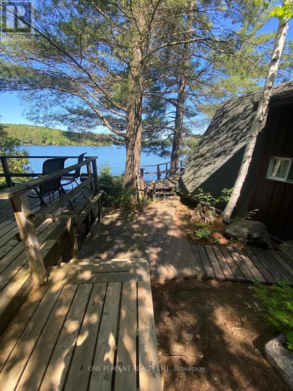
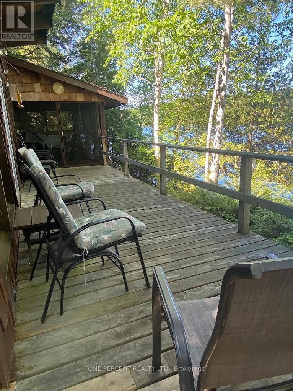
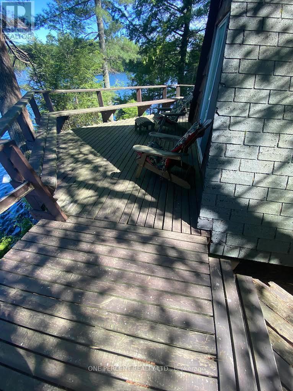
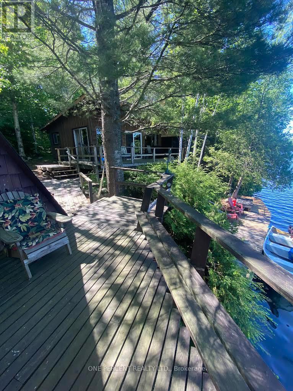
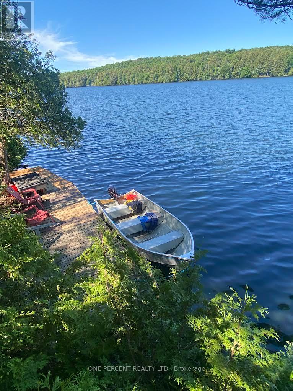
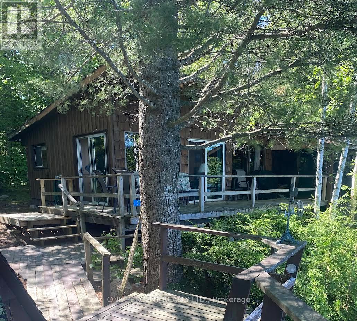
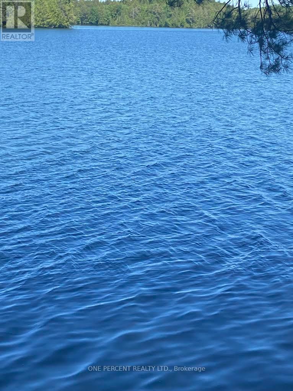
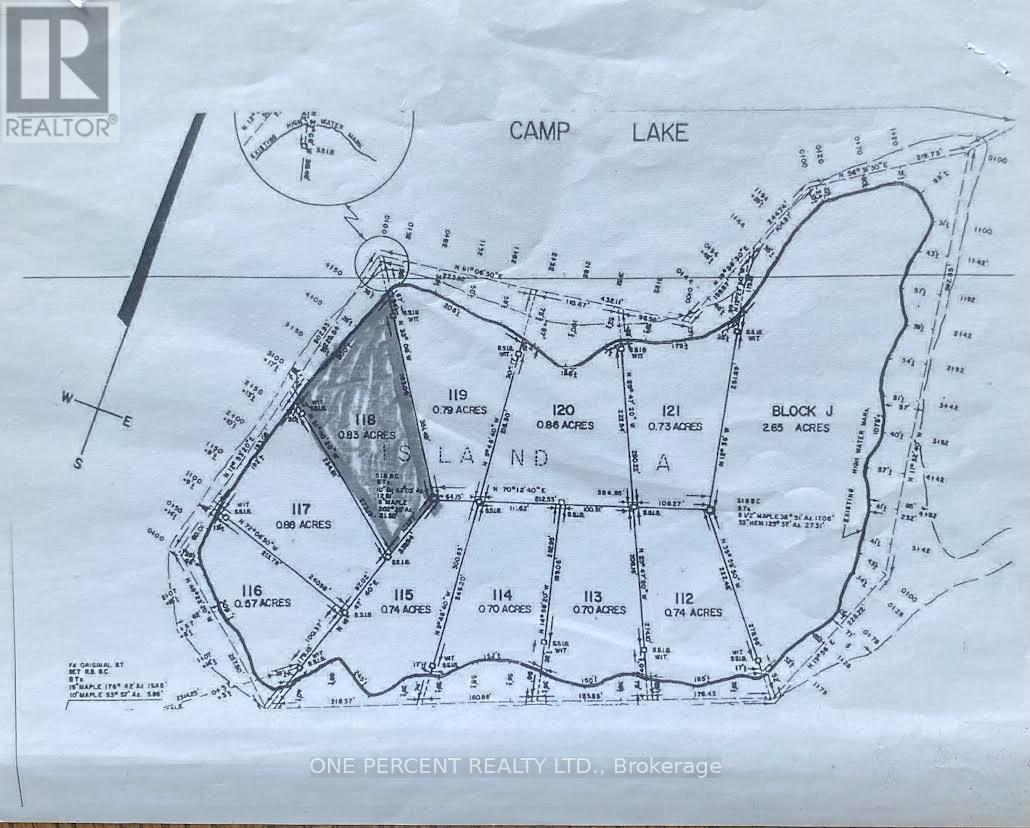
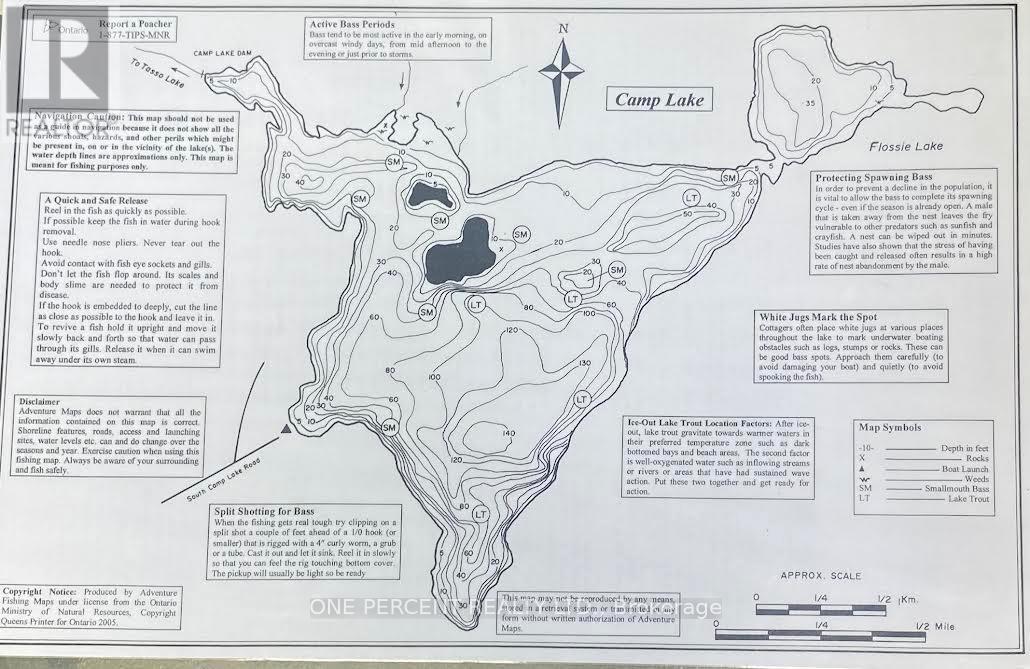
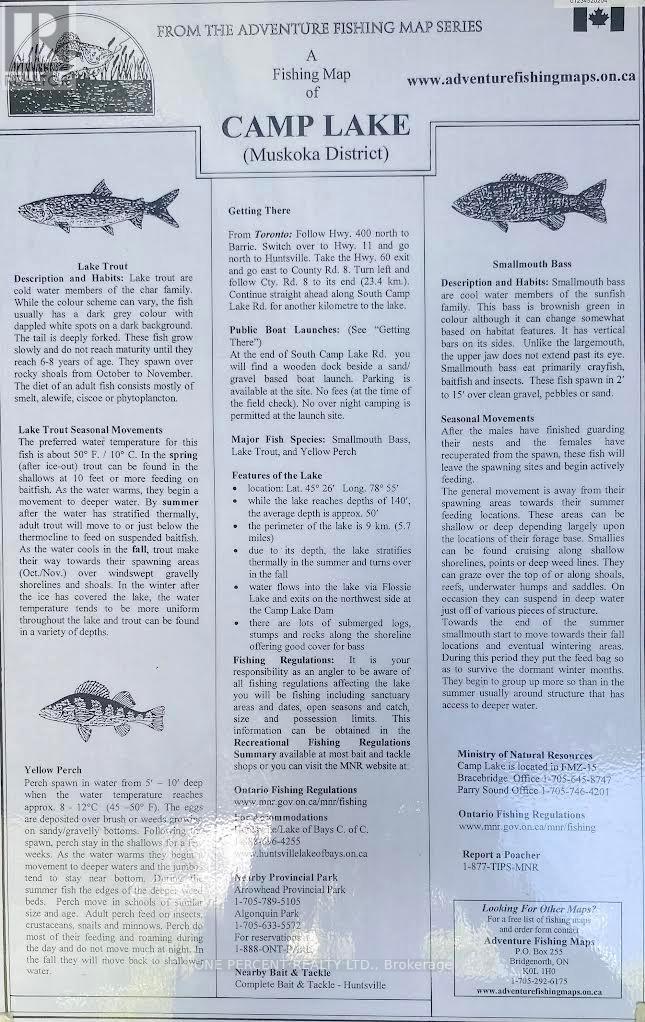
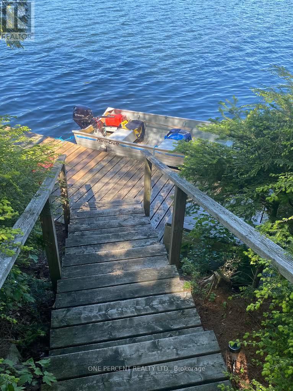
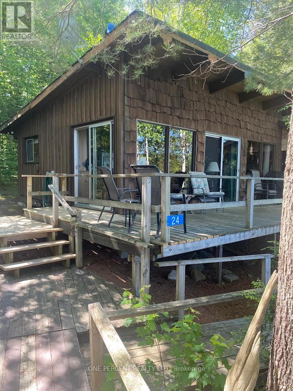
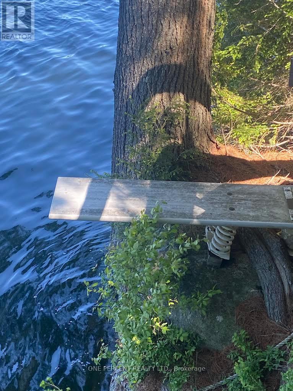
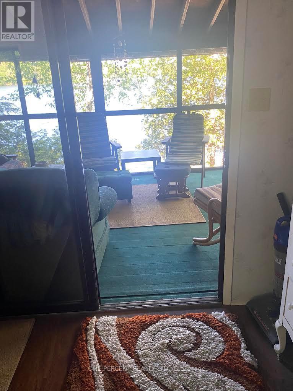
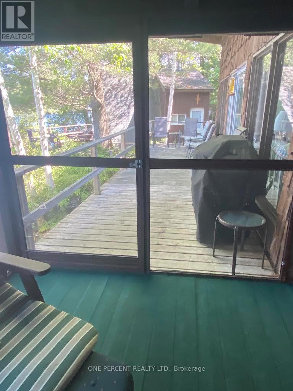
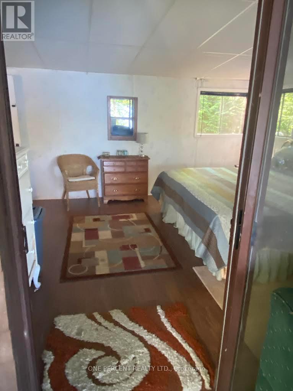
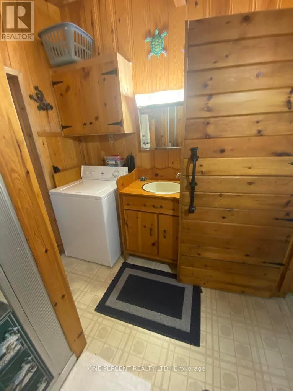
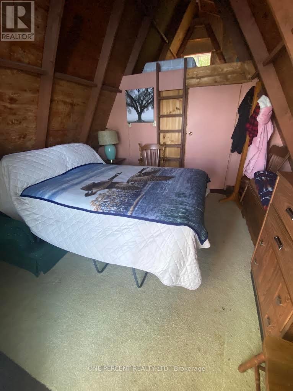
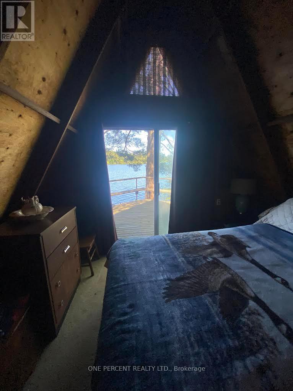
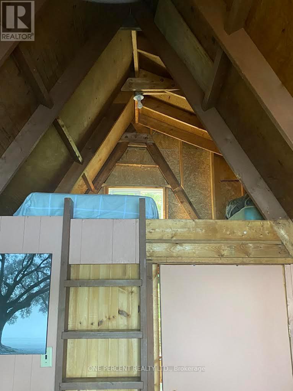
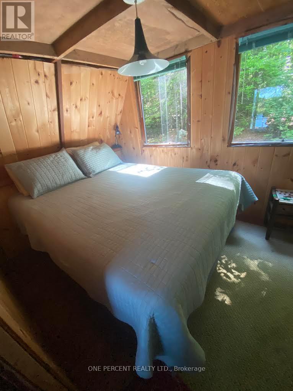
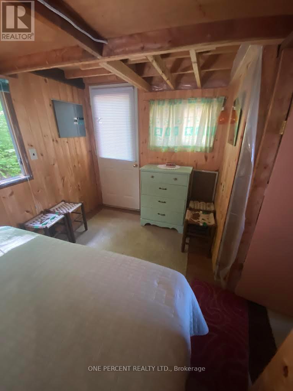
Camp Lake Island cottage with nice view and lots of privacy gives you a sunset right on the deck in the summertime. Clean cottage with pine kitchen and open concept right on the lake. There is also a 2 bedroom bunkie with a loft 4th and its own deck right at the water 8x14 and extra deck 8x16. Large level lot with lots of privacy and a wrap around deck 8x28 in front of the cottage. The back deck is 7 x 30 with lots of privacy. A well built shed is 10 x 12 and the dock is 7 x 30. Camp lake is a very nice family lake with lots of lake trout fishing and sailing. There is also a waterfalls in the end of flossy lake leads into camp lake. Its a short 5 min boat ride from the landing with lots of parking for guests for your visit. (id:15069)
Property Details
| MLS® Number | X13467652 |
| Property Type | Single Family |
| Community Name | Finlayson |
| Community Features | Fishing |
| Easement | Unknown |
| Features | Wooded Area, Flat Site, Carpet Free |
| Structure | Deck, Shed |
| View Type | View Of Water, Direct Water View |
| Water Front Name | Camp Lake |
| Water Front Type | Waterfront On Lake |
Building
| Bathroom Total | 1 |
| Bedrooms Above Ground | 3 |
| Bedrooms Total | 3 |
| Amenities | Fireplace(s) |
| Appliances | Water Heater, Stove, Refrigerator |
| Architectural Style | Bungalow |
| Basement Type | None |
| Construction Style Attachment | Detached |
| Cooling Type | None |
| Exterior Finish | Wood |
| Fireplace Present | Yes |
| Foundation Type | Wood/piers |
| Heating Fuel | Electric |
| Heating Type | Baseboard Heaters |
| Stories Total | 1 |
| Size Interior | 0 - 699 Sqft |
| Type | House |
| Utility Water | Lake/river Water Intake |
Parking
| No Garage |
Land
| Access Type | Water Access, Private Docking |
| Acreage | No |
| Sewer | Septic System |
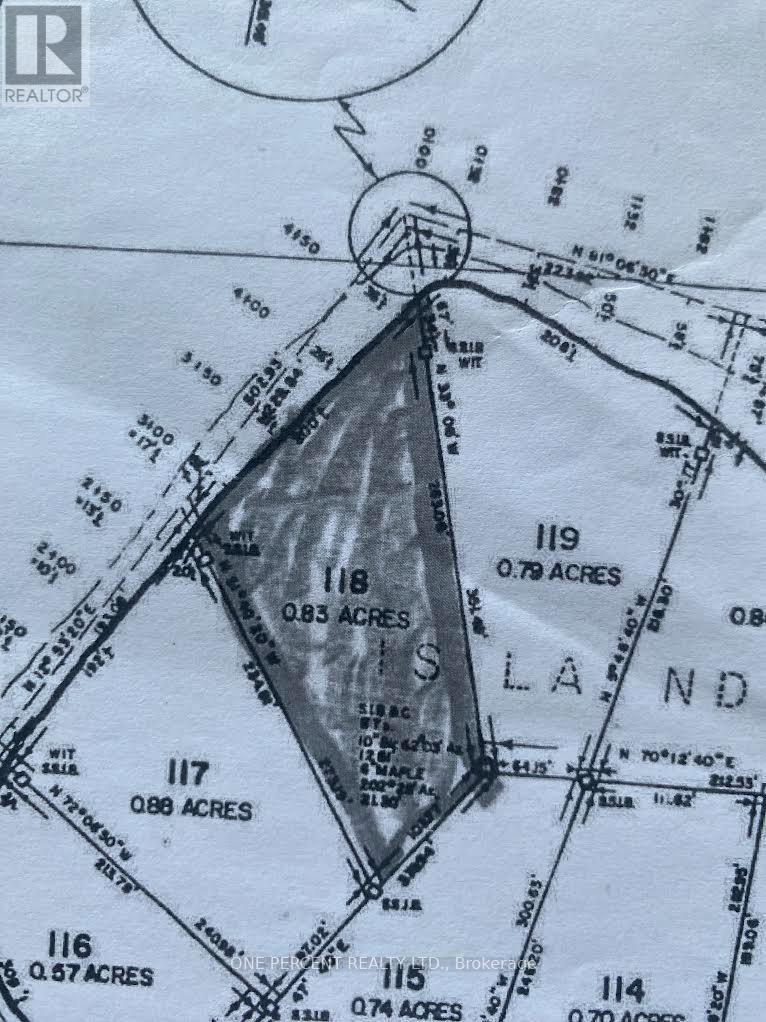
| Size Depth | 269 Ft |
| Size Frontage | 171 Ft |
| Size Irregular | 171 X 269 Ft |
| Size Total Text | 171 X 269 Ft |
Rooms
| Level | Type | Length | Width | Dimensions |
|---|---|---|---|---|
| Main Level | Kitchen | 2.5 m | 4.57 m | 2.5 m x 4.57 m |
| Main Level | Living Room | 3.4 m | 7 m | 3.4 m x 7 m |
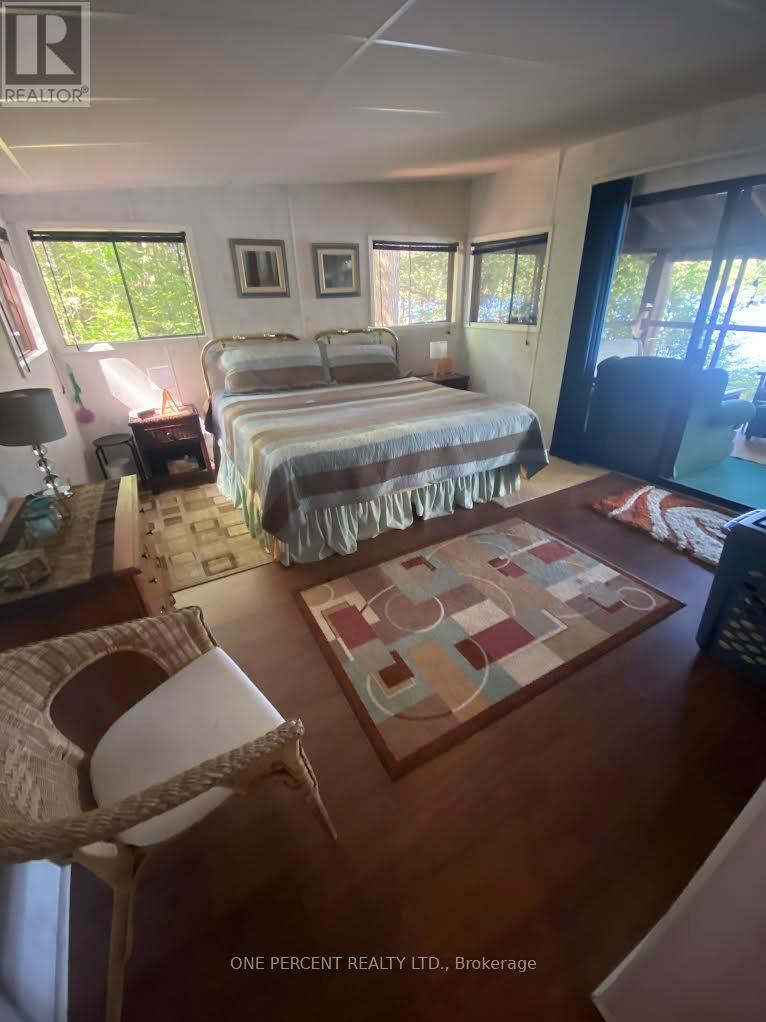
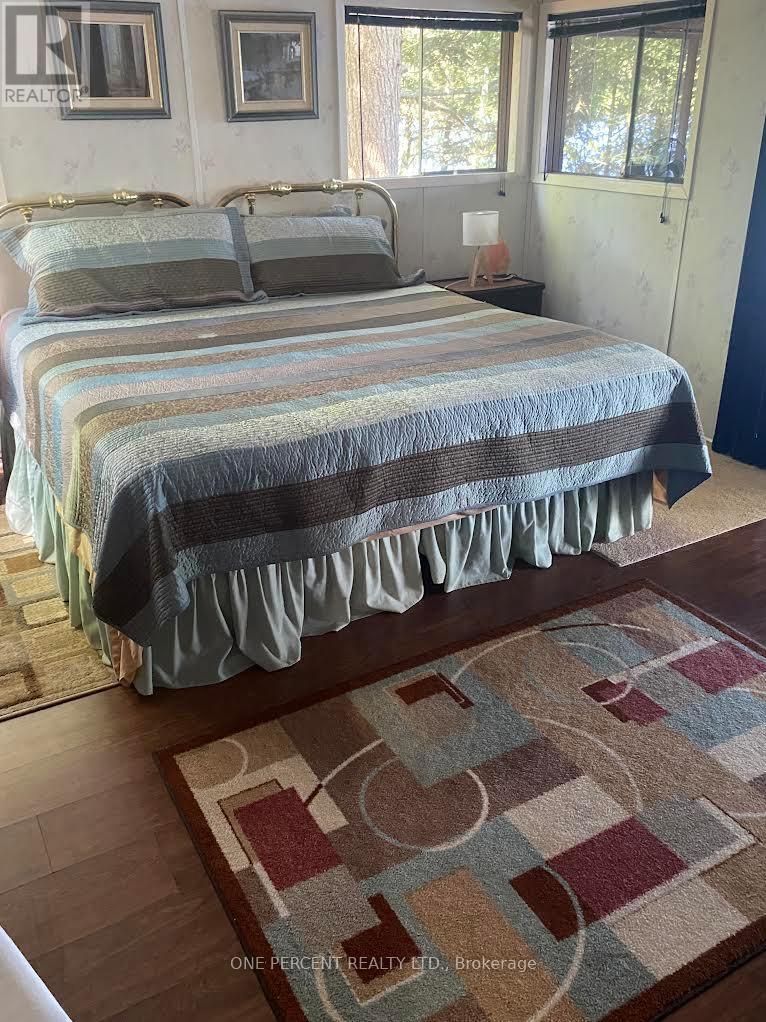
| Main Level | Primary Bedroom | 4.7 m | 3.5 m | 4.7 m x 3.5 m |
| Main Level | Sunroom | 4.7 m | 3.2 m | 4.7 m x 3.2 m |
| Main Level | Bathroom | 2.28 m | 2.4 m | 2.28 m x 2.4 m |
| Main Level | Bedroom 2 | 3 m | 3.6 m | 3 m x 3.6 m |
| Main Level | Bedroom 3 | 3.8 m | 2.1 m | 3.8 m x 2.1 m |
Contact Us
Contact us for more information

This REALTOR.ca listing content is owned and licensed by REALTOR® members of The Canadian Real Estate Association
The trademarks REALTOR®, REALTORS®, and the REALTOR® logo are controlled by The Canadian Real Estate Association (CREA) and identify real estate professionals who are members of CREA. The trademarks MLS®, Multiple Listing Service® and the associated logos are owned by The Canadian Real Estate Association (CREA) and identify the quality of services provided by real estate professionals who are members of CREA. The trademark DDF® is owned by The Canadian Real Estate Association (CREA) and identifies CREA's Data Distribution Facility (DDF®)
June 19 2026 05:30:07
Toronto Regional Real Estate Board
One Percent Realty Ltd.