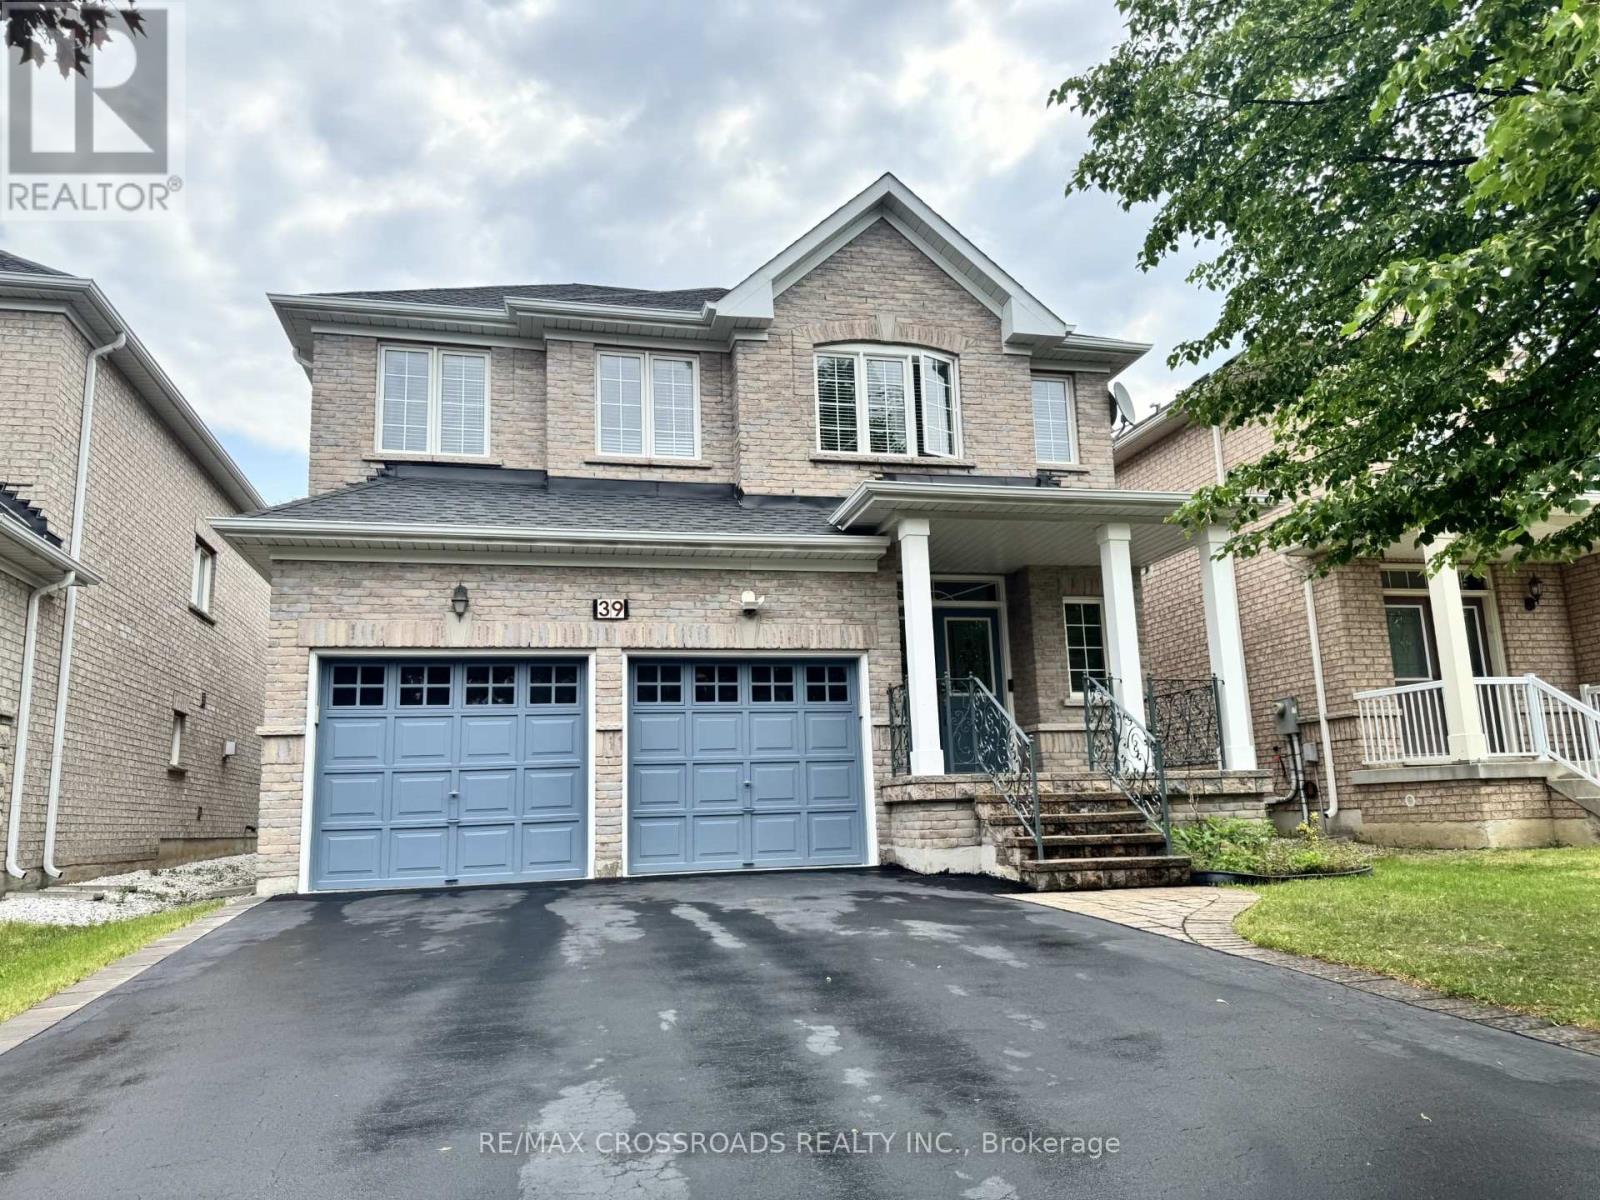
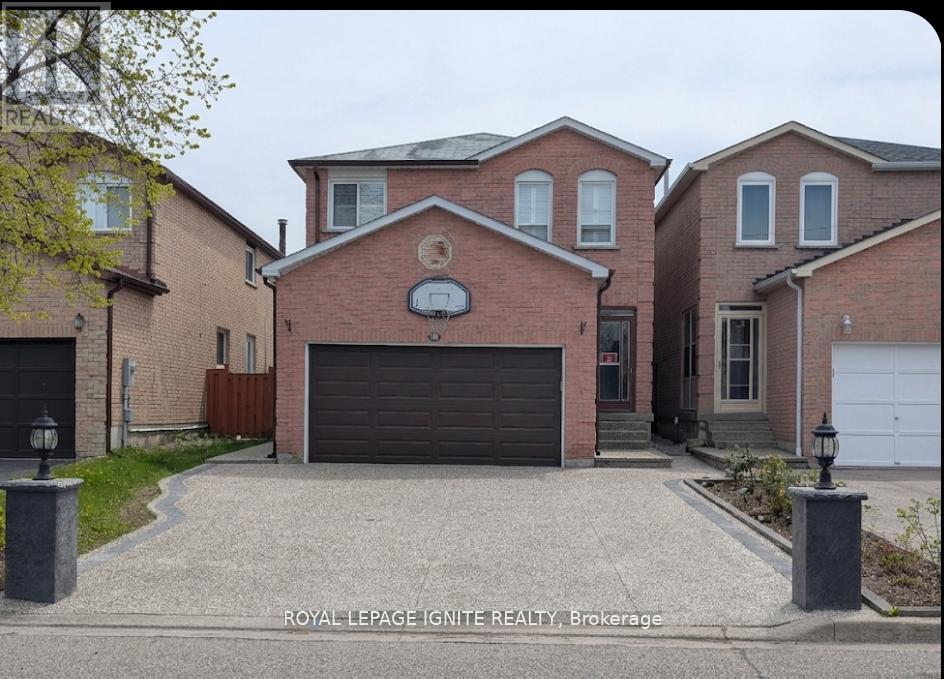
Well maintained home, taken care with love. you will be impressed by the cleanliness. Very practical layout, full of natural light. 9'Celling. Glamours quality Hardwood Floors. Maple Kitchen Cabinets. Granite Countertop, Stone Backsplash, S/S Appliances. Newer cook top & oven (2025) .Oak Staircase With Iron Pickets. Enjoy bright & Spacious bedrooms. 5pc ensuite bath & walk in closet in primary bedroom. Finished Basement With Separate entrance, featured with large rec room; Custom Build wet Bar; 3 P Washroom with Glass Dr Shower. Basement can be easily used as in-law suite or bring potential rental income. Interlocking Entrance with Iron Railings. Double closets at foyer. Extra large closets in bedrooms. Newer roof (2023).plenty of storage space, cold room with shelves. quiet street, Desirable neighborhood. steps to good schools, North Thornhill community centre. (id:15069)
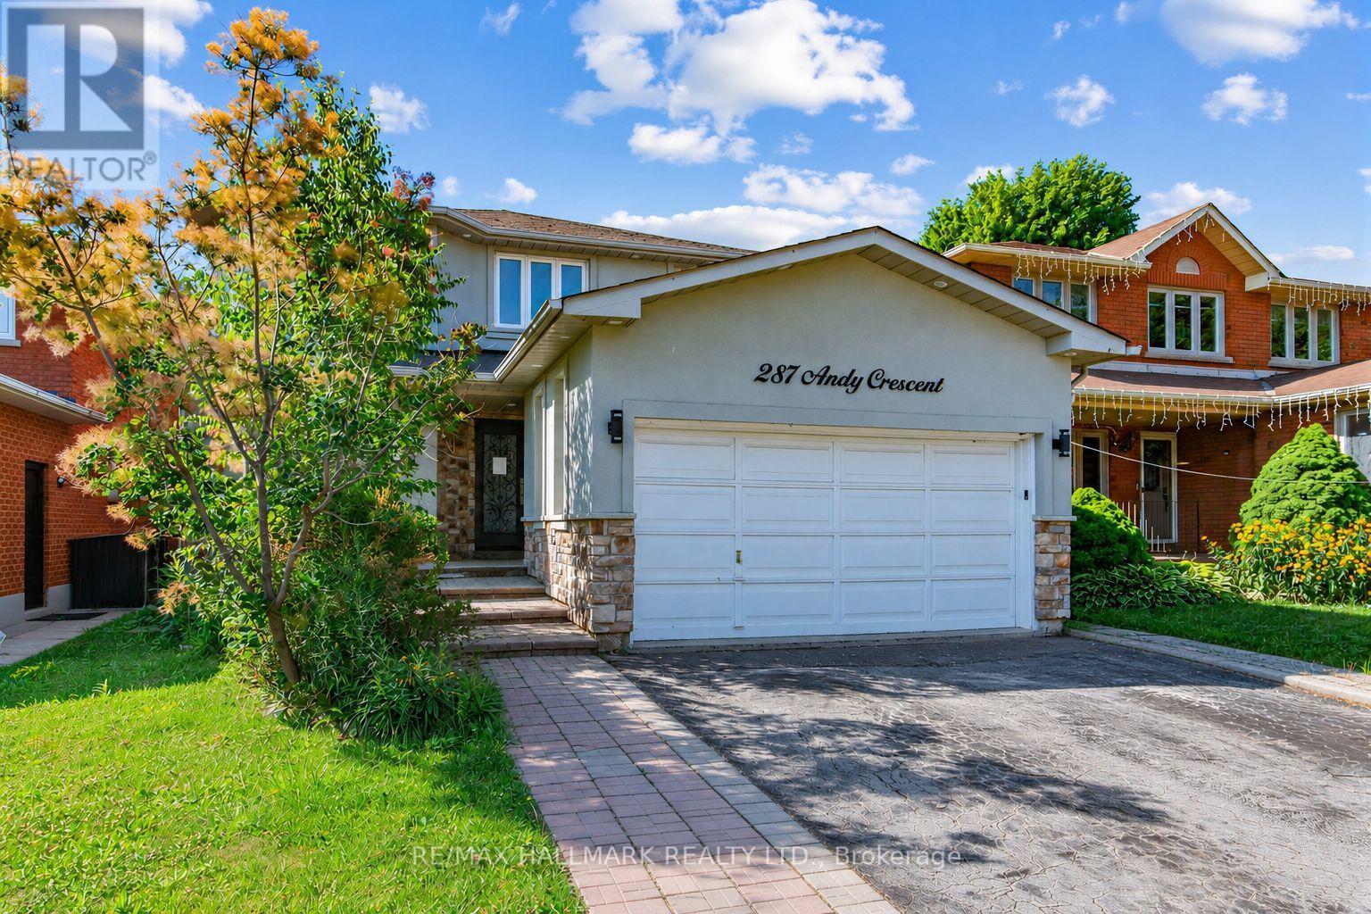
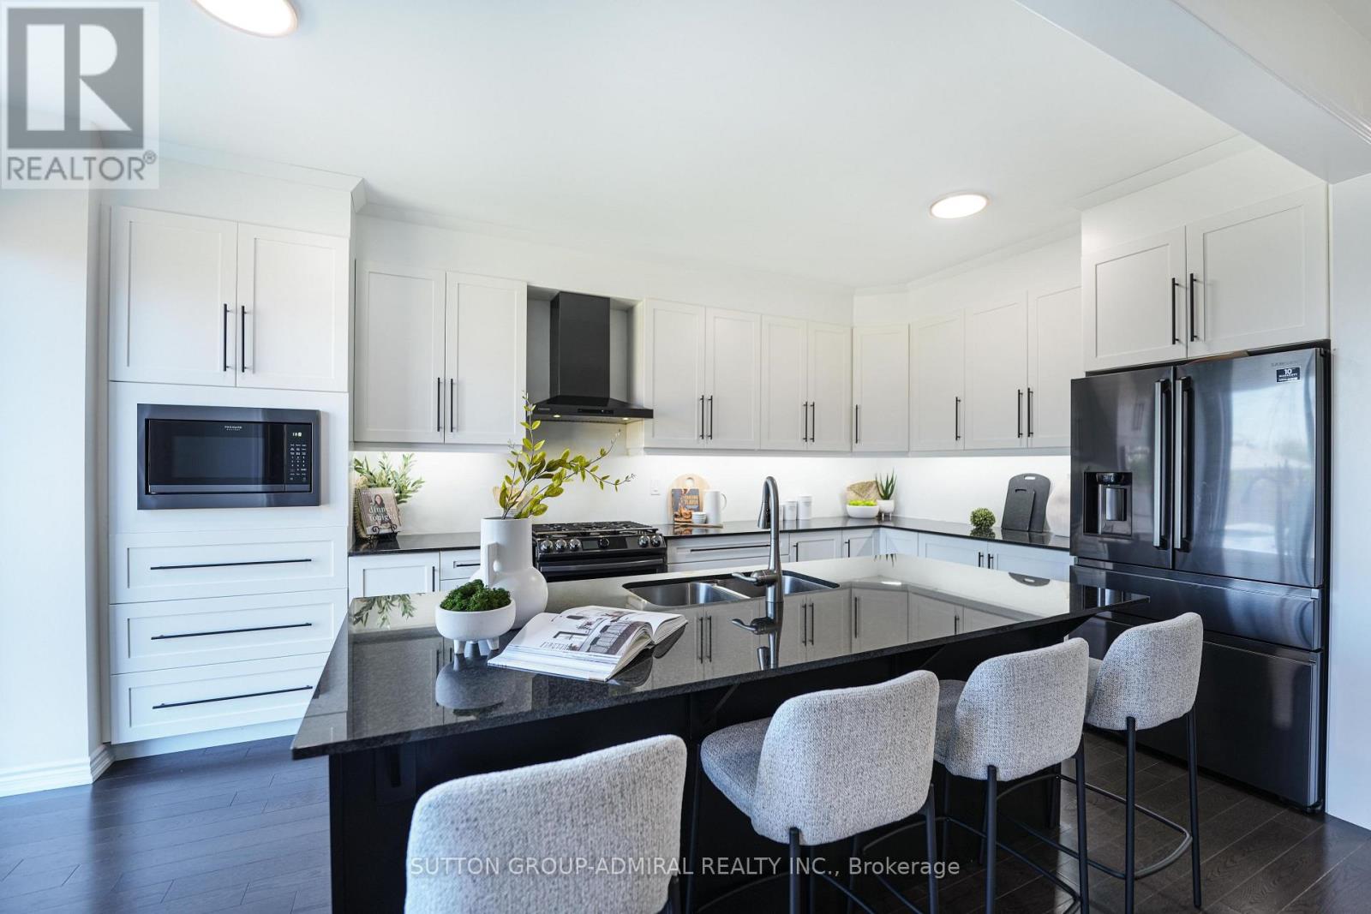
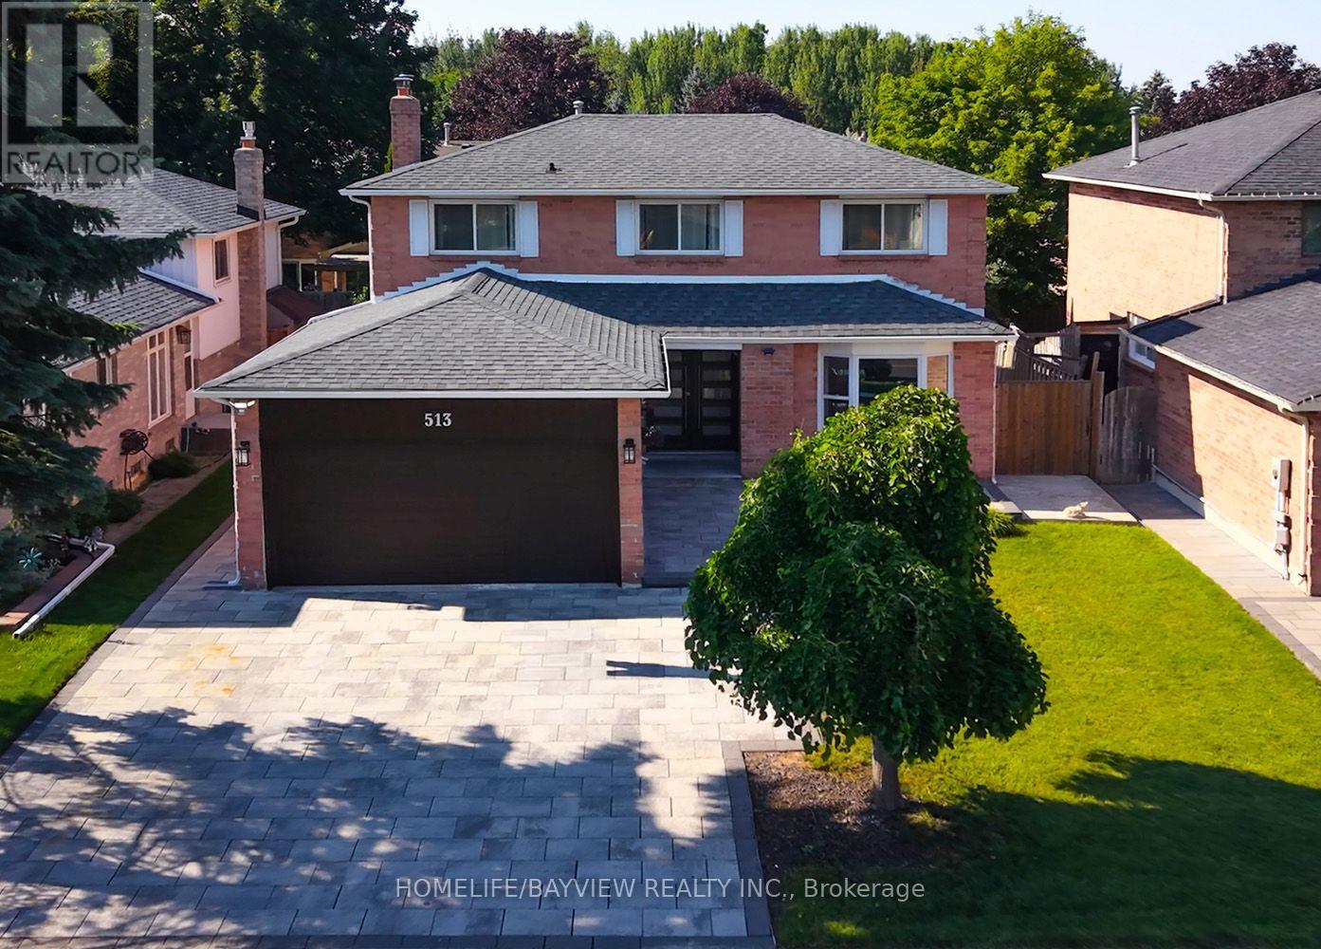
Newly updated 2 storey family home in a prime family friendly neighborhood! Sitting on an impressive 39.38 ft x 118 ft south-backing lot allowing ample sunlight in the backyard and principal rooms. Perfect layout with with formal living spaces to the front and an oversized kitchen and family room to the back with direct access to private backyard. $$$ Spent on upgrades including stucco, roof, new windows, new entryway, flooring, pot lights, custom kitchen cabinetry with oversized island, newly upgraded primary ensuite, California shutters and more! Spacious driveway that accommodates 4 vehicles, and a double garage with convenient in-home access. The backyard provides a private escape for outdoor entertaining, relaxation, and enjoying vibrant sunsets. The family-sized gourmet kitchen has been redone with an oversized island, custom cabinetry, premium countertops, and stylish finishes. Additional highlights include oversized powder room, and a massive laundry room all designed with comfort and functionality in mind. Nestled on a quiet, well-established street close to top-rated schools, transit, parks, and shopping. Strategically located just minutes from Highways 27, 7, 50, and the 400-series highways convenience is at your doorstep! (id:15069)
Welcome to one of Vaughan's most sought-after Communities-KLEINBURG! This MATTAMY-built detached home is less than 5 years old, offers 4 bedrooms, 3 bathrooms, and an incredible opportunity to live in a community known for its charm, convenience, and lasting values.The home features a Chef- inspired executive Kitchen with granite countertops, 9' ceilings, hardwood flooring on the main level, a bright main-floor office, convenient garage access, and an in-ground sprinkler System. The kitchen walks out to a premium 30' x 125' lot offering the perfect space to create your own backyard oasis.An opportunity that doesn't come along often-great location, great value, and a fantastic home where you can still add your own personal touches that make it your own.Why you will love living in Kleinburg --easy access to major highways; charming village atmosphere with boutique shops, cafés, and fine dining; beautiful parks and walking trails, Copper Creek Golf nearby; elegant homes; high regarded schools; an excellent place to build your children's future. (id:15069)
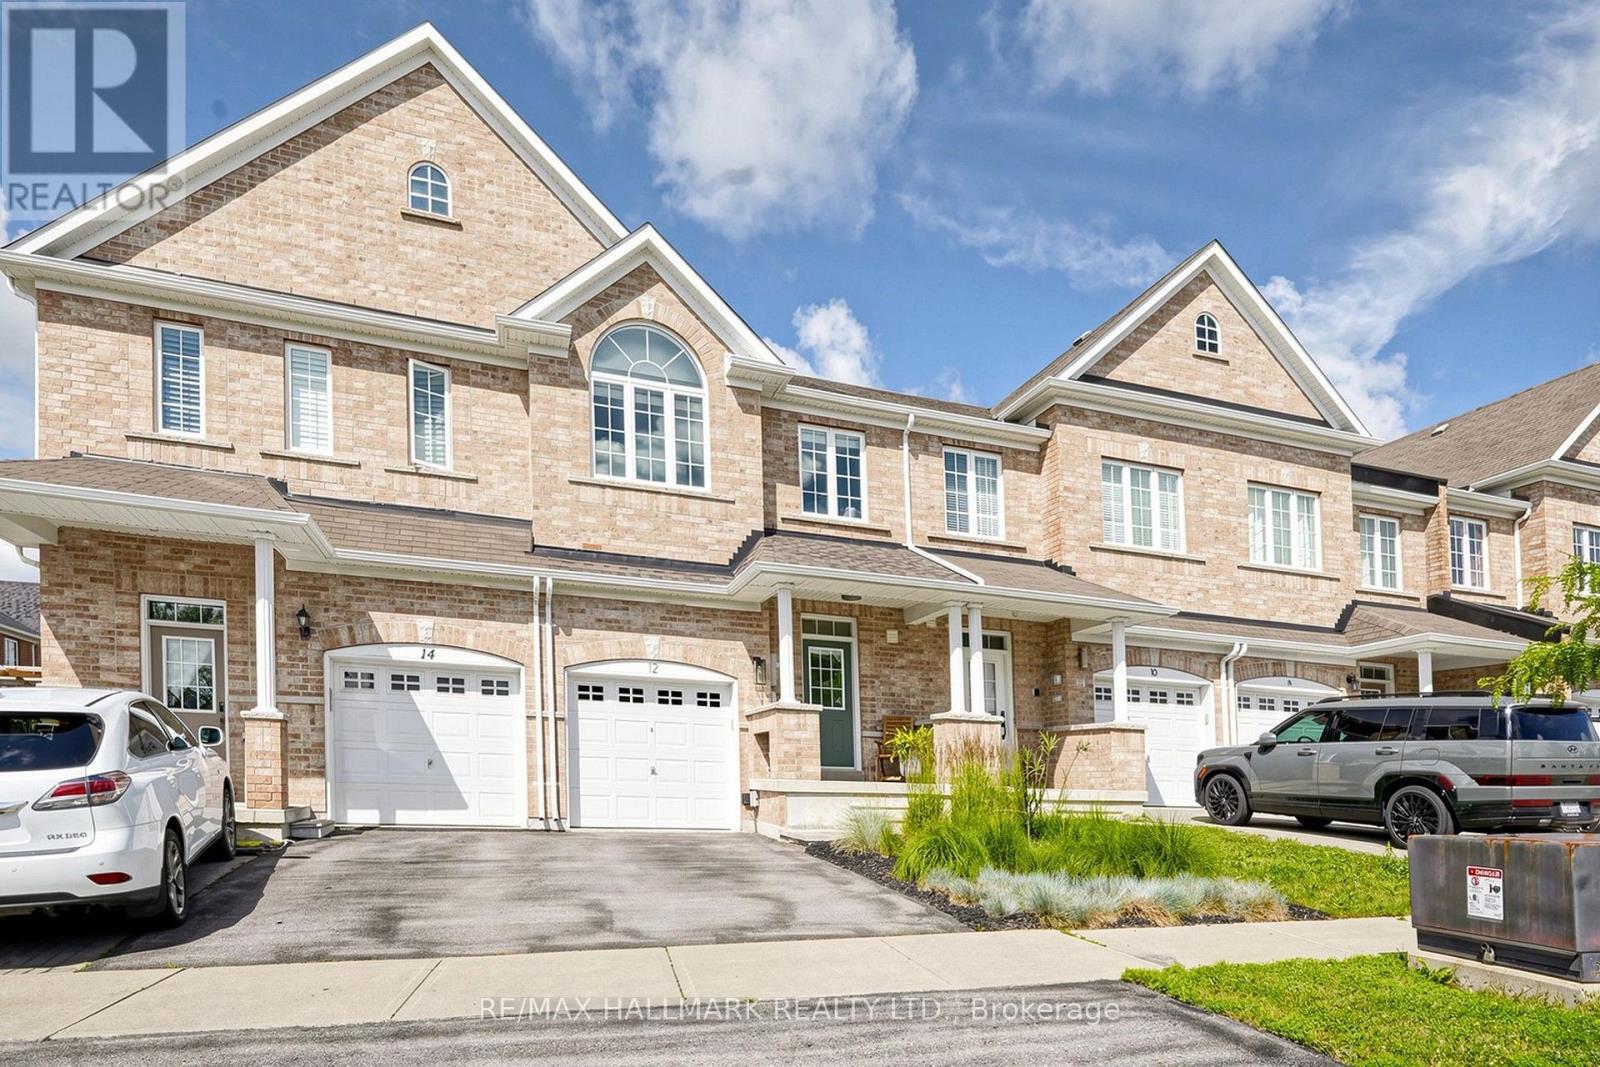
THIS IS THE ONE YOU HAVE BEEN WAITING FOR!! Welcome Home To This Stunning 3-Bedroom, 4-Bathroom Freehold Townhouse Nestled In The Highly Sought After Rouge Woods Community! From The Moment You Step Inside, You'll Be Captivated By The Airy 9-foot ceilings and Bright, Open-concept Layout That Seamlessly Blends Style and Function - Perfect For Both Everyday Living and Entertaining. This Home Has Been Tastefully Updated, Offering a Fresh, Modern Feel Throughout. It Comes Fully Loaded With Premium Updates, Including a Completely Renovated Kitchen Featuring Quartz Countertops (2025), a New Roof (2024), Modern Sun Tunnels (2024) for Unmatched Natural Light, and a New Washer and Dryer (2024). The Spacious Living and Dining Areas Flow Effortlessly Into a Beautifully Appointed Kitchen, Creating an Inviting Space For Gatherings Big and Small. The 2nd Floor Provides Three Spacious Bedrooms Plus 2 Additional Bathrooms, Including A Primary Bedroom With A 4pc Ensuite And Walk-In Closet. The Professionally Finished Walk-Up Basement Boasts, An Expansive Recreation Room, and a Beautiful 3-Piece Bathroom. Step Outside to Your Fully Landscaped Backyard Oasis, Featuring a Low-Maintenance Patio and Plantings Designed For Effortless Outdoor Entertaining Beyond the House Itself, This Location Truly Shines!! Rouge Woods is Known For Its Family Friendly Atmosphere, Scenic Surroundings and Perhaps, Best of All, Access to One of The Area's Most Desirable School Districts. Steps To Top Ranking Richmond Green Secondary School, Bayview Secondary School (IB Program) And Redstone Public School. Just a 1-Minute Walk to Richmond Green Sports Centre and Park and Minutes to Shopping and Major Transit Hubs (Hwy 404/407/Richmond Hill GO), This Property Offers Unparalleled Convenience. (id:15069)
Welcome To 151 Old Surrey Lane, A Beautiful Double-Car Garage Detached Home Nestled In The Prestigious South Richvale Community. Situated On A Premium 49.21 X 118.79 Ft Lot, This Exceptional Home Backs Onto A Picturesque Ravine And Sides Onto A Park, Providing Rare Privacy And Breathtaking Natural Views. Luxurious Stucco Exterior & Interlock Driveway. Step Into The Spacious Foyer And Be Welcomed By A Bright, Open-Concept Living And Dining Room. The Gourmet Kitchen Features A Full Set Of Stainless Steel Appliances, Granite Countertops And Backsplash, Extended Cabinetry For Ample Storage. It Flows Seamlessly Into The Sun-Filled Breakfast Area With Stunning Ravine Scenery. And A Cozy Family Room With Fireplace And Walk-Out To The Deck. The 2nd Floor Offers Five Generously Sized Bedrooms. The Primary Retreat Features A 5 Pcs Ensuite And Large Double Closets. The Second Bedroom Includes Its Own 3 Pcs Ensuite, While The Remaining Bedrooms Share A Well-Appointed 4 Pcs Bathroom. The Finished Walk-Out Basement Expands The Living Space With A Large Recreation Room, A Versatile Room With Windows And A 3-Piece Bathroom. It's Perfect As A Guest Suite, Home Office, Gym, Playroom, Or Private Home Theatre. Step Outside To Your Private South-Facing Backyard Oasis And Enjoy Spectacular Ravine Views From The Expansive Deck. Whether You're Savoring Your Morning Coffee, Hosting Summer Bbqs, Or Relaxing Under The Stars, This Serene Outdoor Retreat Feels Like A Cottage Getaway. Ideally Located Just Minutes To Langstaff GO Station, Yonge Street, Highways 7 & 407, Richmond Hill Centre, Schools, Parks, Grocery Stores, Restaurants, Richmond Hill Golf Club, Silvercity Cinemas, Community Centres, And More. A Rare Opportunity To Own A Home That Perfectly Offer The Blend Of Privacy, Tranquility, Comfort, And Urban Convenience. (id:15069)
A Rare Masterpiece of Design, Comfort, and Financial Opportunity! Step up to a home that truly stands out on the street. The front of the property features a custom-designed Arched Concrete Driveway, a premium architectural upgrade that offers both a sophisticated look and lasting durability. This isn't just a driveway and install exterior lighting all around the house enhanced brightness, safety and overall appearance of the property. It's a statement of quality that welcomes you home every single day. THE MAIN LIVING SPACE Inside, you will find a home that has been loved and meticulously maintained. The heart of the house features a well-maintained kitchen with plenty of space for family meals. The 2 nd floor offers four bright bedrooms, providing ample space for a growing family or a dedicated home office. THE BACKYARD RETREAT (Your Year-Round Oasis) Step through the back door and enter your private sanctuary. The backyard has been professionally designed for maximum enjoyment. Relax under the large Gazebo, strategically placed right beside the back door for easy access. It features a custom Arched Bench and a unique design that allows you to enjoy the outdoors during the beautiful summer months or even stay sheltered during the winter. It is the perfect spot for morning coffee or evening relaxation. THE INCOME ADVANTAGE (The Lower Level) The lower level offers incredible versatility and a major financial boost. This surprisingly painted basement is bright and inviting, featuring two additional bedrooms and modern, nice washrooms. With its own Separate Side Entrance, this space is perfectly set up as a high- quality rental suite. In this high-demand neighbourhood, this layout makes it exceptionally easy to rent out, providing you with significant extra income to help pay your mortgage! Don't miss this incredible opportunity to own a home that offers a luxury lifestyle and a smart investment all in one. Schedule your private tour today ** This is a linked property.** (id:15069)
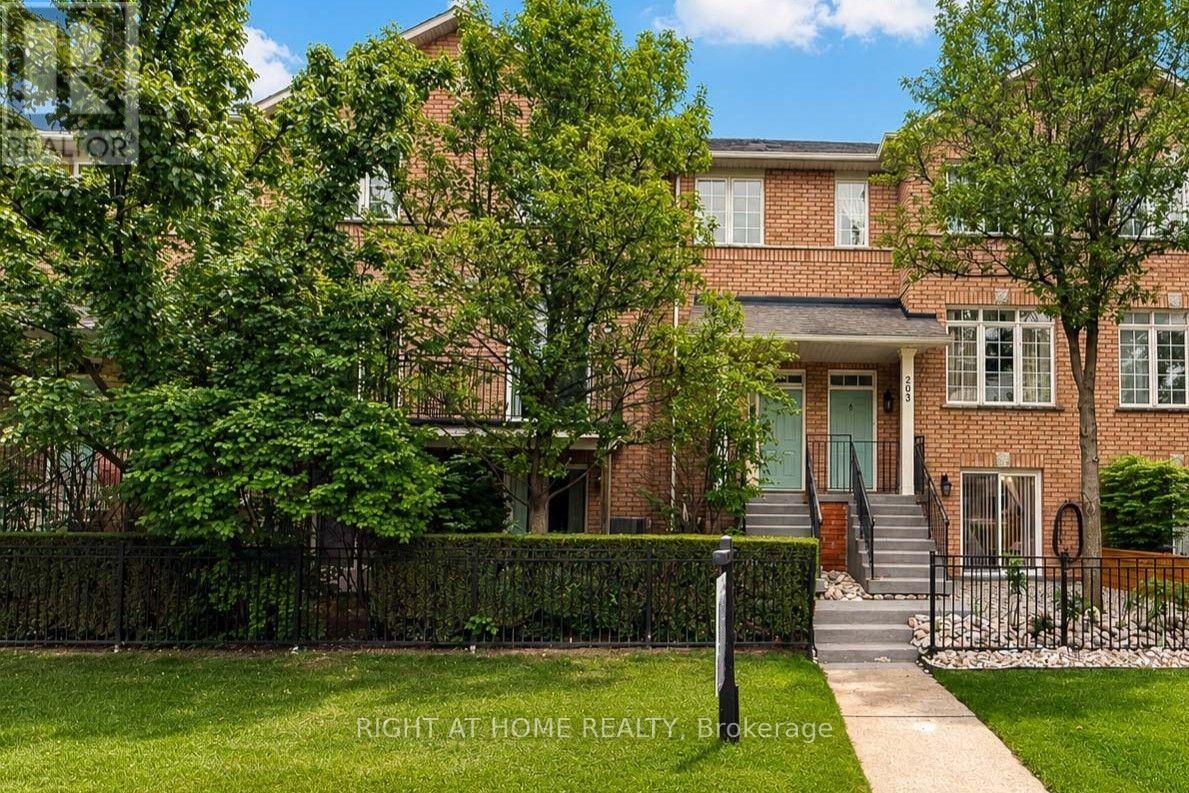
Look No Further. Ideal Townhome Nestled In The Heart Of Richmond Hill.Renovated 3 Bed, 3 Bath With Ground Floor Family Room/Office Walk Out To The Garden. The Main Level With 9 Ft Ceilings Gives Airy Atmosphere. Pot Lights, Crown Molding Ceiling Throughout Living/Dining Room. Eat-In Kitchen And Large W/O Balcony Off Breakfast Area. Good Size Bedrooms.Direct Access To Garage, Well-Maintained Complex W/Low Maintenance Fees.Enjoy The Convenience Of Location With Parks, Schools, Hillcrest Shopping Across The Street, Restaurants, Public Transit, Richmond Hill Go Station, And Highways 404 And 407 (id:15069)
Excellent 4-Bedroom Family Home in an Amazing Location! This beautifully maintained home features a functional and spacious layout with a bright main floor family room open to the eat-in kitchen, offering a walk-out to a deck overlooking a private backyard with beautiful landscaping. The combined living and dining room is perfect for entertaining, while the convenient main floor laundry and double car garage add everyday practicality. The legal finished basement with a separate entrance provides excellent potential for rental income, extended family living, or an in-law suite. Ideally located close to hospitals, top-rated schools, public parks, shopping, and the GO Station, this home offers exceptional convenience for families and commuters alike. An outstanding opportunity offering comfort, versatility, and great value-don't miss it! (id:15069)
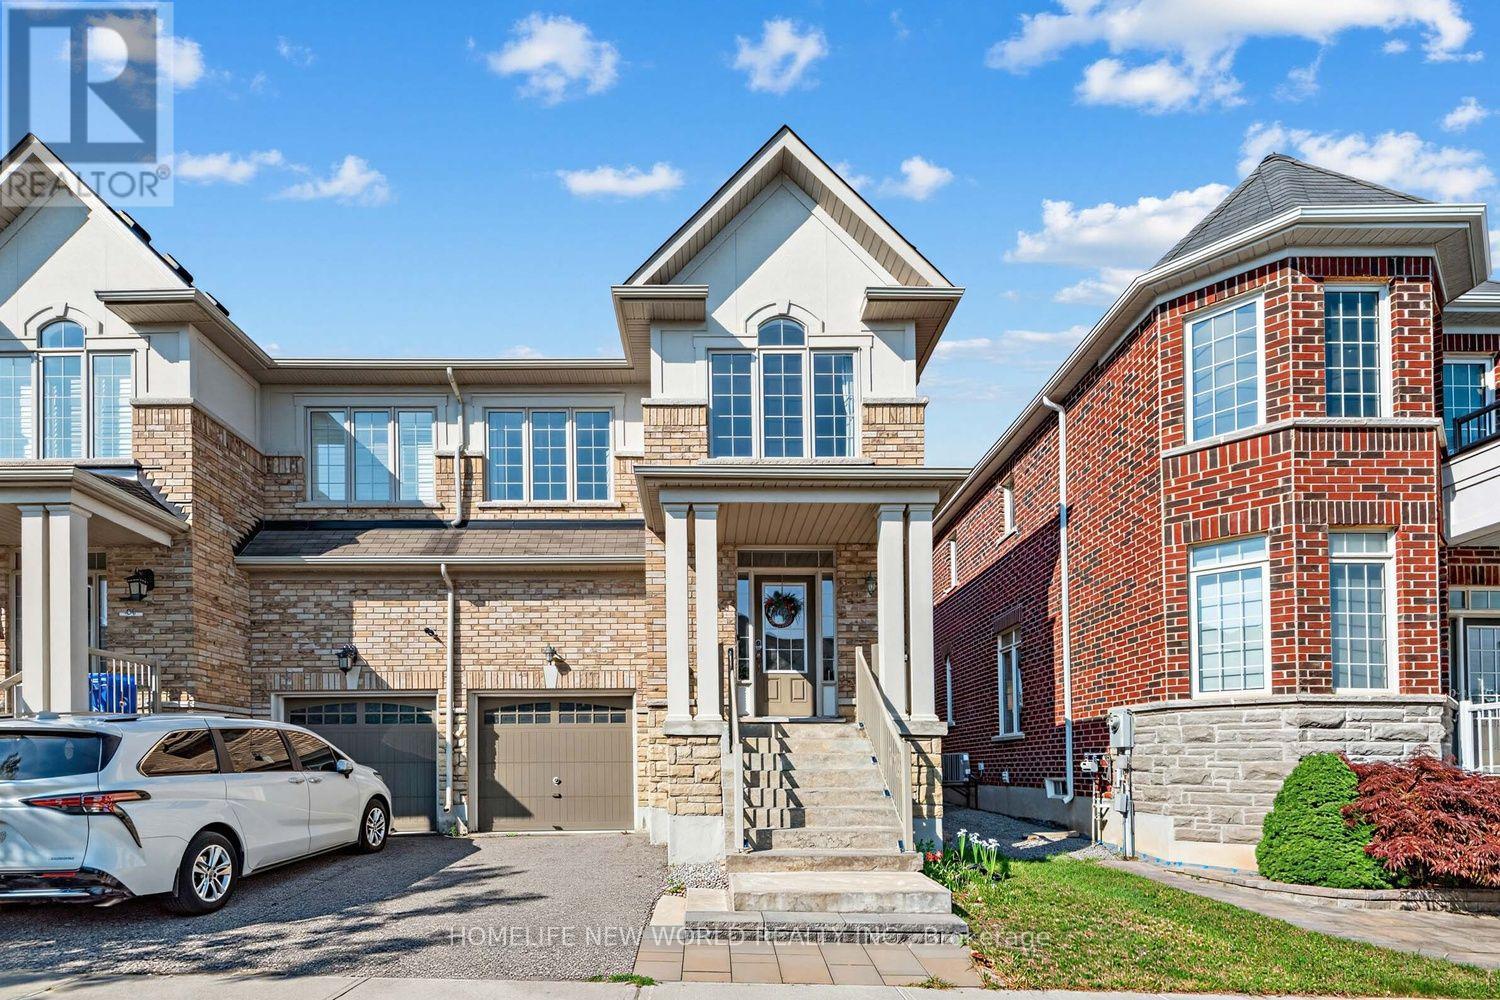
Experience elevated living in this stunning, move-in-ready semi-detached home. Boasting a bright, open-concept floor plan with 9' ceilings on the main floor, this residence features with premium upgrades, including hardwood flooring throughout, a professionally renovated kitchen, modernized bathrooms, and a fully finished basement.Perfectly positioned for families, this home sits in the heart of a top-tier school district: Victoria Square P.S., Sir Wilfrid Laurier P.S., Richmond Green S.S., St. Augustine Catholic H.S.Enjoy seamless connectivity and lifestyle ease. Just minutes to Hwy 404, Costco, T&T Supermarket, major banks, premier shopping, and dining. This is an exceptional opportunity to own in one of the area's most desirable communities. (id:15069)
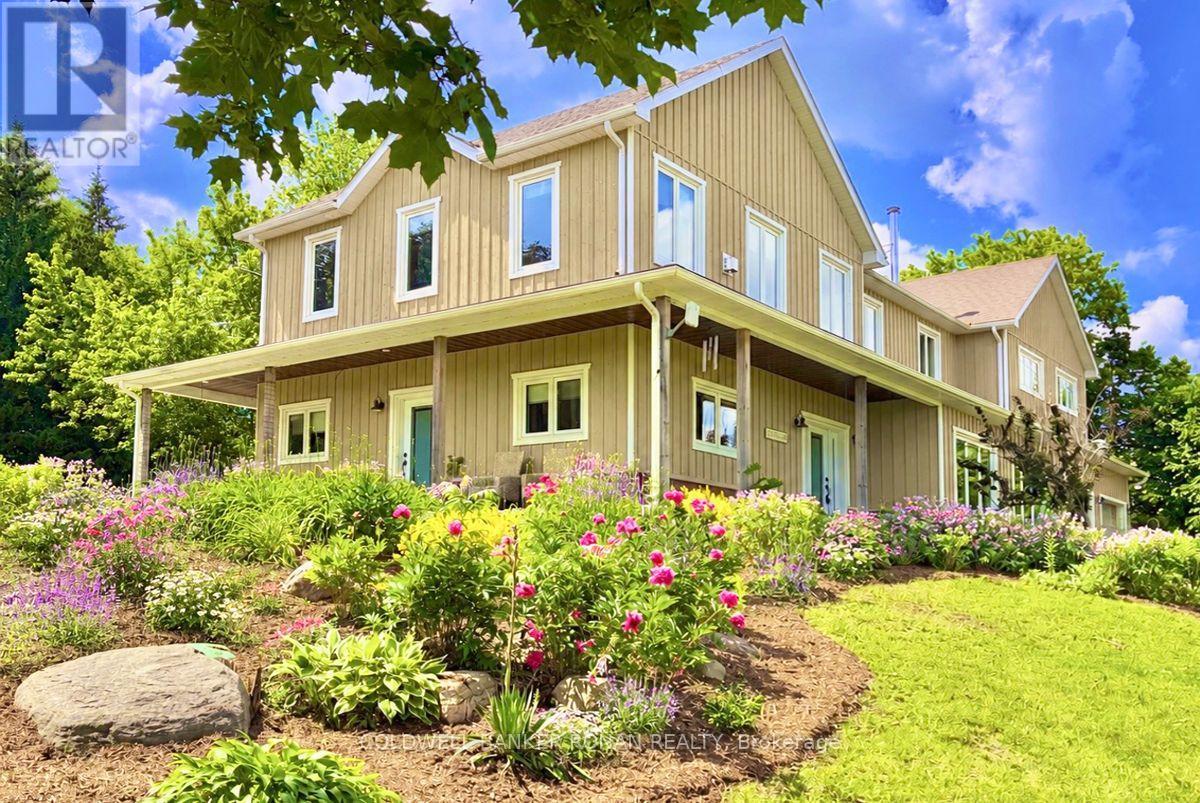
Welcome to 5354 3rd Line, Tottenham-where modern luxury meets the serenity of country living. Set on nearly 5 pristine acres surrounded by towering mature trees and sweeping farmland vistas, this exceptional custom-built estate offers an unparalleled lifestyle of privacy, sophistication, and endless possibilities. Built in 2017, this stunning 4,556 sq. ft. residence boasts over 6,500 sq. ft. of exquisitely finished living space, thoughtfully designed for luxurious everyday living and multi-generational flexibility. A long private driveway leads to a grand covered front porch, setting the stage for the elegance that awaits inside. Flooded with natural light, the open-concept interior is anchored by a spectacular chef-inspired kitchen featuring custom cabinetry, butcher block countertops, large island, seven stainless steel appliances, and a breathtaking floor-to-ceiling stone wood-burning fireplace-the true heart of the home. Every space showcases exceptional craftsmanship, premium finishes, and meticulous attention to detail. Perfectly suited for extended family or independent living, the home also features a beautifully appointed private in-law suite complete with its own custom kitchen and separate entrance. Adding remarkable value is the impressive 24' x 64' heated shop, fully equipped with hydro, water, and washroom facilities and 2 large walk-in coolers & Freezers (as-is). Previously home to a thriving butcher shop, this versatile space is ideal for a home-based business, workshop, hobbyist, butcher, or endless future opportunities. Offering an attached double-car garage, 5 spacious bedrooms including a gorgeous Primary Suite with spa like 5 piece en-suite and custom walk in closet, 5 bathrooms, 2nd floor laundry, a fully finished basement with media / rec rooms boasting 9' ceilings. This is far more than a home-it's a lifestyle. A rare opportunity to own one of Tottenham's most distinguished country estates and hobby Farms all in one. (id:15069)
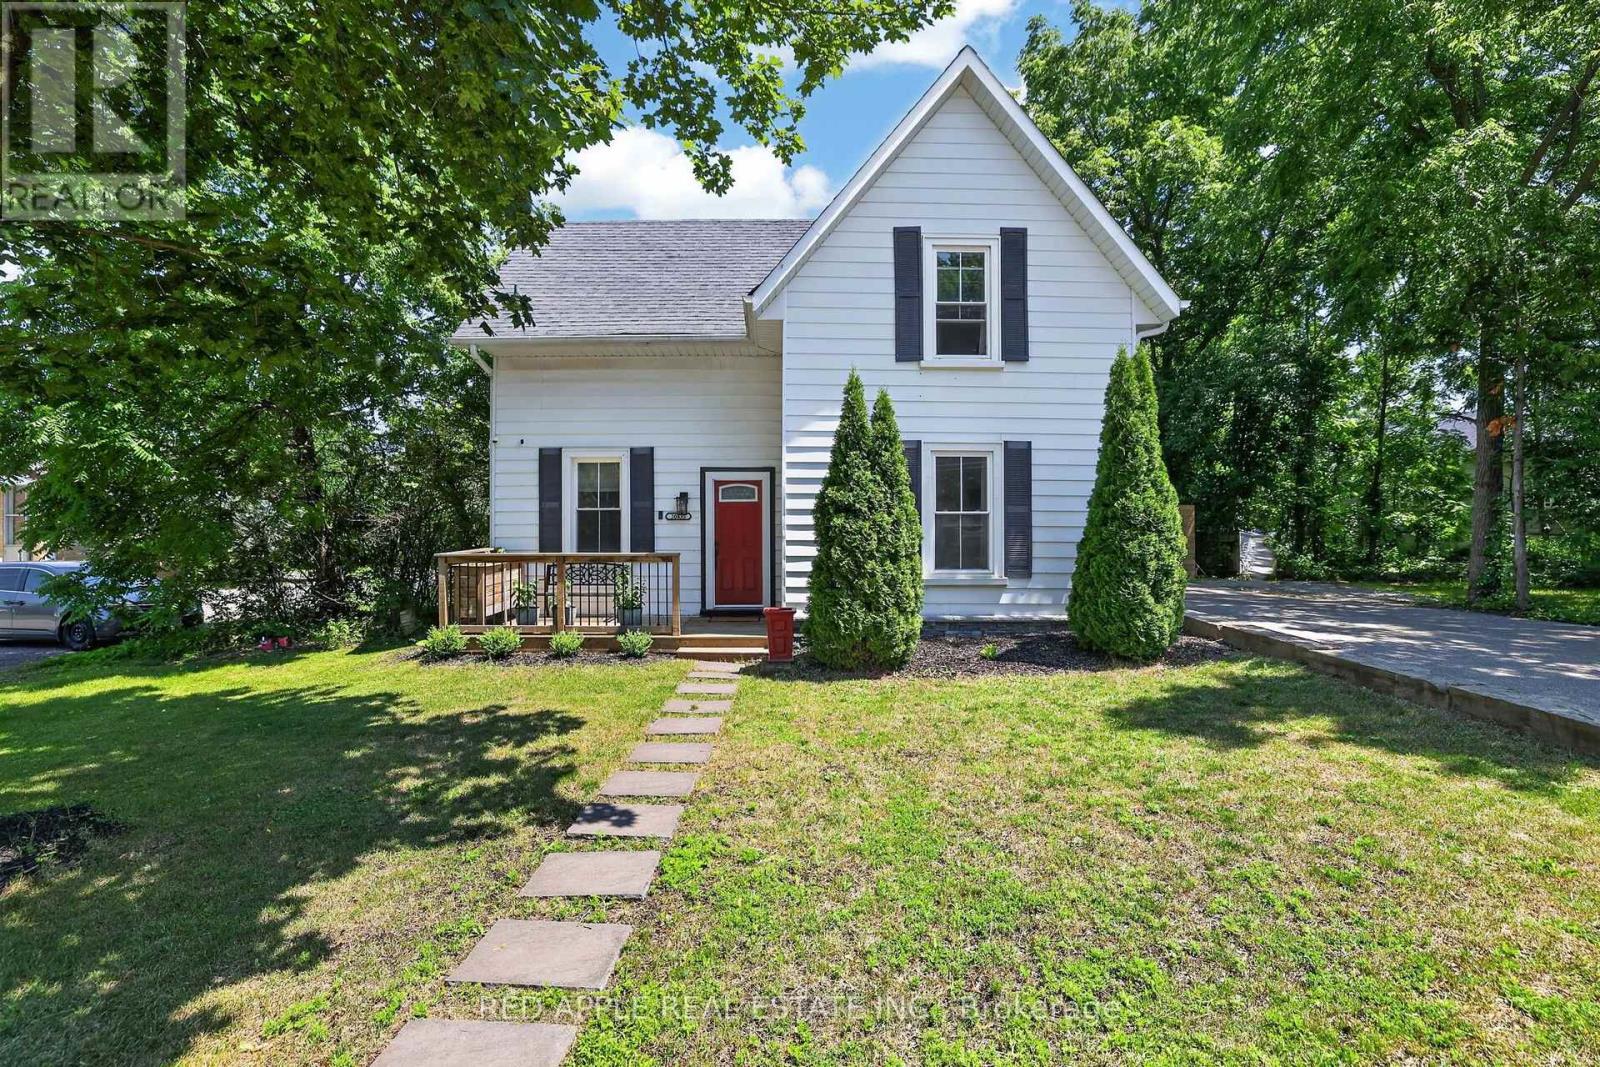
Welcome to the charming Village of Queensville, where timeless character meets modern comfort. Nestled on a beautiful mature treed lot measuring 49.5 x 132 feet, this fully modernized 1880home offers the warmth and charm of a bygone era with the conveniences today's families desire. Boasting 3+1 spacious bedrooms and 3+1 bathrooms, this versatile home offers excellent flexibility for multigenerational living or growing families. At the rear of the property, a separate two-story loft apartment with its own private entrance and soaring cathedral ceilings provides exceptional space for extended family, guests, a home office, or other flexible living arrangements. Large windows throughout fill the home with natural light, creating bright and inviting living spaces perfect for everyday living and entertaining. Numerous recent upgrades provide peace of mind, including luxury vinyl flooring, a brand-new fireplace with a custom mantel, a fully renovated upper-level bathroom, a high-efficiency furnace (2026), updated central air conditioning (2020), a water softener and treatment system(2022), and the replacement of all cast-iron drains with ABS piping and a sewer injector. The home is serviced by municipal water and a septic system. Outside, the expansive backyard offers endless opportunities for children to play, family gatherings, summer barbecues, and creating lasting memories. Ideally located in the quaint and highly desirable Village of Queensville, you'll enjoy a peaceful small-town atmosphere while remaining close to schools, shopping, parks, major highways, and everyday amenities. The nearby Health & Active Living Plaza adds even greater convenience, offering recreation, wellness, fitness, and a variety of everyday services just up the street. This is a rare opportunity to own a beautifully updated century home that perfectly blends historic charm with modern functionality while offering exceptional versatility in a highly sought-after community (id:15069)
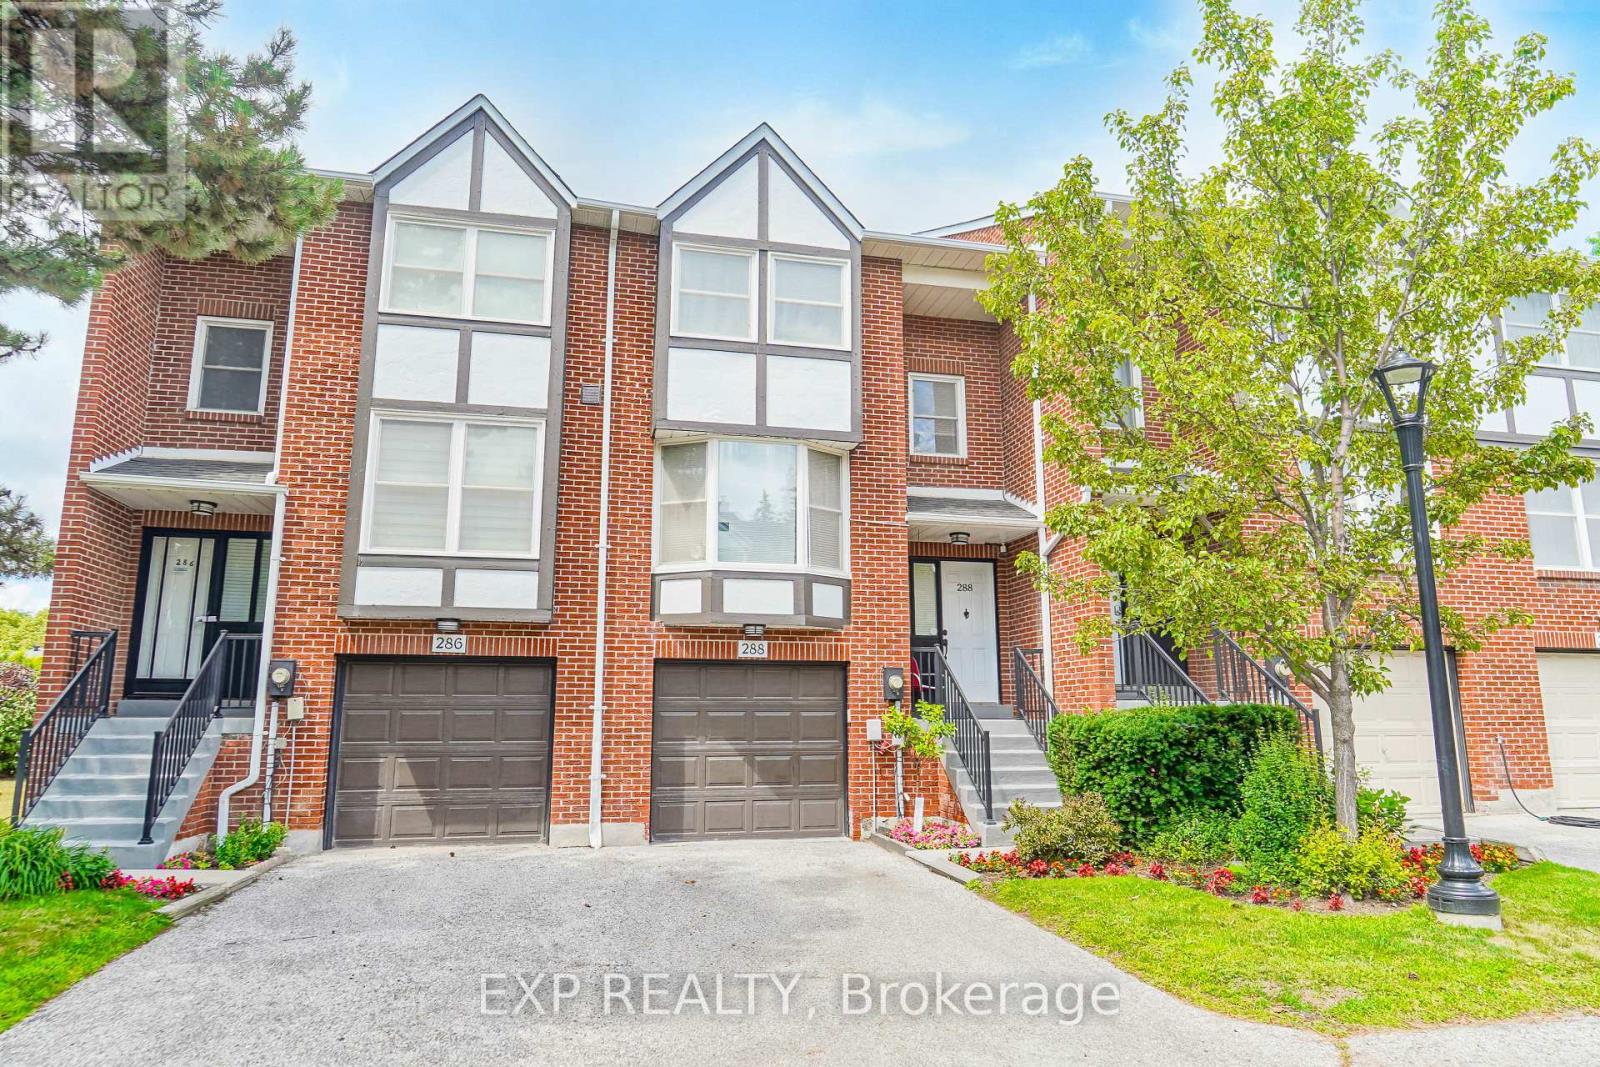
Welcome To This Beautifully Updated 3-Bedroom, 4-Bath Condo Townhouse Offering A Perfect Blend Of Comfort And Convenience *Step Inside To A Bright Open-Concept Living And Dining Area With Elegant Pot Lights And Modern Flooring Throughout *The Stylish Kitchen Boasts Stainless Steel Appliances, Sleek Backsplash, And Ample Cabinetry *The Spacious Walkout Basement Provides Additional Living Space And Direct Access To A Fully Fenced, Professionally Landscaped Patio Perfect For Outdoor Entertaining *With A Well-Appointed Layout Across Multiple Levels, This Home Is Ideal For Families Or Professionals *Enjoy Access To Amenities Including A Pool And Playground, And Benefit From The Prime Location *Just Steps To Transit, Shops, Schools, Parks, And With Easy Access To The Highway! (id:15069)