
204 - 23 Observatory Lane Richmond Hill, Ontario L4C 0M7

3 Bedroom
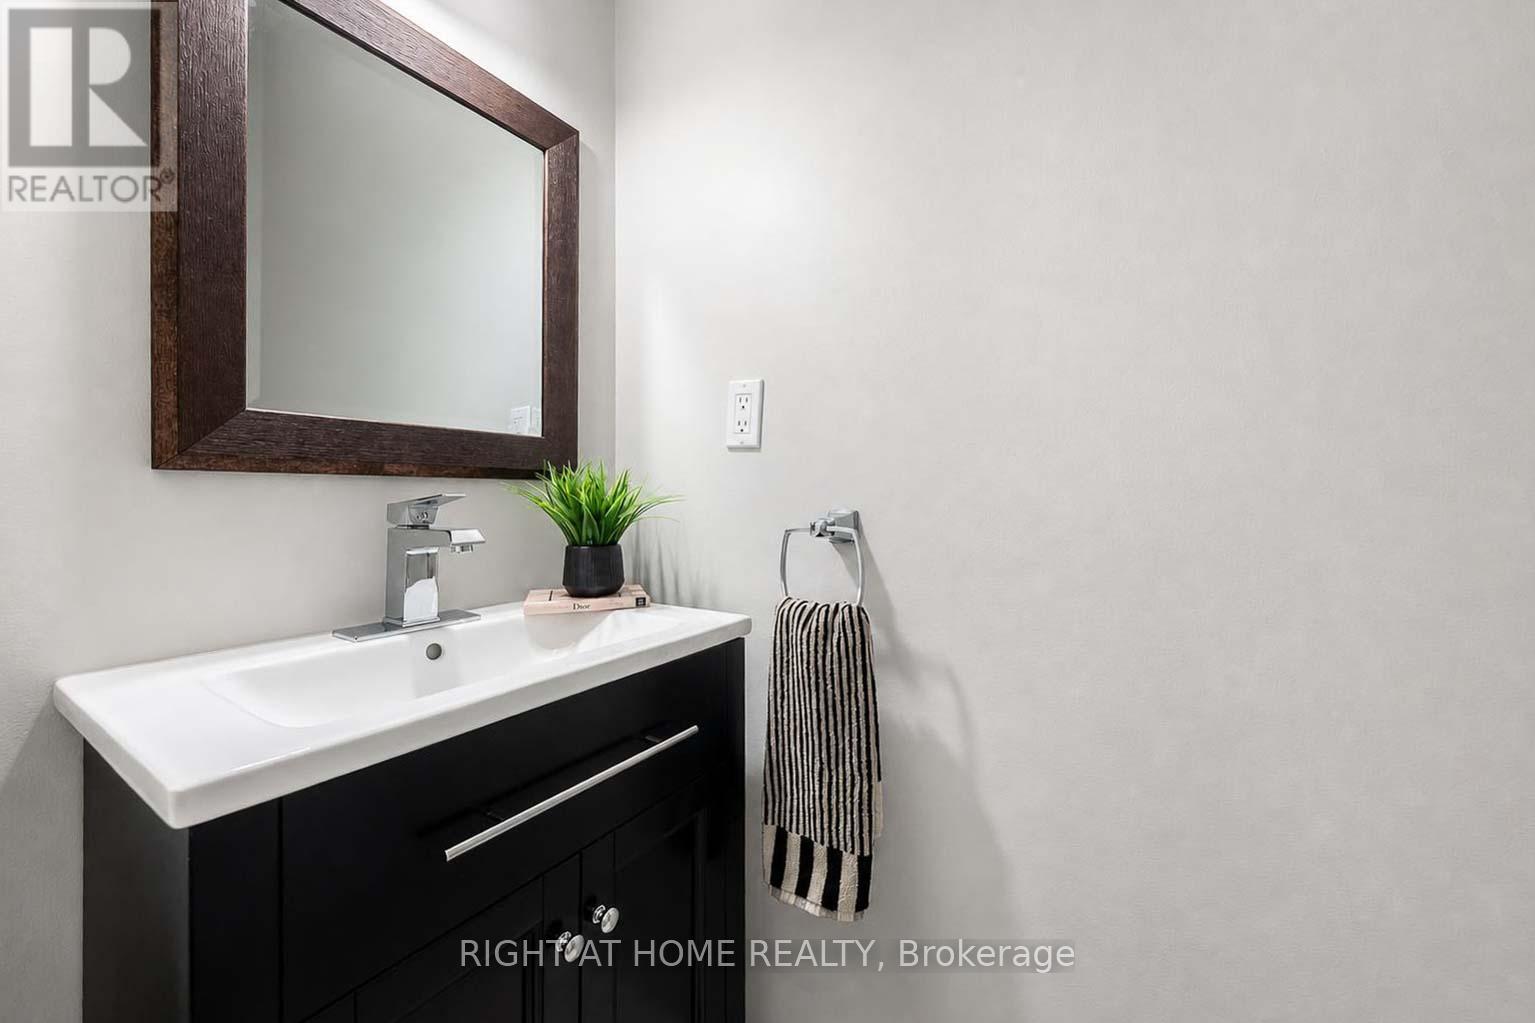
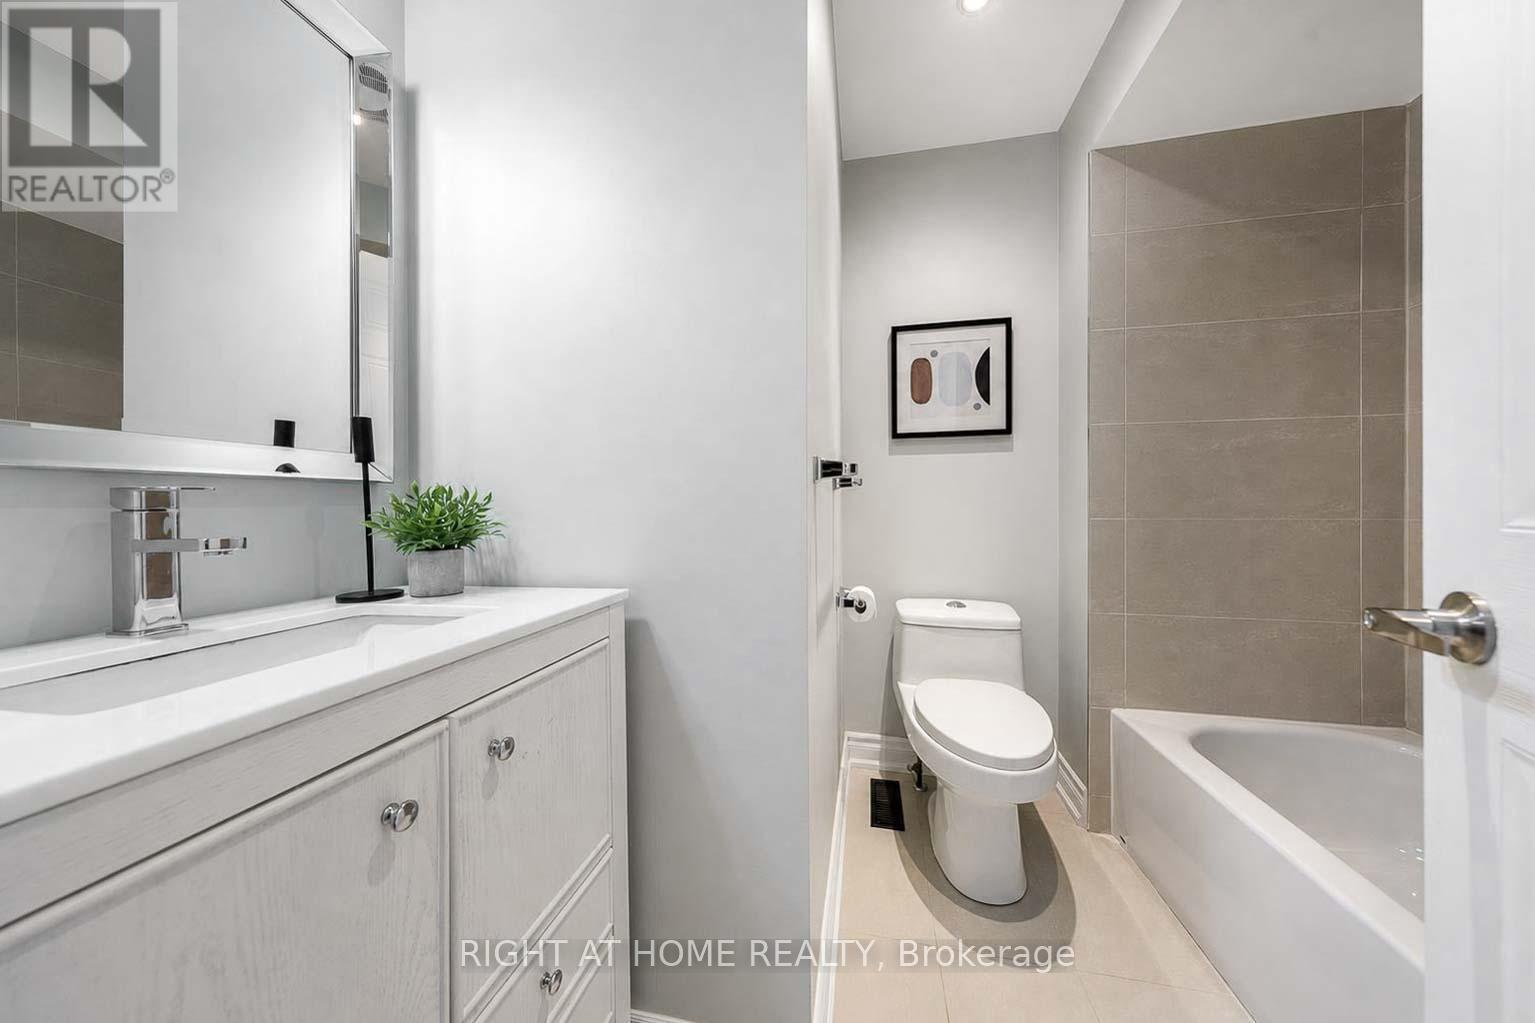
3 Bathroom
1,800 - 1,999 sqft
Central Air Conditioning
Forced Air
$899,000Maintenance, Common Area Maintenance, Insurance, Parking, Water
$334.88 Monthly
Maintenance, Common Area Maintenance, Insurance, Parking, Water
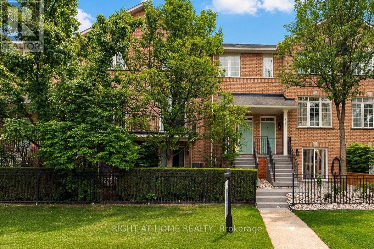
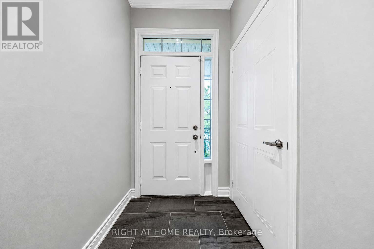
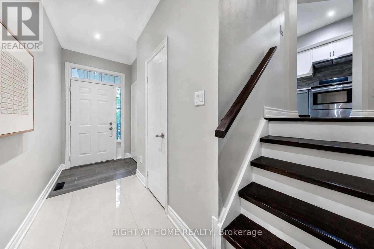
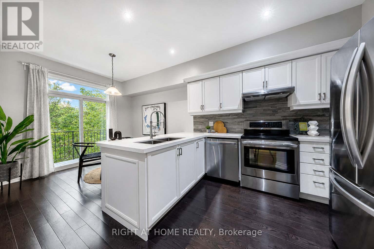
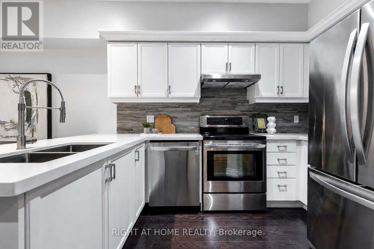
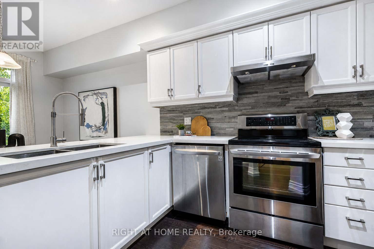
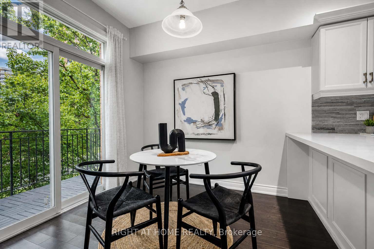
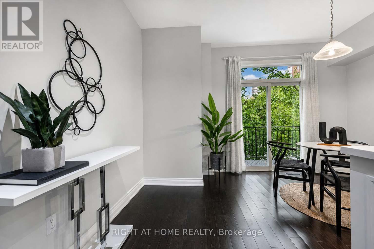
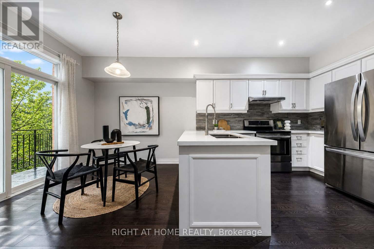
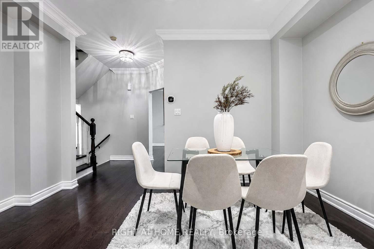
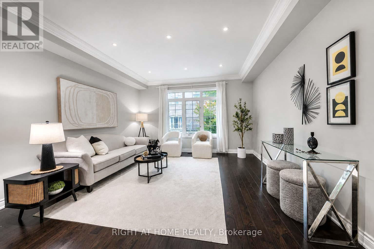
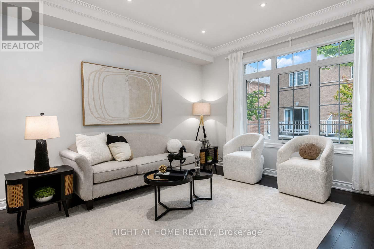
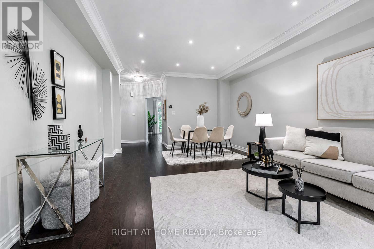
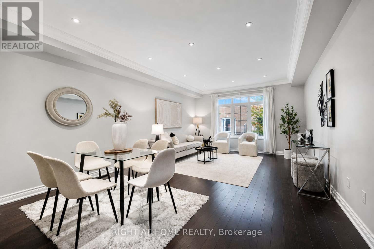
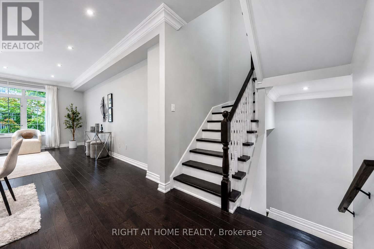
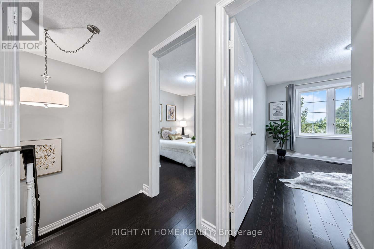
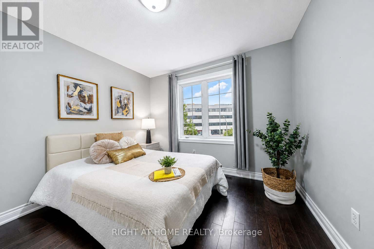
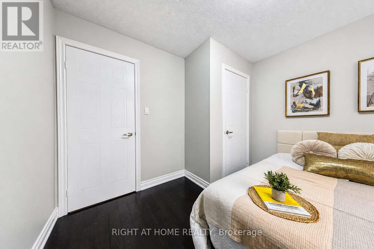
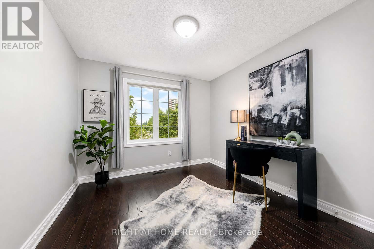
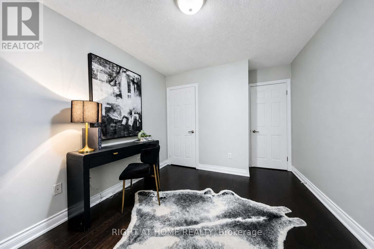
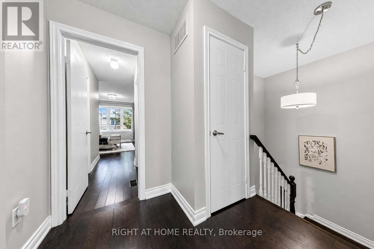
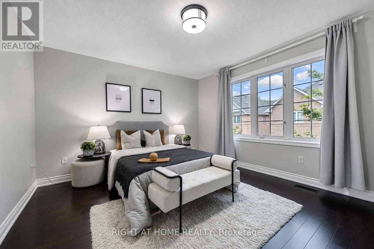
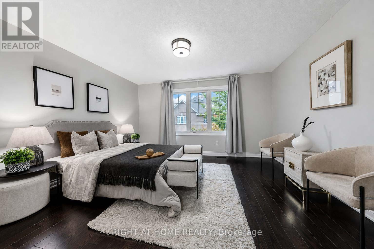
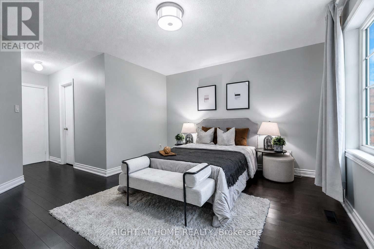
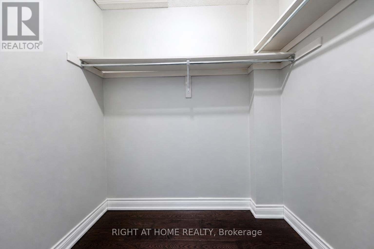
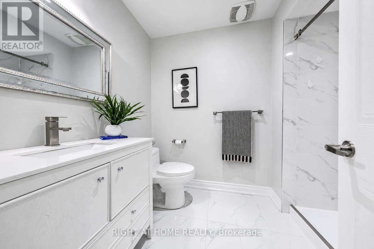
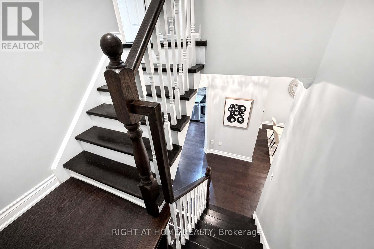
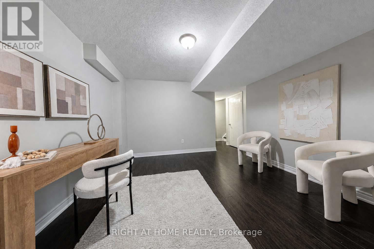
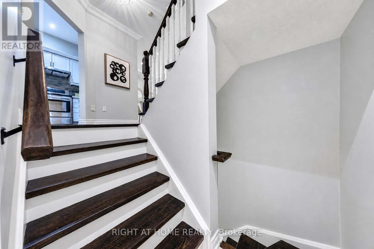
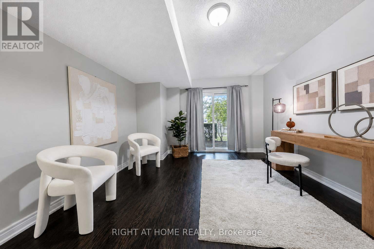
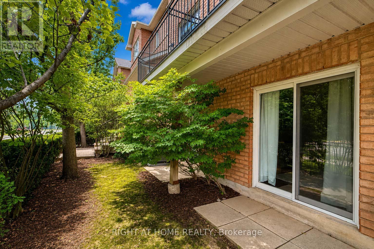
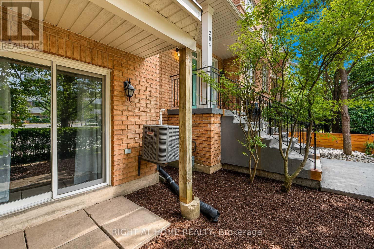
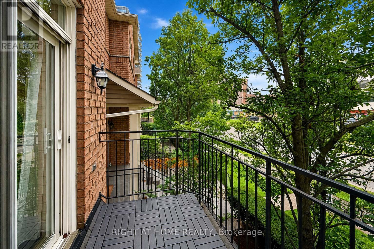
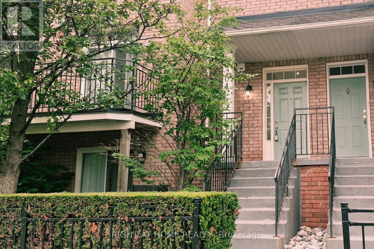
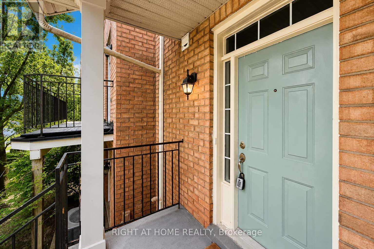
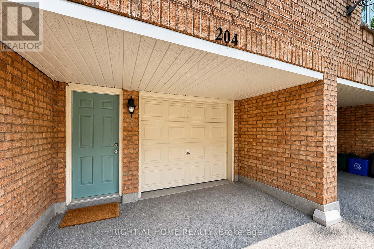
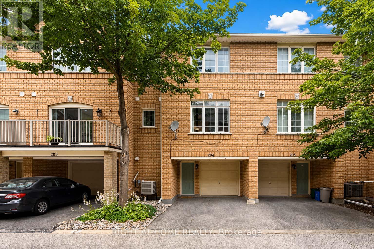
$334.88 MonthlyLook No Further. Ideal Townhome Nestled In The Heart Of Richmond Hill.Renovated 3 Bed, 3 Bath With Ground Floor Family Room/Office Walk Out To The Garden. The Main Level With 9 Ft Ceilings Gives Airy Atmosphere. Pot Lights, Crown Molding Ceiling Throughout Living/Dining Room. Eat-In Kitchen And Large W/O Balcony Off Breakfast Area. Good Size Bedrooms.Direct Access To Garage, Well-Maintained Complex W/Low Maintenance Fees.Enjoy The Convenience Of Location With Parks, Schools, Hillcrest Shopping Across The Street, Restaurants, Public Transit, Richmond Hill Go Station, And Highways 404 And 407 (id:15069)
Property Details
| MLS® Number | N13569744 |
| Property Type | Single Family |
| Community Name | Observatory |
| Community Features | Pets Allowed With Restrictions |
| Features | Balcony, Carpet Free |
| Parking Space Total | 2 |
Building
| Bathroom Total | 3 |
| Bedrooms Above Ground | 3 |
| Bedrooms Total | 3 |
| Appliances | Window Coverings |
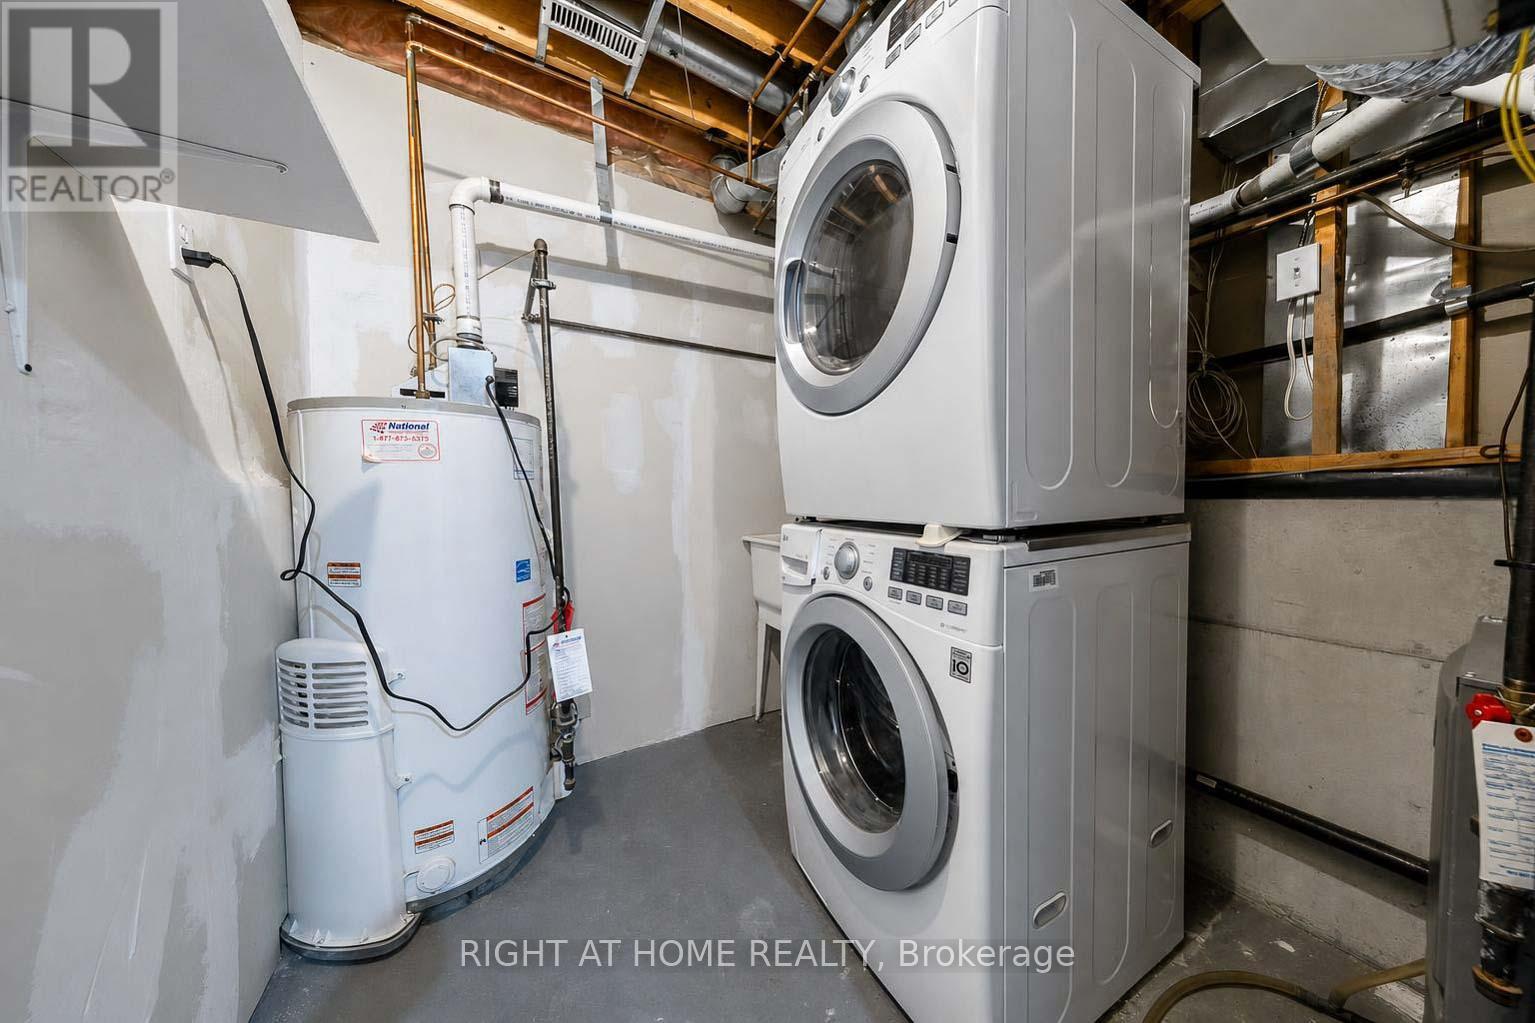
| Basement Development | Partially Finished |
| Basement Type | N/a (partially Finished) |
| Cooling Type | Central Air Conditioning |
| Exterior Finish | Brick |
| Flooring Type | Hardwood, Laminate |
| Half Bath Total | 1 |
| Heating Fuel | Natural Gas |
| Heating Type | Forced Air |
| Stories Total | 3 |
| Size Interior | 1,800 - 1,999 Sqft |
| Type | Row / Townhouse |
Parking
| Garage |
Land
| Acreage | No |
Rooms
| Level | Type | Length | Width | Dimensions |
|---|---|---|---|---|
| Second Level | Living Room | 6.4 m | 4.2 m | 6.4 m x 4.2 m |
| Second Level | Dining Room | 6.4 m | 4.2 m | 6.4 m x 4.2 m |
| Second Level | Kitchen | 3.7 m | 3.5 m | 3.7 m x 3.5 m |
| Second Level | Eating Area | 3.95 m | 3 m | 3.95 m x 3 m |
| Third Level | Primary Bedroom | 4.2 m | 4 m | 4.2 m x 4 m |
| Third Level | Bedroom 2 | 3.2 m | 3.05 m | 3.2 m x 3.05 m |
| Third Level | Bedroom 3 | 3.15 m | 3.1 m | 3.15 m x 3.1 m |
| Ground Level | Family Room | 4.25 m | 4 m | 4.25 m x 4 m |
Contact Us
Contact us for more information

This REALTOR.ca listing content is owned and licensed by REALTOR® members of The Canadian Real Estate Association
The trademarks REALTOR®, REALTORS®, and the REALTOR® logo are controlled by The Canadian Real Estate Association (CREA) and identify real estate professionals who are members of CREA. The trademarks MLS®, Multiple Listing Service® and the associated logos are owned by The Canadian Real Estate Association (CREA) and identify the quality of services provided by real estate professionals who are members of CREA. The trademark DDF® is owned by The Canadian Real Estate Association (CREA) and identifies CREA's Data Distribution Facility (DDF®)
August 20 2026 02:30:33
Toronto Regional Real Estate Board
Right At Home Realty