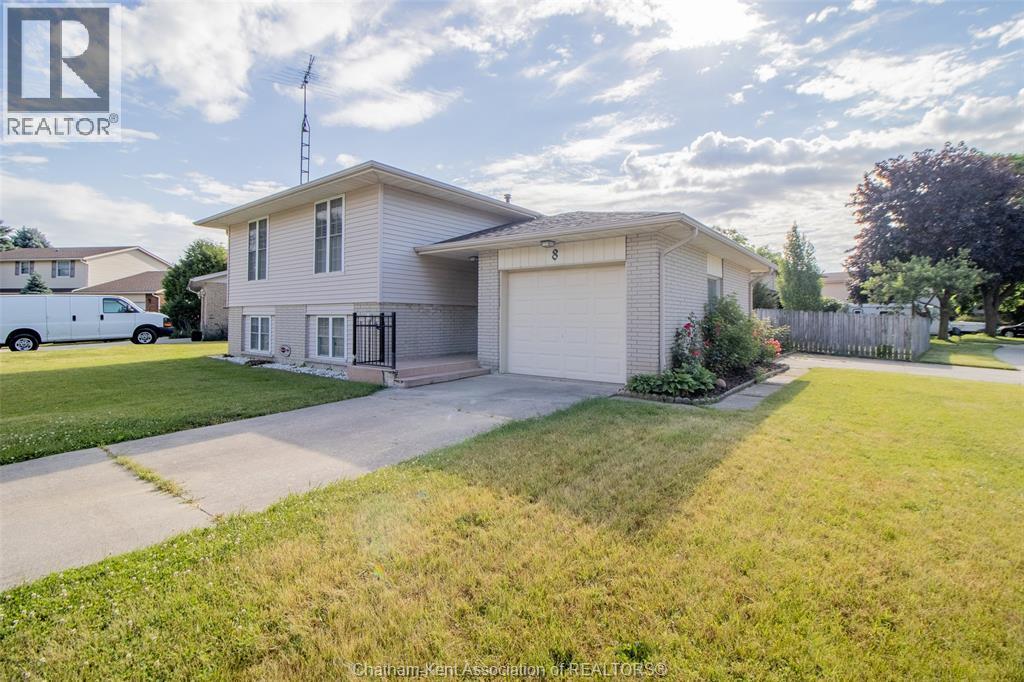
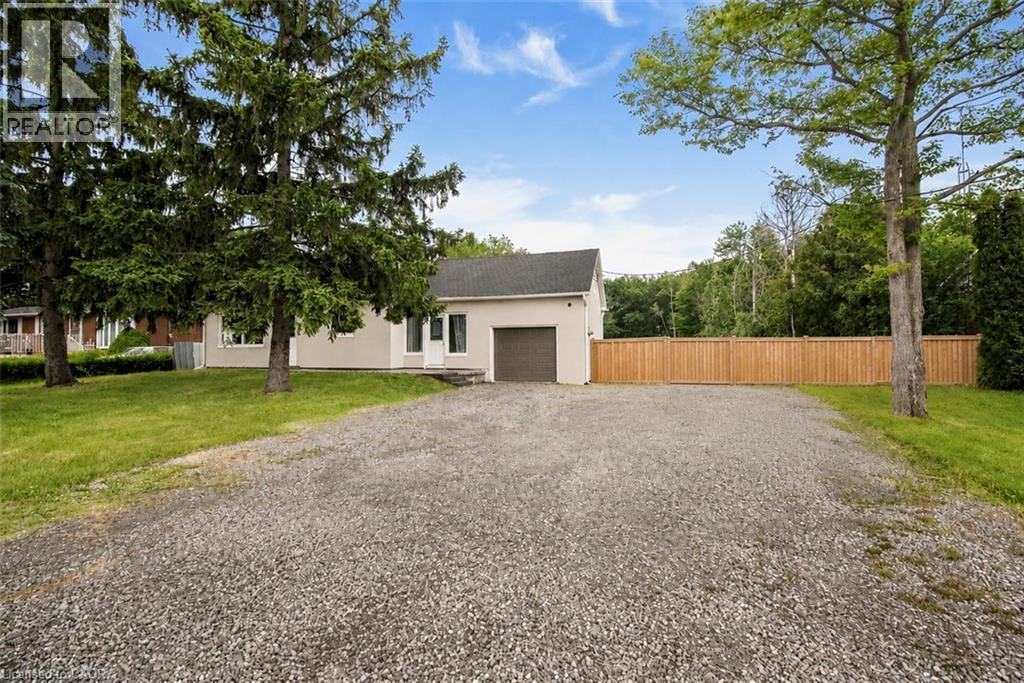
Welcome to this lovely raised ranch w/ attached garage, tucked away on a quiet crescent in south Chatham. This home offers a functional layout w/ plenty of space to grow! The main floor features 3 comfortable bedrooms w/ beautiful oak hardwood flooring, a bright and spacious living room, a dedicated dining area, and an eat-in kitchen perfect for busy family mornings or casual meals. The finished lower level adds even more living space w/ a large family room, another full bath, and a summer kitchen w/ dining area, offering flexibility for entertaining, extended family, or additional living options. Outside, you’ll find a large fenced backyard, along with the added convenience of two driveways. Located near walking paths, shopping, and a public golf course, this home offers the perfect balance of comfort, convenience, and lifestyle in a sought-after neighbourhood. Call today! (id:15069)
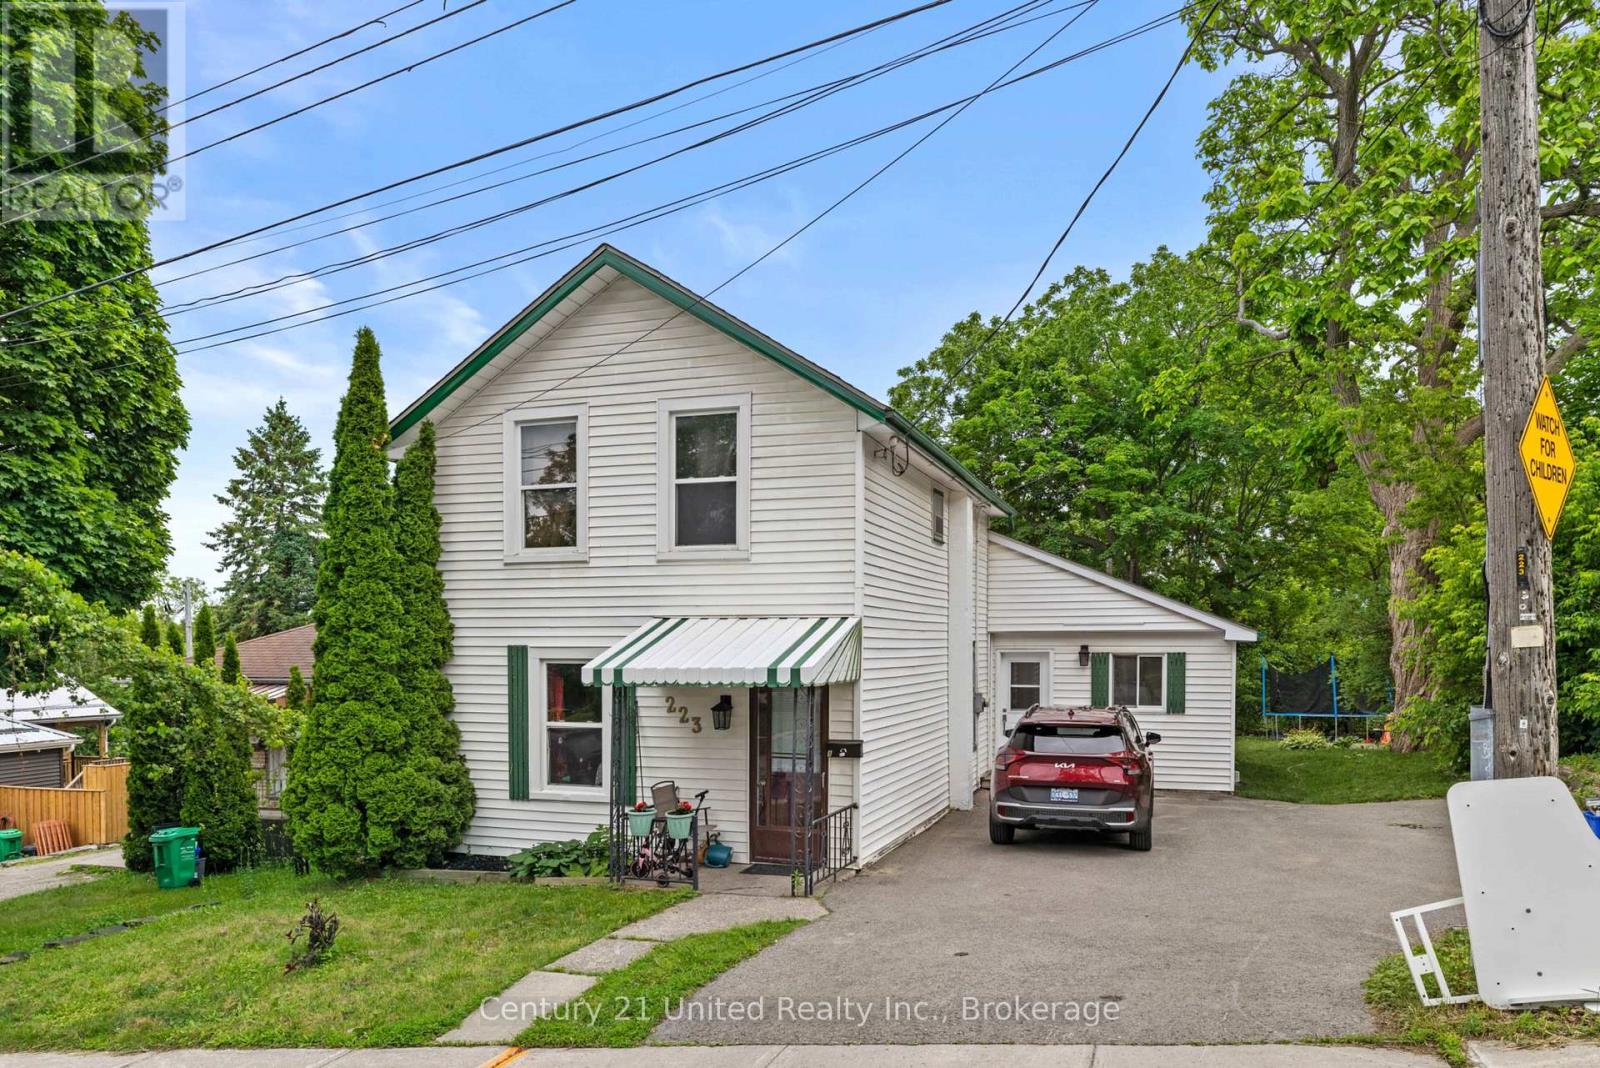
Welcome to 223 Antrim Street, a versatile 2 unit property offering an excellent opportunity for investors, multi-generational families, or buyers seeking additional income potential. Featuring two self-contained units, this property provides flexible living arrangements and investment appeal. Unit 2 is currently vacant and offers a spacious 2+1 bedroom layout. The main floor features a bright kitchen, dining room with walkout to the deck and backyard, two bedrooms, and a 4-piece bathroom. The fully finished lower level adds valuable living space with a large rec room, third bedroom, second 4-piece bathroom, and utility room. Unit 1 is tenant occupied and features a comfortable two-storey layout. The main floor includes a welcoming living room and eat-in kitchen, while the upper level offers two bedrooms and a 3-piece bathroom. Whether you're searching for an investment property, multi-generational living arrangement, or a home with income-generating potential, 223 Antrim Street offers exceptional versatility to suit a variety of needs. Conveniently located close to schools, parks, shopping, and everyday amenities, this duplex presents an excellent opportunity for both homeowners and investors alike. (id:15069)

Wes Baker and Sons have built a stunning all-brick and Stone ranch home in Strathroy's prestigious area close to Caradoc Sands Golf Course, Walmart, LCBO, and easy access to 402 offering 5 bedrooms and 3 bathrooms. The finished lower level, fireplaces, and tray ceilings add to the homes elegance, granite countertops and hardwood floors provide a modern touch. The kitchen is well-equipped with top-notch appliances, including stove, refrigerator, dishwasher, washer, dryer. The rear yard is a private oasis, fully fenced with a composite deck. This home exudes pride of ownership and is ideal for empty nesters, families, or young professionals looking for a blend of comfort and sophistication. It truly is a must-see property! (id:15069)
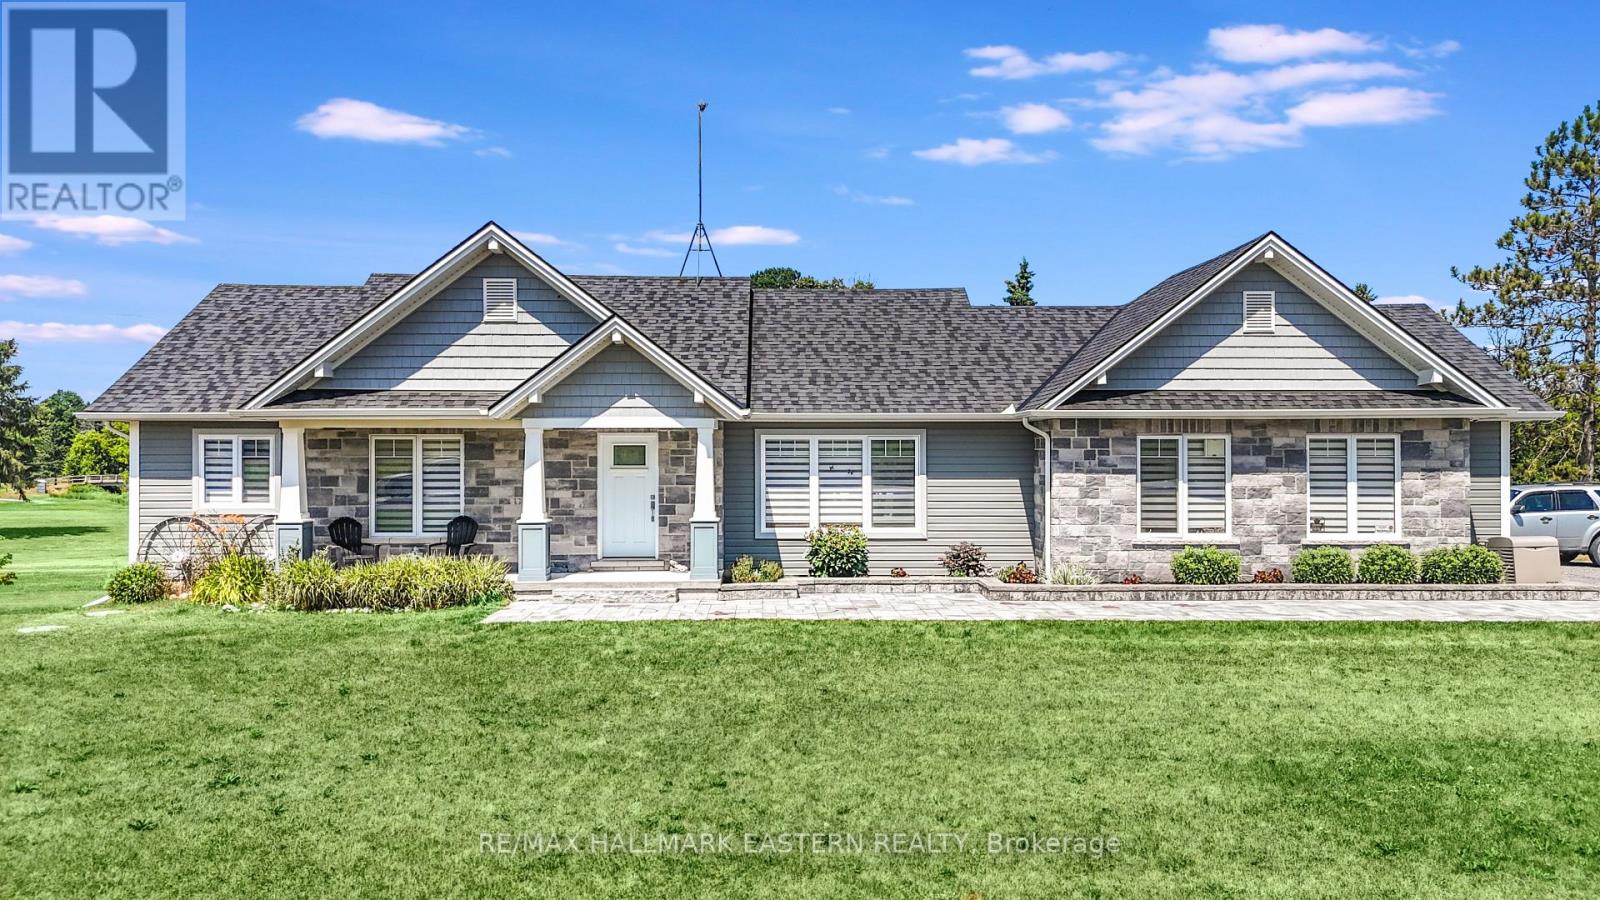
Welcome to your own piece of paradise-nestled along the scenic Oak Hills Golf Club and just minutes from the Trent River and Sager Conservation Area. This modern newly built 3+1 bedroom, 3 bathroom raised bungalow offers the perfect blend of comfort, style, and location. Step inside to a bright open-concept layout featuring a chef's kitchen with stainless steel appliances, luxurious quartz countertops, marble backsplash, ample cabinetry, and a large quartz island-ideal for entertaining. The living room impresses with cathedral ceilings, oversized windows that flood the space with natural light, and stunning views of the golf course. The adjoining dining area includes a walkout to a spacious deck-perfect for indoor/outdoor living. The primary suite is a serene retreat, featuring a tray ceiling, custom built-in shelving, and a spa-inspired 3-piece ensuite with a walk-in shower. All bedrooms offer breathtaking panoramic views of the surrounding greenery. The newly finished lower level adds exceptional living space with a large recreation area, stylish dry bar, 2-piece bathroom, Bluetooth Maytag washer and dryer, a security camera system, and more beautiful views. Outside, the curb appeal shines with a stone walkway, pot lighting, and a double car garage with convenient mudroom entry. Step into a backyard sanctuary designed for both relaxation and entertaining-offering over 1,600 sq ft of outdoor living space. Enjoy a multi-level composite deck with tempered, impact-resistant glass panels, an above-ground pool, abundant seating areas, a 12x8 shed, a private garden, and hidden storage space beneath the deck. Don't miss the opportunity to own this spectacular home in a prime location! (id:15069)
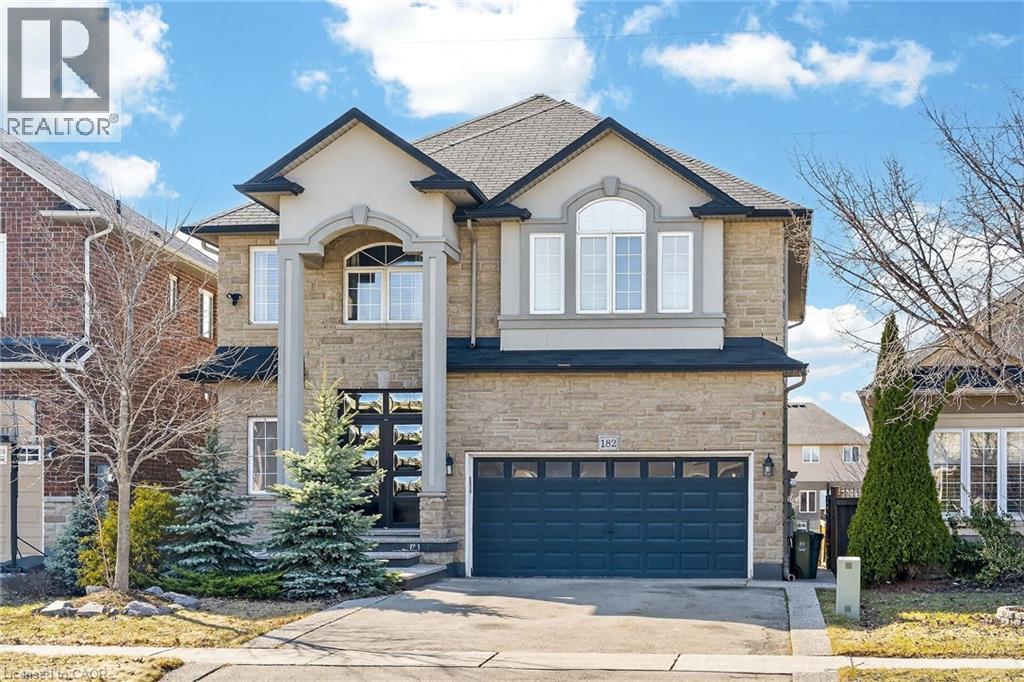
This beautiful 2 story, 4 bedroom home offers 2,724 sq ft featuring a grand foyer, 9ft ceilings, crown moulding, hardwood flooring and tile throughout the main level. Presenting an open-concept layout with separate dining area & spacious living room with fireplace. The upgraded eat-in kitchen showcases granite countertops, pot lights, a center island, ample cabinetry and walk-out to the deck. This level also includes the convenience of having a main level laundry room plus a pantry closet, interior garage access, and a modern powder room. Great space that caters to the entire family. Upstairs, you’ll find four generous bedrooms plus a bonus area perfect for an office or library. Notice the impressive primary bedroom with double walk-in closets and a luxurious 5-piece ensuite. A lovely 4-piece bathroom completes the upper level. The partially finished basement presents plenty of space with an exercise area, 9-foot ceilings, a second fireplace, full bathroom rough-in and plenty of room for storage. Just use your imagination to recognize the excellent potential for additional living space. Enjoy the outdoors with a quality made two-tier deck, pergola, and a large shed, providing a comfortable setting for relaxation or entertaining guests. A buffer of greenspace between rear neighbours adds an extra level of privacy. Complete with a new Furnace (2026) and Central Air (2026) double driveway, double garage and imported German-made front door, this home is ideally situated on the quiet end of the street, in a family-friendly neighbourhood. A spacious and well-maintained home that easily accommodates the evolving needs of a growing family. (id:15069)
Presenting a fantastic opportunity to own a beautifully renovated two-unit home with separate hydro meters, ideal for investors, multi-generational families or first-time buyers seeking to offset their mortgage with rental income. Set on an impressive 400-ft deep lot, this property offers excellent future potential in one of Stoney Creek most desirable neighborhoods. Conveniently located near Eastgate Square, top-rated schools, parks, trails, golf courses and all major amenities, with quick access to the QEW, Red Hill Parkway and the LINC. The bright open-concept main level features large windows, a spacious living area and a modern kitchen with stainless steel appliances and newer flooring, perfect for everyday living and entertaining. This level includes two bedrooms, fully bathroom, and in-suite laundry. The fully self-contained upper-level unit offers two additional bedrooms, a functional kitchen, comfortable living space and a fully bathroom—ideal for tenants or extended family. A partially finished basement adds a generous recreation area with room to customize. The expansive backyard provides exceptional space for outdoor enjoyment or complete privacy, complemented by multiple parking spaces. Extensively updated throughout including newer roof, windows, furnace, A/C, appliances, flooring, kitchens, bathrooms, soffits, eavestroughs, a separate entrance and much more. Offering strong rental appeal and endless possibilities, this is a rare opportunity not to be missed. (id:15069)
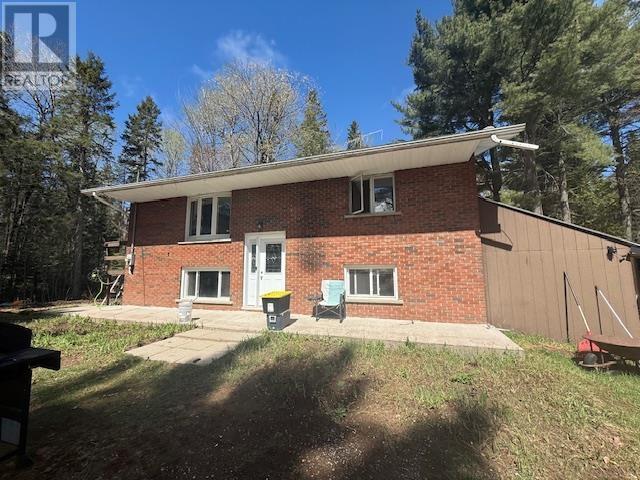
Introducing this beautiful bungalow located at 372 highway 552west in Goulais River. This all brick high rise bungalow features a poured basement,detached garage and a spacious one plus two bedroom layout offering plenty potential for families,retirees or investors. The property does require a touch of TLC making it a great opportunity to add your own personal touches and build equity. Located in the peaceful community of Goulais River this home offers solid construction and endless possibilities. For more information or to schedule a viewing please contact the listing agent for full details. (id:15069)
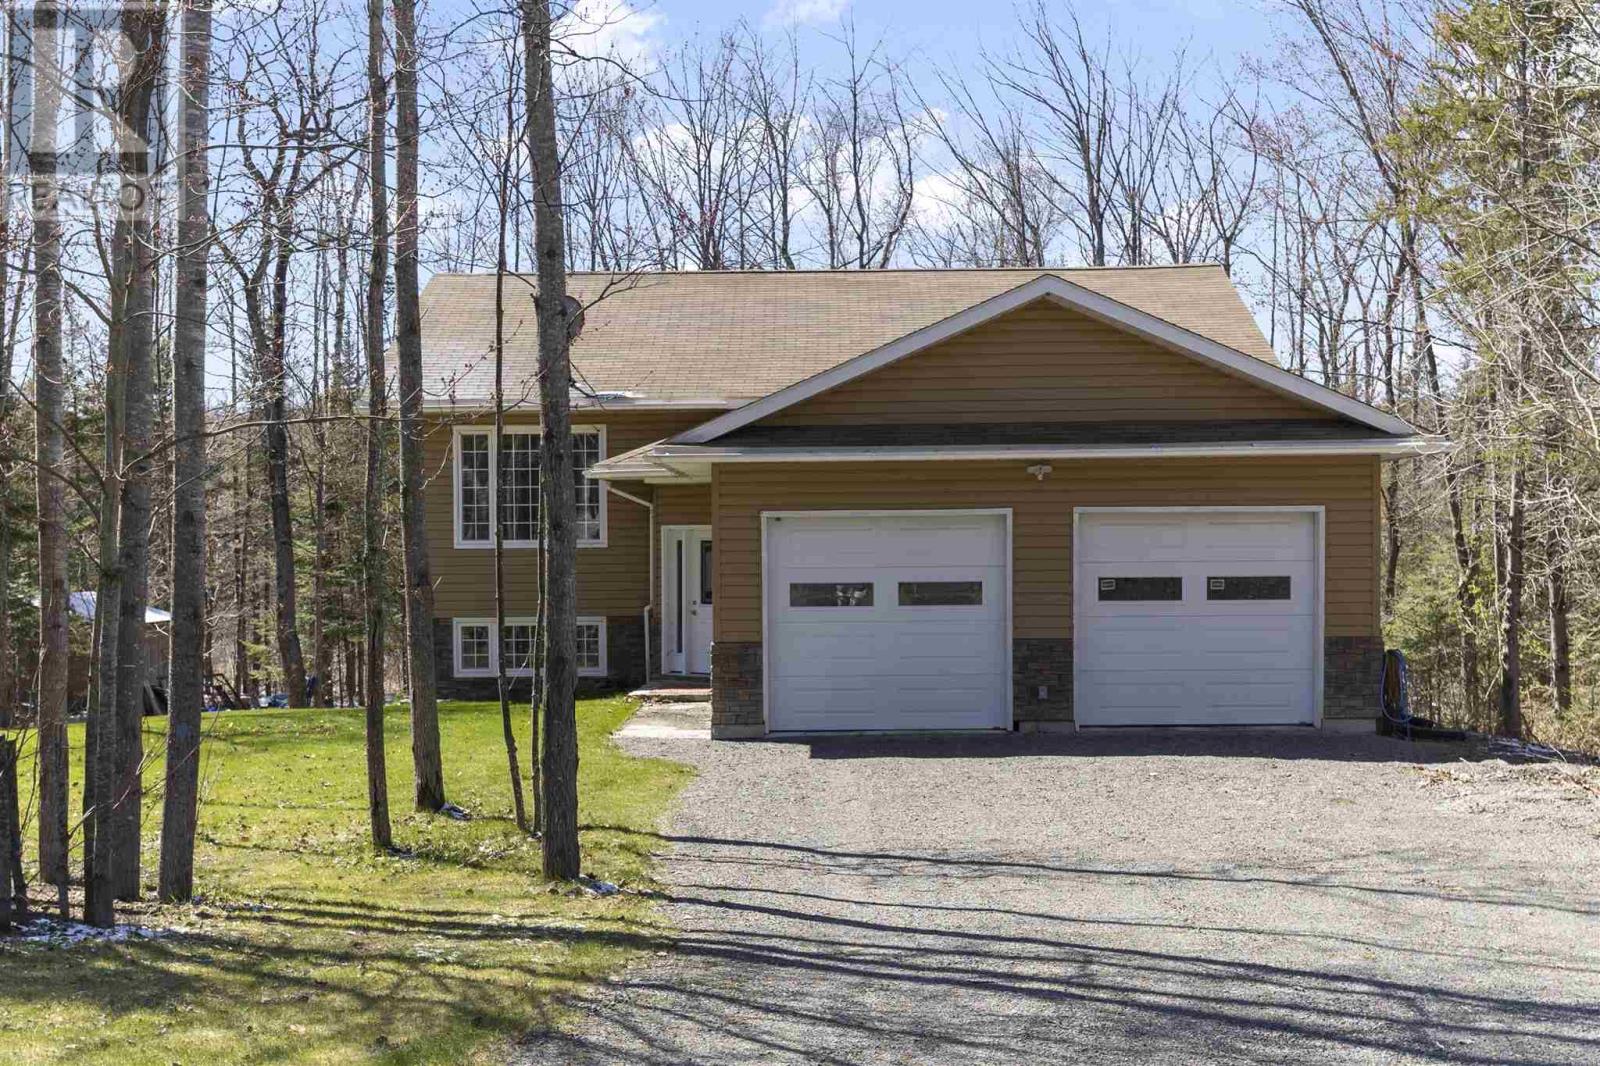
Beautiful, riverside home located just minutes outside of Blind River. Welcome to this 2+2 bedroom elevated bungalow that will not disappoint. As you walk into the mudroom it will lead up the stairs to an open concept kitchen, dining and living area overlooking the river. The main level features the master bedroom with a 3 piece ensuite and walk in closet as well as a second bedroom and full washroom. Enjoy the comforts of the large main floor laundry equipped with ample storage and folding counter. The basement offers a great deal of potential for an in law suite with a large rec room, additional cupboards and counter for a small kitchen all while having 2 more large bedrooms and a 3 piece washroom. The lot is well treed with trails leading down to the river. The attached 2 car garage will allow for storage of your boat and other toys. (id:15069)
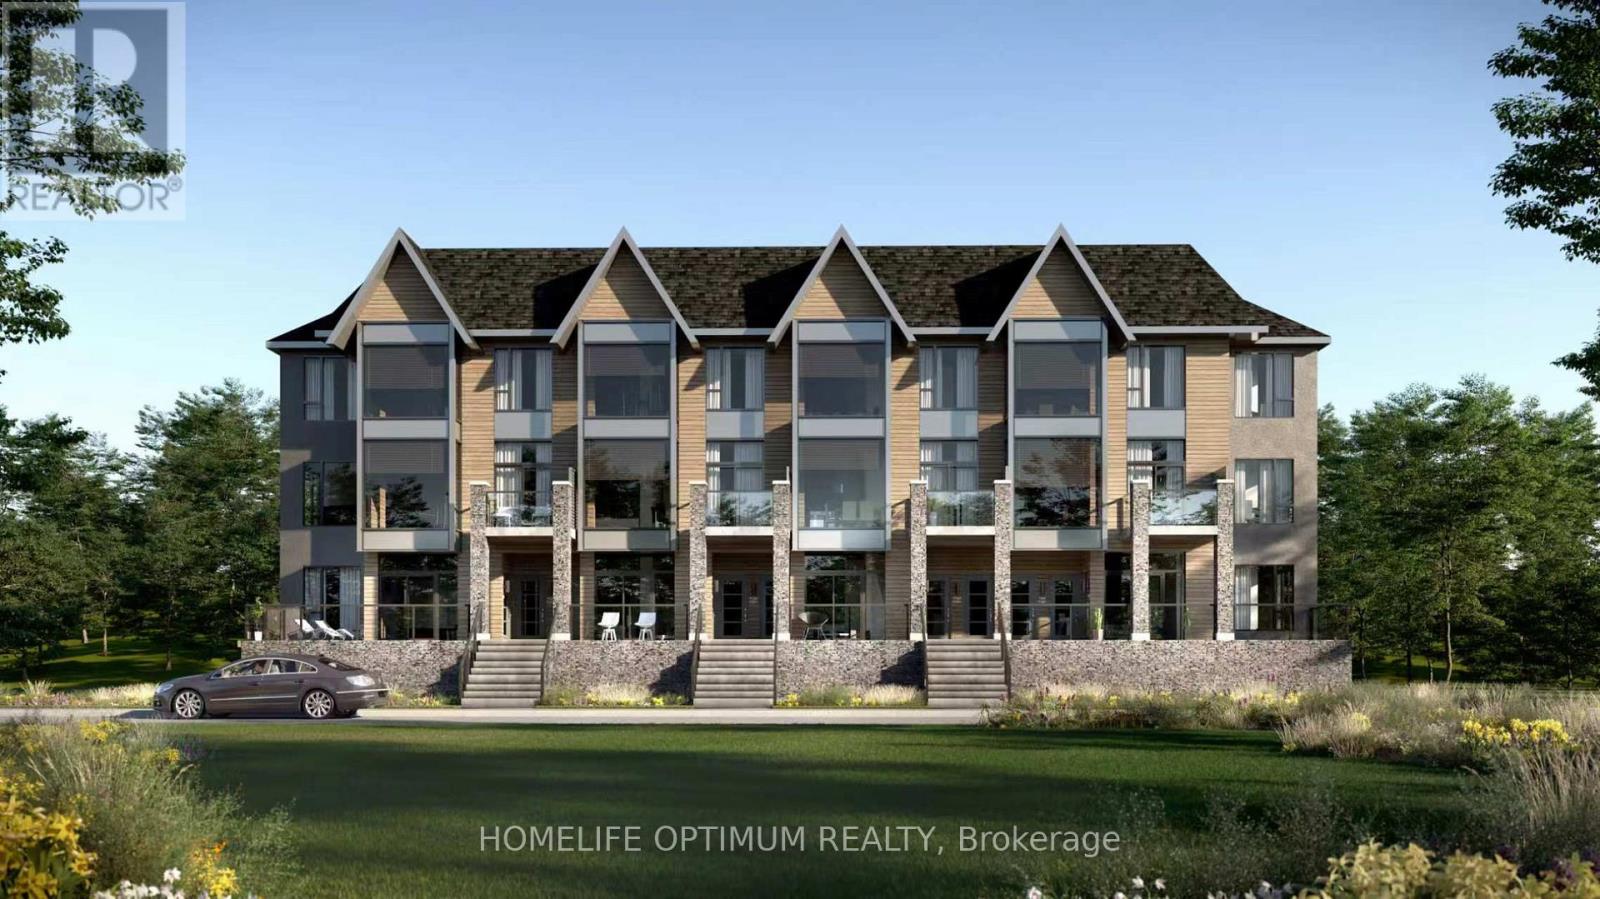
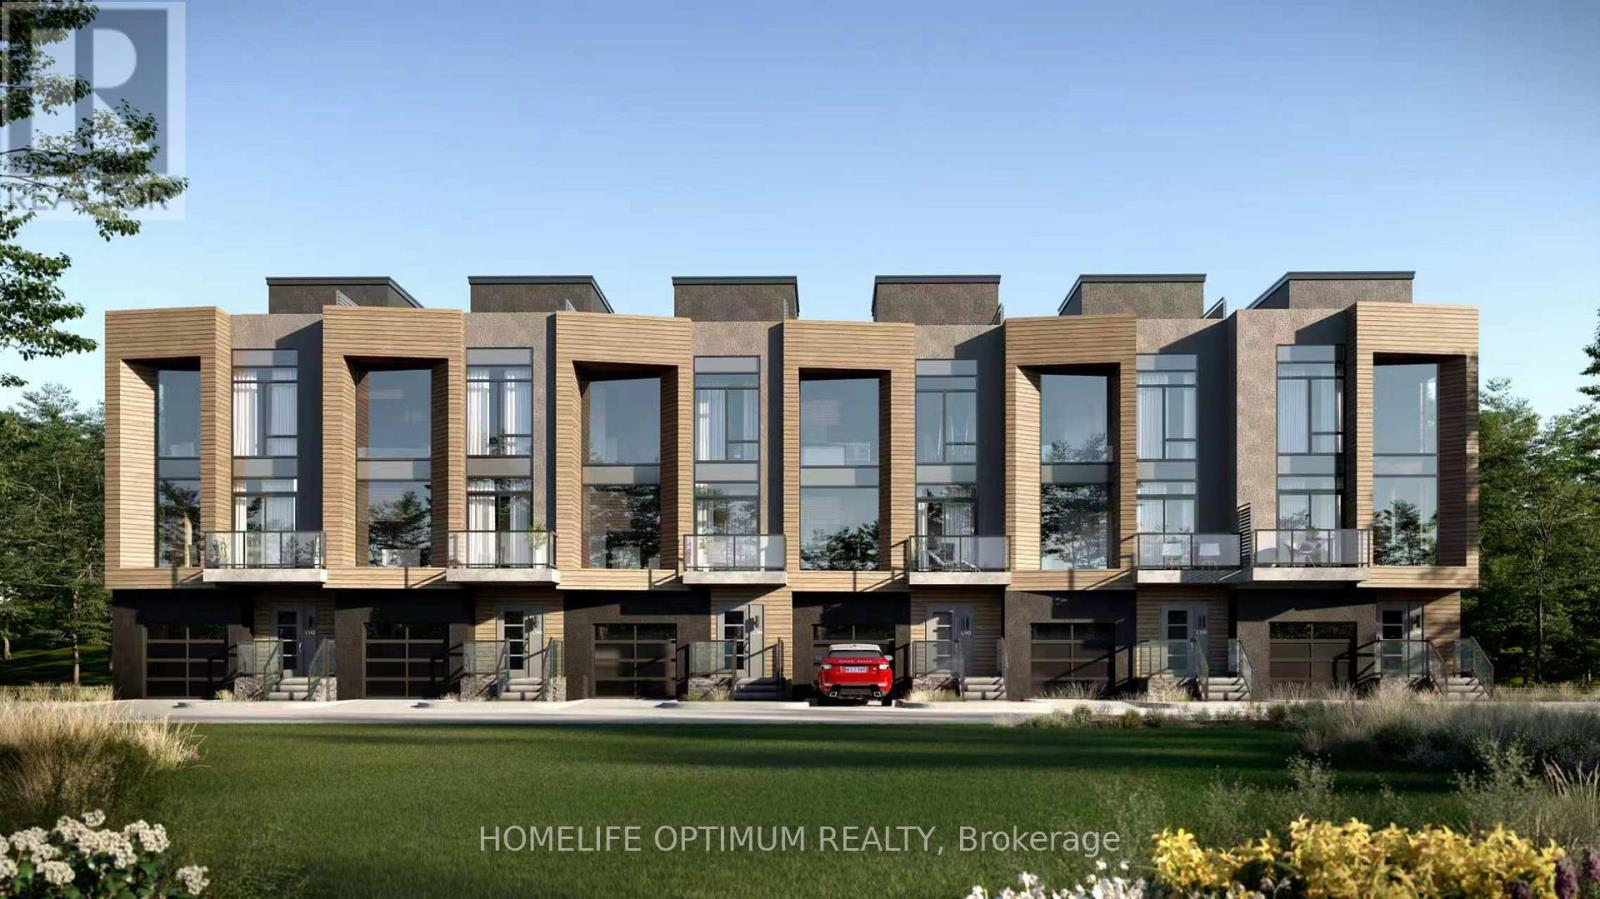
Are you looking for cottage country lakeside living without the added work of maintaining a freehold home? Welcome to The Summit Condos Waterfront Community. Experience elevated living in this brand-new 3-bedroom, 2-bathroom ground-level luxury condo nestled near the iconic Lions Lookout. Designed for modern comfort, the bright, open-concept interior features high ceilings, premium finishes, and large windows flooding the space with natural light, alongside a sleek kitchen equipped with stainless steel appliances and high-endcounter tops. The home features an expansive balcony-your own private oasis offering breathtaking Muskoka views, ideal for serene morning coffees and memorable evening gatherings. Equipped with an efficient forced-air natural gas heating system and central air conditioning, this home effortlessly pairs luxury with everyday convenience. It offers the ultimate low maintenance lifestyle - when you leave all you have to do is lock the door and go. You are located just minutes from the local hospital and essential shopping, with seamless proximity to all amenities. Best of all, you are moments away from discovering what makes downtown Huntsville so incredibly special-from its charming boutique shops and artisan markets to its fantastic array of restaurants and cafes. Please Note: Access to the gym facility, Fairy Lake (part of Huntsville's spectacular 4-lakechain), and the private beach and docks will be provided in a future building phase. Please note that some photos in the listing have been virtually staged or are architectural renderings and not actual photos. (id:15069)
Are you looking for cottage country lakeside living without the added work of maintaining a freehold home? Welcome to The Summit Condos Waterfront Community. Experience elevated living in this brand-new 2-bedroom, 3-bathroom luxury stacked townhouse, nestled near the iconic Lions Lookout. Designed for modern comfort, the bright, open-concept interior features high ceilings, premium finishes, and large windows flooding the space with natural light. The sleek kitchen comes equipped with stainless steel appliances and high end countertops but the true showstopper is the expansive, magnificent rooftop terrace-your own private oasis offering breathtaking Muskoka views and, ideal for serene morning coffees and memorable evening gatherings. Equipped with an efficient forced-air natural gas heating system and central air conditioning, this home effortlessly pairs luxury with everyday convenience. It offers the ultimate low maintenance lifestyle. When you leave, all you have to do is set the thermostat on your phone, lock the door, and go.You are located just minutes from the local hospital and essential shopping, with seamless proximity to all amenities. Best of all, you are moments away from discovering what makes downtown Huntsville so incredibly special-from its charming boutique shops and artisan markets to its fantastic array of restaurants and cafes. Please Note: Access to the gym facility, Fairy Lake (part of Huntsville's spectacular 4-lakechain), and the private beach and docks will be provided in a future building phase. Please note that some photos in the listing have been virtually staged or are architectural renderings and not actual photos. (id:15069)
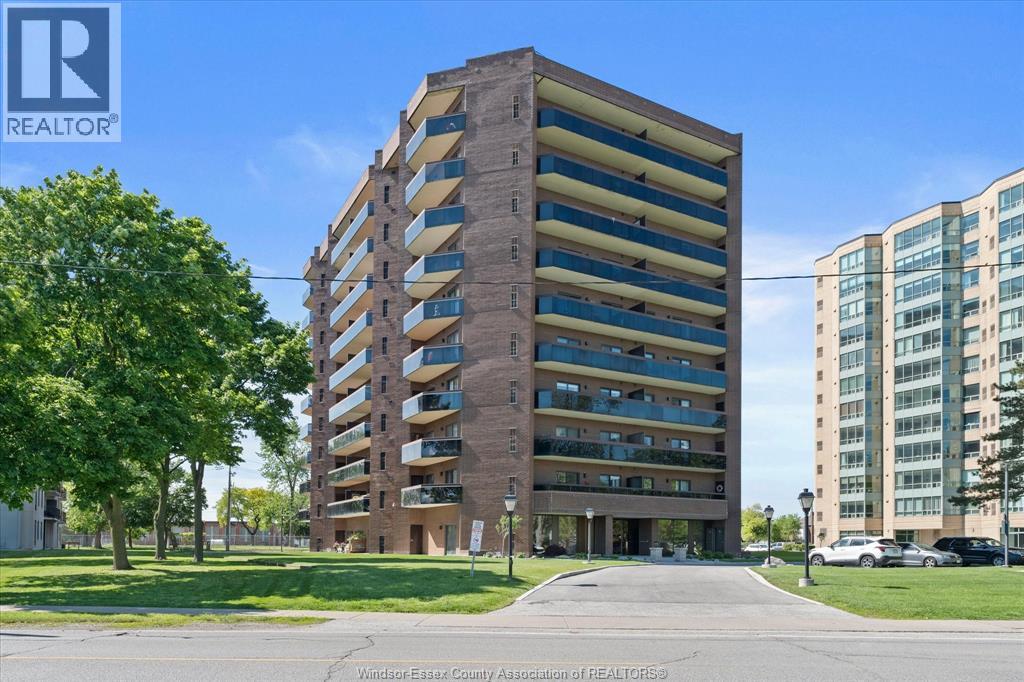
Beauty 7th floor 2 BR, 1 1/2 bath condo on Riverside Dr. featuring open concept living w/ scenic NE water view, in-suite laundry, laminate, tile flooring, and LG patio doors leading to a LG balcony. The updated kitchen & baths showcases granite countertops, stainless appliances, tiled double walk-in shower. Enjoy the convenience and comfort of maintenance-free condo living where the monthly fee covers all utilities, water, U/G park, locker, indoor pool, sauna, fitness centre, party room, car wash. (id:15069)
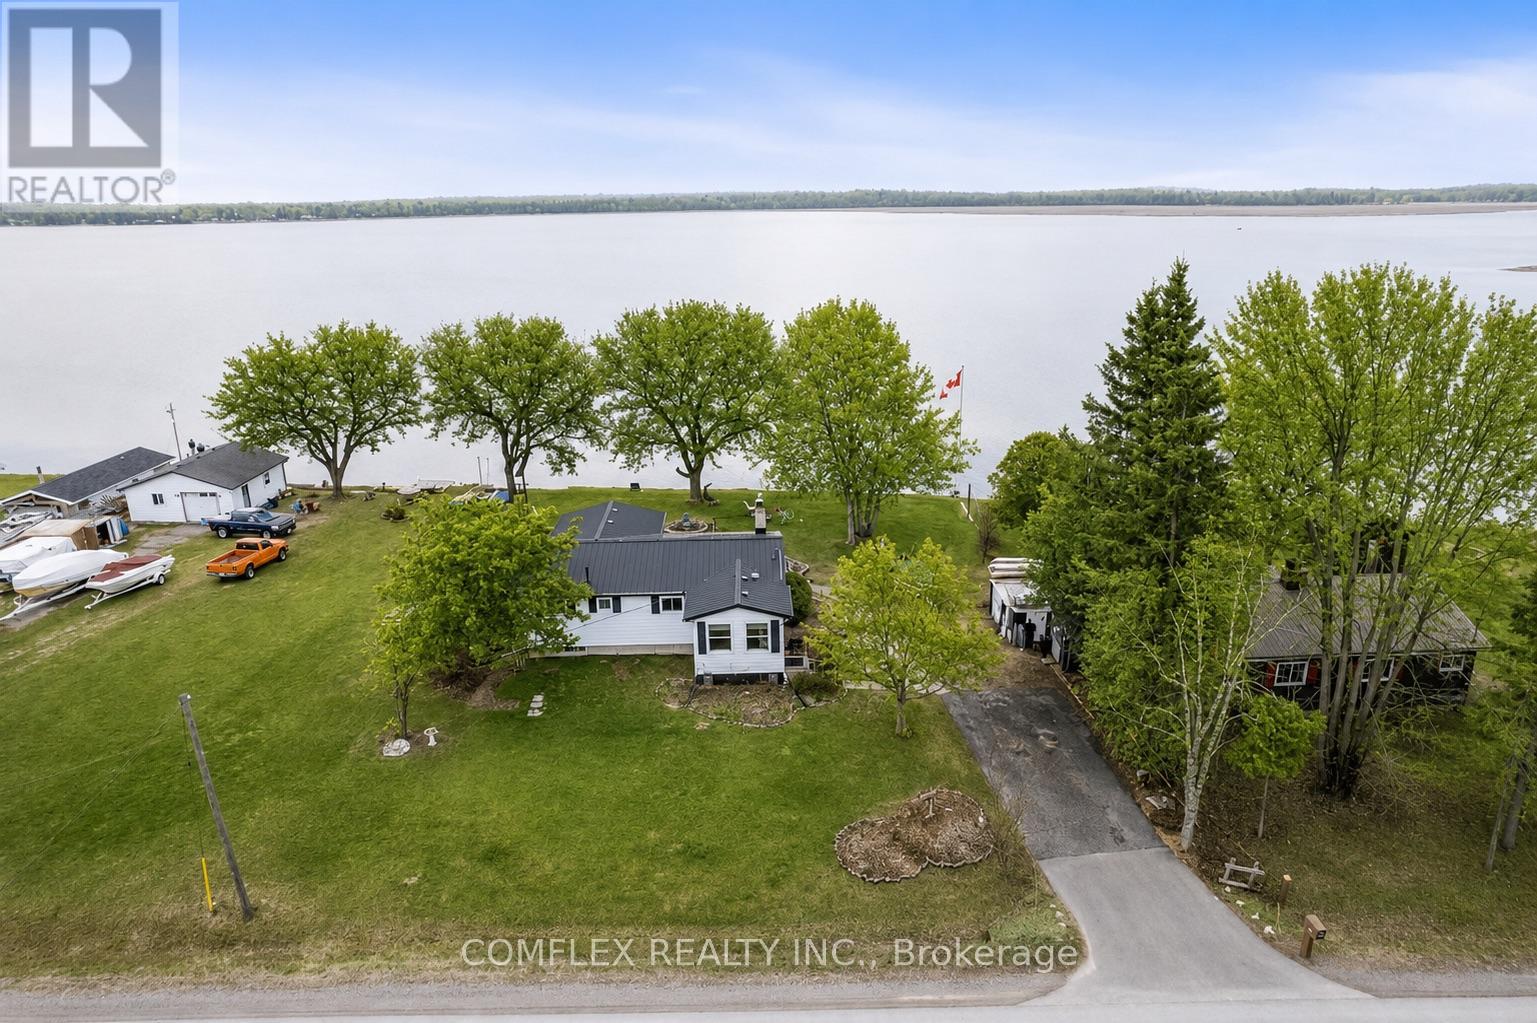
Welcome to this impressive year-round waterfront home on beautiful Pigeon Lake! An incredible opportunity awaits with this very well-maintained 3-bedroom bungalow, perfectly situated on a premium, private lot.The main floor features a spacious kitchen overlooking a cozy living room highlighted by oversized windows and a charming fieldstone fireplace. The open-concept dining area is ideal for hosting family and friends. Three generous bedrooms and a bright 4-piece bathroom provide comfortable accommodations for everyday living or weekend escapes.A sun-filled lakeview sunroom offers breathtaking panoramic views and a walkout to an expansive deck overlooking the private backyard-perfect for morning coffee, evening sunsets, or summer gatherings. Enjoy campfires by the water, excellent bass and pickerel fishing, and direct access to the Trent Severn Waterway, making this a true boater's paradise.With quick closing available, you can start enjoying summer on the lake right away. Quick access to the GTA. ( Natural gas available on the street to convert) (id:15069)