
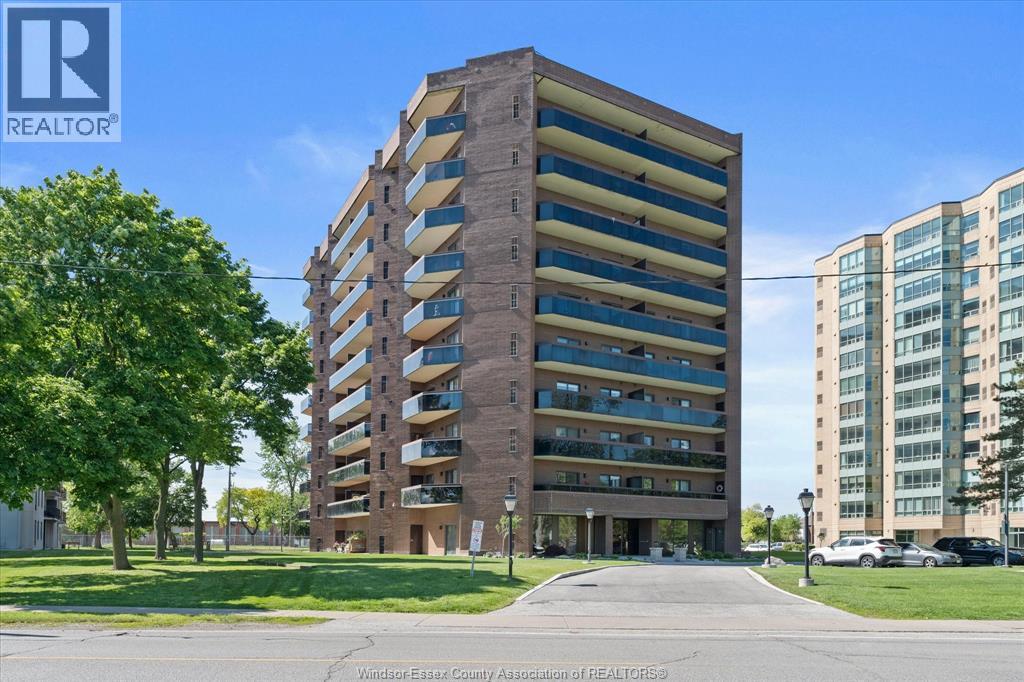
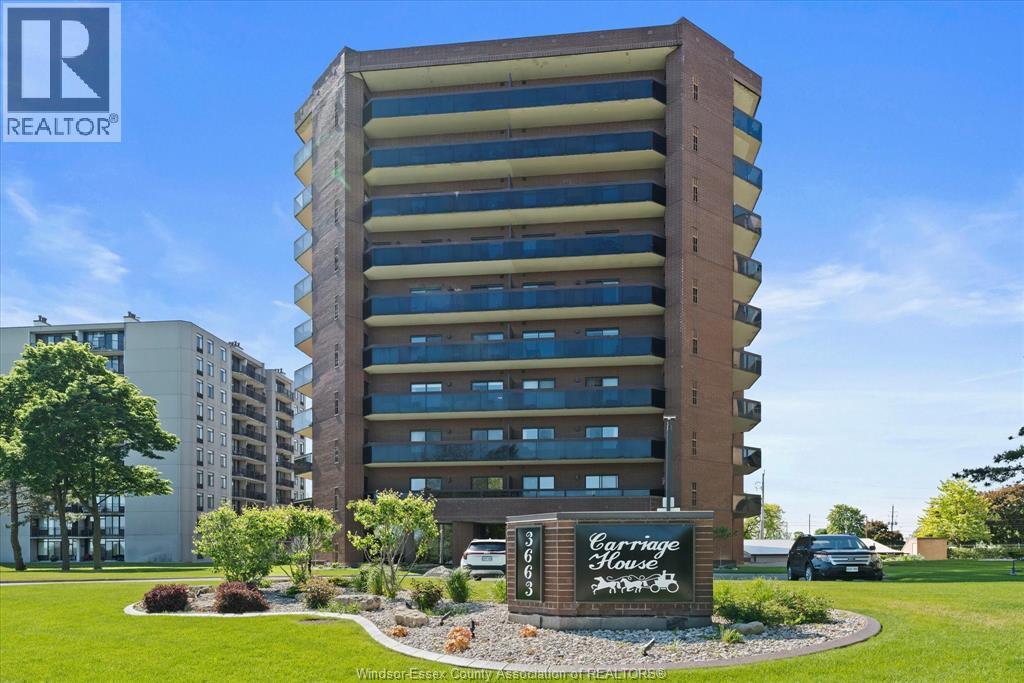
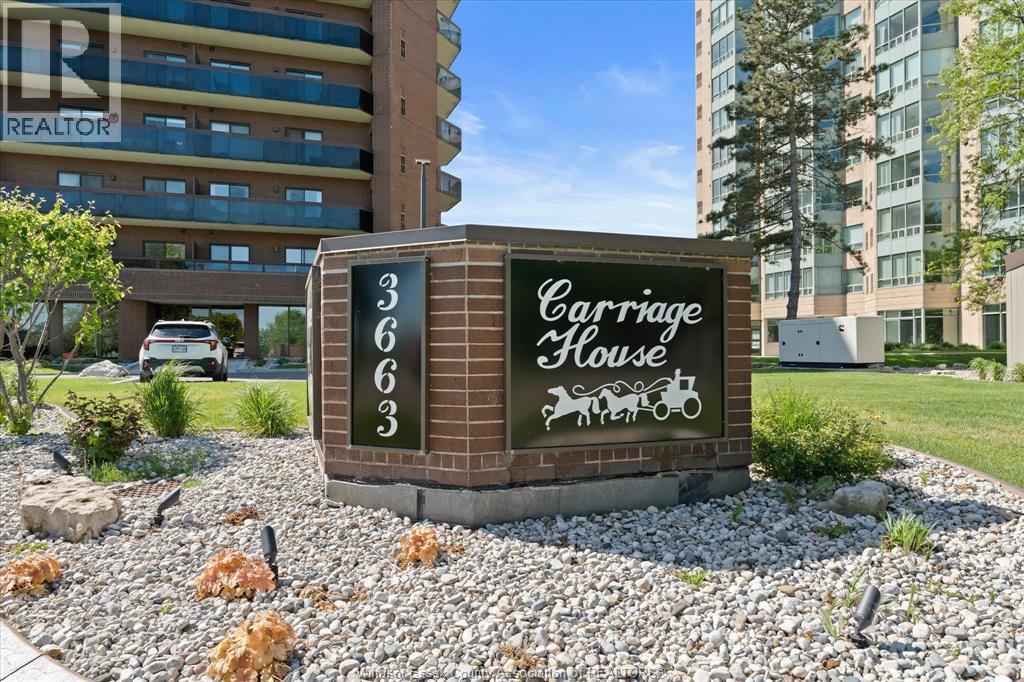
3663 Riverside Drive East Unit# 702 Windsor, Ontario N8Y 4V3
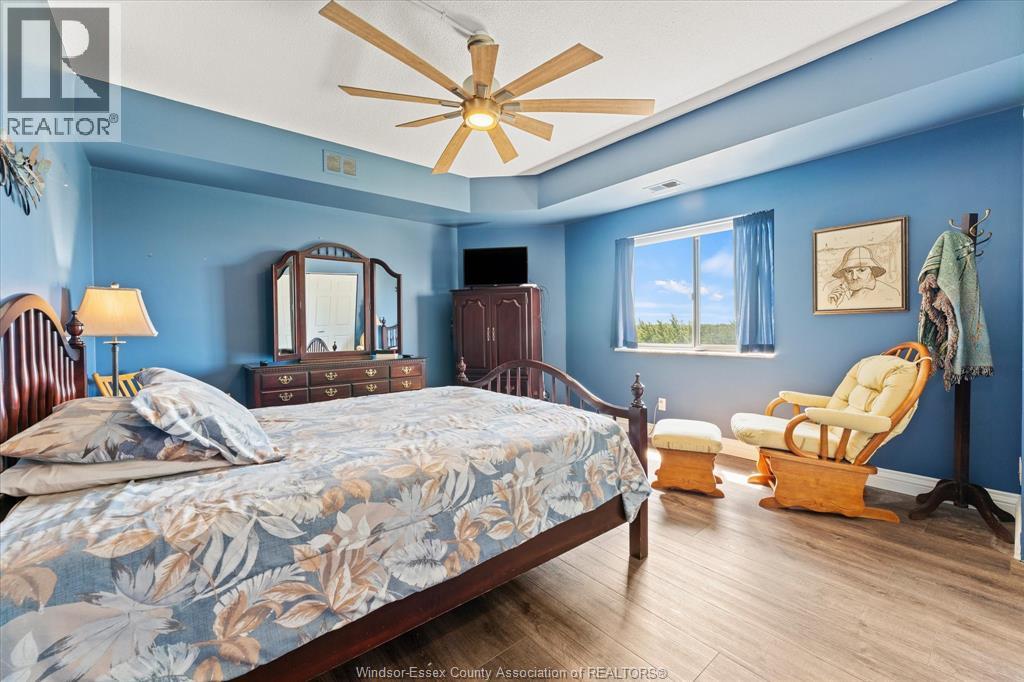
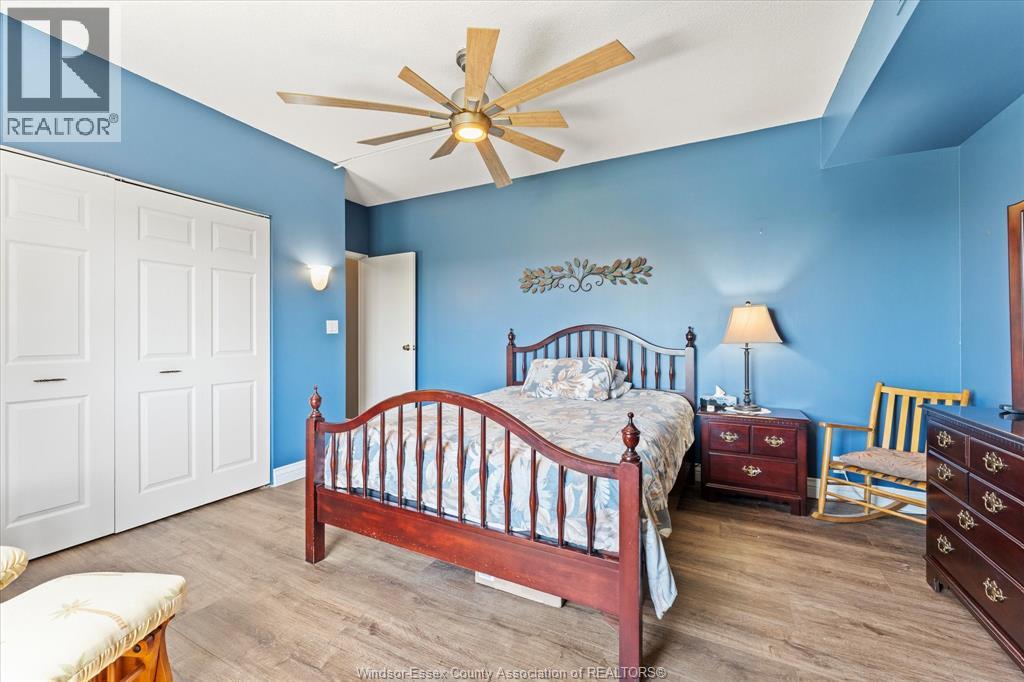
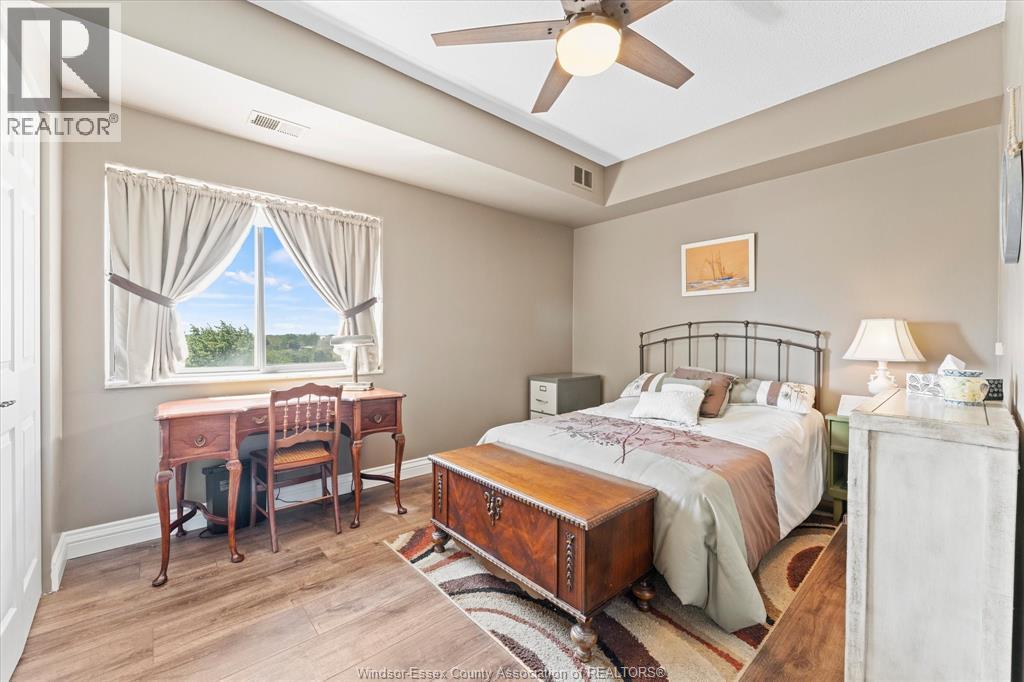

2 Bedroom
2 Bathroom
1,150 sqft
Fireplace
Central Air Conditioning
Furnace
$299,900Maintenance, Caretaker, Exterior Maintenance, Ground Maintenance, Heat, Electricity, Insurance, Property Management, Water
$1,065.15 Monthly
Maintenance, Caretaker, Exterior Maintenance, Ground Maintenance, Heat, Electricity, Insurance, Property Management, Water
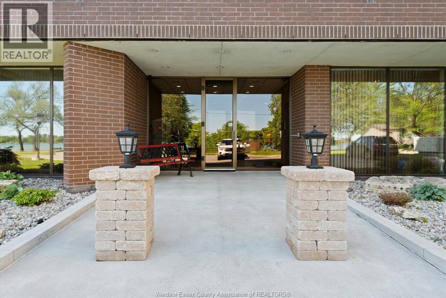
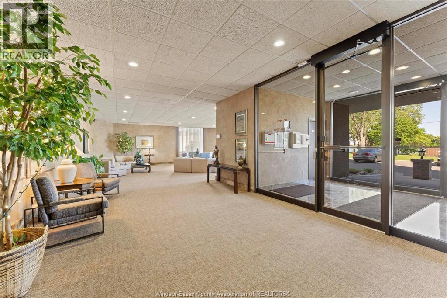
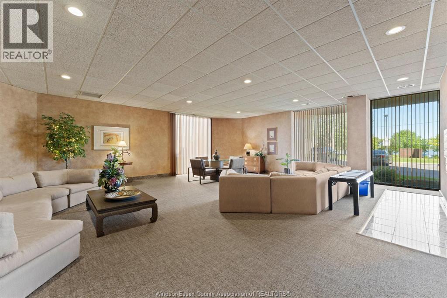
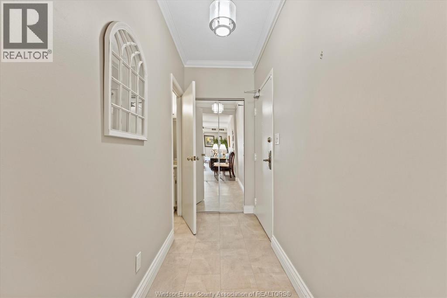
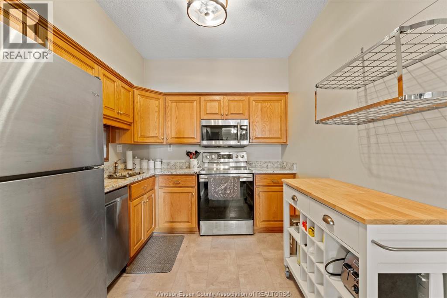
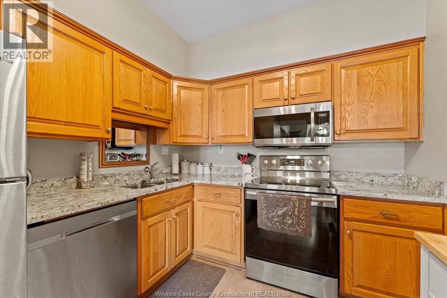
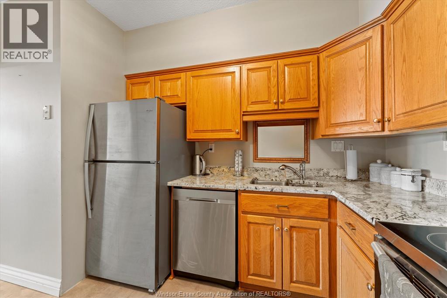
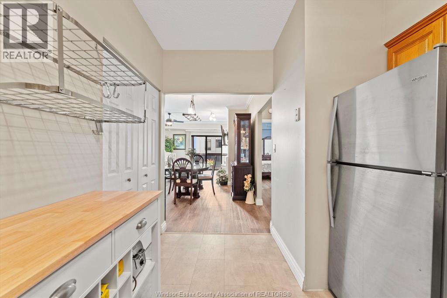
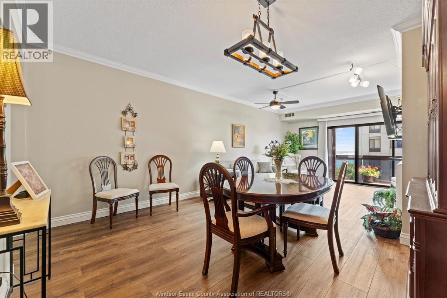
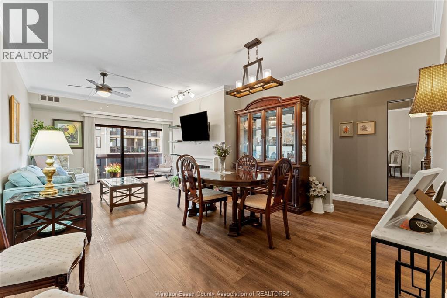
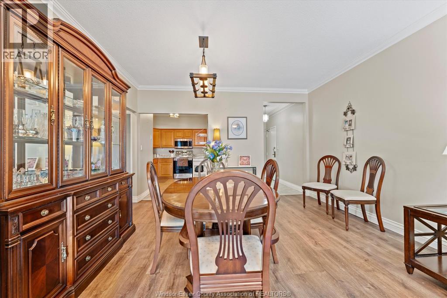
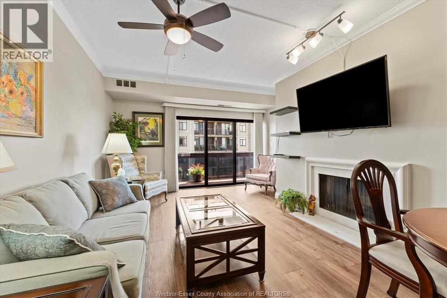
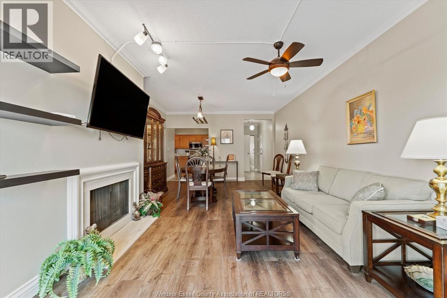
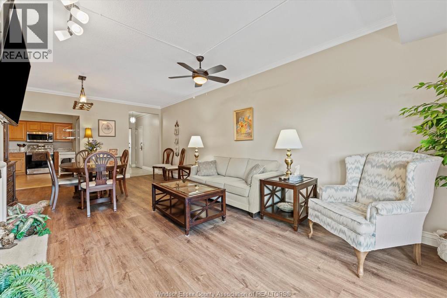
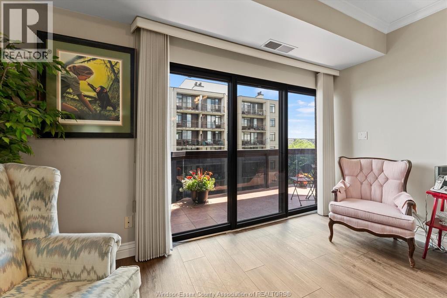
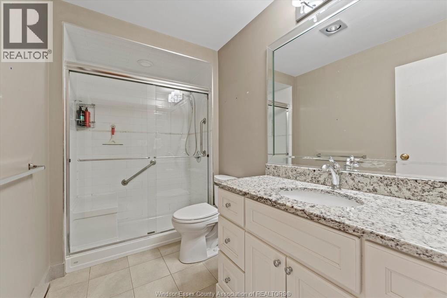
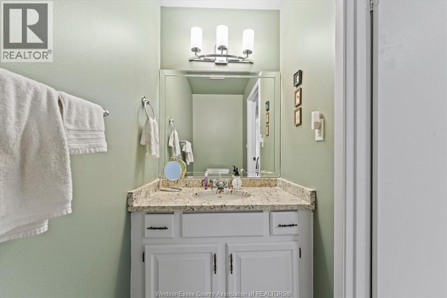
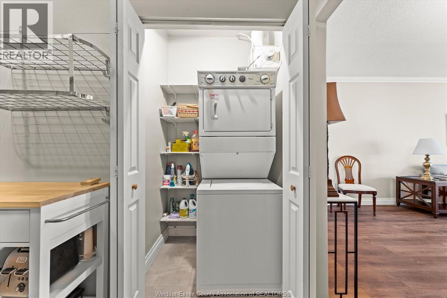
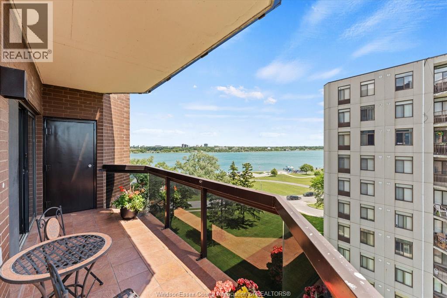
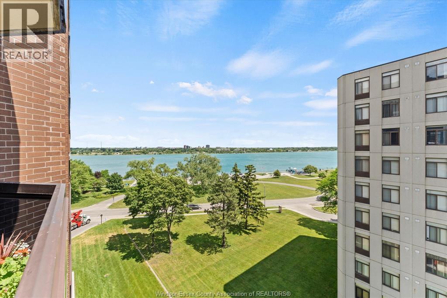
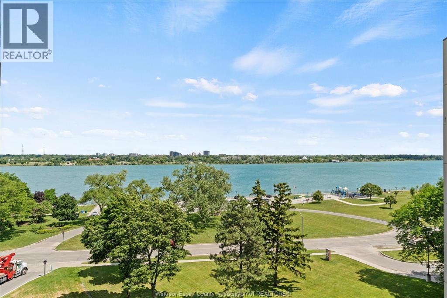
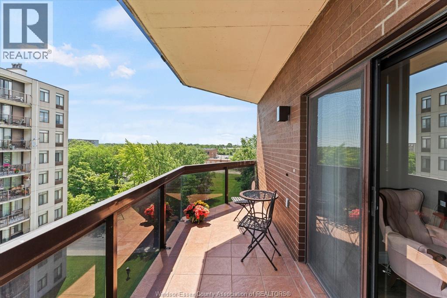
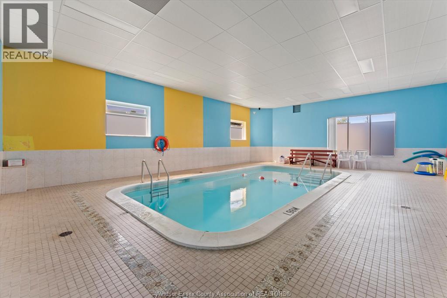
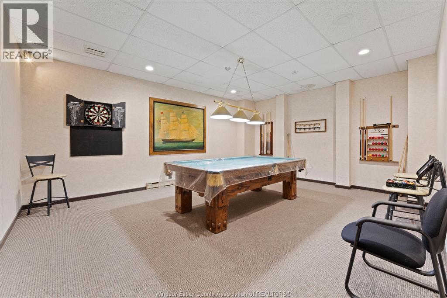
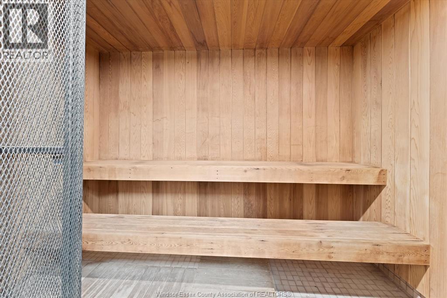
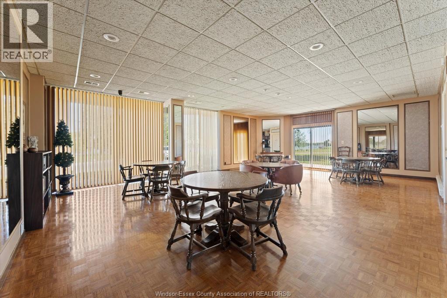
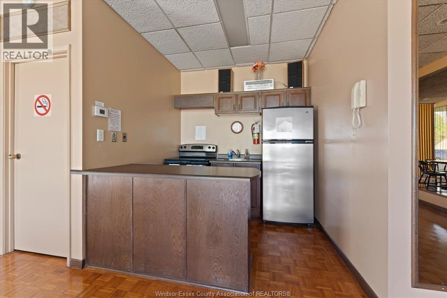
$1,065.15 MonthlyBeauty 7th floor 2 BR, 1 1/2 bath condo on Riverside Dr. featuring open concept living w/ scenic NE water view, in-suite laundry, laminate, tile flooring, and LG patio doors leading to a LG balcony. The updated kitchen & baths showcases granite countertops, stainless appliances, tiled double walk-in shower. Enjoy the convenience and comfort of maintenance-free condo living where the monthly fee covers all utilities, water, U/G park, locker, indoor pool, sauna, fitness centre, party room, car wash. (id:15069)
Property Details
| MLS® Number | 26014655 |
| Property Type | Single Family |
| View Type | Waterfront - North East |
Building
| Bathroom Total | 2 |
| Bedrooms Above Ground | 2 |
| Bedrooms Total | 2 |
| Constructed Date | 1980 |
| Cooling Type | Central Air Conditioning |
| Exterior Finish | Brick |
| Fireplace Fuel | Wood |
| Fireplace Present | Yes |
| Fireplace Type | Conventional |
| Flooring Type | Ceramic/porcelain, Laminate |
| Foundation Type | Concrete |
| Half Bath Total | 1 |
| Heating Fuel | Electric |
| Heating Type | Furnace |
| Size Interior | 1,150 Sqft |
| Total Finished Area | 1150 Sqft |
| Type | Apartment |
Parking
| Underground | 1 |
Land
| Acreage | No |
| Size Irregular | X |
| Size Total Text | X |
| Zoning Description | Rd3.4 |
Rooms
| Level | Type | Length | Width | Dimensions |
|---|---|---|---|---|
| Main Level | 3pc Bathroom | Measurements not available | ||
| Main Level | 2pc Bathroom | Measurements not available | ||
| Main Level | Laundry Room | Measurements not available | ||
| Main Level | Balcony | Measurements not available | ||
| Main Level | Bedroom | Measurements not available | ||
| Main Level | Bedroom | Measurements not available | ||
| Main Level | Kitchen | Measurements not available | ||
| Main Level | Dining Room | Measurements not available | ||
| Main Level | Living Room/fireplace | Measurements not available | ||
| Main Level | Foyer | Measurements not available |
https://www.realtor.ca/real-estate/29935238/3663-riverside-drive-east-unit-702-windsor
Contact Us
Contact us for more information

This REALTOR.ca listing content is owned and licensed by REALTOR® members of The Canadian Real Estate Association
The trademarks REALTOR®, REALTORS®, and the REALTOR® logo are controlled by The Canadian Real Estate Association (CREA) and identify real estate professionals who are members of CREA. The trademarks MLS®, Multiple Listing Service® and the associated logos are owned by The Canadian Real Estate Association (CREA) and identify the quality of services provided by real estate professionals who are members of CREA. The trademark DDF® is owned by The Canadian Real Estate Association (CREA) and identifies CREA's Data Distribution Facility (DDF®)
June 22 2026 01:29:23
Windsor-Essex County Association of REALTORS®
Century 21 Local Home Team Realty Inc.