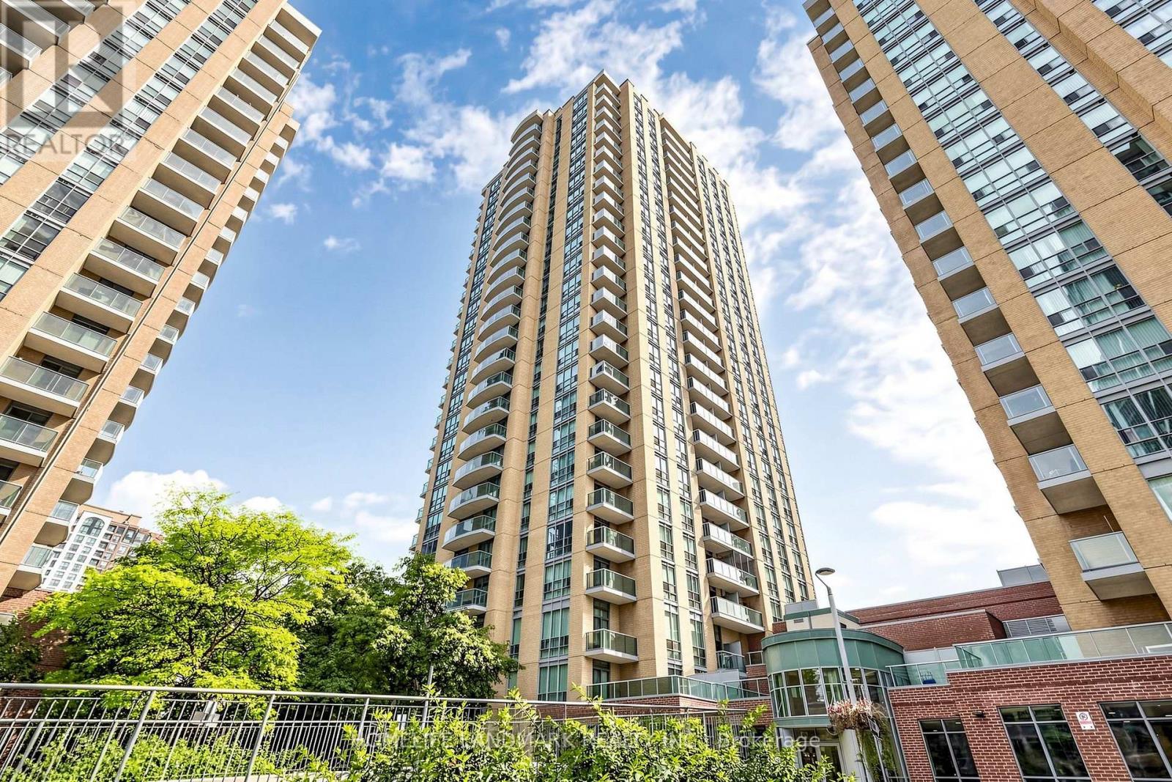
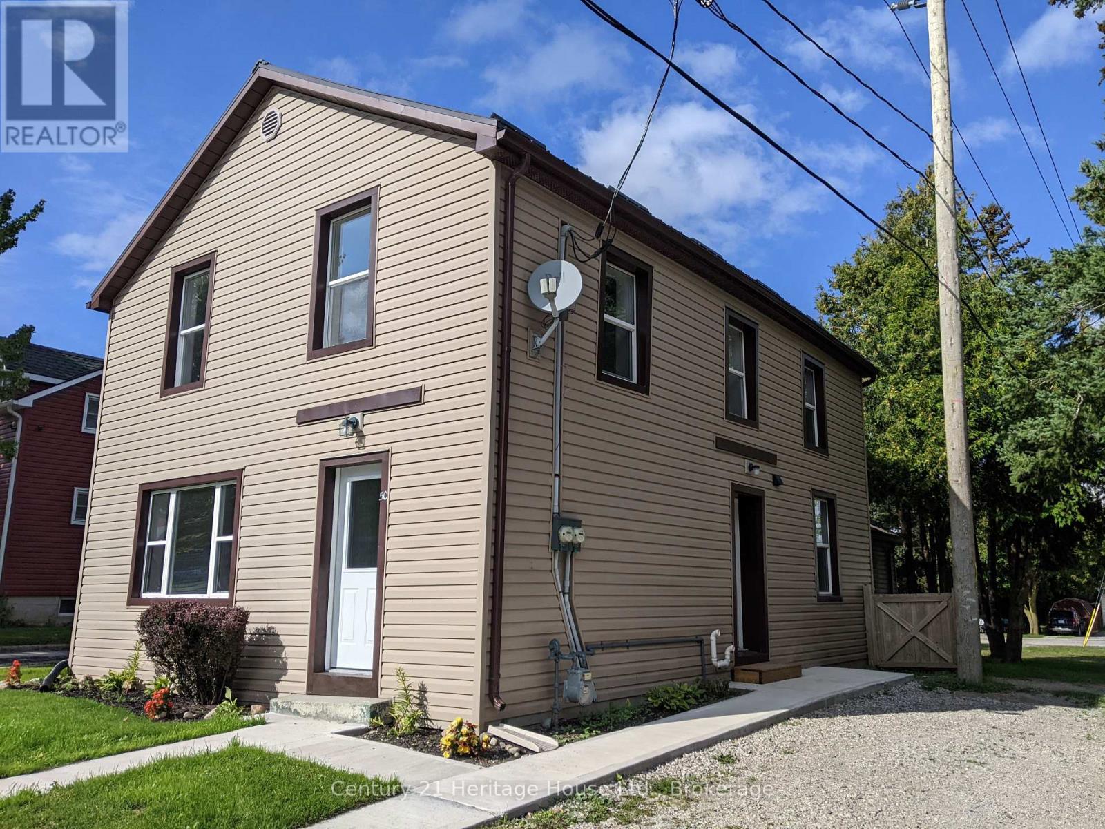
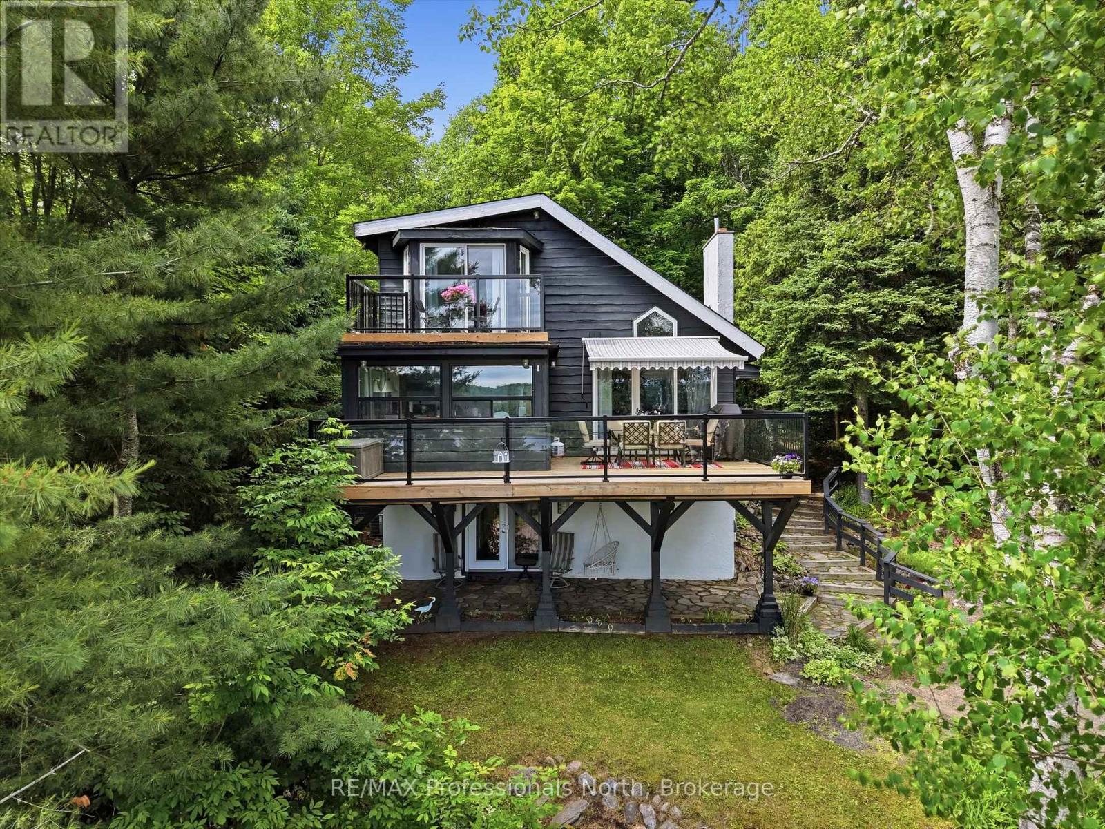
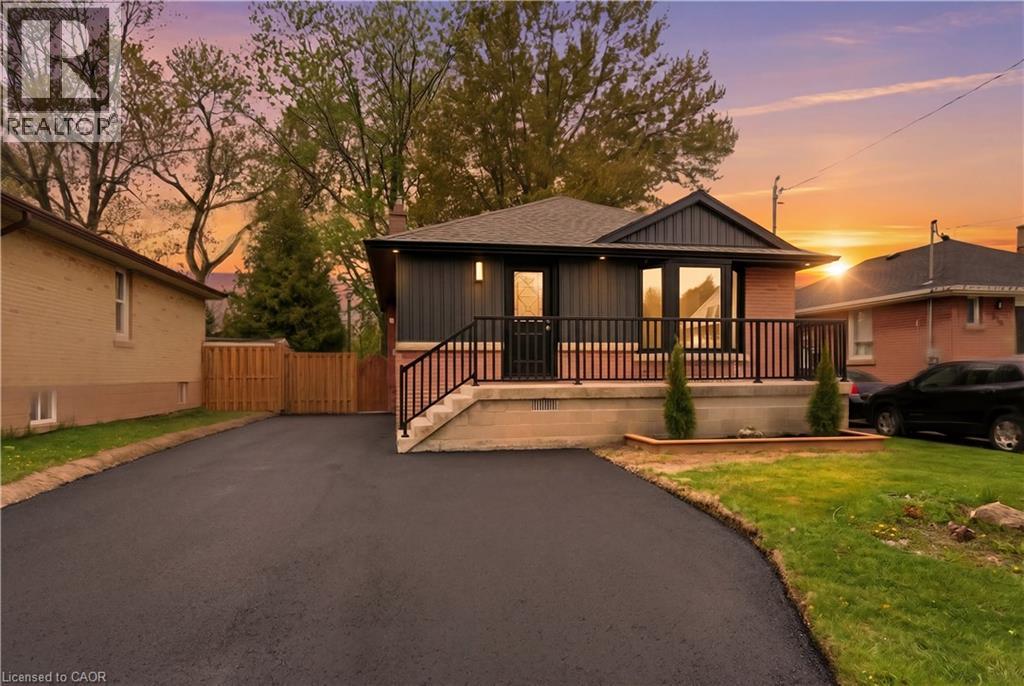
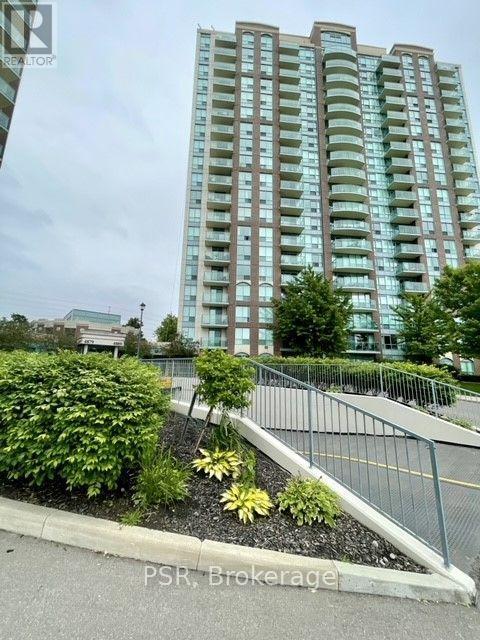
Welcome to 312-22 Olive Ave. *You would fall in love with this 1100SF 2-bedroom condo Unit in one of North York most desirable neighbourhood. 2 Side By Side Parking Spots and 2 Lockers Included! *Top 5 Reasons You'll Love This Home:1. Exceptional Living Space - Rarely offered at this size, this spacious layout provides generous principal rooms, ideal for families, professionals, or those looking to downsize without compromising comfort. 2. Prime Location - Just minutes from Yonge Street, you'll enjoy easy access to the subway, TTC, GO Transit, shopping, restaurants, parks, schools, and everyday conveniences, making commuting and daily living effortless. 3. Bright & Functional Design - South facing large windows fill the home with natural light, while the thoughtfully designed floor plan offers excellent flow for both relaxing and entertaining. 4. Outstanding Lifestyle - Enjoy the benefits of condominium living with well-maintained amenities, professional management, and a welcoming community in a highly sought-after neighbourhood. 5. Move-In Ready Opportunity - Beautifully maintained and ready to enjoy from day one, this inviting home offers the perfect balance of style, comfort, and practicality, allowing you to settle in and start enjoying everything the neighbourhood has to offer. Whether you're searching for your next home or a smart investment, this exceptional condo offers the ideal combination of location, space, and lifestyle. (id:15069)
Endless uses. Duplex, single family or commercial. Property goes from street to street. Large treed yard, fenced on 2 sides. Home has 2 units completely done over. Unit on main level has 2 bedrooms. The large bedroom has a walk-in lighted closet. Double living room with outside door to deck. Unit has had complete makeover, including new kitchen cupboards, drywall in most, new flooring throughout, painted throughout, plus upgraded bathroom. 2nd floor unit done the same as well. Steel roof 2019, exterior upgraded with insulation, wrapped and sided, windows, doors, soffit, fascia, eavestrough and downspouts. Insulation blown in and basement sprayed. Excellent starting or retirement. Live in half, rent the other half out to help pay mortgage and utilities. Listing agent owns property. Property being sold "as is" and gives no representation on warranties of any kind. (id:15069)
Welcome to your own piece of Muskoka paradise, where four-season recreation opportunities are available right from your doorstep. Perfectly positioned in the heart of Hidden Valley, this beautifully appointed home or cottage sits on a gently elevated lot, capturing breathtaking views over Peninsula Lake and Huntsville's coveted four-lake chain. Just a two-minute stroll away, enjoy deeded access to a private, family-friendly beach and park-like waterfront setting. Adventure awaits in every season. Spend your winters skiing at Hidden Valley Highlands (you can walk to the hill in your ski boots, it's that close!) and your summers boating, swimming, and exploring the lake system, all while being only seven minutes from the shops, restaurants, and amenities of downtown Huntsville. Enjoy five-star dining and entertainment at Deerhurst Resort, or venture to Algonquin Park's West Gate, just a short 30-minute drive away. Inside, the home exudes warmth and charm. Sunlight pours into the inviting great room, where soaring wood-lined cathedral ceilings and a wood-burning fireplace create the perfect gathering space to relax after a day of outdoor adventures. Enjoy the peace of mind and convenience of municipal water and natural gas services, allowing for truly worry-free ownership. Outdoor living is equally impressive, with a spacious two-tiered front deck that provides the perfect setting for sunny summer afternoons while taking in the spectacular lake views. At the rear of the home, a private deck and screened-in porch offer an ideal retreat for quiet evenings around the fire or peaceful mornings with a coffee, surrounded by the natural beauty and tranquility of Muskoka. Whether you're searching for a year-round residence or a family cottage, this remarkable property offers the very best of Muskoka living. (id:15069)
Stunning legal duplex in a prime Hamilton Mountain location! This home has been fully renovated top to bottom with incredible craftsmanship and high-end finishes throughout. Features 3+2 bedrooms, 2 beautiful full baths, and 2 stylish kitchens — perfect for families or investors alike. Everything is brand new, including electrical, plumbing, stainless steel appliances, and a new extended driveway with ample parking. Setup includes two separate hydro meters and electrical panels, providing full separation and convenience for both units. Exceptional income potential or ideal multi-generational living opportunity. Situated on an large lot in a beautiful family-friendly neighbourhood. Located close to highways, great schools, parks, shopping, and the hospital — this one truly has it all! (id:15069)
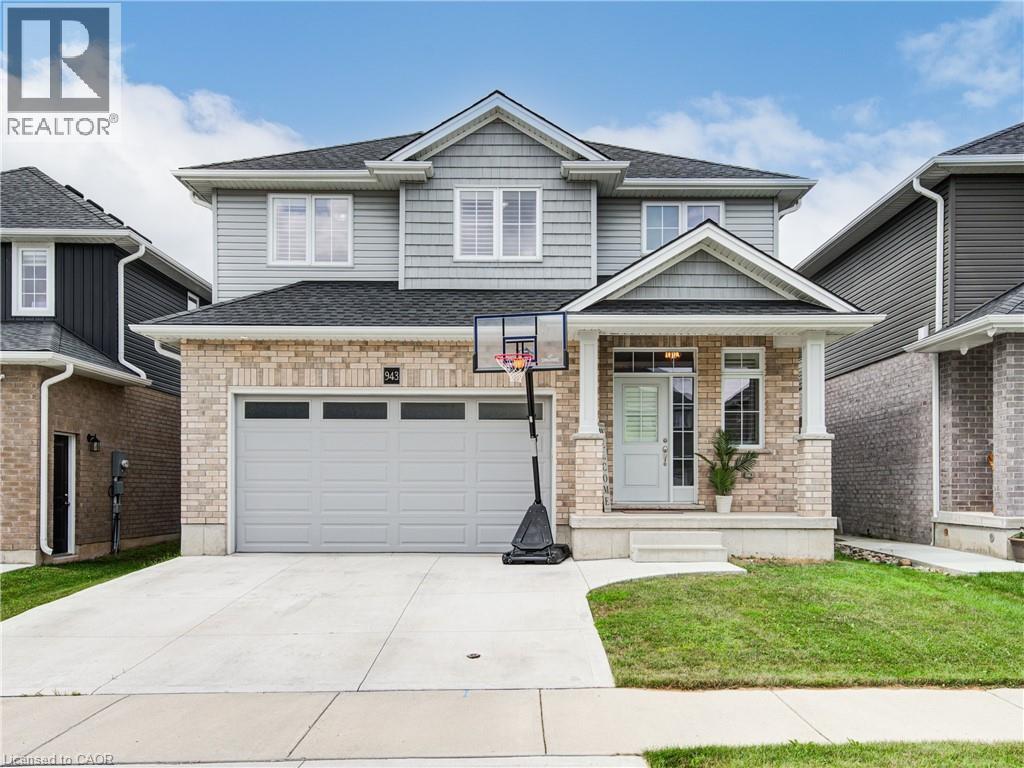
Welcome to 943 Downing Drive, a beautifully maintained detached home built in 2019 and nestled on a quiet cul-de-sac in North Woodstock. Featuring a double-car garage and a two-car concrete driveway, this impressive residence offers over 1,949 sq. ft. of thoughtfully designed living space. Step inside to a grand open-to-above foyer with modern tile flooring. The main level showcases 9-foot ceilings, hardwood flooring, and a stunning stone gas fireplace, creating a warm and inviting atmosphere. The open-concept layout seamlessly connects to the stylish kitchen, complete with extended-height cabinetry, stainless steel appliances, pot lights, a walk-in pantry, and ample storage. Sliding doors lead to a beautiful wooden deck, perfect for outdoor entertaining. Upstairs, you'll find four spacious bedrooms, including a primary suite with a walk-in closet and a spa-inspired ensuite featuring a glass-enclosed shower. A convenient second-floor laundry room adds everyday practicality. The unfinished basement offers endless possibilities for future customization. Ideally located close to schools, parks, shopping, and amenities, this exceptional home combines modern comfort, functionality, and a prime location. Don't miss the opportunity to make 943 Downing Drive your next home. Don't miss the opportunity to make 943 Downing Drive your next home. (id:15069)
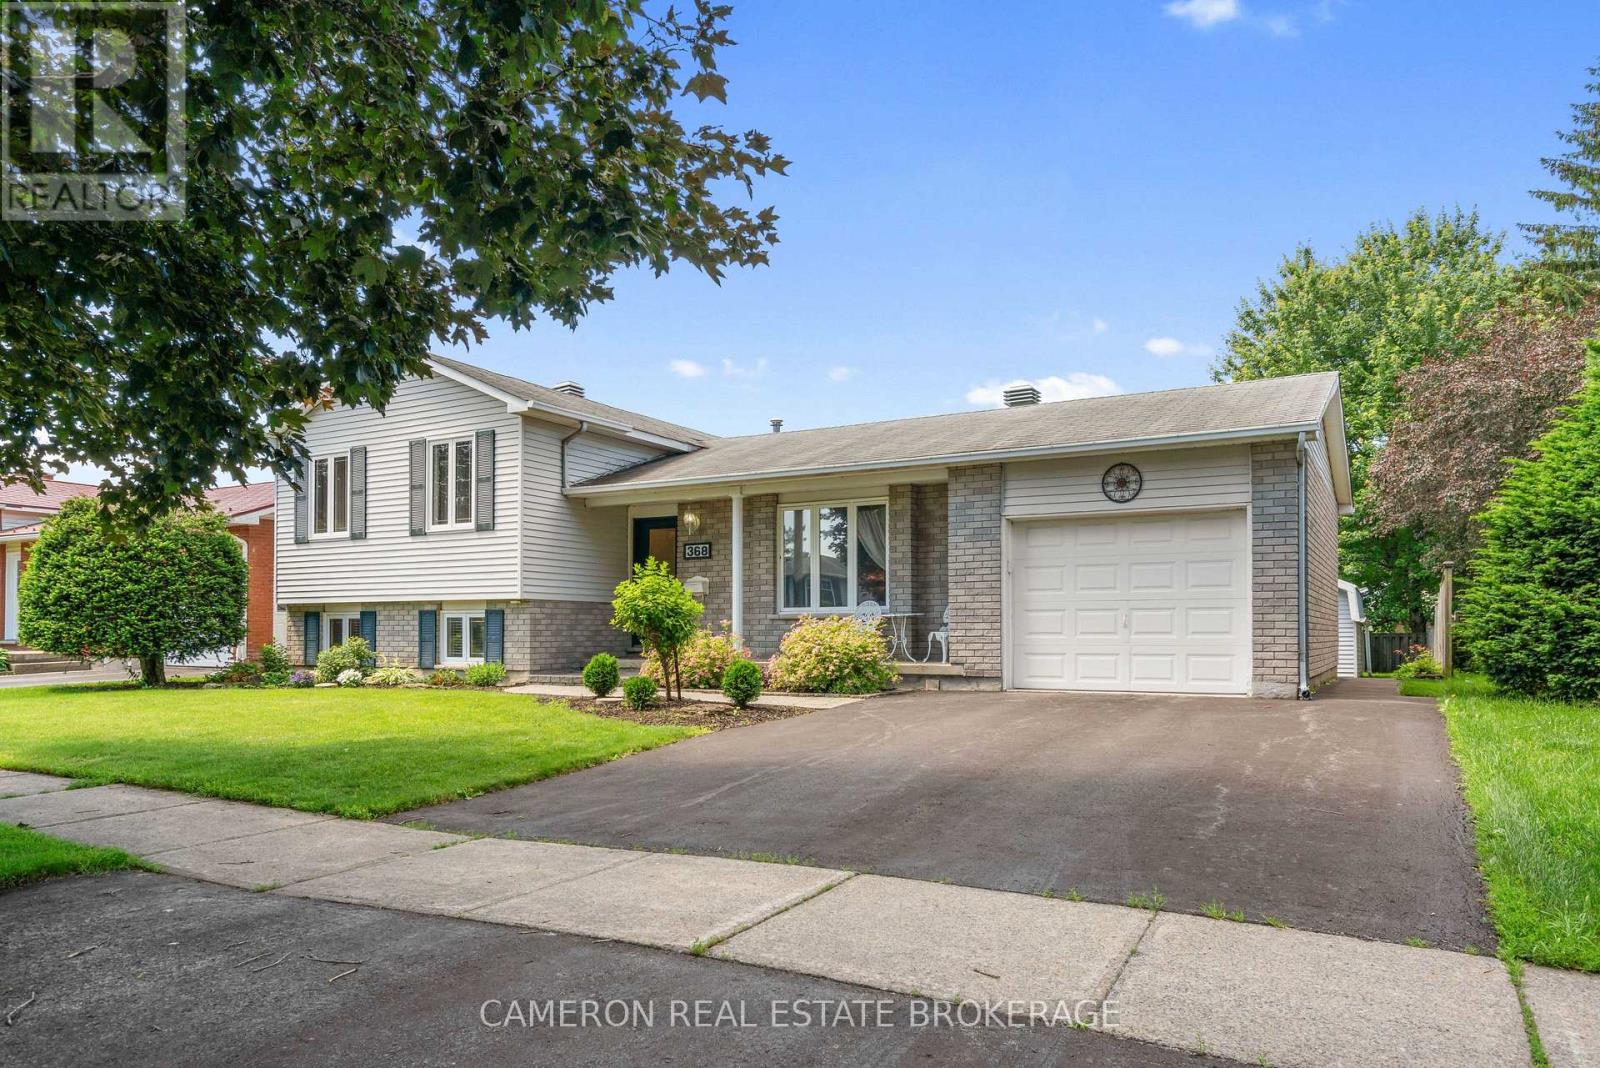
QUIET EAST END CRESCENT LOCATION! Set on a beautifully landscaped lot, this home is in a sought-after neighbourhood close to schools, churches, shopping, public transit, the St. Lawrence River, and a scenic bike trail. The main floor features a formal living room, dining room, and kitchen with ample cupboard space, plus a large four-season sun room that leads out to a stone patio with a charming gazebo. The upper level offers two large bedrooms and a three-piece bathroom. In the basement, you'll find a beautiful recreation room with a full brick fireplace and gas insert, plus an office/craft room and a three-piece bathroom. The sub-basement includes the laundry/utility room with stairs providing direct access to the garage, plus a storage room and cold room. Outside, enjoy a large fenced back yard with two sheds for extra storage and hobbies. Seller requires SPIS signed & submitted with all offer(s) and 2 full business days irrevocable to review any/all offer(s). (id:15069)
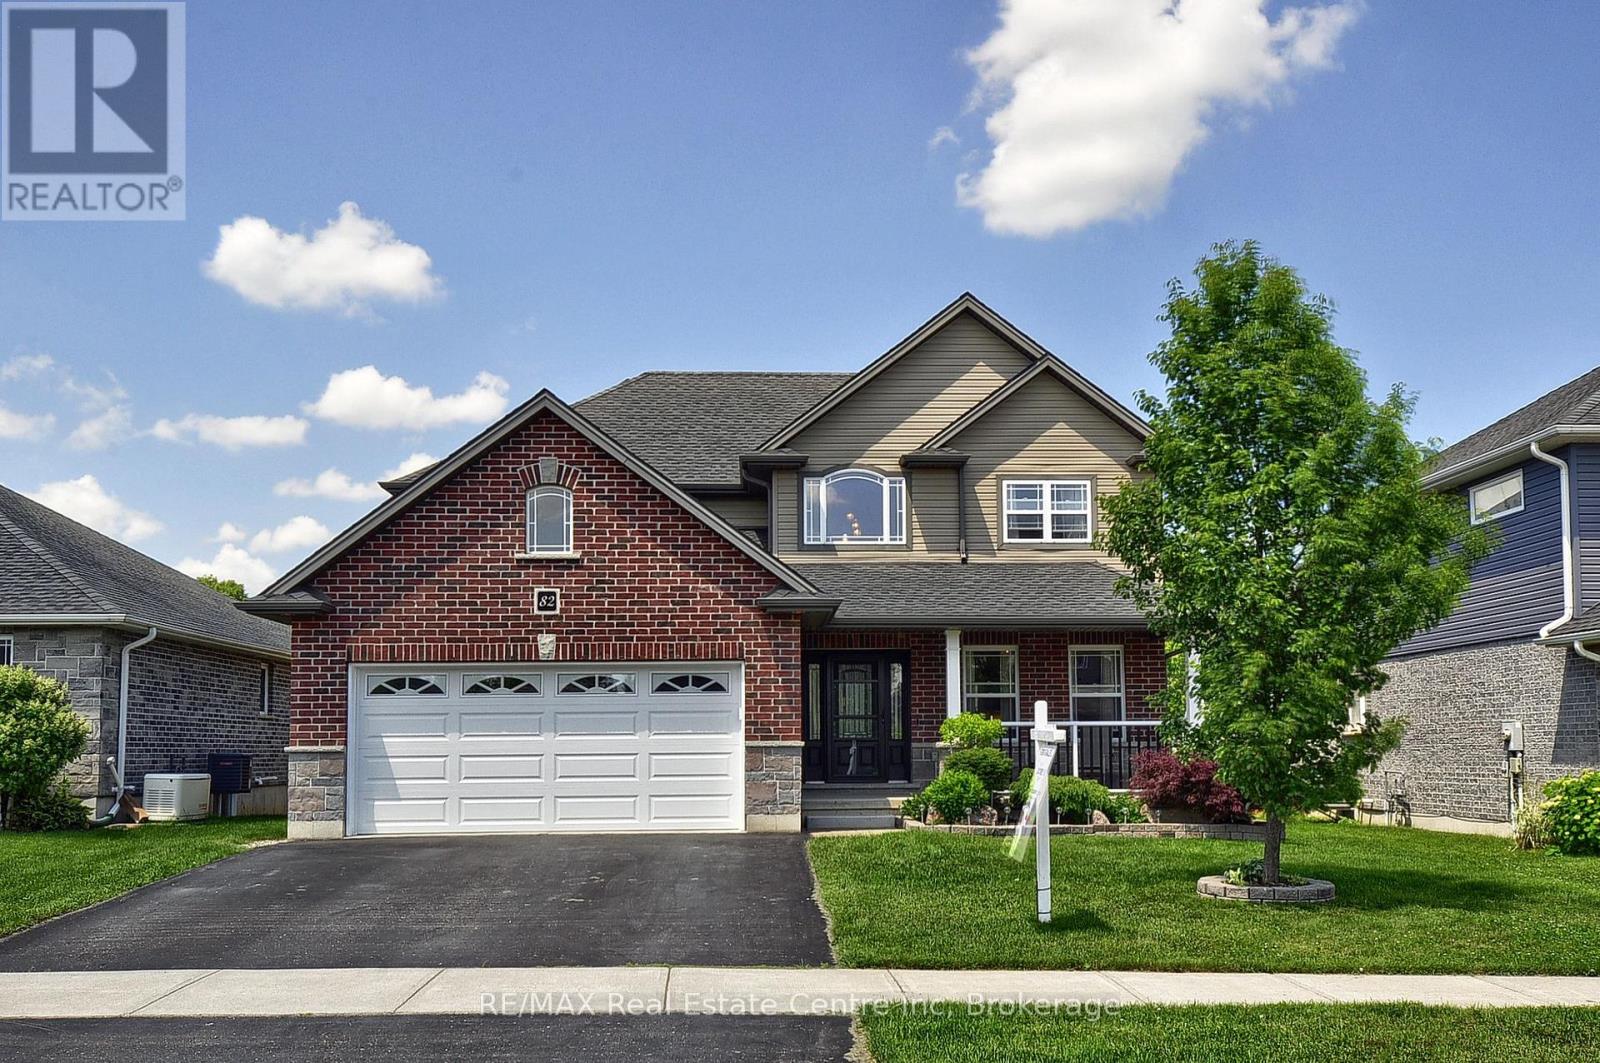
Welcome to 82 Curtis Street in the charming village of Innerkip - where executive family living meets small-town charm and commuter convenience. Ideally located with quick access to Highways 401 & 403 & Innerkip Highlands Golf Club, this move-in ready Hunt Homes "Waterloo" model offers the perfect balance of peaceful village living while remaining within easy reach of Kitchener, Cambridge, Woodstock, and London. This beautifully finished home features 4 bedrooms, 4 bathrooms, and a double car garage with insulated garage door. Step inside the bright two-storey foyer and enjoy timeless neutral décor, gleaming hardwood floors, and elegant tile finishes throughout. The open-concept main floor is designed for both everyday living and entertaining, featuring a spacious great room with cozy gas fireplace and an impressive eat-in kitchen complete with granite countertops, breakfast bar, pantry, and sun-filled dining area overlooking the backyard. Step outside to your private outdoor retreat featuring a deck, gazebo, garden shed, and fully fenced yard - perfect for summer BBQs, relaxing evenings, and family gatherings. The main floor also offers a versatile formal dining room or sitting area, convenient 2-piece bath, and practical mudroom access from the garage. Upstairs, the spacious primary suite features its own fireplace, walk-in closet, and private ensuite. Three additional generously sized bedrooms, a full 4-piece bathroom, and second-floor laundry provide exceptional functionality for busy family life. The fully finished basement offers incredible flexibility with a large recreation room ideal for movie nights, games, home gym, or teen retreat, along with an additional bathroom, workshop, storage space, and oversized egress windows bringing in plenty of natural light. Located in a quiet, family-friendly neighbourhood surrounded by the charm of upscale village living, this exceptional property offers the space, comfort, and lifestyle today's buyers are searching for (id:15069)
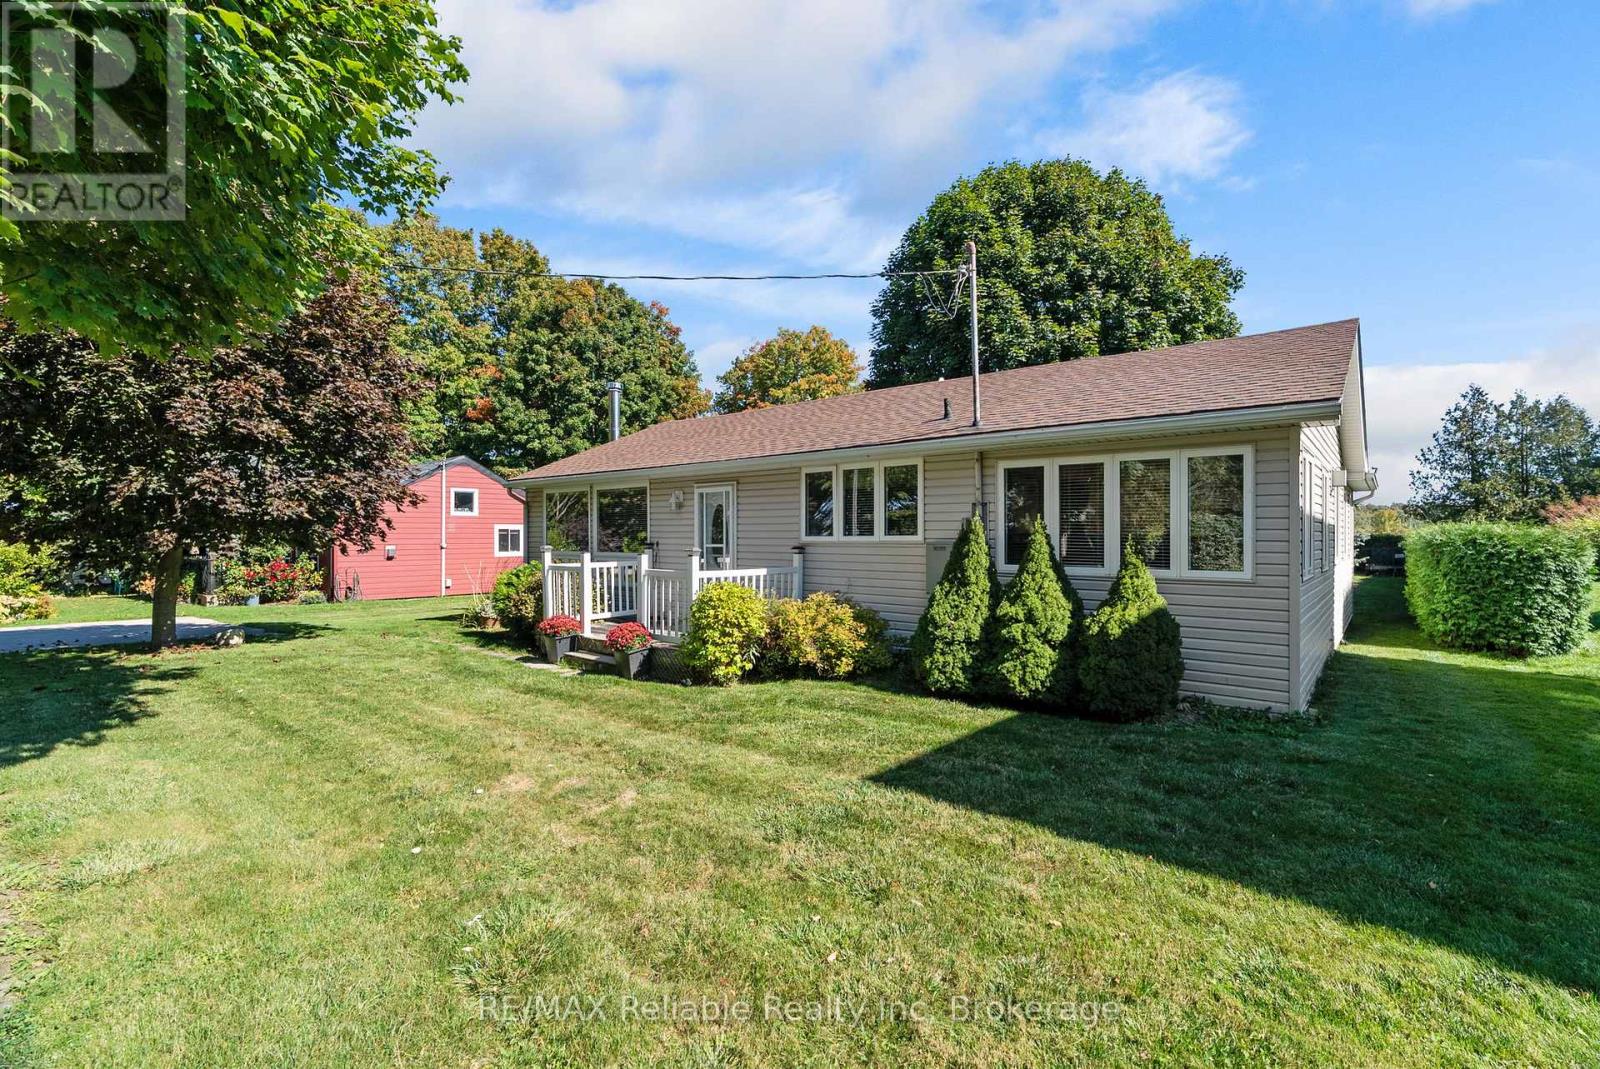
Charming Year-Round home or cottage in Bayfield! This well-kept 2-bedroom, 1-bath cottage has been cherished by the same family for 40 years and is ready for its next chapter. Warm and inviting, the interior features knotty pine accents, a vaulted ceiling and wood-burning stove in the living room. A separate family room provides extra space to gather, complete with gas fireplace to keep you warm on cool evenings. Best of all, this cottage provides all of the modern comforts including forced-air gas heating, central air, and a fully automated generator for peace of mind. Step outside to a lush,yard with a view of the lake, concrete driveway and a private backyard complete with mature trees, two storage sheds, a large screened gazebo for family dinners and a spacious deck perfect for summer entertaining. Best of all, this cottage comes fully furnished! All you have to do is bring the groceries. Situated just north of Bayfield where you can enjoy nearby golf, the marina and Main Street shops and restaurants. (id:15069)
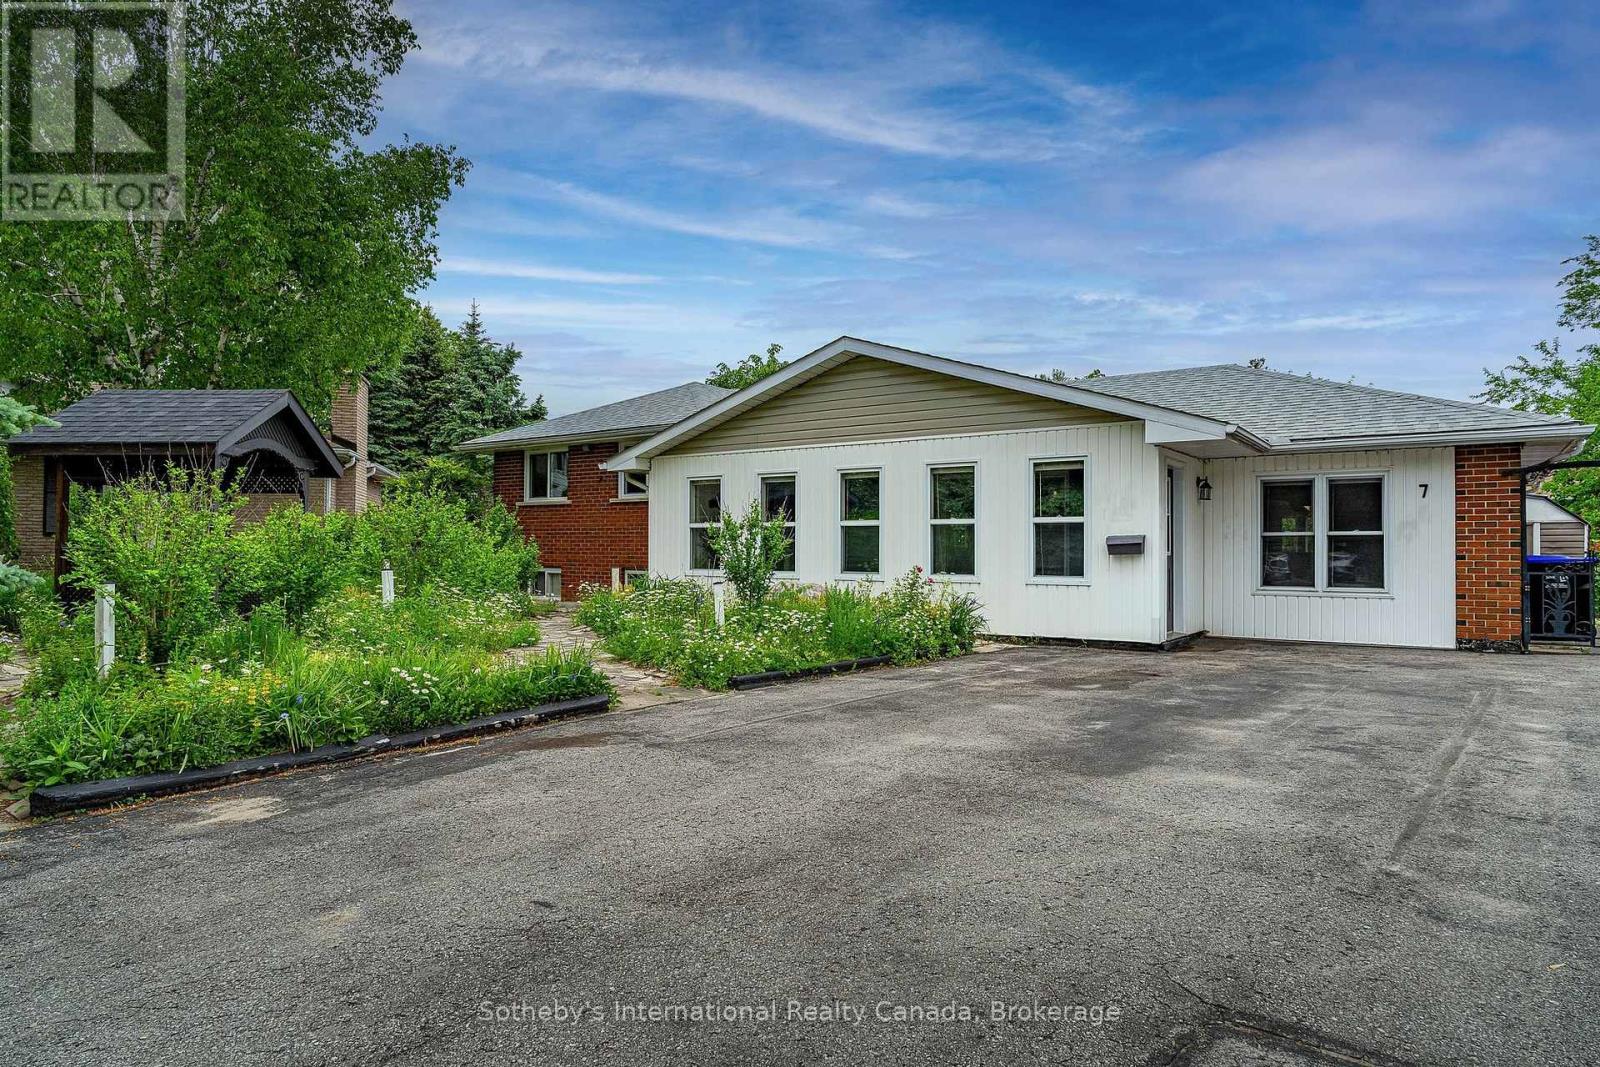
Welcome to an opportunity to enjoy everything that makes Collingwood one of Ontario's most desirable four-season communities. With trails, Georgian Bay, golf, skiing, downtown shops, restaurants, and everyday amenities just minutes away, this home offers an ideal balance of lifestyle and convenience. Tucked away on a quiet cul-de-sac in Collingwood's desirable west end, this cherished family home is surrounded by mature trees and natural beauty, creating a private retreat in the heart of town. This inviting side-split design offers a functional layout with open-concept principal living spaces, thoughtful updates, and plenty of room for families to grow. The spacious and bright kitchen serves as the heart of the home, featuring abundant cabinetry, a generous island, and seamless flow into the living and dining areas-ideal for everyday living and entertaining alike. With four bedrooms and two bathrooms, there is ample space for family, guests, or a dedicated home office. The lower level offers valuable additional living space, ideal for a family room, movie nights, games area, or children's playroom. This level also features a laundry room complete with a utility sink and toilet, presenting an excellent opportunity to create a third full bathroom if desired. Ample storage throughout ensures there is plenty of room for seasonal items, hobbies, and everyday organization. Step outside and discover your own private oasis. The beautifully treed backyard offers exceptional privacy and a peaceful setting to relax, garden, or entertain. Enjoy your morning coffee in the charming three-season sunroom overlooking the yard, unwind on the covered front porch, or simply take in the tranquillity of this natural setting throughout the seasons. Offering outstanding value in today's market, this is a rare opportunity to secure a spacious family home in one of Collingwood's most established neighbourhoods-where lifestyle, location, and affordability come together. (id:15069)
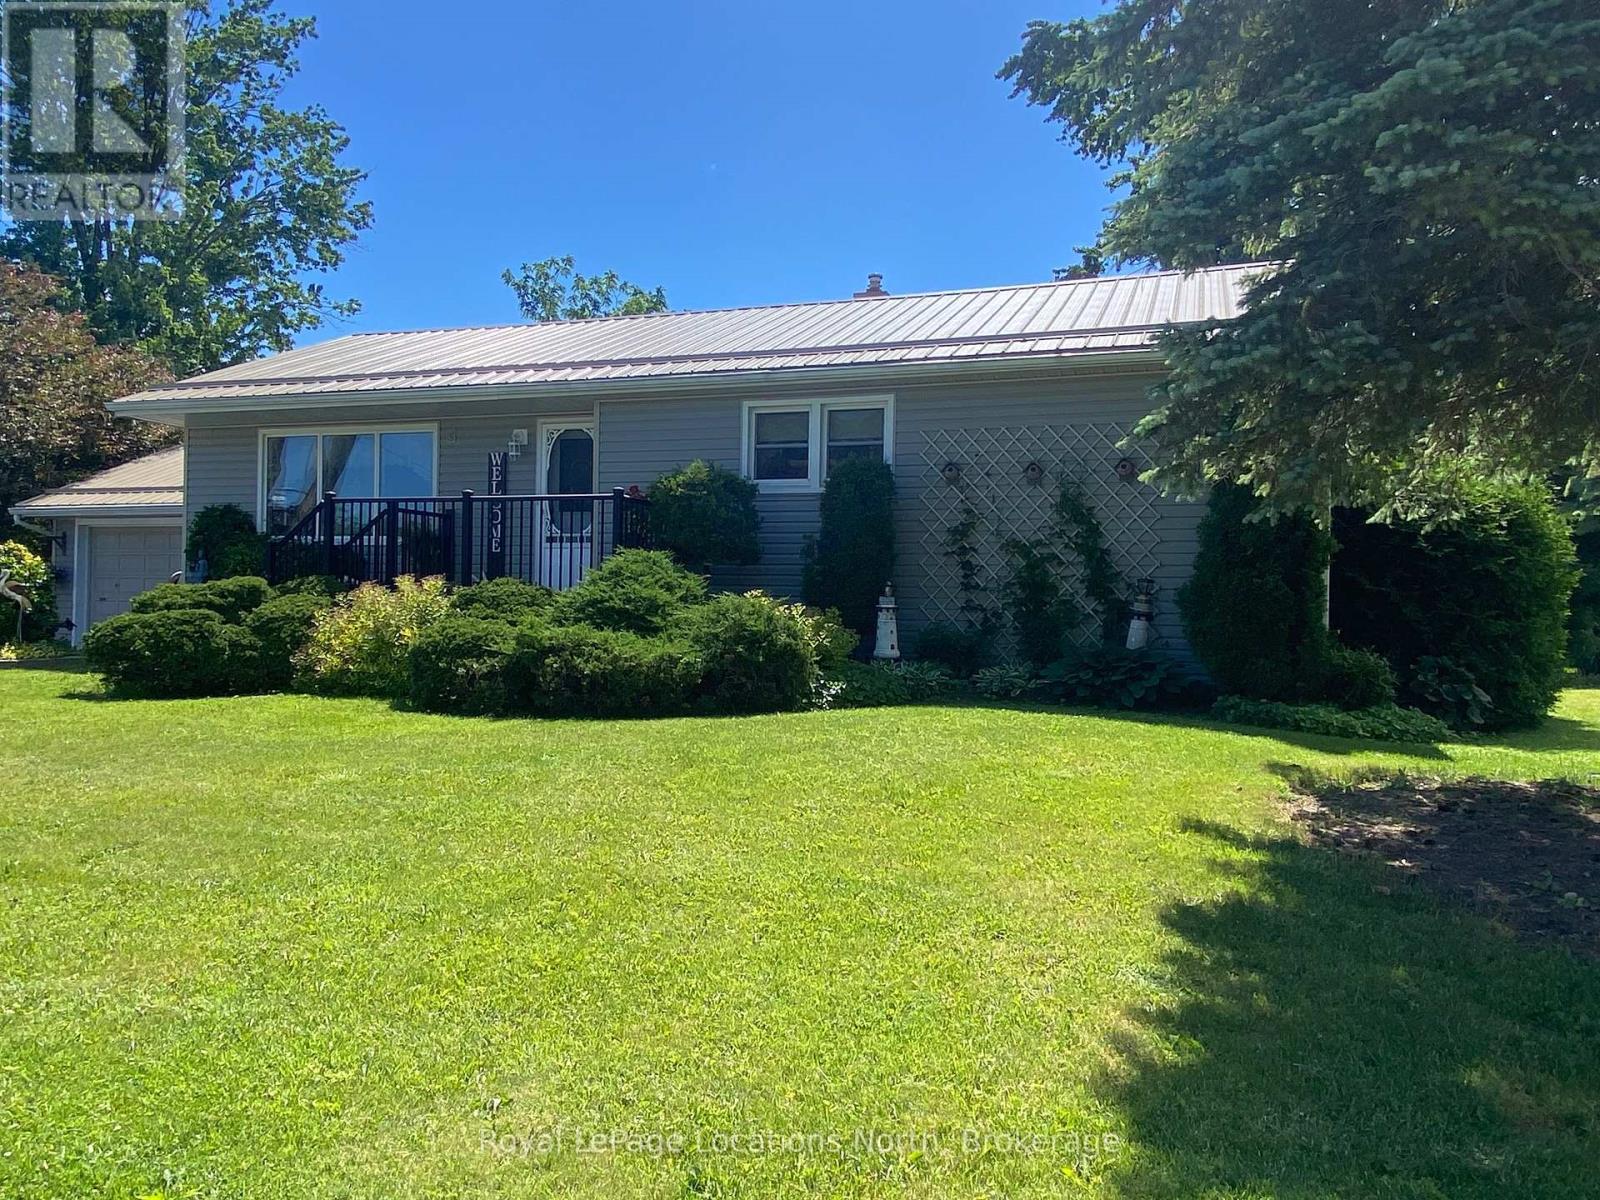
Welcome to 227 Superior St. Stayner. Well maintianed Bungalow has the privacy of country living. Enjoy the beautiful pirvate back yard full of flowering trees, shrubs, flowers of all colours while relaxing sitting on the party size deck, feeling the warmth of the sun. This home shows how well it has been maintained, Metal Roof, Siding, Windows, Patio Doors (off to the upper deck area with awning) Kitchen with lots of cabinets, eating/dining area for entertaining, formal living room with built in shelving, 3 generous size bedrooms. Attached oversize garage (extra length for storage for the toys, etc.) Paved double wide driveway, Private 110' x158' lot. Central location to all amenties. Collingwood, Wasaga Beach, Creemore. Walk to "Music in the Park & Market" on Thursdays, Year round activities for all ages to enjoy, Trail System, Golf courses, Public Transit, Parks, and lots more. Feel the"Vibe" of the small Town Living. Come see what all we have to offer. (id:15069)
Luxurious Penthouse Suite located in Central Erin Mills! Steps from Credit Valley Hospital, John Fraser Secondary School, and lively Erin Mills Town Centre, offering easy access area Amenities, public transport and major highways (403/407/401/QEW), making city life a breeze. Inside you will discover, a bright and Expansive one-bedroom plus den , with 655 sqft .Sunlight fills the open layout, highlighting a very spacious Master and versatile separate den. Recently furnished Laminate flooring, Freshly painted neutral interior with a contemporary Color palate . Enjoy impressive amenities: ever present 24-hour concierge, in door pool, gym, sauna, billiard room, and party room. The maintenance fee include utilities, simplifying your living expenses. Don't miss a rare offering e luxurious Penthouse suite .Nothing to do here but move in and enjoy! Schedule your viewing today! (id:15069)
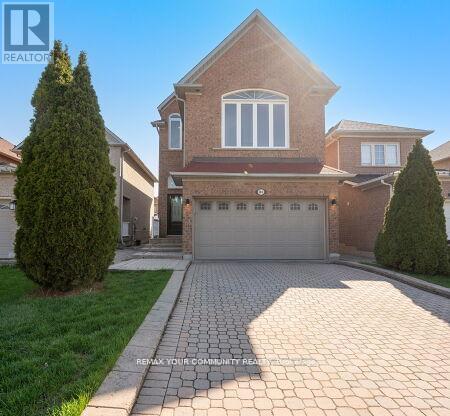
Welcome to 144 Broomlands Dr. Nestled in the vibrant heart of Maple, this stunning 4-bedroom, 4-bathroom home invites you to experience spacious, light-filled living in a beautifully updated setting. Situated on a quiet street. Enter to soaring 12-foot Ceilings that enhance the open-concept main floor, perfectly complemented by modern pot lights and a cozy three-sided fireplace that creates a warm focal point. Natural light floods through new windows and doors, highlighting elegant finishes throughout. The newly updated interior flows seamlessly into a finished basement with wet bar, offering versatile living space ideal for families. Comfort is assured with a newer furnace & newer A/C unit. Optional 2" Floor, 2" Family Room layout with vaulted ceiling and large windows. Step outside to the inviting New Interlocked backyard patio, an ideal spot for entertaining or relaxing in privacy. Double Car garage with Direct Access to home. Long Driveway to accommodate many cars. No Sidewalk! Close to Public Transit, Schools, Hospital, Parks, Rutherford Go Station, Entertainment & Shopping, Canada's Wonderland Vaughan Mills & much more! Flexible Possession. (id:15069)