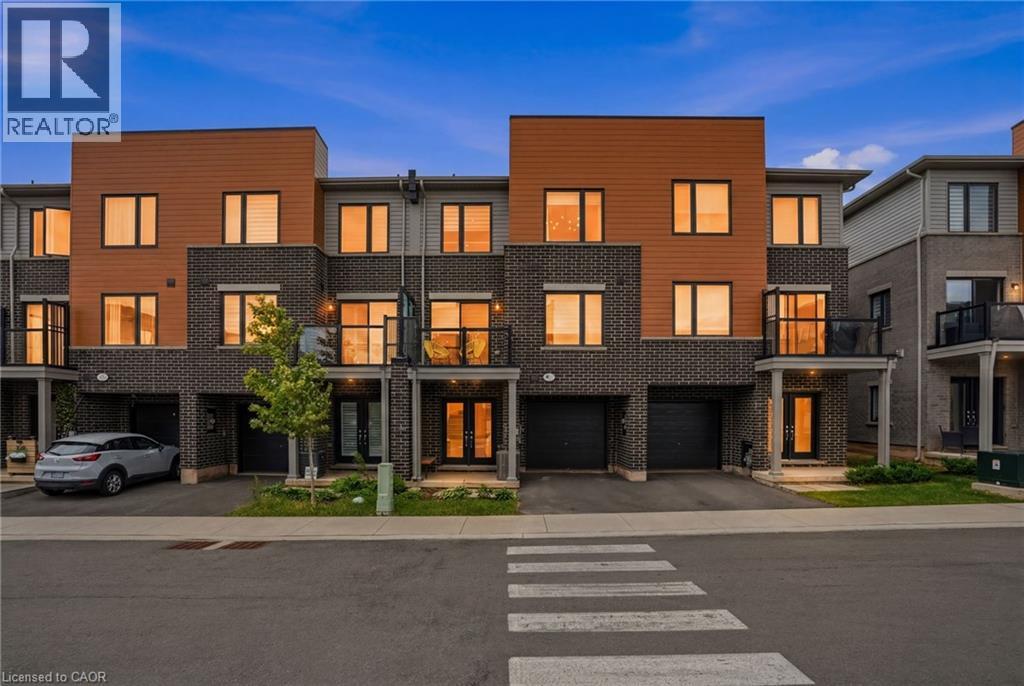
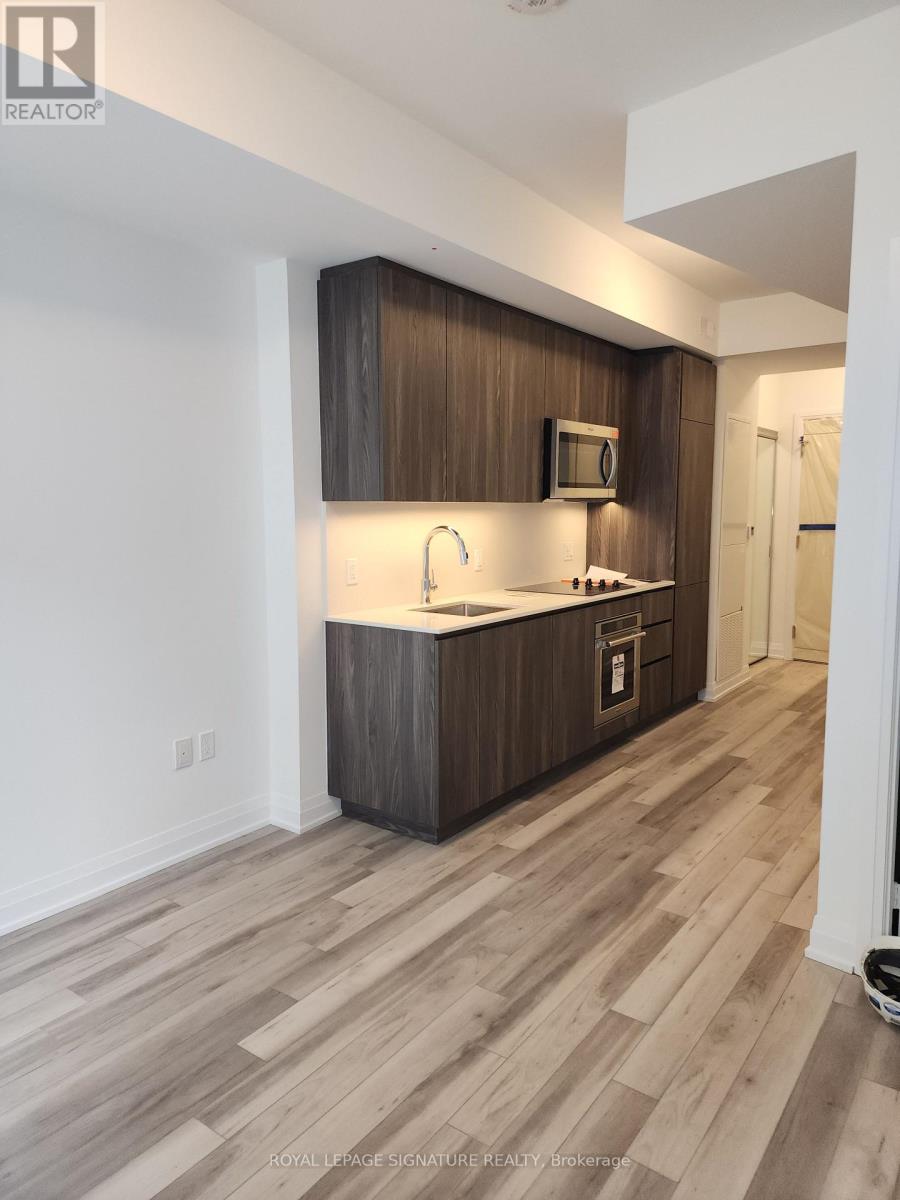
Welcome to Unit 104, a beautifully maintained townhome with 2 spacious bedrooms, 3 bathrooms, and a modern open-concept layout designed for comfortable living and effortless entertaining. The main living area seamlessly connects the kitchen, dining, and living spaces, creating a bright and inviting atmosphere perfect for hosting family and friends. Step out from the living room onto your private balcony, an ideal extension of your living space for relaxing or enjoying your morning coffee. The thoughtfully designed floor plan with generous room sizes, ample storage, and the convenience of three bathrooms. A private garage provides secure parking and additional storage space. Situated in a desirable location close to parks, shopping, schools, transit, and major commuter routes, this move-in-ready home offers the perfect combination of style, functionality, and convenience. (id:15069)
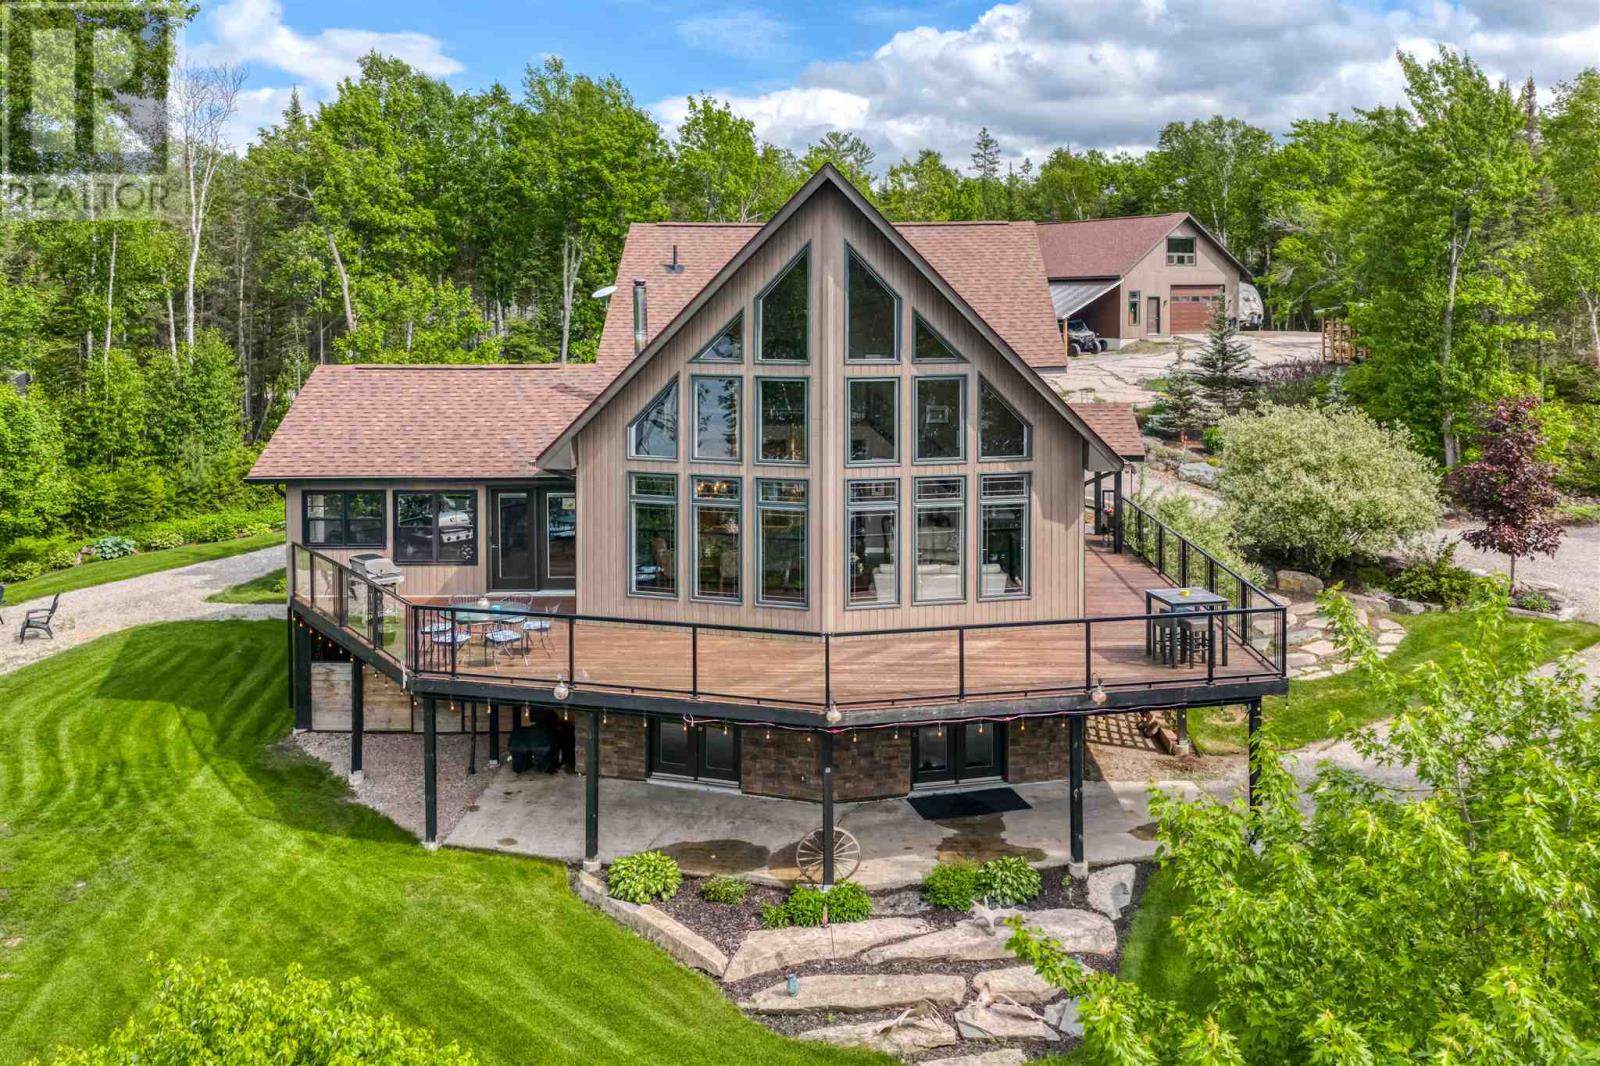
Experience spectacular waterfront living where every day feels like a vacation. Nestled on an extraordinary 2.42-acre property with an impressive 470 feet of pristine shoreline on Dunlop Lake, this exceptional waterfront estate offers the perfect blend of luxury, comfort, and recreation. Boasting approximately 3,400 sq. ft. of beautifully designed living space, this stunning home features 5 bedrooms and 3 bathrooms. The heart of the home is the breathtaking open-concept kitchen, dining, and living area highlighted by rich hardwood flooring, a propane fireplace, soaring 22-foot cathedral ceilings crafted from Western Red Cedar, and a dramatic wall of windows showcasing panoramic lake views and unforgettable sunsets. A striking staircase leads to the loft-style office or sitting area overlooking the main living space. The spacious primary suite offers a walk-in closet and a luxurious ensuite complete with in-floor heating. The fully finished lower level is designed for entertaining, featuring a family/games room with pool table, cozy wood stove, and double walkouts to the beautifully landscaped grounds. Enjoy year-round relaxation in the charming cottage-inspired four-season sunroom with propane fireplace, or unwind in the newly built lakeside three-season sunroom connecting to a floating dock. Outdoor living is simply unmatched. A massive glass-panel deck captures breathtaking views of the lake, while the private boat launch and second dock provide direct access to endless boating, swimming, and fishing opportunities. The meticulously maintained grounds feature lush lawns supported by an underground irrigation system, low-maintenance perennial gardens, and an abundance of fruit gardens and trees. Additional highlights include a 30' x 40' heated workshop with loft, large circular driveway, high-efficiency propane furnace, central air conditioning, GenerLink backup power system, and an 8,000-watt generator. This is a true dream waterfront retreat offering unparalleled (id:15069)
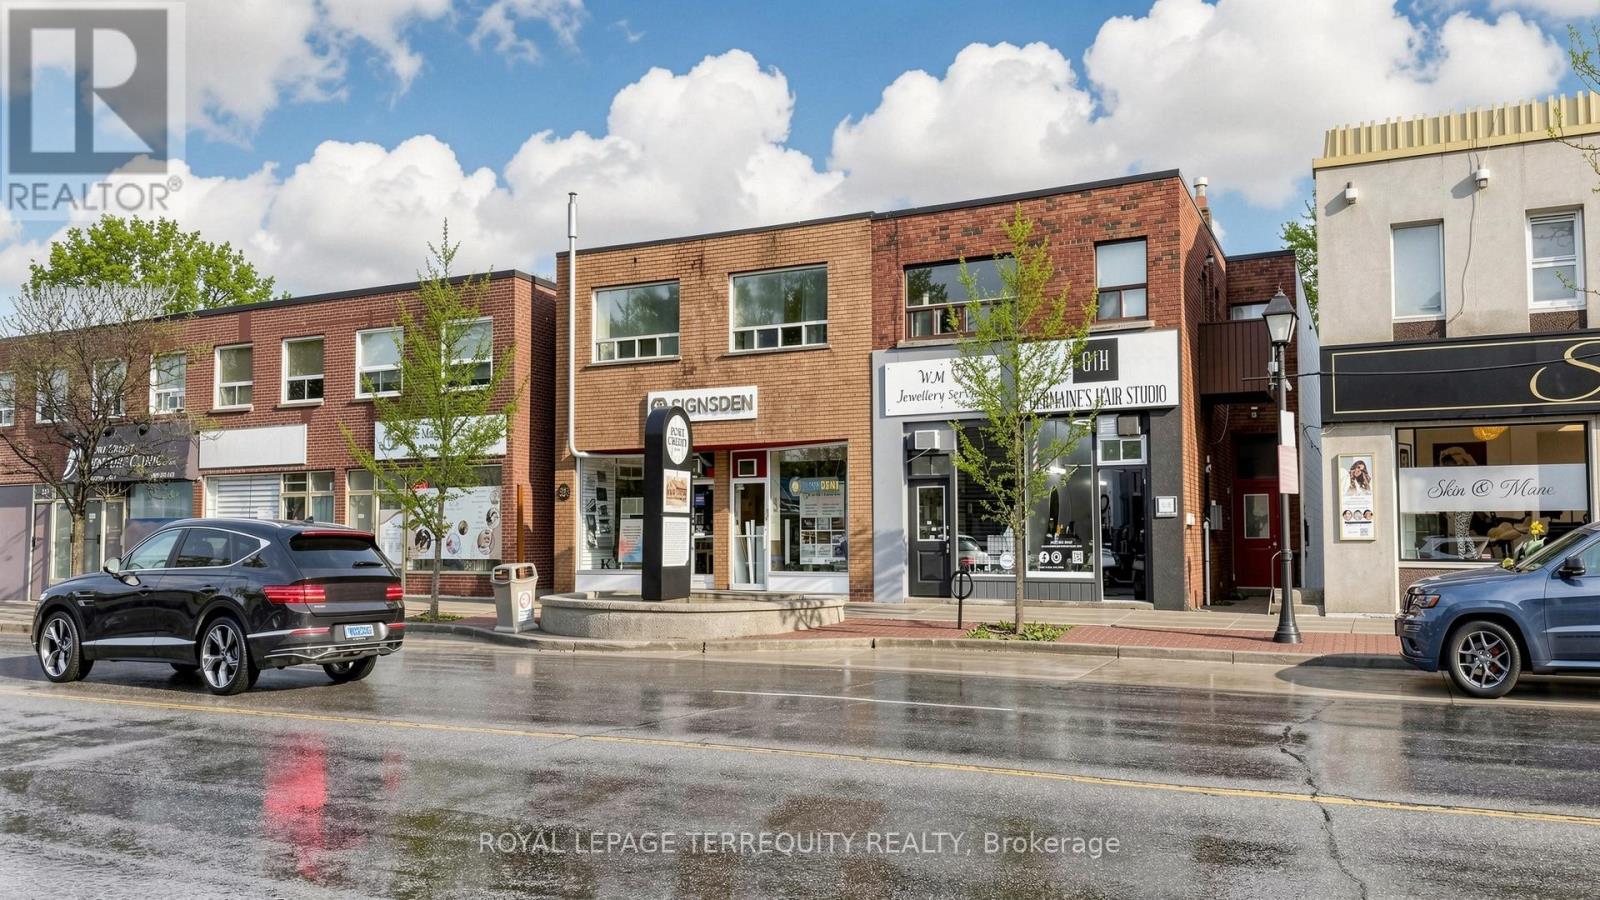
Rare Opportunity to Own a Powerhouse 6 - Units Trophy Asset at Port Credit with 6 Different Cash Flows Each Month. Diversified Income Ensures you're Never at Risk. Very High Net Operating Income (NOI). This isn't just a Building it's a High-Yield Investment Plan in a Location that Never Stays Vacant. Offering 4 Residential Apartments + 2 Premium Commercial Units with High Ceilings that Face High Walking Traffic Main Street. There Private Lockers, 3 Private Parking Spots, Skylight, Plenty of Storage Recently Renovated Retail Stores and the 2-Bed. apart. Current Rents Offer a Solid Baseline, but the Value-Add Potential is Massive. Low Maintenance. A Lot of Upgrades! 6 SEPARATE HYDRO METERS (protecting your bottom line ) & HWT & Updated Electrical in a Well-Maintained Building, Located in a High-Growth Corridor on the Most Famous Street in Mississauga. As Port Credit Continues to Explode with Luxury Developments, the Land Value here is a "Buy " Dream. Steps from the Port Credit Harbour Marina, the GO Station, and the City's Nightlife. Being steps from the future Hurontario LRT makes this an "A-class" location for professionals commuting to Toronto. Walk Score of 89. Tenants Pay a Premium to Live in this Neighborhood, and Businesses will Fight for the Frontage. Port Credit is a Premium Waterfront Neighbourhood with Limited Supply, which Drives Strong Demand for Residential and Commercial Spaces.***Financing Advantage: At $2,149,000, your Debt Service Coverage Ratio (DSCR) improves. Lenders love seeing a 5.38% yield on a "Class A" Location like Port Credit it Makes Getting a Mortgage Much Easier and Potentially Secures you a Better Interest Rate. Investing in a Port Credit 6-plex using CMHC MLI Select is a high-leverage strategy that can significantly increase your cash-on-cash return by minimizing upfront equity and maximizing monthly cash flow. (id:15069)
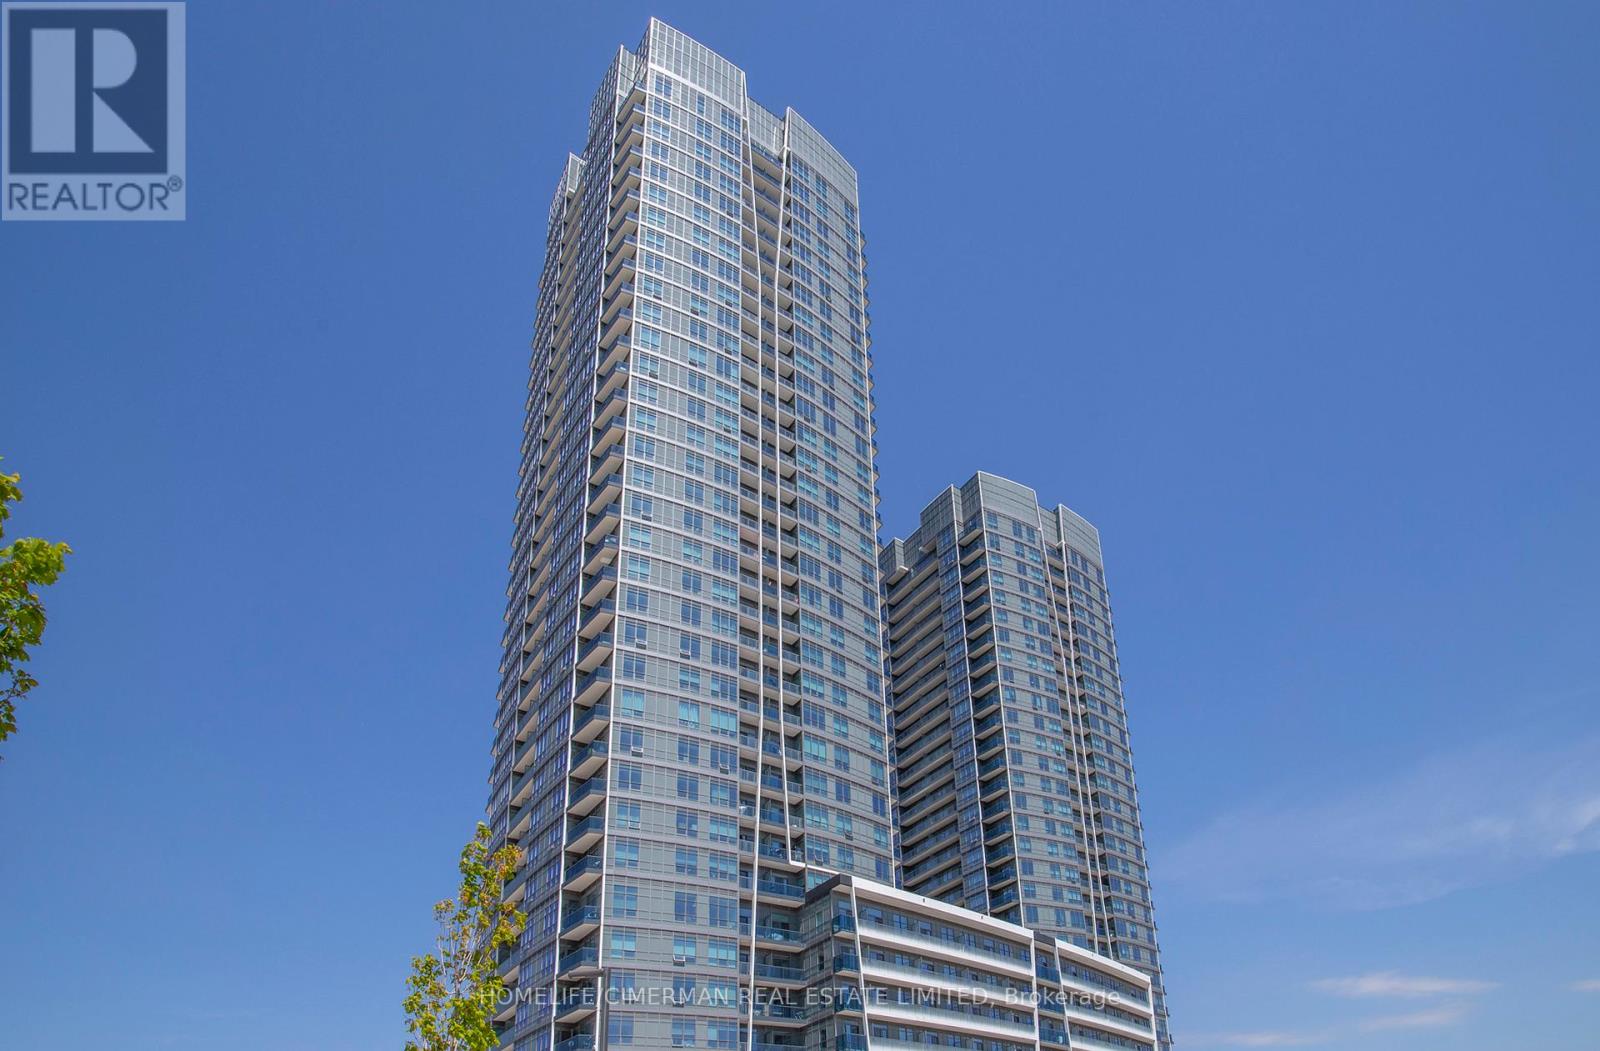
Welcome To Promenade Park Towers, One Of Thornhill's Newest & Most Desirable Condominium Communities. This Bright & Modern 1-Bedroom + Den Suite Offers Approx. 620 Sq. Ft. Of Thoughtfully Designed Living Space, Enhanced By 9 Ft. Ceilings And A Functional Open-Concept Layout. Enjoy N/E-Facing Views From Your Large Private Balcony, Showcasing The Surrounding City Skyline And Plenty Of Contemporary Finishes, Including Quartz Countertops, S/S Kitchen Appliances, Sleek European-Style Cabinetry, And Tile + Laminate Flooring Throughout. The Versatile Den With Glass Sliding Door Is Ideal For A Home Office, Study Area, Or Additional Living Space. Residents Enjoy An Impressive Collection Of Amenities, Including 24-Hour Concierge, Rooftop Terrace With BBQ, Golf Simulator, Guest Suites, Dog Wash Area, And Indoor Children's Play Room. Conveniently Located With Direct Access To Promenade Shopping Centre, You'll Have Shopping, Dining, Groceries, Entertainment, And Everyday Essentials Just Steps Away. The Nearby VIVA Terminal Provides Easy Transit Access, While Parks, Schools, Walking Trails, Community Centres, Library, And Major Highways Including 407 + 7 Are Within Close Proximity. One Large Underground Parking Space Is Included. Note: Some Photos/Videos Are Virtually Staged. (id:15069)
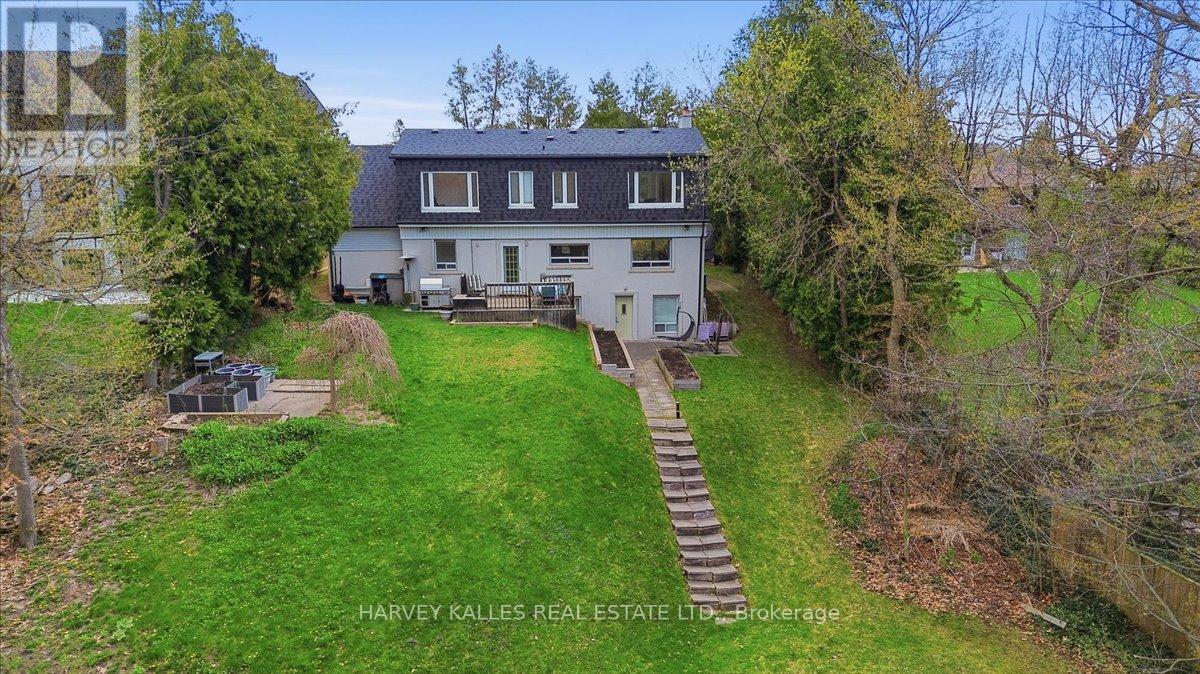
Rare 328' Ravine Lot on Quiet Cul-de-Sac - Build or Renovate" premium lot on a quiet cul-de-sac in one of Richmond Hill's most sought-after neighbourhoods, this rare premium ravine lot presents an exceptional opportunity for homeowners, builders, and investors alike. While the frontage appears modest, the lot expands dramatically to an impressive 75.33 feet across the rear, offering a generous, flat building envelope ideal for a custom dream home. Surrounded by mature trees and backing onto a picturesque ravine, the property provides outstanding privacy, tranquility, and breathtaking natural views throughout the seasons. The existing well-maintained 3-bedroom residence is comfortably livable, allowing you to move in, rent out, or hold the property while planning and designing your future home. Whether you envision a contemporary architectural showpiece or a timeless estate residence, this expansive lot offers the perfect canvas to bring your vision to life. Enjoy the serenity of ravine living combined with convenient access to top-rated schools, parks, shopping, and transit. Premium ravine lots of this caliber are rarely offered for sale. Secure your place on one of Richmond Hill's most coveted streets and create the home you've always imagined. Lot is Irregular. Dimensions (as per MPAC) : 8.36 ft x 16.63 ft x 33.83 ft x 37.86 ft x 217.51ft x 45.87 ft x 40.49 ft x 11.61 ft x 18.93 ft x 1.54 ft x 328.38 ft x 16.73 ft x 18.36 f.** (id:15069)
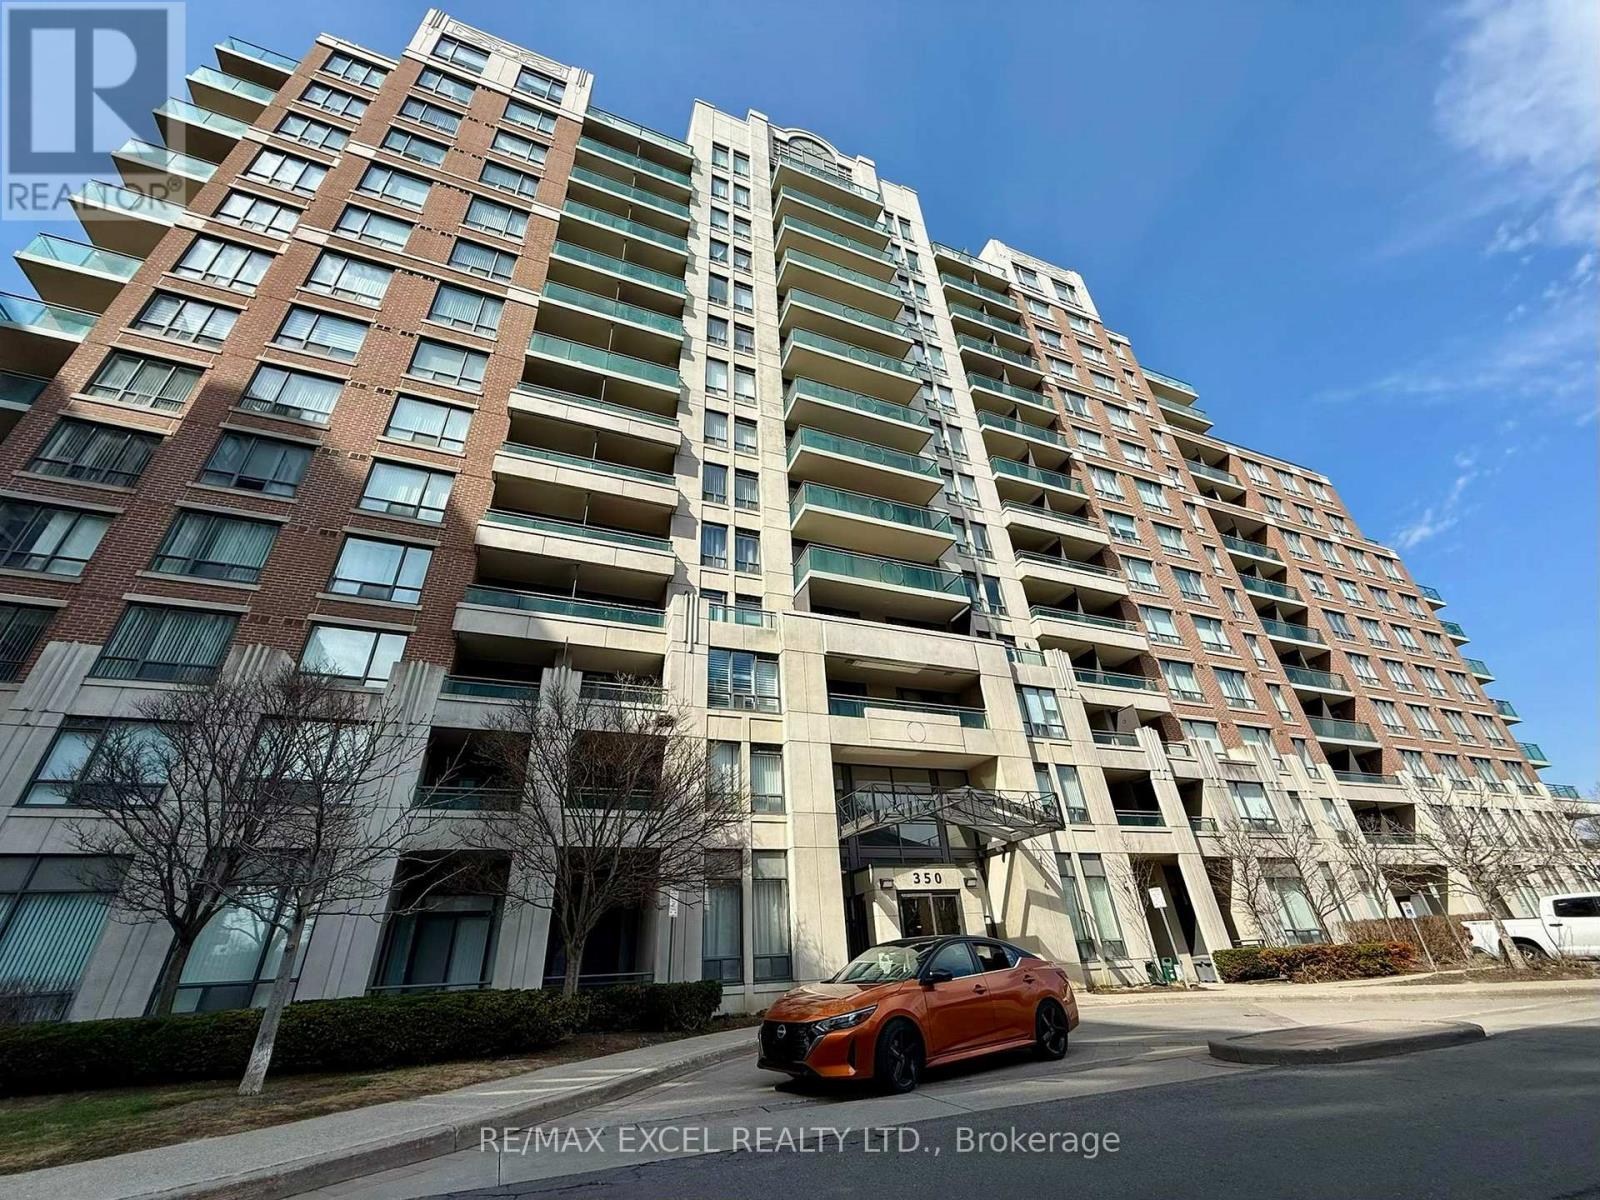
Attention to First Time Home Buyers! Welcome to The Vineyards, located just off Yonge St and 16th Ave. Experience comfortable and convenient living in Richmond Hill. This bright and spacious 1-bedroom plus den suite on the 7th floor features a south-facing view, an open-concept layout, walk out to balcony and a separate den ideal for a home office or extra living space. The unit includes one parking spot and a locker; close to elevator entrance for added convenience. Building amenities provide 24-hour security within a gated community, an indoor pool, fitness centre, sauna, party room, guest suites, visitor parking, and beautifully landscaped courtyards and recreation areas. Commuting is effortless with nearby Hillcrest mall, schools, theaters, grocery stores, restaurants, banks, Mackenzie Hospital, golf courses, Hwy 7, 407/404 and many more. Transit options include Viva and YRT bus routes connecting to Finch subway station and York Region. This home truly has it all. Don't miss this great opportunity! (id:15069)
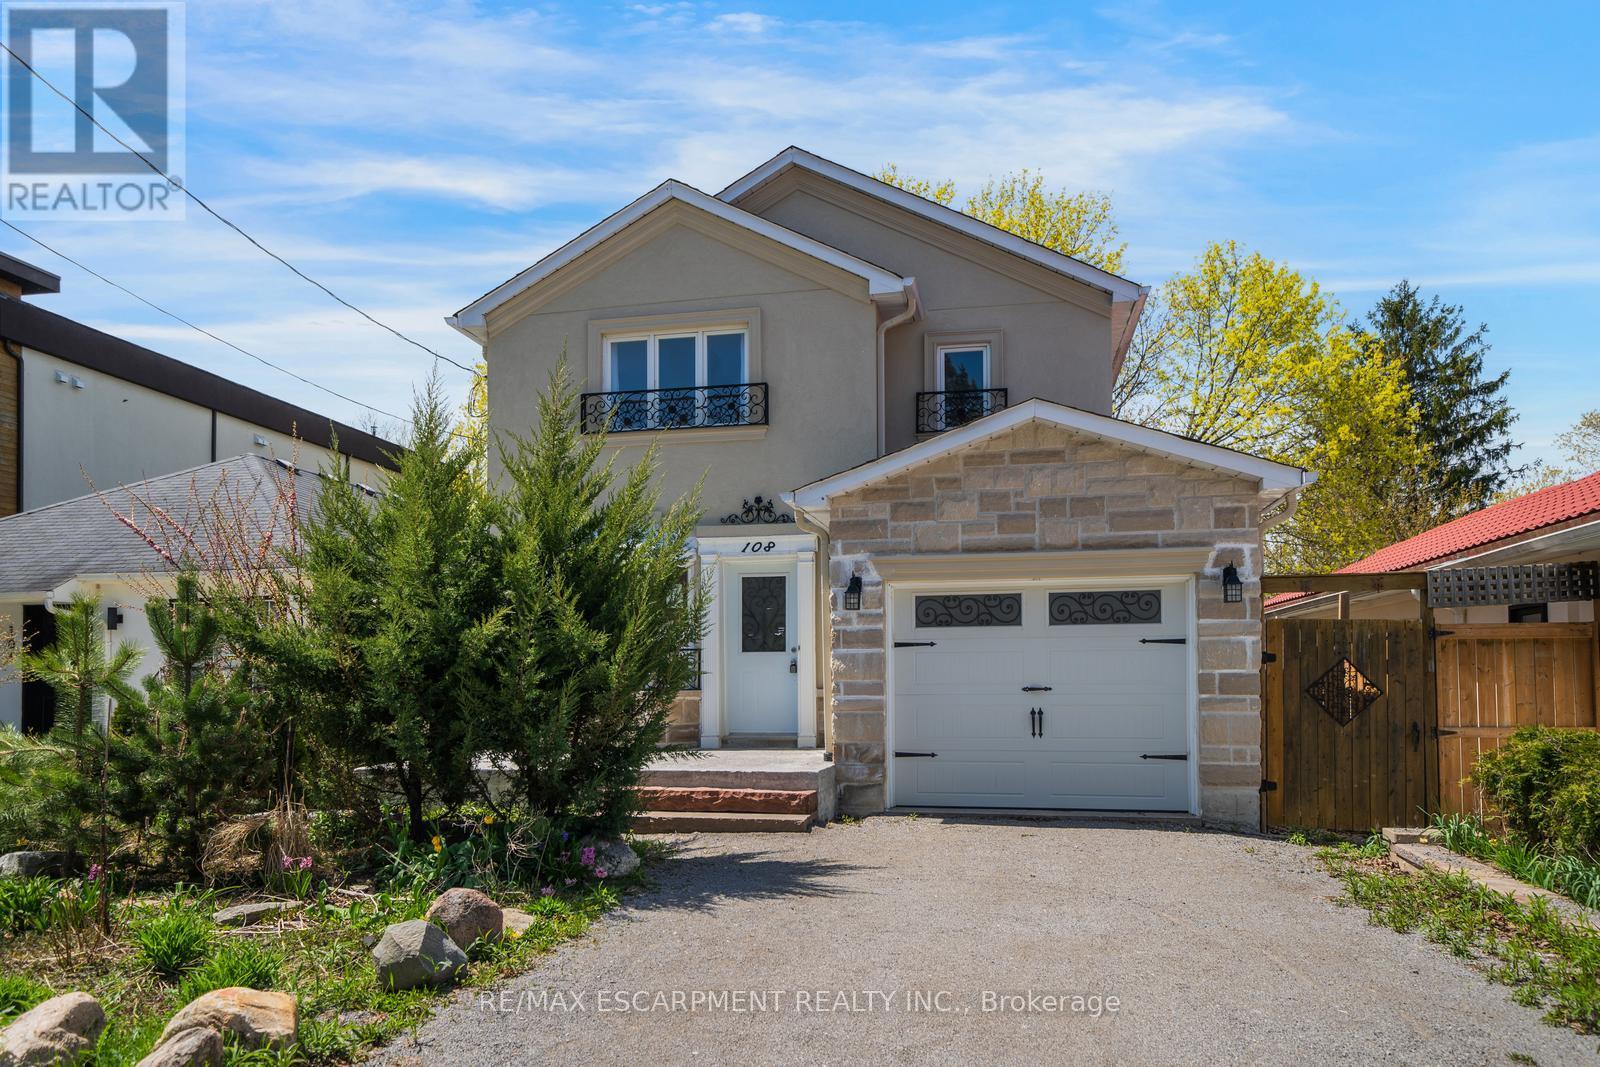
Welcome to 108 Olde Bayview Avenue, a 2-storey home offering 3+1 bedrooms, 3.5 bathrooms, a single garage, and great curb appeal. The front foyer welcomes you into the open living room and dining area, beautifully finished with a bay window that allows for plenty of natural light. The family room features a fireplace and a large window, while the kitchen offers ample cabinetry and counter space, a stylish backsplash, and a walk-out to the backyard's deck. Conveniently completing the main floor is a 2-piece bathroom and inside entry from the garage. Upstairs, you will find the spacious and bright primary suite with large windows, a walk-in closet, a fireplace, and a modern 4-piece bathroom with a double-sink vanity. Two additional bedrooms and a 4-piece bathroom complete the second floor. The finished basement offers a spacious recreation room, a den area, a bedroom with a 3-piece ensuite bathroom, and the laundry. The backyard, surrounded by mature greenery, is the perfect space for relaxing outdoors. Ideally located just steps to Lake Wilcox with its park and trails, and close to schools, golf courses, great restaurants, amenities, and more. Your next home awaits! (id:15069)
Experience prime lakefront living at Empire Quay House Condos. This stunning corner unit offers nearly 500 sq. ft. of modern living space with a spacious balcony and locker. Featuring a stylish 1-bedroom, 1-bathroom layout, this suite is enhanced by 9-foot smooth ceilings that create an open and bright atmosphere.The contemporary kitchen is thoughtfully designed with quartz countertops, an integrated panel refrigerator, stainless steel cooktop, convection oven, microwave hood fan, and integrated panel dishwasher, blending functionality with modern elegance. The bathroom features sleek porcelain tile, a glass shower enclosure, and quartz countertops, creating a spa-inspired retreat. Additional conveniences include a stackedwasher/dryer and window coverings.Perfect for urban professionals or investors, this residence offers a sophisticated lifestyle in one of Toronto's most desirable waterfront communities.Enjoy being steps from Sugar Beach, the Distillery District, Scotiabank Arena, St. Lawrence Market, Union Station, and directly across from George Brown College's Waterfront Campus. With easy access to transit and major highways, commuting is effortless. Building amenities include a fitness centre, party room with stylish bar and catering kitchen, outdoor courtyard with seating and dining areas, BBQ stations, and a fully landscaped dog-friendly play area. (id:15069)
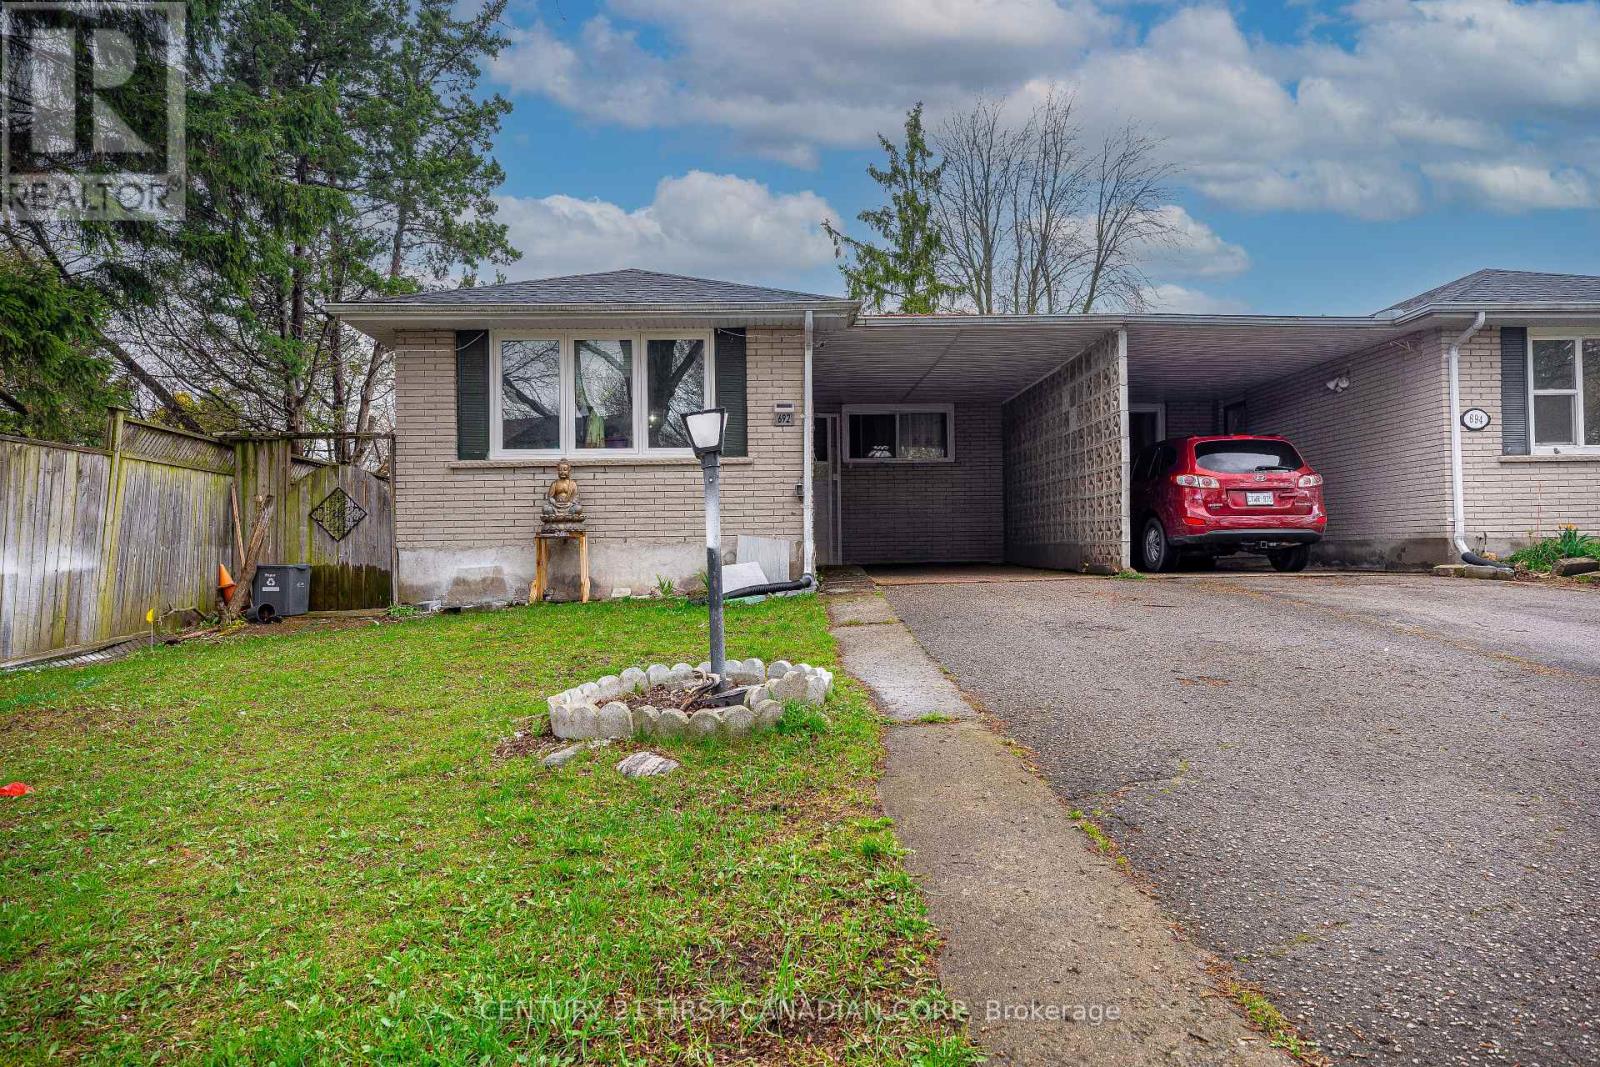
Welcome to 692 Sevilla Park Place. 1 Floor all brick Semi Bungalow with attached carport, 3+2 bedrooms, 4 piece upper bathroom, 3 piece lower bathroom, open concept main floor. Fully finished lower level with bonus room, bedroom with lots of closet space, large family room. Updates and improvements include quartz countertops 2017, lower level finished 2015, main floor bathroom 2012, shingles 2016, windows 2014. Fenced back yard. Quiet location close to all amenities, shopping plazas, LCBO, Restaurants, schools, Groceries. Approx. 10 minute drive to university, Fanshawe college, hospitals & downtown and easy access to 401. Note: the fifth bedroom in the basement has a curtain dividing the bedroom from the rec room. (id:15069)
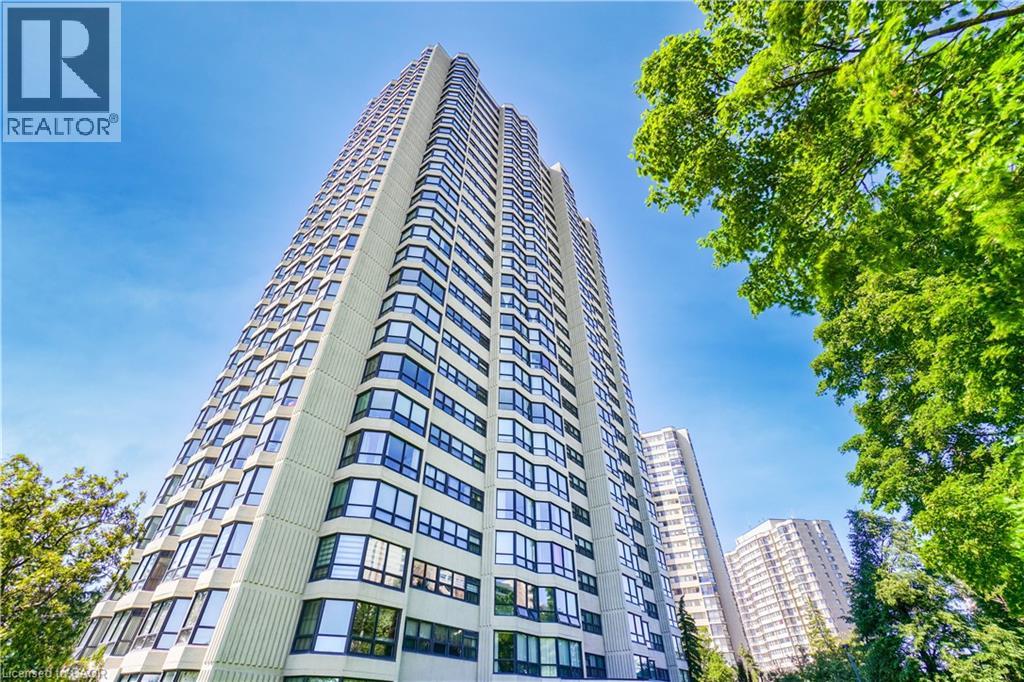
Welcome to this absolutely stunning corner suite in the highly sought-after Ritz Towers, offering spacious, sun-filled living in the heart of Brampton. This beautifully updated 2+1bedroom condominium boasts a bright open-concept layout with large windows throughout, allowing an abundance of natural light and showcasing tranquil south-west views overlooking a forested setting. The inviting living and dining areas flow seamlessly, creating the perfect space for both everyday living and entertaining. The updated kitchen features a breakfast area and overlooks the Spacious solarium, an ideal space for a home office, reading lounge, or additional sitting area. The generous primary bedroom offers a walkin closet and a private 4-piece ensuite, while the second bedroom provides excellent space for family or guests. Brand-new flooring throughout enhances the home's modern appeal. Additional features include ensuite laundry, independent storag, two underground parking spaces, and a locker. Residents enjoy an exceptional lifestyle with resort-style amenities including indoor and outdoor swimming pools, sauna, fitness centre, party room, billiards, table tennis, and more. Conveniently located near Bramalea City Centre, major highways, public transit, shopping, restaurants, and everyday conveniences, this well-maintained community offers the perfect blend of comfort, convenience, and value. A rare opportunity to own a spacious, move-in-ready corner suite with premium amenities in one of Brampton's most desirable condominium communities INCLUSIONS All E1f, Fridge, Stove, Dishwasher, Washer/Dryer, 2 Parking & Locker RENTAL ITEMS/UNDER CONTRACT N/A (id:15069)
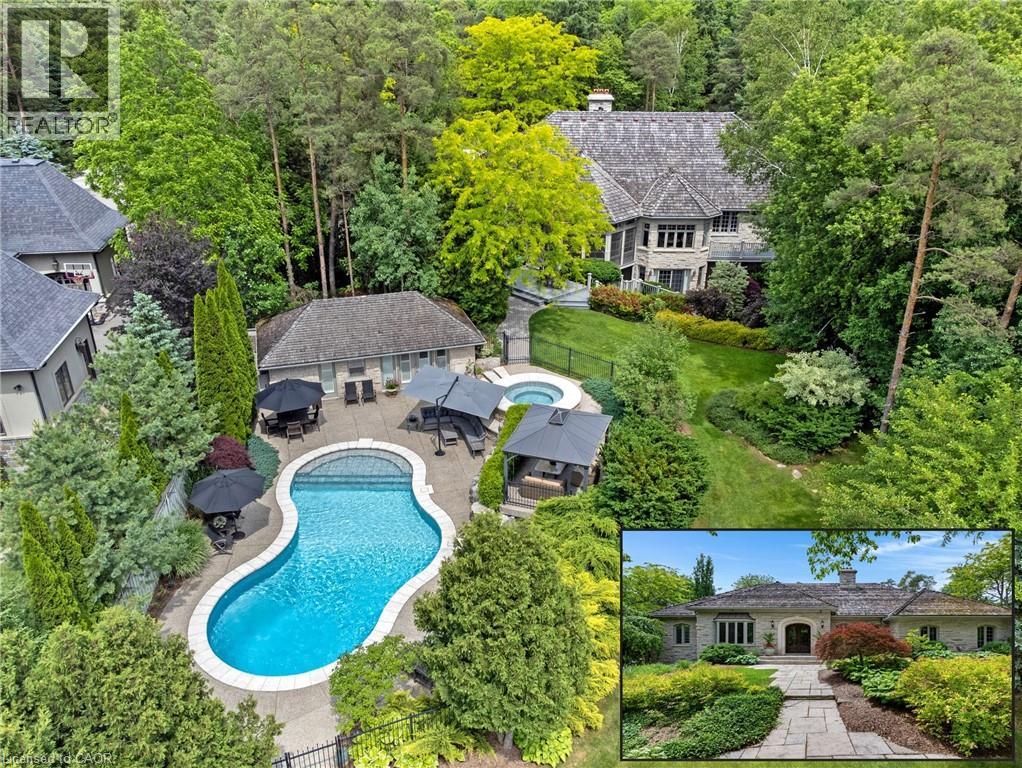
HIDDEN BEHIND GATES & A WHISPERING CANOPY OF TREES, 101 DEERPATH ROAD is a rare, generational acquisition. Spanning a remarkably private 1.36-acre clearing in Cambridge’s most prestigious estate enclave. It seamlessly bridges the romantic, commanding presence of a stone manor with a sleek, uncompromising modern interior. Over 5,300sqft of living space unfolds with artistic intent, beginning at the threshold of a newly introduced double-door entry. The exterior footprint is a collector's sanctuary, featuring a triple-car garage engineered with a lift to effortlessly house a 4-vehicle collection. Inside, the home has been completely liberated from the past. The main floor layout was dramatically re-engineered, raising the former sunken living room. Grounded in a rich tapestry of new premium hardwood & porcelain tile, the entire level is wrapped in a gallery-white palette. The kitchen is less of a workspace & more of a culinary theatre, anchored by rare Brazilian Quartzite countertops. Custom soft-close millwork features above-and-in-cabinet illumination, while a newly expanded window frames views of the grounds. The primary retreat has been reimagined. The dressing room is a customized fashion vault with built-ins illuminated by tailored upper & lower LED lighting. Its accompanying ensuite was completely redone, featuring the thermal luxury of in-floor heating, stone tile, a glass shower, a private water closet, & a deep soaking tub. Beyond the primary wing, the home offers unmatched versatility, hosting 3 additional bedrooms & a fully independent, walk-out lower-level in-law suite with its own kitchen. The rear of the property is an uncompromised summer playground. A screened-in sunroom acts as a viewing gallery over a sprawling pool deck, a heated inground pool, a hot tub, & a detached 500sqft pool house cabana, elevated with an outdoor shower. A brand-new custom walkout deck extends the interior entertaining space effortlessly into nature. No detail was spared. (id:15069)