
321 Lakeshore Road E Mississauga, Ontario L5G 1H3

7 Bedroom
6 Bathroom
3,500 - 5,000 sqft
Fireplace
Window Air Conditioner
$2,149,000
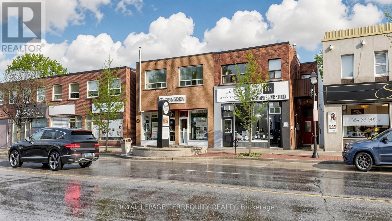
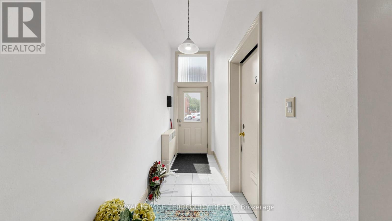
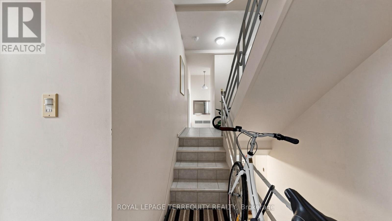
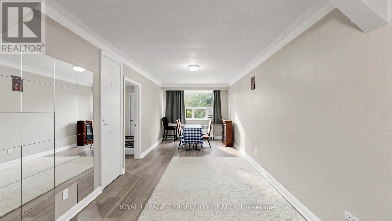
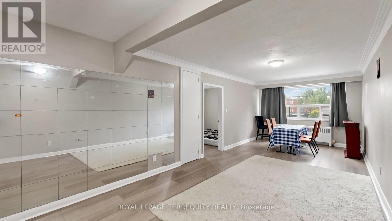
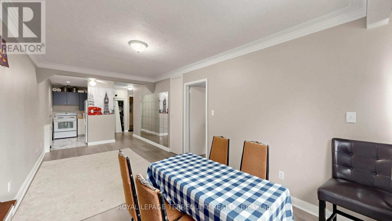
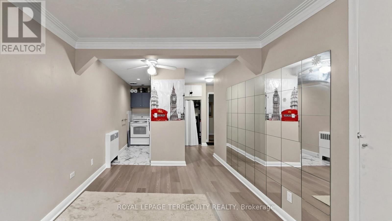
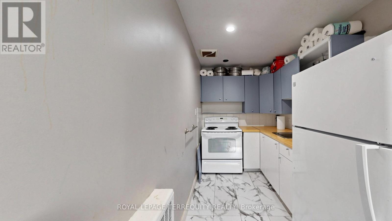
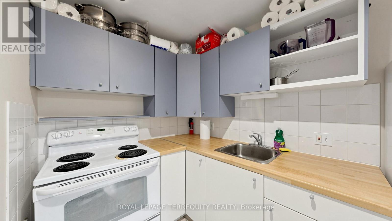
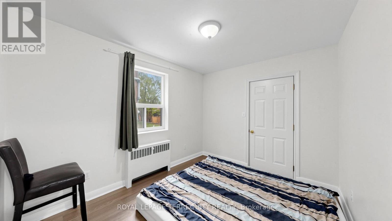
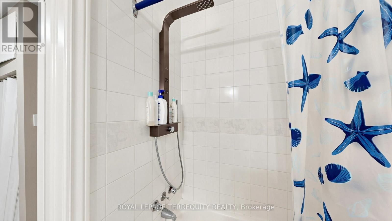
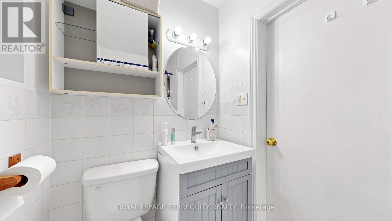
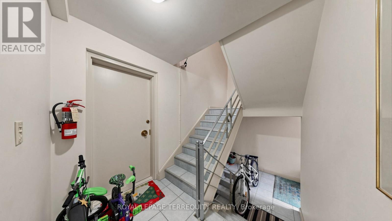
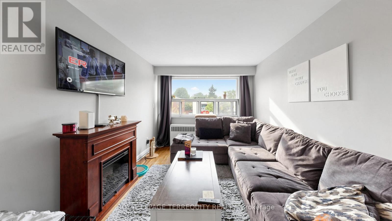
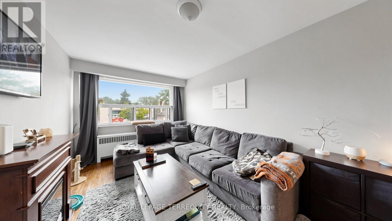
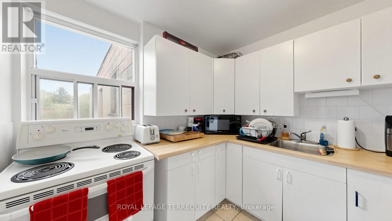
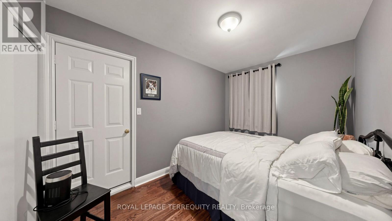
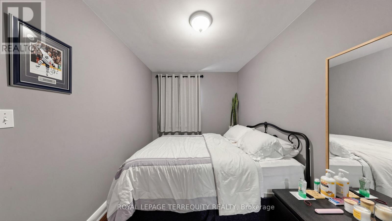
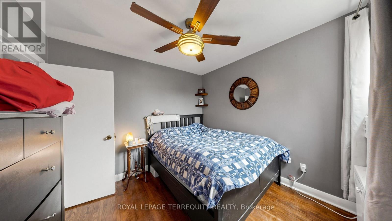
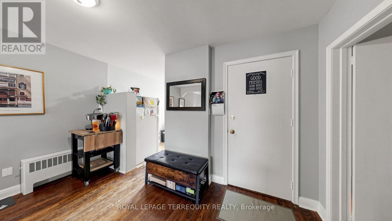
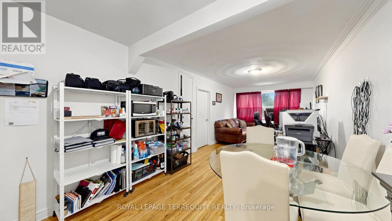
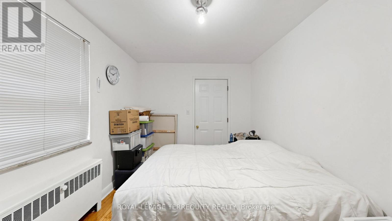
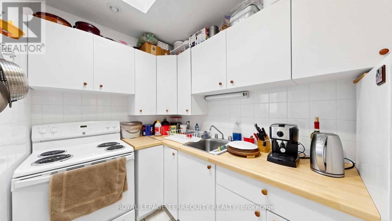
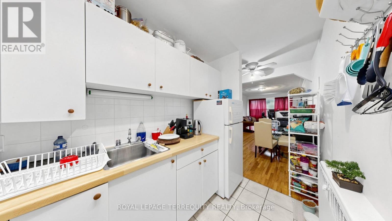
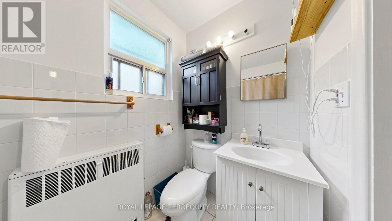
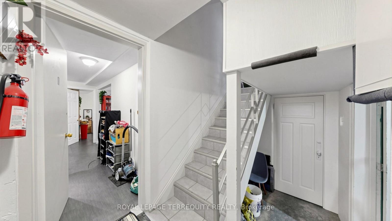
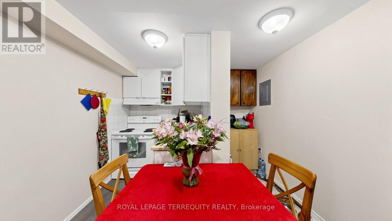
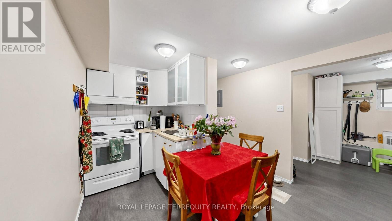
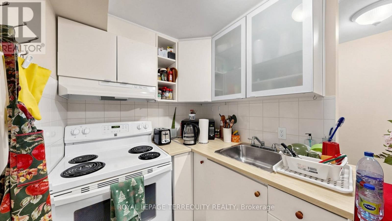
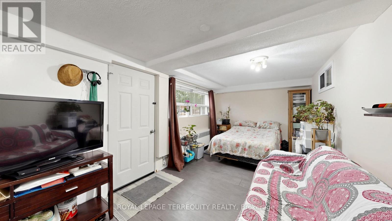
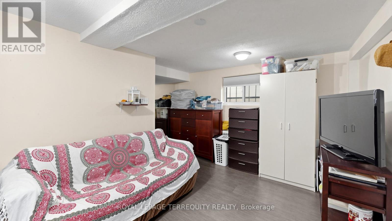
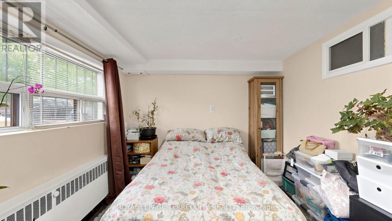
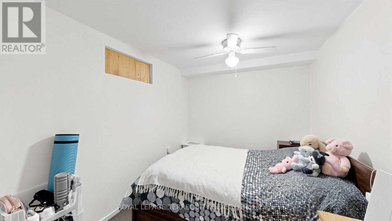
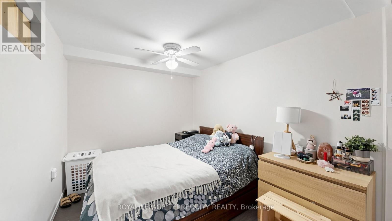
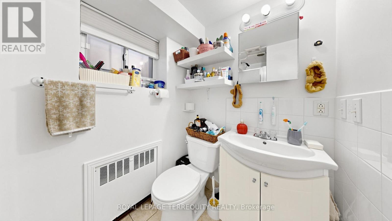
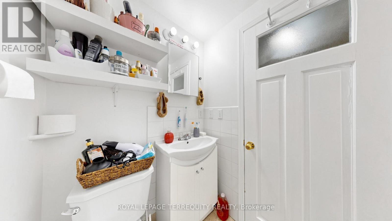
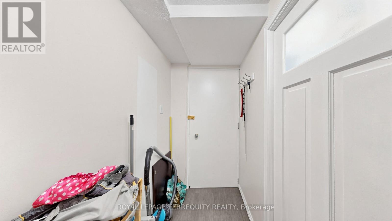
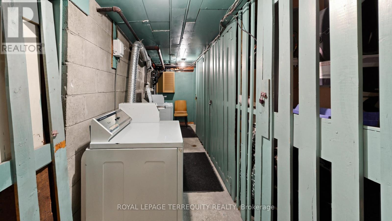
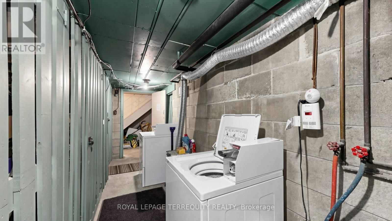
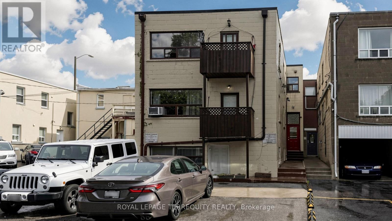
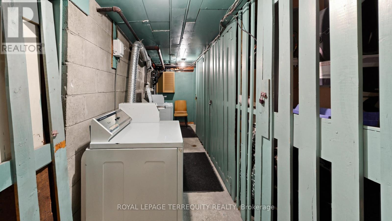
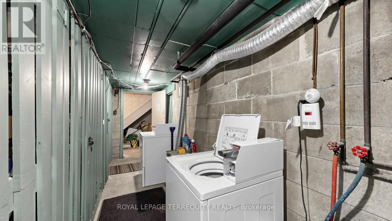
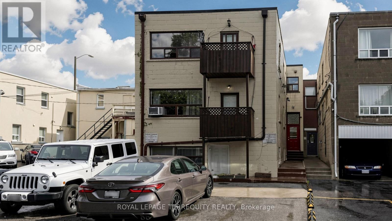
**Rare Opportunity to Own a High-Performing 6-Unit Trophy Asset in Port Credit with Diverse Monthly Cash Flows.** This investment guarantees diversified income, ensuring you're never at risk. It boasts a very high Net Operating Income (NOI). This property is not just a building; it's a high-yield investment in a location that rarely stays vacant. **Financial Overview:**~ Gross Income: ~$138,840/year, Expenses: ~$25,230/year,~NOI: ~$113,610/year. The building includes 4 residential apartments and 2 premium commercial units with high ceilings, situated on a bustling main street with significant foot traffic. The property features private lockers, 3 private parking spots, a skylight, and ample storage. The retail stores and the 2-bedroom apartment have recently undergone renovations. Current rents provide a solid baseline, but there is substantial potential for value addition. The property is low maintenance and has received numerous upgrades, including 6 separate hydro meters (protecting your bottom line), a new hot water tank, and updated electrical systems, all within a well-maintained building. Located in a high-growth corridor on one of the most famous streets in Mississauga, this area is thriving with luxury developments, making land value a "buy" dream. The property is just steps from the Port Credit Harbour Marina, the GO Station, and the city's vibrant nightlife. Its proximity to the future Hurontario LRT further enhances this "A-class" location for professionals commuting to Toronto, supported by a Walk Score of 89. Tenants are willing to pay a premium to live in this desirable neighborhood, and businesses compete for prime frontage. Port Credit is a premium waterfront neighborhood with limited supply, which creates strong demand for both residential and commercial spaces. **Financing Advantage:** Located in a "Class A" area. Vendor Take-Back (VTB): some mortgage available for qualified buyers. (id:15069)
Property Details
| MLS® Number | W13174166 |
| Property Type | Multi-family |
| Community Name | Port Credit |
| Amenities Near By | Hospital, Park, Public Transit |
| Features | Conservation/green Belt, Carpet Free |
| Parking Space Total | 3 |
Building
| Bathroom Total | 6 |
| Bedrooms Above Ground | 6 |
| Bedrooms Below Ground | 1 |
| Bedrooms Total | 7 |
| Amenities | Fireplace(s), Separate Electricity Meters |
| Appliances | Range, Water Heater, Water Meter, Dryer, Stove, Washer, Refrigerator |
| Basement Development | Finished |
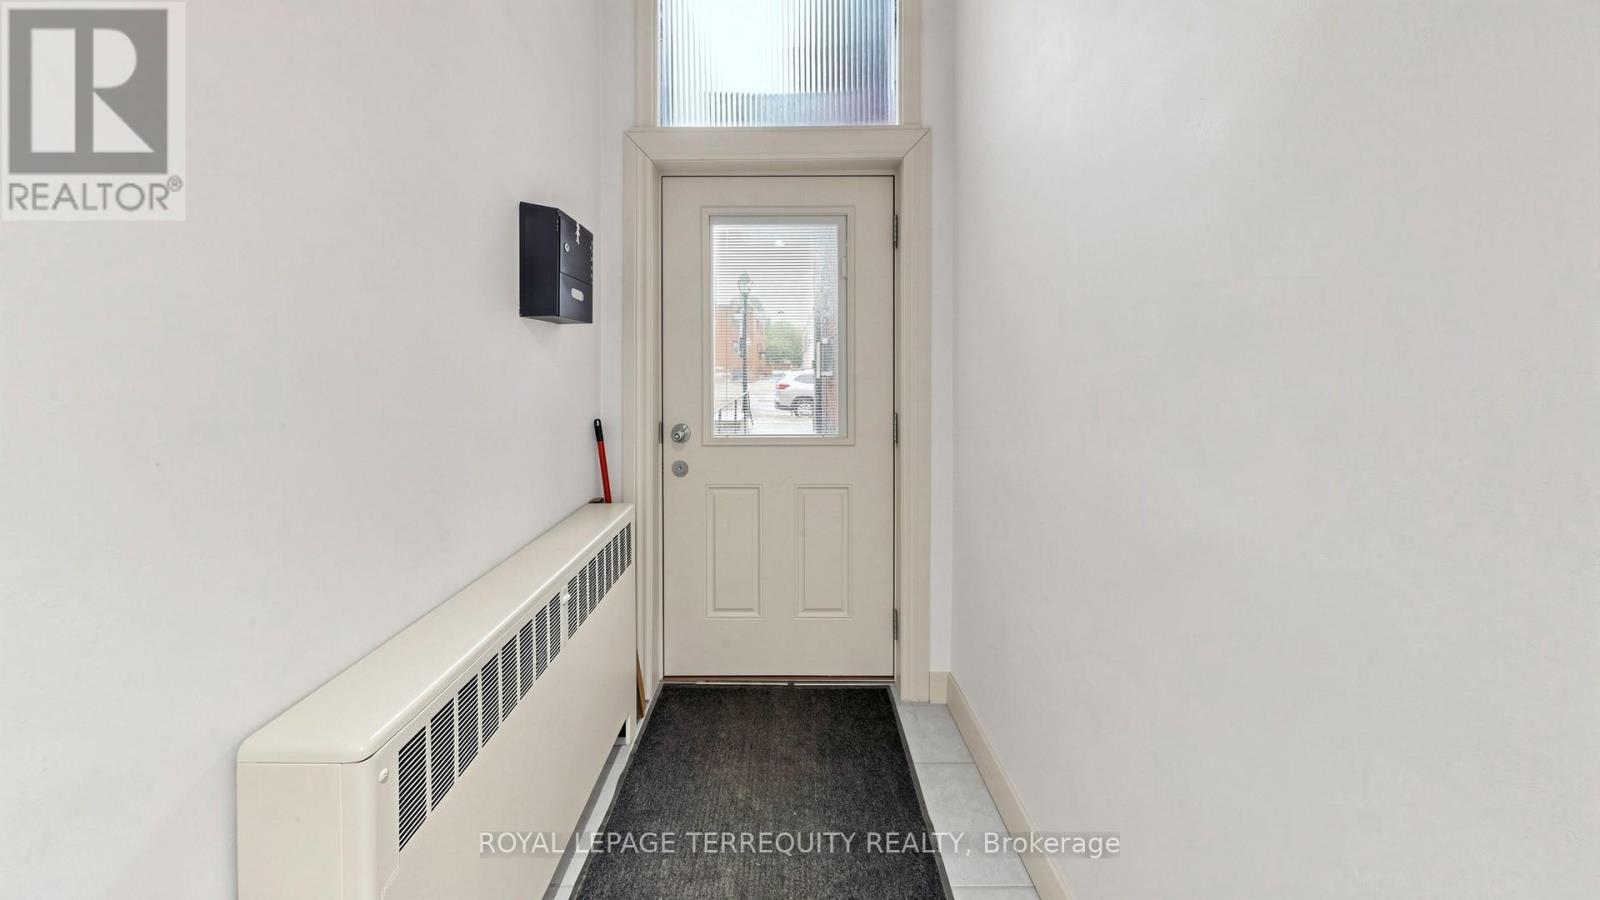
| Basement Features | Apartment In Basement, Walk Out, Separate Entrance, Walk-up |
| Basement Type | N/a, N/a (finished), N/a, N/a |
| Cooling Type | Window Air Conditioner |
| Exterior Finish | Brick |
| Fire Protection | Smoke Detectors |
| Fireplace Present | Yes |
| Fireplace Total | 2 |
| Foundation Type | Block |
| Half Bath Total | 2 |
| Heating Fuel | Electric |
| Stories Total | 3 |
| Size Interior | 3,500 - 5,000 Sqft |
| Type | Other |
| Utility Water | Municipal Water |
Parking
| No Garage |
Land
| Acreage | No |
| Land Amenities | Hospital, Park, Public Transit |
| Sewer | Sanitary Sewer |
| Size Depth | 109 Ft ,2 In |
| Size Frontage | 25 Ft |
| Size Irregular | 25 X 109.2 Ft |
| Size Total Text | 25 X 109.2 Ft |
Utilities
| Cable | Available |
| Electricity | Installed |
| Sewer | Installed |
https://www.realtor.ca/real-estate/29805550/321-lakeshore-road-e-mississauga-port-credit-port-credit
Contact Us
Contact us for more information

This REALTOR.ca listing content is owned and licensed by REALTOR® members of The Canadian Real Estate Association
The trademarks REALTOR®, REALTORS®, and the REALTOR® logo are controlled by The Canadian Real Estate Association (CREA) and identify real estate professionals who are members of CREA. The trademarks MLS®, Multiple Listing Service® and the associated logos are owned by The Canadian Real Estate Association (CREA) and identify the quality of services provided by real estate professionals who are members of CREA. The trademark DDF® is owned by The Canadian Real Estate Association (CREA) and identifies CREA's Data Distribution Facility (DDF®)
August 30 2026 03:03:41
Toronto Regional Real Estate Board
Royal LePage Terrequity Realty