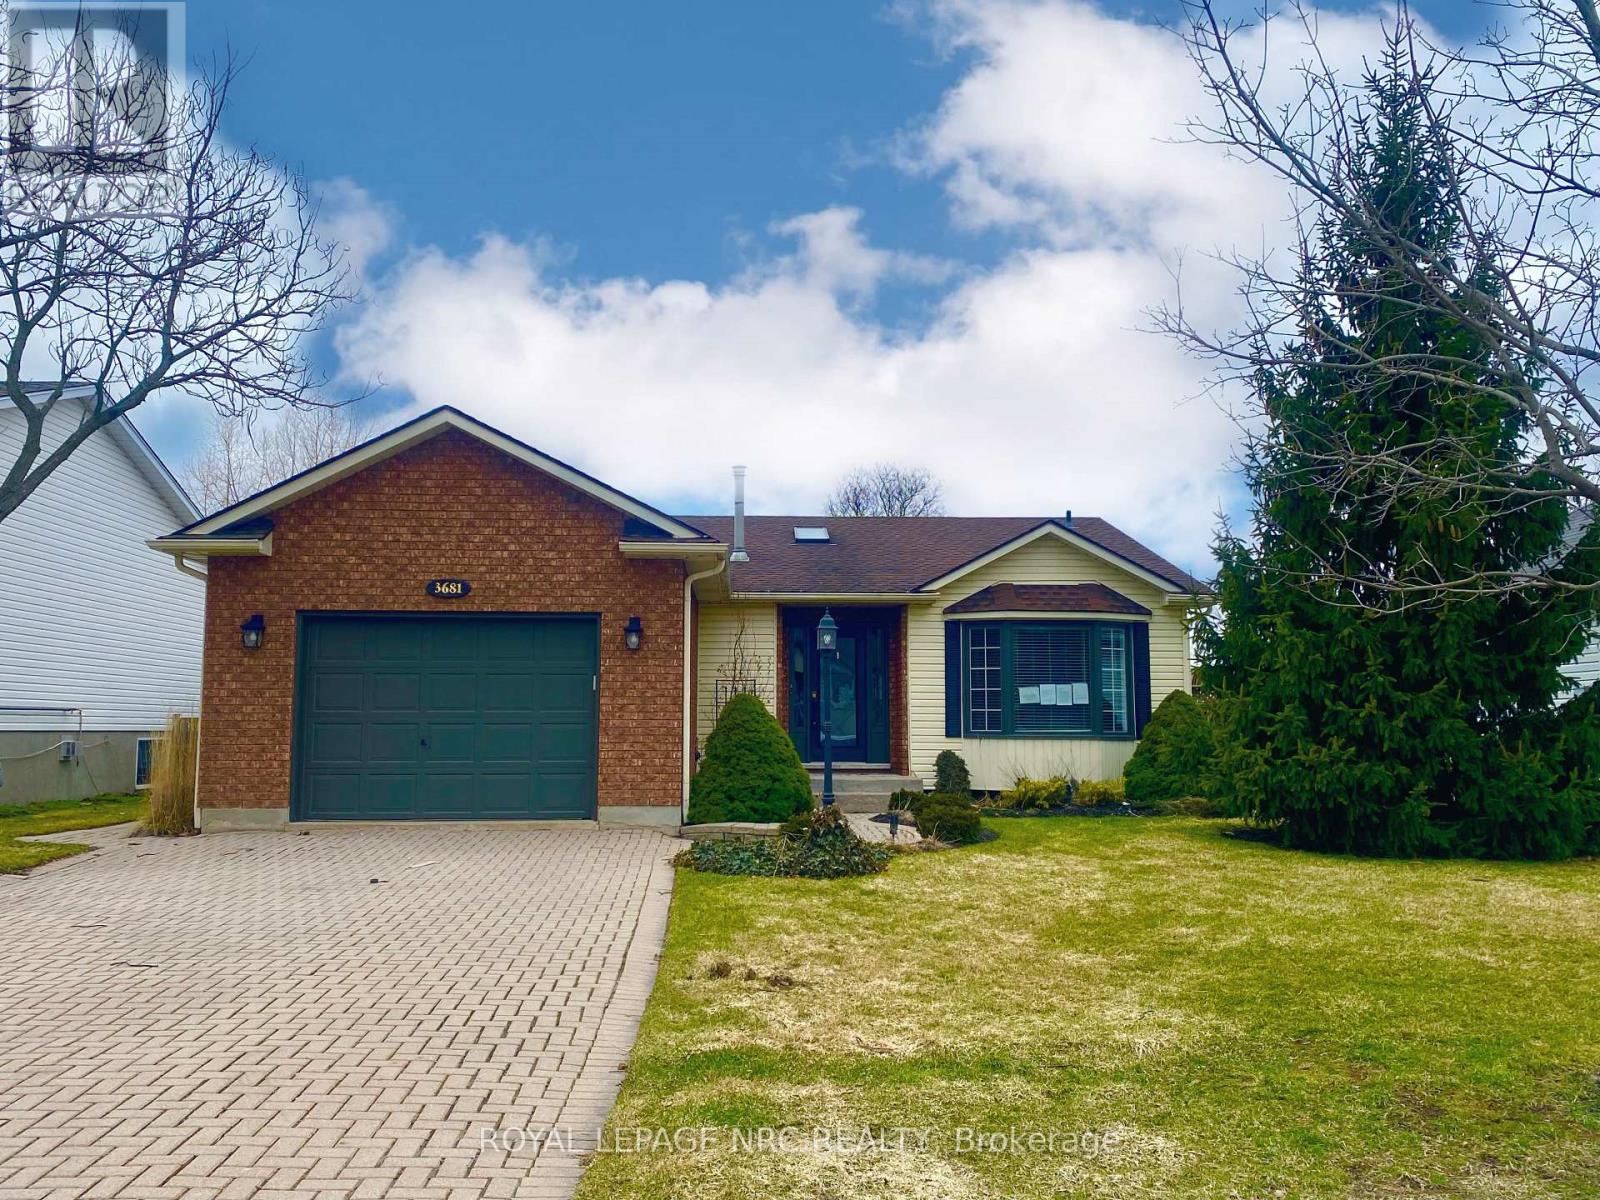
Welcome to this charming raised bungalow nestled in a highly desirable Stevensville (Fort Erie) neighbourhood. This delightful home features a combination of brick and vinyl exterior, offering both durability and aesthetic appeal. With 3+1 bedrooms and two full baths, there's plenty of space for family living and comfort. There is an attached garage and finished family room in the basement. One of the standout features is the beautiful deck that extends off the kitchen, perfect for hosting gatherings or simply enjoying quiet mornings with a cup of coffee. While this home does require some TLC, it presents a fantastic opportunity for those looking to infuse their personal touch and turn it into a dream family residence. This property is being sold as-is, making it an ideal choice for buyers ready to invest in a space they can truly make their own. Don't miss out on the chance to create lasting memories in this wonderful community! (id:15069)
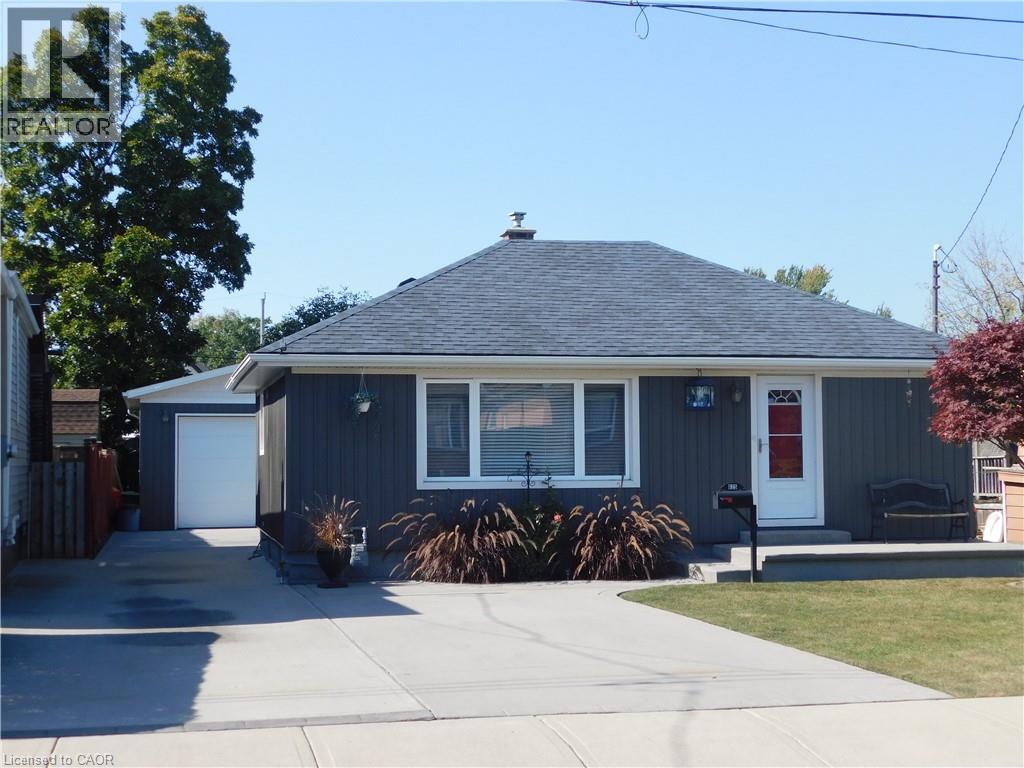
BEAUTIFUL HOME, MOVE IN READY, WITH GREY SIDING. APPROX. 1,400 SQ. FT. OF LIVING SPACE. FEATURING: NEW DOUBLE FRENCH DOOR INSTALLED MAY 1ST, 2026; ALL-NEW WINDOWS ON THE MAIN FLOOR, MARCH 25TH, 2026. NEW HIGH-EFFICIENCY GAS FURNACE INSTALLED APRIL 19TH, 2026. NEW WATER HEATER OWNED AND INSTALLED FEB., 2026, NEW MODERN WHITE KITCHEN CABINETS & UNDER MOUNT LIGHTING, & NEW QUARTZ GRANITE COUNTER, FEB. 12TH, 2024. 4 BEDROOMS, 2 GOOD-SIZED BEDROOMS ON MAIN LEVEL, HUGE (21 FT x 12 FT) LIVING ROOM WITH HARDWOOD FLOOR. OF RENOVATED 4 PCE BATH, FINISHED BASEMENT, LARGE (18 FT x 10.8 FT) RECREATION ROOM, 3PCE BATHROOM IN BASEMENT. PLUS 2 BEDROOMS IN BASEMENT LEVEL. HUGE 7 CAR CONCRETE PRIVATE DRIVEWAY, PLUS A CUSTOM (26 FT x 26 FT) 4 SMALL CARS GARAGE WITH 220 ELECTRICAL & GARAGE HEATER. NEAR SCHOOLS, STORES, ALSO NEAR BEACH PARK, RESTAURANTS & BEACH STRIP & WILD WATER WORKS, WATER PARK. & — NEAR NEW GO TRAIN STATION, ROOM SIZES ARE APPROX. (id:15069)
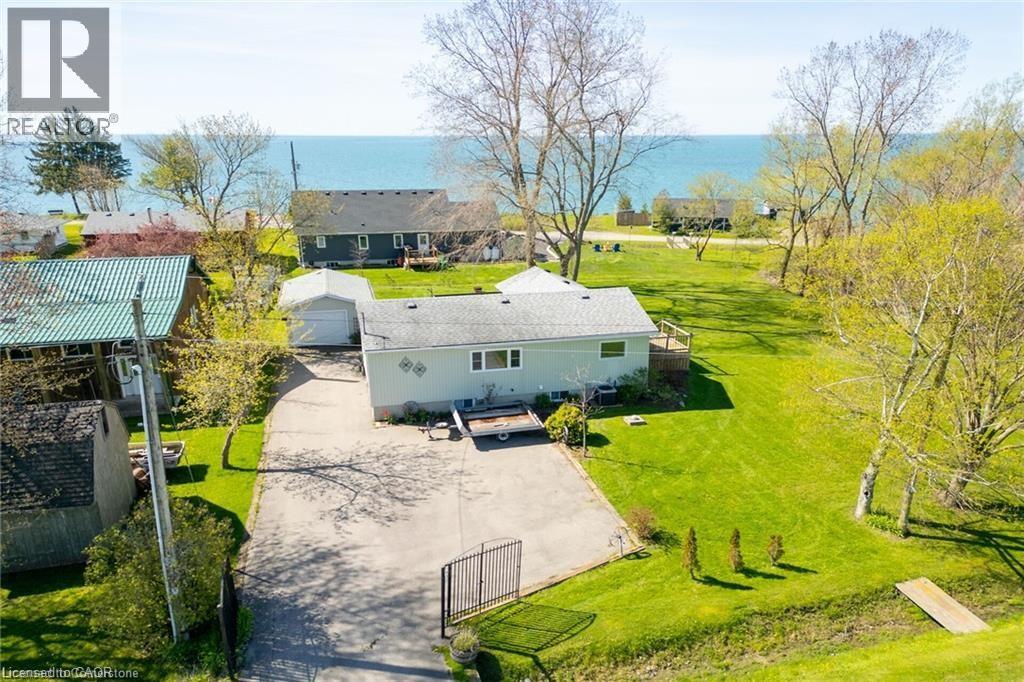
Lake Erie Living! Pristine year-round bungalow was extensively renovated in 2019. Offers ~1500 sf of finished living space including a full basement with 3rd bedroom, 2nd bathroom with new fixtures, family room with gas fireplace, laundry & utility/storage. Main floor features plenty of windows providing natural light, 2 bedrooms, 3 pc bathroom with glass shower, updated fixtures & heated tile floor, maple kitchen cabinets with granite counters & hi-end stainless steel appliances, living room with gas fireplace & patio door to spacious lakeview tiered deck (27’x15’+11’x7’) & gazebo on 15’x12’ ground level deck, dining area with garden door to recent 12’x10’ side deck with lake view leading to a “park-like” side yard with horseshoe & fire pits, ideal for sports, kids play area or future buildings/addition. A deeded right of way provides access to Lake Erie across a low traffic road. This awesome package is situated on a 127’x125’ treed & landscaped double lot including hobbyists detached 24x15 garage/workshop, shed, & iron gated entrance with paved driveway & plenty of parking for 4 vehicles or an RV or boat. Other 2019 upgrades include overhead garage door, roof shingles, hi-efficiency furnace, R60 attic insulation, drywall, pot-lights, light fixtures, luxury vinyl flooring, interior doors, hardware, trim & stylishly painted neutral décor. Easily rented for added income. Enjoy all that Lake Erie has to offer; bird watching, great fishing, boating, watersports, bonfires, storm watching & beautiful sunrises. Located 10 minutes west of Dunnville, & 1 to 1.5-hr commutes to Hamilton, Niagara or Toronto. (id:15069)
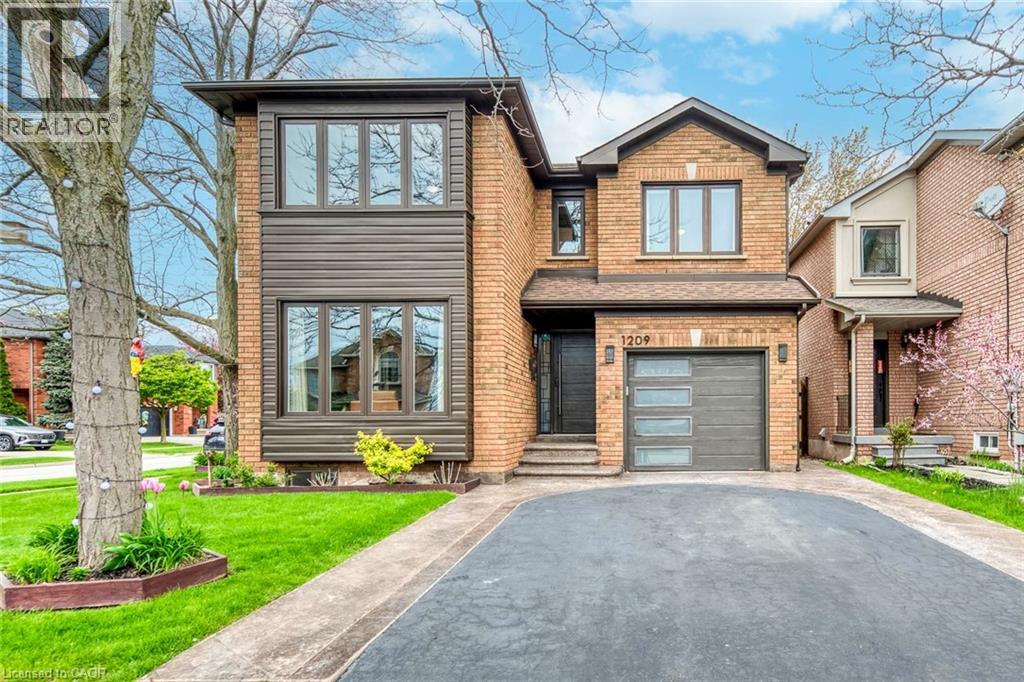
Lovingly maintained by the original owners, this spacious 3+1 bedroom, 4 bathroom detached home sits on a desirable corner lot in the highly sought-after West Oak Trails community. Beautifully cared for throughout and offering a number of updates and improvements over the years, this home presents an outstanding opportunity for families looking to move into one of Oakville's most family-focused neighbourhoods. The main level offers a warm and functional layout featuring generous principal rooms, a bright kitchen with dining area, and a separate living room ideal for both everyday living and entertaining. Large windows throughout the home flood the space with natural light, creating an inviting and comfortable atmosphere. Upstairs offers three spacious bedrooms, while the finished basement with separate entrance provides exceptional additional living space featuring a fourth bedroom, full bathroom, kitchen area, and large recreation/living area - ideal for extended family, guests, or in-law potential. Step outside to a beautifully landscaped backyard retreat complete with a stunning deck and mature gardens, creating the perfect setting for summer entertaining or quiet evenings outdoors. Additional highlights include a single-car garage, ample outdoor space, and an excellent corner lot location close to top-rated schools, parks, trails, shopping, highways, and transit. A fantastic opportunity to own a beautifully cared for family home with tremendous potential in one of Oakville's most coveted and sought-after neighbourhoods. (id:15069)
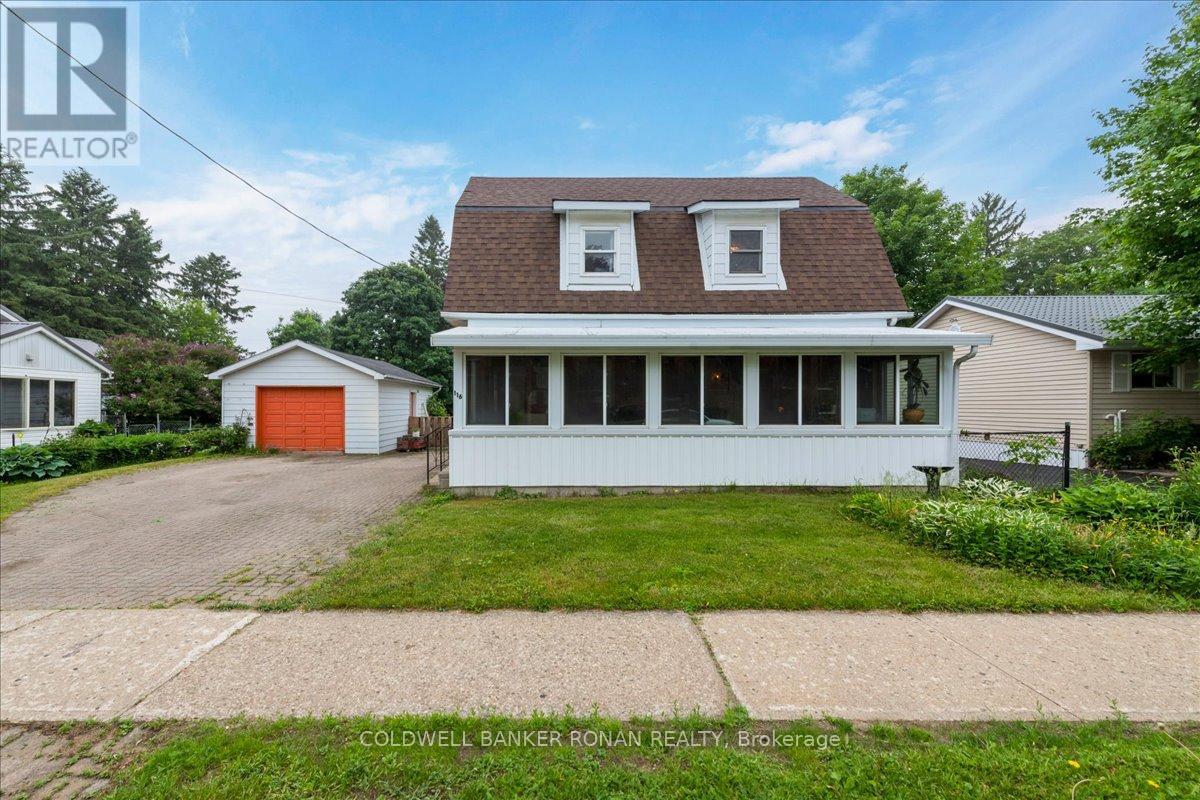
Looking for the perfect home for you and your family? Live close to all the amenities in this charming two-bedroom house. Enjoy the convenience of being walking distance from shopping, the school, and the hospital. The main floor features a large eat-in kitchen with lots of cupboard space, island, and access to the back deck. There's also a four-piece with laundry, big living room, and plenty of natural light. It's a gorgeous south-facing sunroom that connects to the kitchen and living room. Upstairs, there's two really good-sized bedrooms and a two-piece bath with room if you wanted to put in a tub or shower at a later date. Outside, there is a detached garage with room for a vehicle and some extra storage. It's a fully fenced yard and driveway that fits four cars. Whether you are a first-time homeowner or a perfect or good investment, it's areally lovely home on a mature lot in a beautiful neighborhood. (id:15069)
SELLERS WILL PAY $1,000/MONTH TOWARD YOUR MORTGAGE FOR 2 YEARS!! Stylish Downtown Boutique Living at OTIS ON THE PARC - 51 David St. Unit #207. A contemporary gem that pays tribute to Downtown Kitchener's most desirable neighbourhood - Victoria Park - with thoughtful architecture and stunning views. This FULLY FURNISHED, modern 1,348 sq. ft. two-story unit offers an open concept design and the perfect blend of stylish finishes and functional living. The spacious main level includes a cozy living area, a fully equipped sleek kitchen featuring a large island perfect for entertaining, a convenient 2-piece bathroom and a functional laundry room. Enjoy your morning coffee on the private balcony with views of Victoria Park, nature and downtown. Upstairs, you'll find two large bedrooms, each with their own spacious closets and private ensuite baths. This boutique condo boasts controlled entry, elevators, and an industrial water softener ensuring your comfort and peace of mind. High-speed internet and indoor parking is included, with one dedicated spot in the highly innovative, state-of-the-art underground, stacked parking garage providing safe and luxurious storage for your vehicle that can be controlled with your smart phone. Whether you're a first-time buyer, downsizer, or city enthusiast, this home checks all the boxes. Otis is perfectly located within steps of anything you will ever need, downtown Kitchener's vibrant amenities, including trendy restaurants and entertainment, shops, parks, transit, schools and business centers. Don't miss out, this unit even comes fully furnished!! (id:15069)
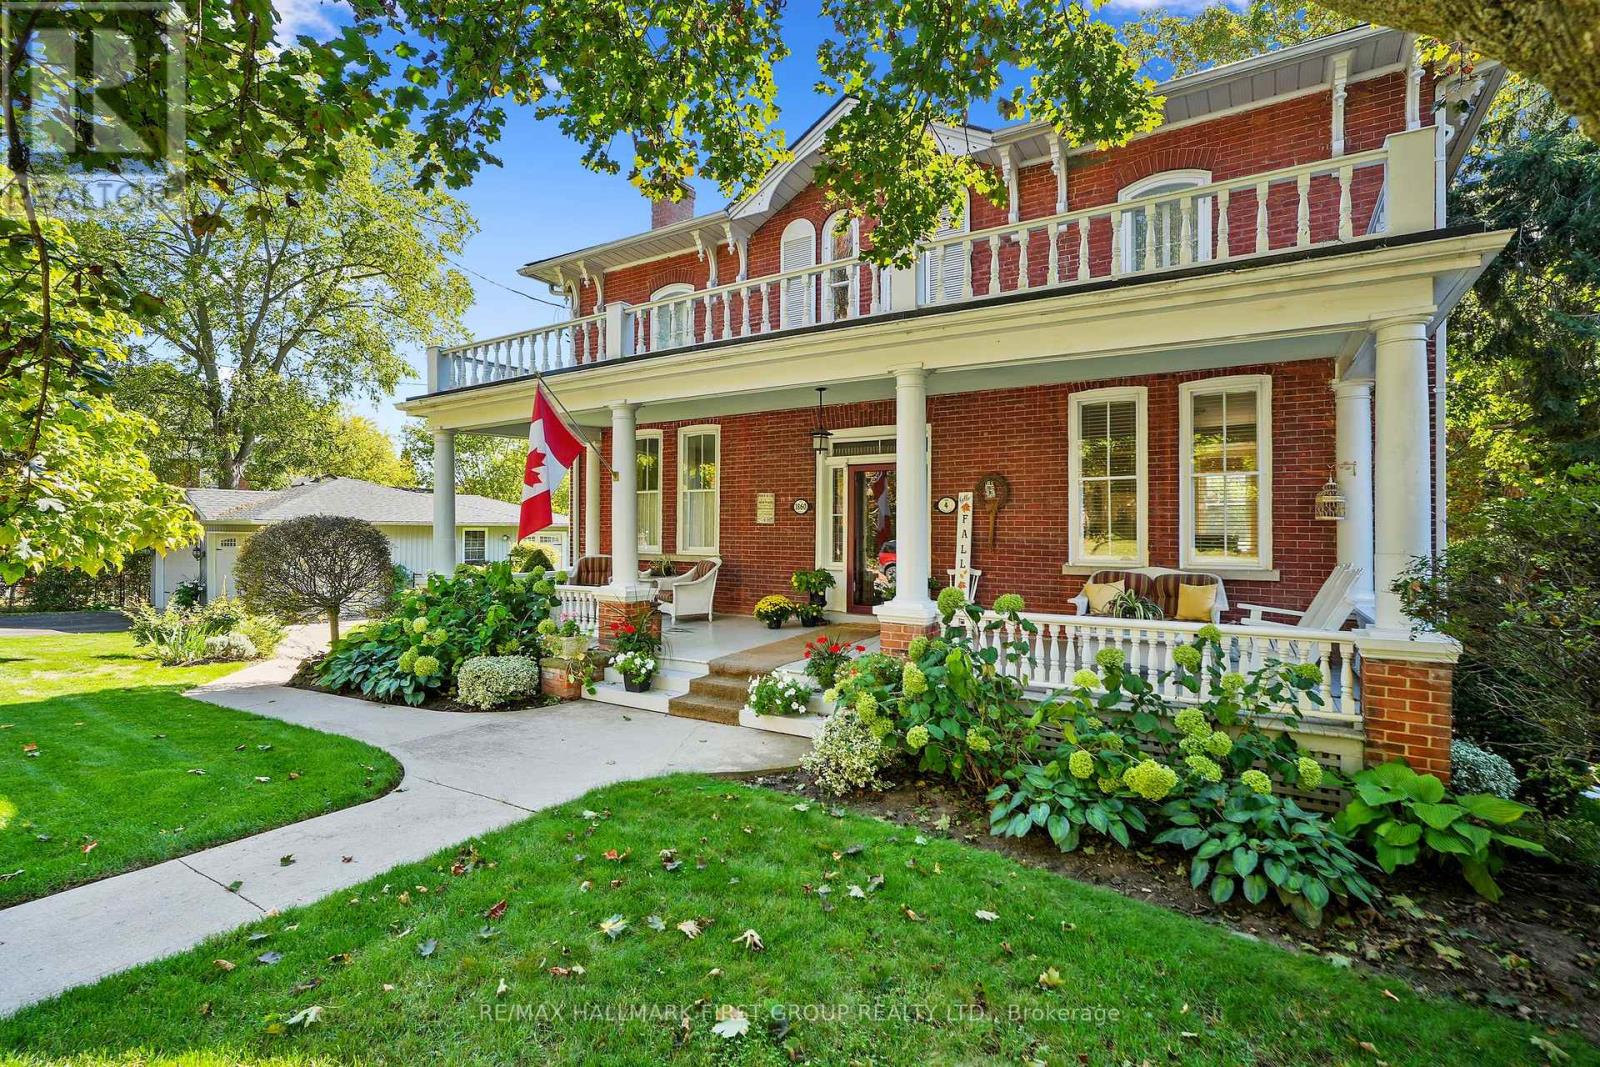
This character-filled two-storey red brick century home, circa 1860s, blends historic charm with generous living space and modern convenience. A covered front veranda, surrounded by meticulously maintained perennial gardens, sets the tone for the timeless elegance found throughout. Inside, the main floor showcases period details including extra-wide baseboards, detailed crown mouldings, and decorative ceiling coins. The sunlit front living room with fireplace flows seamlessly into the spacious formal dining room. A thoughtfully designed kitchen features a central island with pendant lighting and a vintage-inspired cooktop and oven, opening into an informal dining area. A bright family room with a walkout and bar area provides the perfect space for entertaining, complemented by a guest bathroom on this level. The upper floor is anchored by the primary suite, which features an en-suite bathroom and a walkout to a private balcony. Three additional bedrooms, a full bathroom with a separate tub and shower, plus a double vanity, and a cozy den or reading nook complete the layout. The lower level offers ample storage and a separate walkout to the backyard. Outdoors, discover a private retreat featuring a fully fenced yard, tranquil pond, screened wood gazebo, and spacious deck, perfect for alfresco dining. A detached four-car garage provides exceptional parking and storage. Located near schools, amenities, and offering easy access to Highway 2 and the 401, this historic gem is the perfect blend of character, comfort, and convenience. (id:15069)
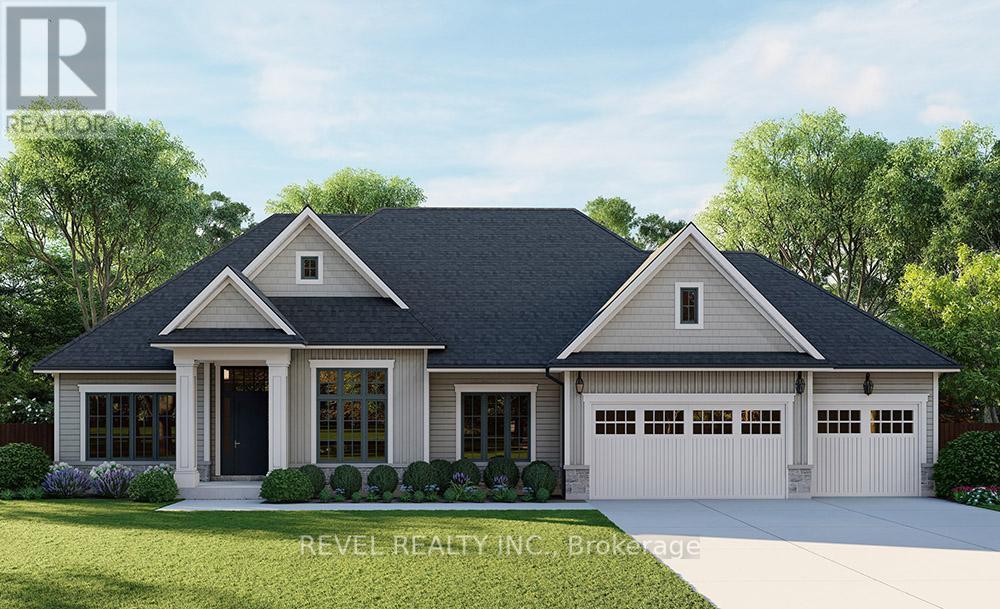
Introducing the Heatherstone, Elevation A, Cape Cod, a beautifully designed 2,500 sq ft new construction home featuring 3 bedrooms plus den, 2.5 baths, and high end finishes throughout with exceptional attention to detail. An optional basement floor plan is available, with a finished basement option. Buyers can choose from curated exterior and interior finish packages. A Brick Manor elevation is also available at an additional cost. Enjoy the charm of rural living in the quaint town of Scotland, offering a peaceful setting while still being conveniently located a short drive to the beaches of Lake Erie, highway access, and the amenities of Brantford. (id:15069)
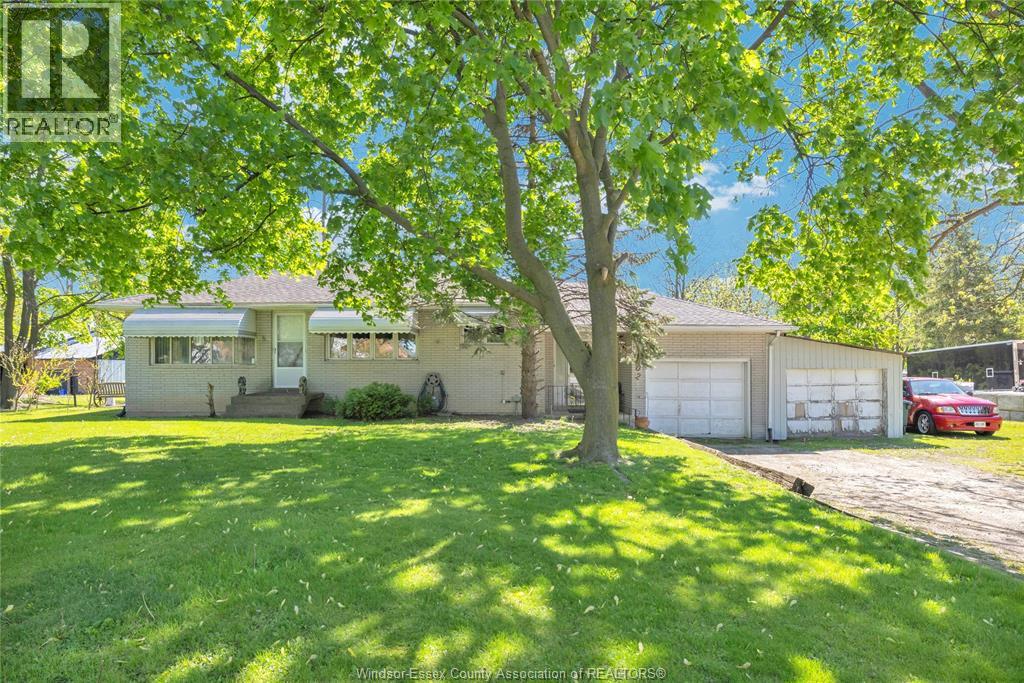
ARE YOU LOOKING TO STEP OUT OF THE CITY LIFE? DO YOU WANT A LITTLE MORE THAN AN ACRE OF PROPERTY? WE HAVE THIS PROPERTY AVAILABLE NOW. COME TAKE A LOOK AT THIS BRICK RANCH WITH A FULL PARTLY FINISHED BASEMENT, ATTACHED GARAGE, EAT-IN KITCHEN, FAMILY ROOM WITH A NATURAL GAS FIREPLACE. IT BACKS DIRECTLY ONTO THE PIKE CREEK. THE ROOF IS GOOD, THE HEAT IS NATURAL GAS FORCED AIR WITH CENTRAL AIR. THE HOME IS APPROXIMATELY 1100 SQ FEET PLUS THE BASEMENT, 1 BEDROOM ON THE MAIN FLOOR AND 1 BEDROOM IN THE PARTIALLY FINISHED BASEMENT. IF YOU HAVE A KEEN VISION FOR THE POSSIBILITIES THAT THIS PROPERTY PRESENTS THEN YOU MUST VIEW IT. CALL THE LISTING BROKER'S OFFICE FOR PROMPT SERVICE. (id:15069)
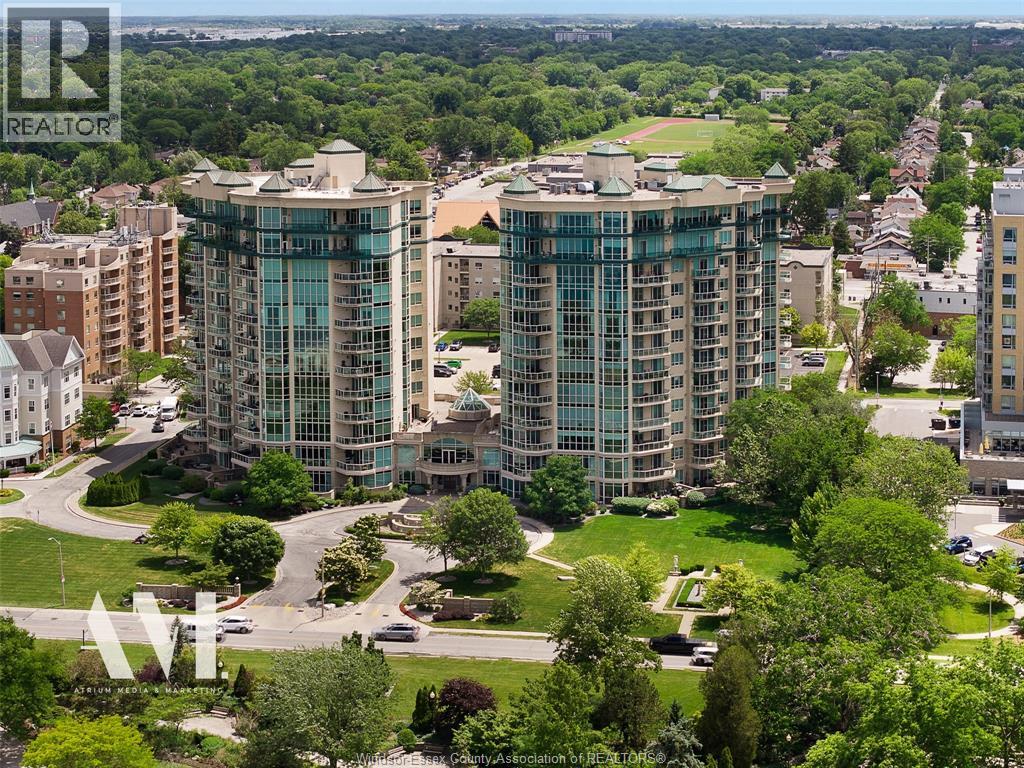
Luxurious 3,750 sq. ft. executive condo of exceptional quality and design is available for immediate occupancy. Well appointed Living Room/Dining Area with Fireplace, custom wall cabinet with TV, Audio & amazing views of the Detroit River and skyline. Very large custom Downsview kitchen featuring large eating area, center island and bar. 6 built-in appliances, granite counter tops & granite table enjoying the view from the balcony. Office/Den. Elegant 2 pc. Powder Room. Well appointed Master Bedroom with 6 pc. ensuite & custom cabinetry. Walk-in Master closet ideal for the ""fashionista"". Private Master Balcony. Second bedroom with 4 pc. ensuite & walk-in closet. Laundry Room. Separate Storage Room. 2 fag/ca, 2 hvac units, c/vac and alarm. 4 prime parking spots & 2 storage bins. 24hr Concierge, Guest Suites & more. Truly ""one of a kind"" residence offering lifestyle, address & outstanding water views! Custom furniture for sale. (id:15069)
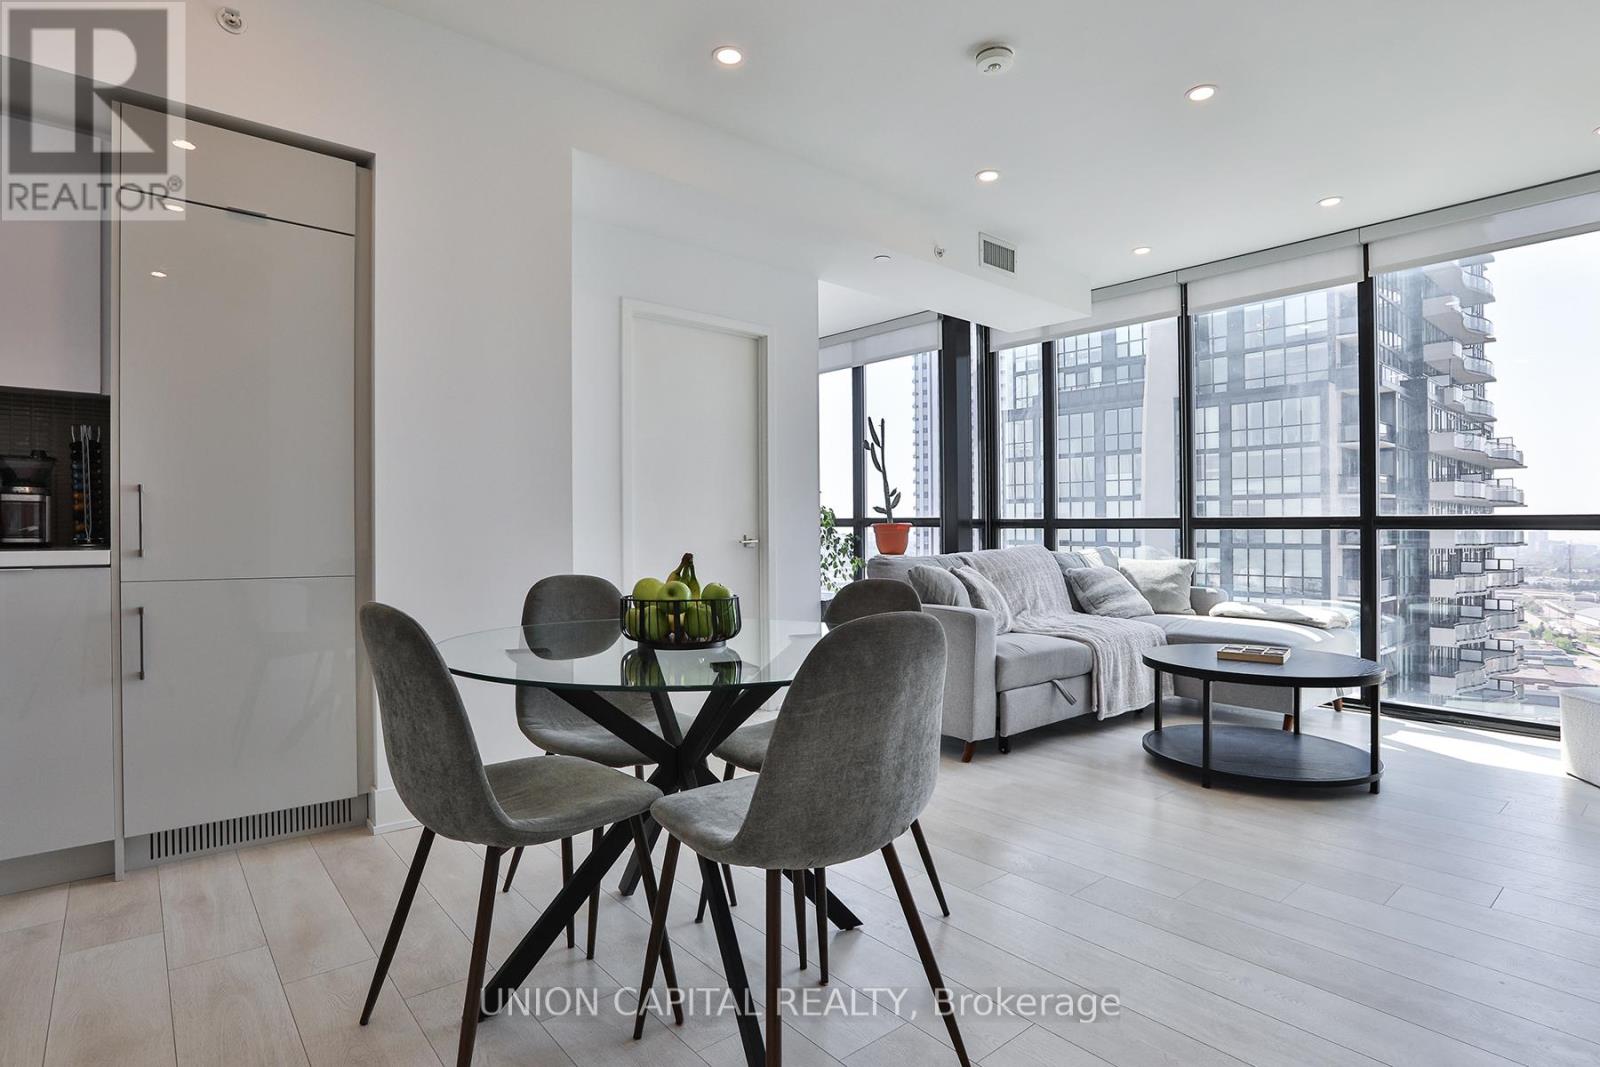
Corner unit. Southeast views. $150K in upgrades. This is not your average condo. Nord Condos delivers the full downtown Vaughan experience, and this 2-bed + den, 2-bath suite is one of its finest offerings. The split-bedroom layout maximizes privacy, while floor-to-ceiling windows bathe the open-concept living space in southeast sunshine. A sleek built-in kitchen with quartz counters and pot lights throughout complete the picture. Work from home in the den, unwind in the indoor pool, and step outside to Vaughan Subway, the 407,Vaughan Mills, and York U, all within minutes. Parking and locker included. (id:15069)
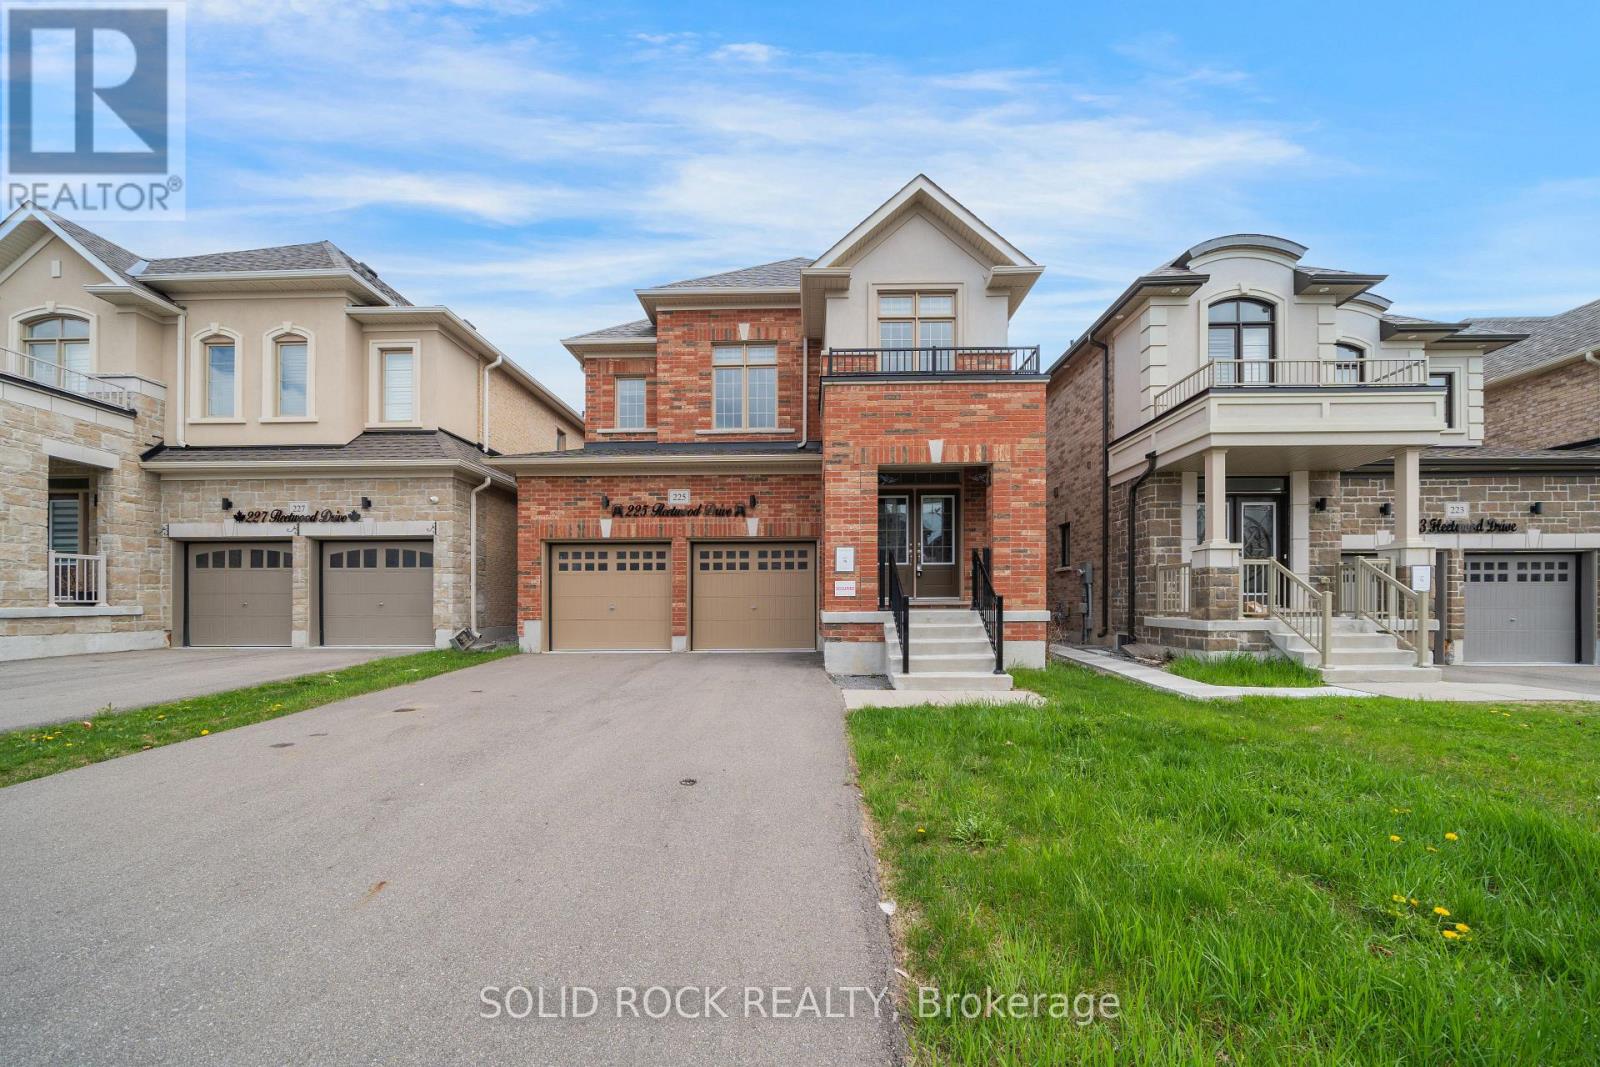
Situated in a prime Oshawa location, just a short walk to the elementary school- this is the perfect new spot for your family! The tasteful layout of this home means there is room for everyone and everything! Step inside and you'll see! The large foyer means no tripping over eachother's shoes! The separate dining room has a bonus space that can be an additional sitting area- but there's room to expand the table for large gatherings. the extremely bright kitchen has lots of storage (an absolute must have) and a centre island (with a double sink- another must have!) Plus there is an eating area and it overlooks the cozy living room- complete with gas fireplace. .Upstairs, you will find four generously sized bedrooms - each with direct access to a bathroom! The primary bedroom is a private retreat with it's own 5 piece ensuite and walk-in closet. Bedrooms 2 and 3 share a Jack & Jill 5 piece bathroom; bedroom 4 has it's OWN 4 piece ensuite providing comfort and flexibility for family or guests. A convenient upstairs laundry room is just one more part of the thoughtful layout! The double garage means you'll have room for all your outdoor toys this summer! There's even more possibilities here- there is a completely separate side entrance leading straight to the unfinished basement! This home is just minutes from top-rated schools, parks, shopping, and amenities-making it a perfect blend of comfort, convenience, and lifestyle just waiting for you! Sold As-Is, Where Is. Seller does not warranty any aspects of property, including but not limited to: sizes, taxes or condition. (id:15069)