
4955 Riverside Drive Unit# 804 Windsor, Ontario N8Y 5A3
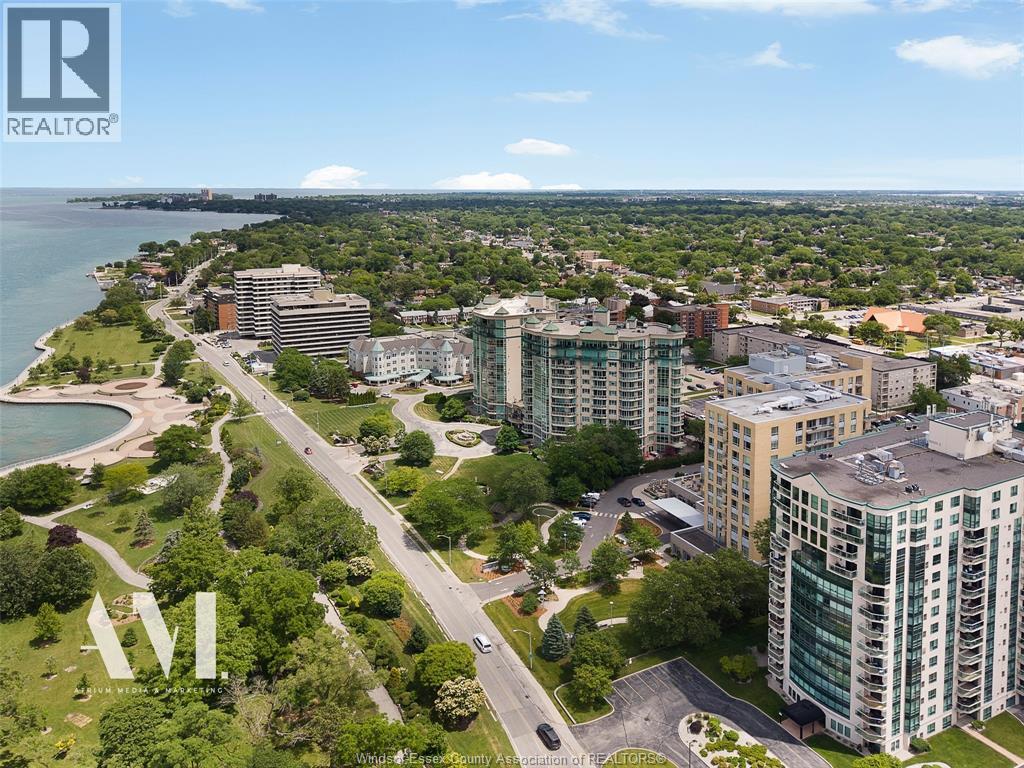

2 Bedroom
3 Bathroom
3,750 sqft
Fireplace
Central Air Conditioning
Forced Air, Furnace, Heat Recovery Ventilation (Hrv)
Landscaped
$1,950,000Maintenance, Exterior Maintenance, Ground Maintenance, Property Management, Water
$2,219.71 Monthly
Maintenance, Exterior Maintenance, Ground Maintenance, Property Management, Water
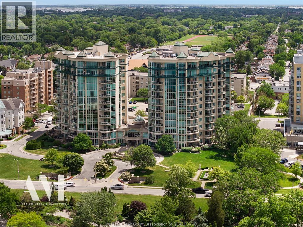
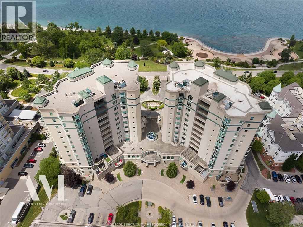
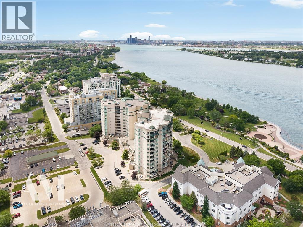
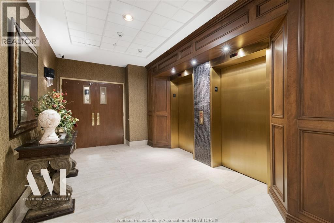
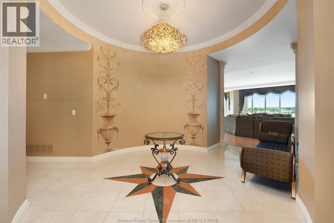
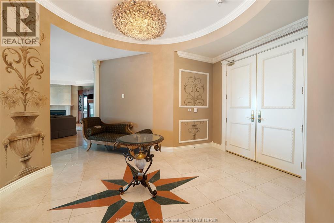
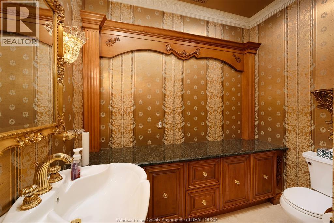
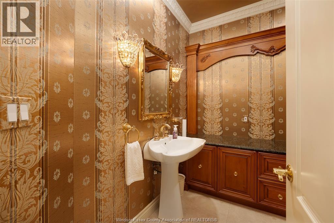
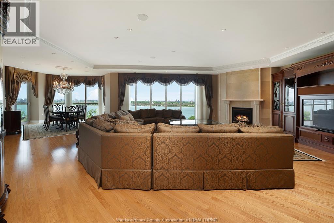
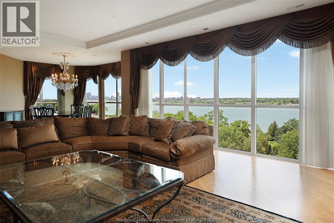
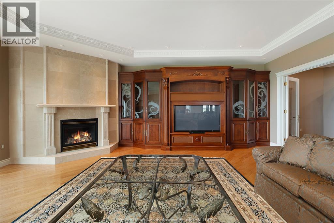
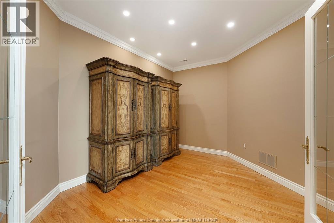
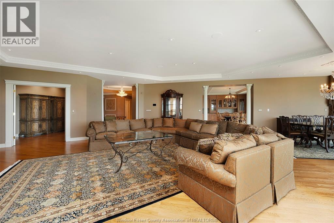
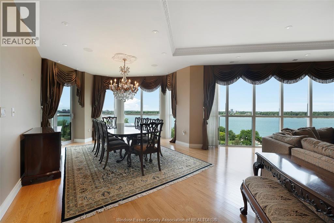
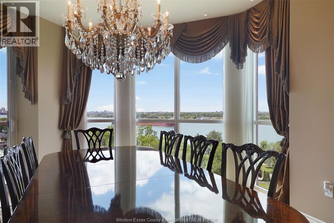
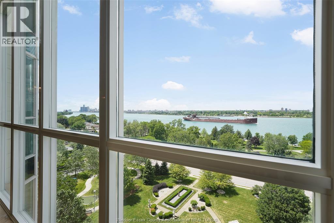
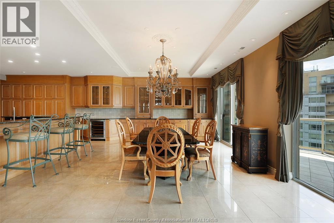
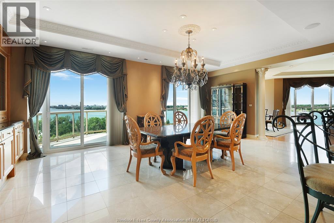
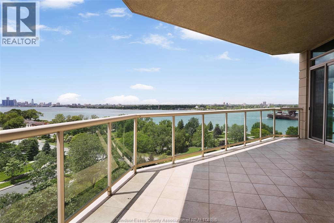
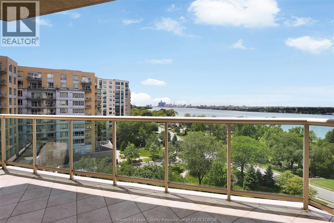
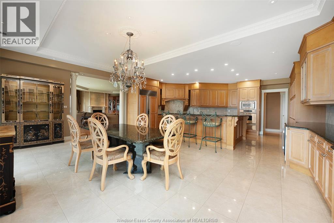
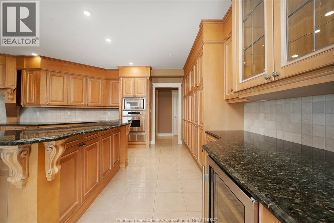
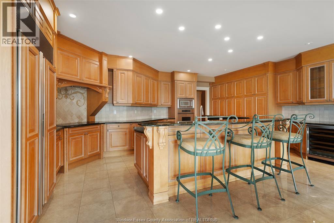
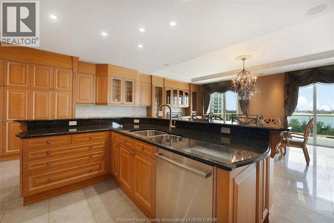
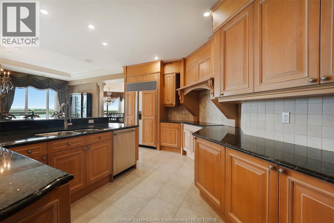
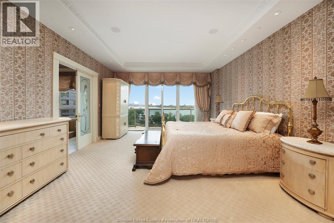
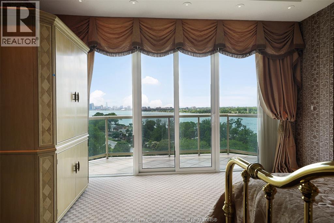
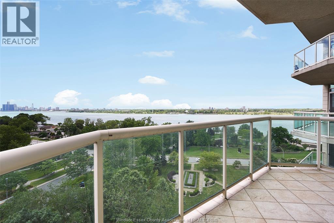
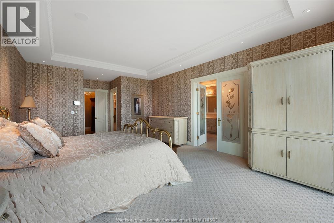
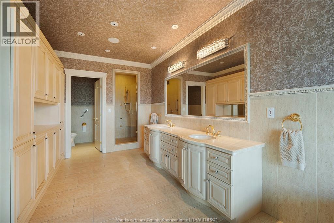
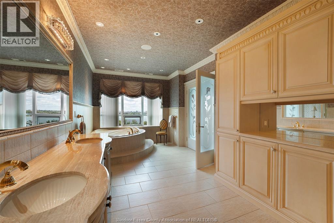
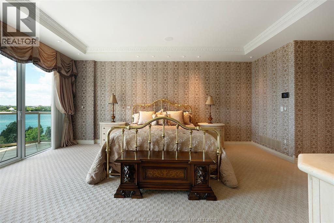
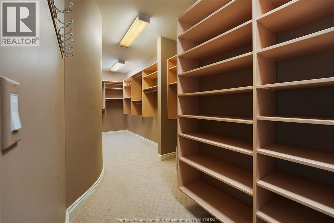
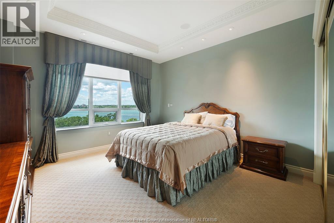
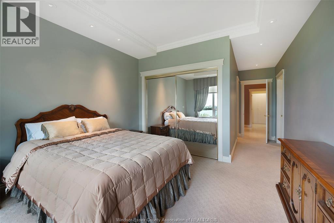
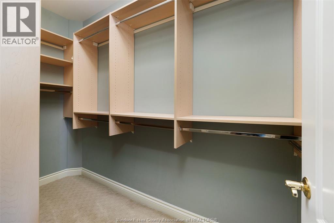
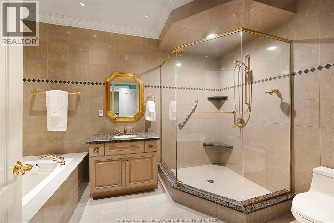
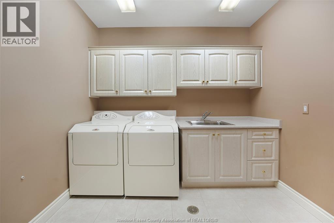
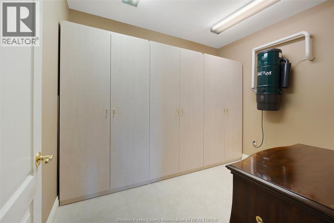
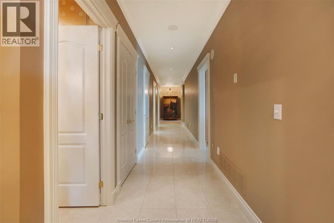
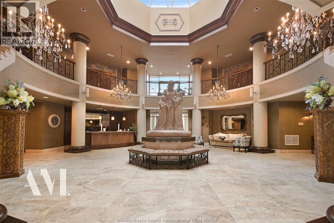
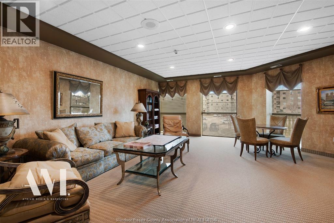
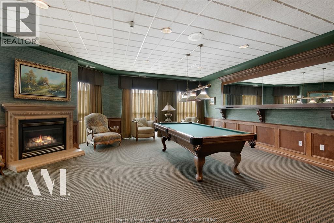
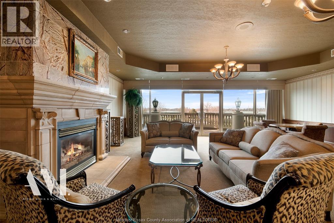
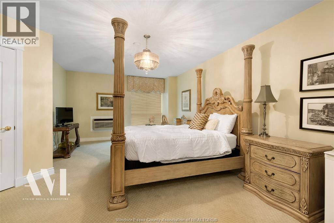
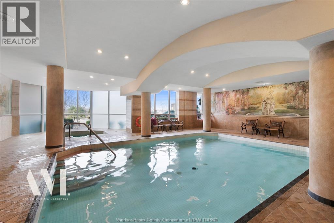
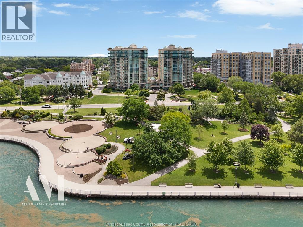
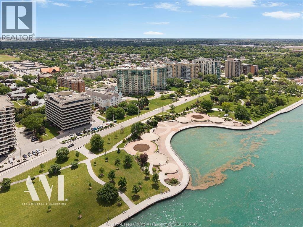
$2,219.71 MonthlyLuxurious 3,750 sq. ft. executive condo of exceptional quality and design is available for immediate occupancy. Well appointed Living Room/Dining Area with Fireplace, custom wall cabinet with TV, Audio & amazing views of the Detroit River and skyline. Very large custom Downsview kitchen featuring large eating area, center island and bar. 6 built-in appliances, granite counter tops & granite table enjoying the view from the balcony. Office/Den. Elegant 2 pc. Powder Room. Well appointed Master Bedroom with 6 pc. ensuite & custom cabinetry. Walk-in Master closet ideal for the ""fashionista"". Private Master Balcony. Second bedroom with 4 pc. ensuite & walk-in closet. Laundry Room. Separate Storage Room. 2 fag/ca, 2 hvac units, c/vac and alarm. 4 prime parking spots & 2 storage bins. 24hr Concierge, Guest Suites & more. Truly ""one of a kind"" residence offering lifestyle, address & outstanding water views! Custom furniture for sale. (id:15069)
Property Details
| MLS® Number | 26014740 |
| Property Type | Single Family |
| View Type | Waterfront - North |
Building
| Bathroom Total | 3 |
| Bedrooms Above Ground | 2 |
| Bedrooms Total | 2 |
| Constructed Date | 2001 |
| Cooling Type | Central Air Conditioning |
| Exterior Finish | Stone, Stucco |
| Fireplace Fuel | Gas |
| Fireplace Present | Yes |
| Fireplace Type | Direct Vent |
| Flooring Type | Carpeted, Hardwood, Marble |
| Foundation Type | Concrete |
| Half Bath Total | 1 |
| Heating Fuel | Natural Gas |
| Heating Type | Forced Air, Furnace, Heat Recovery Ventilation (hrv) |
| Size Interior | 3,750 Sqft |
| Total Finished Area | 3750 Sqft |
| Type | Apartment |
Parking
| Underground | 4 |
Land
| Acreage | No |
| Landscape Features | Landscaped |
| Size Irregular | X |
| Size Total Text | X |
| Zoning Description | Res |
Rooms
| Level | Type | Length | Width | Dimensions |
|---|---|---|---|---|
| Main Level | 6pc Ensuite Bath | Measurements not available | ||
| Main Level | 4pc Ensuite Bath | Measurements not available | ||
| Main Level | 2pc Bathroom | Measurements not available | ||
| Main Level | Storage | Measurements not available | ||
| Main Level | Laundry Room | Measurements not available | ||
| Main Level | Bedroom | Measurements not available | ||
| Main Level | Primary Bedroom | Measurements not available | ||
| Main Level | Kitchen | Measurements not available | ||
| Main Level | Den | Measurements not available | ||
| Main Level | Living Room/dining Room | Measurements not available | ||
| Main Level | Foyer | Measurements not available |
https://www.realtor.ca/real-estate/29935353/4955-riverside-drive-unit-804-windsor
Contact Us
Contact us for more information

This REALTOR.ca listing content is owned and licensed by REALTOR® members of The Canadian Real Estate Association
The trademarks REALTOR®, REALTORS®, and the REALTOR® logo are controlled by The Canadian Real Estate Association (CREA) and identify real estate professionals who are members of CREA. The trademarks MLS®, Multiple Listing Service® and the associated logos are owned by The Canadian Real Estate Association (CREA) and identify the quality of services provided by real estate professionals who are members of CREA. The trademark DDF® is owned by The Canadian Real Estate Association (CREA) and identifies CREA's Data Distribution Facility (DDF®)
June 22 2026 05:45:09
Windsor-Essex County Association of REALTORS®
RE/MAX Preferred Realty Ltd. - 585