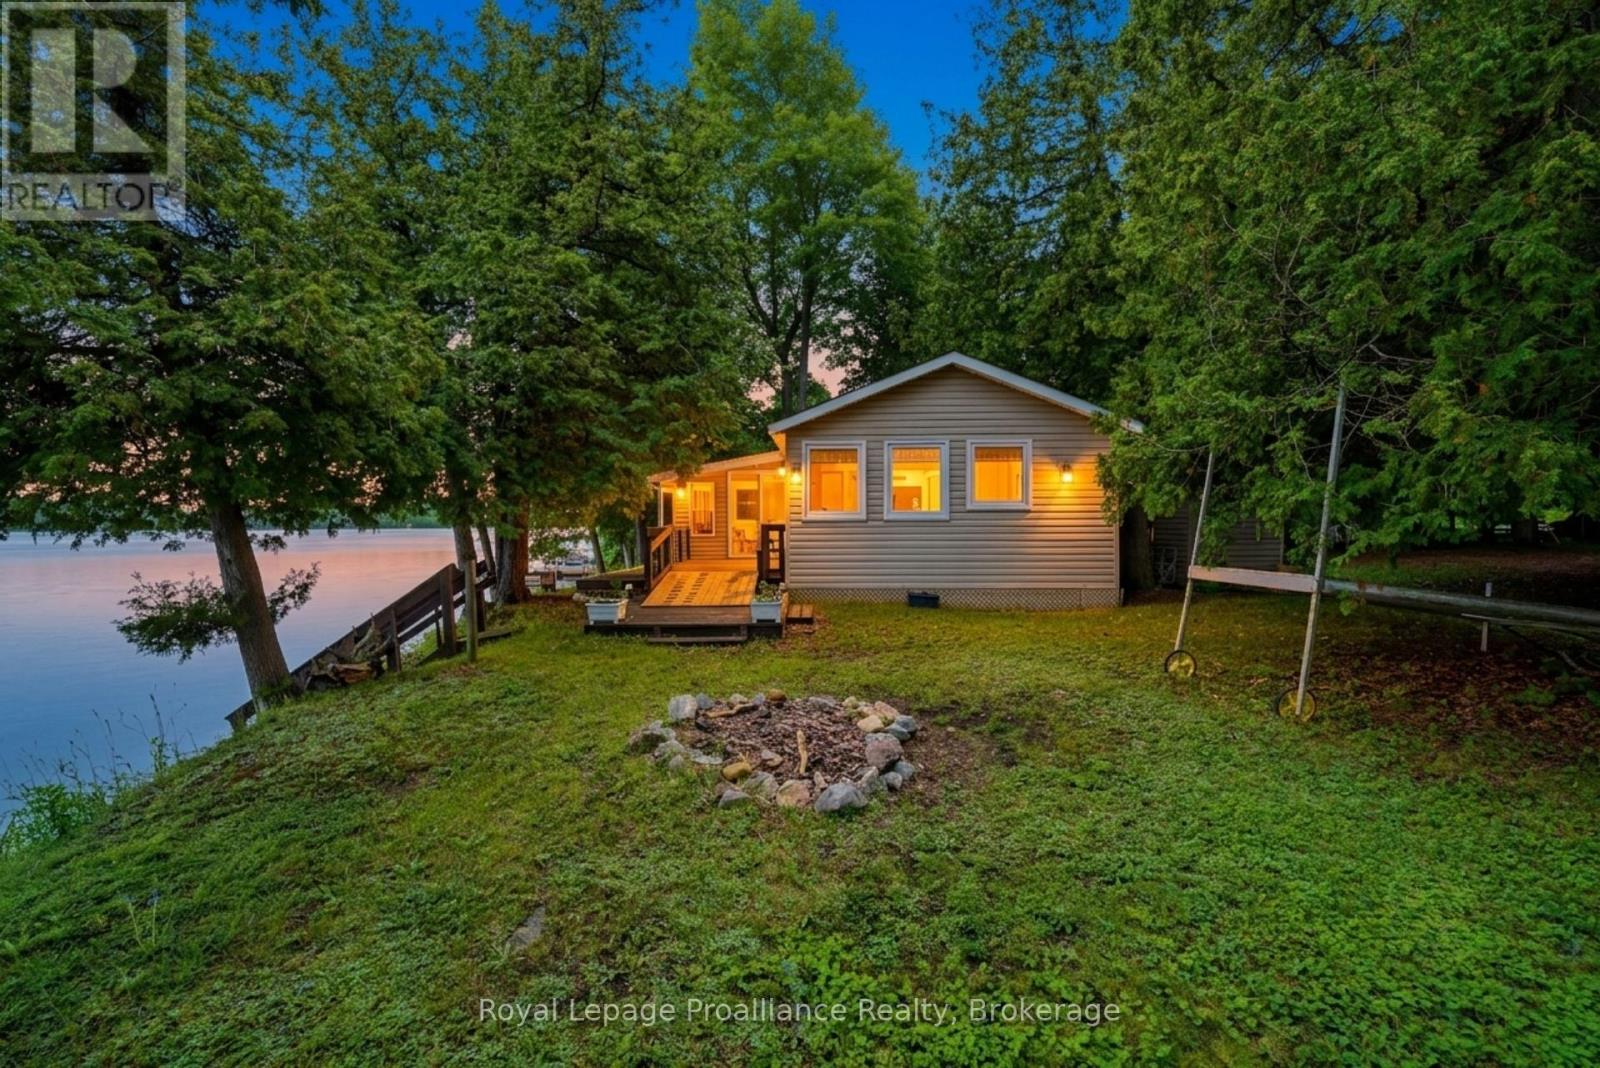
OPEN HOUSE | AUGUST 1st from 11:00AM to 12:30PM.....LARGE WATERFRONT LOT | 4 BEDROOMS | 2 BATHROOMS | DETACHED BUNKIE | PRIVATE DOCK. Escape to the waterfront lifestyle you've been dreaming of at 188 North Beaver Lake Road. Nestled on a spacious lot with beautiful shoreline, this four-bedroom, two-bathroom cottage offers something for everyone.Whether you're searching for a cottage retreat, or the ultimate place to entertain, this property has room for everyone. The spacious interior provides comfortable living with four generous bedrooms and two bathrooms, while expansive outdoor spaces invite you to relax, unwind, and make the most of life on the water. Step outside and enjoy your own private waterfront oasis. Spend your days swimming, boating, fishing, or simply soaking up the peaceful lake views from the dock. The detached bunkie provides additional space for overnight guests, a games room, or a private retreat, making it easy to host family and friends all season long.With a large waterfront lot offering plenty of room for outdoor activities, campfires, and lakeside entertaining, this is a property designed to create lasting memories. Conveniently located within easy driving distance of nearby amenities while offering the privacy and tranquility of waterfront cottaging, this is a rare opportunity to own your own slice of paradise on beautiful Beaver Lake. (id:15069)
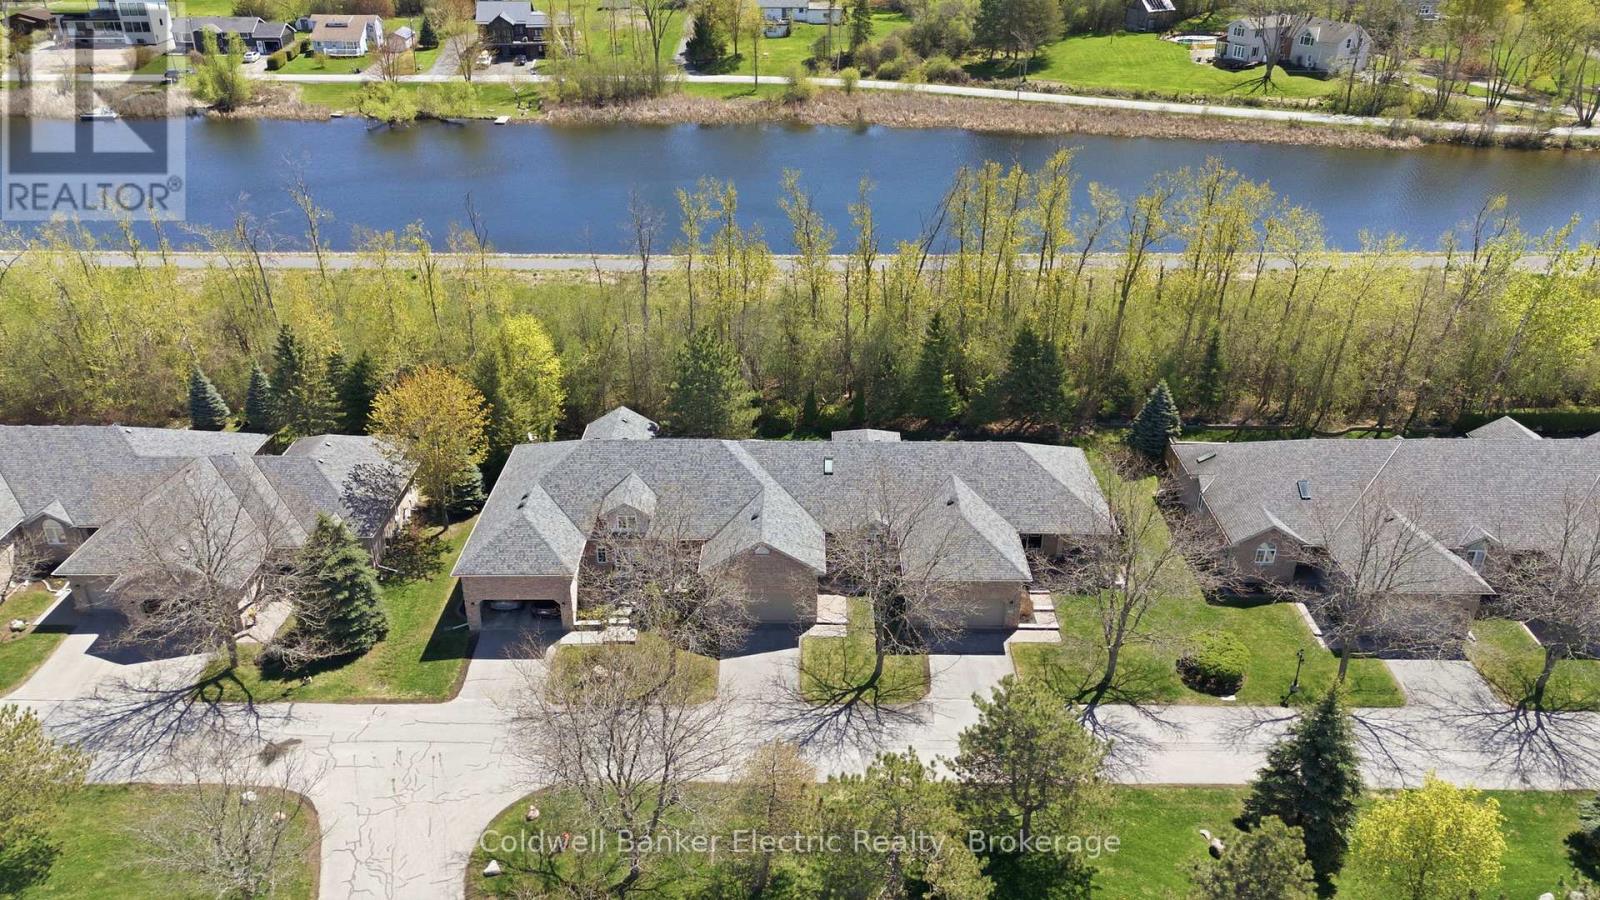
Discover easy, low-maintenance living in Peterborough's sought-after Camden Meadows community. This bright 2-bedroom, 2-bathroom condo combines a premium ravine setting with the space and features buyers rarely find together-including a private double-car garage and full basement. The well-designed main level offers a spacious foyer, a functional kitchen that flows naturally into the living area, and large windows that fill the home with natural light while showcasing the peaceful surroundings. Step outside onto the private deck to relax, entertain, and enjoy beautiful ravine views without the demands of extensive yard work. Both bedrooms are generously sized and feature ample closet space and private ensuite bathrooms, creating comfort and privacy for homeowners and guests alike. The full basement offers exceptional flexibility for a workshop, hobby area, home gym, or additional storage. Just a short walk from the canal, scenic trails, and nature, while remaining close to shopping, restaurants, healthcare, and everyday amenities. Ideal for downsizers, retirees, or anyone seeking a carefree Peterborough condo lifestyle with room to live, travel, and enjoy more of what matters. A rare Camden Meadows opportunity in a setting that feels peaceful, private, and immediately welcoming. (id:15069)
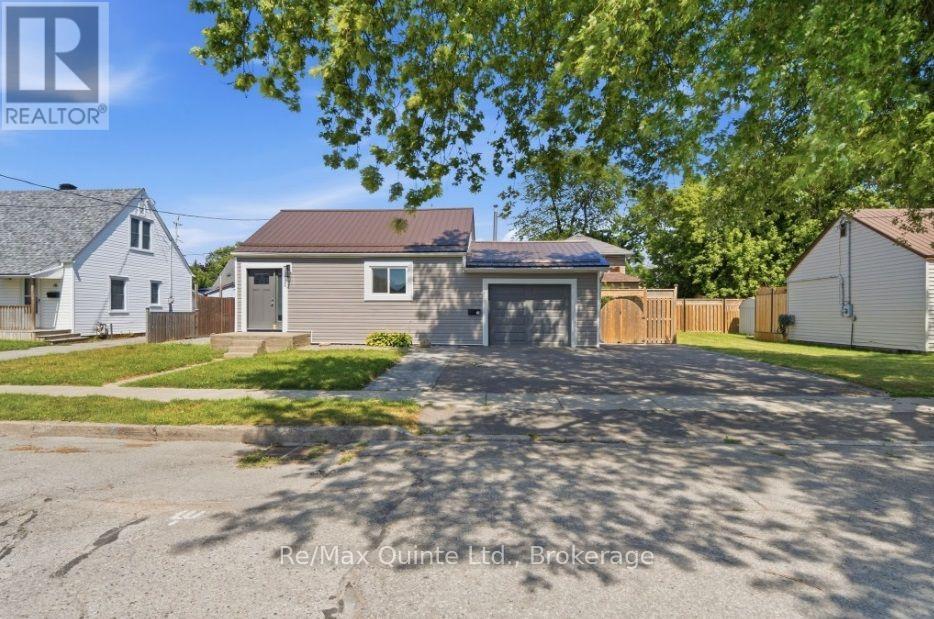
14 Johnson Rd is an opportunity for first time buyers or those thinking of downsizing to a completely updated 2 Bdrm bungalow on quiet side street. This unique layout offers a separate family room with patio doors to a 16x16 deck in the fully fenced year yard. Gas heating and central air. Entirely re-insulated. Paved double parking with additional gravel drive perfect for boats or RV's. All the work has been done. Nothing to do but move in! (id:15069)
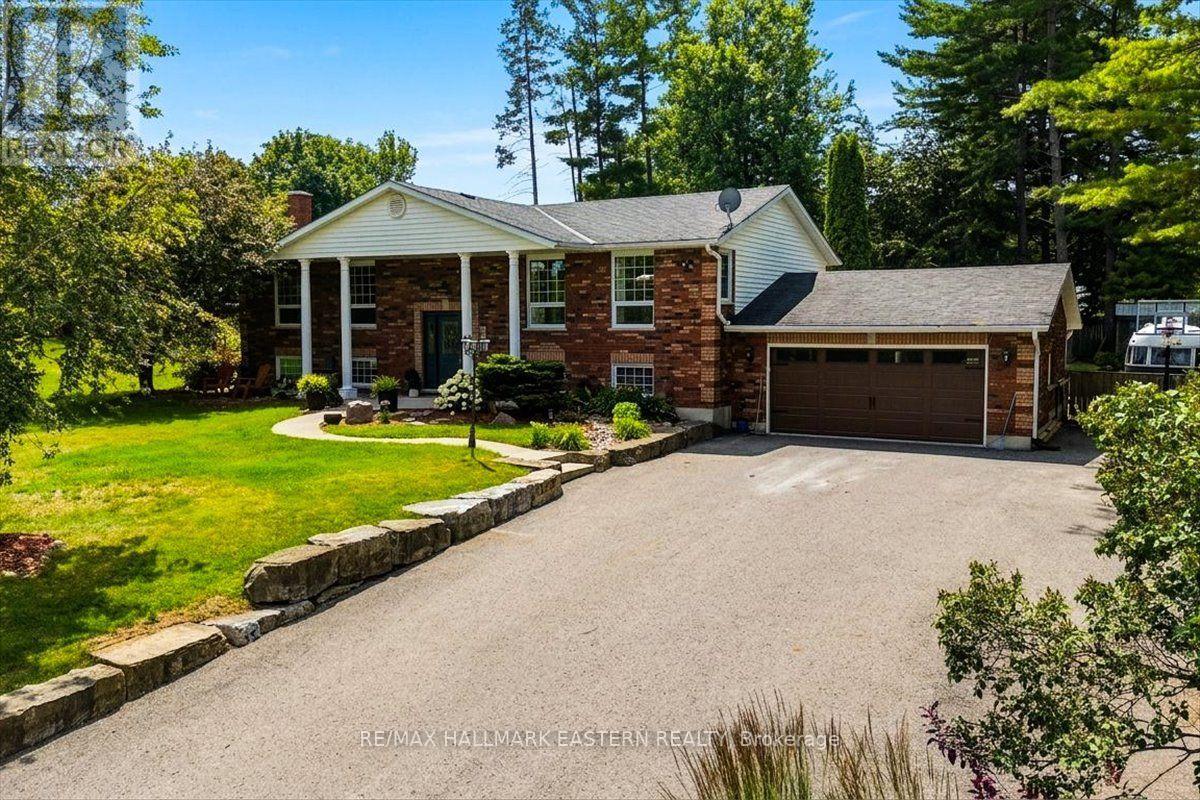
SUPER WATERFRONT DEEDED ACCESS PACKAGE | UPDATED & MOVE-IN READY! Offering 3+1 bedrooms, 2 full bathrooms, 2,567 square feet of combined upper and lower living space, with an attached double garage, and a private backyard oasis. This raised brick bungalow is located on desirable Emerald Isle only a very short walk to a deeded access area that includes a dock with western exposure over Buckhorn Lake. Inside, on the main level, an open concept living area with a stunning and tastefully designed bright kitchen that offers a large island, quartz countertops and floor to ceiling crown molding finished cabinetry plus a walkout to a backyard retreat. Both bathrooms are updated including a spacious 4 piece main and elegant ensuite in the primary bedroom with another walkout. Durable and vinyl flooring throughout. The lower level features an open and airy bright rec room, natural gas fireplace, a large 4th bedroom, and a laundry/entry area from the garage that is simply outstanding. The backyard features are many, including nearly a full width side-to-side deck, a 90 square foot gazebo, a custom sauna, and a 30' X 15' above ground heated pool (new liner 2023, new filter 2026) with a fountain feature. This super yard also offers good space, a dedicated flag and fieldstone firepit area, shed with overhang, and a concrete pad area ideal for storing an RV trailer or boat. Includes a 30' aluminum dock, sunsets, plus additional features of being an Emerald Isle resident also include exclusive access to a swimming area thoughtfully and extremely well maintained by the community. Approximately 20 minutes to north-end Peterborough, with boat parking on Buckhorn Lake, forming part of the Tri-Lakes on the Trent-Severn Waterway. Don't miss out on this opportunity for a big bang of a property with deeded waterfront access at its finest! FOR VIDEO, HIGH-RESOLUTION PICTURES, FLOOR PLANS, AND A 360 INTERACTIVE 3D TOUR, PLEASE SEE THE VIRTUAL TOUR. EMERALD ISLE OVERVIEW DETAILS AVAILABLE. (id:15069)
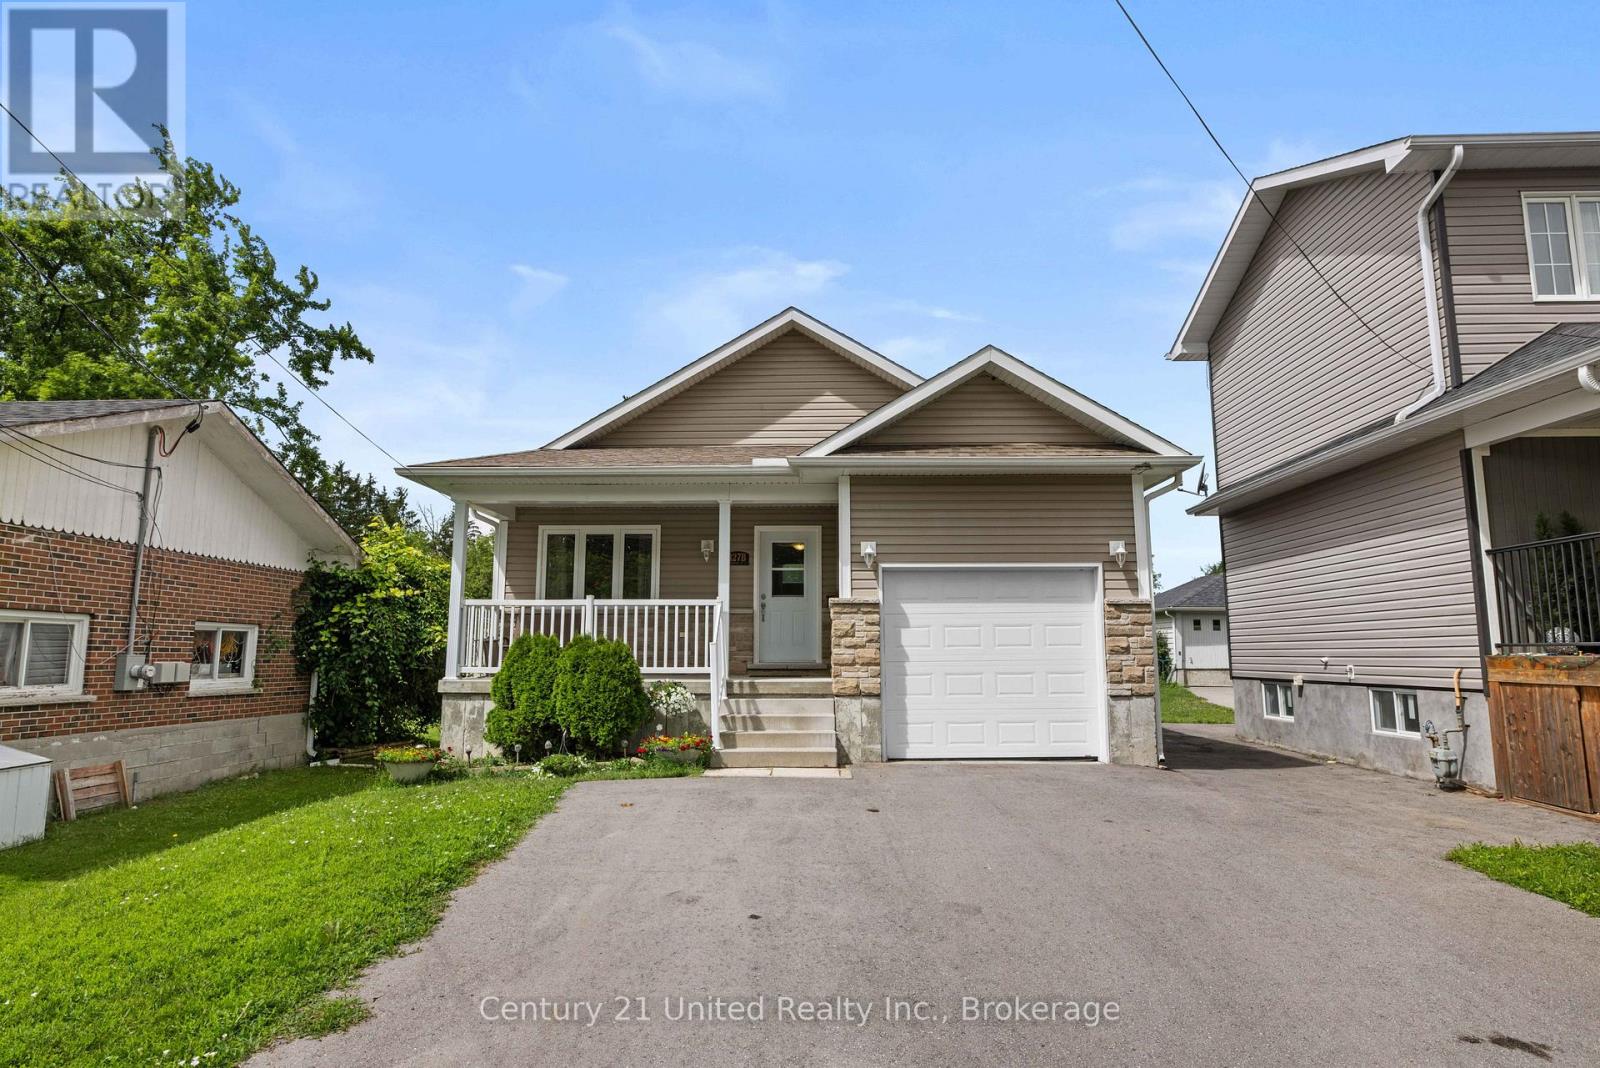
Welcome to 127.5 Adelaide Street S. This home has a main level that boasts an open-concept layout elevated by a soaring vaulted ceiling in the living room and dining area. The main floor features 2 oversized bedrooms with an ensuite and another 4 piece bathroom. It's sleek and stylish design is built for low-maintenance modern living, complete with an attached garage for easy winter parking and storage. Downstairs is what sets this property apart. It has a separate entrance and a kitchen with 2 bedrooms and its own bathroom. The possibility of making this an in-law suite or a separate high in demand rental unit will help lower your mortgage payments. This property is set up on a huge lot in the core of Lindsay. Tenants and homeowners alike will love being within walking distance to Fleming College, the hospital, central parks and all other amenities. Live upstairs and have your basement help with your mortgage while you hold a prime piece of Lindsay real estate. This house was recently updated with gutter guards to help lower what little maintenance this property needs. This one is a must see. (id:15069)
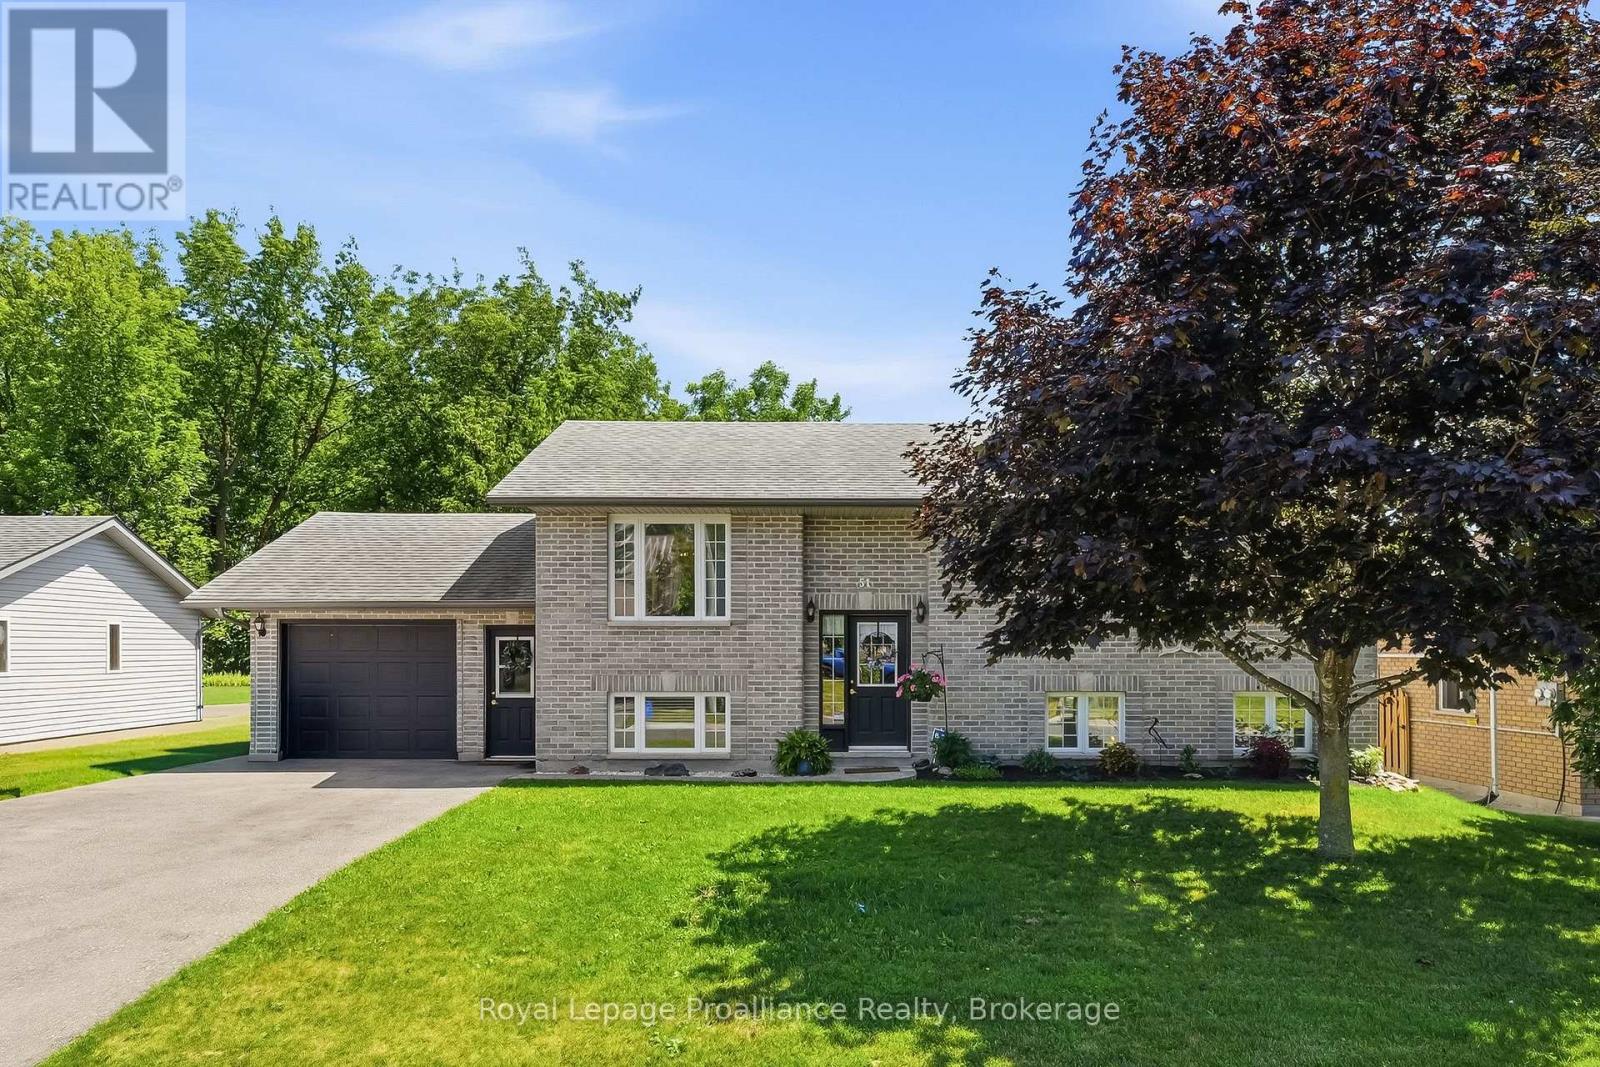
51 Richardson Street, Brighton offers a versatile and spacious layout designed for modern living and is exceptionally suited for extended family or potential income generation! Upon entering the main level, you are welcomed into a bright and functional space featuring an open-concept style main living area with a large kitchen, generous living room and bright a dining area, making it perfect for both daily life and entertaining. The dining room flows seamlessly through patio doors onto a back deck, extending your living space outdoors to a fully fenced backyard that provides privacy and a secure area for relaxation or play. Back inside, the Primary Bedroom offers ensuite privelage to the 4pc bathroom and two additional bedrooms complete the main floor. The lower level is fully finished and includes a separate entrance from the attached garage that creates a completely independent living area. This level is equipped with its own kitchen, a large recreation room, bedroom, storage area, laundry and a 3pc bathroom with WI shower, offering fantastic flexibility for an in-law suite, guest quarters or income potential. Brighton itself is a wonderful community that combines lakeside living with incredible active lifestyle amenities. Residents here enjoy close proximity to Lake Ontario, beautiful local parks, scenic hiking trails and the picturesque Presqu'ile Provincial Park for swimming, birdwatching and outdoor recreation. Easy 401 access for commuters, just under an hour to the Oshawa GO and 20 minutes to the VIA in Cobourg. Brighton features a vibrant downtown area filled with unique shops, cozy cafes and local restaurants, while essential services, schools and community recreation centers are all easily accessible. With its perfect balance of comfort, convenience and community spirit, this property provides an excellent opportunity to settle into one of the region's most desirable locations! (id:15069)
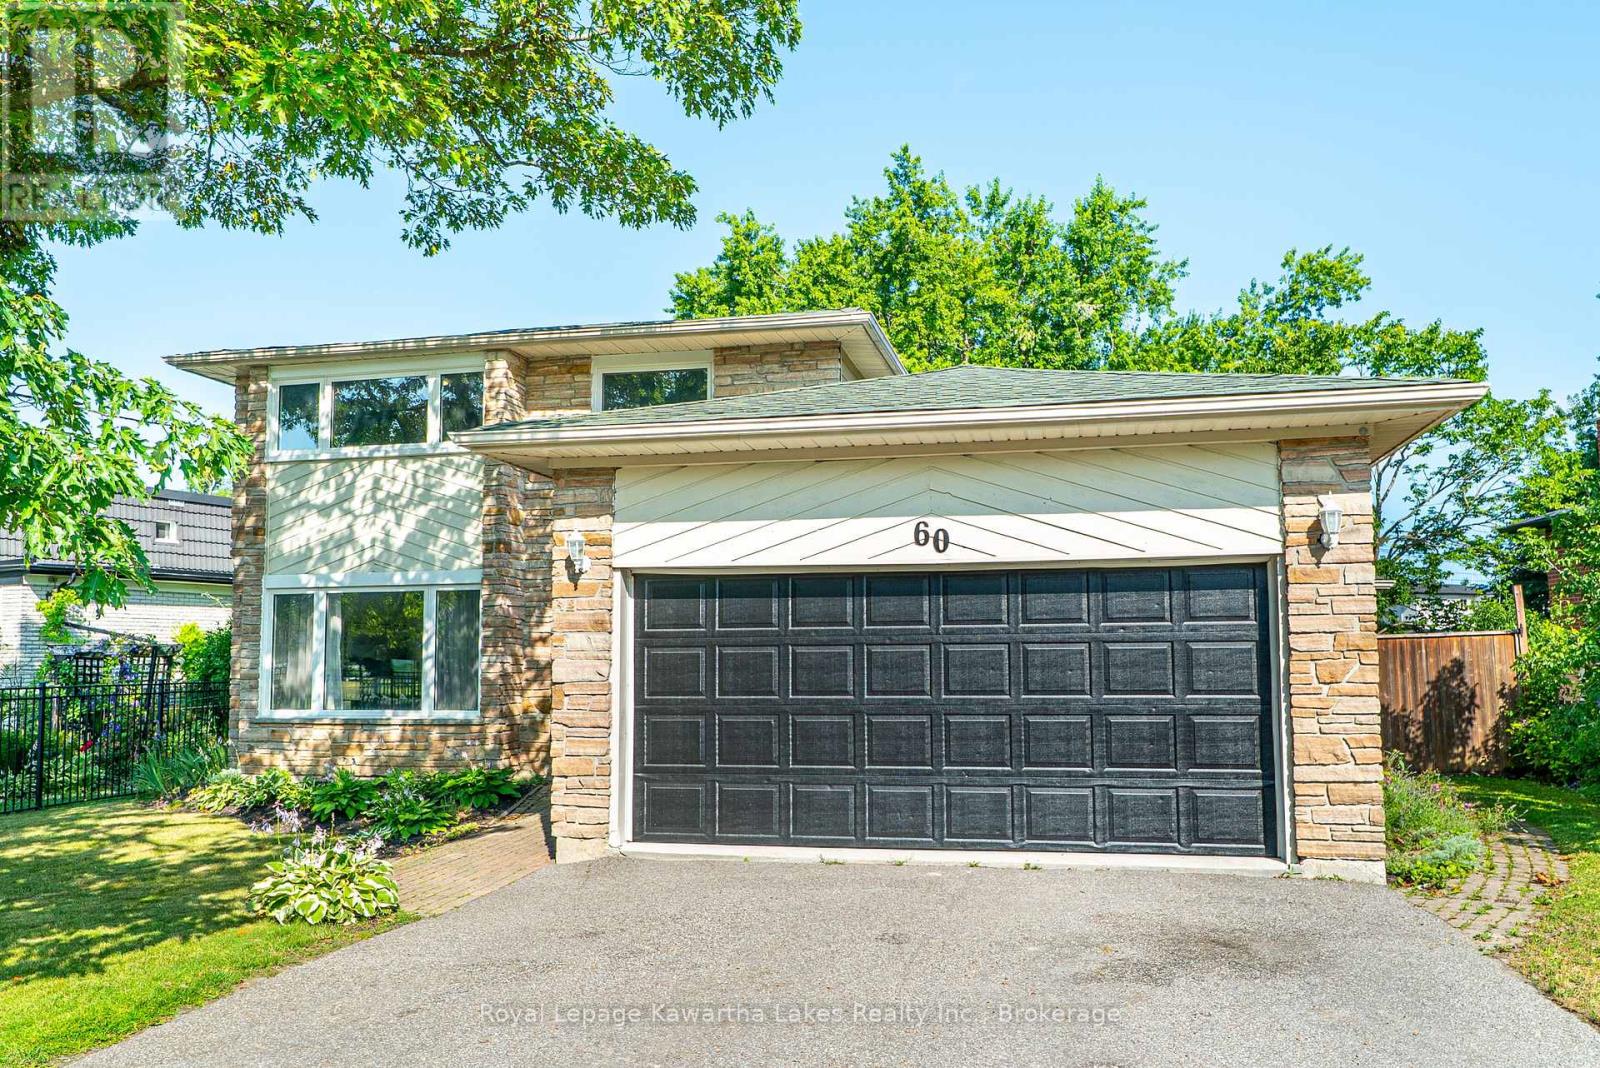
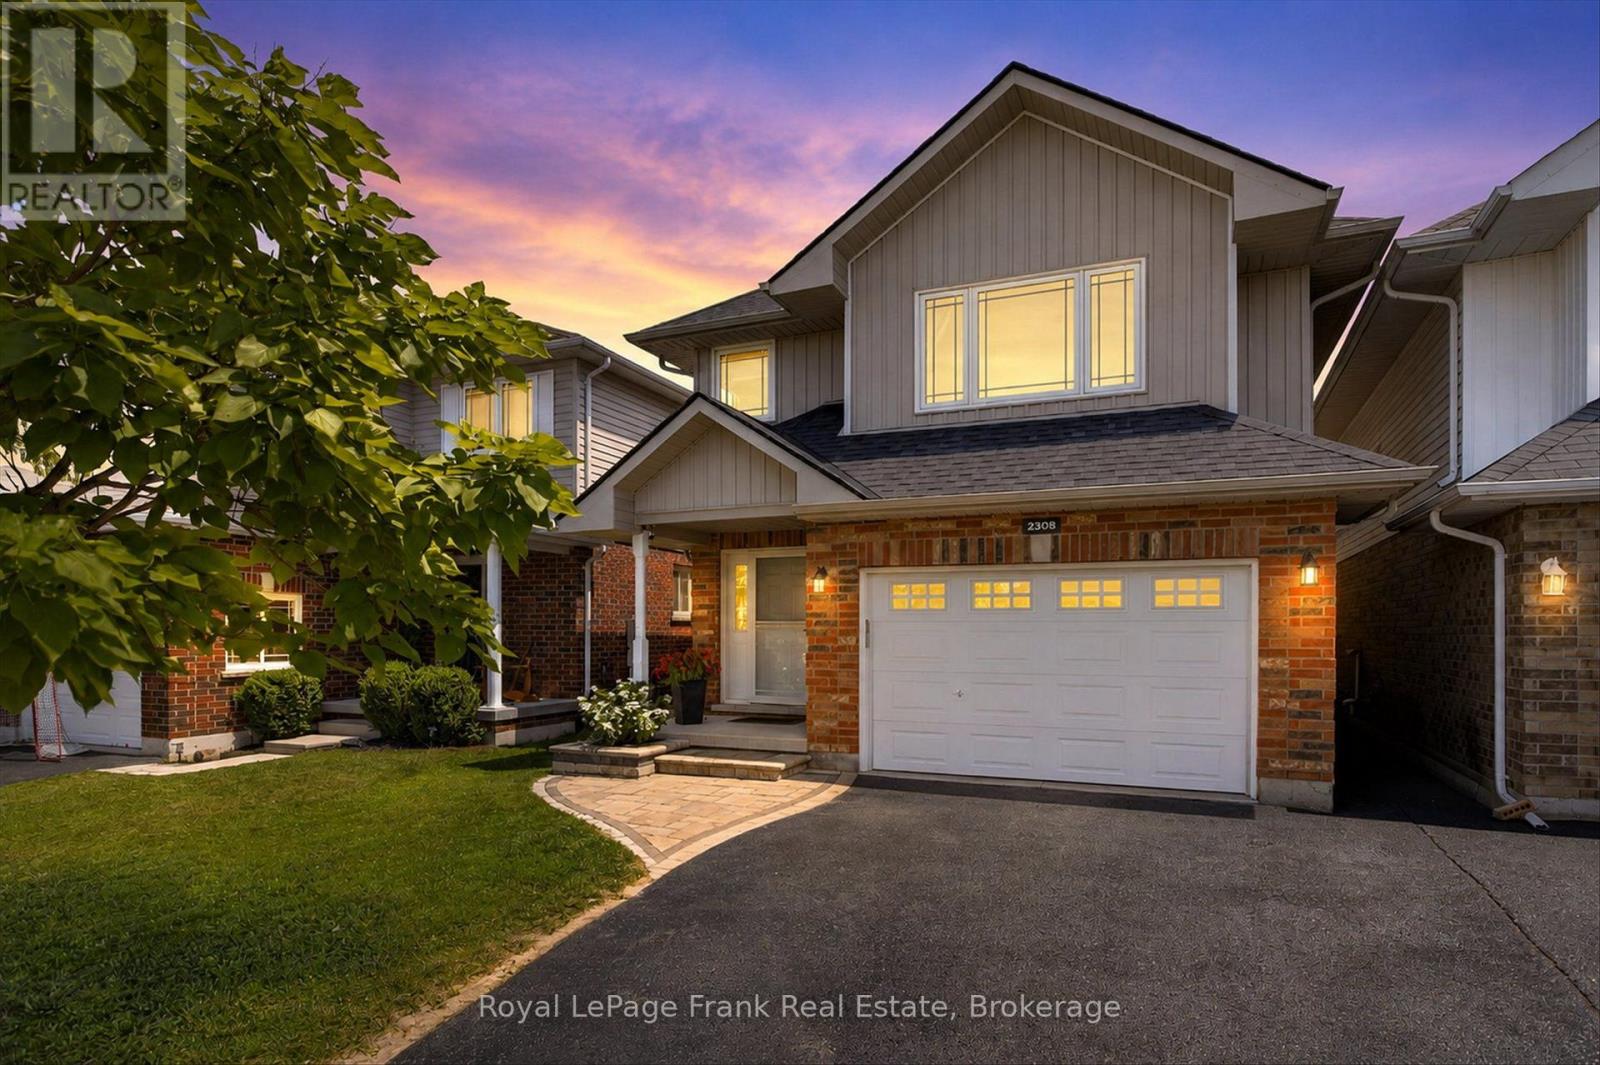
Spacious and inviting 2-storey family home offering 4+1 bedrooms and 4 bathrooms in a sought-after neighbourhood. The main floor features a bright kitchen with a large centre island, perfect for family gatherings, a cozy family room with fireplace and walkout to the deck, formal dining room, sunken living room, and a convenient laundry room with direct access to the attached 2-car garage. Upstairs, the generous primary suite includes his and her closets and a 3-piece ensuite, while three additional bedrooms and a 5-piece main bath provide plenty of space for the whole family. The lower level offers a large rec room with fireplace, an additional bedroom, 3-piece bathroom, utility room, and ample storage. Outside, enjoy the private, fully fenced backyard complete with a hot tub-an ideal space for relaxing or entertaining. This exceptional home combines space, comfort, and functionality for today's growing family. (id:15069)
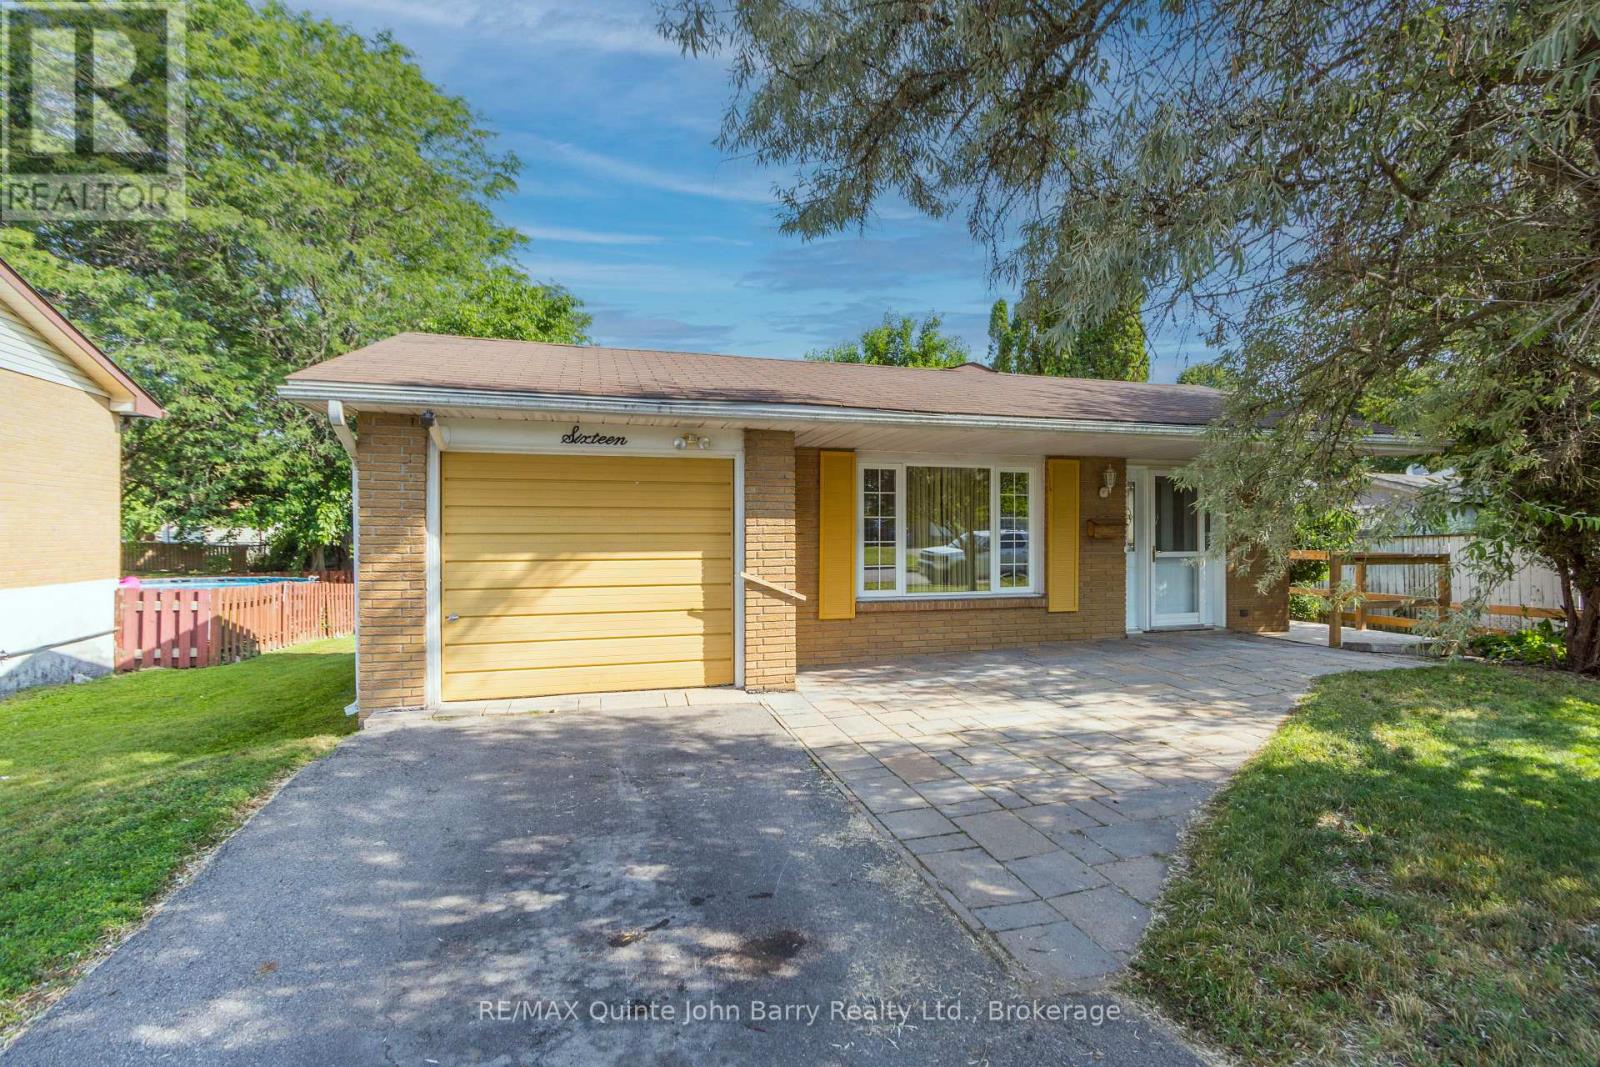
Welcome to this lovingly maintained 3 bedroom family home, ideally located in a desirable, family friendly neighbourhood close to parks, schools, and just a short distance from downtown. Lovingly cared for by the same owners for many years, this is the home where they raised their family a true testament to the comfort, quality, and lifestyle it offers. Inside, you'll find a functional and welcoming layout featuring a bright eat in kitchen, perfect for everyday meals, as well as a formal dining room that's ideal for hosting family dinners and special occasions. The home also features a spacious 4 piece bathroom with double sinks and a walk in shower, along with a convenient 2 piece bathroom in the finished basement. The finished lower level offers a cozy rec room with a fireplace, providing the perfect space for family gatherings, movie nights, or relaxing at the end of the day. Step outside to enjoy the charming backyard, ideal for gardening, play, or entertaining family and friends, while the attached single car garage adds everyday convenience. Now ready for a new chapter, this inviting home offers the perfect opportunity for its next owners to create lasting memories of their own. (id:15069)
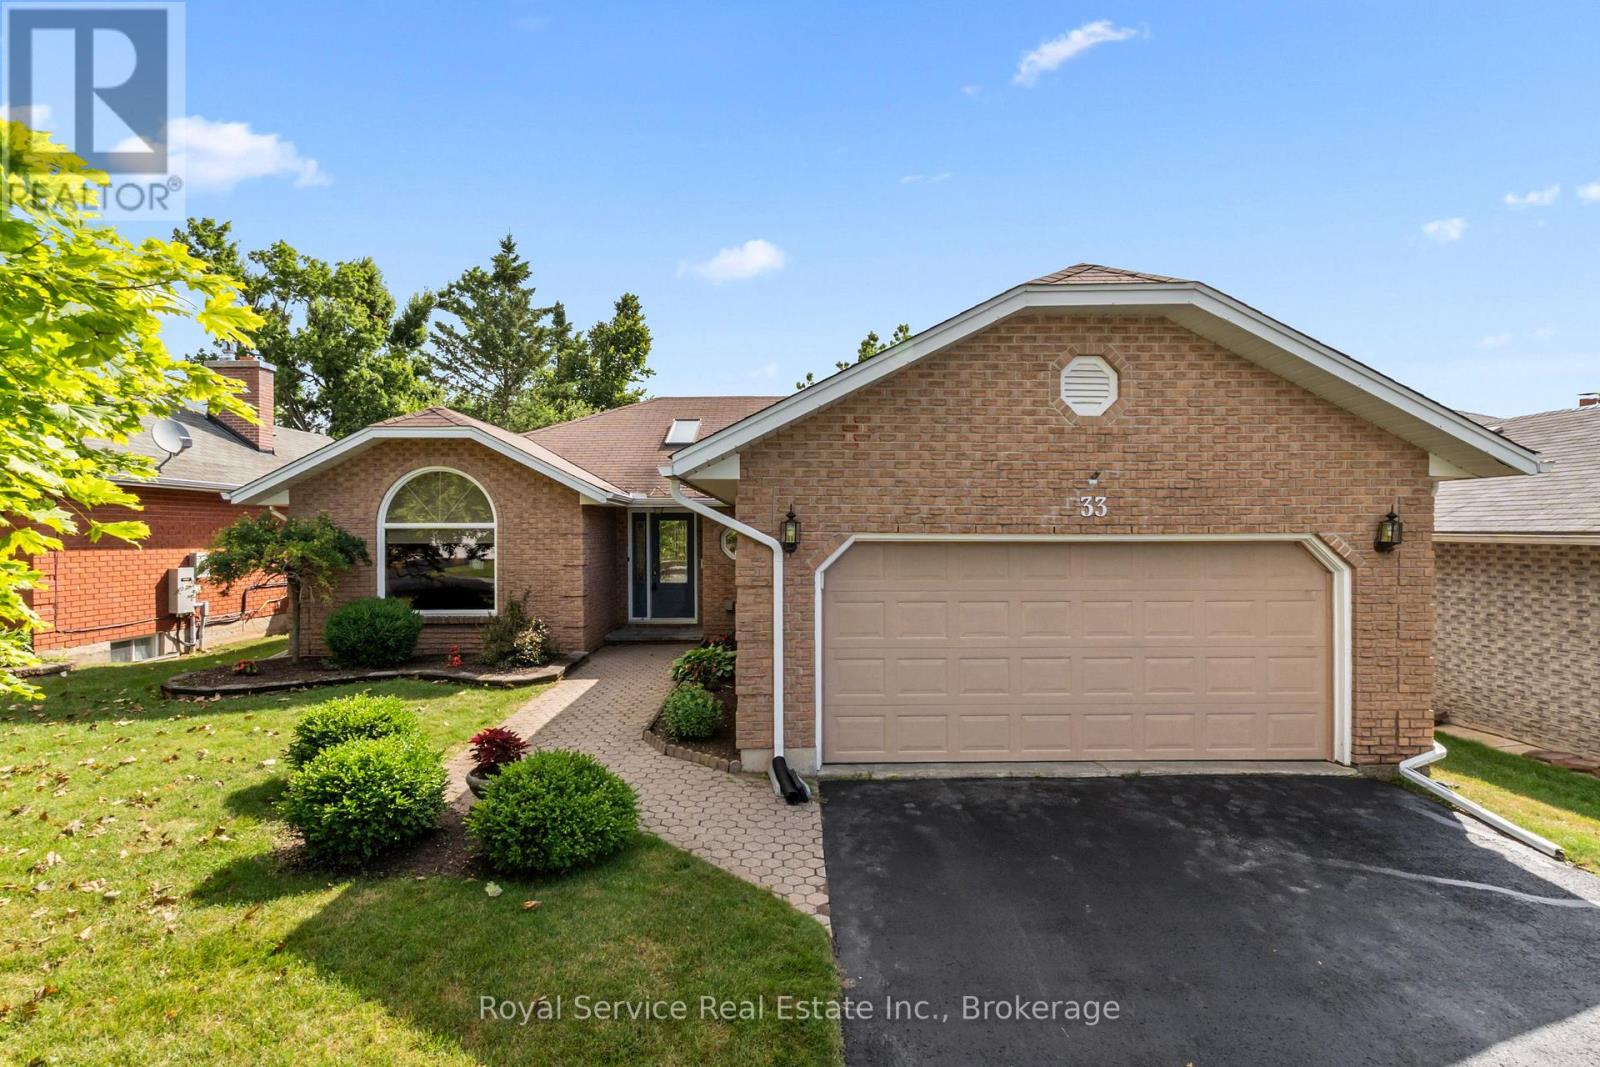
Welcome Home to Bobcaygeon Heights!Beautifully maintained 2+1 bedroom, 3-bathroom brick bungalow in one of Bobcaygeon's most sought-after neighbourhoods. A bright, welcoming foyer sets the tone for this spacious layout, opening into a generous living/dining combo perfect for entertaining or everyday family life.The large eat-in kitchen flows seamlessly into a cozy den with a walkout to the deck - ideal for morning coffee or summer barbecues. The primary bedroom is a true retreat, featuring a 3pc ensuite and his-and-her closets. The second main floor bedroom impresses with both a large walk-in closet and an additional closet - closet space is never in short supply here! Main floor laundry adds everyday convenience, and direct entry from the attached double car garage makes coming home a breeze.Downstairs, the finished lower level offers a spacious rec room centered around a propane fireplace, plus a generous third bedroom and a 3pc bathroom - perfect for guests, extended family, or a private in-law suite setup.Additional highlights: furnace replaced 2023, wired for a generator, and situated within walking distance to schools. Set on a quiet street with great neighbours, this home offers the perfect blend of comfort, function, and community.Don't miss your chance to own this exceptional bungalow in Bobcaygeon Heights - book your private showing today! (id:15069)
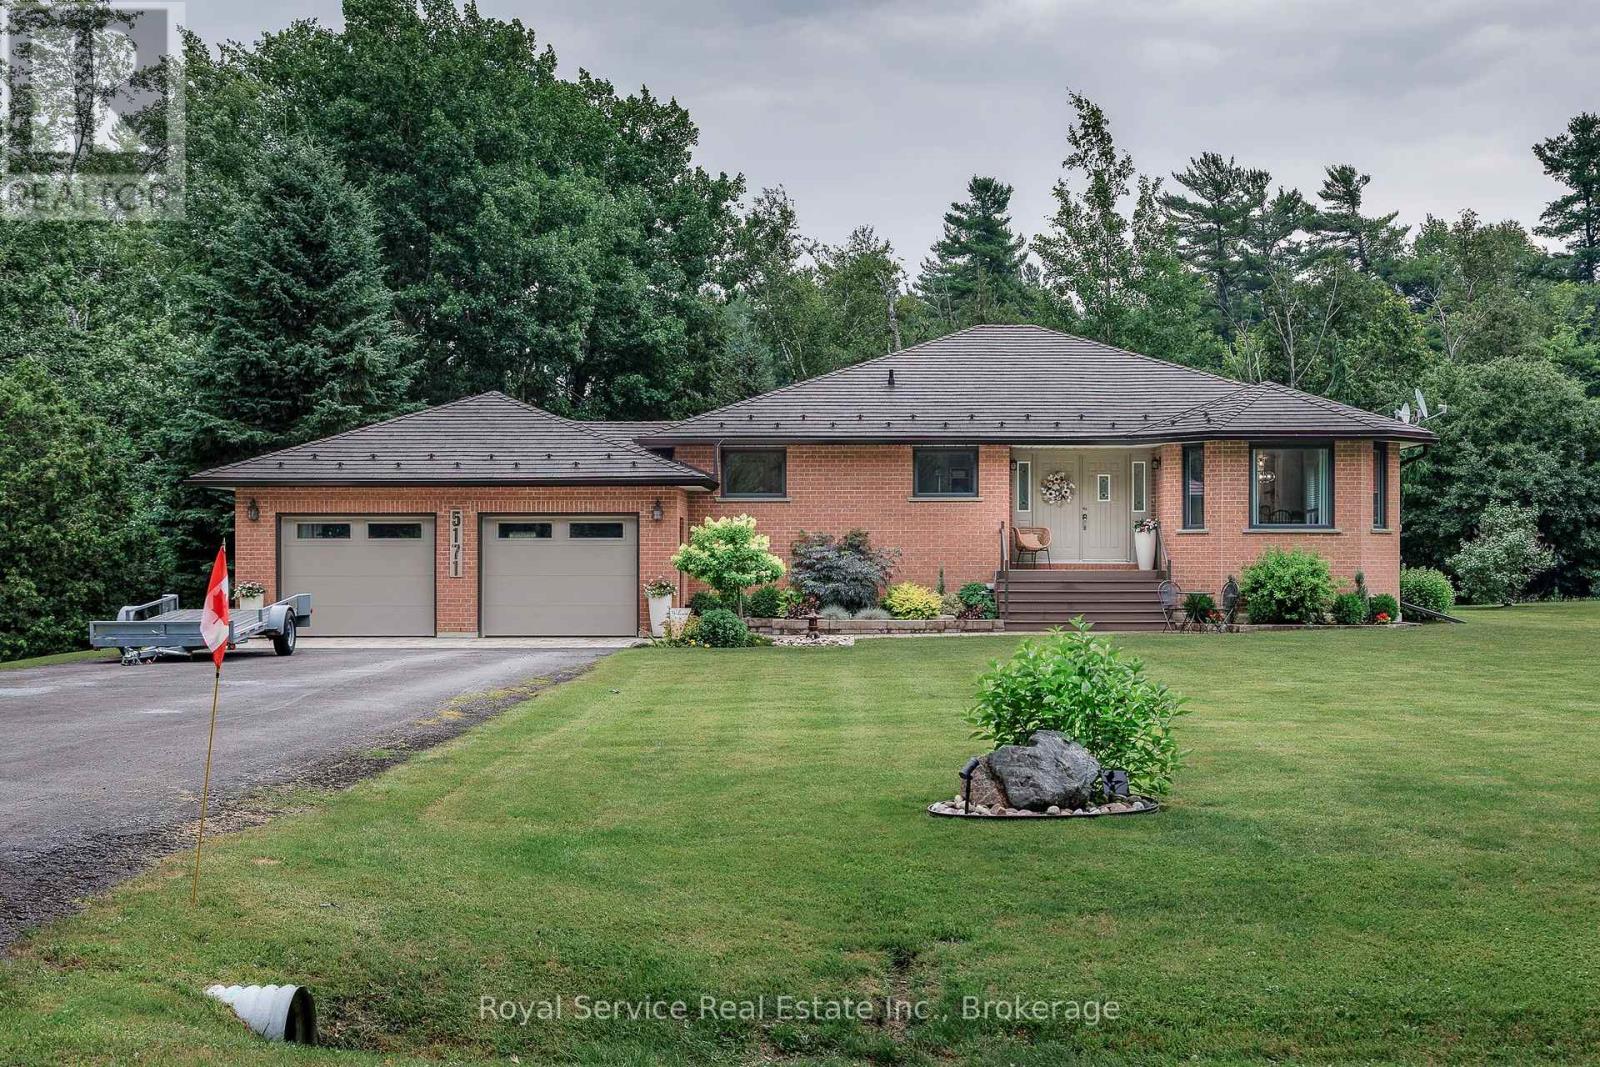
Welcome to this well maintained ,beautiful bungalow ,on a pretty, treed country lot. Easy commute to the GTA. Stunning metal shaker tile roof, with life time warranty, fully renovated main floor. Nothing to do but move in and enjoy the four season opportunities, this area presents. Easy acces to snowmobile and ATV trails in Northumberland forest, or keep your boat docked at one of the many nearby marinas, on Rice Lake. The bright main floor, offers a custom, gourmet kitchen with quartz counters, and loads of cupboard space, open to dining and living room.There is a main floor laundry, master bedroom with ensuite and walk-in closet. The finished basement has a walk up to garage, and another full bath, offering in-law potential, and room for fourth bedroom. Attached double garage , with plenty of parking and additional shed offers more storage. Outside, extensive landscaping and perenial gardens, including your own natural artesian pond, hot tub and large deck. All this on a school bus route in a friendly town. (id:15069)
Welcome to this beautifully maintained 3+1 bedroom, 3 bathroom home located in one of Peterborough's most desirable east end neighborhoods. The main floor features a great sized foyer with direct access to the spacious one car garage, a two piece bathroom, and a bright, open concept kitchen, dining, and living area with a large window overlooking the private backyard and the mature greenspace it backs onto. The second level offers three generous bedrooms, including a primary suite with a walk-in closet and a 4-piece ensuite. The upper level also features a second 4-piece bathroom and a great-sized laundry room for added convenience. The finished lower level provides a large recreation room with plenty of space for family, guests, or a home office. Enjoy the beautiful backyard backing onto greenspace. Featuring a great sized deck perfect for entertaining or a quiet morning coffee. Located close to schools, Beavermead Park, Little Lake, the Canadian Canoe Museum, the Rotary Greenway Trail, and the shops, restaurants, and amenities of East City, this home offers the perfect balance of comfort, privacy, and location. You won't want to miss it! (id:15069)
Welcome to this beautifully maintained 2-bedroom, 1-bathroom home, offering the perfect blend of comfort, style, and everyday convenience. Situated on a mature, tree-lined street in one of Cobourg's established neighbourhoods, this inviting property is ideal for first-time buyers, downsizers, or anyone looking for a move-in-ready home. Step inside to discover a bright and welcoming living room filled with natural light from the large front window, creating a warm and airy atmosphere. Fresh neutral tones, hardwood flooring, and tasteful finishes provide a timeless backdrop that's ready for your personal touch.The functional main level layout offers a separate dining room, living room a bright 4pc bathroom, and a practical kitchen with lots of counter space updated with black granite counters. Upstairs holds two comfortable bedrooms, while downstairs has two finished rooms to use as you see fit. Enjoy easy access to the backyard-perfect for relaxing, gardening, or entertaining family and friends. Outside, you'll appreciate the large single detached garage, private driveway, and spacious yard framed by mature trees that add beauty and shade throughout the seasons. Garage upgrades include new shingles on garage (2025), garage door (~2019), 200 amp service. Located close to schools, parks, shopping, and all the amenities Cobourg has to offer, this home combines small-town charm with everyday convenience.Whether you're starting your homeownership journey or looking to simplify your lifestyle, this delightful property is one you won't want to miss. (id:15069)