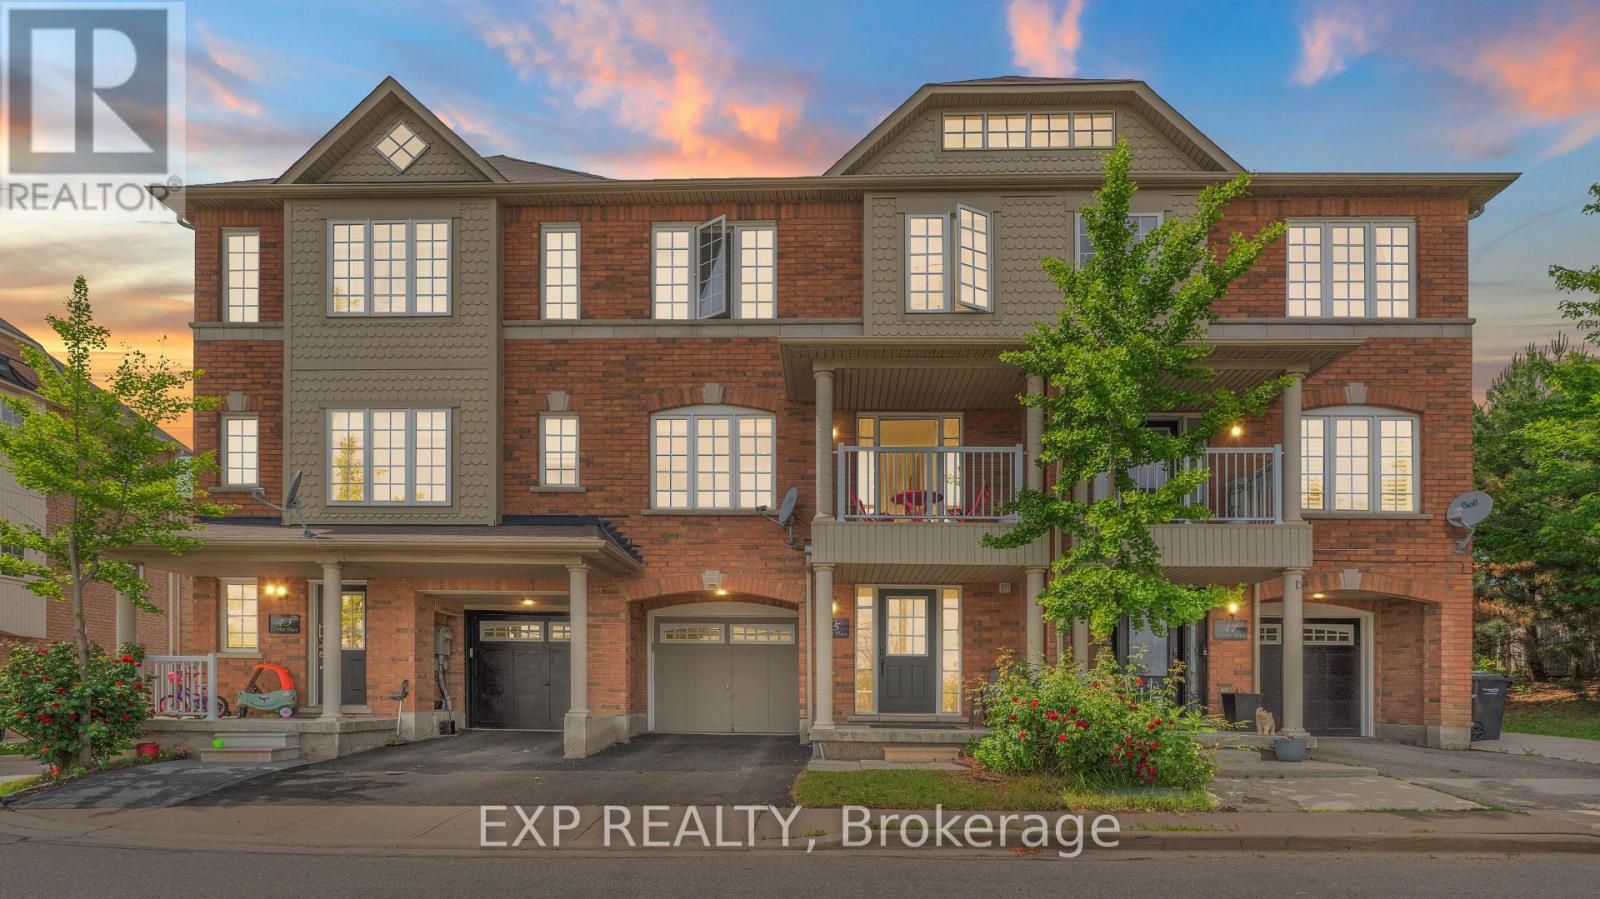
Welcome to 45 October Place, where freehold ownership, exceptional living space, and one of the most desirable locations in the community come together in the heart of Bram West. Tucked away at the end of a quiet street, this well-appointed townhouse offers added privacy, reduced traffic, and a setting that is rarely available within the neighborhood. The bright open-concept main floor is designed for both everyday living and effortless entertaining, featuring soaring ceilings, large windows that fill the home with natural light, a private balcony, and a well-equipped kitchen complete with a gas stove. The spacious layout creates an inviting atmosphere that is equally suited for hosting family and friends or enjoying a quiet evening at home. Upstairs, you'll find three generously sized bedrooms, including a spacious primary retreat, along with multiple bathrooms to accommodate busy households. With four bathrooms throughout the home, there is plenty of flexibility and convenience for families, guests, and day-to-day living. The versatile lower level offers exceptional functionality with its own bathroom, making it ideal as a home office, gym, guest suite, recreation room, or multi-generational living space. Located in one of Brampton's most sought-after communities, you'll enjoy easy access to parks, schools, shopping, transit, and everyday amenities, while remaining just minutes from Highways 407, 401, and 410 for convenient commuting throughout the GTA. Whether you're purchasing your first home, looking for additional space, or seeking a low-maintenance alternative to detached living, this home offers the flexibility, comfort, and value to fit a variety of lifestyles. A rare opportunity to own a spacious freehold home in a premium Bram West location. (id:15069)
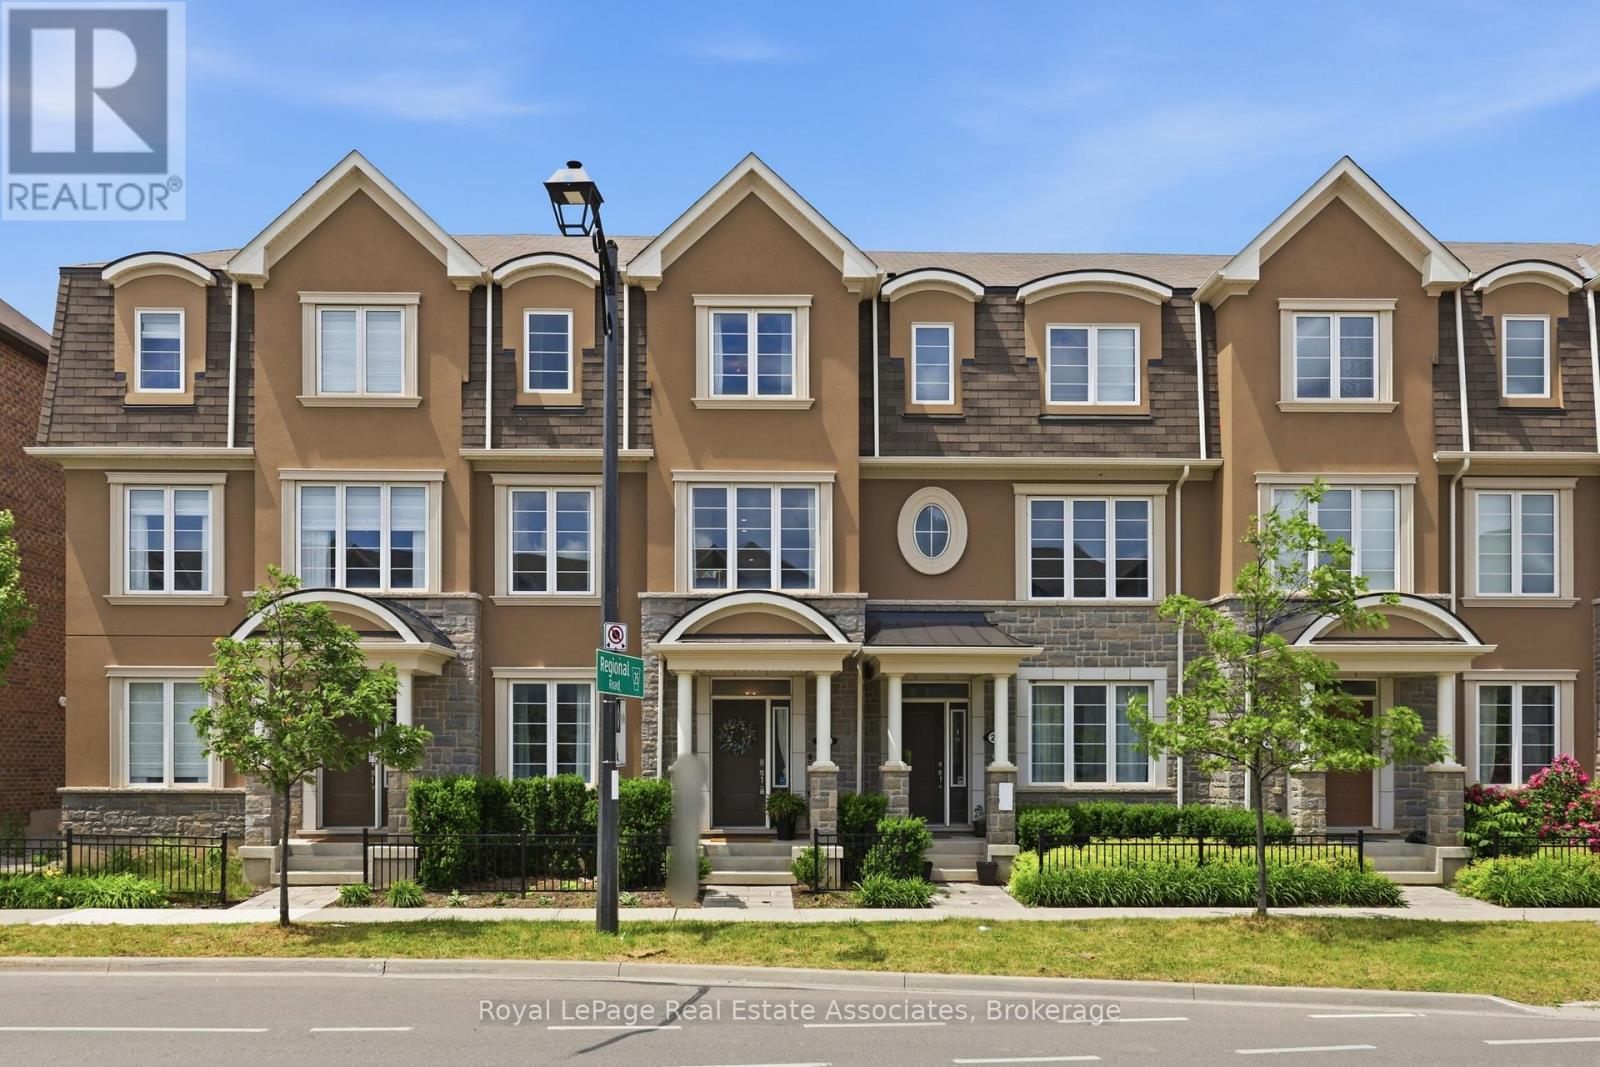
Welcome to Unit 27 at 1222 Rose Way, Milton - an exceptional, carpet-free townhouse offering approximately three levels of beautifully finished living space, with 4 bedrooms and 3.5 bathrooms, thoughtfully designed for today's modern family. A standout feature of this home is the main-floor bedroom complete with its own closet and an adjacent full 4-piece bathroom, creating endless possibilities. Whether you need a private guest suite, in-law accommodation, a home office, a space for older children, or a quiet retreat, this flexible layout adapts to your lifestyle. The heart of the home is the stunning chef-inspired kitchen, showcasing upgraded cabinetry, elegant quartz countertops, a timeless marble backsplash, stainless steel appliances, a gas stove, and an oversized walk-in pantry that provides exceptional storage. The bright, open-concept living and dining area is enhanced by soaring ceilings on both the main and second floors, creating an airy and inviting atmosphere ideal for everyday living and entertaining. Upstairs, the spacious primary suite offers a luxurious spa-inspired ensuite and generous closet space, while the additional bedrooms are well-appointed for family, guests, or a dedicated workspace. Tasteful upgrades throughout the home include modern flooring, designer lighting, and premium finishes, making this residence truly move-in ready. Ideally located in one of Milton's most desirable communities, you'll enjoy easy access to top-rated schools, parks, trails, shopping, restaurants, transit, and major commuter routes. Combining style, functionality, and an unbeatable location, this is a rare opportunity to own a beautifully upgraded home that checks every box. (id:15069)
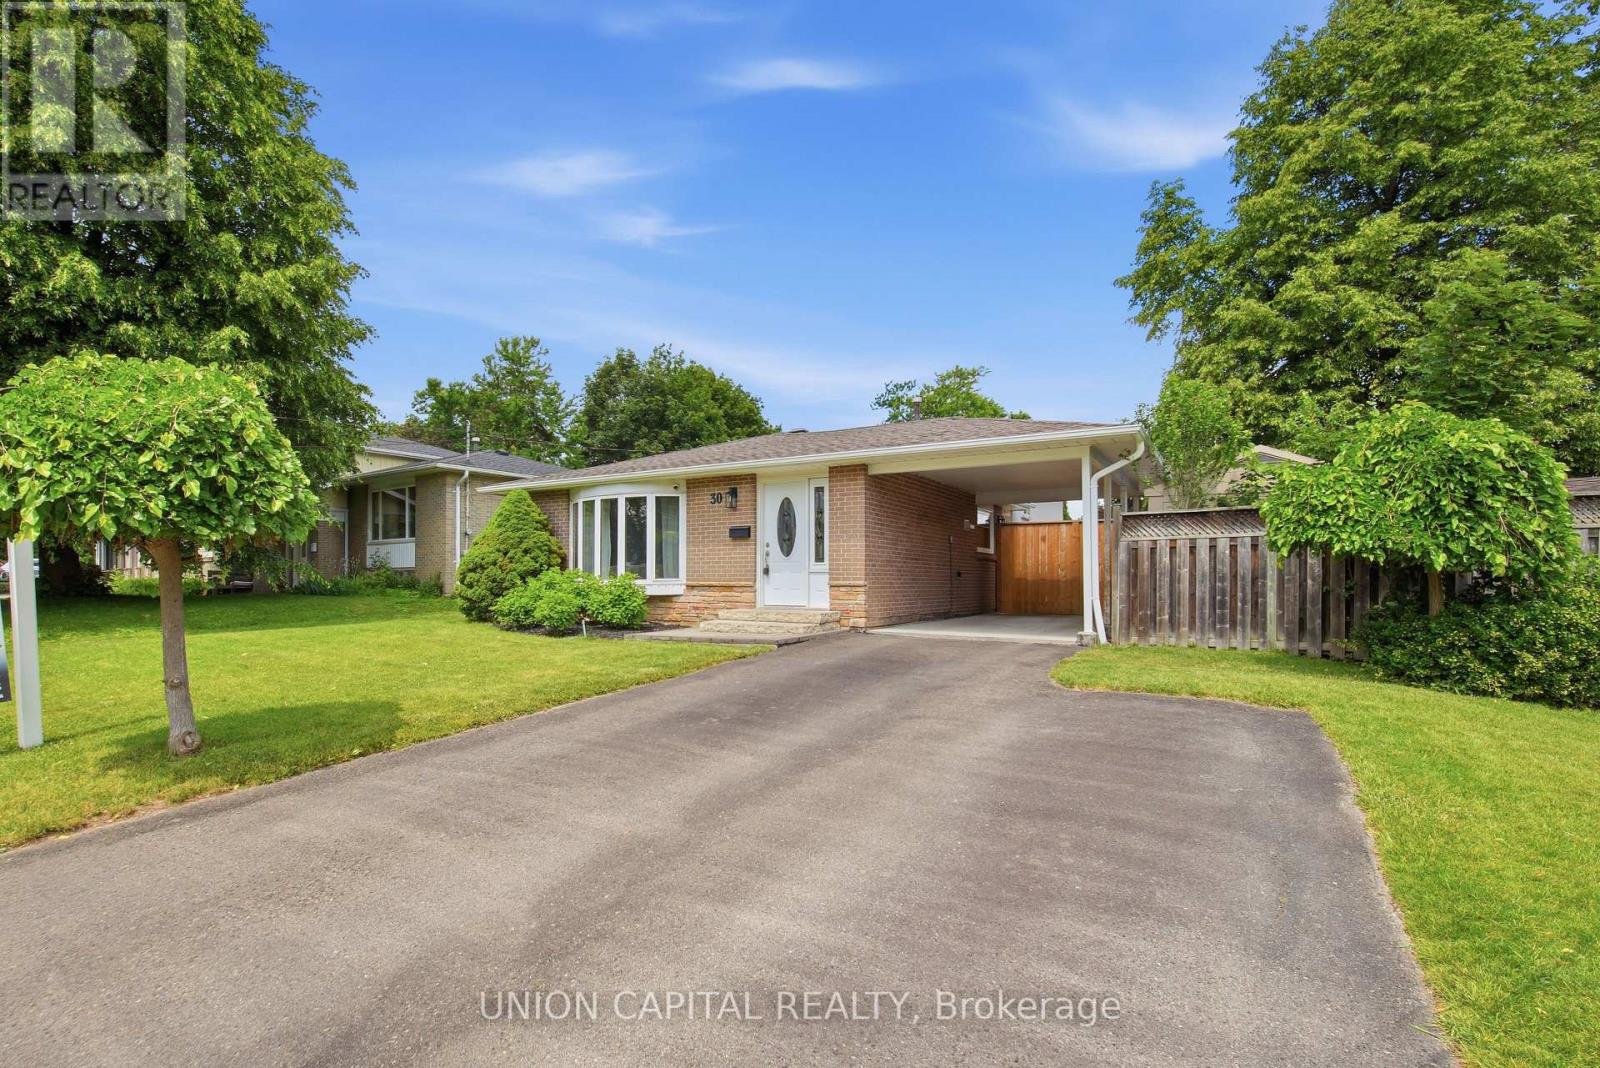
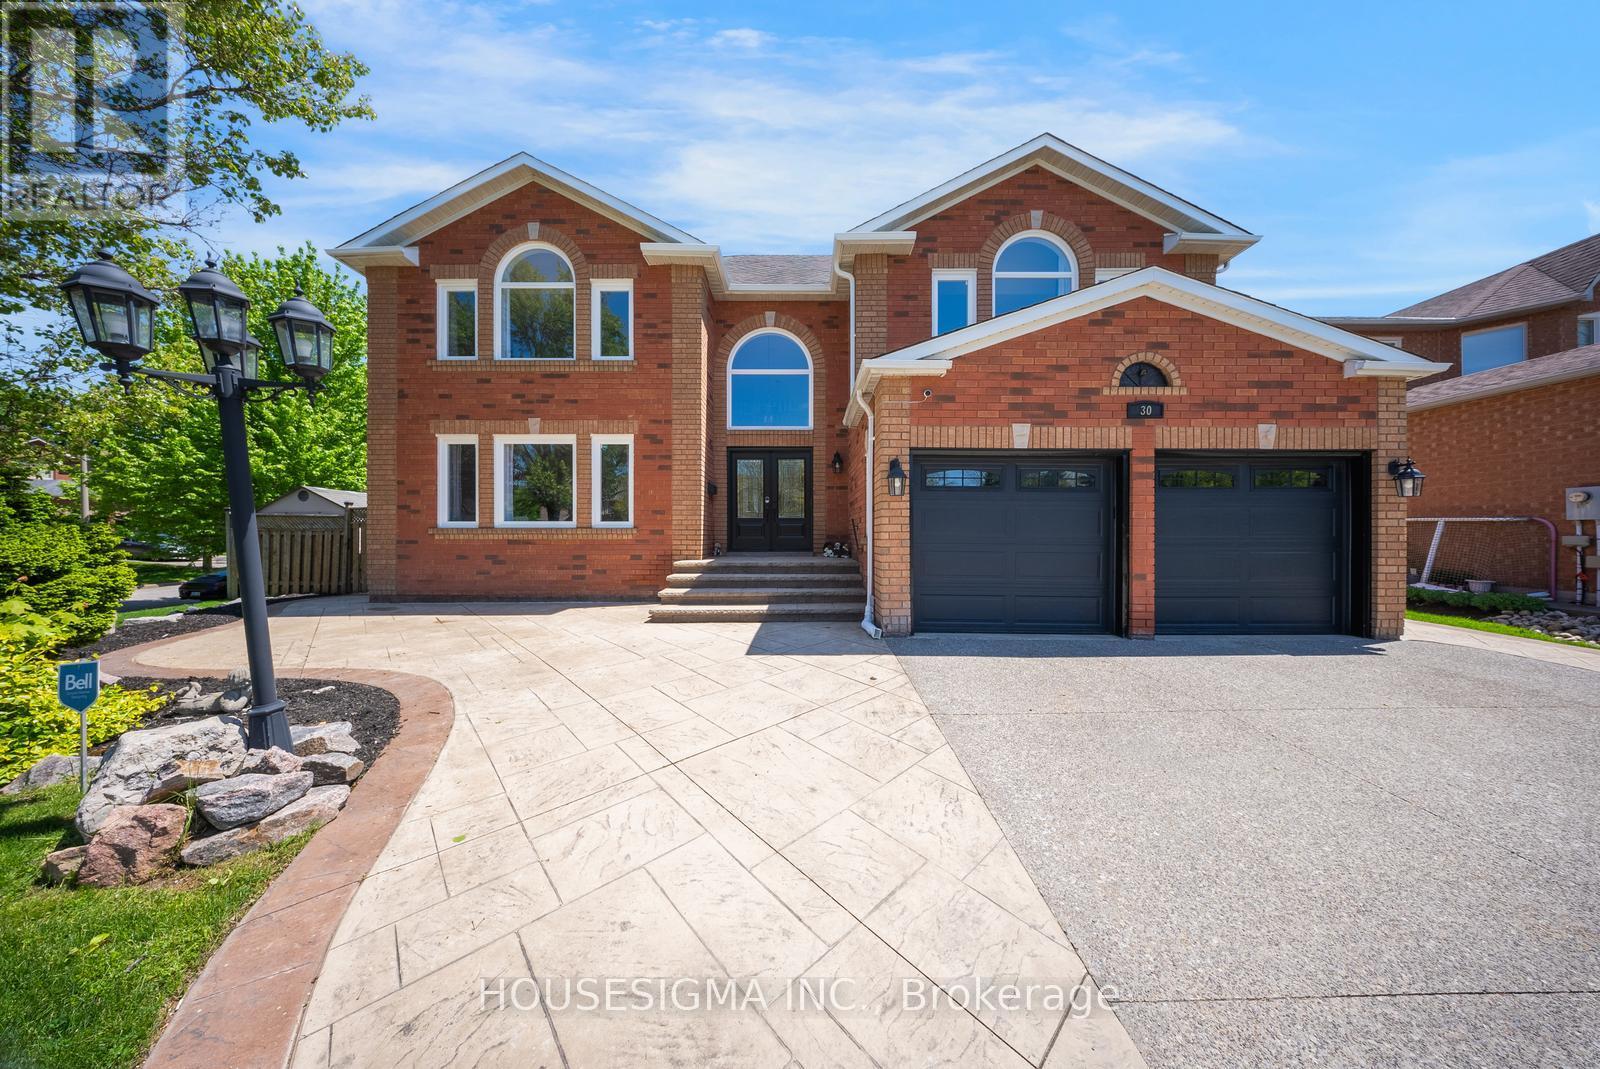
Welcome to 30 Irwin Crescent, a beautifully updated family home situated on one of Georgetown's most desirable streets. Nestled in the heart of town and surrounded by sought-after schools, this exceptional property offers the perfect blend of comfort, style, and convenience. Step inside to discover a thoughtfully open-concept main floor featuring a stunning kitchen that seamlessly flows into the spacious great room, ideal for everyday living and entertaining alike. Large windows fill the home with natural light, creating a warm and inviting atmosphere throughout. The upper level offers three generous bedrooms, providing privacy and functionality for families. The finished basement adds valuable living space, perfect for a recreation room, home office, gym, or play area. Step outside and experience your own backyard oasis. Designed for relaxation and entertaining, the private outdoor retreat features a gazebo-covered sitting area, hot tub, and beautifully landscaped surroundings-your perfect escape after a long day. Located just minutes from shops, grocery stores, parks, restaurants, and schools, with easy access to Highway 407 & 401 for commuters, this home truly offers the best of Georgetown living. Don't miss this rare opportunity to own a move-in-ready home on one of Georgetown's most coveted streets. (id:15069)
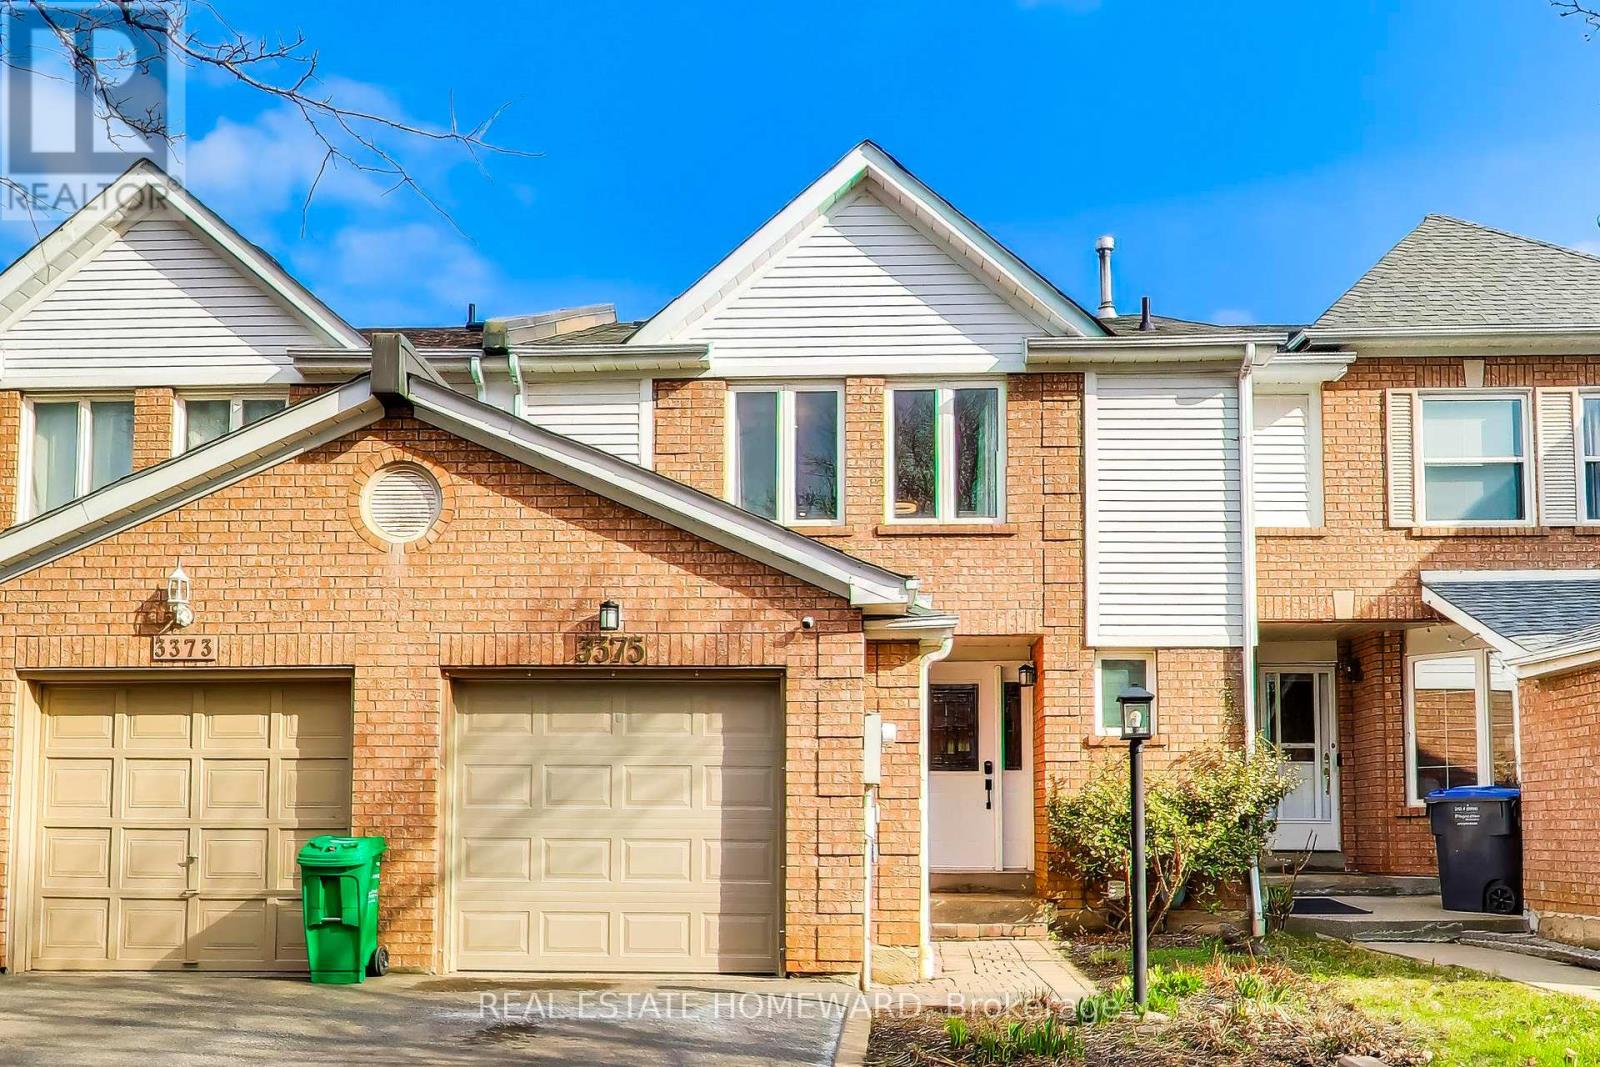
Rarely offered 3 bedroom Freehold townhome in sought after Erin Mills. This cozy updated home features many upgrades, including new Engineered hardwood on main and second floors, renovated kitchen with new shaker style cabinet doors, large black sink and black hardware, quartz countertops and tile backsplash, fully renovated powder room and primary ensuite, renovated stair railings and posts, primary walk in closet with B/I organizers, new window coverings on main floor. The open concept finished basement is multifunctional as a play room, family room, office, etc. Backyard features new two level deck perfect for playing or entertaining! Great location, close to all amenities including 403 and QEW, buses, restaurants, shopping, parks and schools. (id:15069)
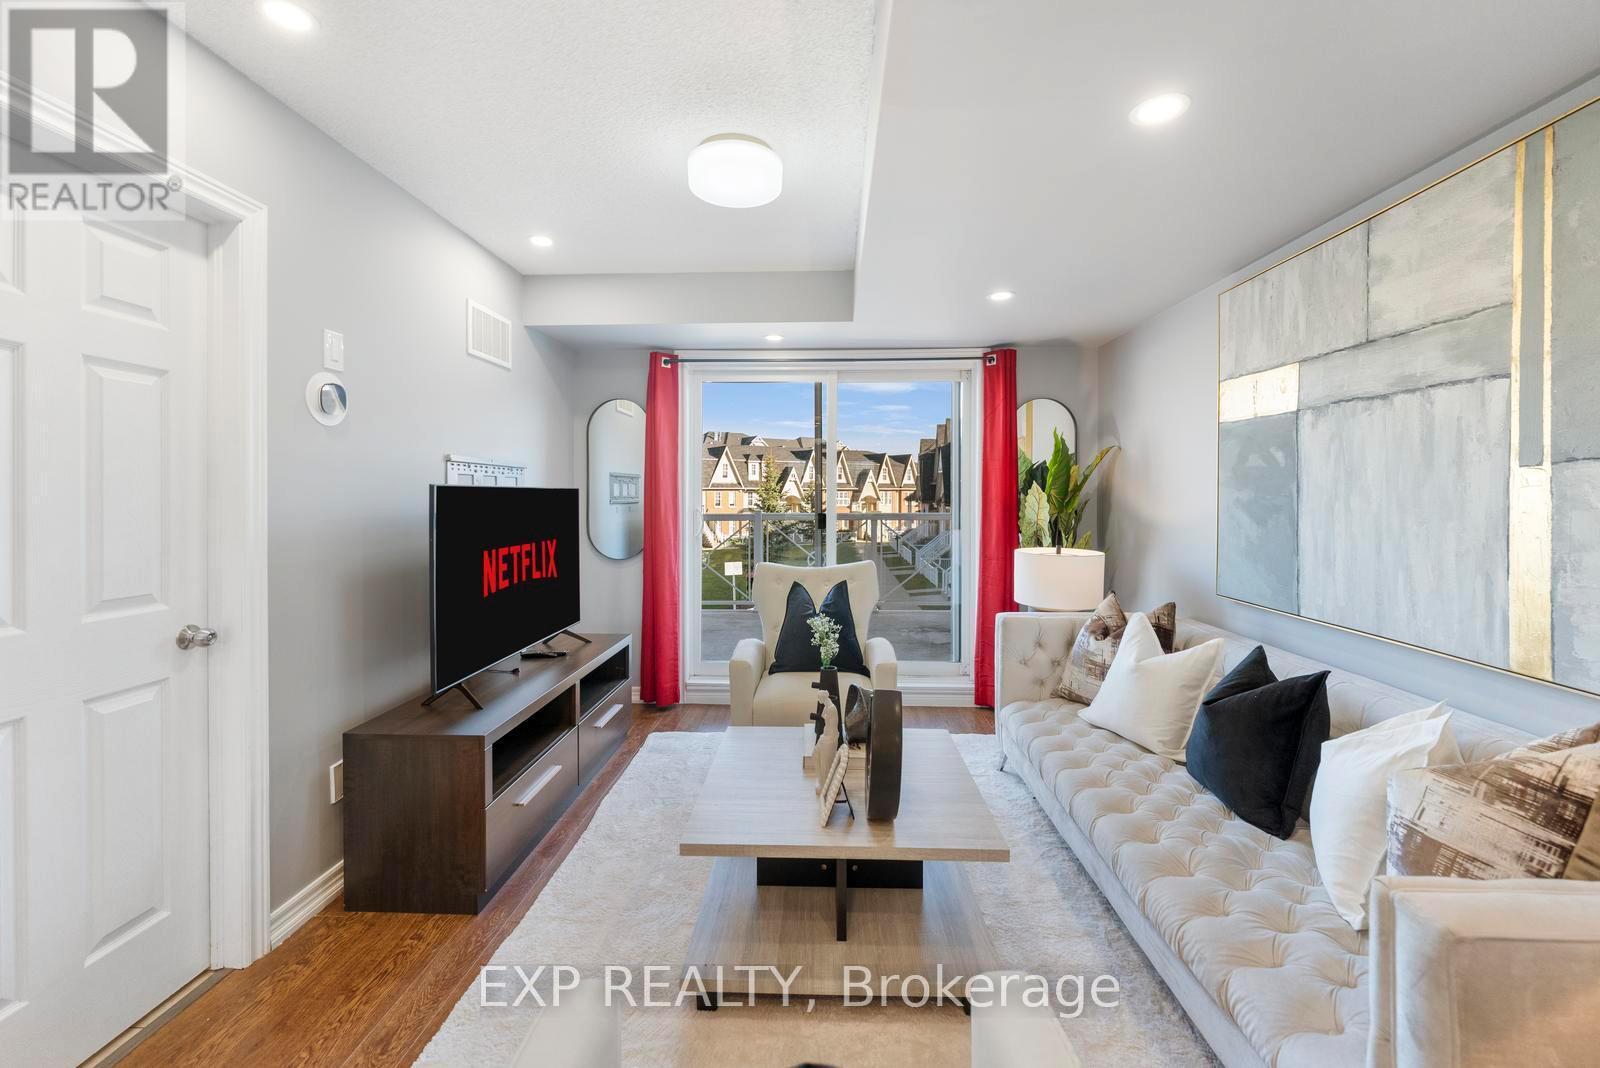
Lowest Condo Fees in Milton & Rare 2 Parking Spaces! Welcome to this bright and well-maintained end-unit stacked townhouse offering approximately 1,240 sq ft of functional living space. The open-concept main floor features large windows, Extra Large Balcony, and an upgraded kitchen, stylish backsplash, and ample cabinetry. Main Floor Large Living Room with ample day light steals the deal. The upper level offers 2 large bedrooms, 2 full bathrooms, laundry room and spacious Closets. Relax on your private front large Balcony overlooking green space and Sunny views. Rarely offered with TWO parking spaces, including a garage with interior access plus an additional surface parking spot. Low condo fees and a move-in-ready interior make this an excellent opportunity for first-time buyers, downsizers, and investors. Conveniently located close to parks, schools, shopping, transit, and major commuter routes. (id:15069)
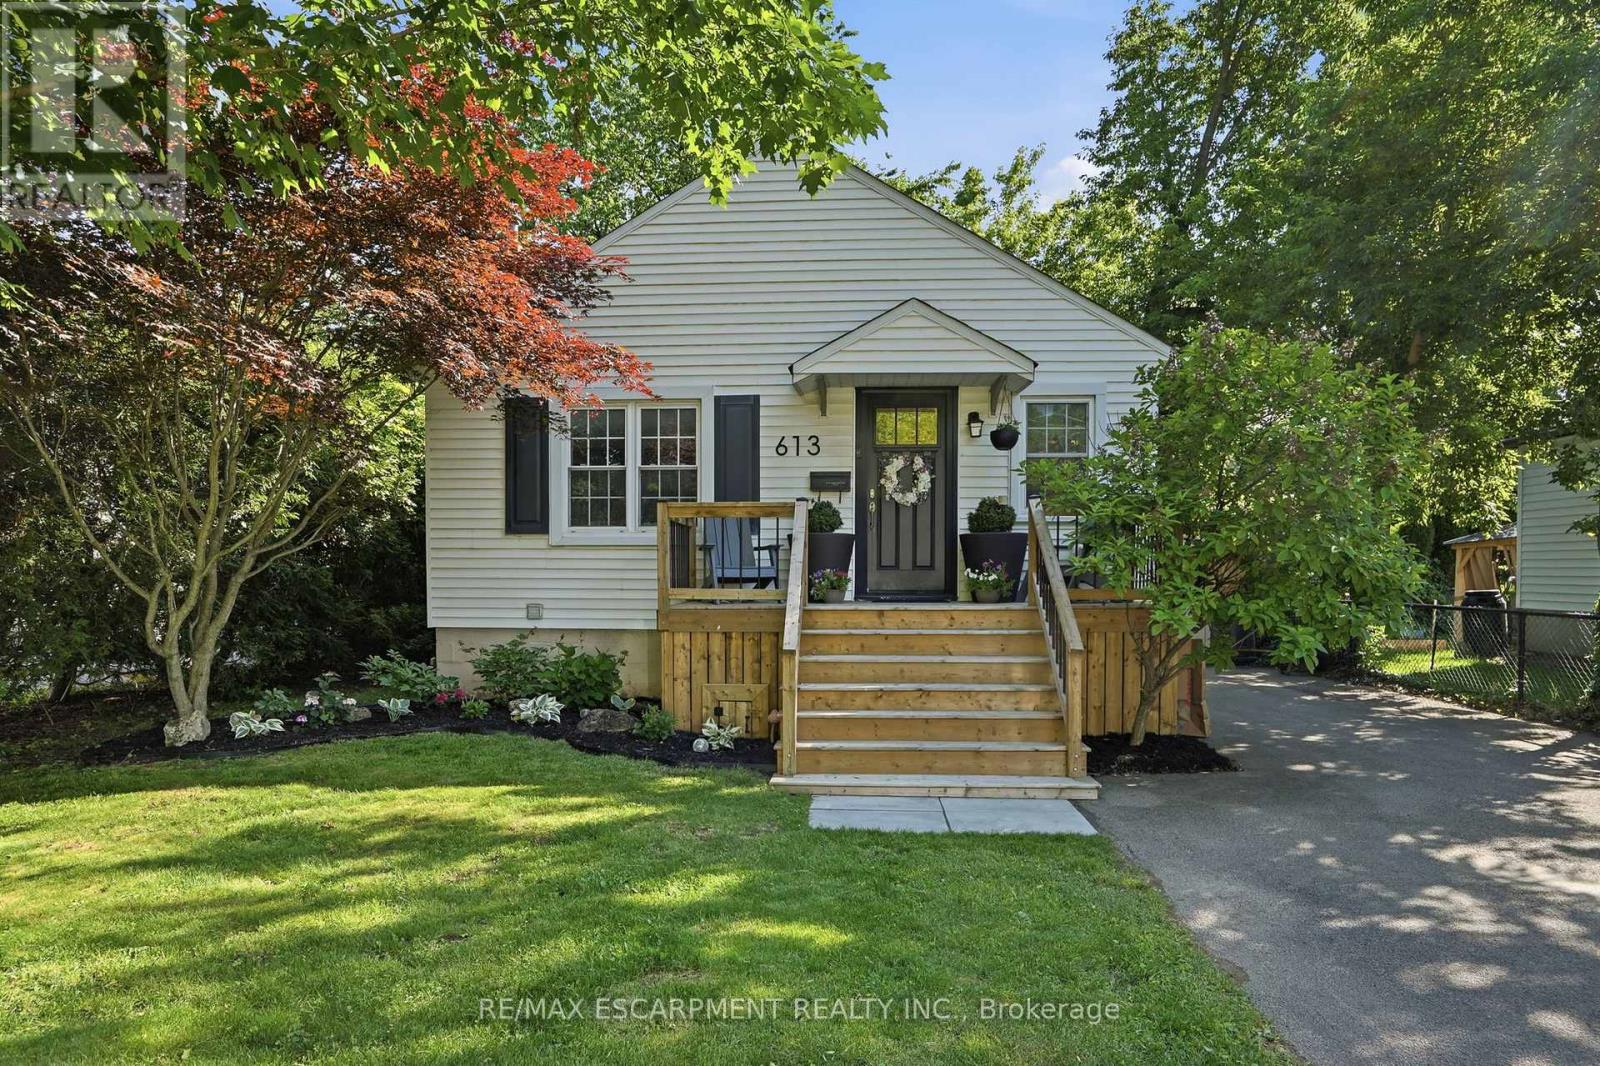
Welcome to 613 Clark Avenue - a charming downtown Burlington bungalow that checks every box. Nestled just steps from Spencer Smith Park and the vibrant shops and restaurants along Brant Street, the location simply can't be beat. Inside, you'll find two bright bedrooms and an updated bathroom on the main floor, with a thoughtfully finished lower level offering a third bedroom, an additional bathroom, and a spacious rec room - perfect for guests, family, or a home office. The renovated bathroom and updated basement mean the big work is already done. Outside, enjoy a beautifully landscaped backyard and a brand-new front porch that delivers the kind of curb appeal that makes you fall in love before you even walk through the door. Whether you're a first-time buyer or looking to downsize without compromising on lifestyle, this is the one. RSA. (id:15069)
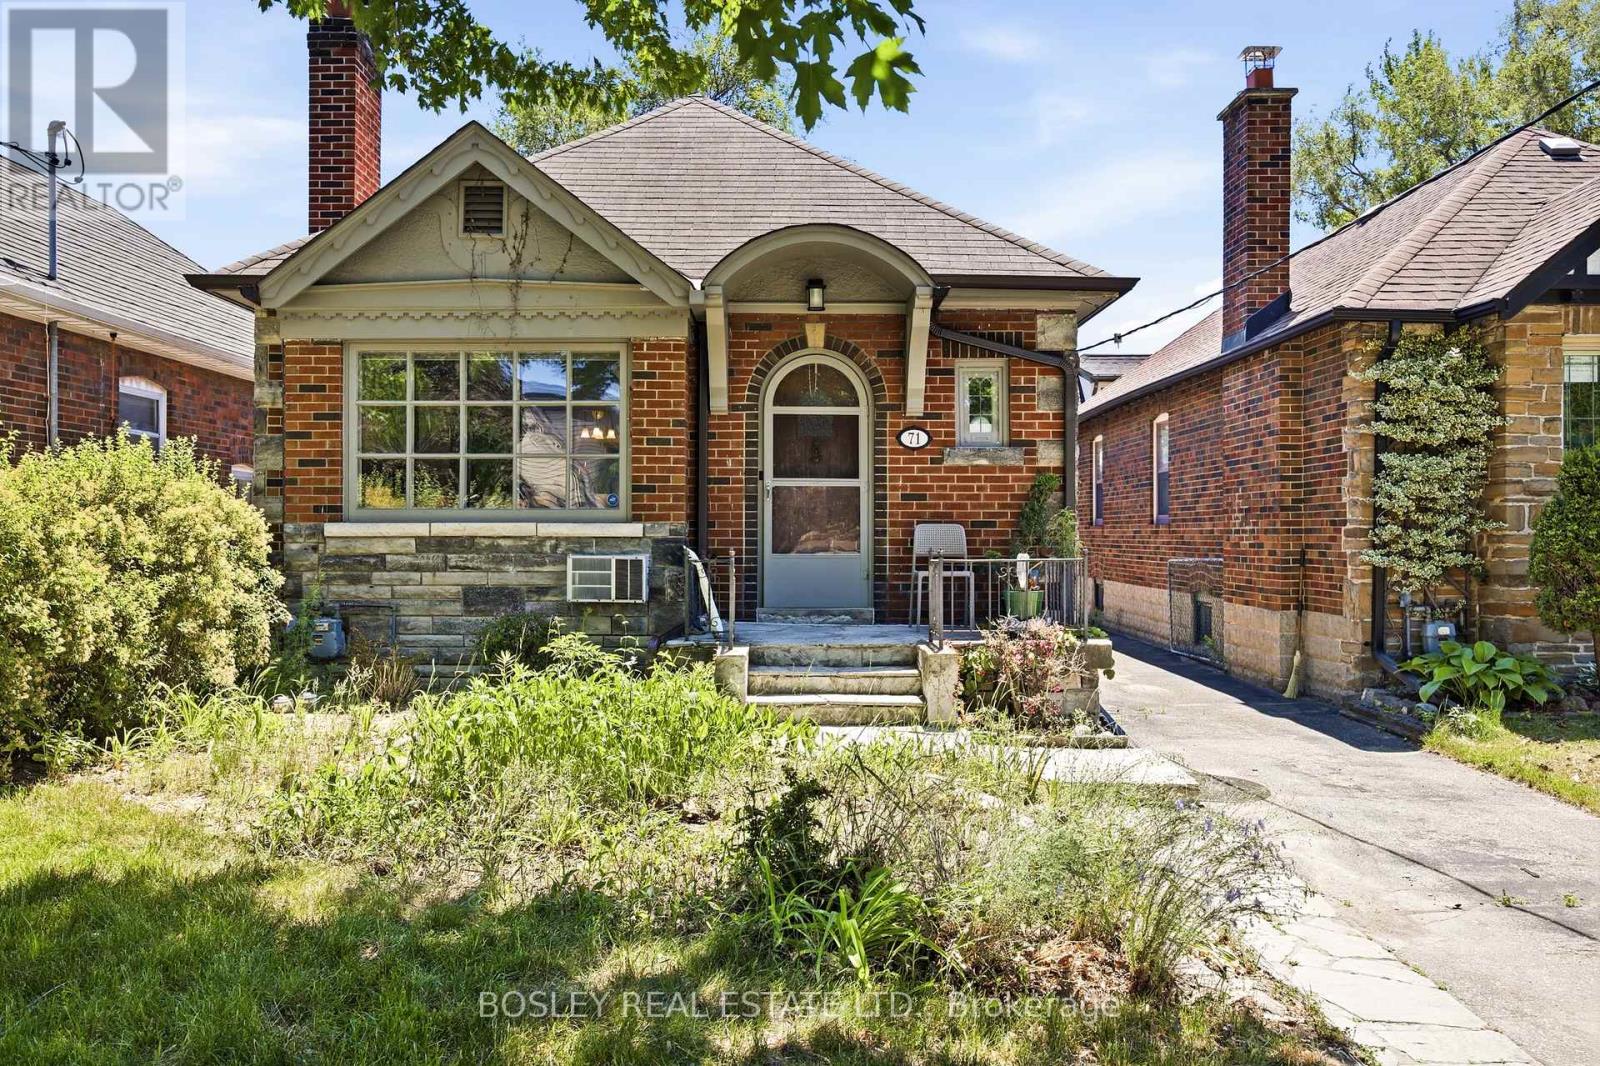
The options are endless. This charming bungalow is full of quaint details which make it a perfect home for one who appreciates the handsome qualities of wainscoting, arches, stone fireplaces and wonderful backyards. The Living Room is a perfect gathering spot for family get togethers. A separate dining room offers up space for a lively evening of entertaining. The main floor includes two bedrooms and a full bath. The lower level has an additional (apt?) bedroom and an expansive family room, and separate laundry. Although move-in ready, for one who is looking to build their own dream home - the 30' x 115' lot gives you an abundance of options to fulfill your vision. Lambdon Park is a wonderful family neighbourhood with all the amenities one could ever want. (id:15069)
Welcome to this exceptional family home with a pool, situated on a premium 69.85 x 114.83 ft lot with a beautiful parkette directly in front of the home. Offering just under 6,000 sq. ft. of total living space, this impressive 4+2 bedroom, 5 bathroom residence delivers the perfect blend of luxury, space, & functionality for large or multi-generational families.Pride of ownership is evident throughout this beautifully maintained home. The main level showcases updated flooring, spacious principal rooms, an updated kitchen featuring granite countertops, a high-end built-in appliances, abundant cabinetry, a bright eat-in area ideal for everyday family living. With a main floor office, the functional layout offers comfort & excellent space for work & entertaining.Step outside to your own private backyard retreat featuring an inground salt water pool, a Hot-Tub & 2 gazebos, creating the perfect setting for summer gatherings, outdoor dining, relaxing with family & friends.The upper level offers generously sized bedrooms, including an impressive primary suite complete with a walk-in closet & a spa-inspired ensuite designed for comfort & relaxation. Additional bedrooms provide ample space for growing families, guests.The fully finished basement adds incredible versatility & expands the living space even further, featuring a second kitchen, additional bedrooms, spacious recreation area, plenty of storage. Ideal for extended family, in-law potential, multi-generational living, or creating additional living & entertaining space.Additional highlights include parking for up to 8 vehicles, main floor laundry with a side entrance, direct garage access, an unbeatable location close to schools, parks, shopping, everyday amenities. Rarely does a home offering this combination of lot size, living space, features, family functionality become available. An outstanding opportunity to own a truly exceptional home in one of Georgetown's most desirable communities. (id:15069)
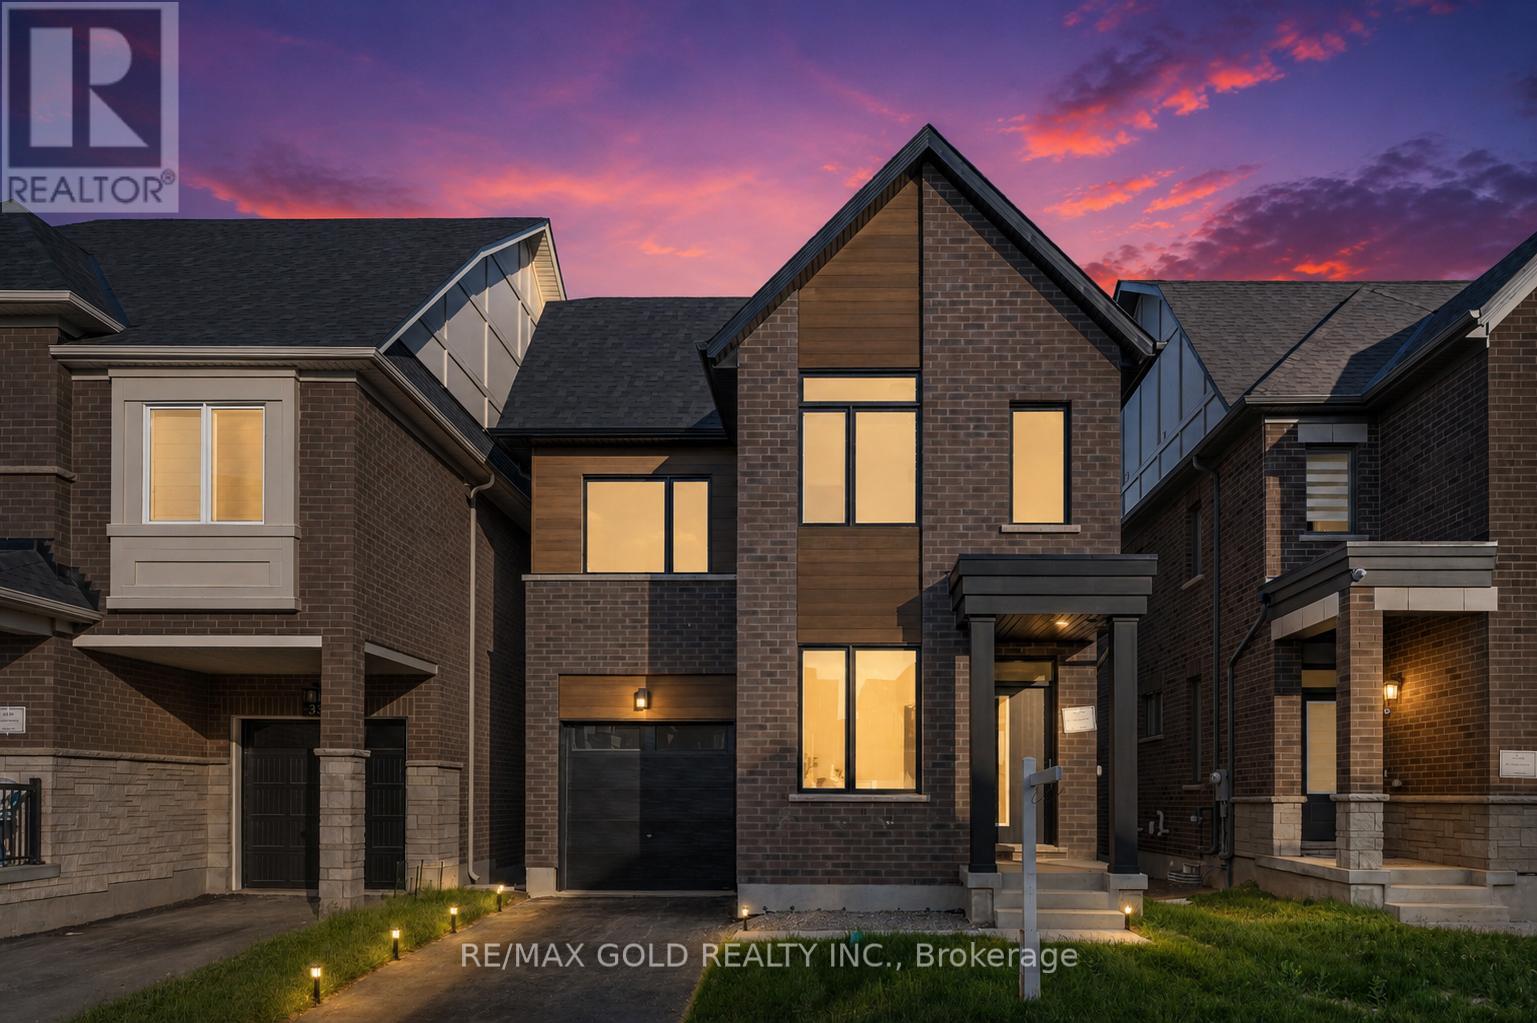
UNBEATABLE LUXURY VALUE!! This newly built executive masterpiece checks all the boxes for the ultimate family lifestyle: Over 3,500 Sq Ft of pristine living space, 4 premium washrooms, and over $100,000 spent on high-end upgrades! The stunning open-concept layout boasts elegant hardwood flooring, smooth ceilings, and massive windows flooding the home with natural light. The gourmet chef's kitchen is designed to impress with premium quartz countertops, a stylish marble backsplash, high-end stainless steel appliances, and ample cabinetry. Step out to a rare, expansive loft terrace-perfect for relaxing or hosting guests. A massive highlight is the builder-built legal basement featuring a separate entrance; it is fully ready for your finishing touches and just needs a kitchen to start generating high-yield rental income or serve as a premium in-law suite! Perfectly situated in a high-connectivity hub just minutes to the GO Station and Highway 401, offering seamless access to GO Trains and GO Buses. Enjoy ultimate convenience close to major shopping malls, top-rated schools, and beautiful local parks where you can walk and catch stunning views of the golf course. This is the turn-key asset you have been waiting for-don't miss out! (id:15069)
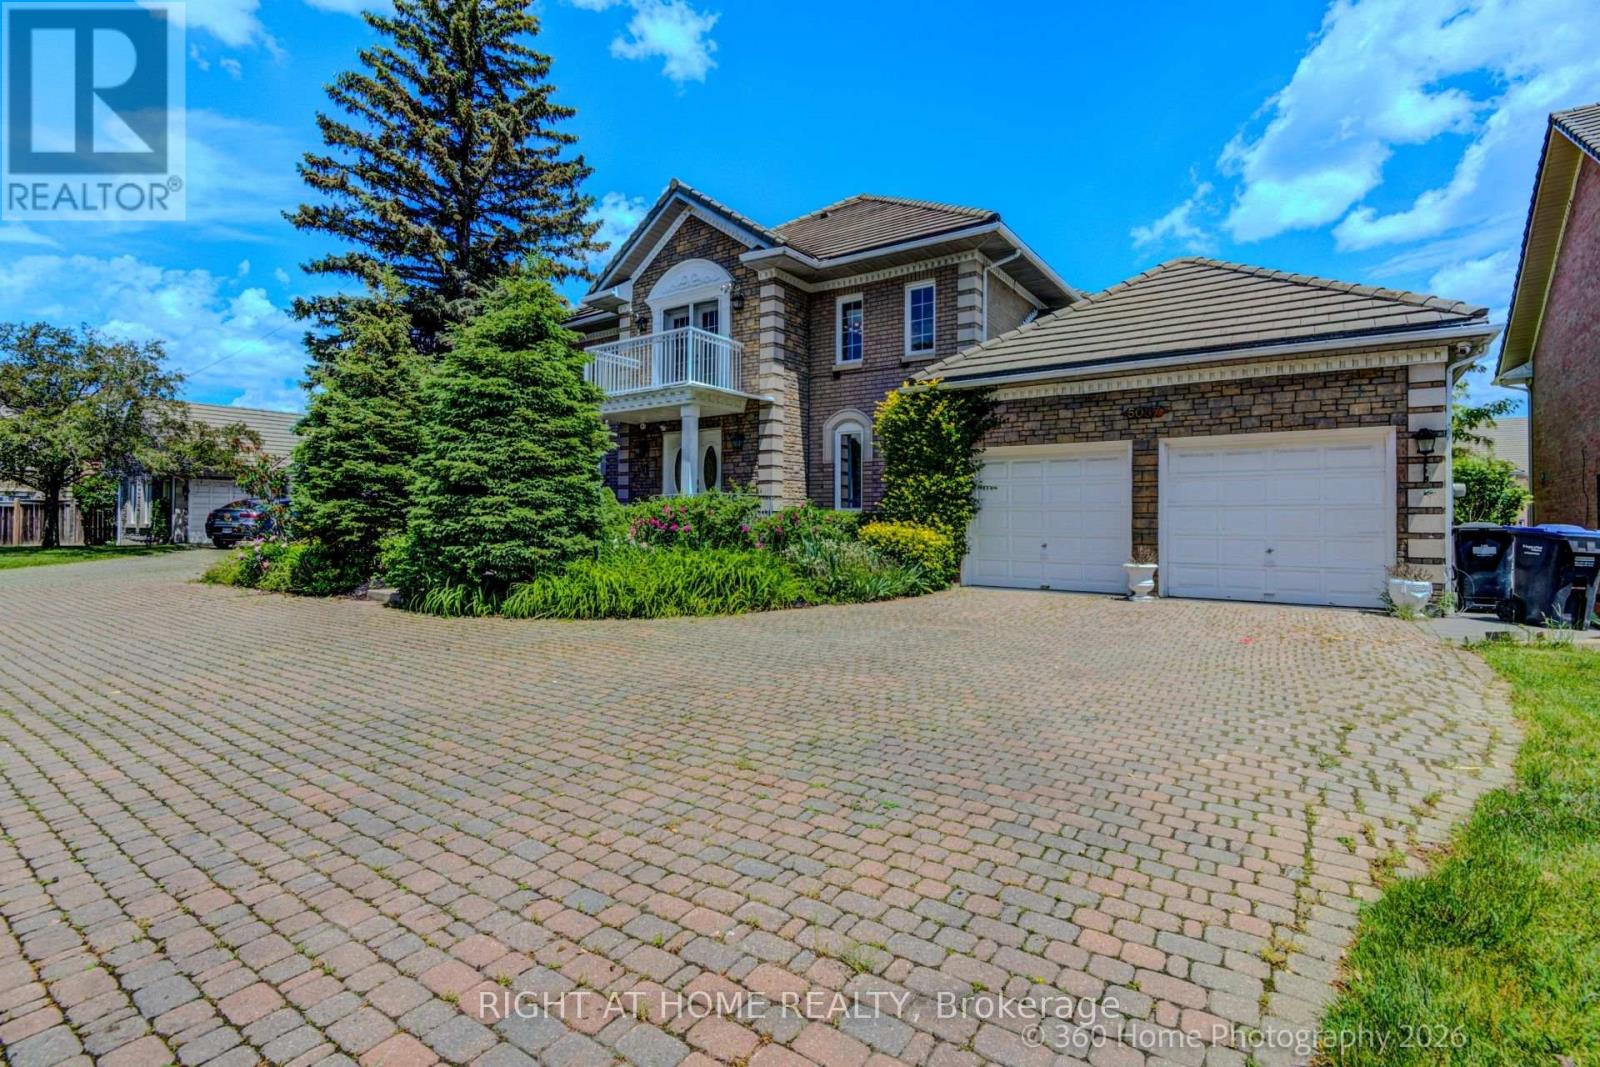
Welcome to 5037 Mississauga Road, located in one of the most sought-after communities. Situated on an impressive oversized lot measuring 70 x 207.98 feet, this exceptional residence offers approximately 3,844 sq. ft. of elegant living space.A grand entrance welcomes you with a spectacular staircase, soaring ceilings, and hardwood flooring throughout the home. The main floor features spacious living and dining areas, perfect for entertaining, leading into an open-concept kitchen complete with granite countertops, ceramic backsplash, and beautiful views of the expansive backyard. Enjoy direct access to the balcony, creating the perfect indoor-outdoor flow. A conveniently located powder room, laundry room, and garage access complete the main level.The upper level offers four generously sized bedrooms, all featuring hardwood flooring and ample closet space. The primary suite includes a walk-in closet and a private 4-piece ensuite bathroom. A second 3-piece bathroom serves the additional bedrooms. The front balcony provides a charming outdoor retreat, while the staircase creates a stunning architectural point overlooking the entrance.The finished walk-out basement is designed for entertaining and family gatherings, featuring a spacious open-concept recreation area with a central wet bar and cozy fireplace. Additional highlights include a second kitchen, furnace room, cold room, and dual stairway access for enhanced convenience and functionality. Walk out directly to the patio and enjoy the beautifully sized backyard, offering possibilities for outdoor living.This remarkable property combines space, elegance, and functionality in a prime location, making it an outstanding opportunity for families seeking comfort. (id:15069)
Welcome to this beautifully renovated 3-bed, 3-bath detached link home in a desirable neighbourhood, where every detail has been thoughtfully updated to offer a truly move-in-ready experience. Nestled on a quiet, family-friendly street, this exceptional property combines modern style, functional living space, & a private backyard retreat backing onto a serene ravine. From the moment you arrive, you'll appreciate the pride of ownership & quality craftsmanship throughout. Heated foyer as you enter, the bright and inviting main floor features a spacious open-concept layout designed for both everyday living & entertaining. Large windows fill the home w/ natural light, while updated flooring, modern lighting, & elegant finishes create a warm & contemporary atmosphere. The stunning kitchen is the heart of the home, showcasing quartz countertops, custom cabinetry, S/S appliances, & a stylish backsplash. Whether preparing family meals or hosting guests, this space delivers both beauty and functionality. Upstairs, you'll find three generously sized bedrooms, including a spacious primary retreat with semi-ensuite access and ample closet space. All bathrooms have been tastefully renovated with modern fixtures, updated vanities, and quality finishes. The finished basement with full washroom provides additional versatile living space, ideal for a recreation room, home office, gym, or play area. Step outside and discover your own private backyard oasis. Backing onto a peaceful ravine, the outdoor space offers exceptional privacy & tranquility. A fully powered 10' x 16' shed provides endless possibilities as a workshop, hobby space, home gym, studio, or additional storage solution. Conveniently located close to top-rated schools, parks, shopping, transit, and major highways, this home offers the perfect balance of comfort, convenience, and natural surroundings. A rare opportunity to own a meticulously updated home where everything has already been done. Just move in and enjoy. ** This is a linked property.** (id:15069)
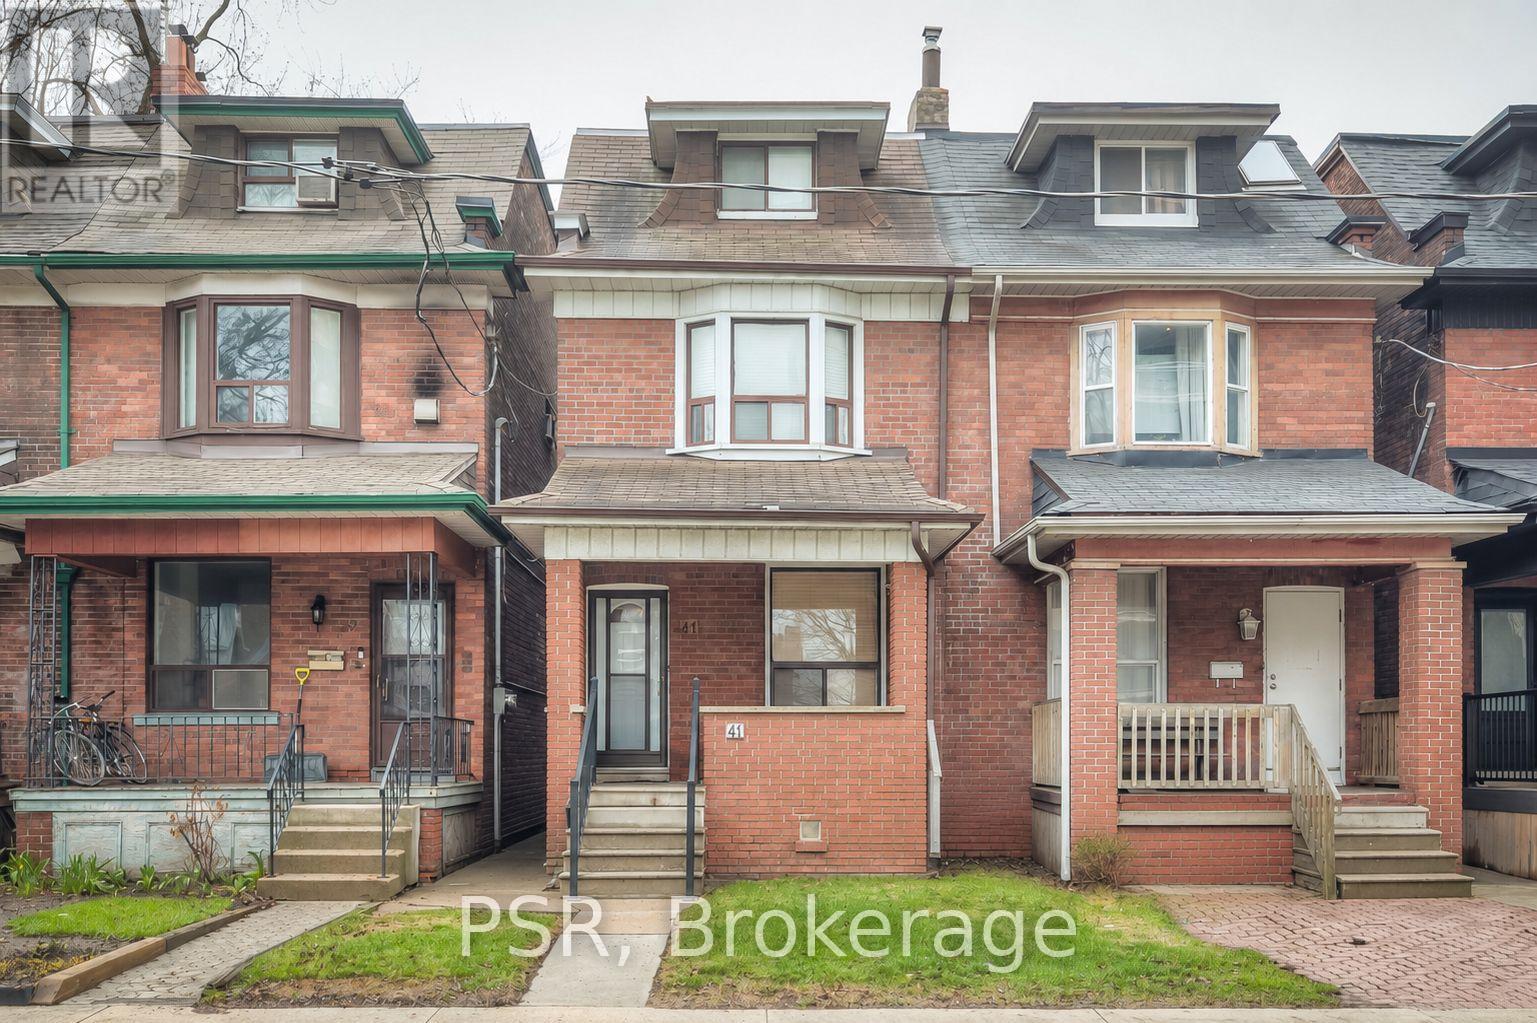
Priced for Action!!! Located in a highly sought-after Toronto neighbourhood, 41 Springhurst Avenue offers exceptional space and convenience with 5 bedrooms and 2 bathrooms-ideal for families or investors. Featuring high ceilings on the main floor, the home provides an open and airy feel throughout. Step outside to enjoy your own private backyard in the city-perfect for relaxing or entertaining. Just minutes from top-rated schools, major highways, vibrant shopping, and Toronto's downtown core, this property delivers the perfect blend of urban convenience and comfortable living with endless potential. (id:15069)