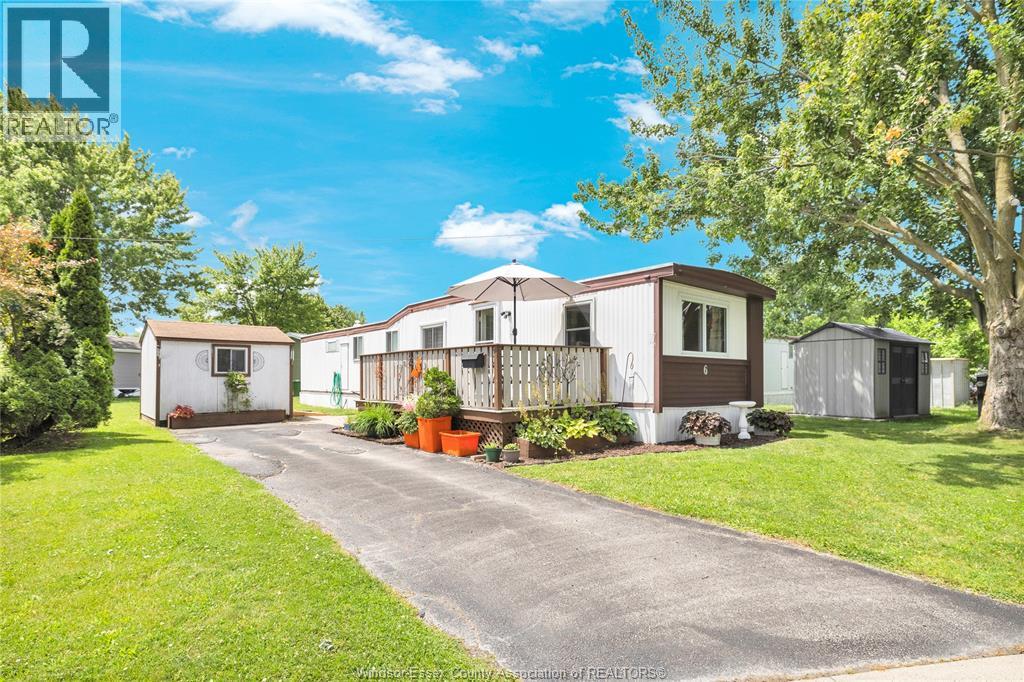
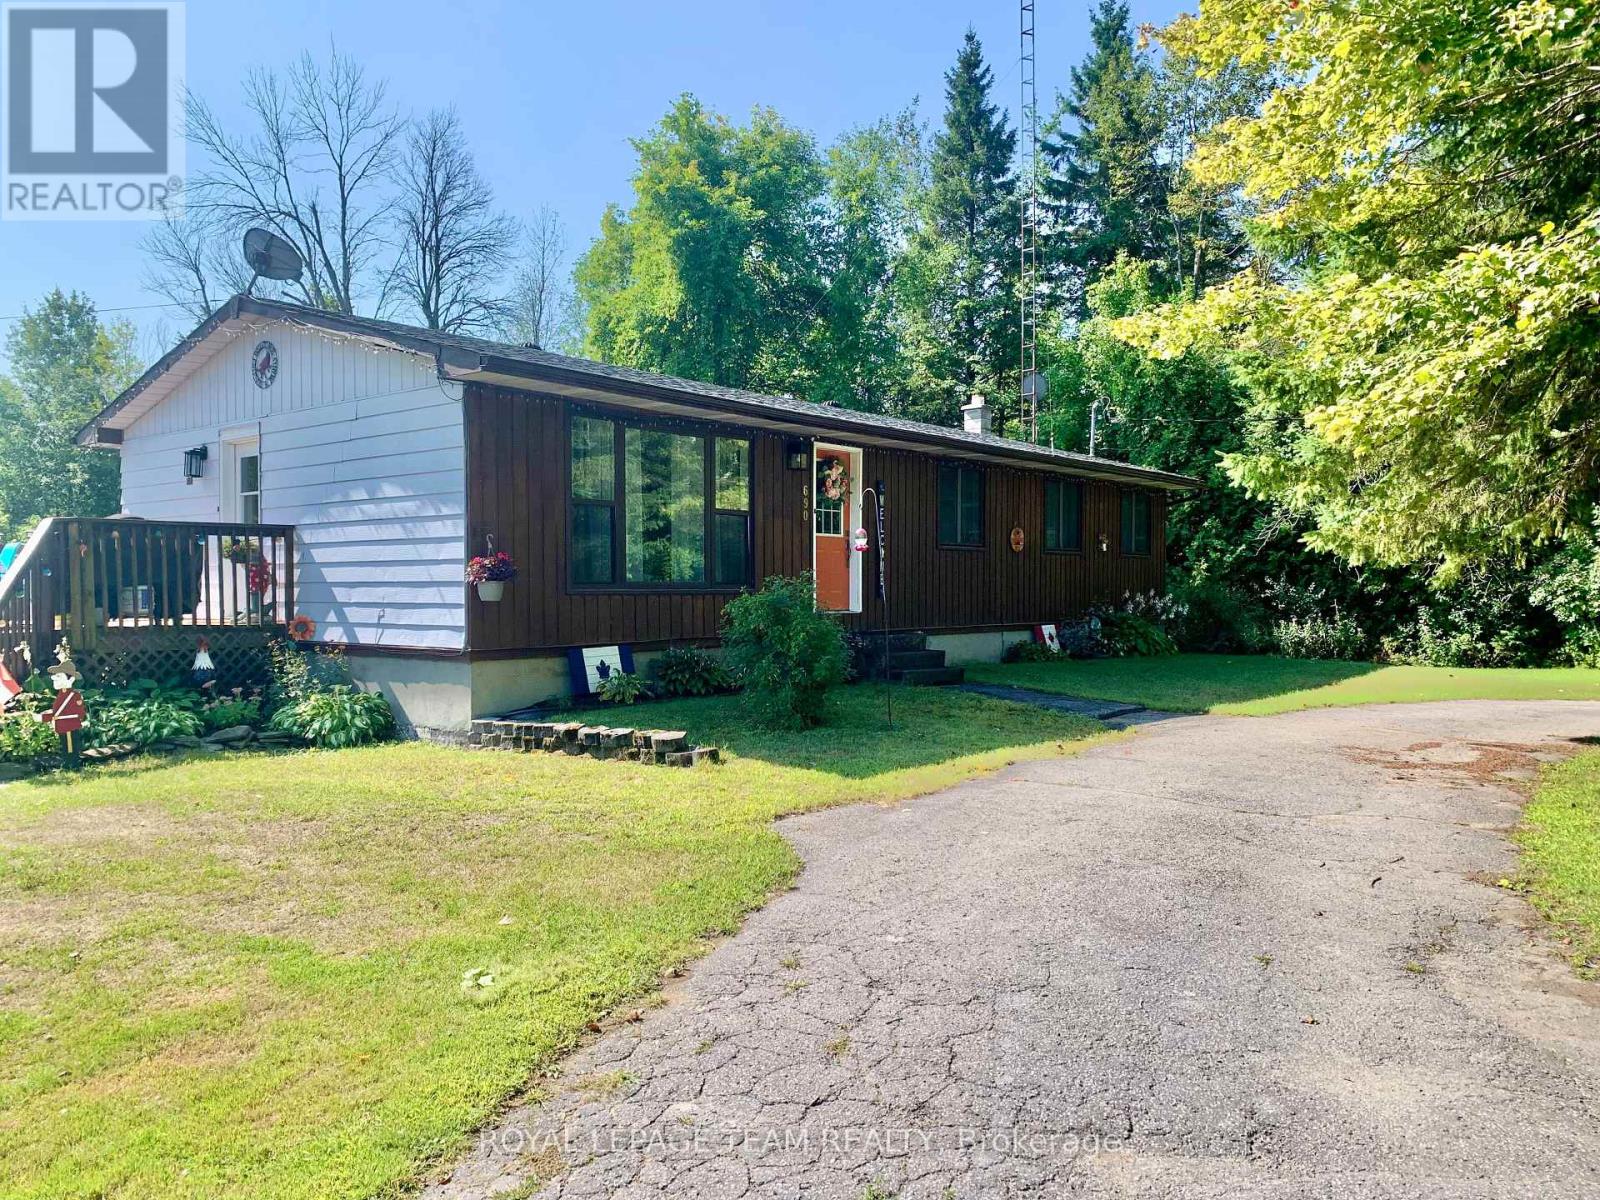
Welcome to easy, affordable living in a convenient location! One of the many advantages of this home is the effortless access—simply drive into the park and directly into your own driveway. This well-maintained mobile home offers 2 bedrooms, 1 full bathroom, a spacious kitchen featuring a gas stove, and an open living room area perfect for everyday comfort. The home also includes convenient in-unit laundry and an owned water meter. Step outside to enjoy the sundeck, ideal for entertaining family and friends, while the large outdoor shed provides excellent space for a workshop, hobbies, or additional storage. Additional updates include a newer furnace (approx. 2025), offering added peace of mind. A great opportunity for those seeking comfortable, low-maintenance living in a desirable setting. (id:15069)
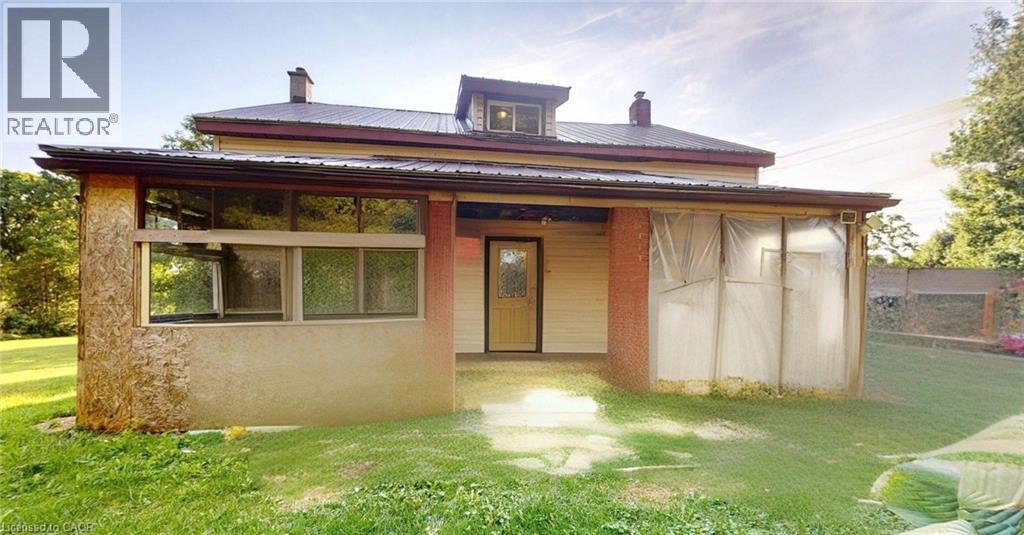
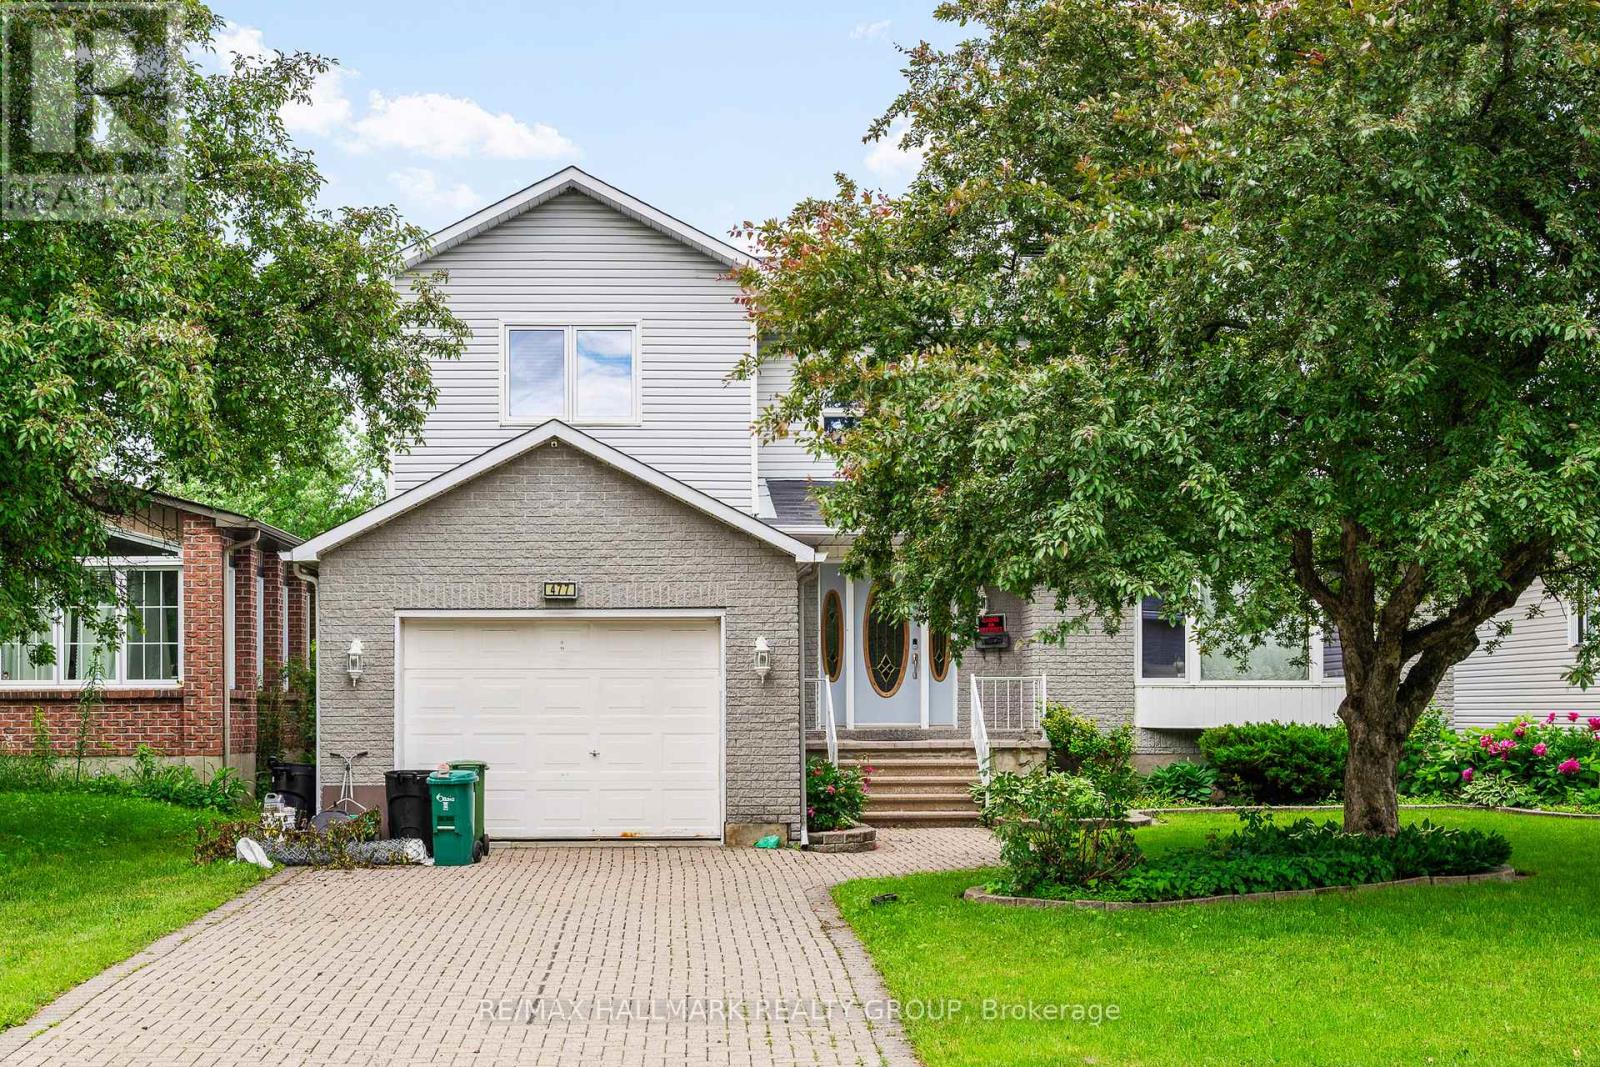
Spacious 2-storey home offering 9 rooms and 2 bathrooms on a beautiful 65 x 130 ft lot surrounded by mature landscaping. The main floor features a kitchen, dining room, living room, and a 6-piece bathroom with double sinks and dual shower heads. An addition provides a versatile family room or 5th bedroom, along with a convenient coat and laundry room. Upstairs, you’ll find 4 well-sized bedrooms and a 2-piece bathroom. The property boasts a large circular driveway with ample parking, plus sheds with cement and patio stone flooring for additional storage. Property has 200 amp service. Enjoy the tranquil setting with a variety of established trees, including red, green, and variegated maples, magnolias, rose of Sharon, and African violet. The partial walkout basement offers potential for future development. Photos have been de-furnished. (id:15069)
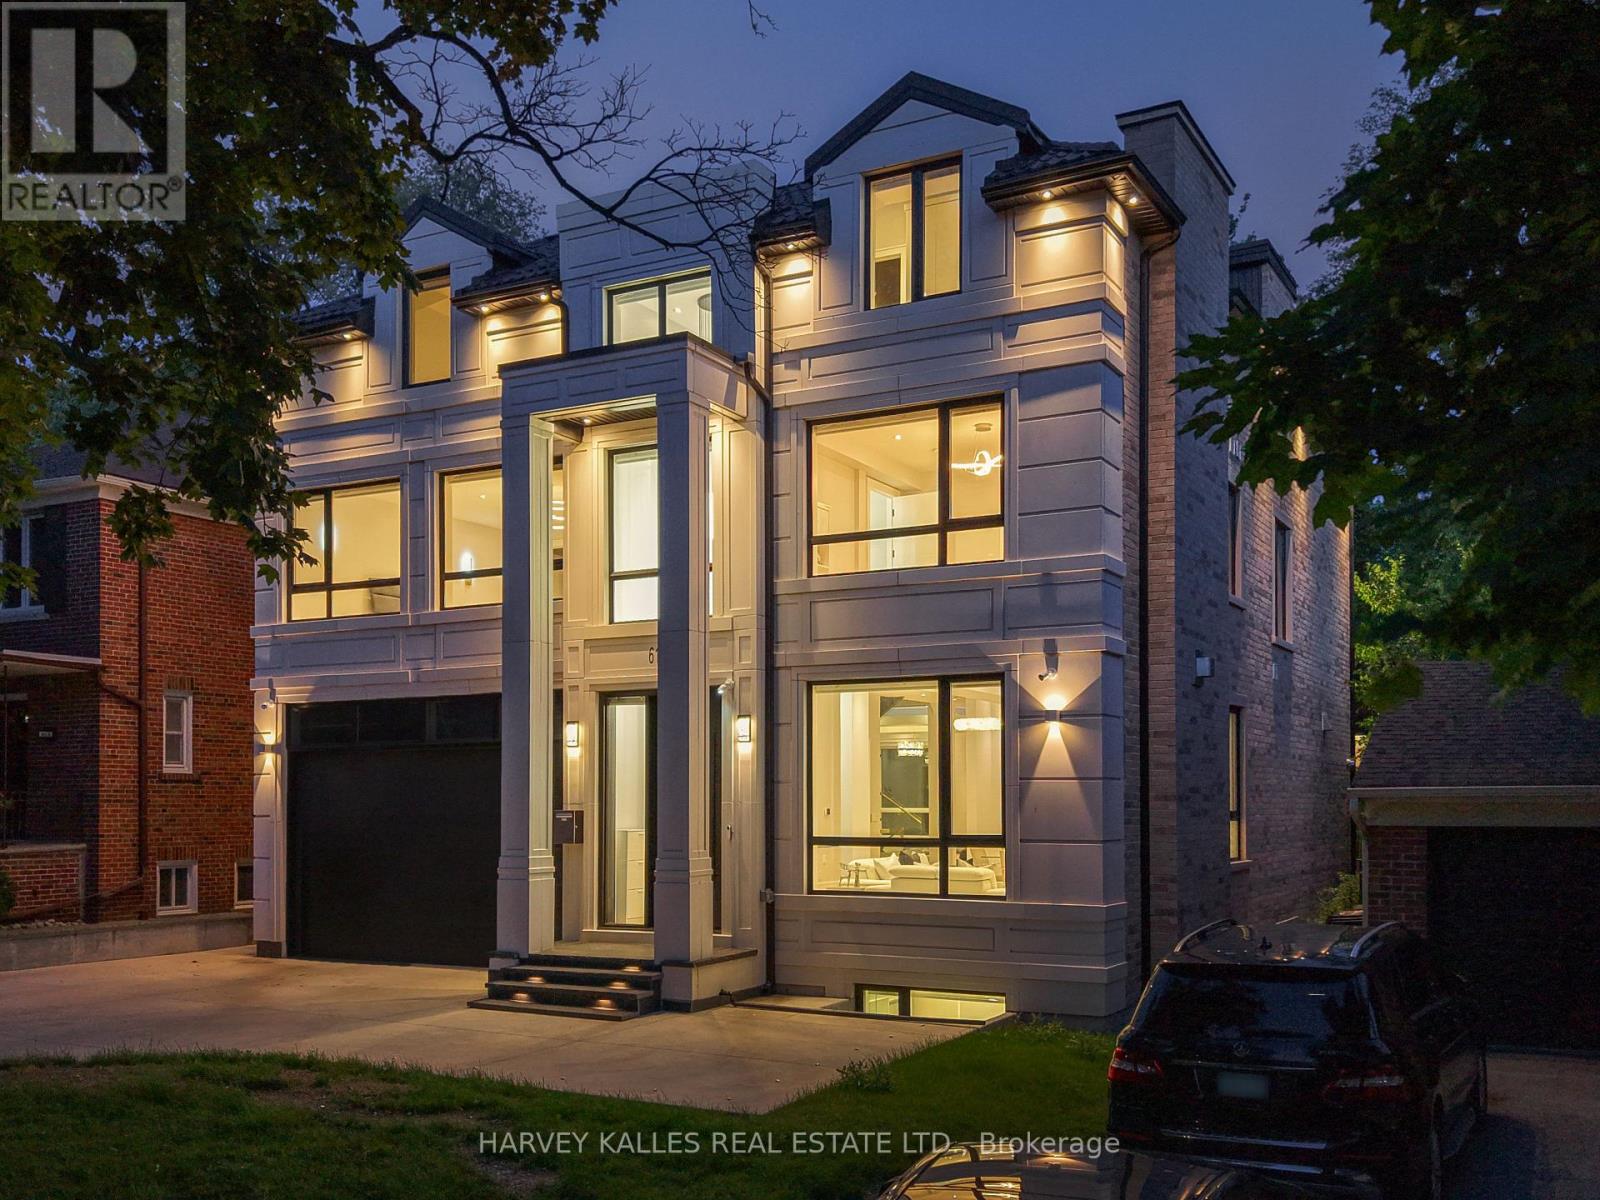
Exceptional custom-built residence in prestigious North Forest Hill offering timeless design, superior craftsmanship, and modern luxury across three finished levels. A grand 26-ft foyer with expansive windows fills the home with natural light, leading to open-concept living and dining areas ideal for entertaining and everyday living. The chef-inspired kitchen features premium appliances, built-in espresso machine, wine fridge, oversized island, and butler's pantry with wine display. The adjoining family room with fireplace opens to a landscaped backyard and outdoor living space. Designed for entertaining, the outdoor retreat includes an inground pool and gazebo. The main floor also offers a private office with built-ins, mudroom, and direct access to a two-car garage. The primary suite is a private retreat with spa-inspired 11-piece ensuite, heated floors, soaking tub, oversized steam shower, makeup vanity, and custom walk-in closet. Additional bedrooms are generously sized, each with built-ins and private ensuites. The finished lower level includes a recreation room, gym, wet bar with induction cooktop and fridge, heated floors, second laundry, guest suite, and ample storage. Additional highlights include a barrier-free elevator serving all levels, plus a heated driveway and front porch for year-round convenience. Located in a sought-after Toronto school district, this home offers luxury, comfort, and exceptional family living in one of the city's most coveted neighbourhoods. (id:15069)
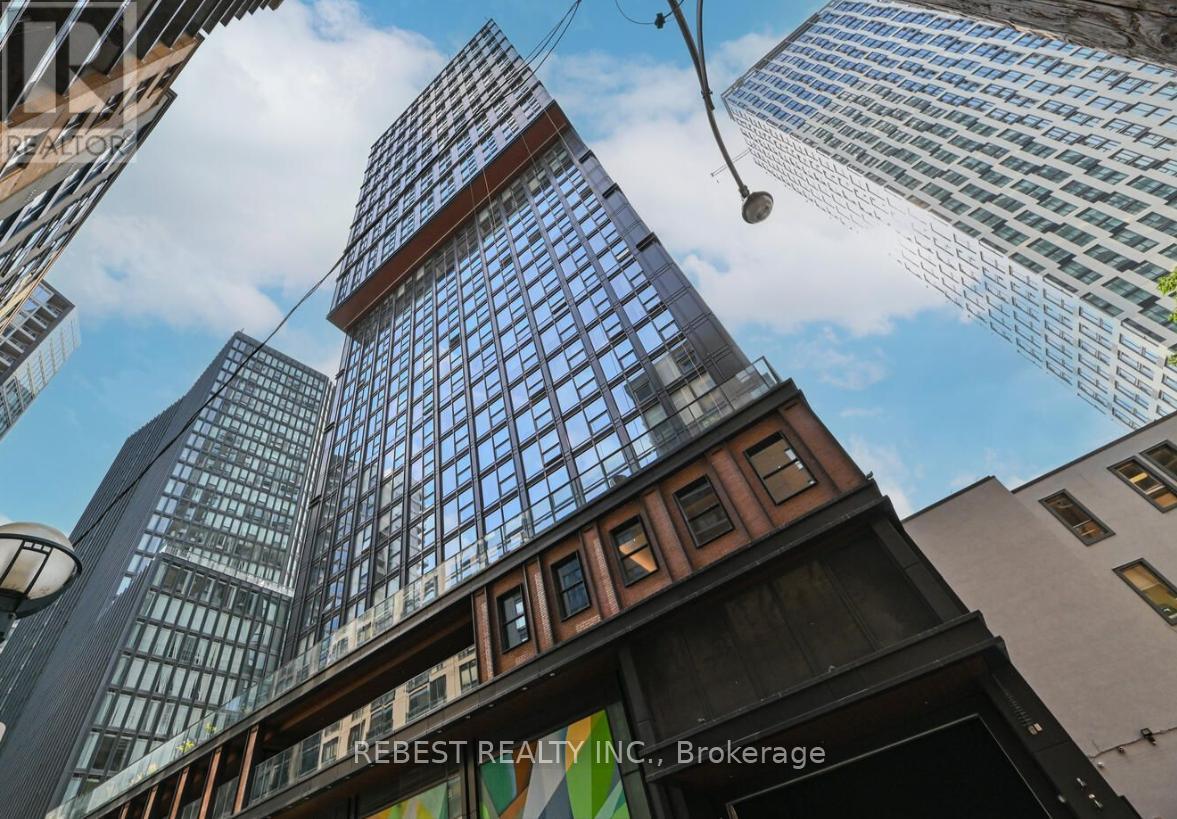
Stunning 3-Bedroom Corner Suite with Spectacular SE Views in the Heart of Downtown Step into luxury with this spacious 860 sq.ft. (per builder's plan) 3-bedroom, 2-bathroom corner unit located on the 19th floor of the prestigious Garden District. Offering breathtaking southeast exposure, this suite is bathed in natural light from every angle. The open-concept layout includes a sleek, modern kitchen and spa-like bathrooms, designed to enhance your comfort and style. Ideal for families or savvy investors, this unit blends practicality with sophistication. Comes with an upgraded parking with an EV charger. Residents will enjoy exclusive access to 20,000 sq.ft. of premium indoor/ outdoor amenities, including about 5500 Sqft. wellness zone with state-of-the-art facilities, a multifunctional co-working space, & a chic lobby with high-end Fendi furnishings. (id:15069)
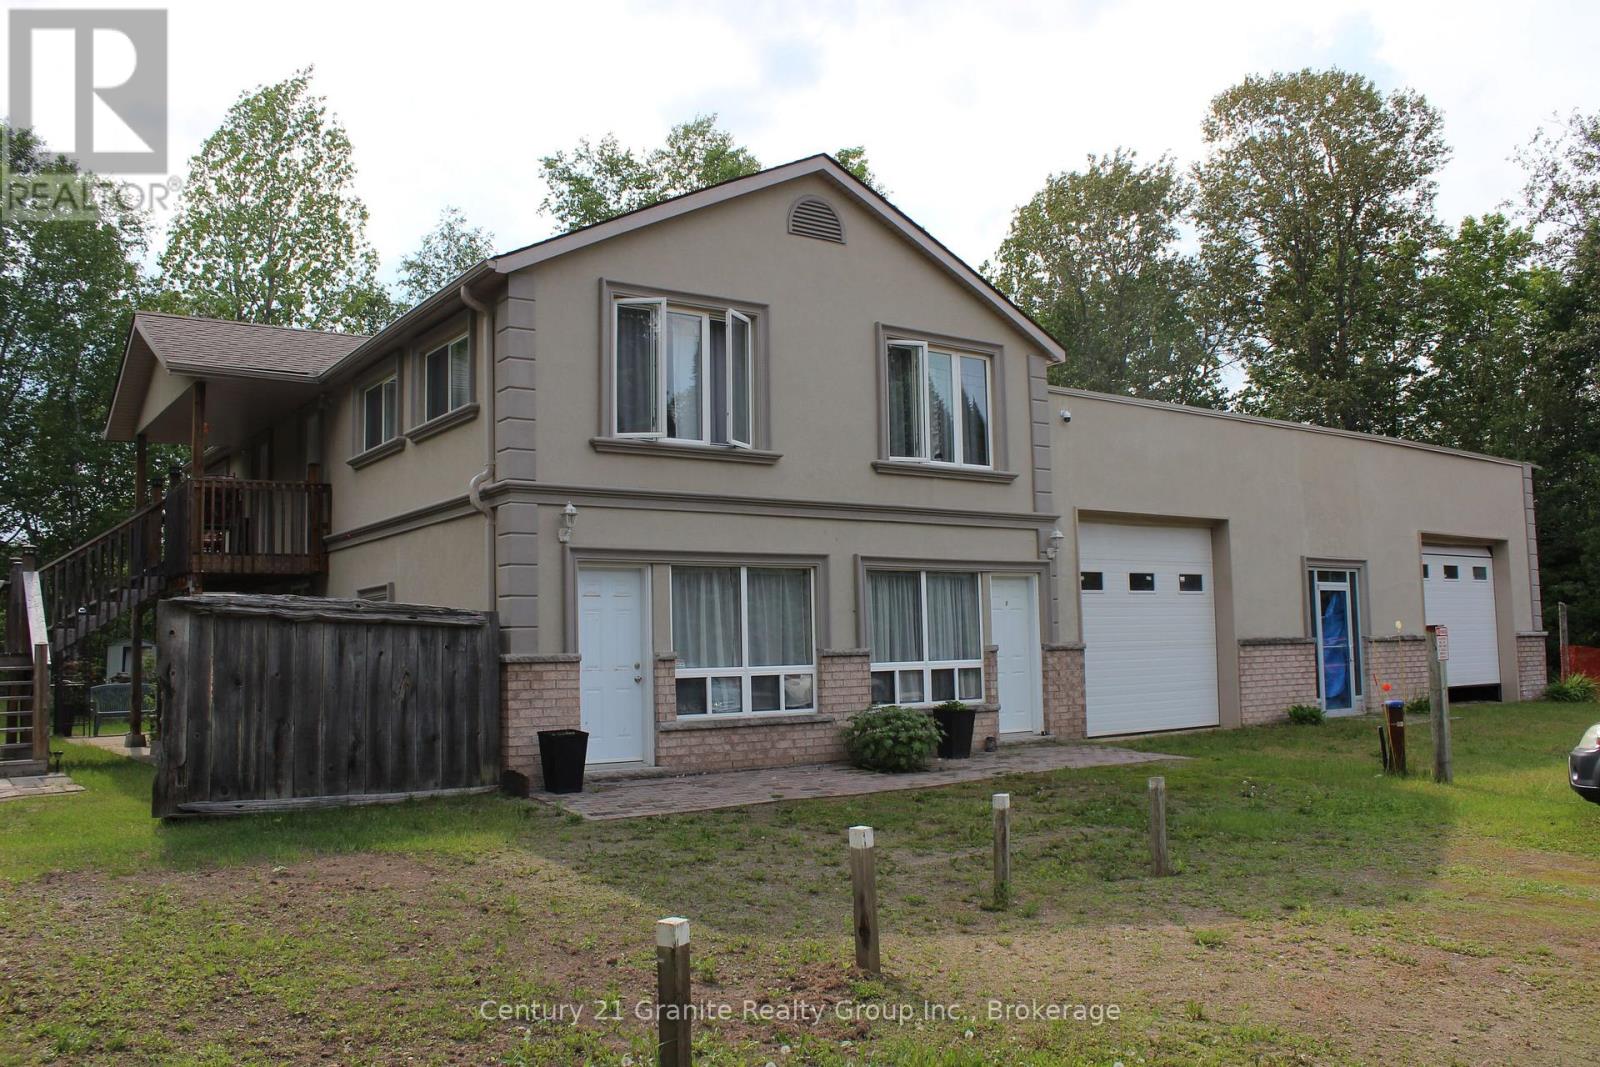
Make your real estate investment pay you. This legal home-styled 4 plex has undergone extensive renovations resulting in 4 well appointed apartments which will be easy to rent. Having sustained minimal use the apartments are ready to be occupied with no immediate maintenance required. Currently 3 of the apartments are empty allowing the new owner maximum control over new tenants. Or, the owner may choose to live in one unit and rent out the other 3. Each apartment is attractively finished including premium tiles and tumble marble in bathrooms, modern kitchens and laminate flooring throughout. The results being each apartment has its own unique décor style. The exterior is finished with salmon coloured brick base topped with stone window ledges, corner key décor and beige stucco giving the building its own upscale appearance. Your new tenants will be able to enjoy the perks of country living including a large open lot that includes gardens for flowers or vegetables. The separate utility room houses the hot water tanks, water system with commercial water filtration and UV system, and laundry facilities (not currently hooked up) New septic system installed in 2019. Then there is the self contained finished unit at the front suitable for office or storage, or possible expansion of apartment. Add to all this the 46 x 49 foot garage with new roof (winter of 2025/2026 Personal storage? Business storage? Rental storage? An additional office space in the building would be ideal for a home occupation. With the high demand for rental accommodation in Haliburton County, this could be opportunity to increase your real estate investment income. All this located within easy commuting distance to Minden or Haliburton and just a short drive to Bracebridge and Huntsville (id:15069)
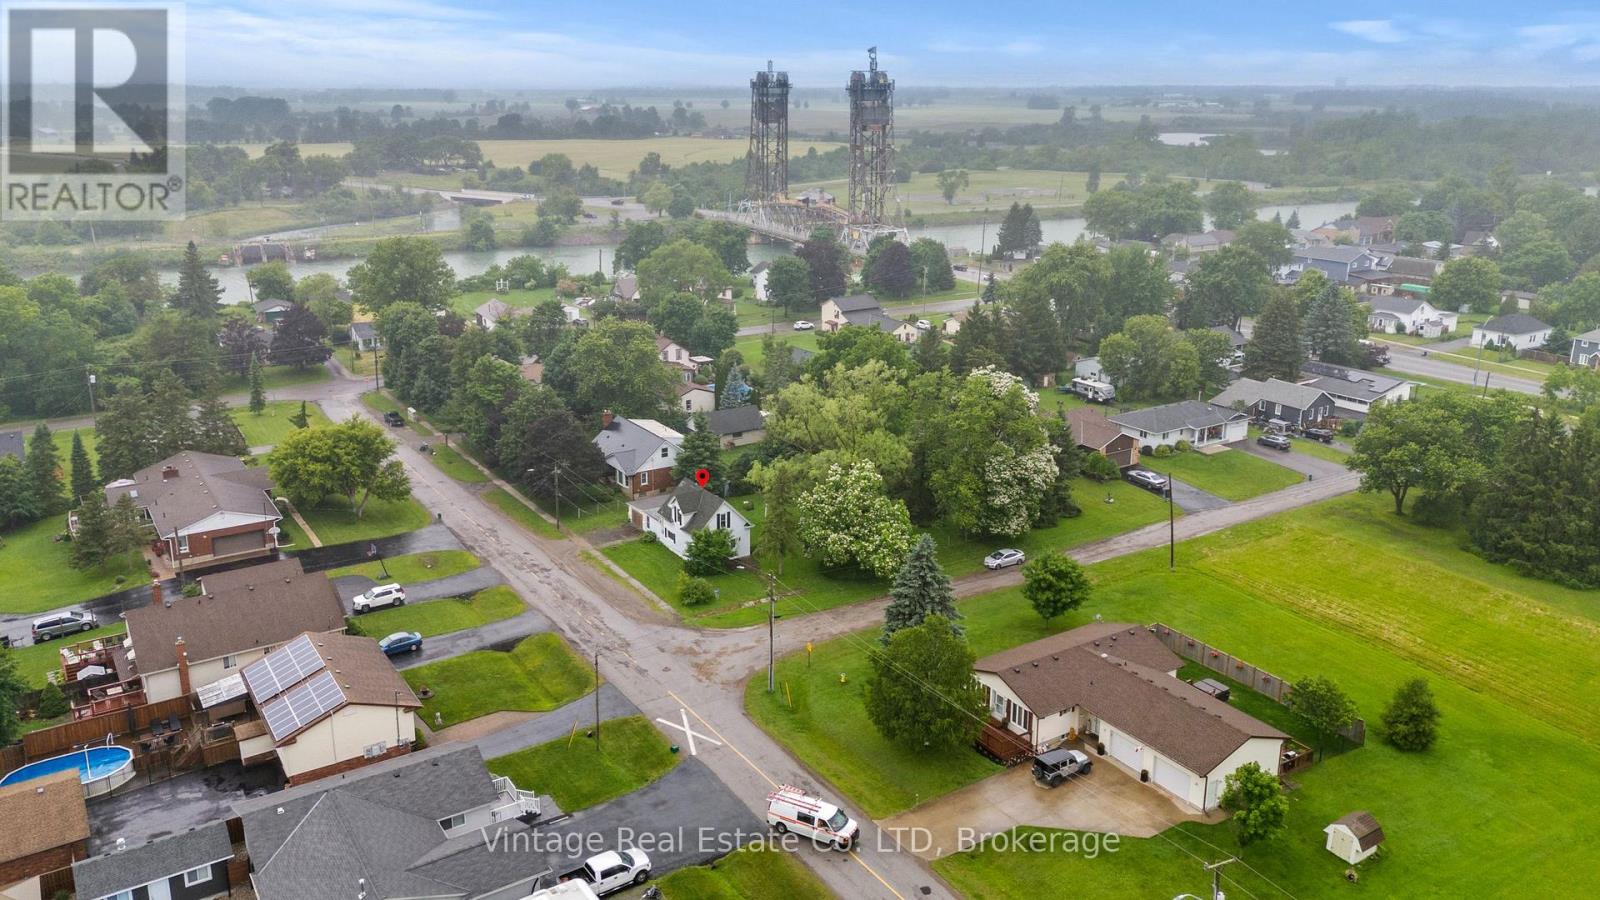
Exceptional residential development opportunity on a large single-detached dwelling lot zoned R1A. A 4-lot consent was approved in June 2025 and remains in effect until June 19, 2027, subject to outstanding conditions, with approximately half of the required conditions already satisfied.The property benefits from an approved site plan featuring a 3-unit townhouse block and a semi-detached dwelling. Preliminary engineering drawings have been reviewed and approved by the City, and notably, no minor variances are required based on the approved site plan. Municipal sanitary sewer and water services are available along both street frontages, providing excellent servicing flexibility for future development.The existing single-detached dwelling is to be demolished as a condition of the consent approval. The site has received archaeological clearance and is considered environmentally clean, with no known soil contamination concerns.A rare opportunity for builders and developers to advance a well-positioned project with significant planning work already completed. Refer to the attached severance sketch and approved site plan for detailed lot dimensions, building footprints, and development layout. (id:15069)
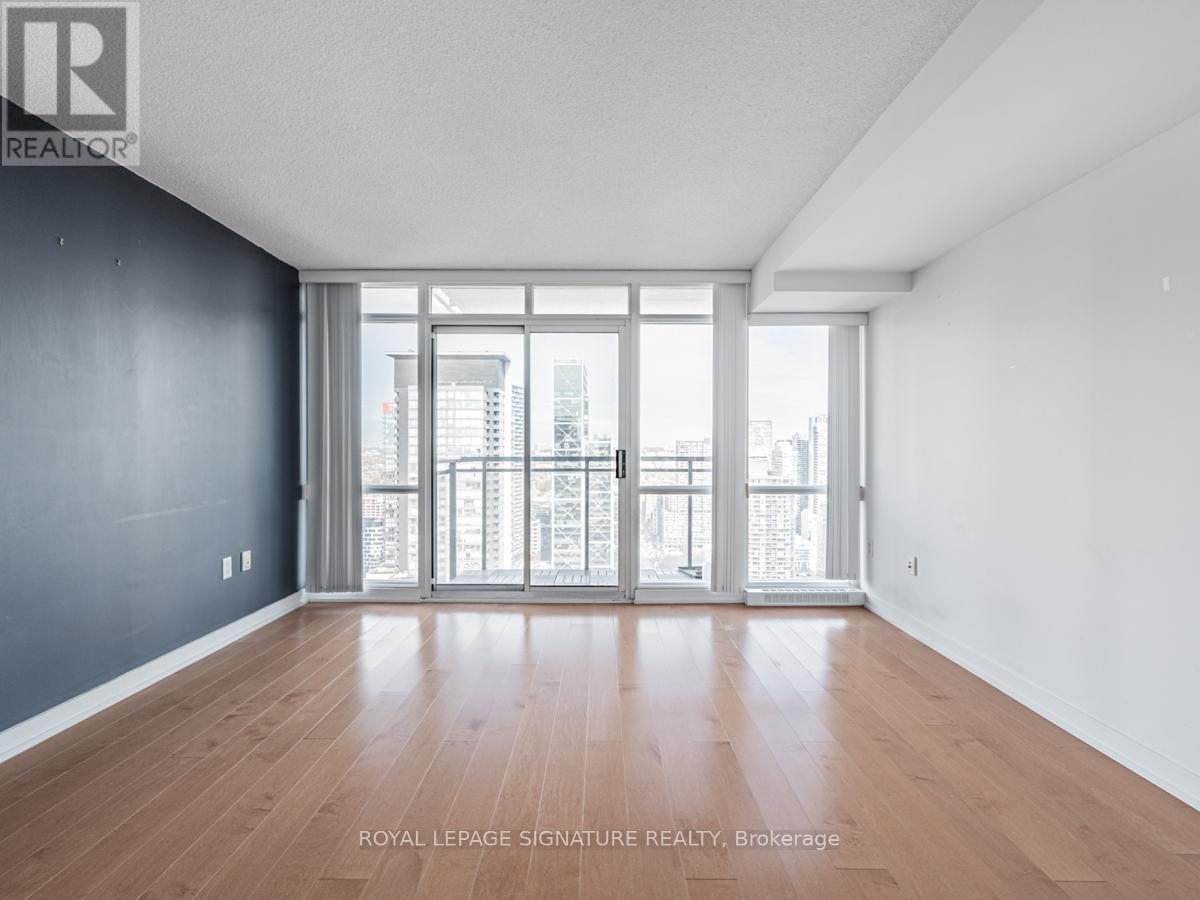
50 floors up with unreal skyline views and the CN Tower basically close enough to wave at, this bright 1-bedroom at 11 Brunel is the kind of condo that makes downtown living actually feel exciting. Floor-to-ceiling windows flood the space with natural light, the layout is smart and functional, and the building itself is one of the best in CityPlace, complete with a great gym (yes, there's a squat rack), indoor pool, and pet-friendly rules that make life easy for both you and your furry sidekick. Sitting right where Spadina meets Fort York, you're steps to the waterfront, The Well, King West, transit, groceries, cafés, restaurants, parks, and more takeout options than anyone reasonably needs. Big views, great energy, and a location that's hard to beat. (id:15069)
This distinguished custom three-bedroom residence presents a stately brick front and impeccably landscaped grounds. The main-floor family room offers an inviting, refined space for everyday living, while the primary suite features a generous, spa-inspired ensuite. A superb lower-level teen retreat adds comfort and versatility. Outdoors, an inground pool creates a private resort-style setting perfect for relaxation and entertaining. Ideally situated near premier shopping, transit, and top-rated schools, this home blends sophistication, convenience, and exceptional lifestyle appeal. (id:15069)
A Rare Gem Beside Limerick Forest! Located next to the highly desirable Limerick Forest, this exceptional property offers direct access to endless trails perfect for hiking, dirt biking, hunting, fishing, or simply exploring the outdoors. This turn-key home is move-in ready and designed for both comfort and entertainment. Step outside to your own backyard oasis featuring a beautiful inground pool, complete with a covered seating area and a spacious wraparound deck. Whether you're sunbathing, dining, barbecuing, or enjoying a cozy evening by an outdoor fireplace, there's a perfect space for every moment. Inside, the home features three bedrooms, a bright kitchen with an eat-in area and fireplace,and a spacious living room with a large picture window. The finished basement includes an additional bedroom and a generous family room ideal for guests or extra living space. Nestled on a private, tree-lined lot, this property also boasts a fully functional mechanics garage with three bays, a hoist, lifts, and more many items negotiable with the sale. Don't miss your chance to own this unique property in a truly special location. (id:15069)
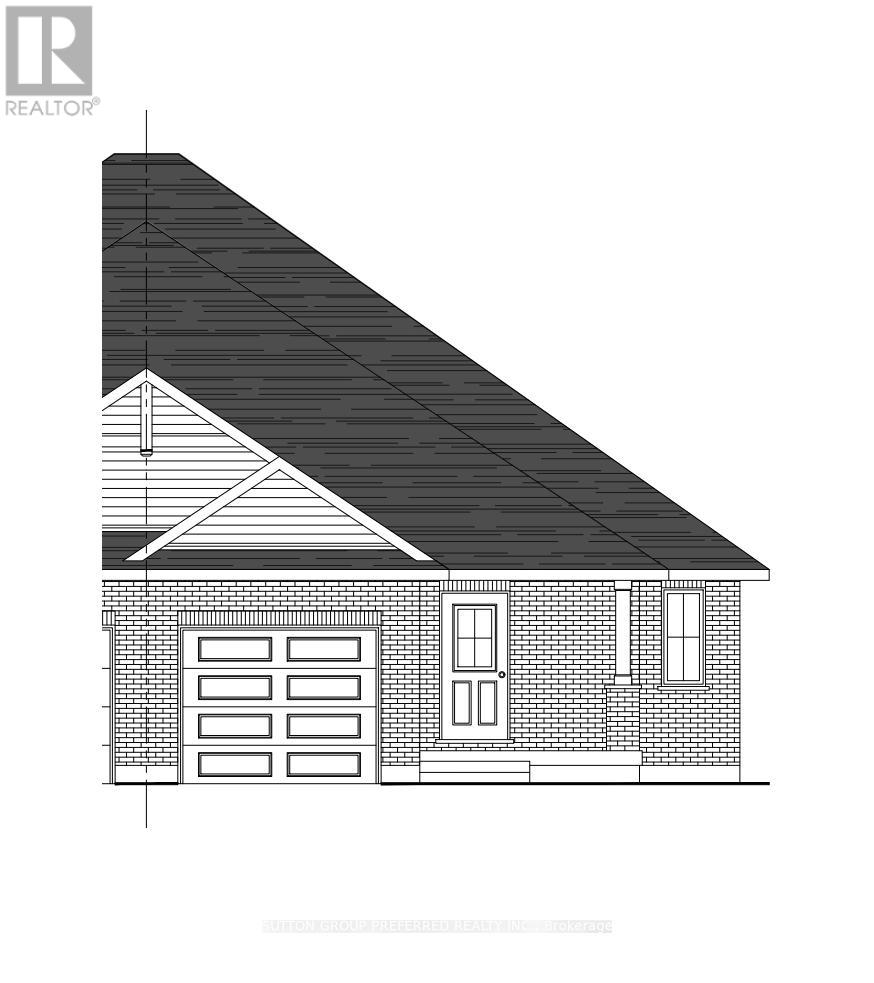
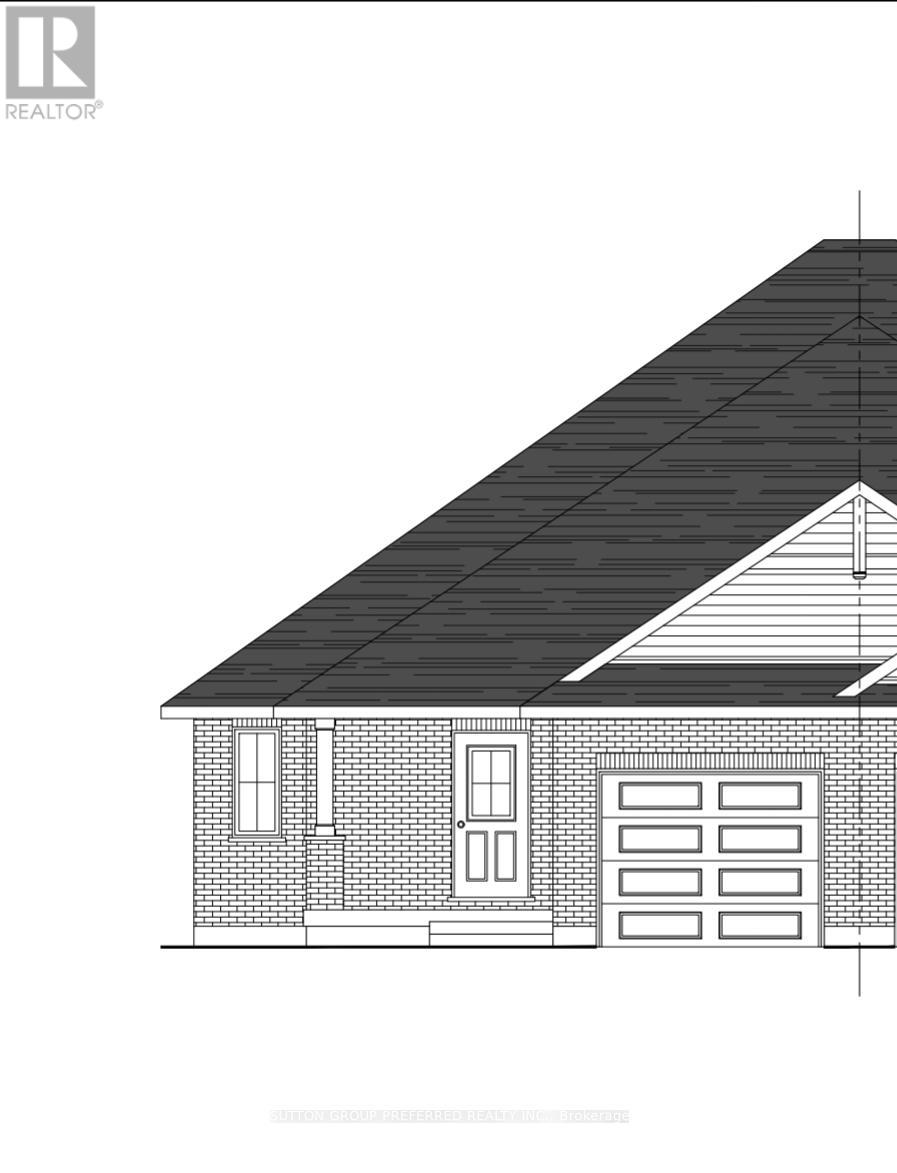
Welcome to this beautiful to-be-built semi-detached bungalow offering 1,330 sq. ft. of thoughtfully designed living space on a generous 35' x 144' lot. Featuring an attractive full brick exterior and charming covered front porch, this home combines quality craftsmanship with modern comfort. Step inside to a welcoming foyer with convenient closet space. The main floor layout includes a spacious secondary bedroom, a full family bathroom, and a dedicated laundry area. The heart of the home is the bright open-concept kitchen, dining, and great room, designed for both everyday living and entertaining. The kitchen features a large island, pantry, and ample cabinetry, while the great room offers sliding patio doors leading to the expansive backyard. The private primary suite is thoughtfully positioned and features a walk-in closet and a well-appointed ensuite bathroom. The unfinished lower level provides approximately 990 sq. ft. of additional space, offering endless possibilities for future development, including additional bedrooms, a recreation room, home office, or storage. Completing the package is an attached single-car garage with convenient interior access. Located in the wonderful hamlet of Shedden, this home offers the perfect blend of small-town charm and modern convenience, just minutes from the beautiful beaches and amenities of Port Stanley and with easy access to Highway 401 for commuters. (id:15069)
Welcome to this beautiful to-be-built semi-detached bungalow offering 1,330 sq. ft. of thoughtfully designed living space on a generous 36' x 138' lot. Featuring an attractive full brick exterior and charming covered front porch, this home combines quality craftsmanship with modern comfort. Step inside to a welcoming foyer with convenient closet space. The main floor layout includes a spacious secondary bedroom, a full family bathroom, and a dedicated laundry area. The heart of the home is the bright open-concept kitchen, dining, and great room, designed for both everyday living and entertaining. The kitchen features a large island, pantry, and ample cabinetry, while the great room offers sliding patio doors leading to the expansive backyard. The private primary suite is thoughtfully positioned and features a walk-in closet and a well-appointed ensuite bathroom. The unfinished lower level provides approximately 990 sq. ft. of additional space, offering endless possibilities for future development, including additional bedrooms, a recreation room, home office, or storage. Completing the package is an attached single-car garage with convenient interior access. Located in the wonderful hamlet of Shedden, this home offers the perfect blend of small-town charm and modern convenience, just minutes from the beautiful beaches and amenities of Port Stanley and with easy access to Highway 401 for commuters. (id:15069)
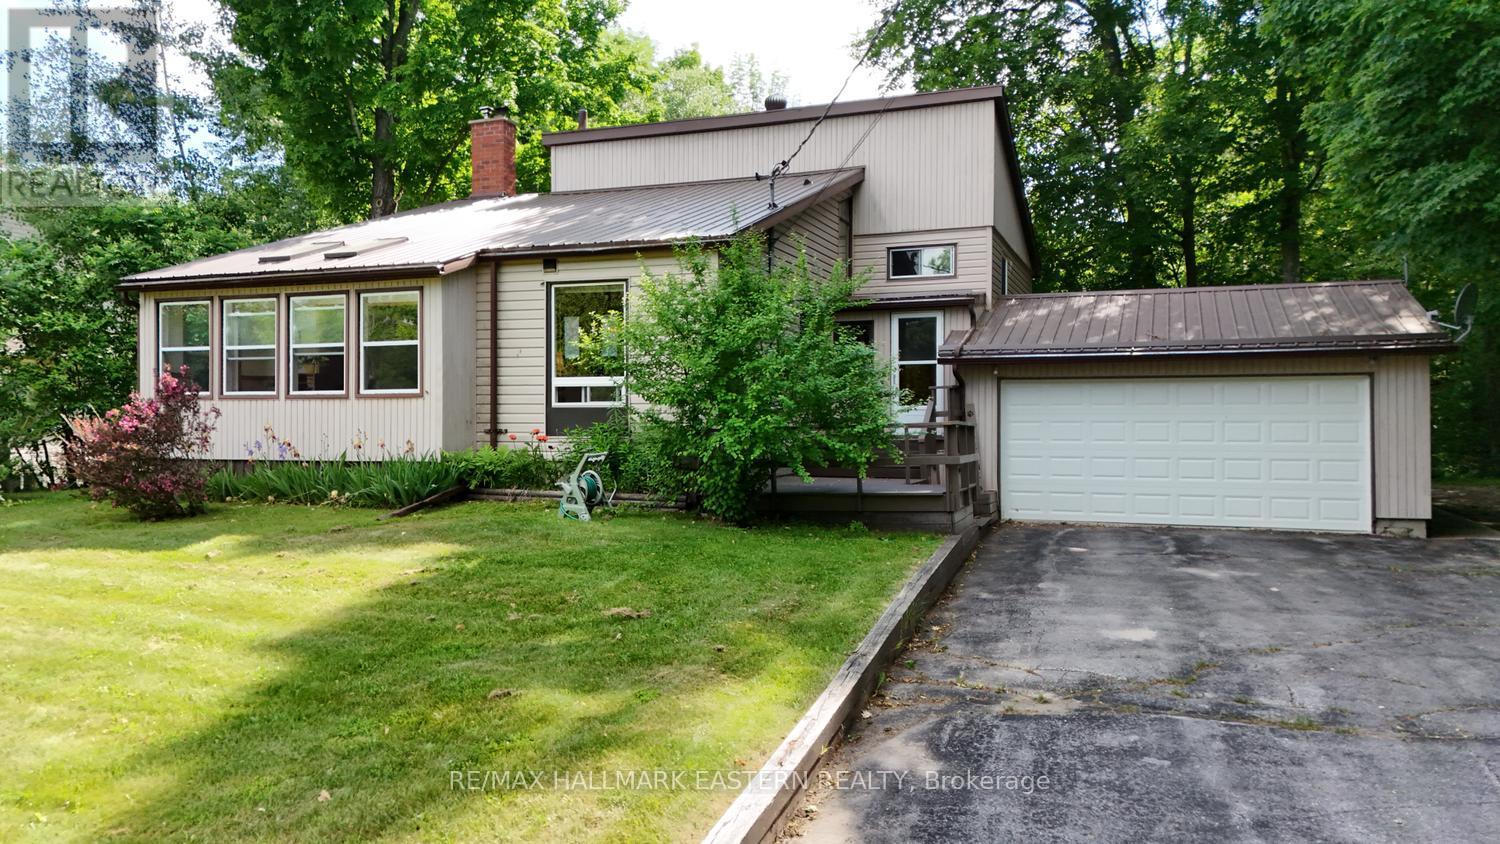
Just north of the public boat launch on Crowe Lake, this well-kept country property offers the kind of space and versatility that's becoming increasingly hard to find. Set on 1.1 acres in a scenic rural setting, this 3-bedroom, 1.5-bath backsplit with attached double garage combines comfortable family living with exceptional workshop and storage space, making it ideal for hobbyists, tradespeople, outdoor enthusiasts, or anyone seeking room to spread out. Inside, the home features a spacious eat-in kitchen perfect for family gatherings, while the living room is warmed by a cozy propane fireplace that creates an inviting place to relax year-round. An updated propane furnace and durable metal roof provide peace of mind, and the lower level offers abundant storage, utility space, and a dedicated workshop area. Step outside and enjoy the quiet surroundings from the gazebo, with additional storage available in the detached shed. The standout feature is the impressive 1,800 sq. ft. detached shop (50' x 35'), complete with two front overhead doors and a rear overhead door for easy access. A section of the shop previously housed a vehicle hoist, with floor connections still in place, offering excellent potential for automotive work or other projects. Enjoy a glimpse of Crowe Lake through the trees during the summer months and take advantage of the nearby boat launch for fishing, boating, and exploring the area's beautiful waterways. Conveniently located just 10 minutes to Havelock or Marmora, 45 minutes to Peterborough or Belleville, and approximately two hours from the GTA, this property delivers the perfect balance of rural living and accessibility. Whether you're looking for a country home, a recreational retreat, or a property with serious workspace potential, this Crowe Lake area gem is ready to welcome its next owners. (id:15069)