
6 Viscount Parkway Essex, Ontario N8M 1Y8

2 Bedroom
1 Bathroom
Mobile Home
Central Air Conditioning
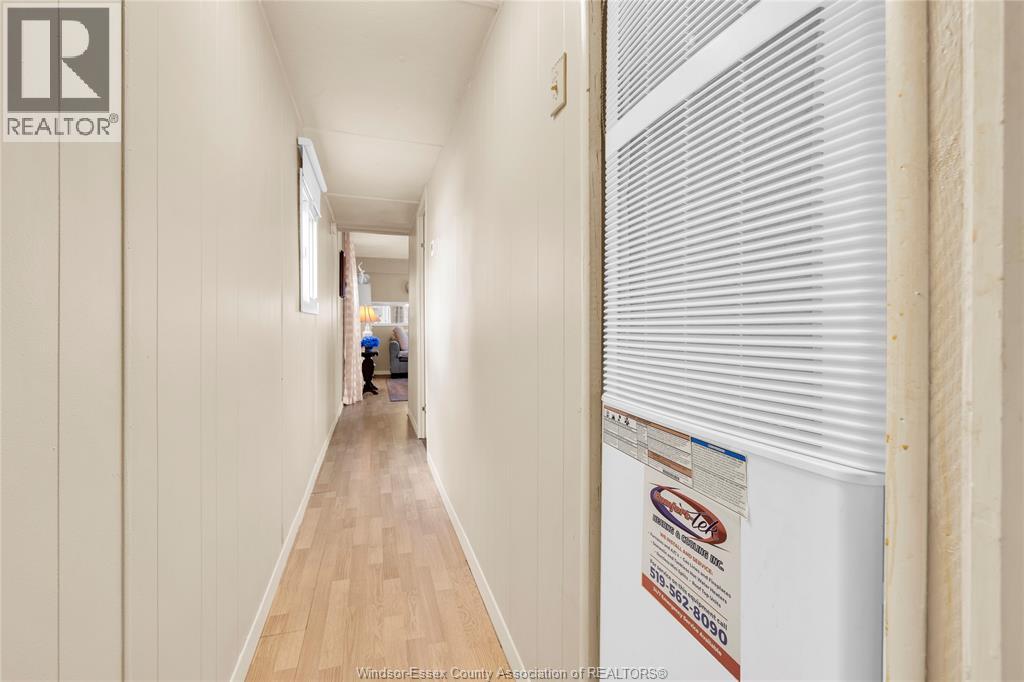
Forced Air
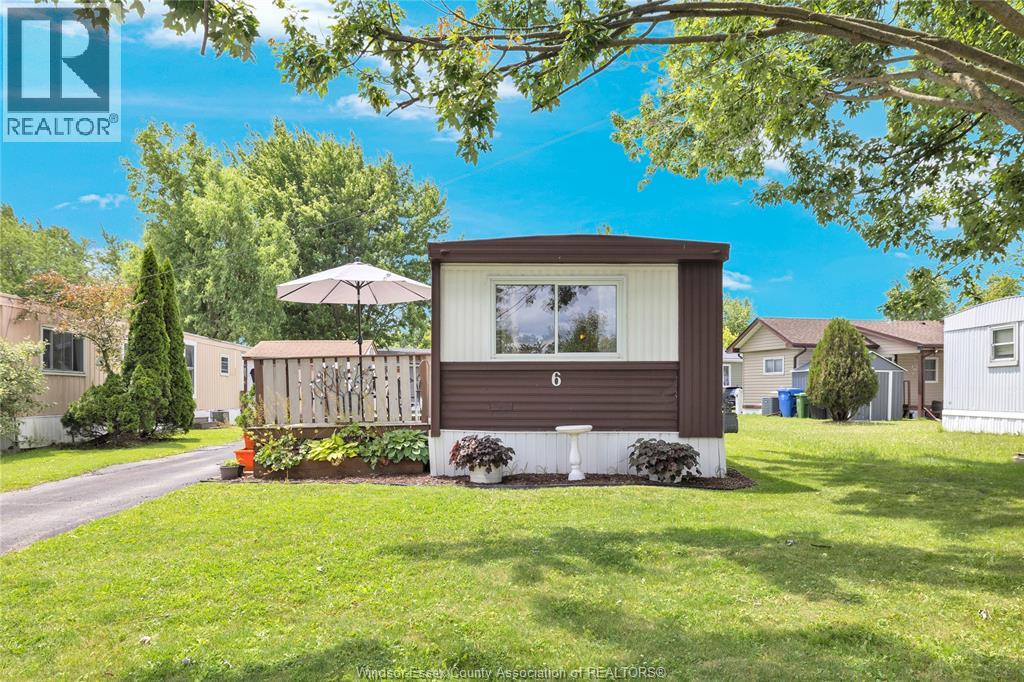
Landscaped
$124,900
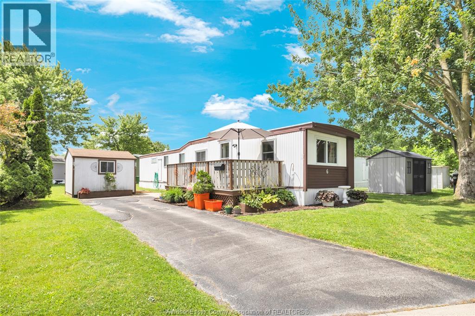
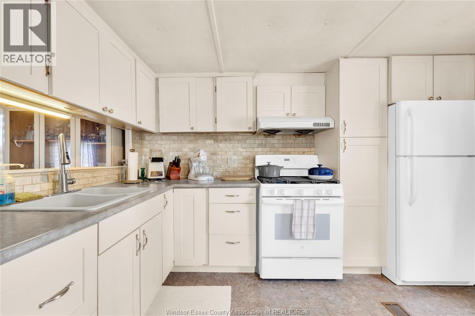
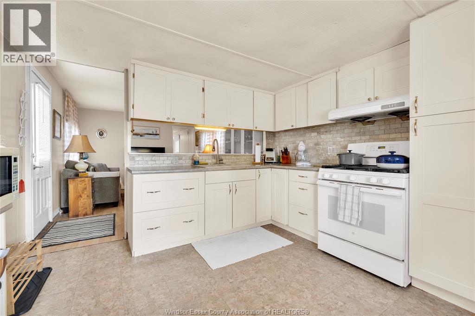
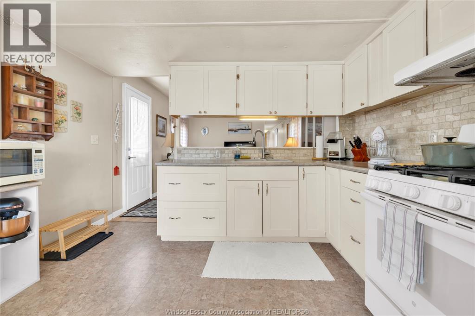
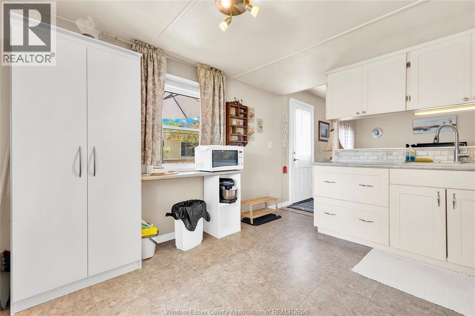
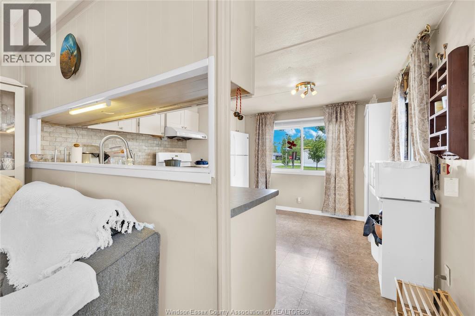
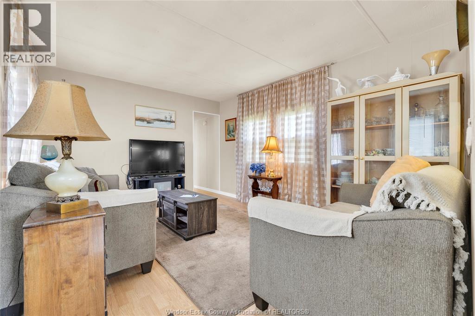
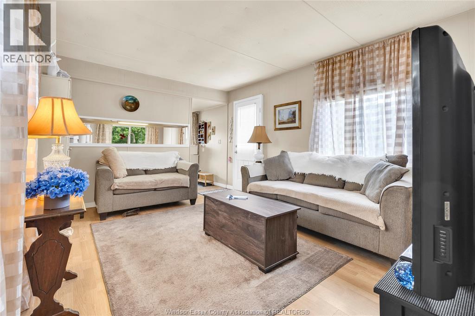
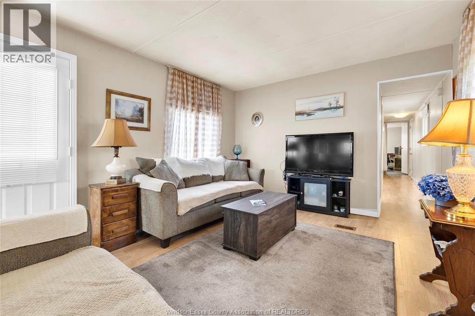
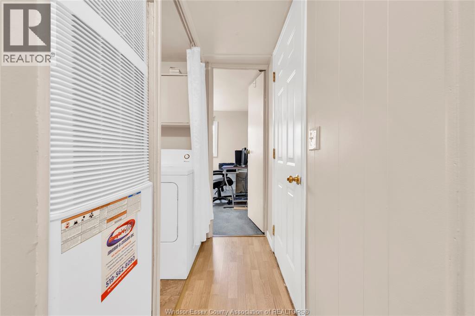
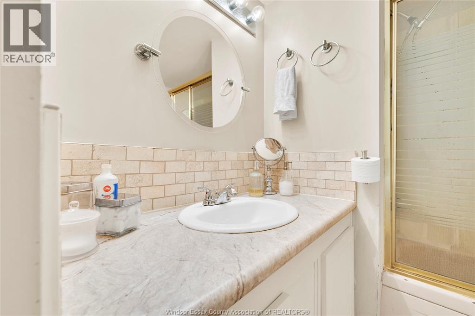
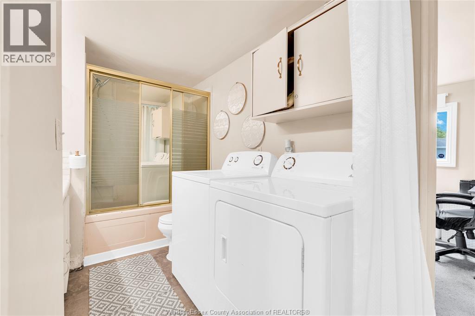
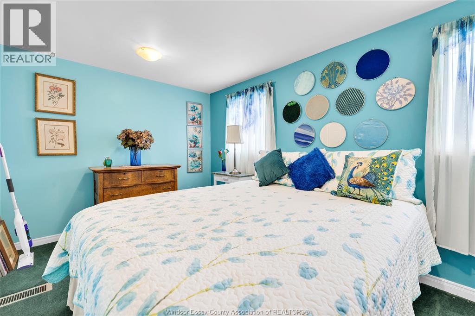
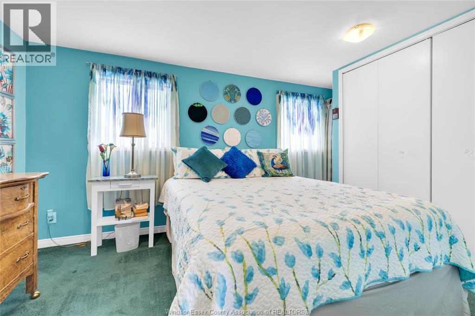
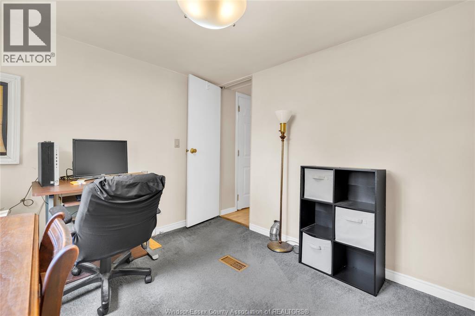
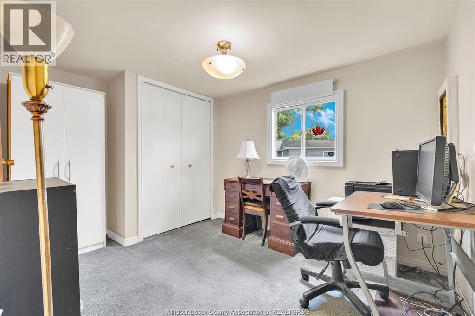
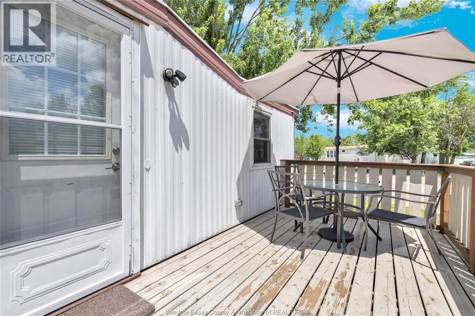
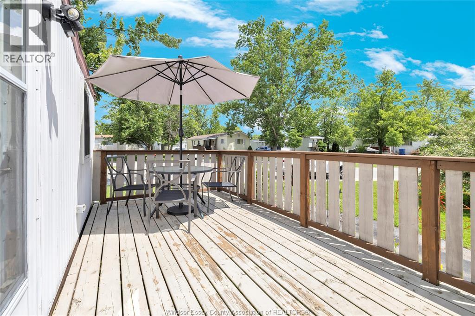
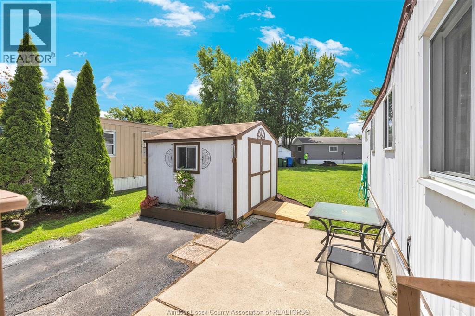
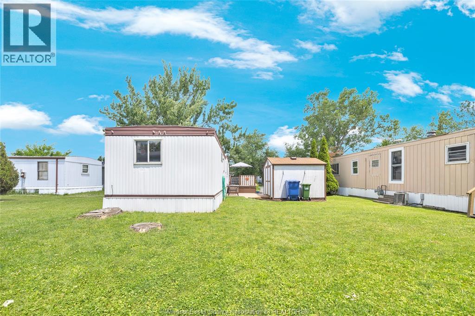
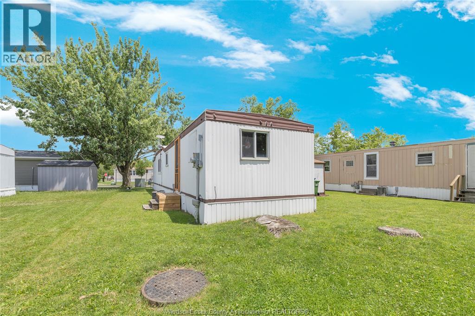
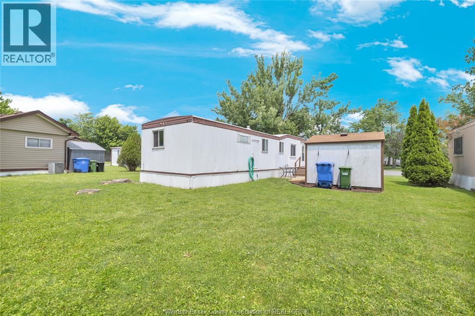
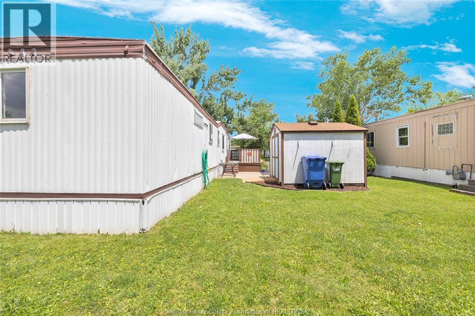
Welcome to easy, affordable living in a convenient location! One of the many advantages of this home is the effortless access—simply drive into the park and directly into your own driveway. This well-maintained mobile home offers 2 bedrooms, 1 full bathroom, a spacious kitchen featuring a gas stove, and an open living room area perfect for everyday comfort. The home also includes convenient in-unit laundry and an owned water meter. Step outside to enjoy the sundeck, ideal for entertaining family and friends, while the large outdoor shed provides excellent space for a workshop, hobbies, or additional storage. Additional updates include a newer furnace (approx. 2025), offering added peace of mind. A great opportunity for those seeking comfortable, low-maintenance living in a desirable setting. (id:15069)
Property Details
| MLS® Number | 26014930 |
| Property Type | Single Family |
| Features | Finished Driveway, Front Driveway, Single Driveway |
Building
| Bathroom Total | 1 |
| Bedrooms Above Ground | 2 |
| Bedrooms Total | 2 |
| Appliances | Dryer, Microwave, Refrigerator, Stove, Washer |
| Architectural Style | Mobile Home |
| Constructed Date | 1968 |
| Construction Style Attachment | Detached |
| Cooling Type | Central Air Conditioning |
| Exterior Finish | Aluminum/vinyl |
| Flooring Type | Laminate, Cushion/lino/vinyl |
| Heating Fuel | Natural Gas |
| Heating Type | Forced Air |
Land
| Acreage | No |
| Landscape Features | Landscaped |
| Size Irregular | 0 X Leased Land |
| Size Total Text | 0 X Leased Land |
| Zoning Description | Res |
Rooms
| Level | Type | Length | Width | Dimensions |
|---|---|---|---|---|
| Main Level | Bedroom | Measurements not available | ||
| Main Level | Bedroom | Measurements not available | ||
| Main Level | Laundry Room | Measurements not available | ||
| Main Level | 4pc Bathroom | Measurements not available | ||
| Main Level | Living Room | Measurements not available | ||
| Main Level | Eating Area | Measurements not available | ||
| Main Level | Kitchen | Measurements not available |
https://www.realtor.ca/real-estate/29941410/6-viscount-parkway-essex
Contact Us
Contact us for more information

This REALTOR.ca listing content is owned and licensed by REALTOR® members of The Canadian Real Estate Association
The trademarks REALTOR®, REALTORS®, and the REALTOR® logo are controlled by The Canadian Real Estate Association (CREA) and identify real estate professionals who are members of CREA. The trademarks MLS®, Multiple Listing Service® and the associated logos are owned by The Canadian Real Estate Association (CREA) and identify the quality of services provided by real estate professionals who are members of CREA. The trademark DDF® is owned by The Canadian Real Estate Association (CREA) and identifies CREA's Data Distribution Facility (DDF®)
June 23 2026 03:38:46
Windsor-Essex County Association of REALTORS®
Deerbrook Realty Inc.