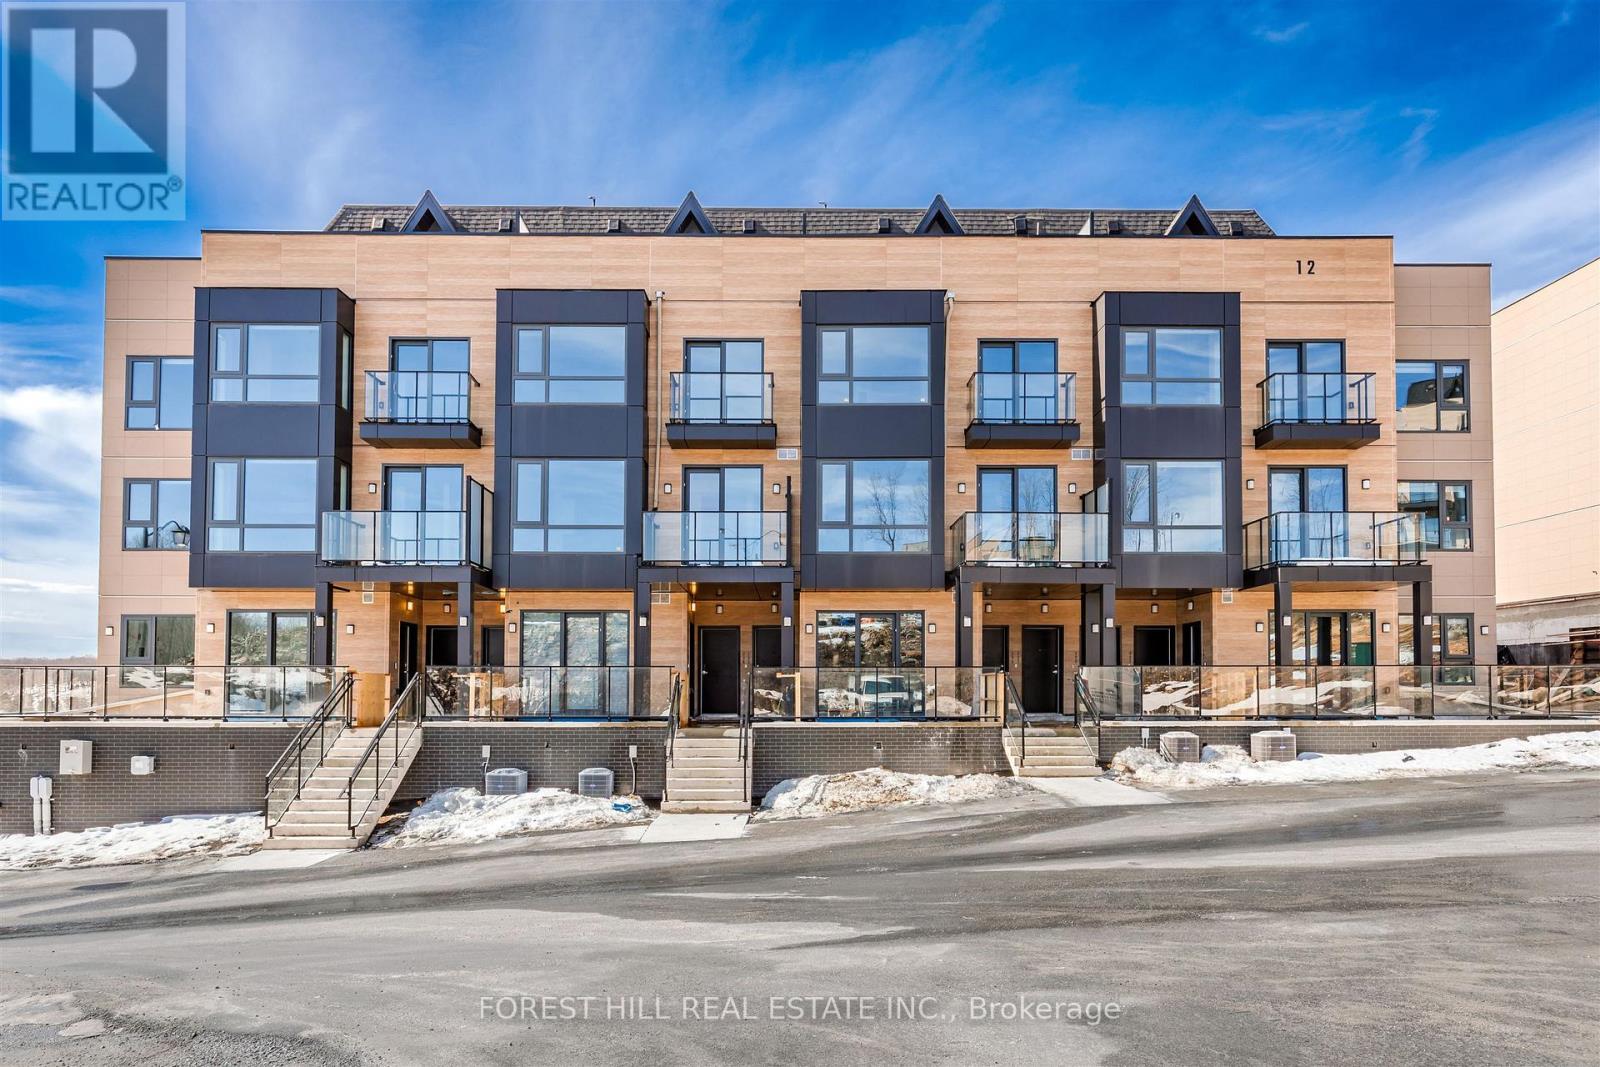
Welcome to The Summit Muskoka in Huntsville! Check out this stunning brand new, never-lived-in residence offering the perfect blend of modern design and Muskoka charm. This 2 storey home offers 1,495 square feet of ample living space with a private East facing rooftop terrace, giving you the perfect setting to relax or entertain while taking in some of the most incredible views in the area. Intentionally situated near the world-renowned Lions Lookout, giving you breathtaking panoramic views of Huntsville and the surrounding Muskoka landscape right at your doorstep. Perfectly located just a short 6-minute drive to downtown Huntsville, you'll have easy access to shops, dining, and amenities, while still enjoying the serenity of cottage country living. Minutes to Highway 11 & Highway 60. Whether you're looking for a full-time residence, weekend escape, or investment opportunity, this is a rare chance to own a turnkey home in one of Muskoka's most desirable new communities. (id:15069)
Escape to your own private country retreat in the charming community of Ballinafad, just minutes north of Georgetown. Set on a picturesque one-acre lot and offering almost 5,000 square feet of living space, this impressive home commands attention with its exceptional curb appeal, sense of privacy and sweeping driveway that leads to a three car garage. Welcoming two-storey front entry receives you into a bright and airy foyer where soaring ceilings and expansive windows create a remarkable sense of space and light. Bathed in natural light, the elegant living room features a coffered ceiling and rich hardwood flooring. The chic dining room is a sophisticated space designed for effortless entertaining. Stunning chef inspired kitchen blends timeless elegance with modern luxury, featuring custom white cabinetry, quartz countertops, premium Thermador appliances and an expansive centre island. The adjoining breakfast area enjoys picturesque views of the backyard and deck. Designed for comfort and relaxation, the family room is anchored by a stunning floor-to-ceiling fireplace while large windows frame serene views of the property. A main floor laundry room simplifies daily living. The primary suite offers a serene escape, featuring a private sitting area that creates the perfect space to relax and unwind. An elegant ensuite bath is the ultimate setting for relaxation and rejuvenation. Complimenting the primary suite are three additional bedrooms on the upper level. Finished lower level offers an extension of the home's living space with a recreation room, fitness space, additional bedroom and three piece bathroom. Unique bonus within the garage, is a dedicated studio thoughtfully designed for painting, crafting or design work. Step outside to a backyard oasis featuring a saltwater inground pool, stone patio and charming pool house. Designed for effortless entertaining and relaxation, this retreat offers the perfect setting to enjoy the beauty of country living! (id:15069)
Amazing opportunity to own a beautifully appointed all-brick bungalow in Country Meadows, one of Wasaga Beach's premier retirement Land-Lease Communities. This beautifully private development sits upon a mature treed 43-acre site complete with an outdoor pool, large patio areas, a peaceful pond, a beautiful Recreation Centre & even its own Par 3, Nine-Hole Golf Course!! Relax & retire in comfort with nothing to do except move in & enjoy! This true bungalow has no stairs anywhere (even at the front door), & it is one of the newest units (built in 2015) in Country Meadows. At 1,200 sq. ft., this 2-bed/2-bath home has a single garage (with convenient inside entry to the house), is 100% immaculate, & shows to perfection given that it has primarily been used as a vacation home. Finished in warm, neutral colours, this gorgeous home offers an open-concept design in its main living areas of living room/dining area & kitchen and has vaulted ceilings and numerous pot lights. Some of the MANY upgrades include gorgeous engineered wood floors throughout most of the house; beautiful custom kitchen cabinetry (including a large centre island with an extended countertop); 6 appliances; extensive use of crown molding & upgraded trim/door package throughout; a gas fireplace in the living room; & a garden door walk-out (from the living room) to a private 10' x 27' concrete patio. Modern conveniences include economical natural gas heat, central air, a paved drive, municipal water/sewer, & a 4'6" high crawl space with a cement floor (great for extra storage). Country Meadows is a wonderful place to relax in/retire to and is known to be a fantastic, quiet neighborhood of well-kept homes and yards with lots of visitor's parking nearby. NOTE: This home can come completely furnished if the new owners desire. Buyers have the option of assuming the current land lease ($655.74/month) which expires in 2045 OR signing a new 21- or 30-year land lease ($800.00/month) + property taxes of $192/mont (id:15069)
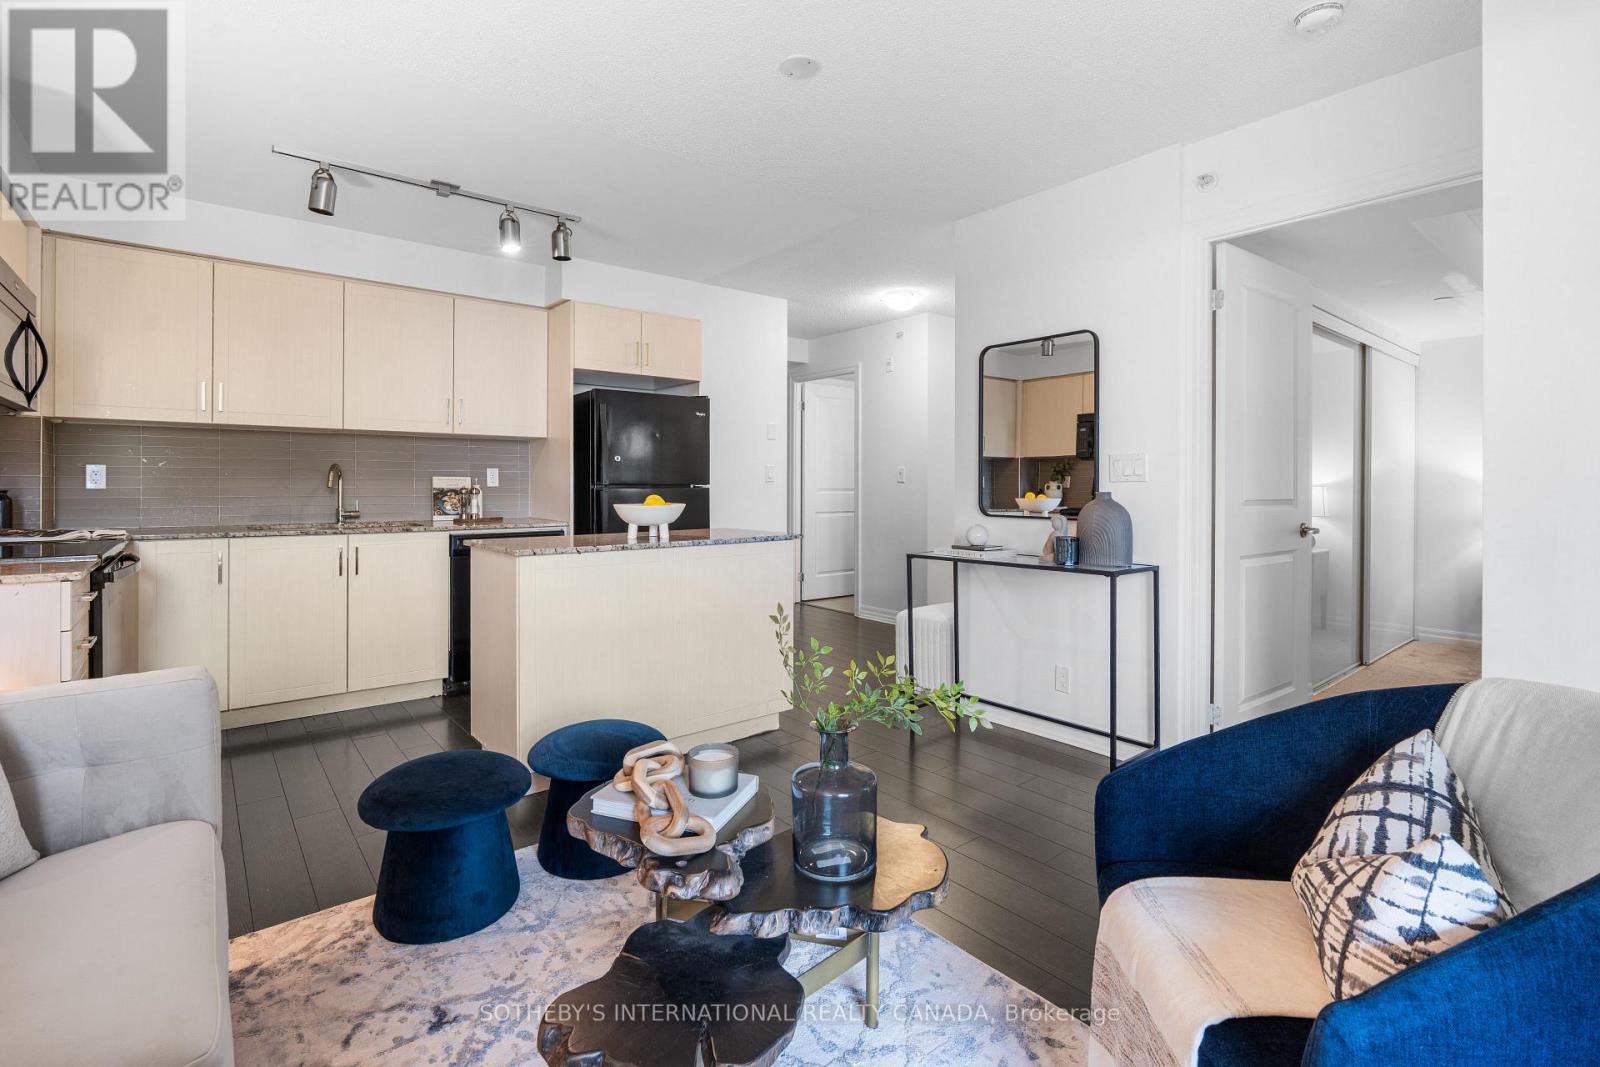
Please note that the photographs used in this listing are from a previously sold unit with the same floor plan and layout. These images are intended to illustrate the design, layout, and potential of this unit. The photos have been virtually staged for marketing purposes and do not reflect the current furnishings or finishes of the subject property. Whether you're looking to break into the housing market, start your investment portfolio, or expand it, this charming, 2-bedroom, 1-bathroom condo is an excellent opportunity. With condo fees that include heat, hydro, and one designated parking spot, this unit offers affordability and convenience. Located close to all essential amenities, with public transit just a short walk away, it's ideal for first-time buyers, savvy investors, or those seeking a low-maintenance lifestyle. Don't miss out on this fantastic property in a prime location! Condo fees are 593.62 a month, and taxes are 1134.00 for the year. The tenant pays $1064.34 a month. Excellent investment opportunity. A status certificate will be ordered once there is an accepted offer. (id:15069)
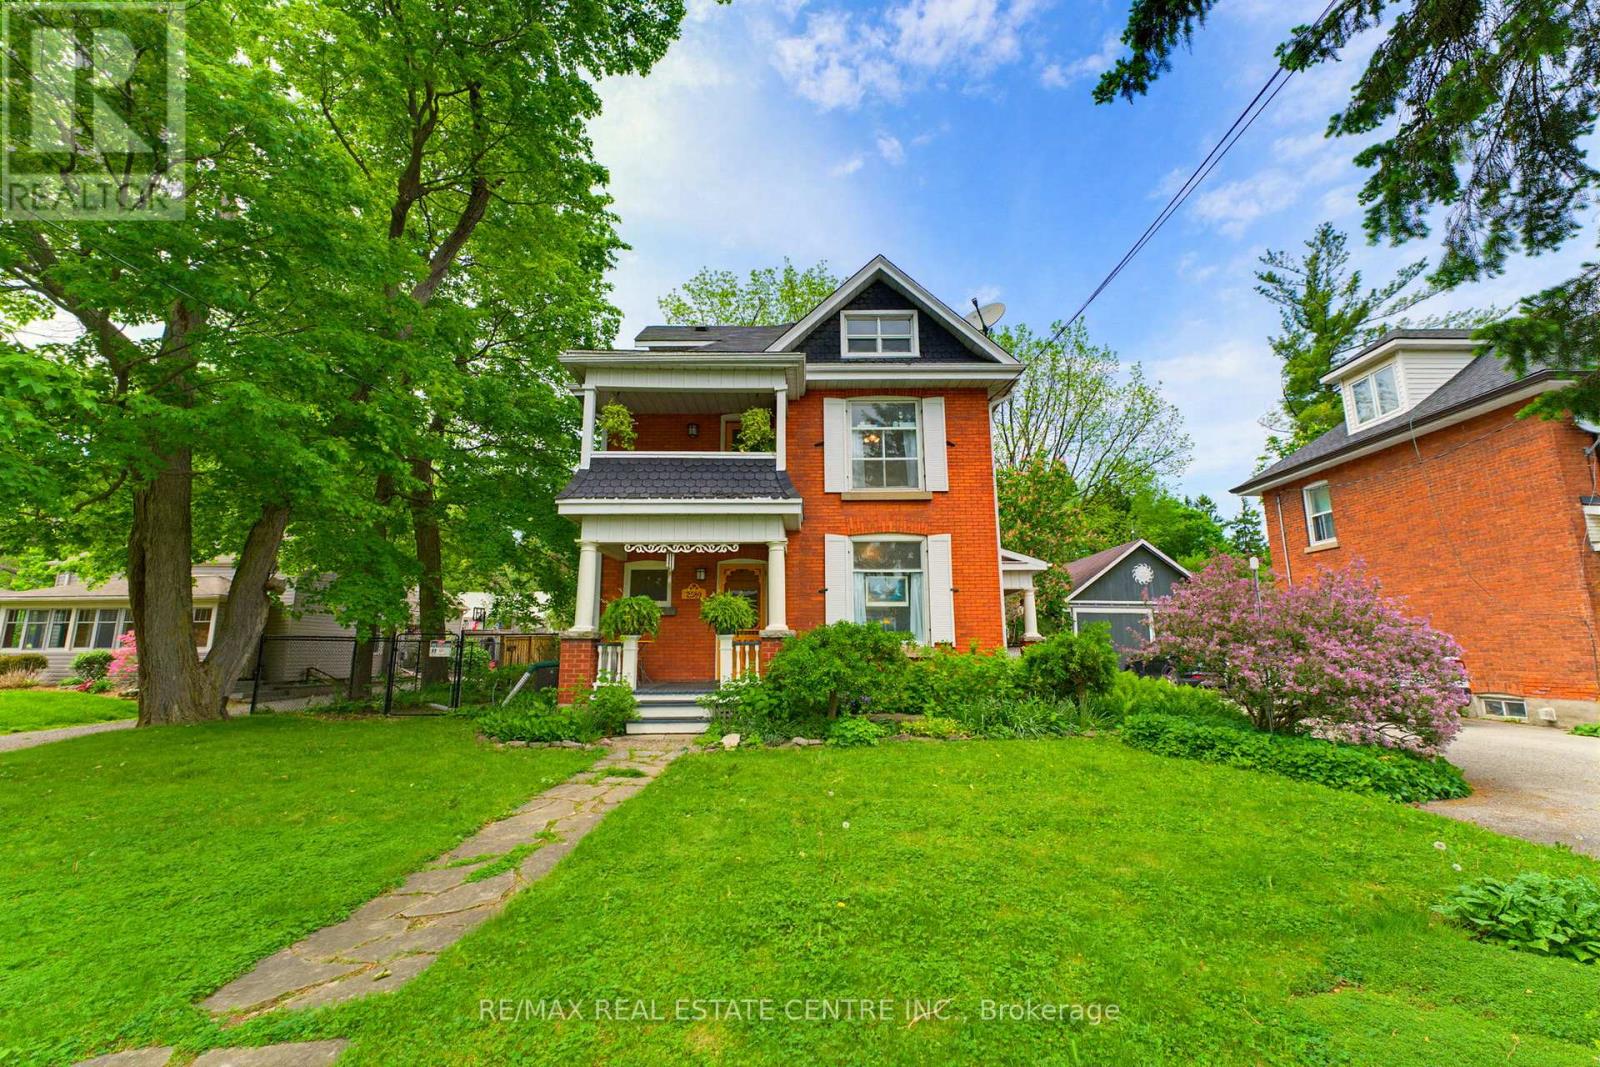
Step into a piece of Ancaster history at 2589 Jerseyville Road W. Believed to have been built in 1911 as a wedding gift from the builder to his new bride, this charming 2.5-storey century home blends timeless character with everyday comfort in one of Ancaster's most sought-after locations. Rich in original details, the home features original hardwood flooring, doors, and door hardware, along with beautiful high-quality brickwork showcasing distinctive hand-crafted decorative mortar detailing. The main floor offers a welcoming foyer, spacious living room, dining room, and kitchen filled with warmth and character. The second level features two generous bedrooms, a versatile third room ideal as a nursery or home office, a 4-piece bathroom, walk-in linen closet, and access to a charming front balcony. Occupying the entire third floor, the private primary retreat offers a spacious bedroom, sitting area, and 3-piece ensuite bath, creating a peaceful sanctuary all its own. Set on a large fully fenced lot, the backyard is a nature lover's dream with mature gardens, raised planting beds, a pond, firefly-filled evenings, and abundant wildlife. Enjoy outdoor living from the deck, gathering area, and permitted firepit. Additional features include a playhouse, outhouse, greenhouse, rain barrels, and an impressive carriage house/barn with a dry upper level offering endless possibilities for storage, hobbies, or workshop space. With parking for up to five vehicles, plus street parking and easy access to Ancaster amenities, schools, parks, and major routes, this unique property offers a rare opportunity to own a truly special century home filled with history, character, and charm. (id:15069)
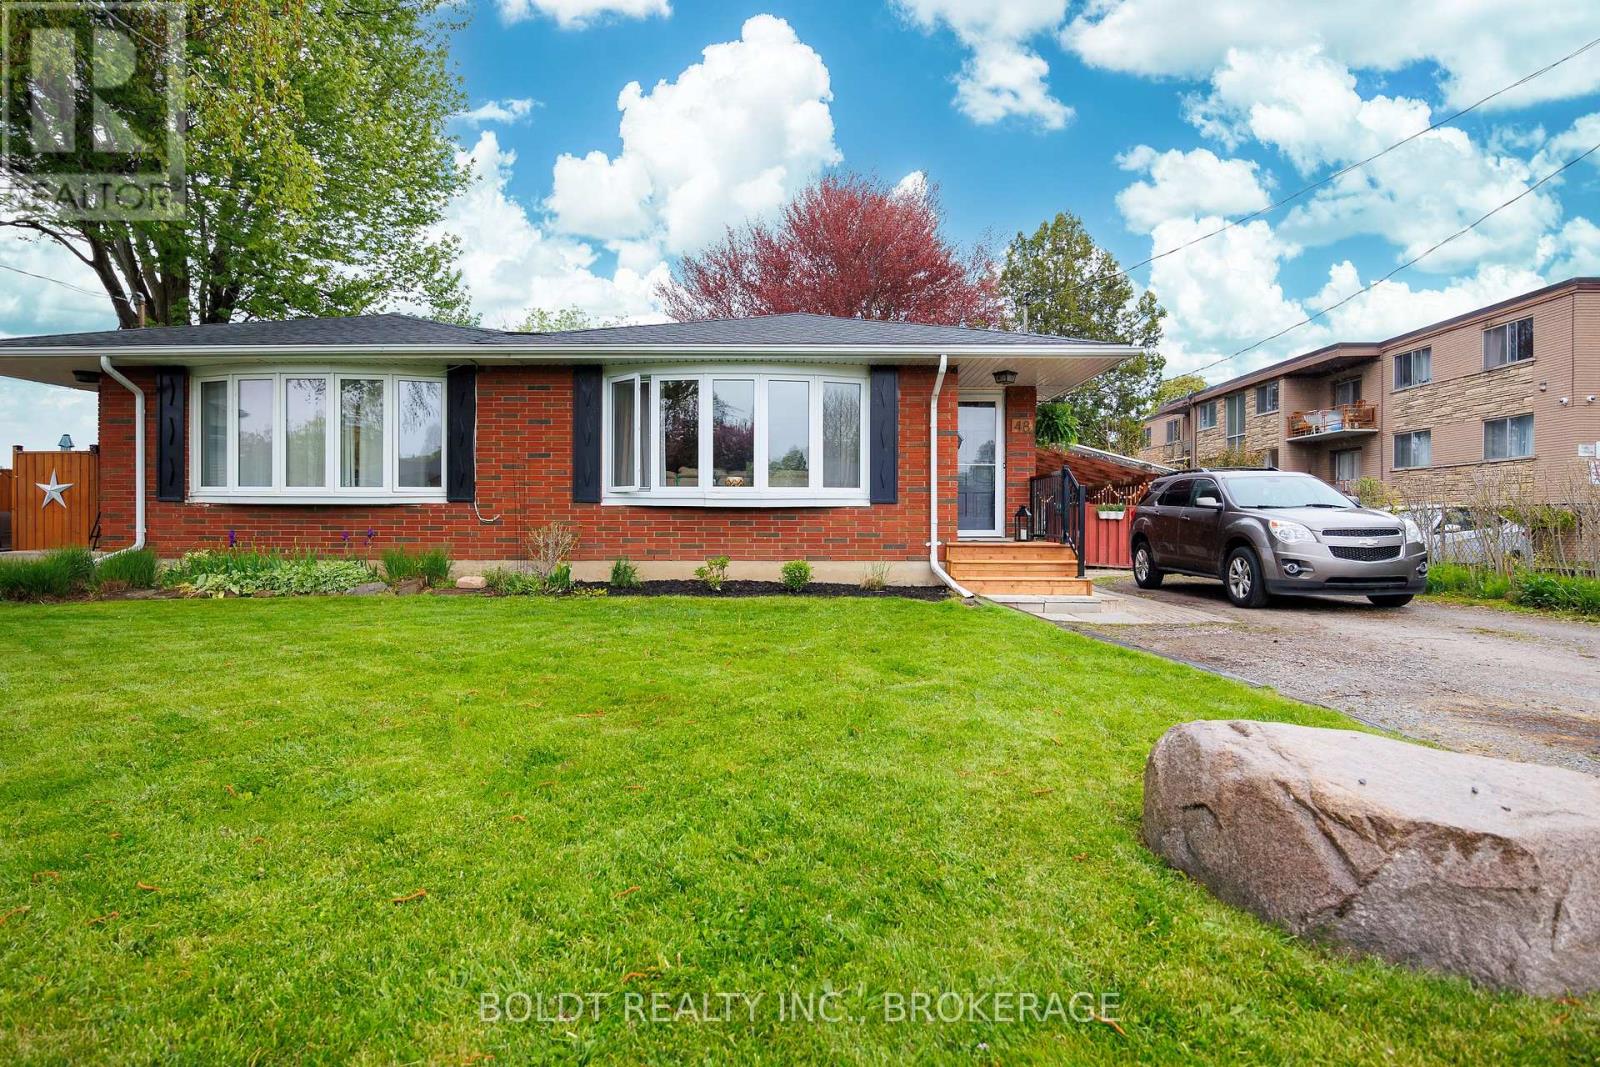
Looking for a home that can help offset your mortgage? Welcome to 48 Nello Street, an all-brick bungalow semi offering excellent income and multi-generational living potential. Featuring a separate side entrance and a functional layout with 3 bedrooms on the main floor plus 3 additional bedrooms in the finished lower level, this versatile home offers flexibility for homeowners and investors alike. With the potential to create more independent living spaces between levels, buyers may wish to explore options for an in-law suite or other income-generating opportunities. The bright main floor features a large bay window, newly refinished hardwood flooring, updated baseboards, and three generously sized bedrooms. Numerous recent updates provide peace of mind, including many brand-new windows, a new front storm door, updated front porch, roof (2023), and fascia, eavestroughs, and soffits (2020).Located on a family-friendly street within walking distance to schools, shopping, parks, public transit, and everyday amenities, this property combines versatility, value, and future potential. (id:15069)
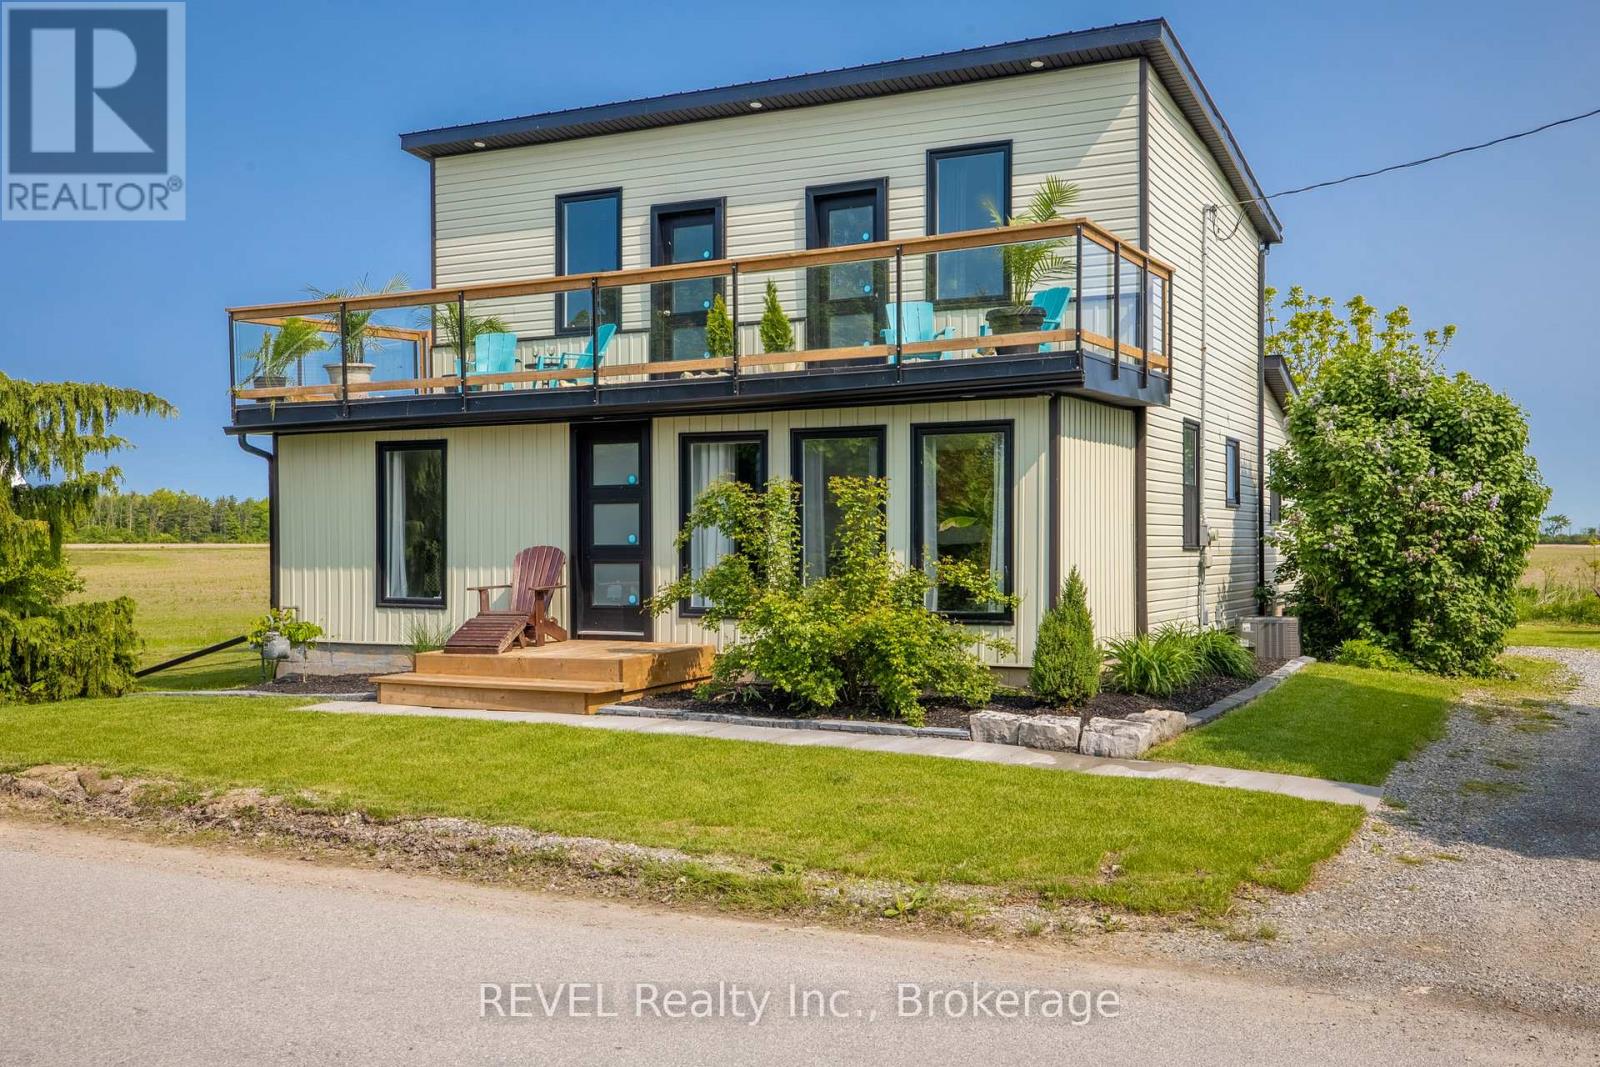
Welcome to 80 Lighthouse Drive located in quaint Port Maitland. This 3 bedroom 2 storey fully winterized home is sitting on Lake Erie with owned private beach front access steps from the front door! Boasting a modern open concept plan the main floor features a large eat in kitchen with granite counters and stainless steel appliances. All done with blonde hardwood there are 2 living areas, a front sunroom facing the lake and a larger second living room with a stone feature wall.There is also a games room which could easily convert into another small bedroom if needed. The main floor bath boasts a soaker tub and stand up shower. Main floor laundry is found by the back door with plenty of storage space. Both the primary bedroom and second upstairs bedroom offer a walk out to the top patio and stunning lake views! A four piece bath upstairs completes the level. The crawl space in addition to inside access has hatch doors from the back so you are able to store all of your beach toys. There is a back deck and no rear neighbours. Watch the sunset from your own 2 tiered deck with stairs right down to the beach! It's located minutes to the gorgeous Port Maitland Lighthouse and about a 10 minute drive from shops and amenities. Incredible rental potential. Rent it out during the week and stay on the weekend or use it as a permanent investment property, it could sleep 10! Perhaps share with another family or family member? The sunroom and office could be used as bedrooms. Lighthouse Drive is a fully serviced road year road.Located in a prime area, you are just minutes from outdoor attractions like Port Maitland Esplanade and Pier, Port Maitland Sailing Club, and James N. Allan Provincial Park. Golfers will love Freedom Oaks Golf Club, while the Grand River Marina & Cafe offers the perfect spot to grab a delicious bite to eat. Dunnville is just 10 minutes away, this little community is tucked on the shores of Lake Erie and the views are incredible. Don't miss out on this gem! (id:15069)
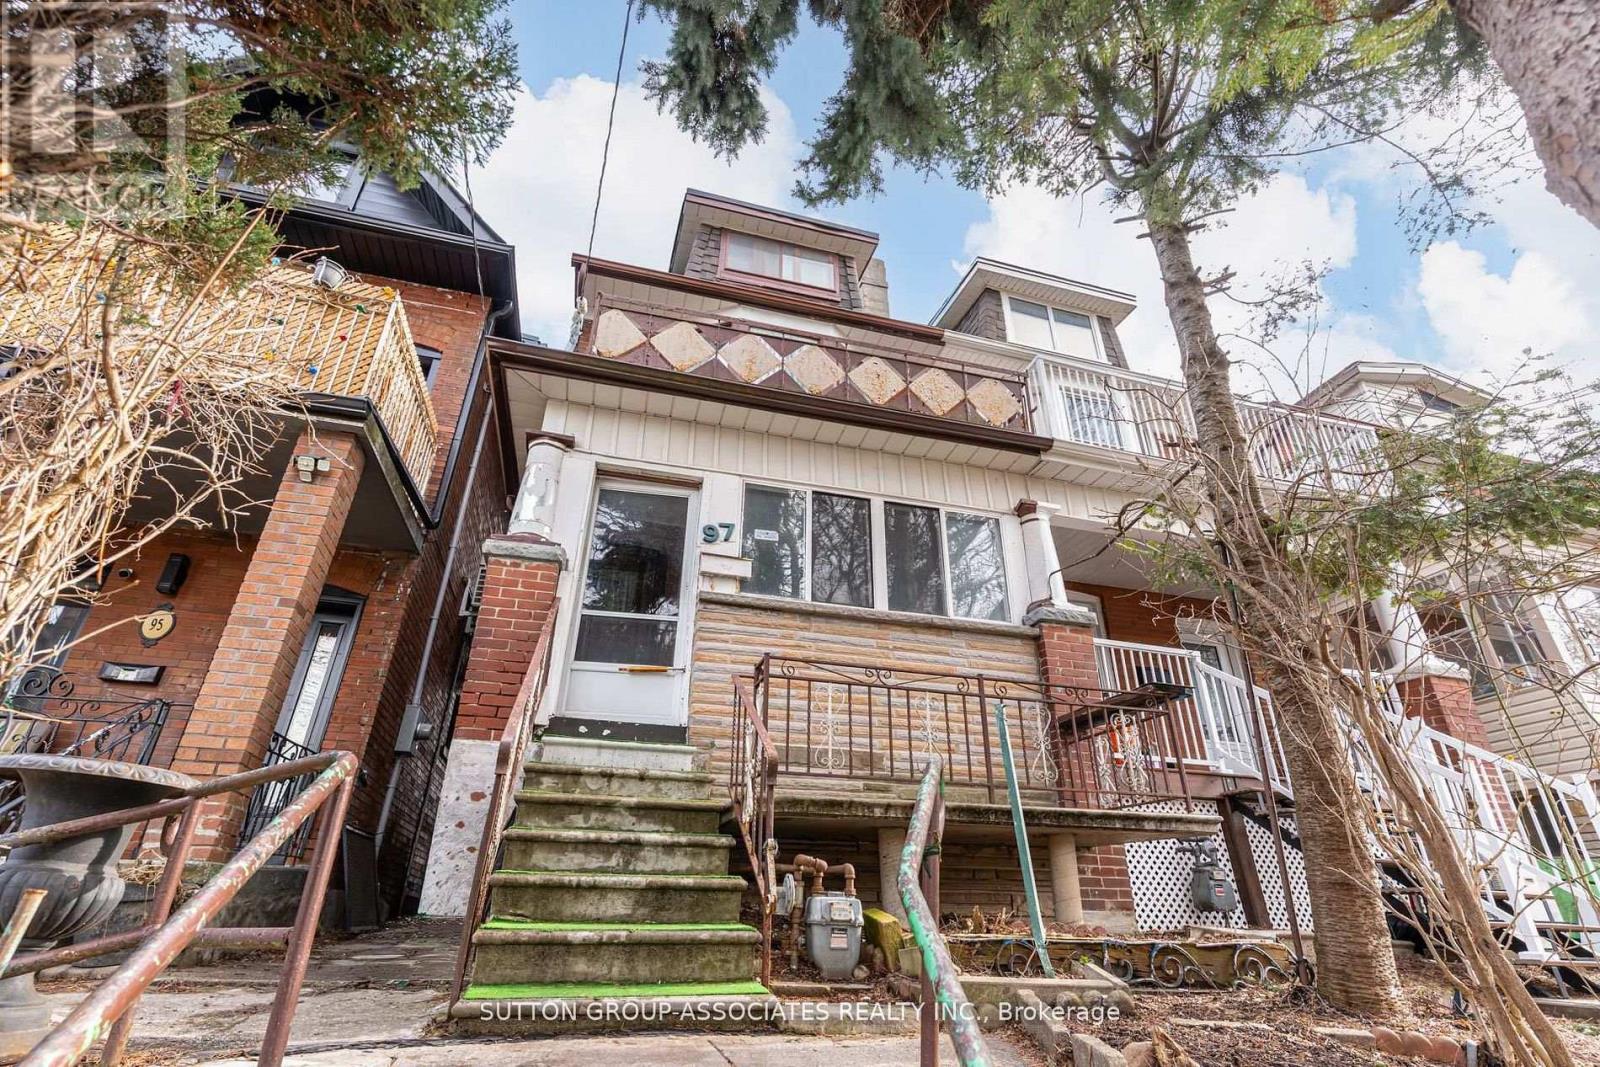
Presenting 97 Pendrith Street, a rare opportunity to create your dream home in one of Toronto's most desirable west-end neighbourhoods. Situated on a quiet, tree-lined street steps from Christie Pits Park, this property offers a lot of potential for those looking to renovate their forever home in a truly outstanding location.This 2.5-storey, semi-detached home spans 2,764 square feet across four levels and sits on a deep 16.33 x 150 ft lot with laneway access to a double-car garage. With five bedrooms, two bathrooms, and a generous footprint, the home provides a solid foundation for a full-scale transformation. A tall basement with walkout further enhances the possibilities for redesign and expansion. All new roofing within the last 12 months and upgraded electricals. Whether you choose to undertake a comprehensive renovation or reimagine the property entirely, the scale and lot depth offer incredible flexibility to bring your vision to life. The location is truly unmatched. Set in the heart of Christie Pits, you are steps from green spaces, recreation, and a vibrant, family-friendly community. Enjoy year-round access to the park's amenities, including outdoor pool, basketball courts, baseball diamonds & soccer pitch for summer fun and outdoor artificial hockey rink for shinny games. The neighbourhood is known for its excellent schools, daycares, and welcoming atmosphere, as well as its proximity to local favourites like Fiesta Farms Grocery & Garden. With easy access to public transit-Christie Subway Station, Bloor Street bike lanes, and a wide selection of shops, cafes, and restaurants, this location offers the perfect balance of urban convenience and community charm. A seldom-available opportunity to secure a prime lot in a coveted neighbourhood... ready to be transformed into your forever home. (id:15069)
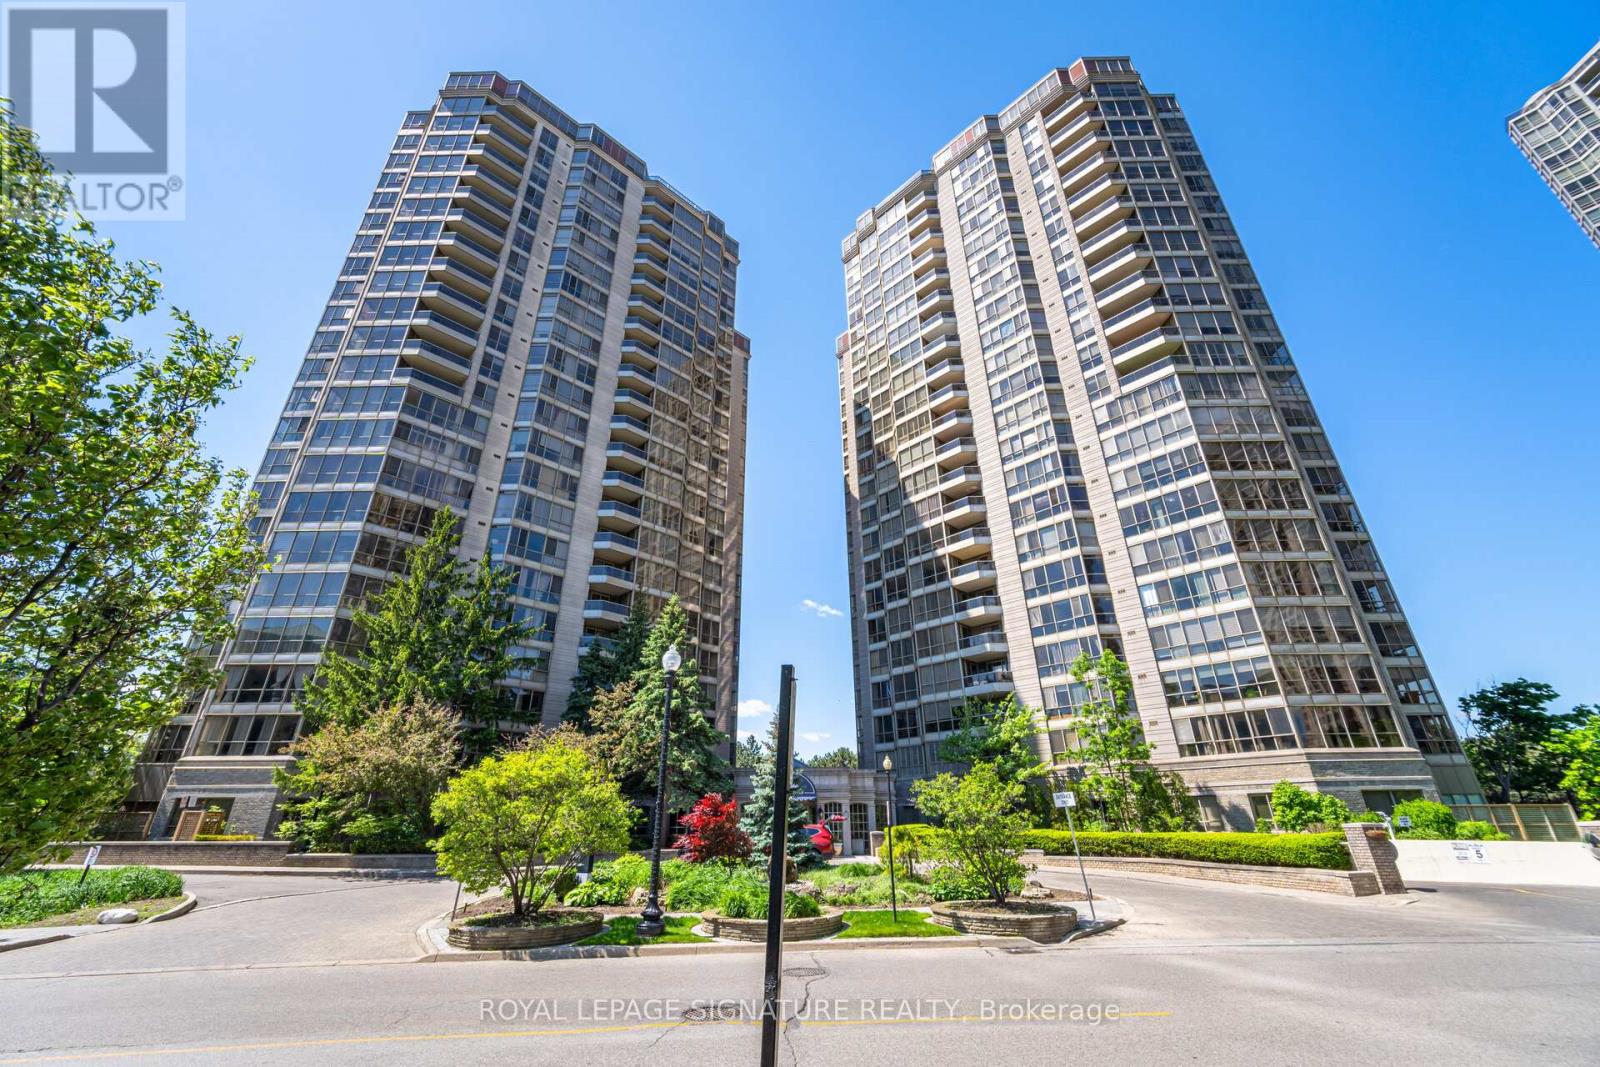
Bright, spacious, and beautifully maintained, stunning sub-penthouse condo offers a warm and cheerful atmosphere with spectacular sunrise views. Featuring practical layout and beautiful laminate flooring throughout the entire unit, the spacious living room and formal dining area easily accommodate a table for 8+ guests, perfect for entertaining family and friends. The large kitchen offers a breakfast area, abundant cabinetry, and plenty of counter space for everyday living. The separate den is a full room and provides flexibility as a home office or guest bedroom. The spacious primary bedroom includes a walk-in closet and a private 4-pieceensuite with a separate shower, while the second bedroom is also generously sized. The unit comes with 2 side-by-side parking spaces and a spacious locker. Maintenance fees cover absolutely everything, including heat, air conditioning, hydro, water, cable TV, and internet, ensuring true worry free living. Residents enjoy exceptional resort-style amenities, including an indoor pool, a newly renovated fitness centre and gym, billiards room, tennis courts, beautifully manicured grounds, gardens, party/entertainment rooms, sauna, guest parking, and24-hour security. Ideally located close to shopping, restaurants, transit, parks, and all everyday amenities, with quick access to major highways for an easy commute. (id:15069)
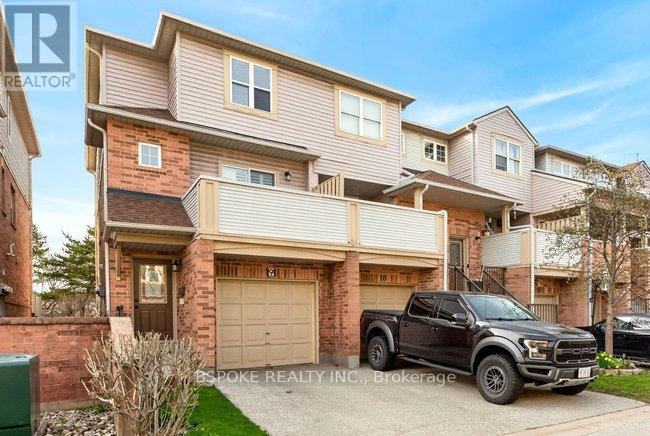
Rarely offered 3-storey townhouse, the largest layouts in the complex, fully upgraded and move-in ready in Burlington's desirable Head on neighbourhood. A completely renovated kitchen with a functional island anchors the home and is perfect for everyday living and entertaining. Thoughtful upgrades continue throughout, including all three bathrooms refreshed with new fixtures, hardwood flooring on the upper level, and a full repaint in 2025 for a clean, modern feel. This home offers exceptional space across three levels, ideal for families or professionals needing flexibility. Bright, spacious bedrooms and a well-designed layout make it easy to live and grow here. The lower-level family room features a walkout to a private outdoor patio, adding valuable indoor-outdoor living space. Set in a quiet, private community with great neighbours and just steps to everything including GO Bus access to Toronto, shopping, restaurants, parks, schools, library, and more. Multiple golf courses are also just minutes away. Big space. Upgraded throughout. Unbeatable location (id:15069)
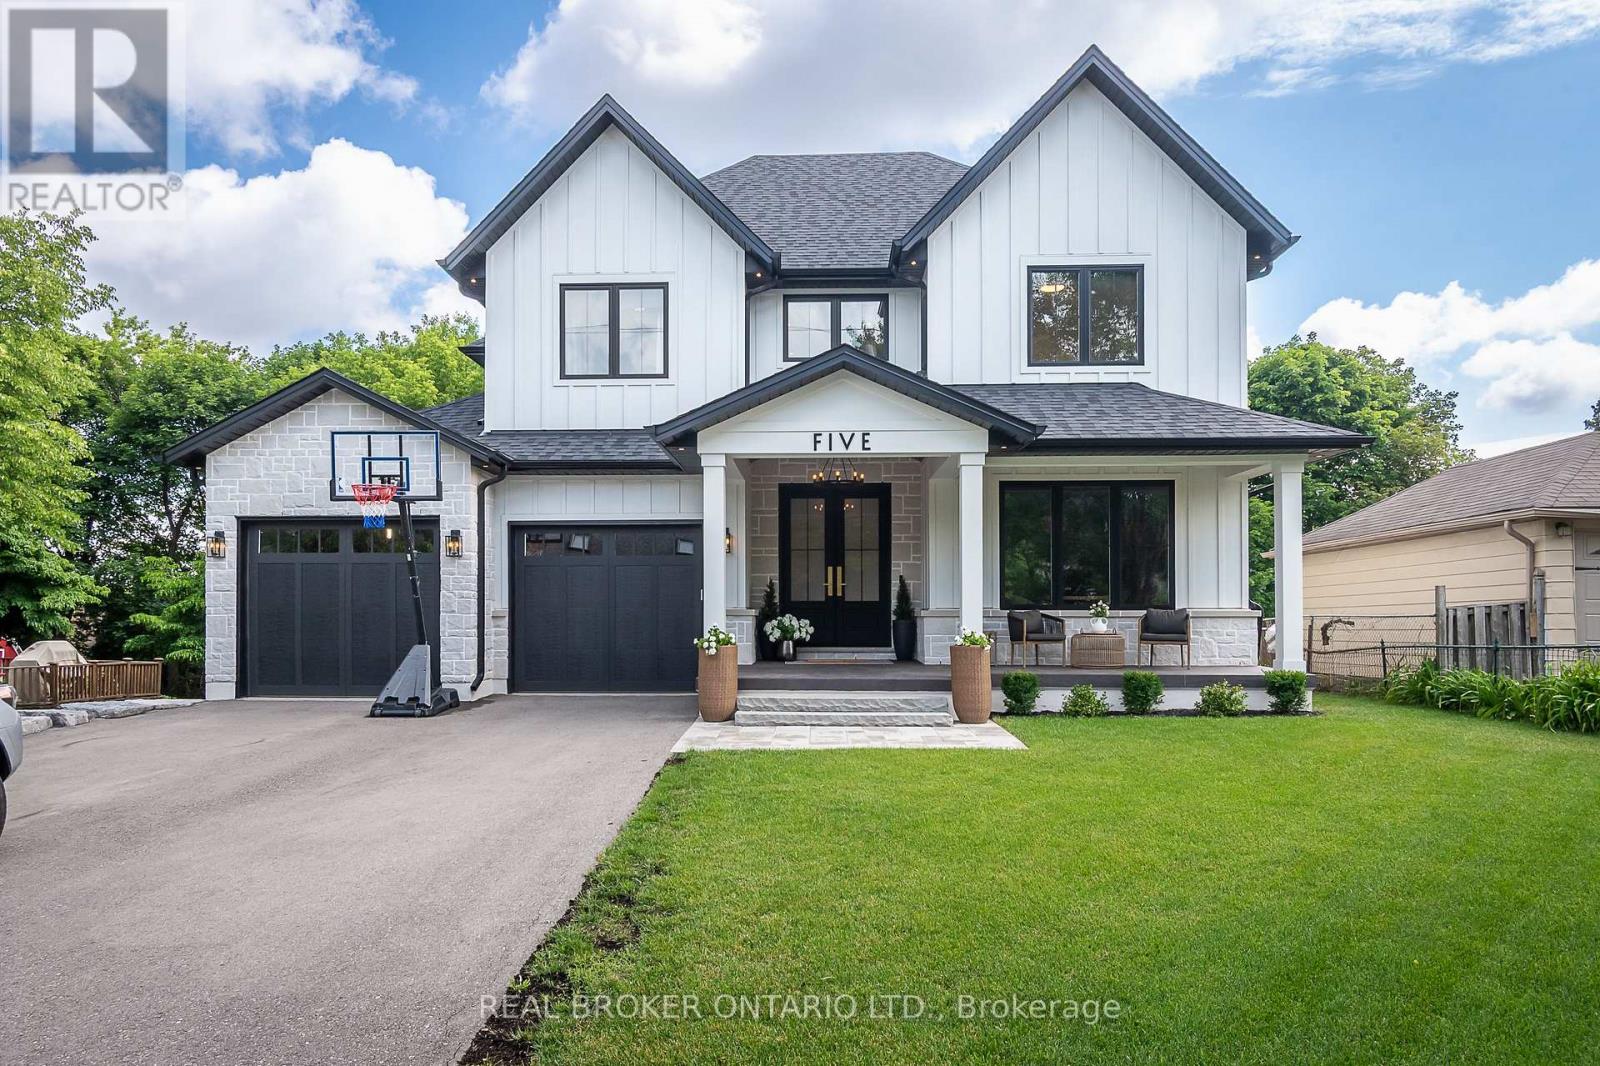
Welcome to this exceptional custom-built home, thoughtfully designed for modern family living. Showcasing timeless curb appeal, the striking white board-and-batten exterior, black windows, covered front porch and beautifully landscaped grounds create an unforgettable first impression. Step inside to discover a bright and airy open-concept layout featuring 9-foot ceilings on both the main and second floors, engineered hardwood flooring throughout, and pot lights throughout the home. The heart of the home is the stunning custom kitchen, complete with quartz countertops, custom cabinetry, a panel-ready refrigerator, oversized centre island, and a spacious butler's pantry offering additional prep and storage space. The spacious dining area is flooded with natural light and overlooks the private backyard, while the inviting great room is anchored by a fireplace and oversized sliding doors that seamlessly connect indoor and outdoor living, leading to the covered rear deck. Surrounded by mature trees, the backyard offers a peaceful setting for relaxing or entertaining. The main floor also features a dedicated office, ideal for working from home, a convenient laundry room, and a custom mudroom with built-in lockers and direct access to the garage. Upstairs, you'll find four generously sized bedrooms, including a luxurious primary retreat featuring a walk-in closet and spa-inspired ensuite, along with a versatile loft area perfect as a family room, homework station, or children's play space. Located just a short walk from downtown Georgetown, you'll enjoy easy access to local shops, restaurants, cafés, parks, community events, and the popular Georgetown Farmers' Market. Combining custom craftsmanship, thoughtful design, and a walkable lifestyle, this is a rare opportunity to own a truly exceptional Georgetown home. (id:15069)
Welcome to Unit 201 at the highly sought-after Cloud9 Condominiums, where modern sophistication meets everyday convenience. This beautifully designed 1-bedroom plus den suite offers an exceptional open-concept layout, thoughtfully maximizing both space and natural light. The heart of the home features a contemporary kitchen equipped with sleek stainless steel appliances, stone countertops, and seamlessly flows into a bright living and dining area. The versatile, den serves as an ideal solution for a dedicated home office, a quiet reading nook, or sophisticated extra storage. The layout is rounded out by a spacious primary bedroom, a pristine 4-piece bathroom, and the ultimate convenience of in-suite laundry. Residents of Cloud9 Condominiums enjoy access to a sophisticated suite of resort-style amenities designed to elevate everyday living. The crown jewel of the building is its impressive rooftop terrace, which features a heated indoor pool operating year-round alongside an expansive outdoor lounge equipped with community BBQs-all set against stunning, panoramic views of the Toronto skyline. The building also includes a fully equipped fitness centre, a party room and comfortable guest suites make entertaining overnight visitors seamless. Commuters will love the immediate proximity to Highways 401, 427, and 27, providing a quick commute across the GTA and rapid access to Toronto Pearson International Airport. Minutes from the Etobicoke General Hospital, Humber College (North Campus), and premium entertainment destinations like the Woodbine Casino and Racetrack. Whether you are a first-time homebuyer, a busy professional seeking a seamless commute, or an investor looking for a high-demand property, this unit offers a refined, low-maintenance lifestyle in a prime Toronto location. (id:15069)