
2310 - 55 Kingsbridge Garden Circle Mississauga, Ontario L5R 1Y1

3 Bedroom
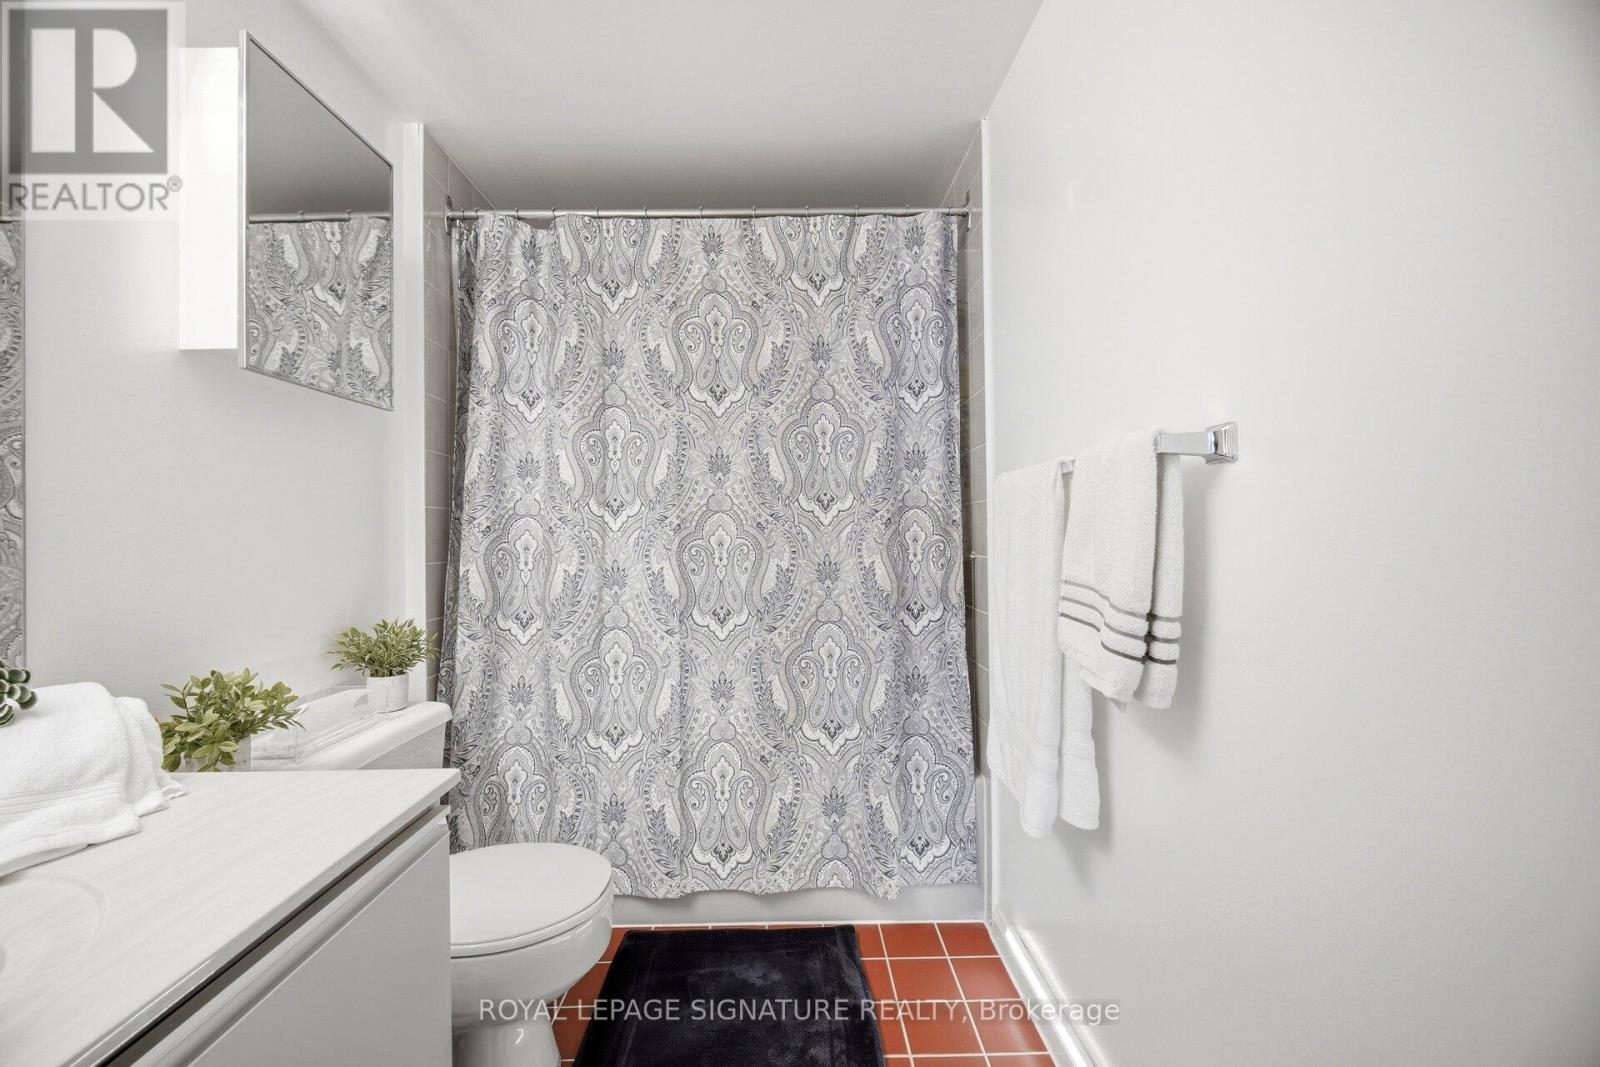
2 Bathroom
1,400 - 1,599 sqft
Central Air Conditioning
Forced Air
$749,998Maintenance, Heat, Common Area Maintenance, Electricity, Water, Cable TV, Insurance, Parking
$1,388.45 Monthly
Maintenance, Heat, Common Area Maintenance, Electricity, Water, Cable TV, Insurance, Parking
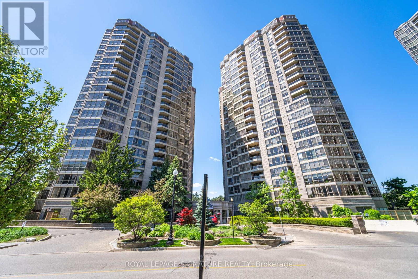
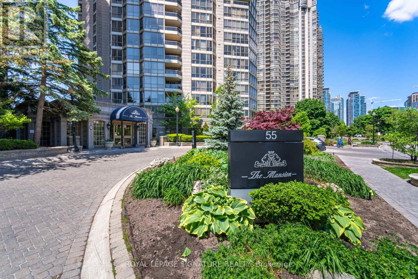
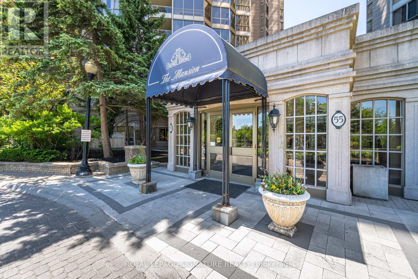
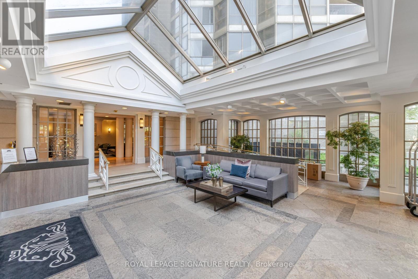
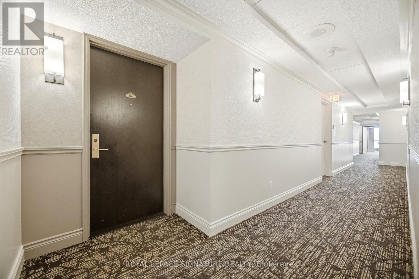
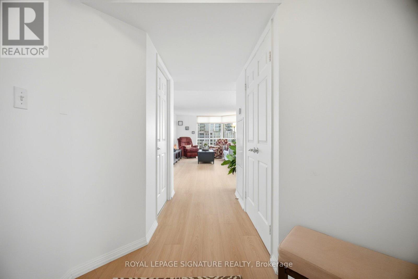
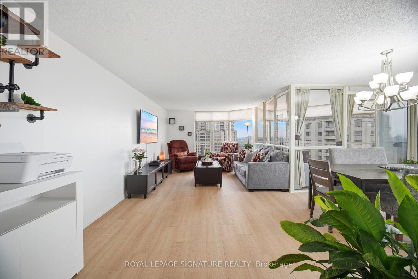
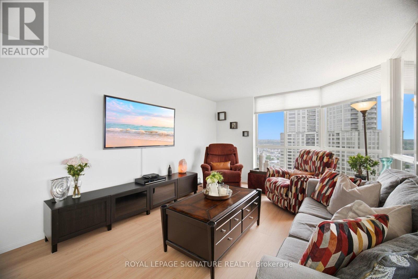
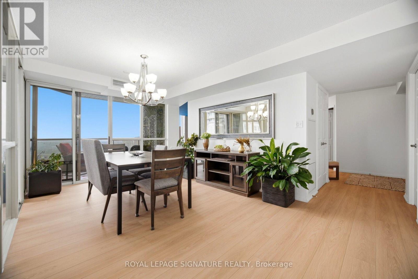
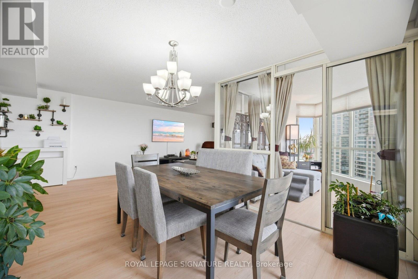
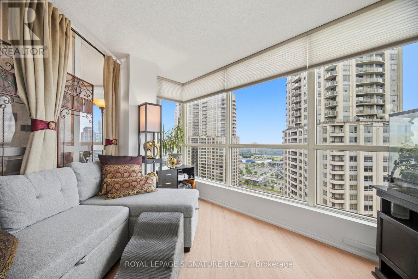
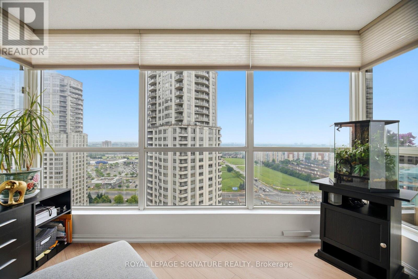
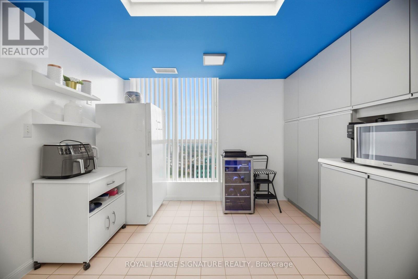
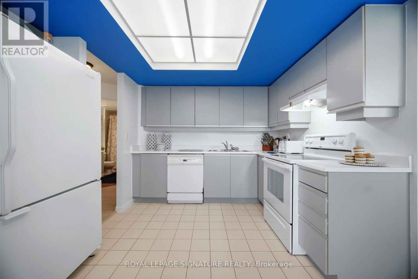
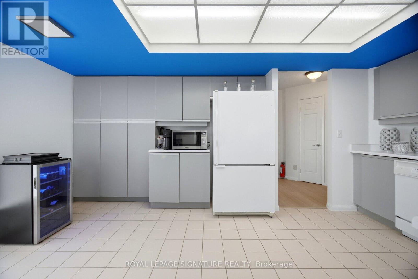
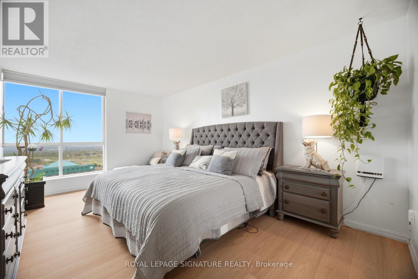
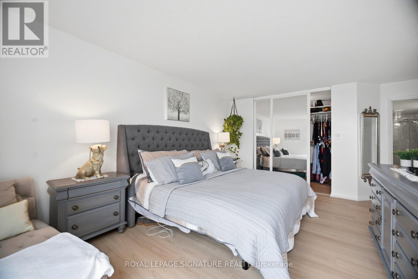
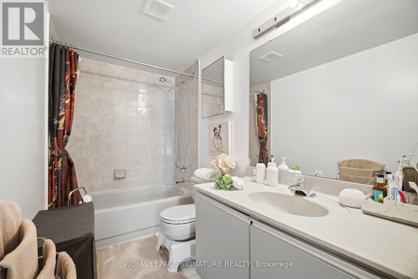
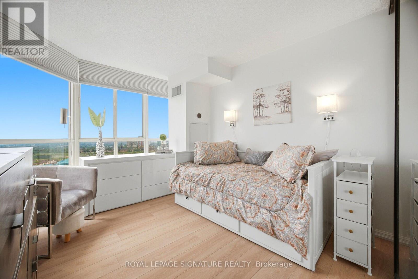
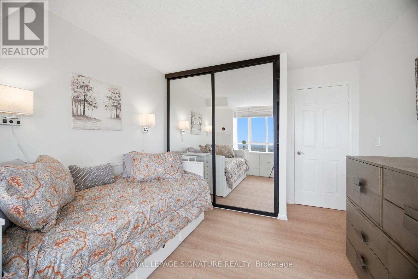
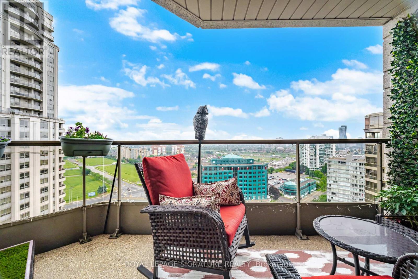
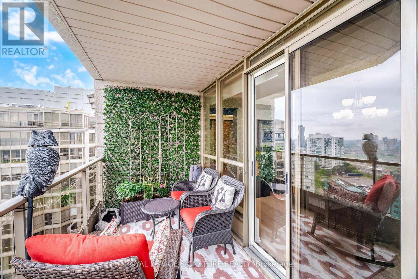
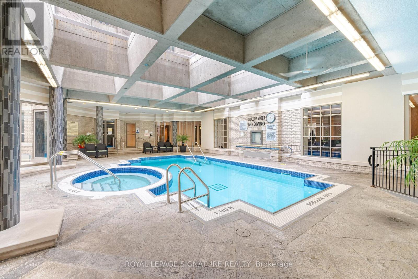
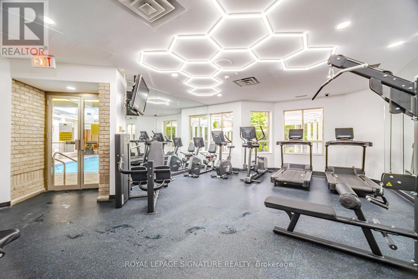
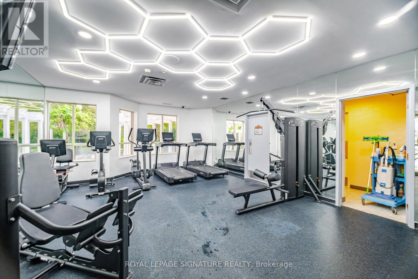
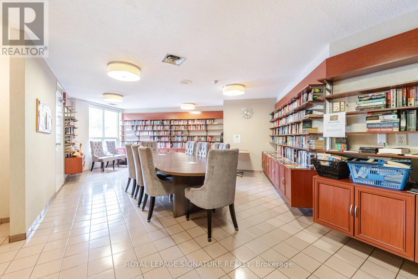
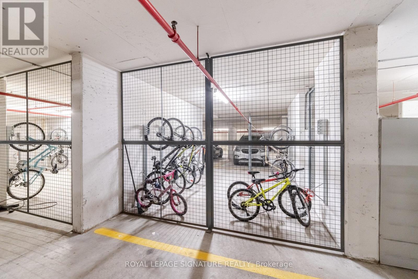
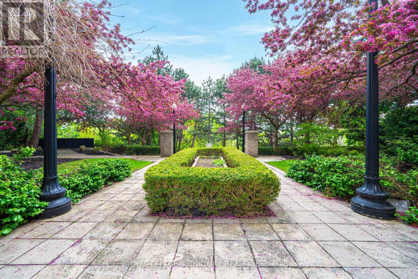
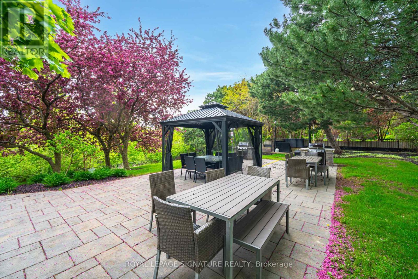
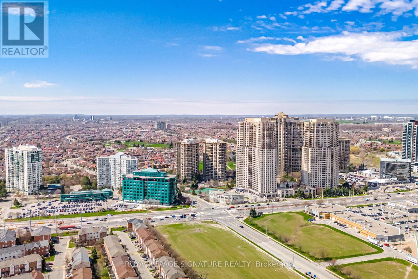
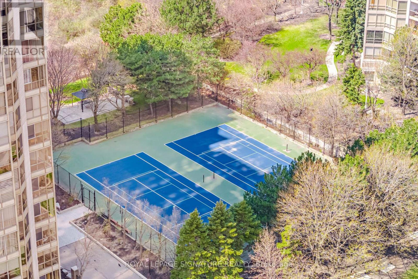
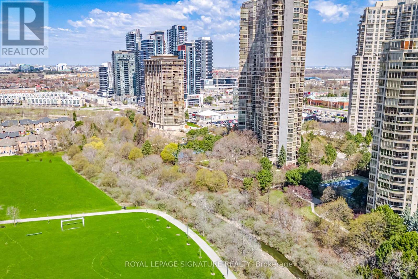
$1,388.45 MonthlyBright, spacious, and beautifully maintained, stunning sub-penthouse condo offers a warm and cheerful atmosphere with spectacular sunrise views. Featuring practical layout and beautiful laminate flooring throughout the entire unit, the spacious living room and formal dining area easily accommodate a table for 8+ guests, perfect for entertaining family and friends. The large kitchen offers a breakfast area, abundant cabinetry, and plenty of counter space for everyday living. The separate den is a full room and provides flexibility as a home office or guest bedroom. The spacious primary bedroom includes a walk-in closet and a private 4-pieceensuite with a separate shower, while the second bedroom is also generously sized. The unit comes with 2 side-by-side parking spaces and a spacious locker. Maintenance fees cover absolutely everything, including heat, air conditioning, hydro, water, cable TV, and internet, ensuring true worry free living. Residents enjoy exceptional resort-style amenities, including an indoor pool, a newly renovated fitness centre and gym, billiards room, tennis courts, beautifully manicured grounds, gardens, party/entertainment rooms, sauna, guest parking, and24-hour security. Ideally located close to shopping, restaurants, transit, parks, and all everyday amenities, with quick access to major highways for an easy commute. (id:15069)
Property Details
| MLS® Number | W13478804 |
| Property Type | Single Family |
| Community Name | Hurontario |
| Amenities Near By | Park, Public Transit |
| Community Features | Pets Allowed With Restrictions |
| Features | Cul-de-sac, Level Lot, Elevator, Balcony |
| Parking Space Total | 2 |
| View Type | View |
Building
| Bathroom Total | 2 |
| Bedrooms Above Ground | 2 |
| Bedrooms Below Ground | 1 |
| Bedrooms Total | 3 |
| Amenities | Car Wash, Security/concierge, Exercise Centre, Storage - Locker |
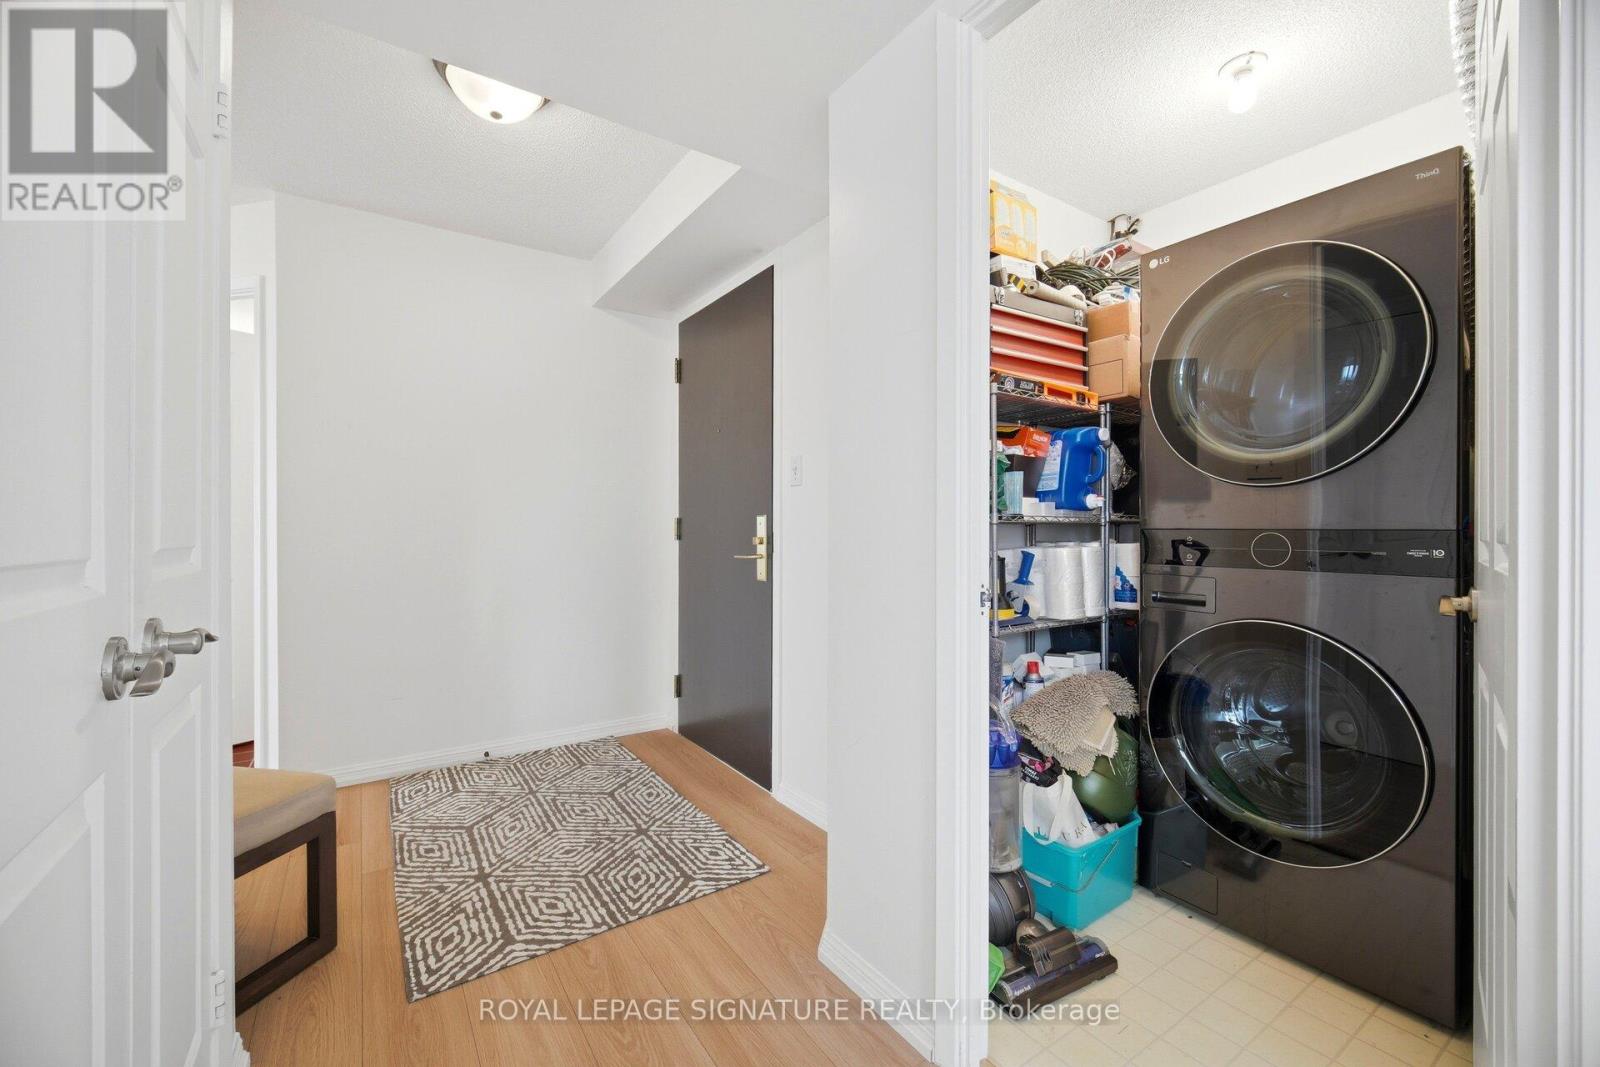
| Appliances | Dryer, Washer, Window Coverings |
| Basement Type | None |
| Cooling Type | Central Air Conditioning |
| Exterior Finish | Concrete |
| Fire Protection | Security Guard, Smoke Detectors |
| Heating Fuel | Natural Gas |
| Heating Type | Forced Air |
| Size Interior | 1,400 - 1,599 Sqft |
| Type | Apartment |
Parking
| Underground | |
| Garage |
Land
| Acreage | No |
| Land Amenities | Park, Public Transit |
Rooms
| Level | Type | Length | Width | Dimensions |
|---|---|---|---|---|
| Flat | Living Room | 7.1 m | 3.56 m | 7.1 m x 3.56 m |
| Flat | Dining Room | 3.25 m | 2.74 m | 3.25 m x 2.74 m |
| Flat | Kitchen | 5.08 m | 3.1 m | 5.08 m x 3.1 m |
| Flat | Eating Area | 5.08 m | 3.1 m | 5.08 m x 3.1 m |
| Flat | Primary Bedroom | 4.98 m | 3.35 m | 4.98 m x 3.35 m |
| Flat | Bedroom 2 | 3.56 m | 3.1 m | 3.56 m x 3.1 m |
| Flat | Den | 3.71 m | 2.74 m | 3.71 m x 2.74 m |
| Flat | Laundry Room | Measurements not available | ||
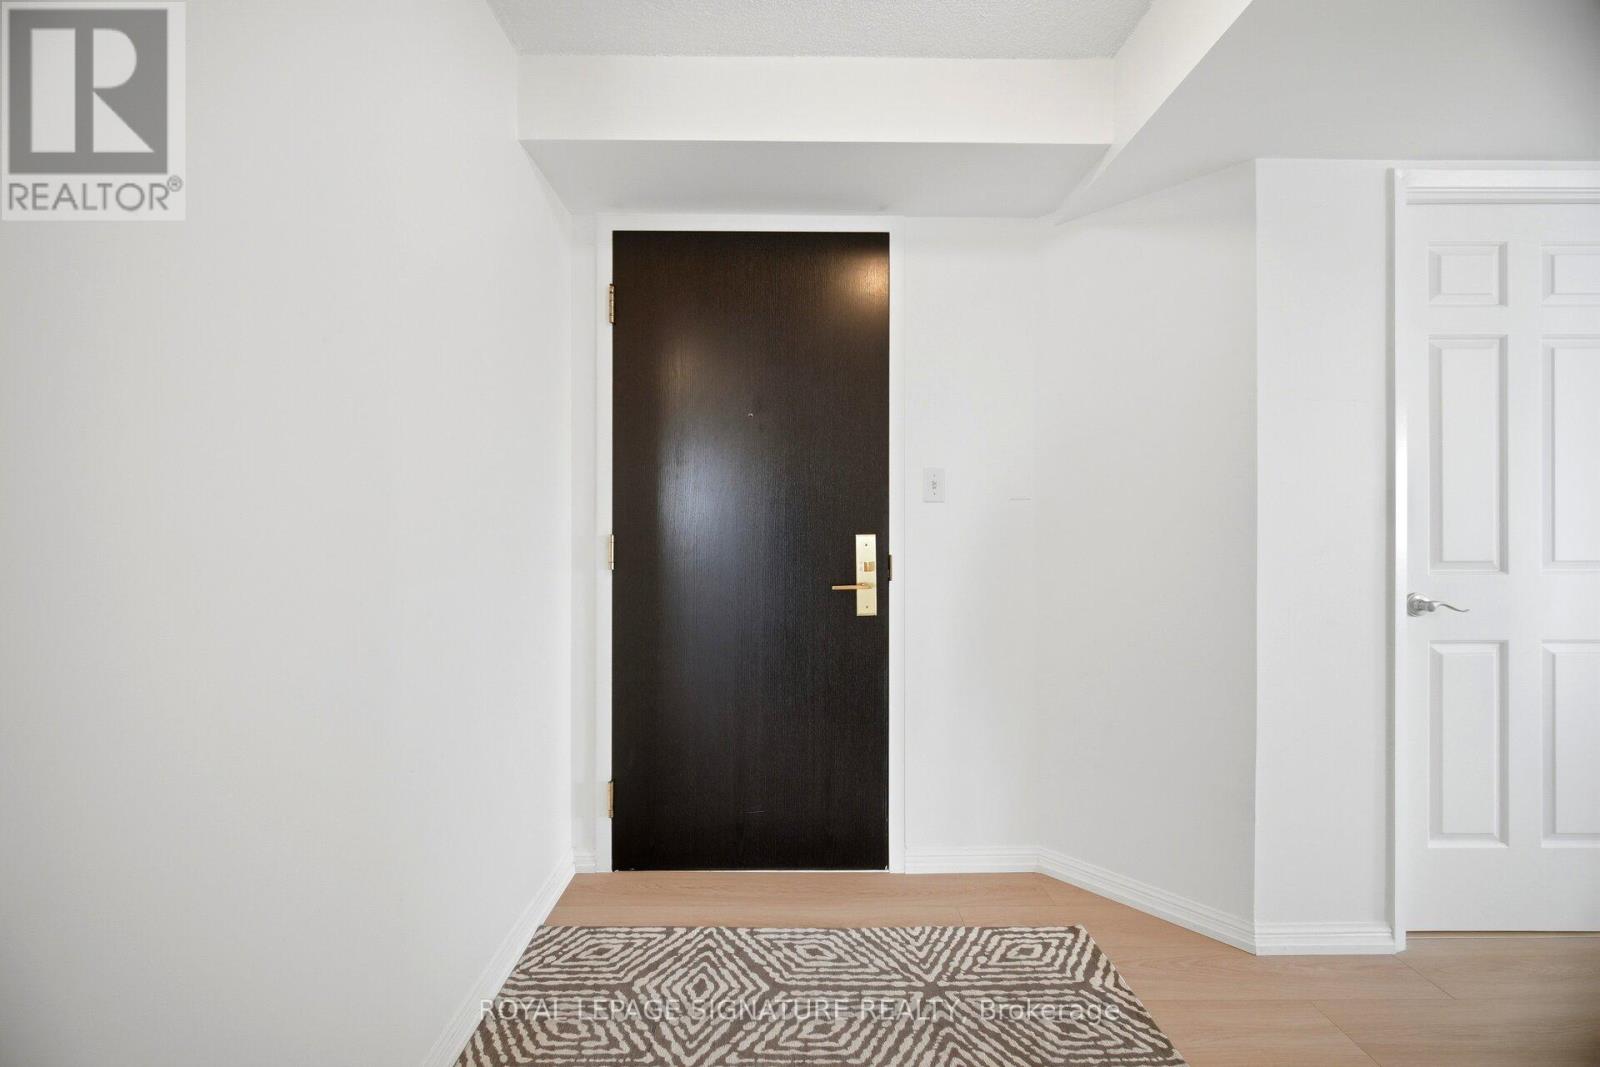
| Flat | Foyer | Measurements not available |
Contact Us
Contact us for more information

This REALTOR.ca listing content is owned and licensed by REALTOR® members of The Canadian Real Estate Association
The trademarks REALTOR®, REALTORS®, and the REALTOR® logo are controlled by The Canadian Real Estate Association (CREA) and identify real estate professionals who are members of CREA. The trademarks MLS®, Multiple Listing Service® and the associated logos are owned by The Canadian Real Estate Association (CREA) and identify the quality of services provided by real estate professionals who are members of CREA. The trademark DDF® is owned by The Canadian Real Estate Association (CREA) and identifies CREA's Data Distribution Facility (DDF®)
June 23 2026 03:59:04
Toronto Regional Real Estate Board
Royal LePage Signature Realty