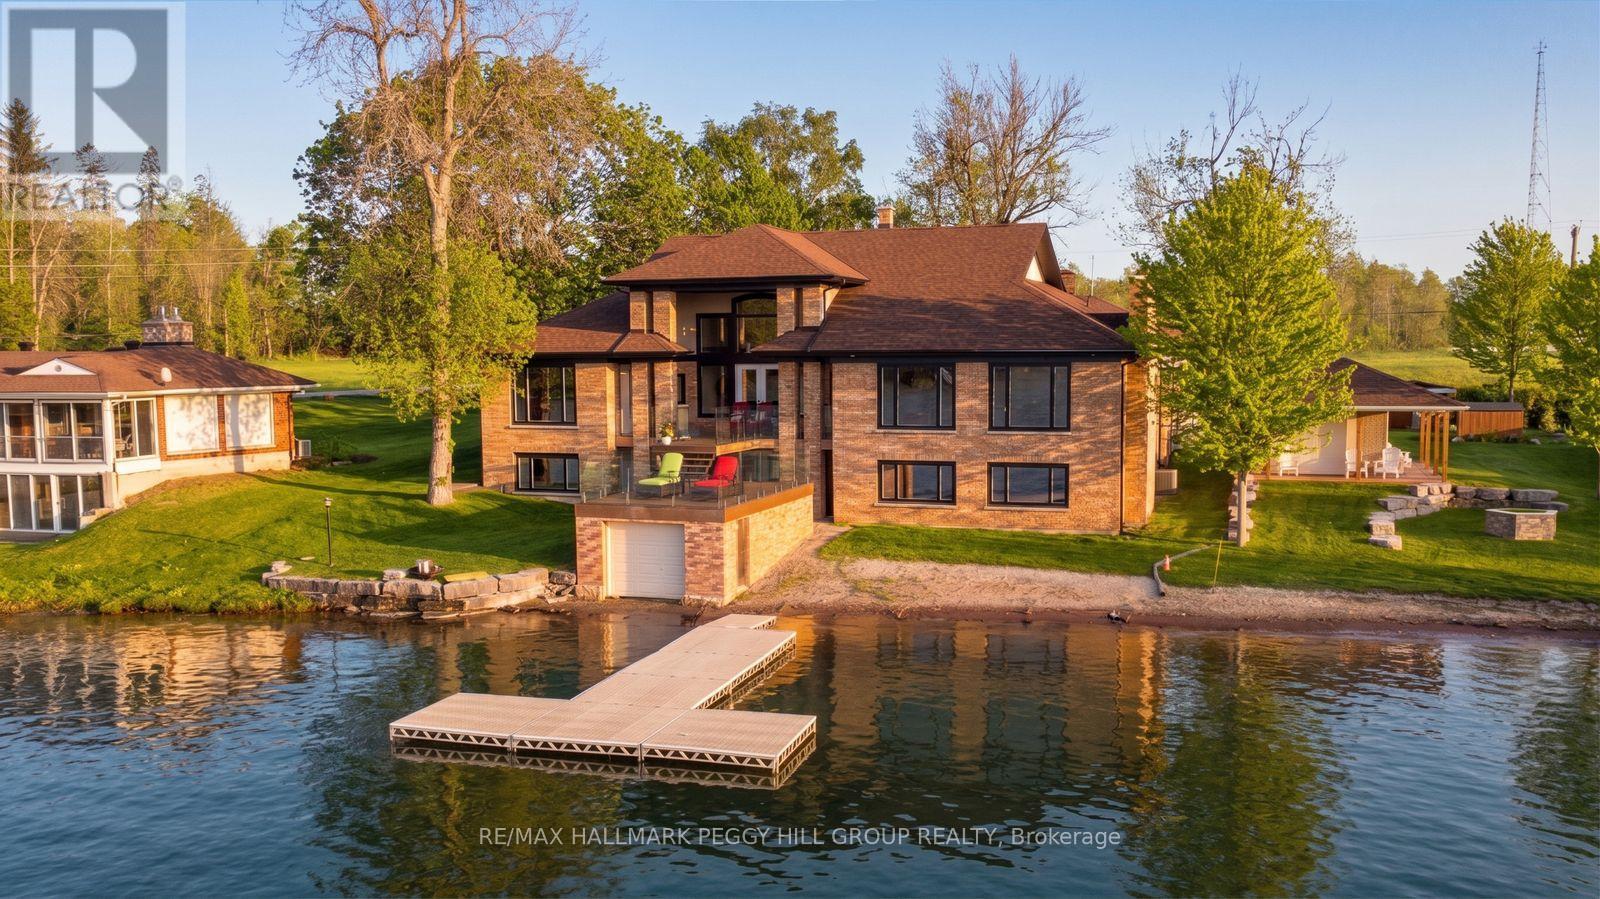
COVETED PORTAGE BAY WATERFRONT ESTATE WITH 104 FT OF SANDY SHORELINE & 6,700+ SQ FT! Set along over 104 ft of northwest-facing shoreline in coveted Portage Bay, this Lake Couchiching residence pairs expansive open-water views with a sandy beach, boathouse, newer docks (2021) and a spectacular multi-tiered lakeside balcony with glass railings overlooking the water. Over 6,700 finished square feet is thoughtfully arranged around the waterfront setting, with multiple walkouts and lake views featured throughout the home. Hardwood flooring, soaring ceilings, crown moulding, detailed wood trim, wood doors and pot lights add architectural character. The grand living room draws the eye to the lake through floor-to-ceiling windows and a double garden door walkout to the elevated balcony, while the breakfast area opens to the same glass-railed outdoor retreat. Extensive wood cabinetry, a large centre island, pantry storage, tile backsplash and double sink anchor the kitchen, while the connected family room with a wood-burning fireplace offers a natural gathering place after a day on the water. A formal dining room and wet bar with a bar fridge provide an ideal setting for entertaining. The main level features three bedrooms plus an office, including a spacious primary bedroom with a walk-in closet and a 6-piece ensuite with dual vanities, a private water closet with sink, a soaker tub and separate shower, while two additional bedrooms share an ensuite. The finished walkout lower level offers in-law potential with a kitchen, rec room with fireplace, games room, two bedrooms, full bathroom, storage and direct outdoor access. Updated windows (2021), an updated propane furnace, manicured grounds, interlock walkways and driveway, and an attached double-car garage complete this exceptional #HomeToStay. Located just minutes from Casino Rama, marinas, parks, beaches and local amenities, with Orillia only 15 minutes away. (id:15069)
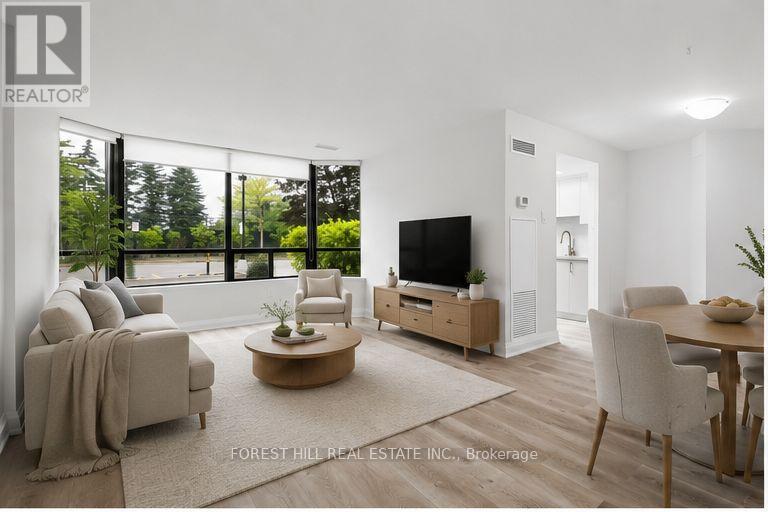
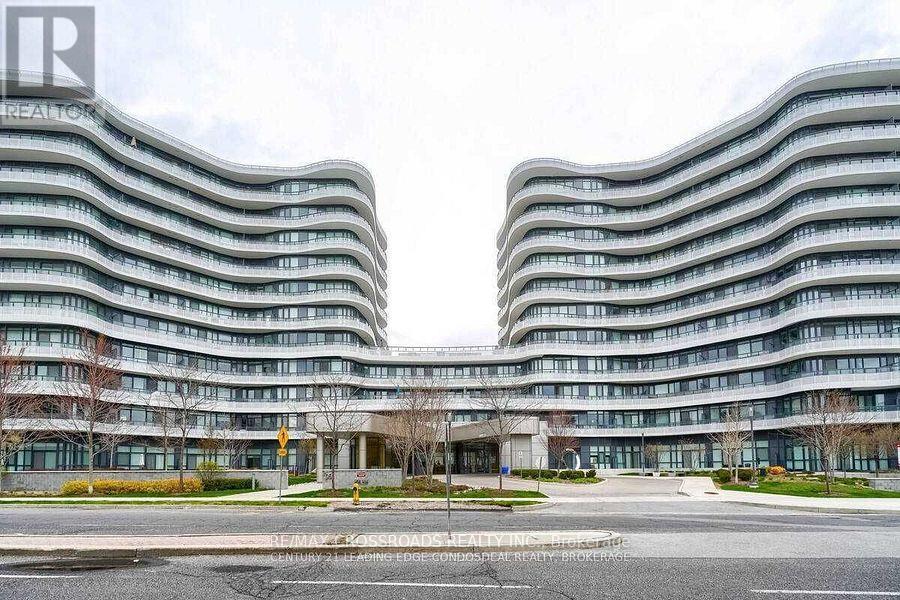
Rarely offered 2-bedroom main floor suite offering exceptional accessibility with an additional private side entrance access, ideal for those seeking easy, stair-free accessibility and the convenience of avoiding the elevator! This bright, spacious open-concept unit offers over 1,200 sq. ft. of well-designed living space with laminate flooring and smooth ceilings throughout. The upgraded kitchen show caserstone countertops, a matching stone backsplash, and brand-new modern cabinetry. Both bedrooms provide walk-out access to a large private balcony, while an oversized ensuite storage room offers exceptional additional storage. Rent includes water, gas, hydro, and Bell high-speed internet, providing outstanding value. (id:15069)
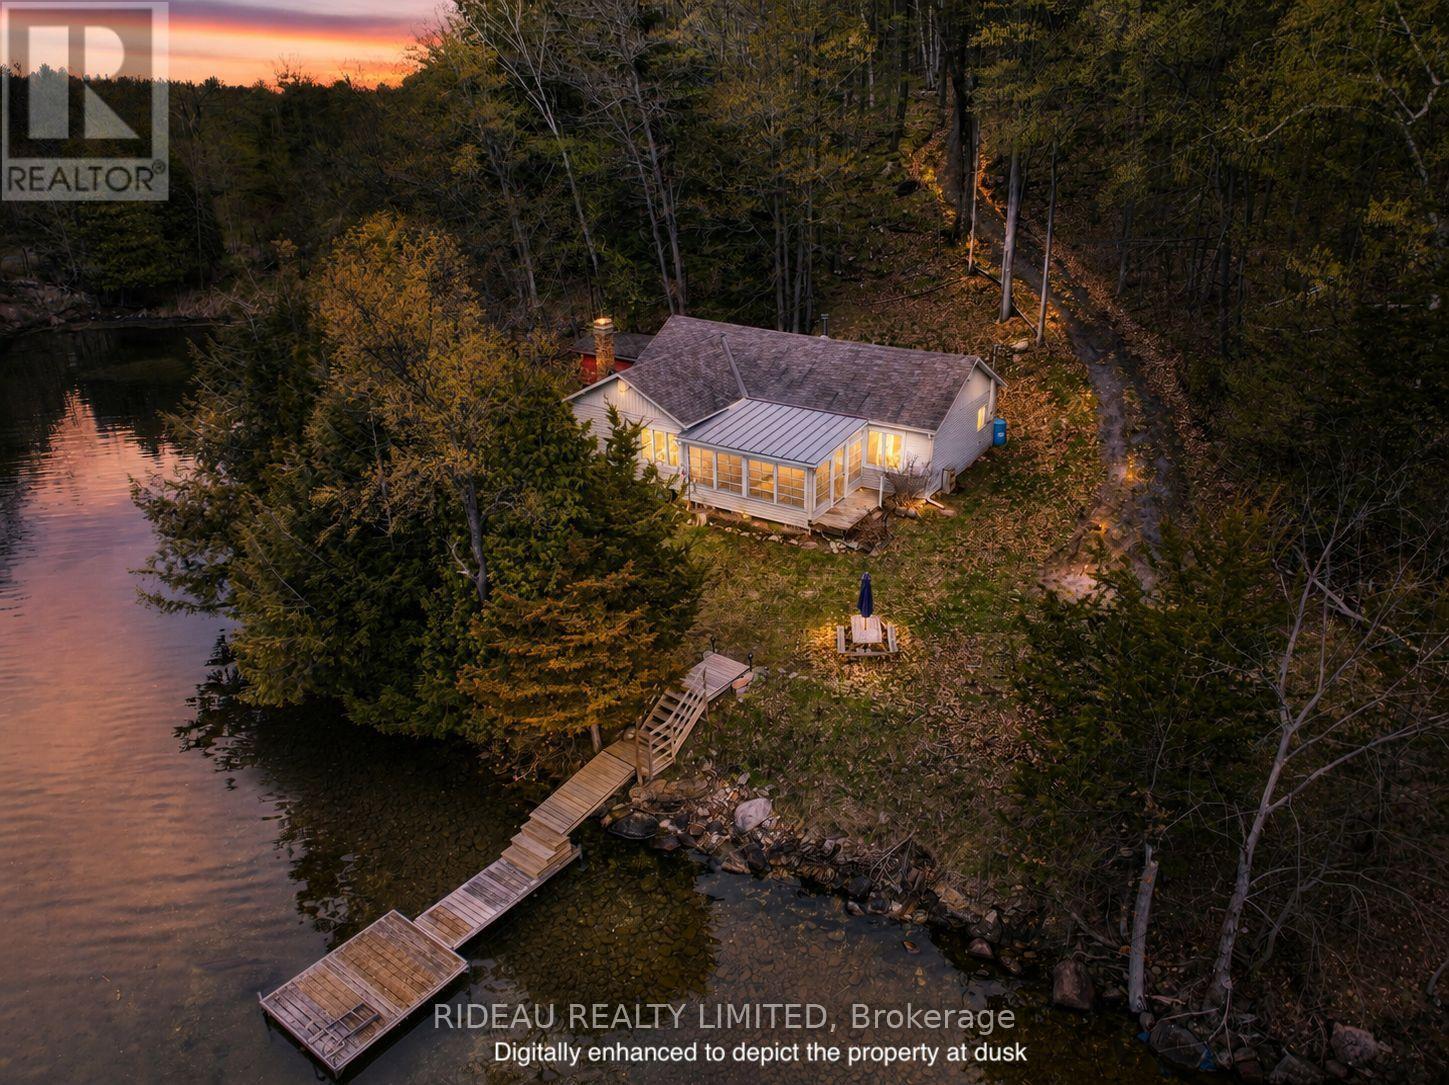
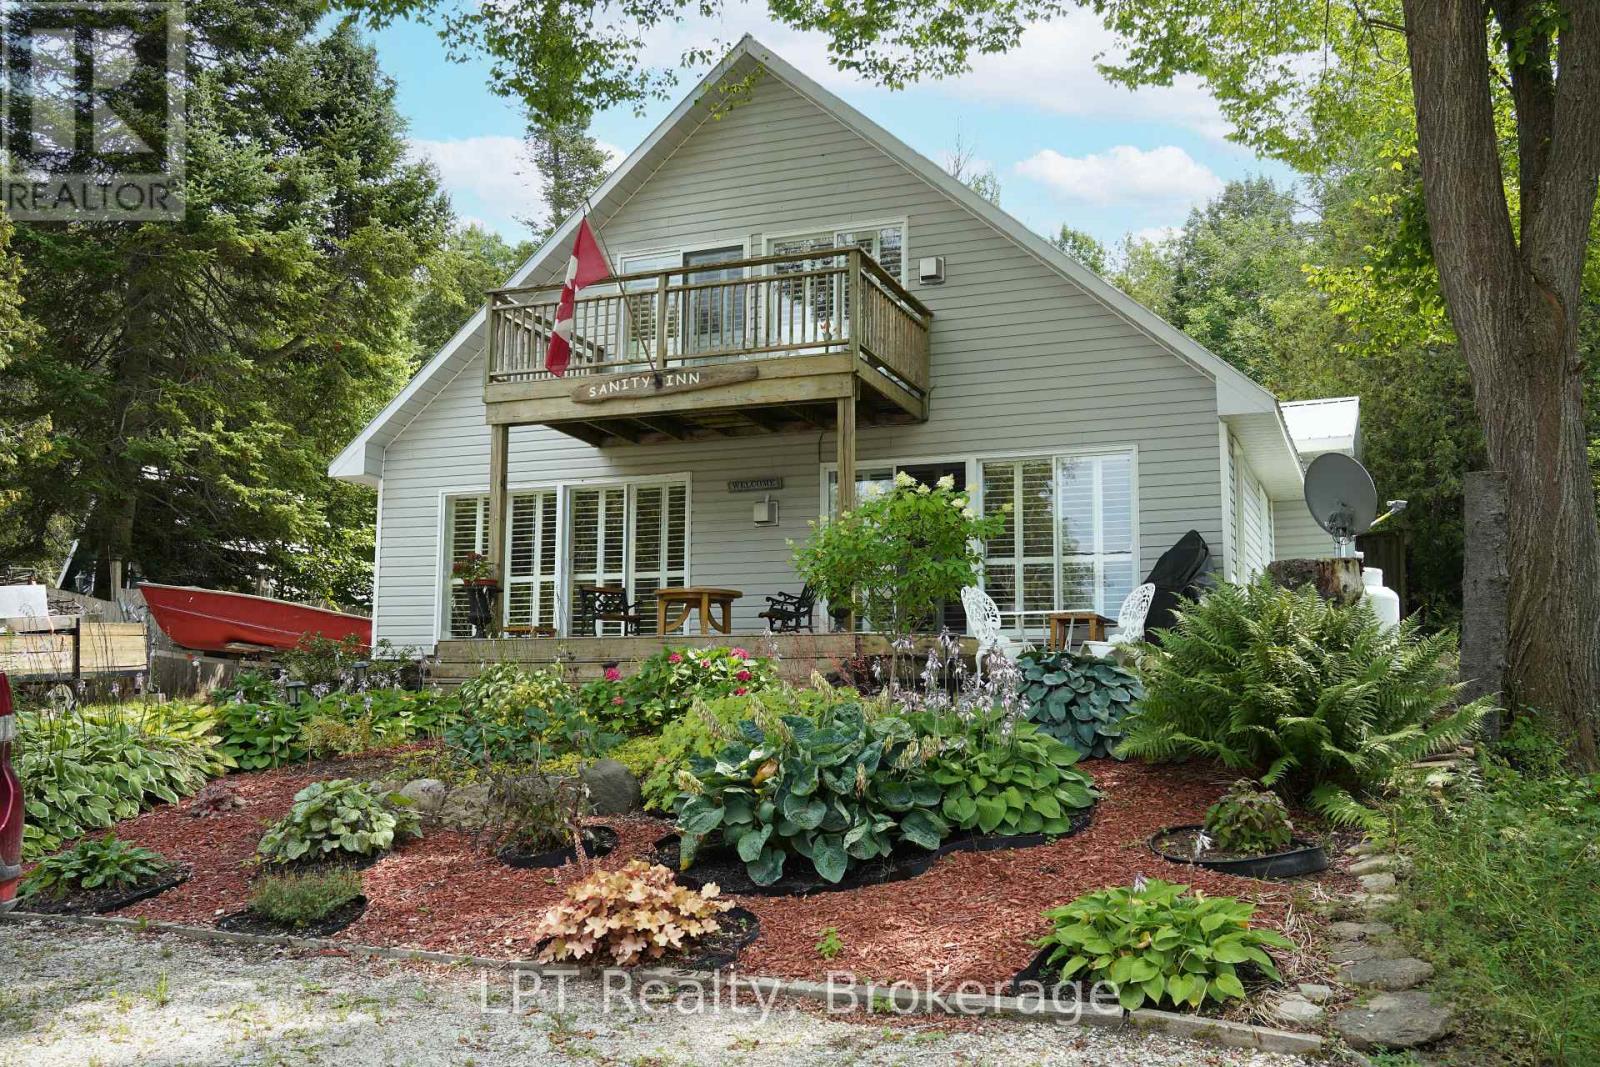
Tucked into a quiet, sheltered bay on beautiful Upper Rideau Lake, this charming 3-season cottage offers the perfect balance of privacy, open-water access, and long lake views. The waterfront is a standout feature, offering 290 feet of shoreline with both great water off the dock for swimming and a shallow, protected bay perfect for wading, kayaking, and young swimmers. Evenings are best spent by the fire pit at the water's edge, listening to the call of loons and taking in frequent wildlife sightings including herons and deer. The recently updated dock is easily accessed with minimal stairs. A newly added sunroom, complete with Sun Tech windows, creates a seamless indoor-outdoor space to take in the stunning western sunsets or watch summer storms roll across the bay. Inside, the cottage offers three bedrooms, including a spacious primary, along with a large living room featuring both a fireplace and a wood stove. Property also has a newer septic system installed in 2020. Beautiful in every season, the property is highlighted by a striking red maple each fall, while steady lake breezes help keep summer evenings comfortable. A short boat ride to Westport for an ice-cream, or a short walk to Narrows Locks to watch the boats going by. Whether you're looking for a peaceful family retreat or a place to enjoy everything the Rideau system has to offer, this property delivers a quintessential waterfront lifestyle. (id:15069)
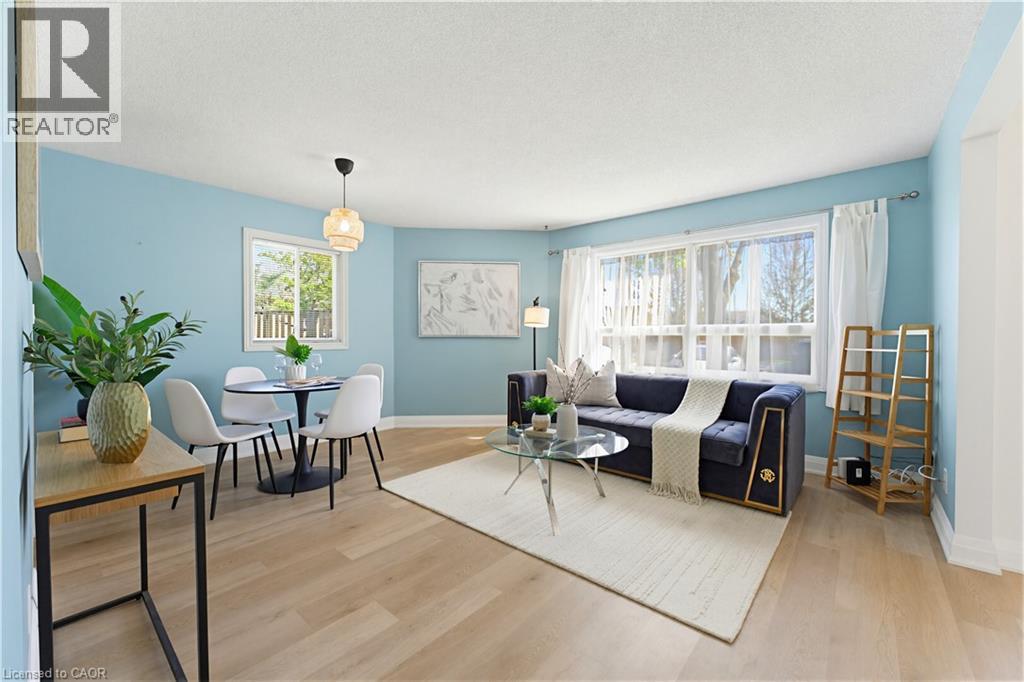
Tucked away on a QUIET CUL-DE-SAC 30 Hugo Crescent offers this bright and spacious end-unit condo that blends comfort, functionality, and lifestyle. Perfectly positioned with easy access to nearby parks, trails such as Mausser Park and Lakeside Park, along with SHOPPING, TRANSIT, AND QUICK HIGHWAY CONNECTIONS. Inside, this bright 1 bedroom + den layout is ENHANCED BY AN ABUNDANCE OF NATURAL LIGHT, with a spacious living room surrounded by windows that create an airy, inviting atmosphere. The ADJACENT DEN PROVIDES INCREDIBLE FLEXIBILITY— perfect as a home office, guest space, or hobby room. The BRIGHT KITCHEN HAS BEEN TASTEFULLY REFRESHED with new countertops, a new range hood, and a double stainless steel sink, complemented by a full appliance package and its own exterior window. The unit was renovated in 2023 with brand new vinyl flooring (located in bedroom, living room, den & sunroom) washer, dryer and stove. One of the standout features of this home is THE ALL-SEASON SUNROOM, WRAPPED IN WINDOWS and offering seamless slider access to your private patio—an ideal space to relax or entertain year-round. The primary bedroom is tucked away on its own wing, complete with deep closets and access to a full 4-piece bathroom, creating a comfortable and private retreat. Additional highlights include IN-SUITE LAUNDRY WITH STORAGE, exclusive parking directly adjacent to the unit, and a dedicated locker for added convenience. The well-managed building offers a welcoming foyer with INTERCOM SECURITY, BEAUTIFULLY MAINTAINED GROUNDS, AND A FULL SUITE OF AMENITIES including a party room, workshop, and exercise facility—all easily accessible by elevator. Ample visitor parking ensures ease for guests. With recent updates including roof, windows, in-unit heating and A/C systems (2020), and a paved parking lot, THIS CONDO DELIVERS BOTH PEACE OF MIND AND EXCEPTIONAL VALUE. A rare offering in a sought after, amenity-rich location—this is easy, low maintenance living at its finest. (id:15069)
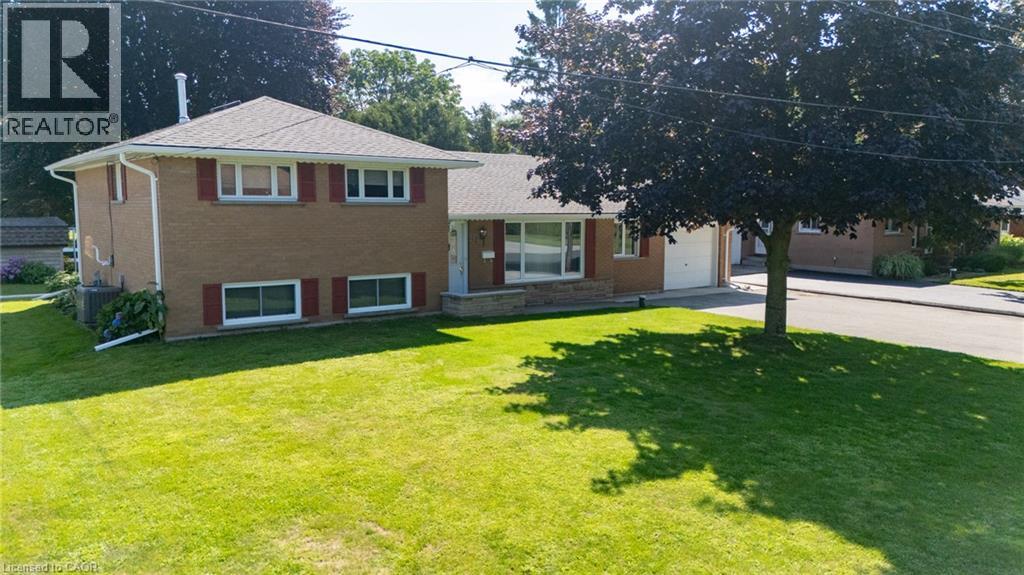
Welcome to 12 Glendale Crescent, tucked into one of Simcoe's most established and sought-after neighbourhoods, where mature trees and well-kept homes set the tone the moment you arrive. This lovingly cared for 3-bedroom, 2-bathroom side split has been part of the community since 1962, and it shows in all the right ways — solid, comfortable, and ready for its next chapter. The maintenance-free exterior blends brick, Angel Stone, and board-and-batten vinyl siding for lasting curb appeal, while the property's own private septic and well mean no monthly water or sewer bill. Out back, a nicely kept yard offers a garden shed and a separate walk-up covered entrance to the basement — practical touches that make everyday living easier. Inside, the layout just makes sense: a large, country-sized eat-in kitchen, a main-level 4-piece bathroom, and a comfortable living room welcome you on the main floor. Upstairs, you'll find all three bedrooms alongside a second 4-piece bathroom, while the lower-level rounds things out with a recreation room plus dedicated laundry and utility space. This home has been thoughtfully updated over the years, including vinyl windows, roof shingles (2021), gutter guards (2025), central air (2016), and a natural gas furnace (2011) — meaning the big-ticket items are already taken care of. Parking is no issue either, with a double-wide paved driveway and a 1-car attached garage. Affordably priced and in great condition, 12 Glendale Crescent is a rare find in a mature, established area. Book your personal tour today! (id:15069)
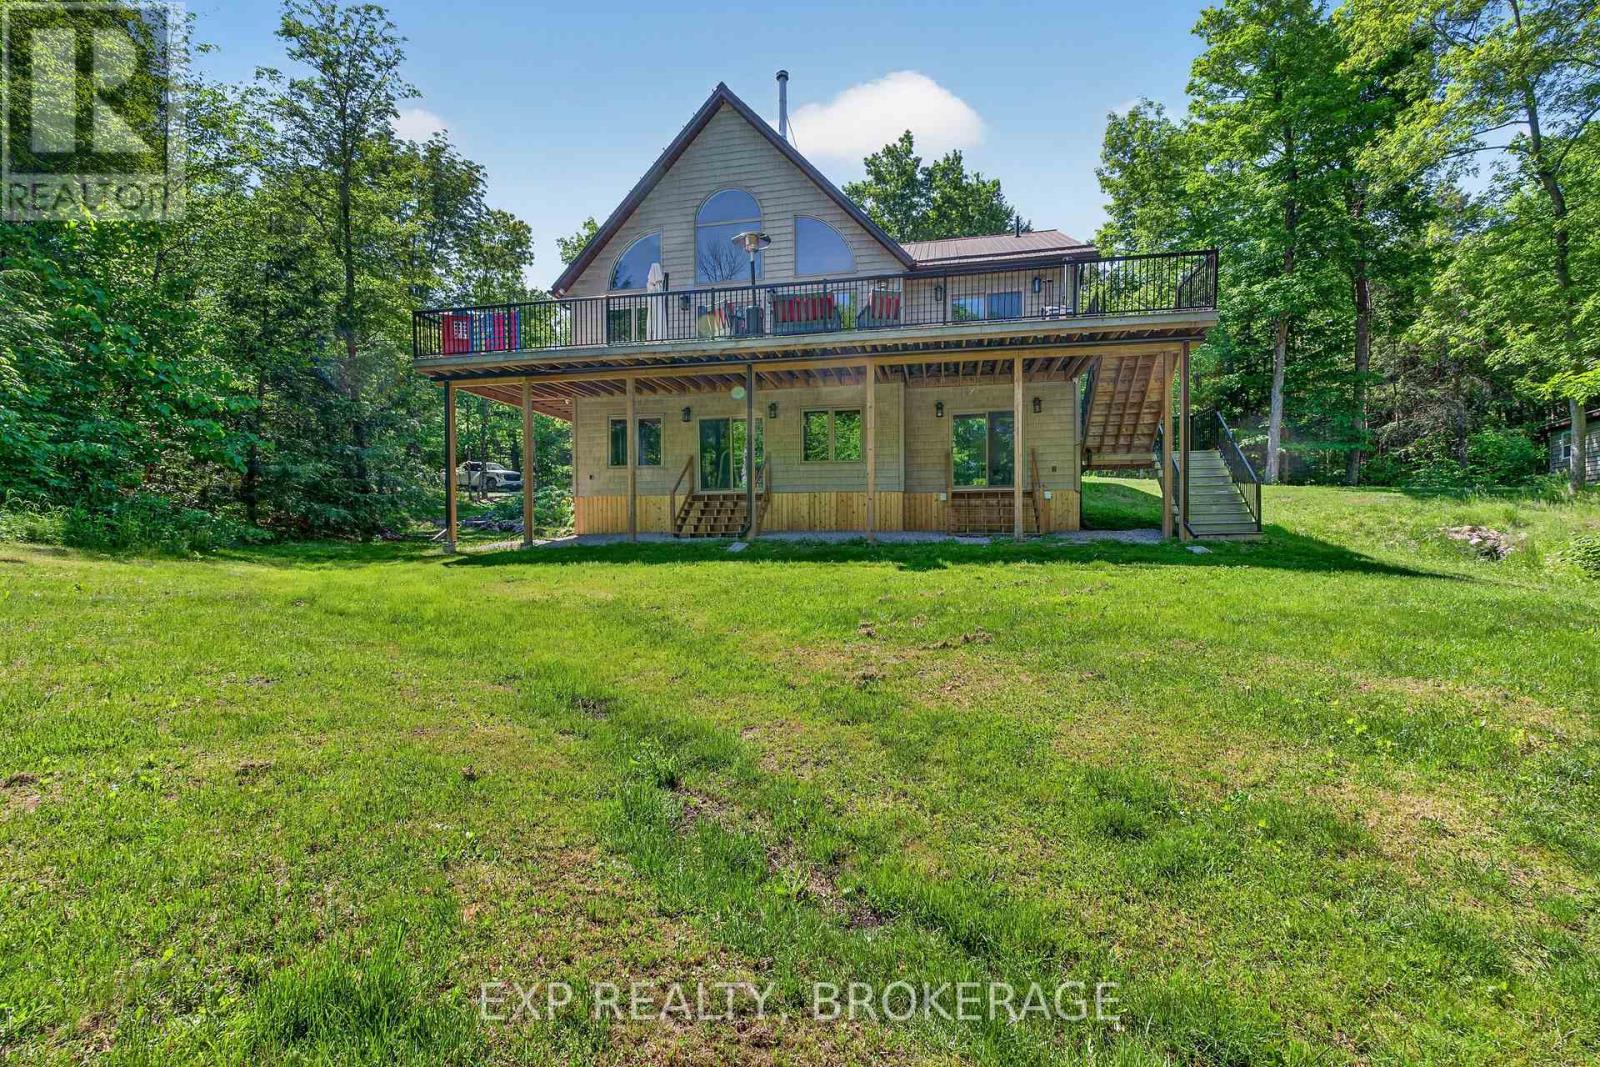
Private Waterfront Living on St. Andrews Lake! Set on more than 9 acres of wooded privacy, this exceptional off-grid chalet offers a rare opportunity to enjoy peaceful lakefront living surrounded by nature and direct K&P Trail access. With beautiful views of picturesque St. Andrews Lake, this property is ideal as a year-round home, luxury cottage, or family retreat. Inside, the warm and inviting interior has been thoughtfully updated while maintaining its character. The spacious kitchen features quality finishes, ample workspace, and a cozy wood stove, creating the perfect gathering space. The open-concept living area showcases soaring vaulted ceilings and expansive windows that frame the stunning lake views and fill the home with natural light. Updated bathrooms and a comfortable layout provide plenty of space for both relaxing and entertaining. Step outside and embrace the waterfront lifestyle with multiple decks and outdoor gathering areas overlooking the lake. Two private docks provide exceptional access to the water, including an impressive 16' x 24' dock with plenty of room for entertaining, relaxing, swimming, fishing, or enjoying your boat. Nearby recreational trails offer year-round opportunities for hiking, snowmobiling, and exploring the surrounding countryside. Privately tucked away yet designed for comfortable living, this self-sufficient property offers an exceptional escape from the everyday. An additional 28-acre parcel is available separately for those seeking even more space and opportunity. Whether you're looking for a peaceful year-round residence, a spectacular cottage, or a private family getaway, this remarkable St. Andrews Lake property delivers the perfect blend of waterfront recreation, natural beauty, privacy, and comfort. (id:15069)
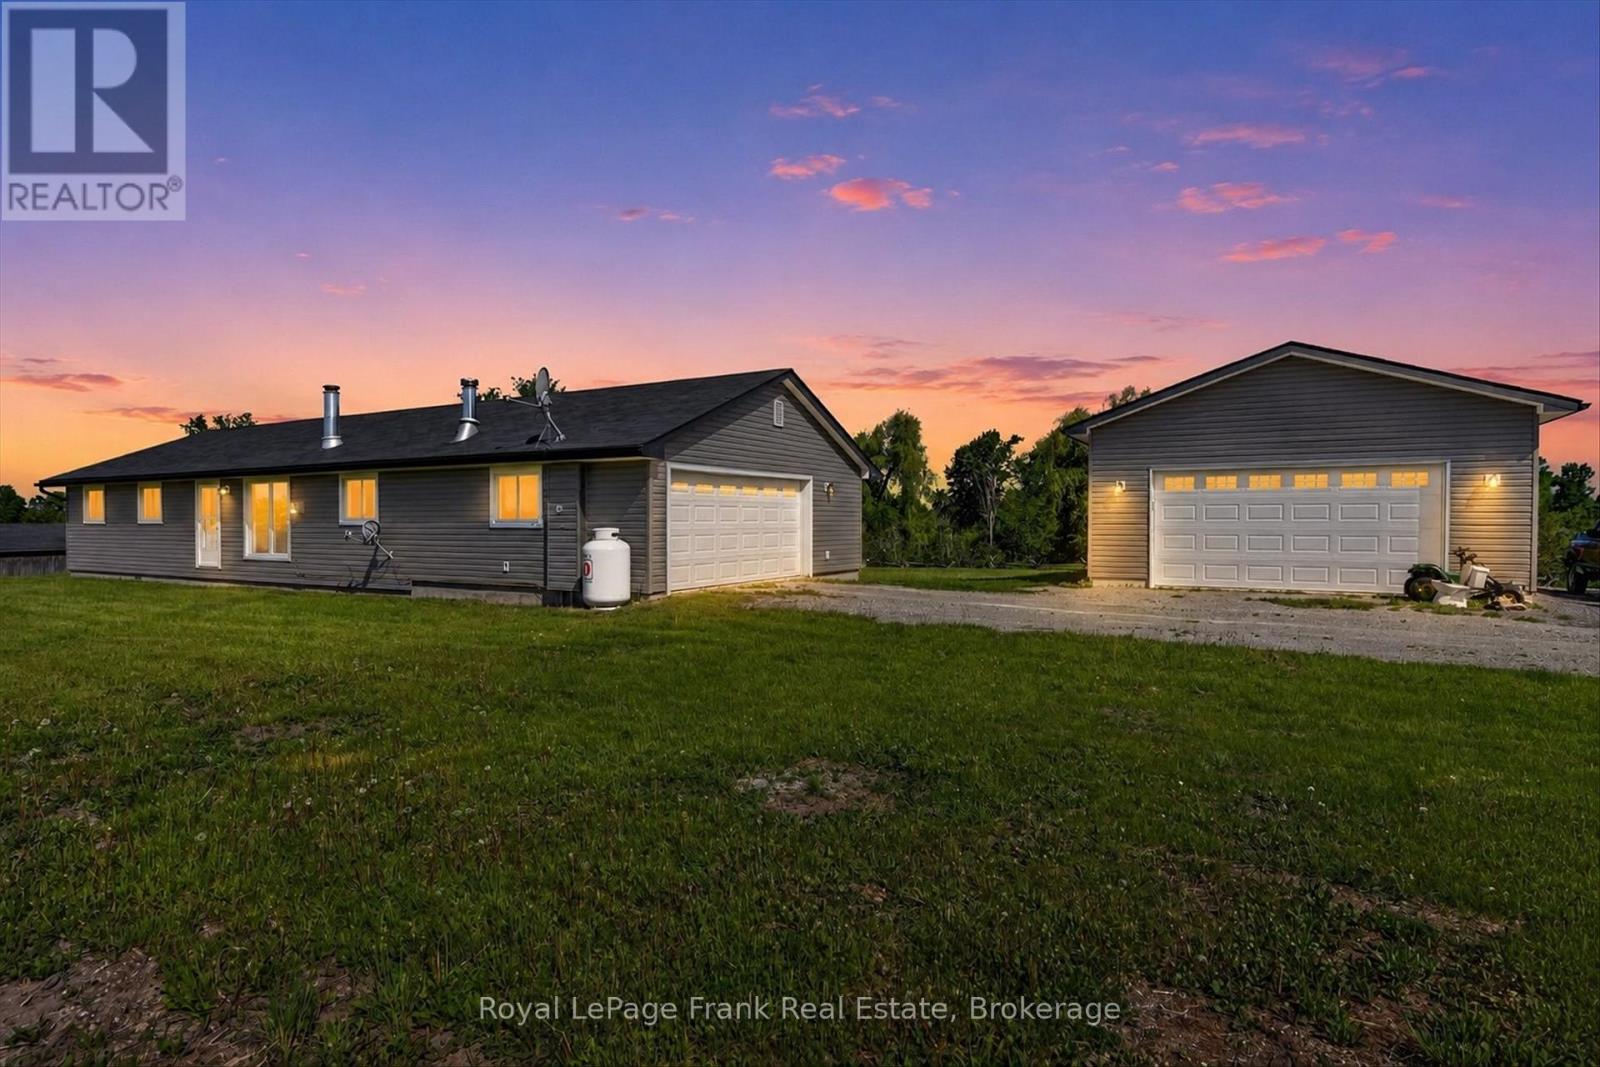
Set on a peaceful 3.59-acre property surrounded by nature, this bungalow offers privacy and comfort just 25 minutes from Peterborough. The home features a level-entry layout with 3 bedrooms and 2 bathrooms, along with a functional floor plan designed for easy everyday living. The main level offers 1,382 sq ft of living space with well-proportioned rooms and plenty of natural light. A double attached garage provides convenient access, while a newer, extra-large detached 2-car garage offers excellent space for storage, hobbies, or a workshop. Nestled in a quiet, private setting, the property is ideal for those looking to enjoy country living with room to explore.For those looking ahead, there may also be potential for a severance (buyer to verify with township), adding additional value and opportunity. (id:15069)
Escape to Elegance at Hope Bay. Discover the perfect blend of rugged Bruce Peninsula beauty and refined waterfront road between living. Situated on the shores of Hope Bay, this meticulously renovated backsplit is a masterclass in functional design, specifically tailored for a seamless transition into retirement or a premier recreational retreat. Main Level: Light, Air, and Artistry. Step into an expansive open-concept living space where cathedral ceilings and massive windows frame stunning views of the turquoise waters. The interior is anchored by warm, custom ash flooring and a cozy propane fireplace, creating an atmosphere that is both grand and intimate. Exceptional custom built-in cabinetry flows throughout the home, offering sophisticated, high-capacity storage solutions that maintain a clutter-free aesthetic. Sophisticated Layout// The private primary suite is a sanctuary occupying its own dedicated level and is a true escape. It features a private 3-piece ensuite, a second propane fireplace for chilly bay evenings, and a private walkout deck overlooking the water completely separate from the guest quarters for ultimate privacy. Guest & Family Space// The second level houses two bright bedrooms and a convenient 3-piece bath/laundry combo. A walkout leads to the rear deck, offering a peaceful transition to the backyard. Hobbies & Storage// An attached single-car garage is complemented by a dedicated workshop, perfect for the hobbyist or for storing gear after a day on the Bruce Trail. Located just steps from the water with a quiet road-between, you have front-row access to one of the only natural sand beaches on the Georgian Bay side of the Peninsula. Whether you are hiking the Niagara Escarpment or enjoying a morning coffee on one of your multiple decks, this home offers a lifestyle of quiet luxury and natural wonder. Tailored, and tucked away in the Peninsula's best-kept secret. Your Hope Bay chapter starts here. (id:15069)
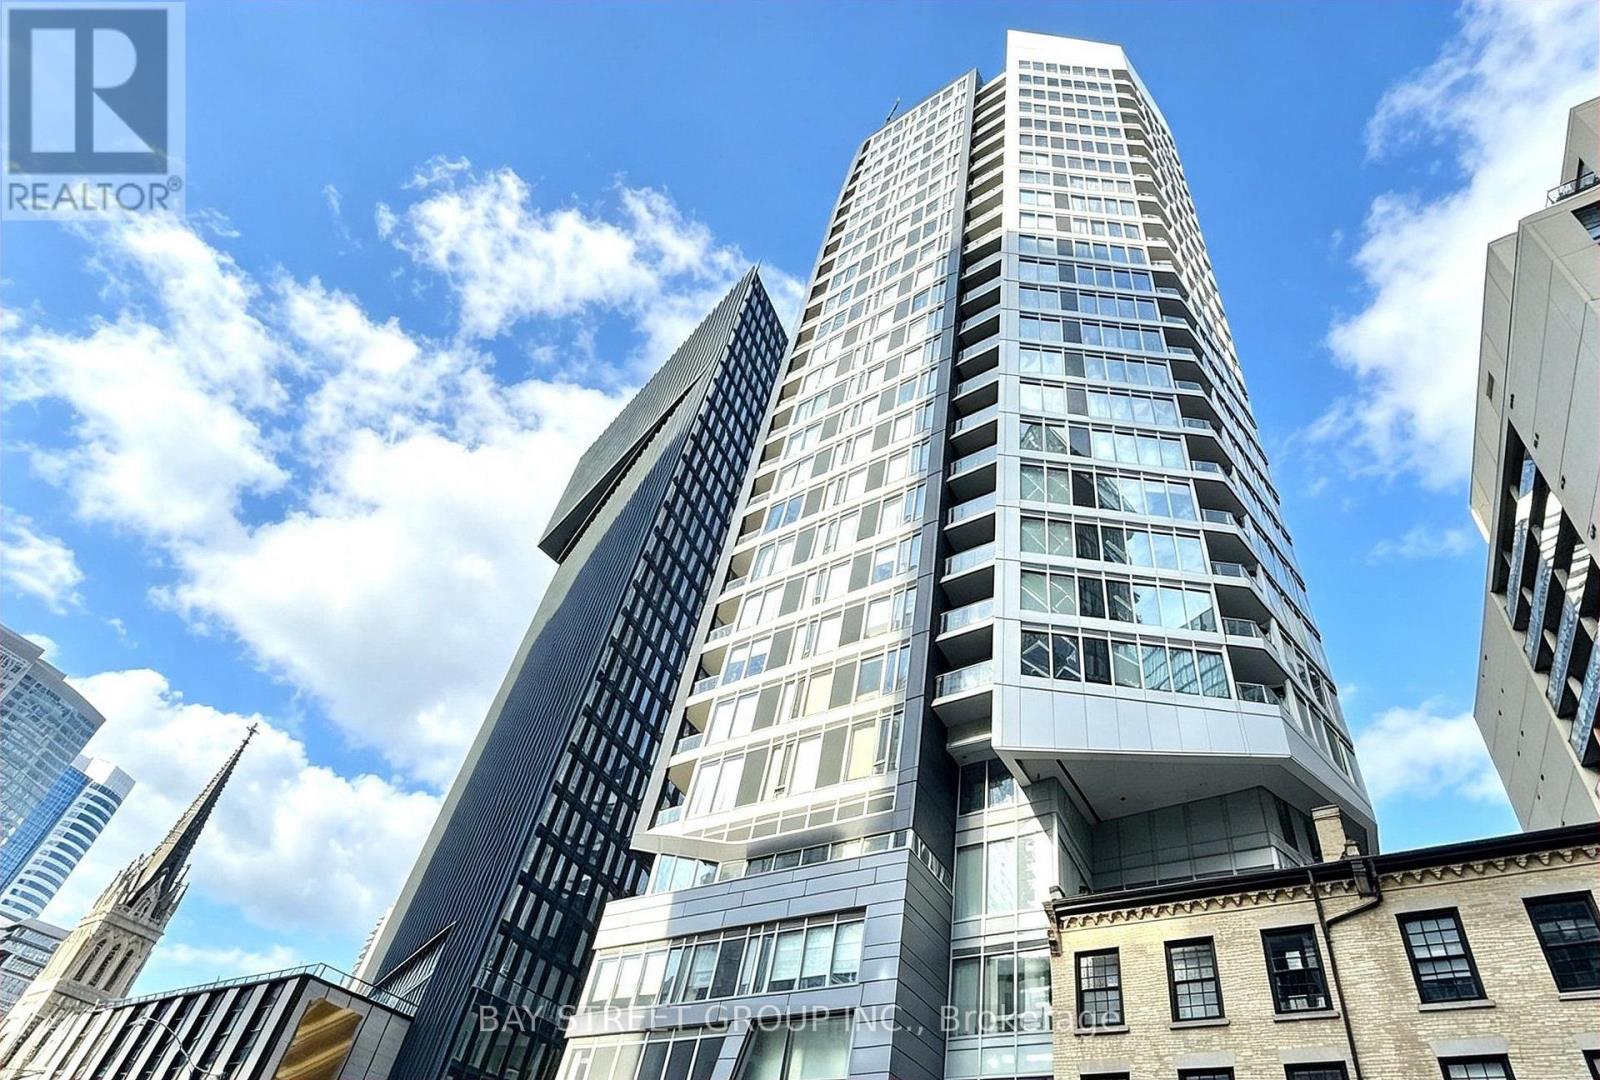
Move-in ready, this bright and functional suite offers a spacious open-concept layout, floor-to-ceiling windows, and a private balcony showcasing beautiful city views. The versatile den is perfect for a home office, making this an excellent choice for both end-users and investors. Ideally located in the heart of downtown Toronto with an exceptional 100 Transit Score and 99 Walk Score, you're just steps to TTC and within walking distance to the Financial District, Eaton Centre, Yonge-Dundas Square, Toronto Metropolitan University, St. Michael's Hospital, City Hall, restaurants, shopping, and more. Residents enjoy outstanding amenities including a fully equipped gym, recreation and games rooms, rooftop terrace with BBQ, party room, and 24-hour concierge. A fantastic opportunity to own in one of Toronto's most convenient and vibrant downtown locations. (id:15069)
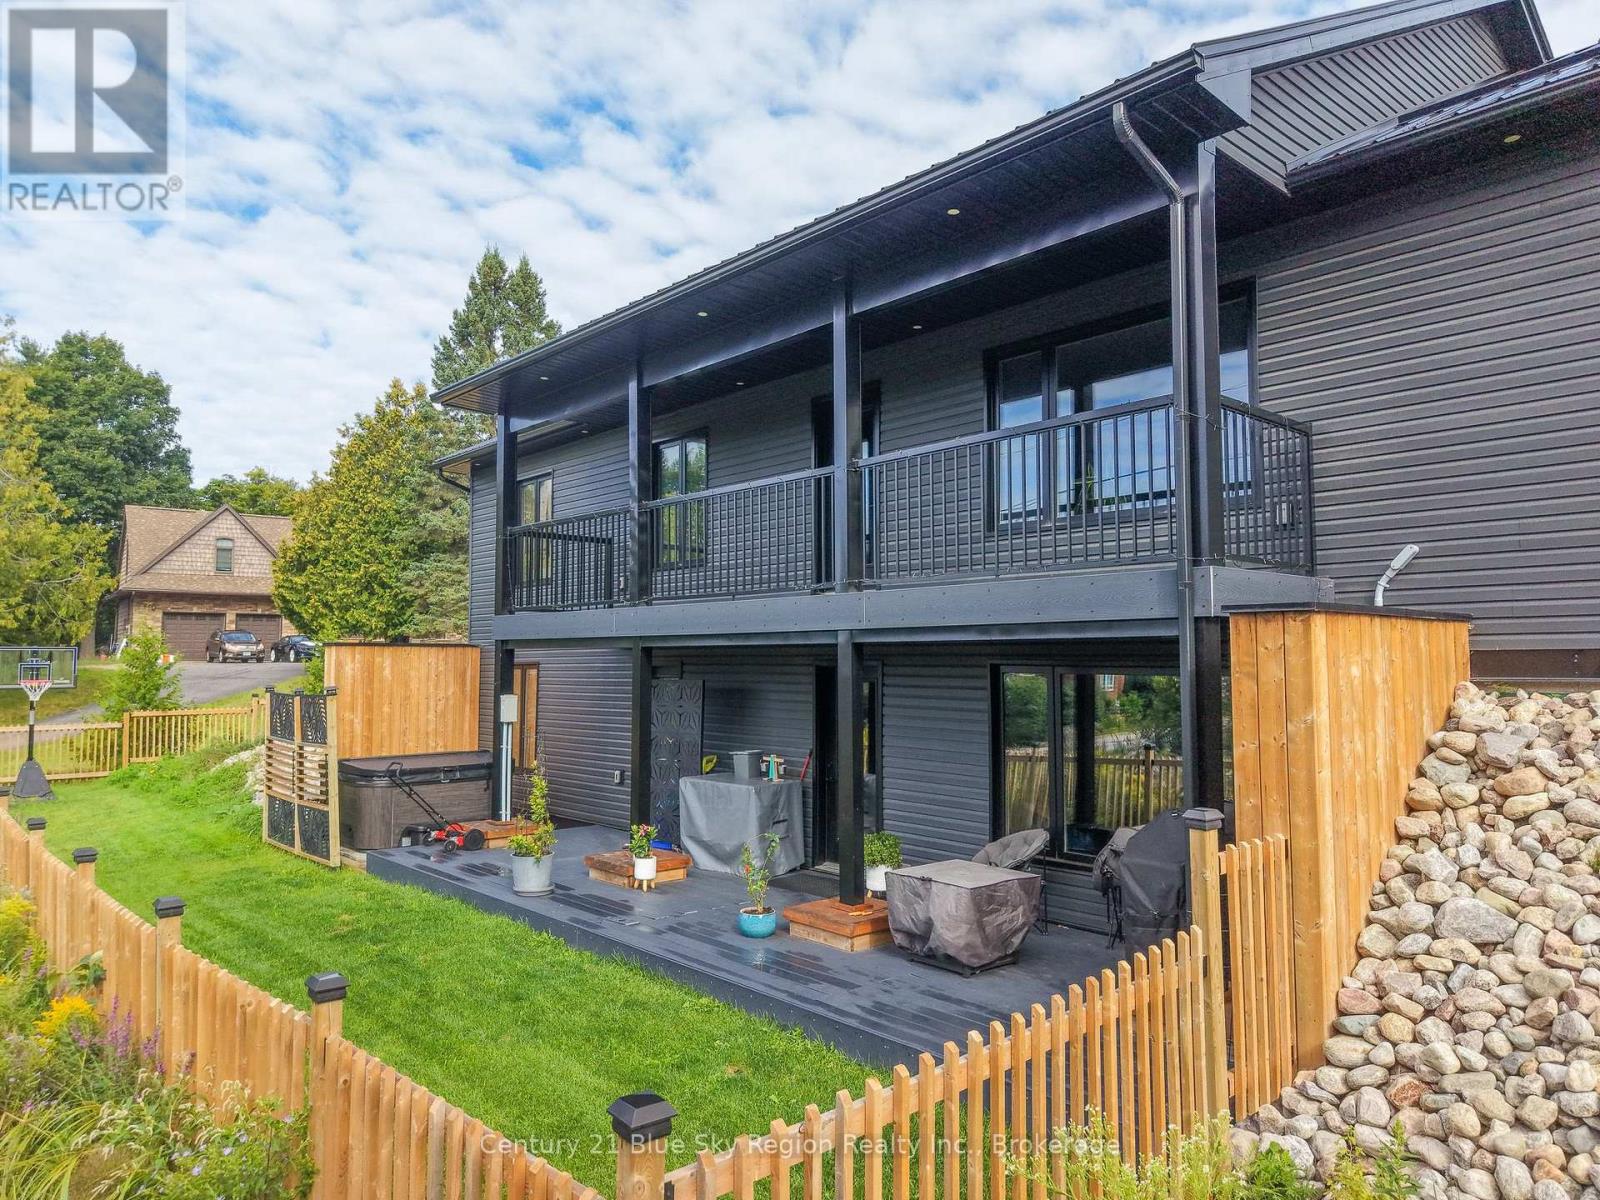
Enjoy living in this custom built 3200 sq. ft. home, completed with all modern features, such as a complete open concept design, simple yet totally functional using all the living space to it's fullest. Including a main floor laundry room with washer and dryer, soft closing cupboards with a centre island breakfast counter. All built in top of the line stainless steel appliances, 3 bedrooms on 1 floor with master ensuite 3 piece bathroom, super bright home with doors to a balcony deck. A full walk out finished basement totally finished ideal for an in-law suite with another entrance door, large recreation room finished, could easily accommodate a good sized pool table. Other features include; 2 extra fully completed bathrooms, all taps are Moen, wired for security cameras, forced air gas heating with central air conditioning and a HRV system, hot water on demand, metal roof, extra laundry room hookup in the lower level includes a stackable washer/dryer, 3 composite wrap around decks, total maintenance free exterior. Just put your own personal landscaping touches and this could be your forever home. Located conveniently close to Golf Course, shopping nearby, easy access to everything. (id:15069)
Flaire Condos Perfect Location In The Shops At Don Mills. Bright & Functional Layout, 644 Sq. Ft Spacious Open Concept, Plus 133 Sq. Ft. Large Private Balcony, 1 Bedroom Plus Den Fitted With Murphy Bed (With Option To Be Used As a 2nd Bedroom or a Den), Amazing 10 Ft. High Ceilings. Granite Counter Top, High End Appliances, 1 Parking, Steps To 24 Hrs Metro, Restaurants, Bars, Don Mills Mall, TTC, Theatre, Dog Spa., 24 Hrs Concierge, Exercise Rm, Roof-Top Patio W/BBQ Area. Perfect Terrace For Entertaining! (id:15069)
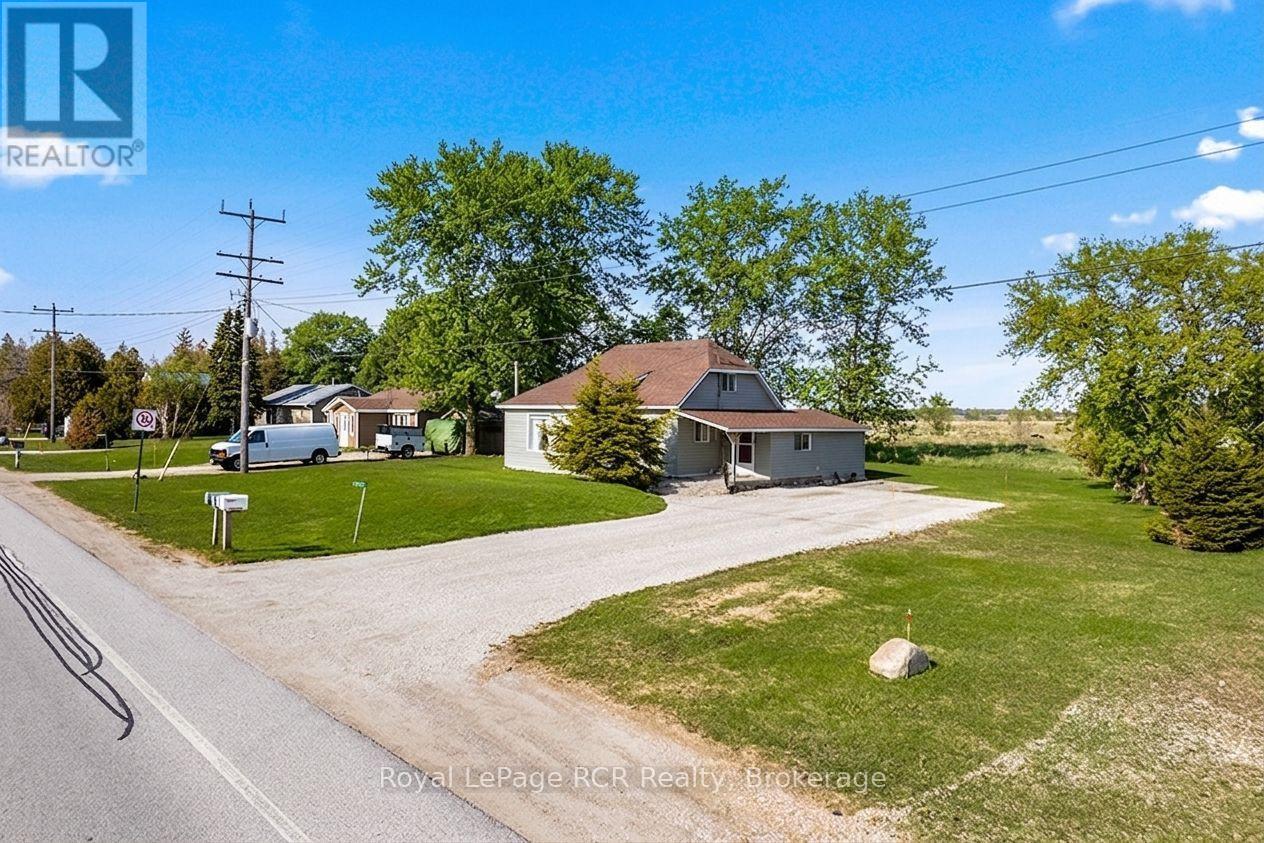
Welcome to 2882 Hwy 6 - a charming, well-maintained home conveniently located mid-peninsula in Ferndale on the scenic Bruce Peninsula. This quaint property offers a perfect blend of comfort and country living - an ideal permanent residence, with the added BONUS of high EXPOSURE ADVERTISING for your business (home-based professional or trades). The home offers 3 bedrooms, featuring a low-maintenance exterior. Inside, you'll find an OPEN CONCEPT living space with PROPANE FIREPLACE and a country kitchen equipped with FRESH WHITE cabinetry. Bedroom and full 4pc bathroom are located on the main floor for convenience. Side mudroom entry connects the house and provides main floor laundry and access to large storage area attached to the home. Large backyard space reveals views of the quiet, surrounding countryside. Thinking of OPERATING A HOME-BASED BUSINESS or professional practice (bookkeeping, massage therapy, hair studio, counselling etc.) - the FRONT DEN OFFERS A SEPARATE ENTRANCE! Local contractors/trades - PLENTY OF SPACE TO BUILD A LARGE GARAGE-SHOP with HWY 6 EXPOSURE (in a 60km speed zone)!! Many, MANY UPDATES including vinyl siding, vinyl windows, FRESH INTERIOR PAINT, all newer plumbing and water mechanicals, roof (2016). Located in the heart of the Northern Bruce Peninsula, this home puts you within easy reach of the region's best attractions. 5MINS to Lake Huron boat launch, 5MINS to Lions Head (shopping, hospital, school, library, marina, BRUCE TRAILS & Georgian Bay), 25MINS to Wiarton, 40MINS to GROTTO / Tobermory. (id:15069)