
394 7th Line Road Douro-Dummer, Ontario K0L 2V9
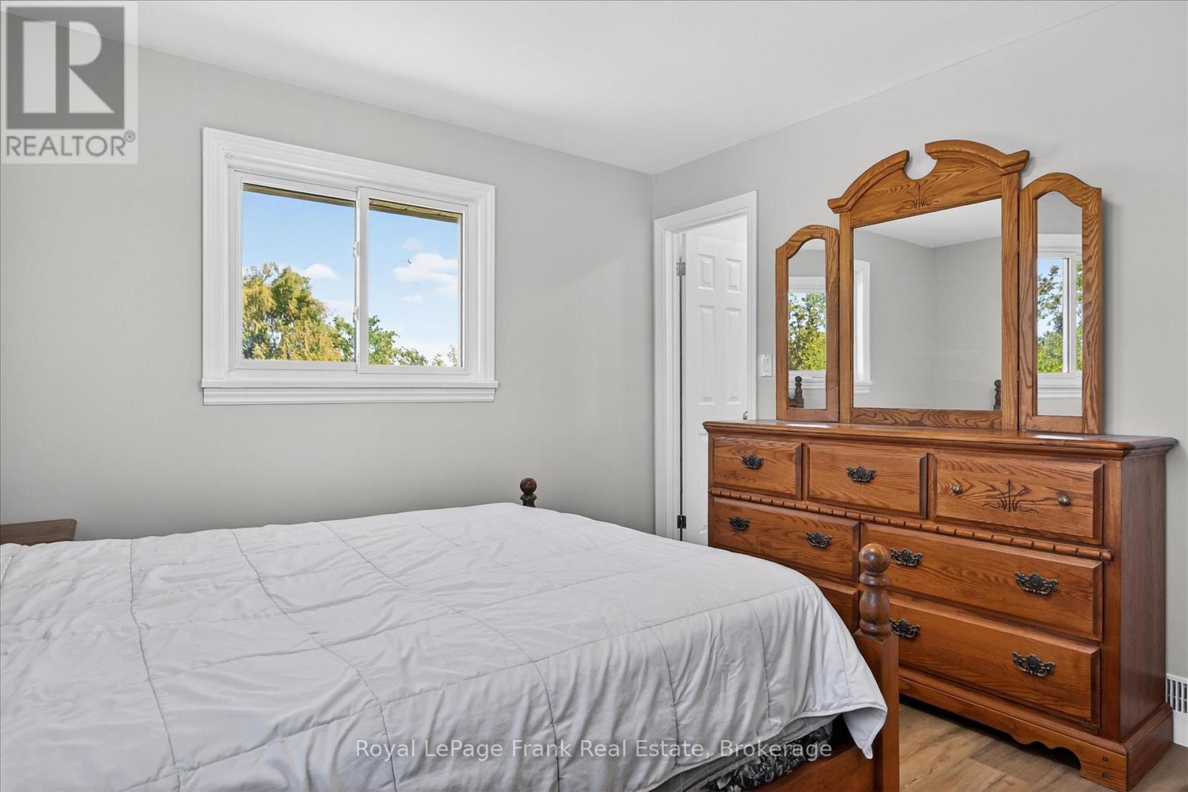
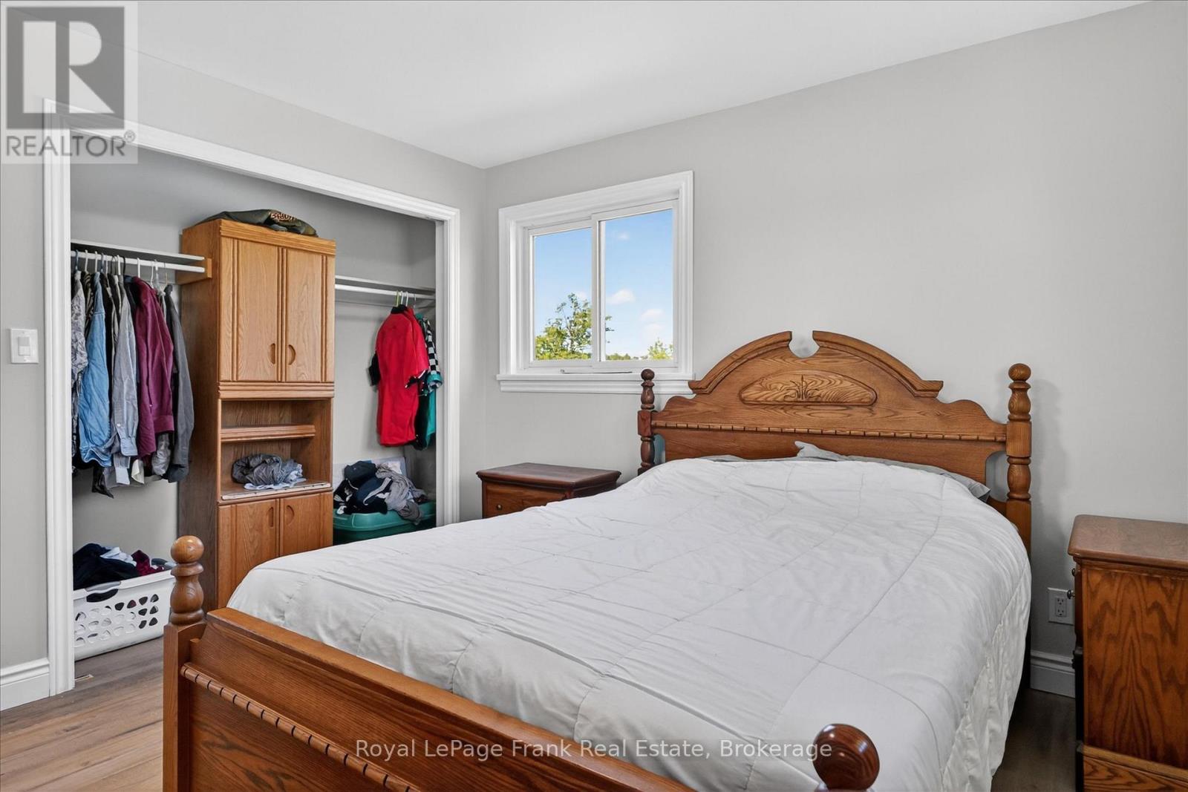
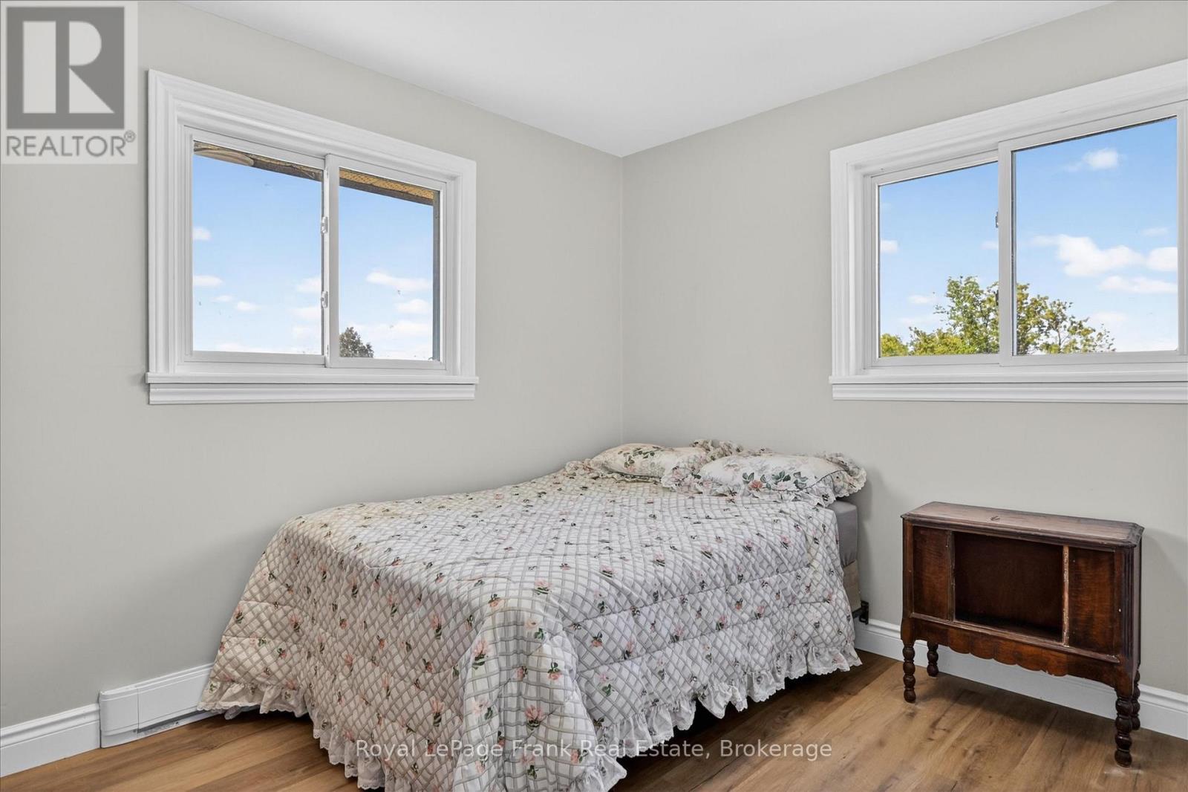
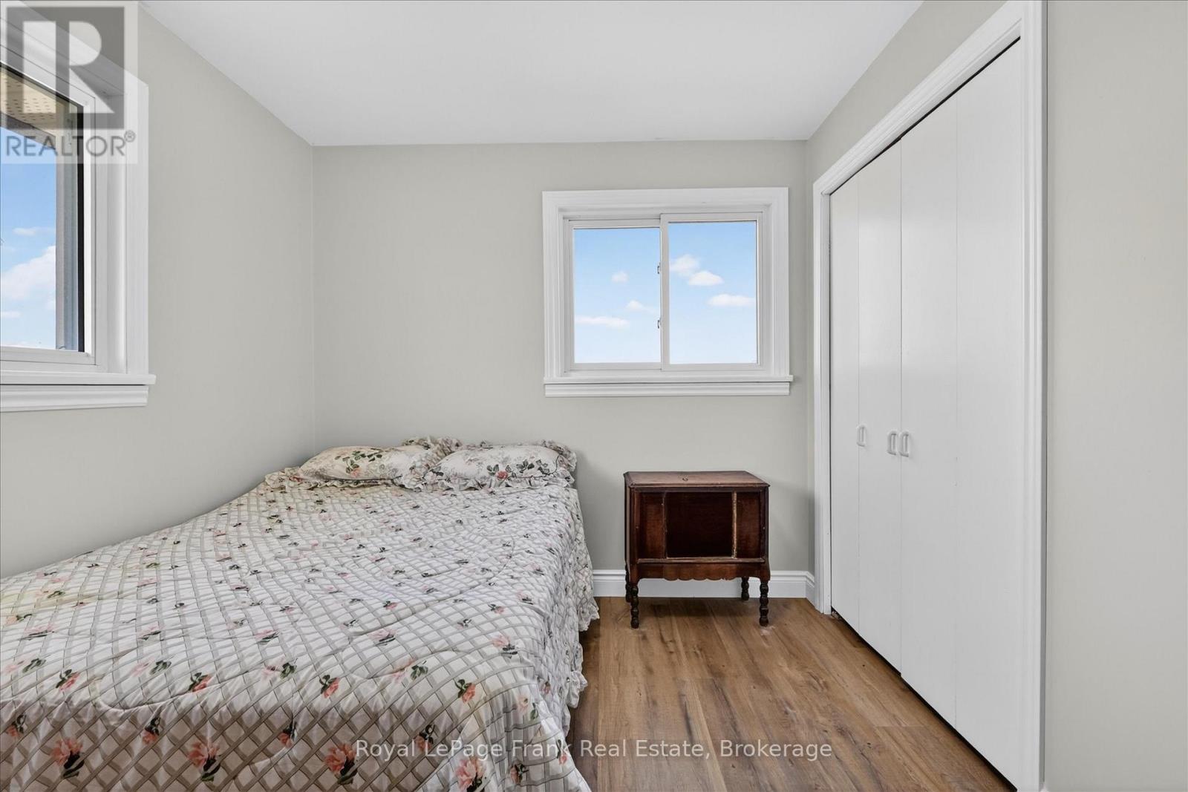

4 Bedroom
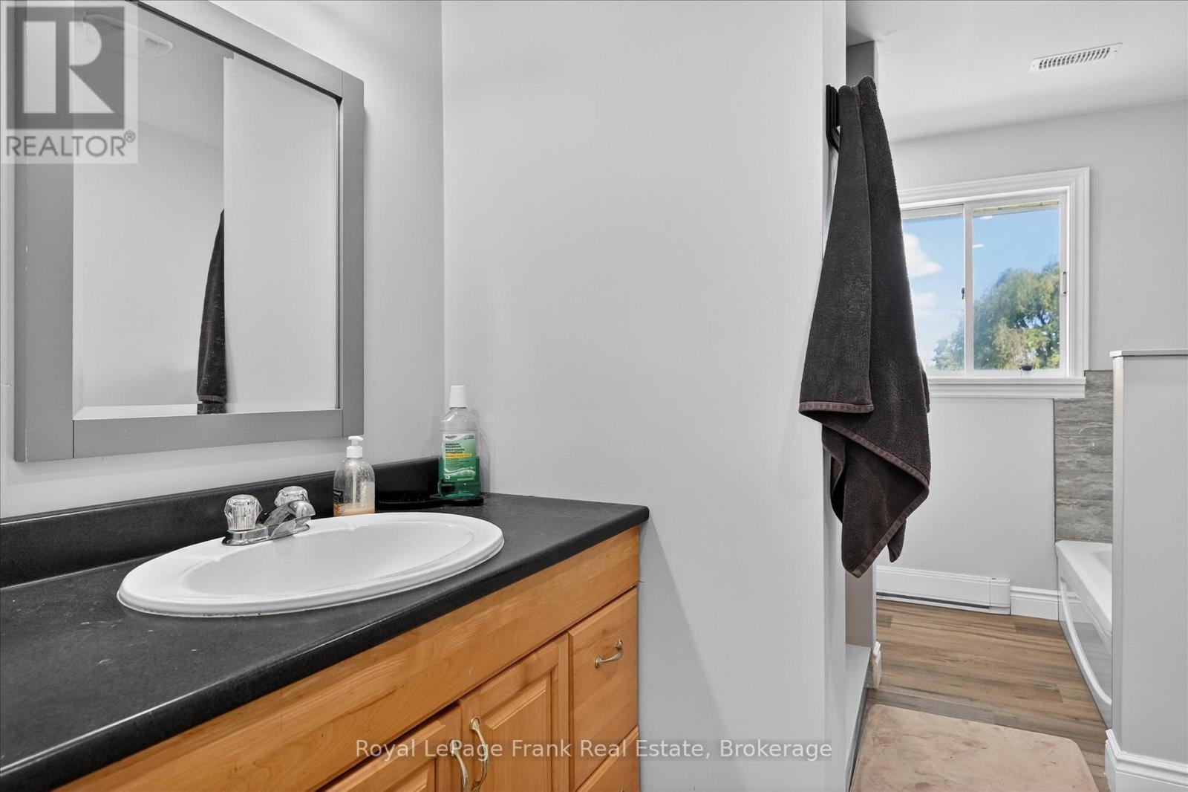
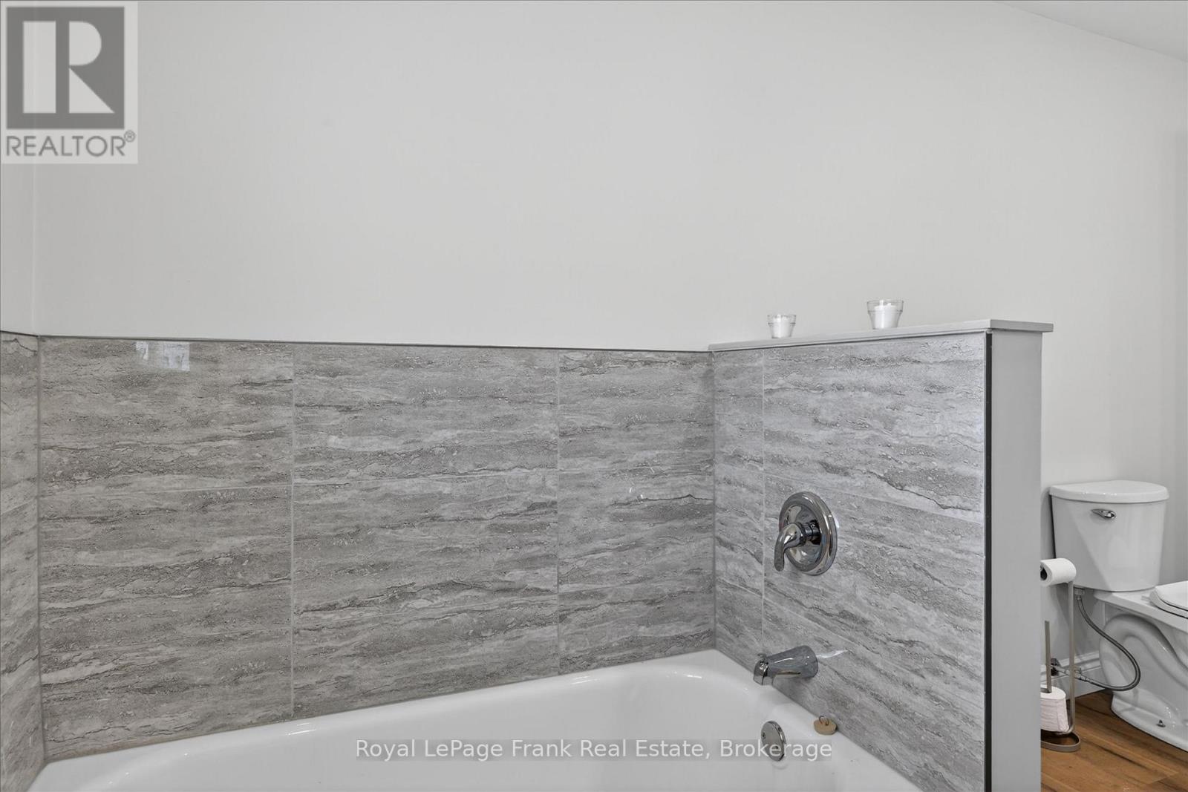
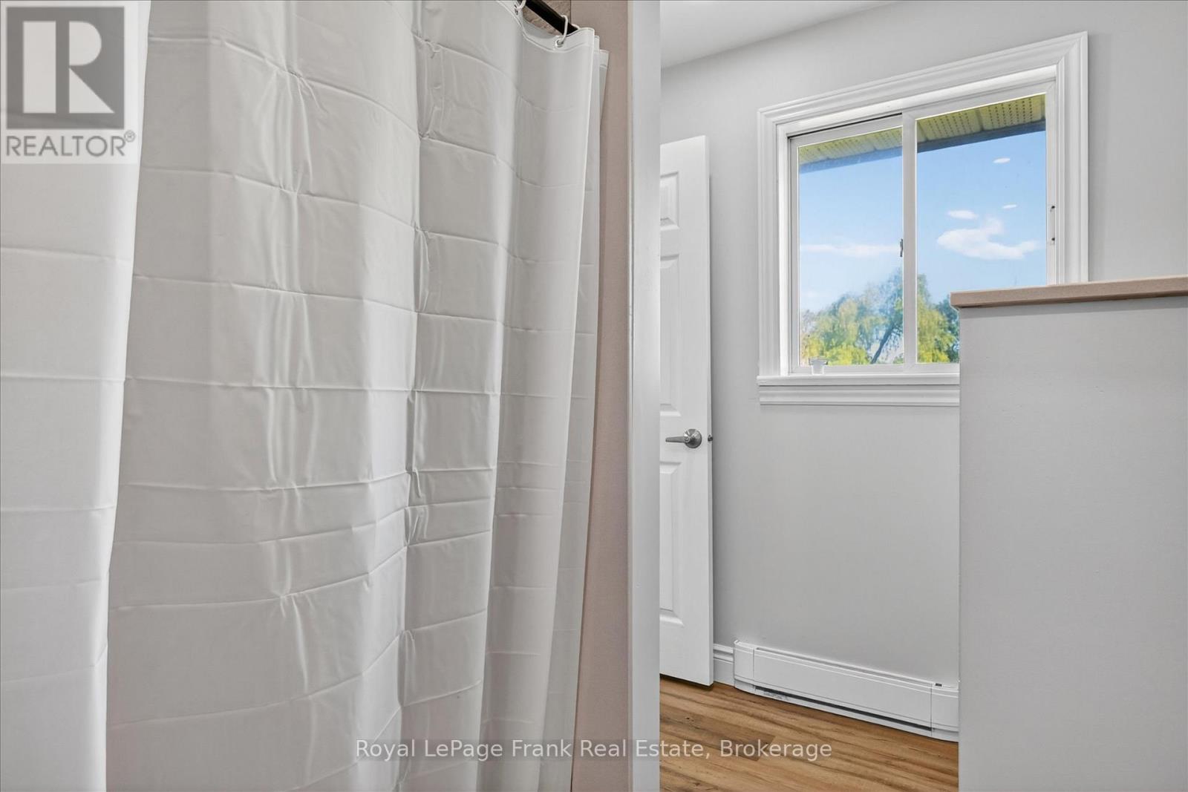
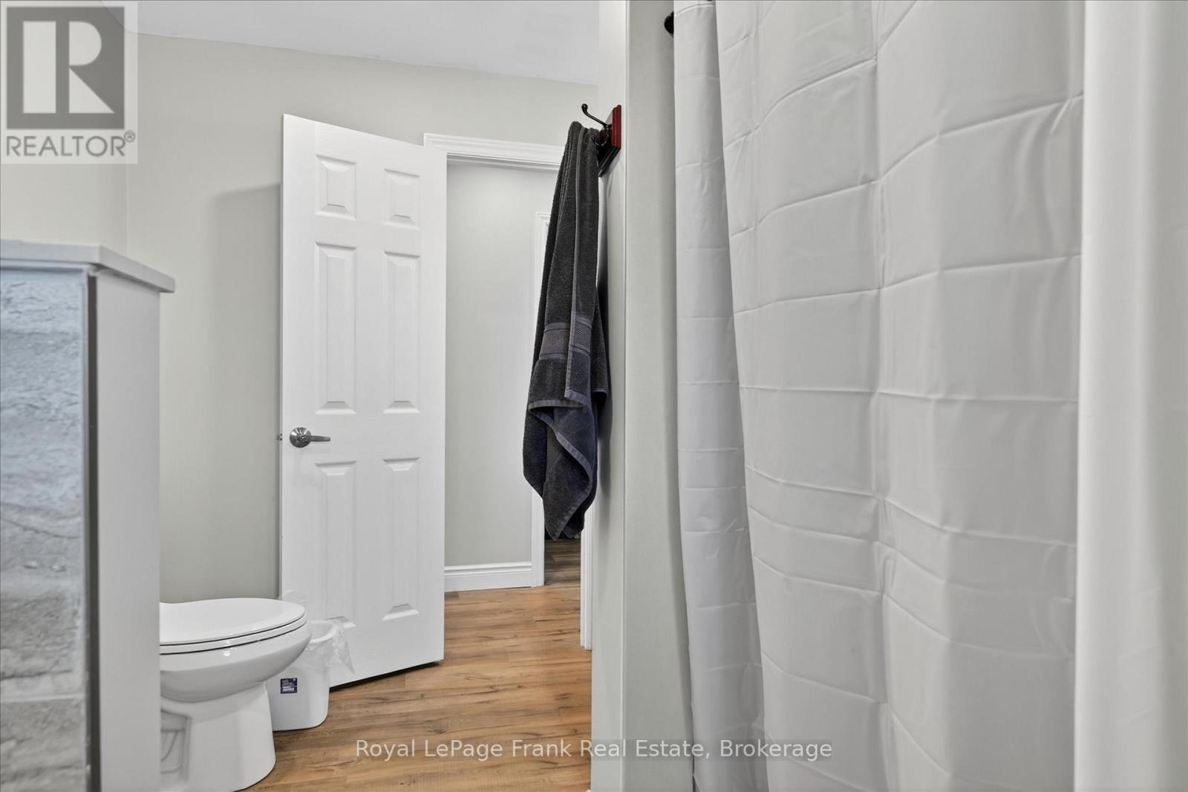
2 Bathroom
1,100 - 1,500 sqft
Bungalow
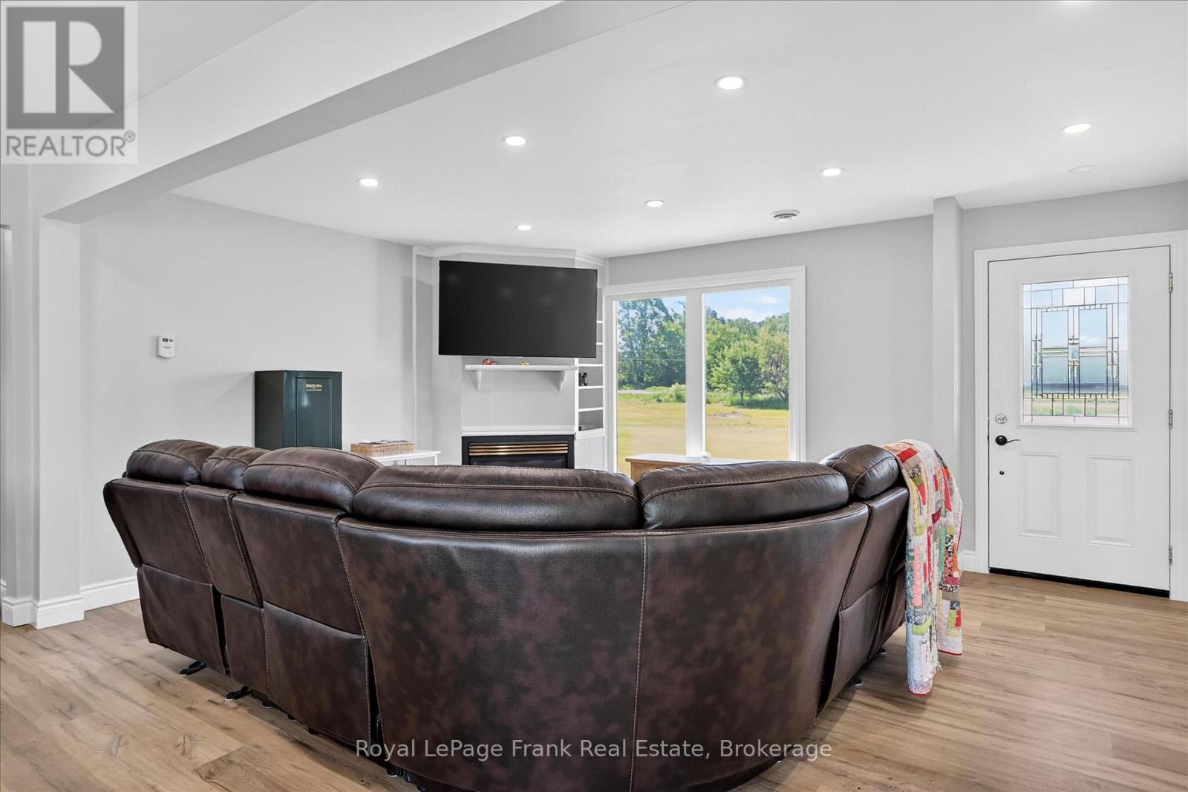
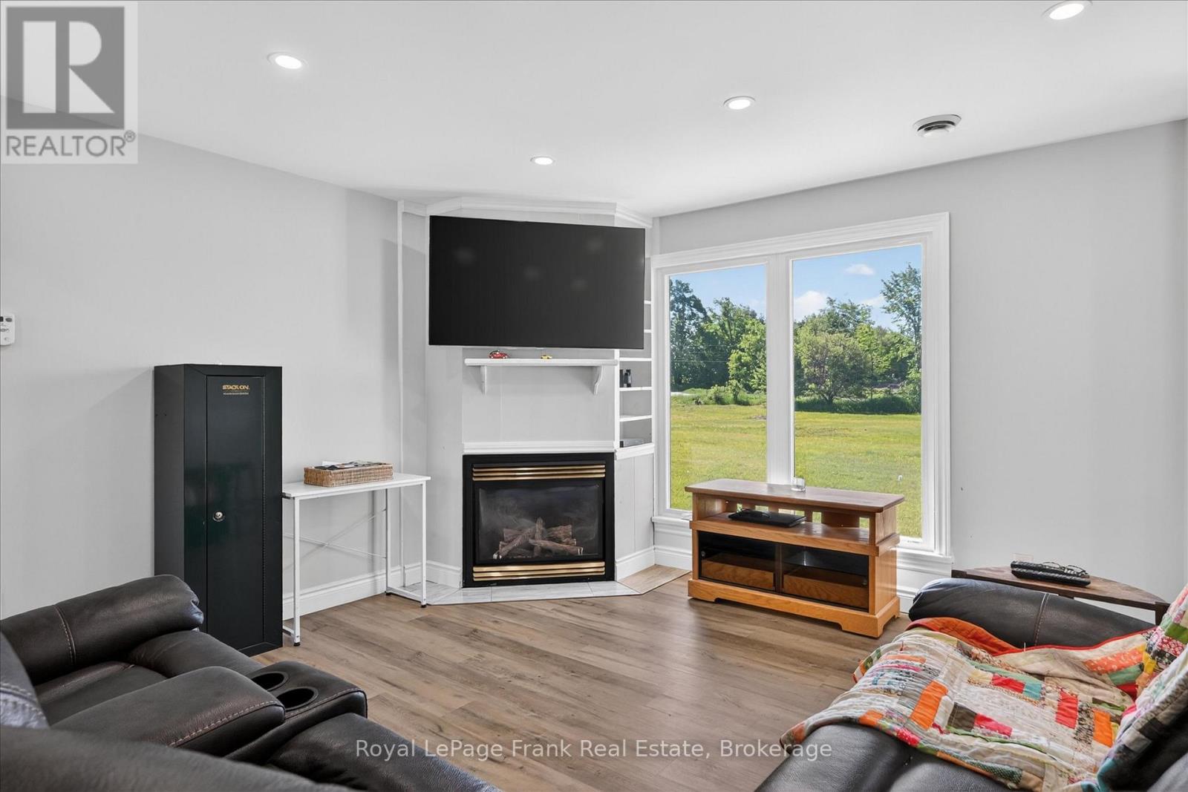
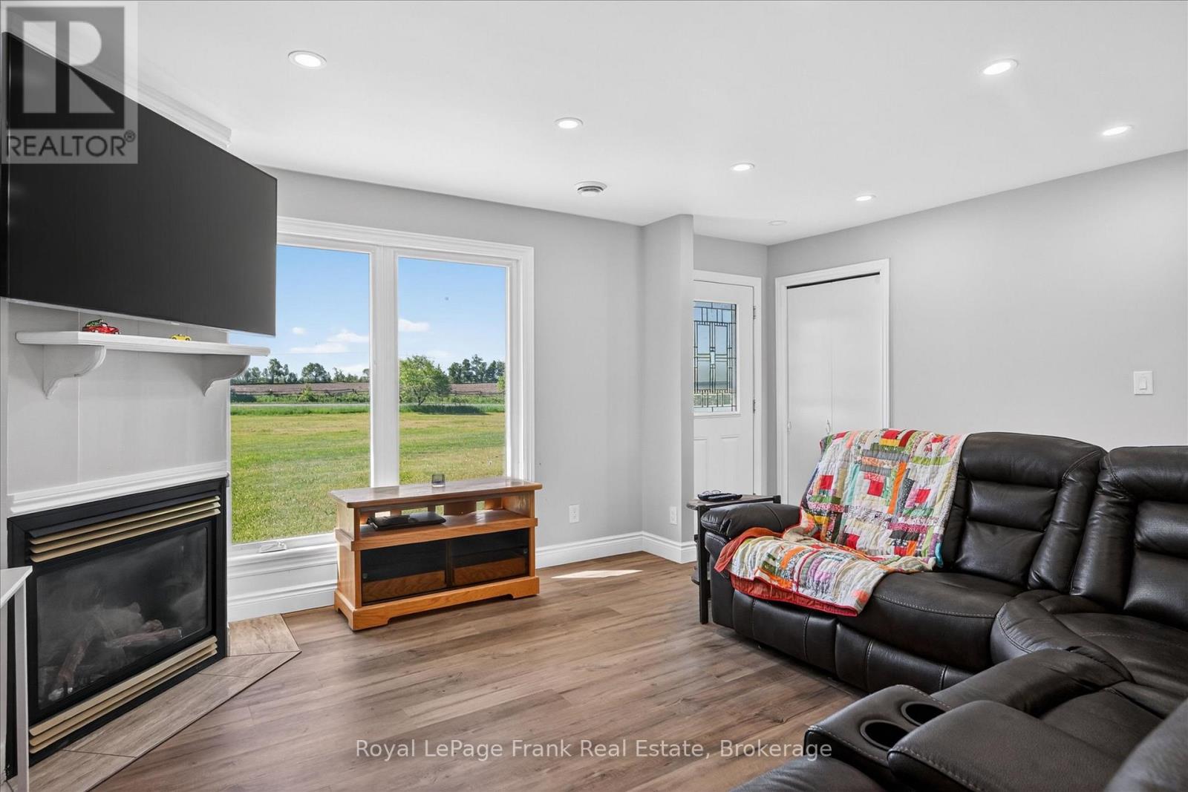
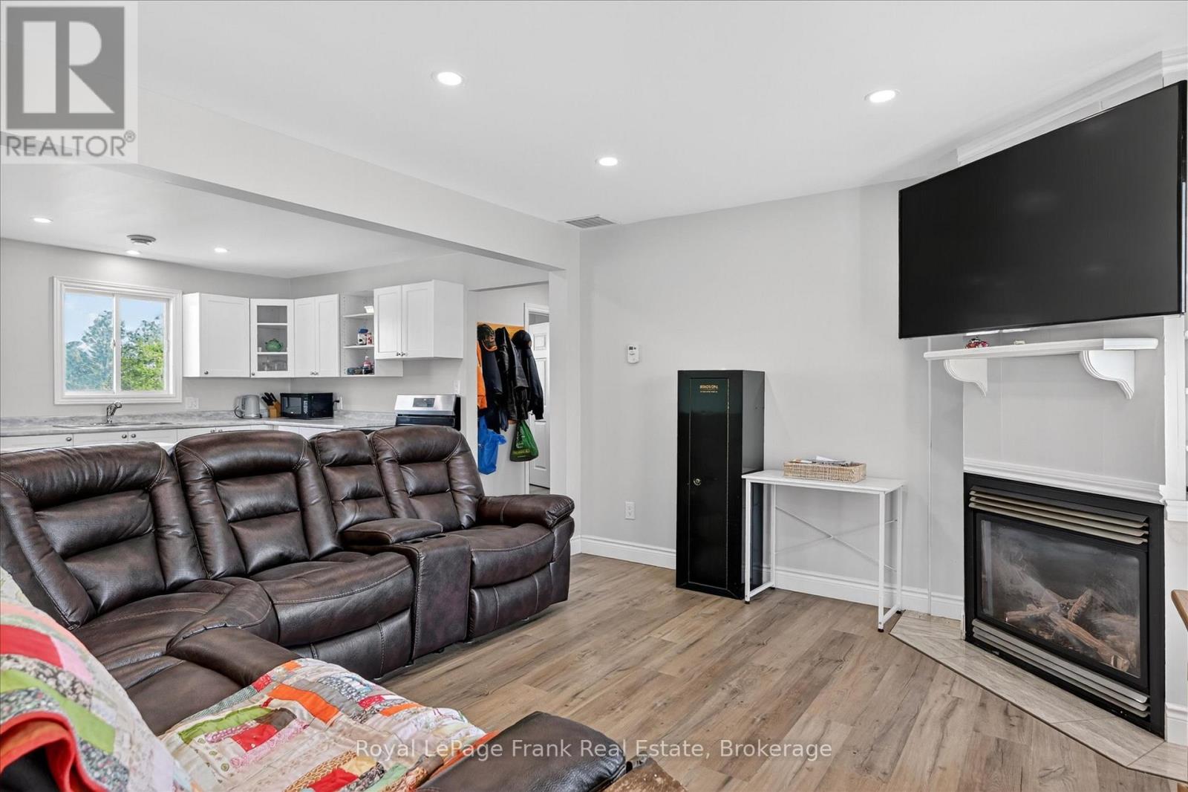
Fireplace
Central Air Conditioning
Heat Pump
$779,000
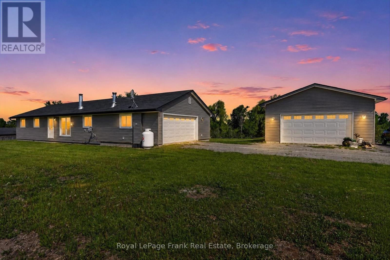
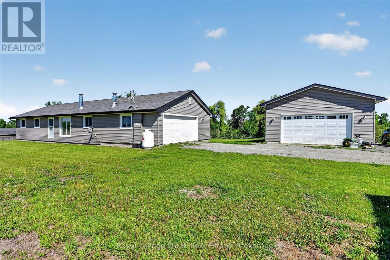
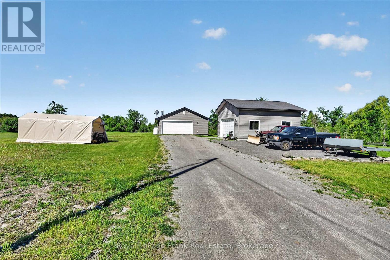
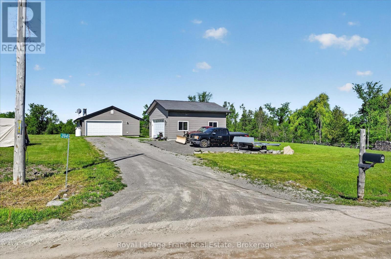
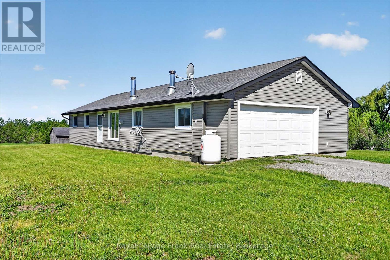
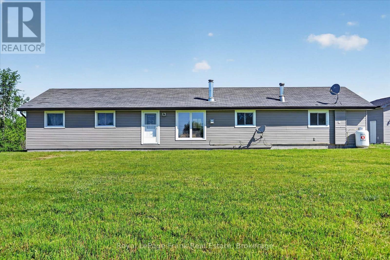
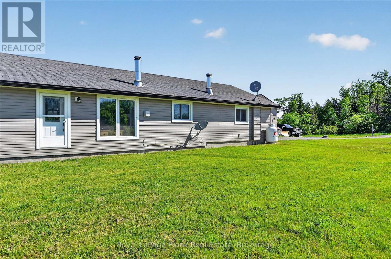
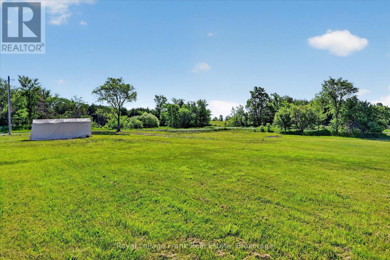
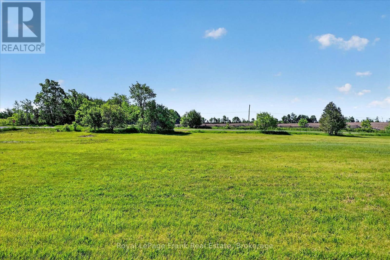
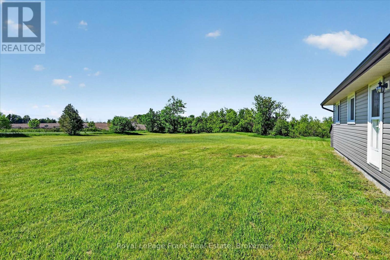
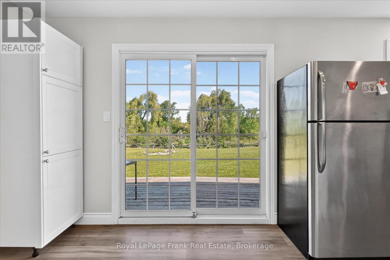
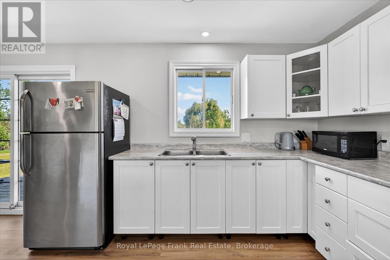
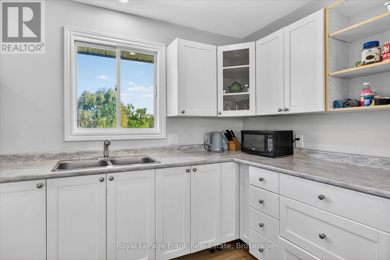
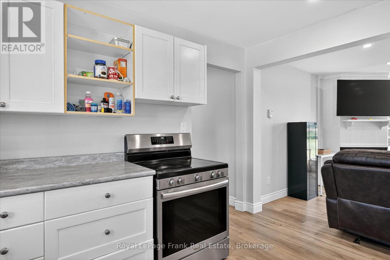
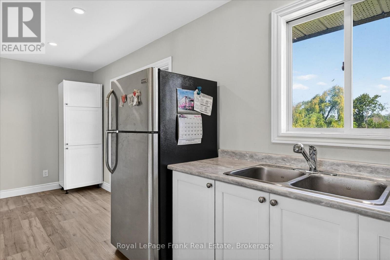
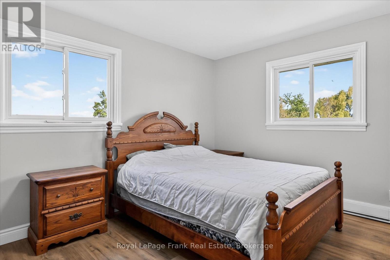
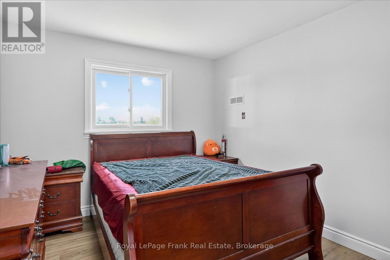
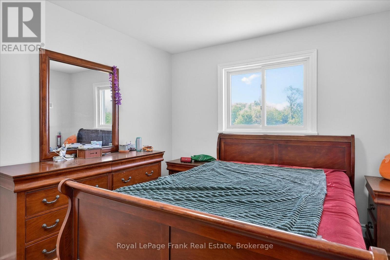
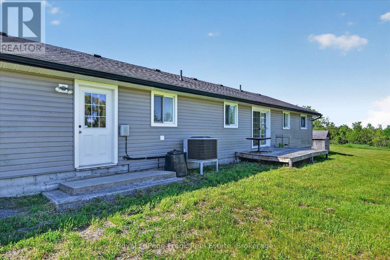
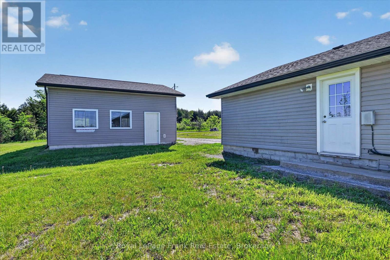
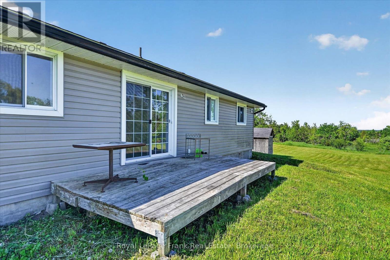
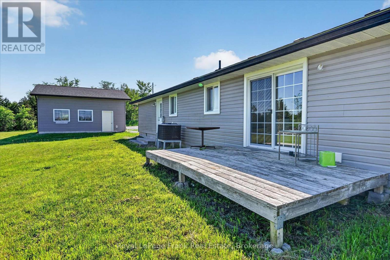
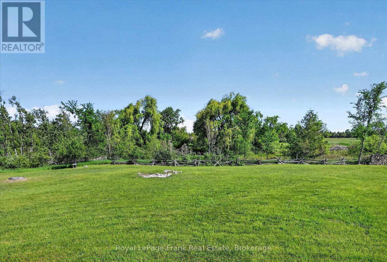
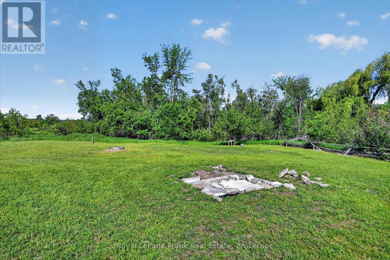
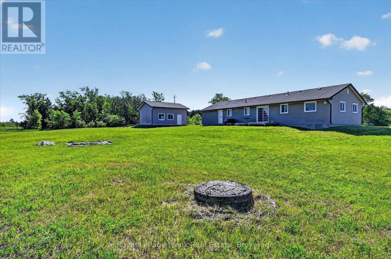
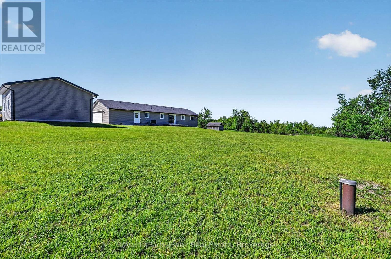
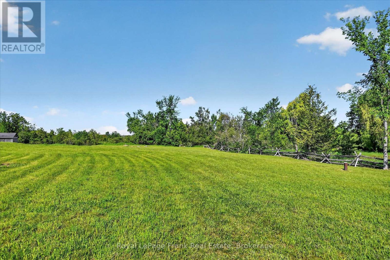
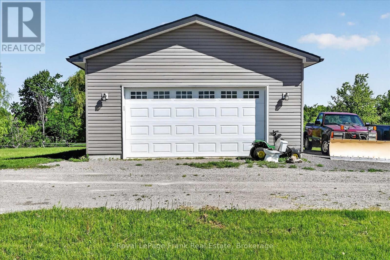
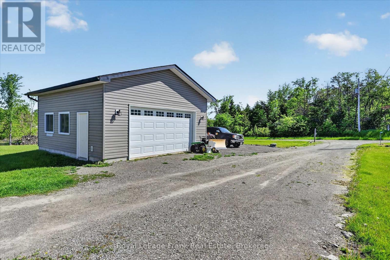
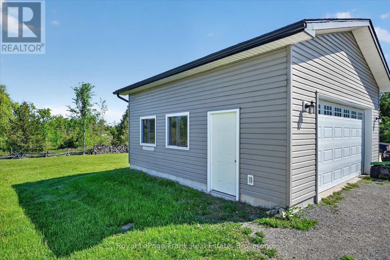
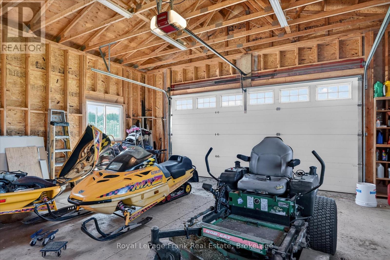
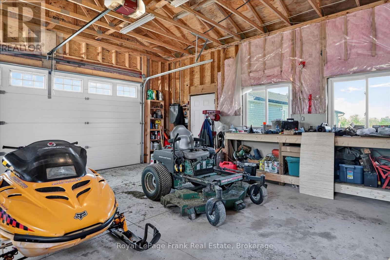
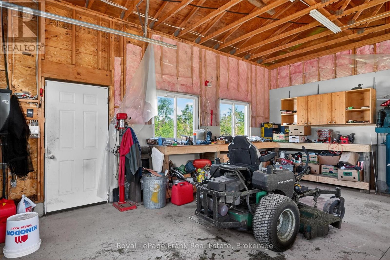
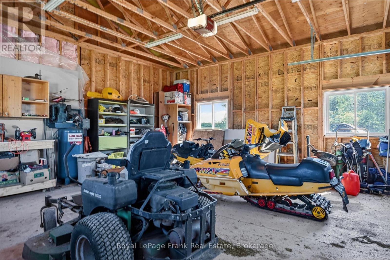
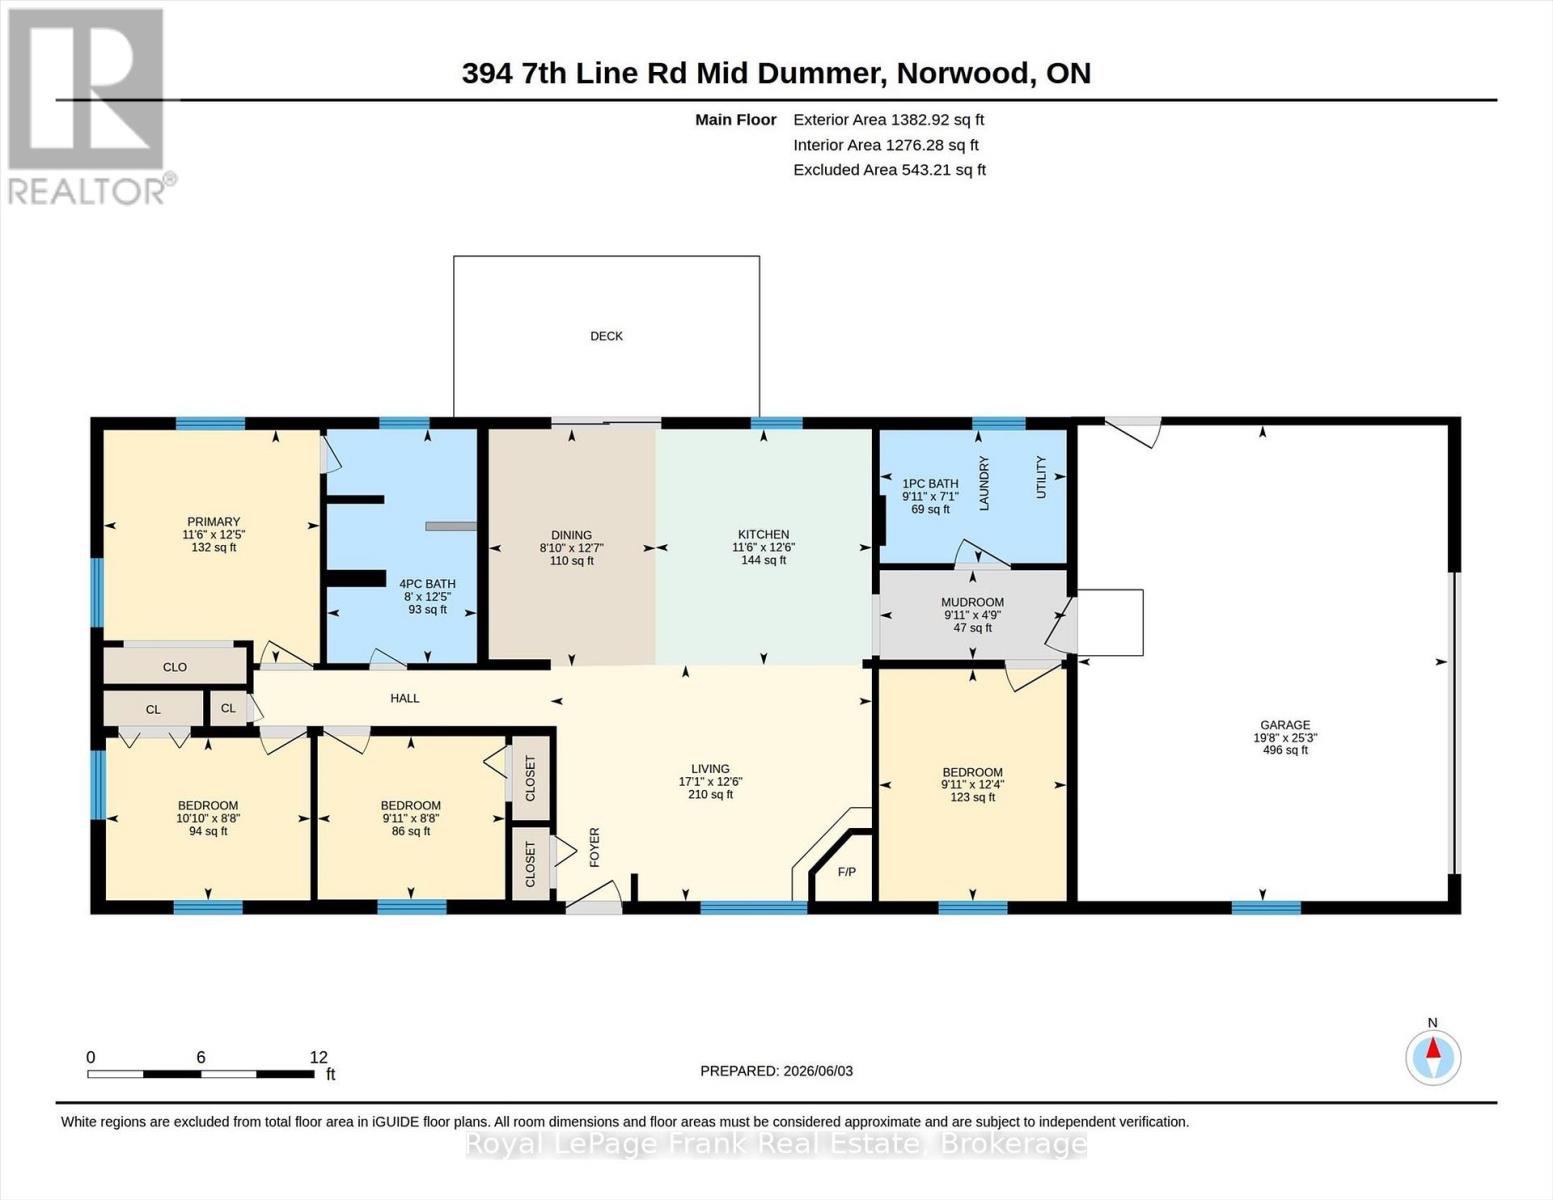
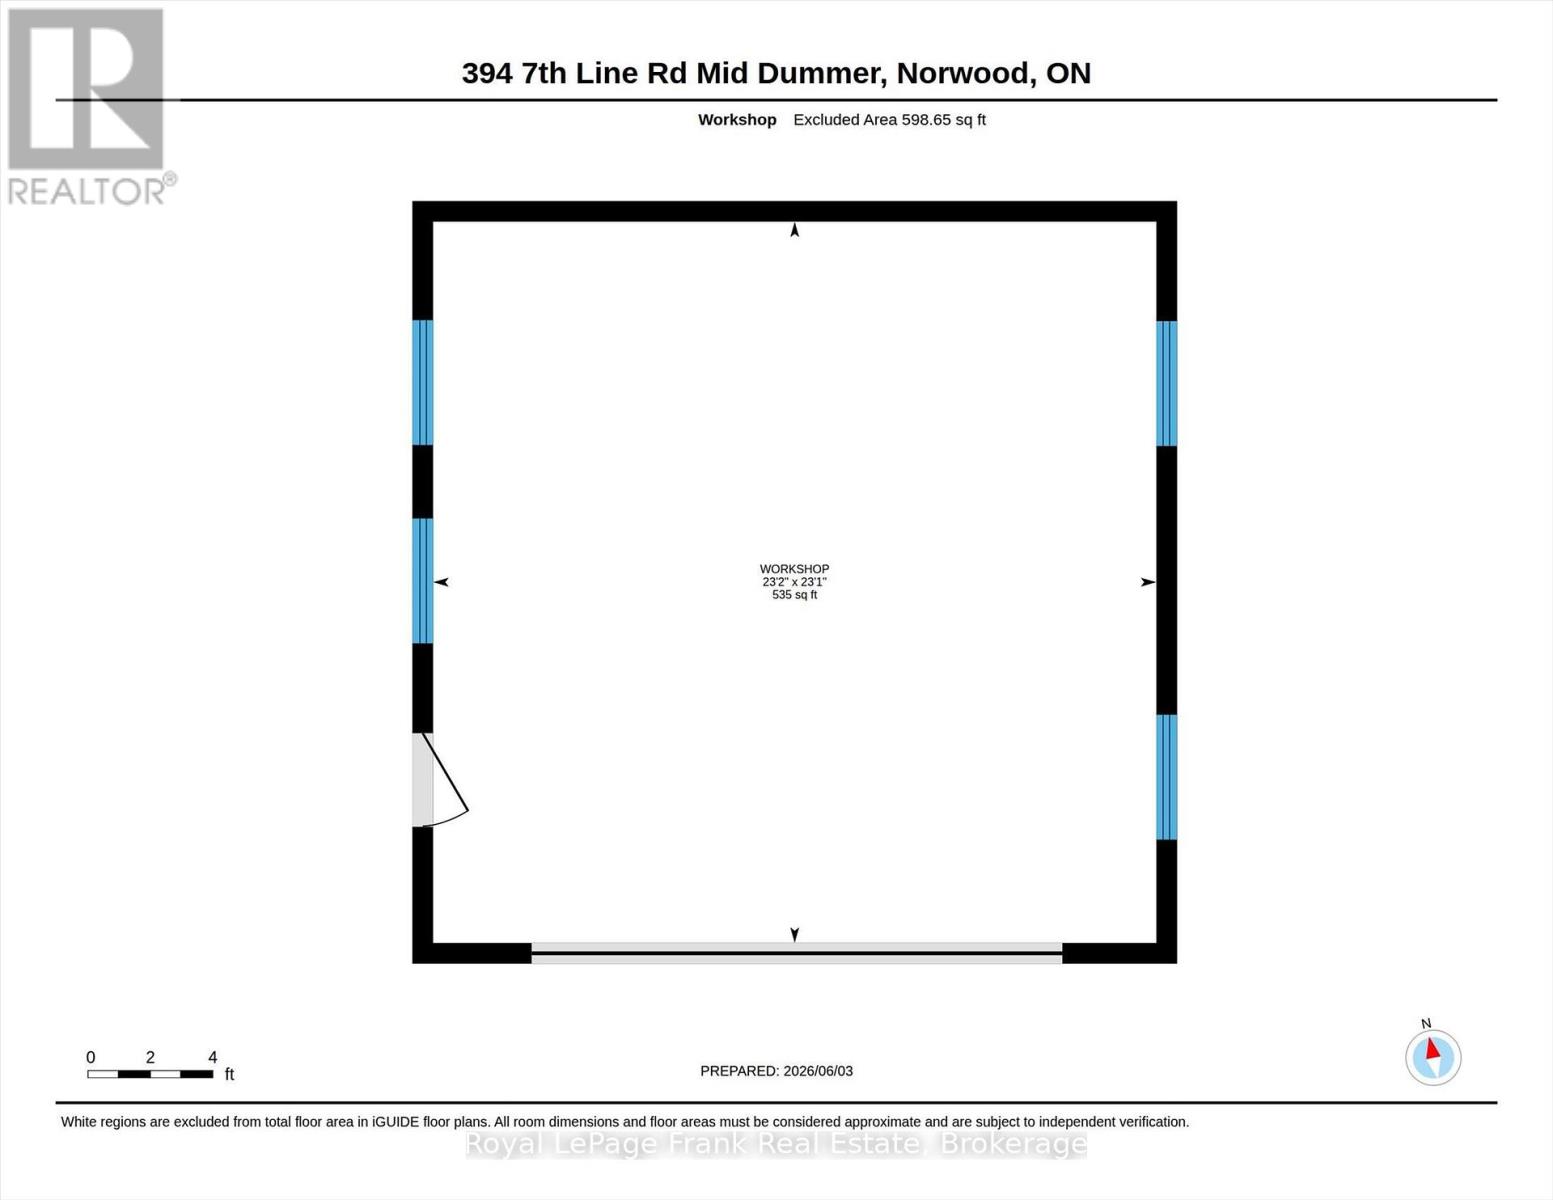
Set on a peaceful 3.59-acre property surrounded by nature, this bungalow offers privacy and comfort just 25 minutes from Peterborough. The home features a level-entry layout with 3 bedrooms and 2 bathrooms, along with a functional floor plan designed for easy everyday living. The main level offers 1,382 sq ft of living space with well-proportioned rooms and plenty of natural light. A double attached garage provides convenient access, while a newer, extra-large detached 2-car garage offers excellent space for storage, hobbies, or a workshop. Nestled in a quiet, private setting, the property is ideal for those looking to enjoy country living with room to explore.For those looking ahead, there may also be potential for a severance (buyer to verify with township), adding additional value and opportunity. (id:15069)
Property Details
| MLS® Number | X13241822 |
| Property Type | Single Family |
| Community Name | Douro-Dummer |
| Equipment Type | Propane Tank |
| Features | Cul-de-sac, Level Lot, Flat Site, Level |
| Parking Space Total | 10 |
| Rental Equipment Type | Propane Tank |
| View Type | View |
Building
| Bathroom Total | 2 |
| Bedrooms Above Ground | 4 |
| Bedrooms Total | 4 |
| Amenities | Fireplace(s) |
| Architectural Style | Bungalow |
| Basement Development | Unfinished |
| Basement Type | Crawl Space (unfinished) |
| Construction Style Attachment | Detached |
| Cooling Type | Central Air Conditioning |
| Exterior Finish | Vinyl Siding |
| Fire Protection | Smoke Detectors |
| Fireplace Present | Yes |
| Fireplace Total | 1 |
| Foundation Type | Block |
| Half Bath Total | 1 |
| Heating Fuel | Electric |
| Heating Type | Heat Pump |
| Stories Total | 1 |
| Size Interior | 1,100 - 1,500 Sqft |
| Type | House |
| Utility Water | Drilled Well |
Parking
| Attached Garage | |
| Garage |
Land
| Acreage | No |
| Sewer | Septic System |
| Size Depth | 351 Ft ,6 In |
| Size Frontage | 437 Ft ,8 In |
| Size Irregular | 437.7 X 351.5 Ft ; 440.48 X 351.46 X 437.74 X 359.58 |
| Size Total Text | 437.7 X 351.5 Ft ; 440.48 X 351.46 X 437.74 X 359.58 |
| Zoning Description | Res 301 |
Rooms
| Level | Type | Length | Width | Dimensions |
|---|---|---|---|---|
| Main Level | Living Room | 3.82 m | 5.2 m | 3.82 m x 5.2 m |
| Main Level | Dining Room | 3.84 m | 2.7 m | 3.84 m x 2.7 m |
| Main Level | Kitchen | 3.82 m | 3.5 m | 3.82 m x 3.5 m |
| Main Level | Primary Bedroom | 3.77 m | 3.5 m | 3.77 m x 3.5 m |
| Main Level | Bedroom | 3.75 m | 3.04 m | 3.75 m x 3.04 m |
| Main Level | Bedroom | 2.63 m | 3.31 m | 2.63 m x 3.31 m |
| Main Level | Bedroom | 2.64 m | 3.04 m | 2.64 m x 3.04 m |
| Main Level | Bathroom | 3.79 m | 2.43 m | 3.79 m x 2.43 m |
| Main Level | Bathroom | 2.15 m | 3.02 m | 2.15 m x 3.02 m |
| Main Level | Mud Room | 1.45 m | 3.02 m | 1.45 m x 3.02 m |
https://www.realtor.ca/real-estate/29854896/394-7th-line-road-douro-dummer-douro-dummer
Contact Us
Contact us for more information

This REALTOR.ca listing content is owned and licensed by REALTOR® members of The Canadian Real Estate Association
The trademarks REALTOR®, REALTORS®, and the REALTOR® logo are controlled by The Canadian Real Estate Association (CREA) and identify real estate professionals who are members of CREA. The trademarks MLS®, Multiple Listing Service® and the associated logos are owned by The Canadian Real Estate Association (CREA) and identify the quality of services provided by real estate professionals who are members of CREA. The trademark DDF® is owned by The Canadian Real Estate Association (CREA) and identifies CREA's Data Distribution Facility (DDF®)
August 31 2026 04:00:40
Central Lakes Association of REALTORS®
Royal LePage Frank Real Estate