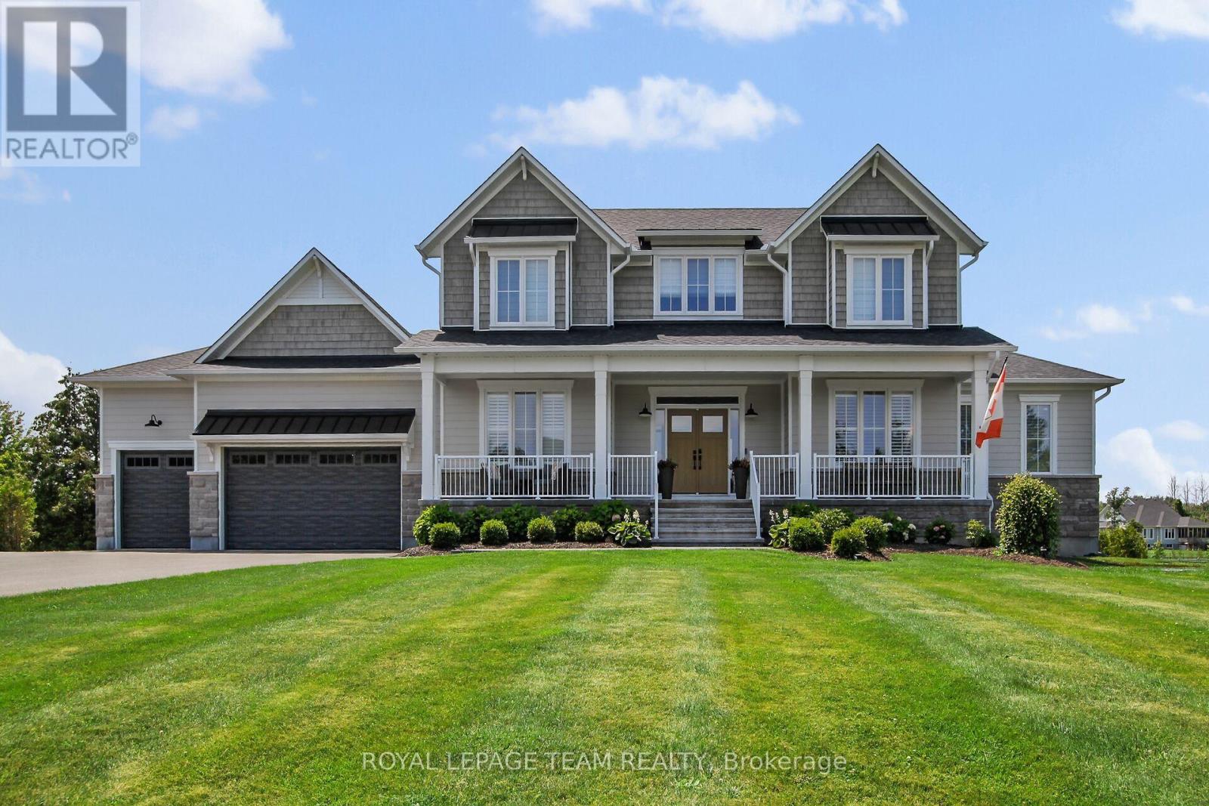
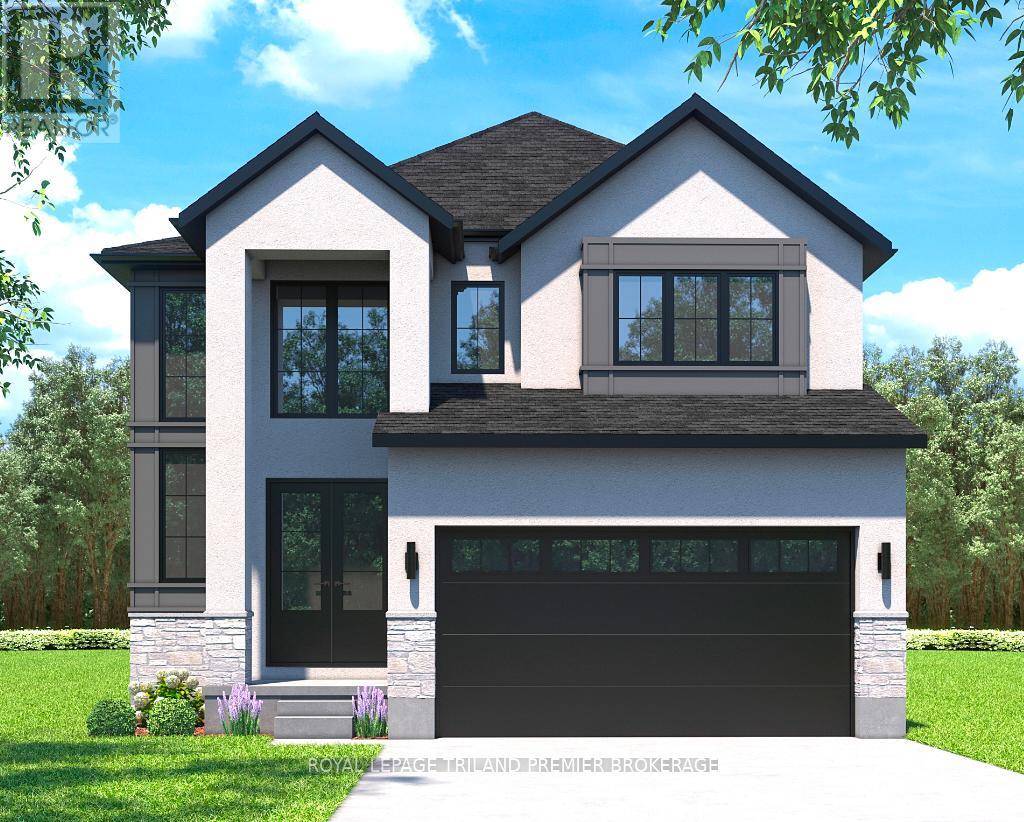
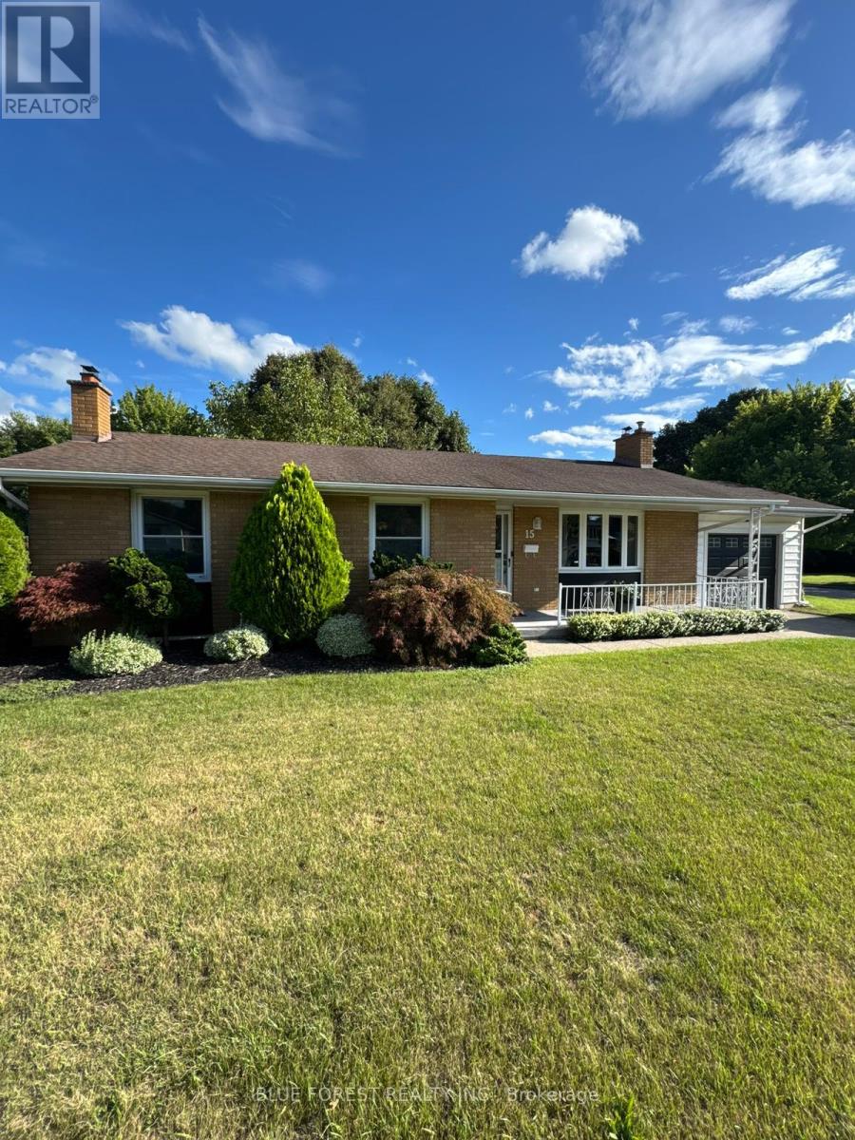
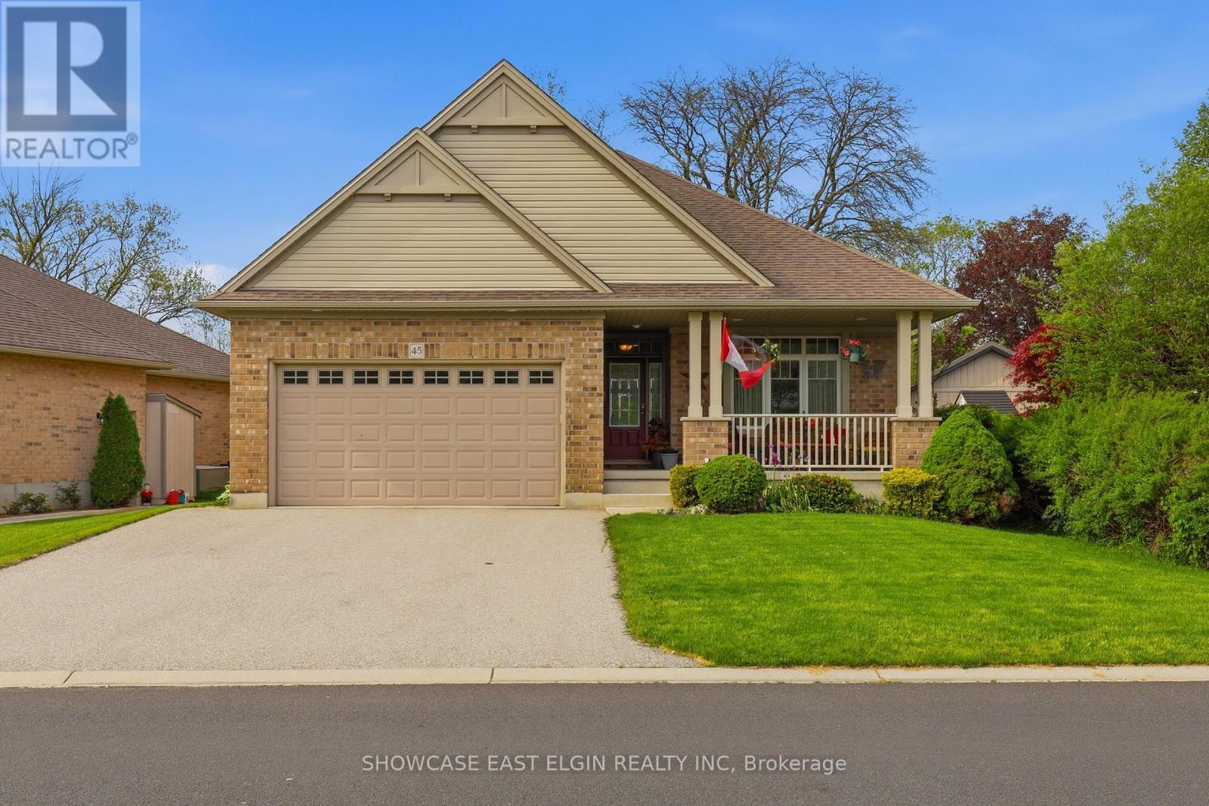
Welcome to this exceptional Luxart Home on over an acre with beautiful views of Mississippi Lake and access to a private residents-only beach. Extensively upgraded and fully customized, this home offers the perfect blend of luxury, comfort, and modern efficiency. The bright, open-concept main floor features an expanded dining area with vaulted ceilings, a striking 42-inch fireplace, upgraded white oak hardwood floors, and smooth ceilings throughout. The chef's kitchen is designed for both everyday living and entertaining, with custom Deslaurier cabinetry, a large island, quartz countertops, premium appliances, a statement Bertazzoni hood, and a separate butler's pantry. The main-floor primary suite is a private retreat with two walk-in closets and a spa-inspired ensuite featuring a freestanding tub, glass shower, and in-floor heating.Upstairs, you'll find additional bedrooms, a full bathroom, a custom built-in workspace, and a convenient second-floor laundry room. The fully finished basement offers 9-foot ceilings, a spacious family room, a bedroom with its own ensuite, and direct garage access. Sound-dampening insulation and upgraded windows add extra comfort and flexibility. Built for year-round peace of mind, the home includes a heat pump, tankless hot water system, full water treatment system, whole-home humidifier, radon mitigation system, and a Generac generator. Outside, the professionally landscaped property features a paved driveway with extra parking, armourstone accents, an in-ground sprinkler system, and a backyard designed for relaxing and entertaining. Enjoy a large deck, covered porch with retractable screens, interlock patio, and a luxurious hot tub under the stars. A fully insulated triple-car garage with upgraded doors completes this outstanding property. (id:15069)
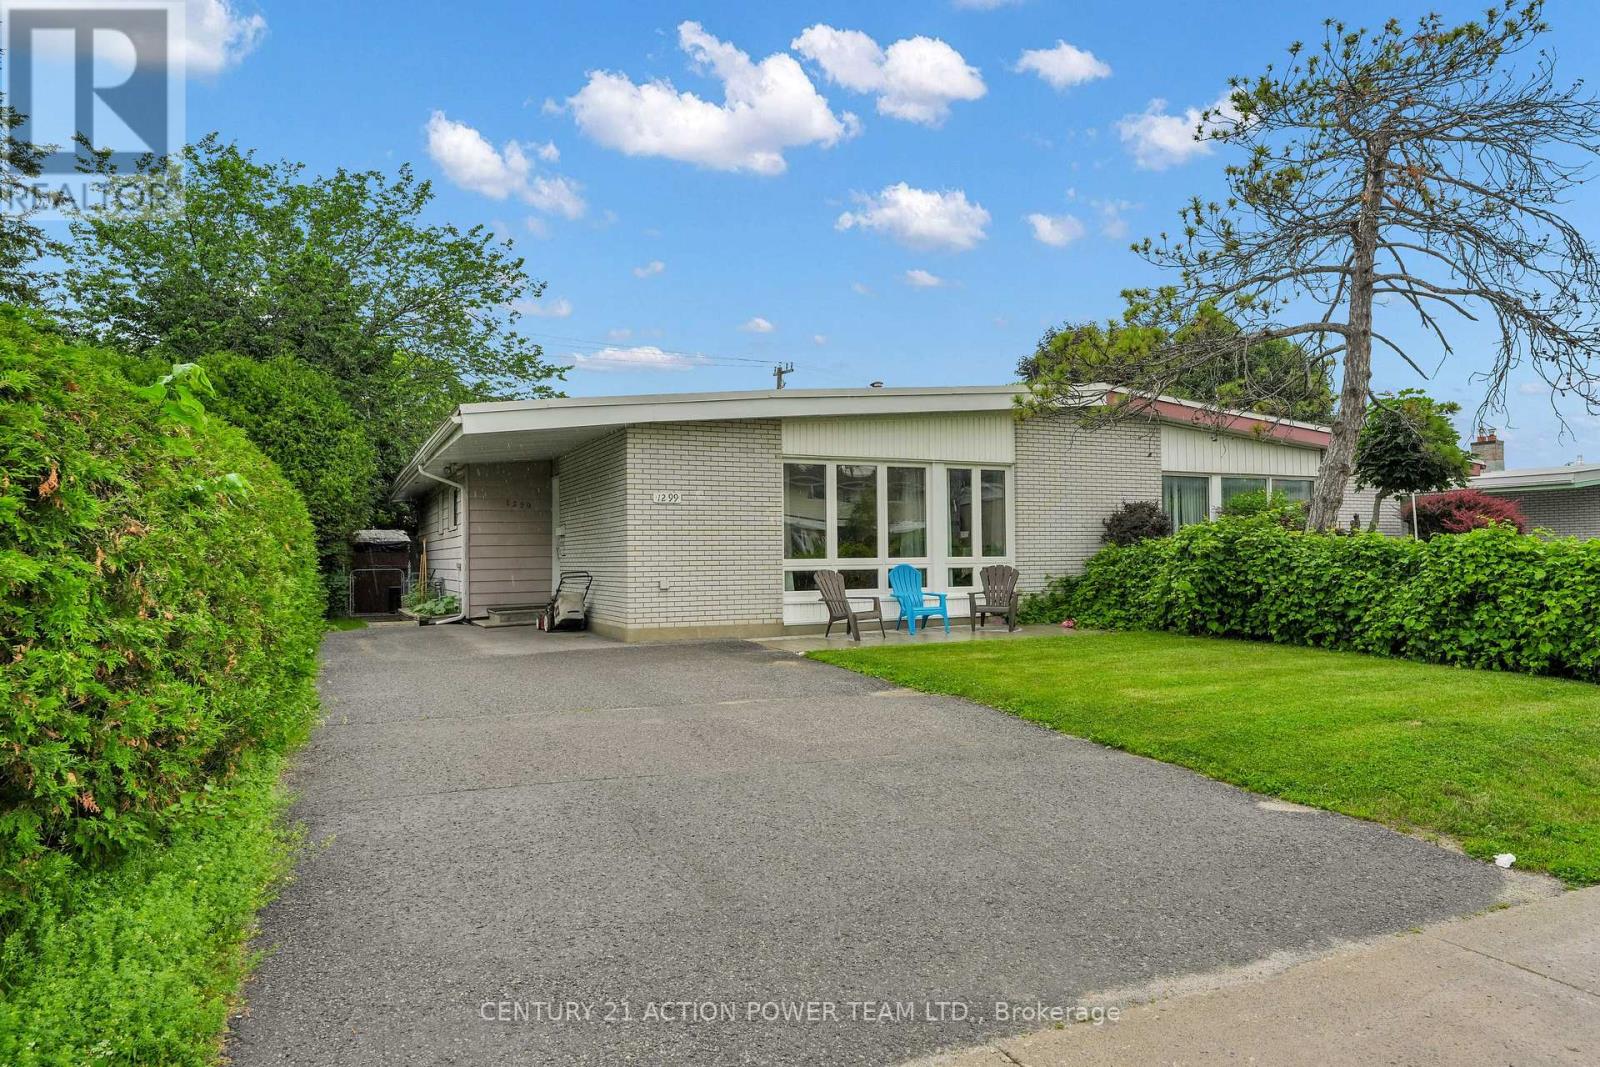
Beautifully maintained semi-detached bungalow in desirable neighborhood. This bright and inviting home offers a functional main floor layout with spacious living and dining areas. A modern well-appointed kitchen with ample cupboard and counterspace. 3+1 good sized comfortable bedrooms. Updated three-piece bathroom. Convenient main-floor laundry/powder room combination. The large private backyard features a generous deck, perfect for relaxing or entertaining and storage shed. Ideally located close to amenities, shopping, parks, biking trails, schools, Mooney's Bay, transit etc. Furnace replaced in 2018. (id:15069)
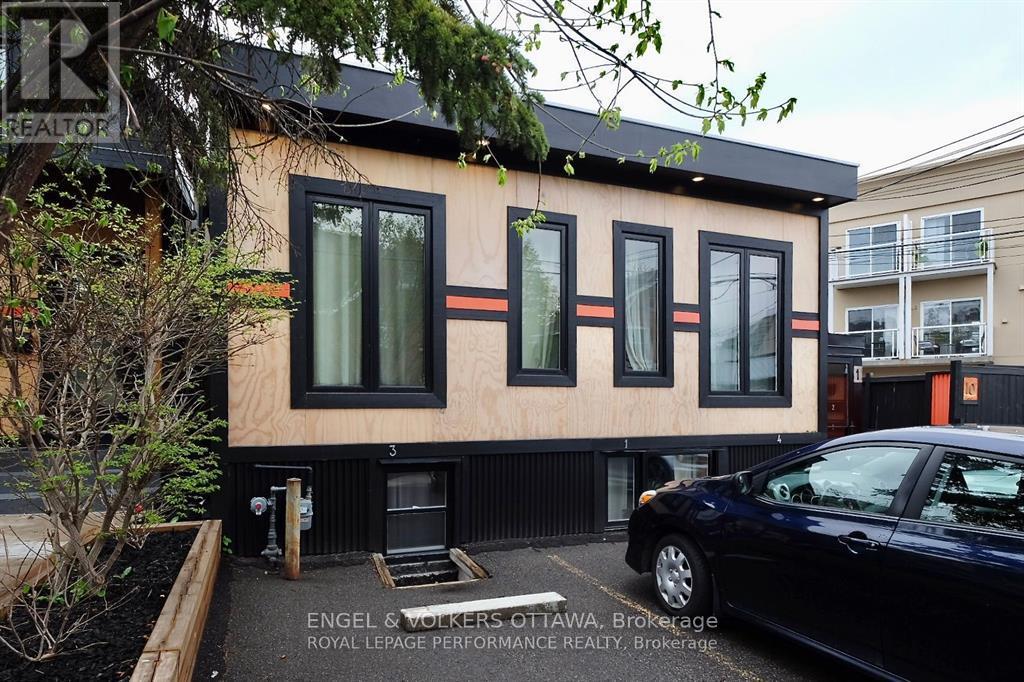
Attention Smart Investors! Are you looking to add to, or diversify your existing investment portfolio? Look no further than this incredible opportunity in one of Ottawa's most vibrant and sought-after neighbourhoods. Welcome to 10 Sherbrooke Avenue, a beautifully renovated, cinder block four-plex located just steps off the bustling Wellington Street. This converted former commercial building is a fully stabilized multi-unit dwelling containing four well-appointed one-bedroom and one-bathroom units currently rented above market rents and with five hydro meters. This turn key investment property has a 6% cap rate and is fully rented with ideal tenants and grosses an annual income of $96,672. Looking to increase cash flow further? With R4UB zoning and an engineer's report confirming the possibility of adding vertically to the building, there are many possibilities. Nestled in a prime location, this property is within walking distance to trendy boutiques, gourmet restaurants, charming cafes, and beautiful parks, offering an unbeatable lifestyle for your tenants. Don't miss out on this prime investment opportunity. (id:15069)
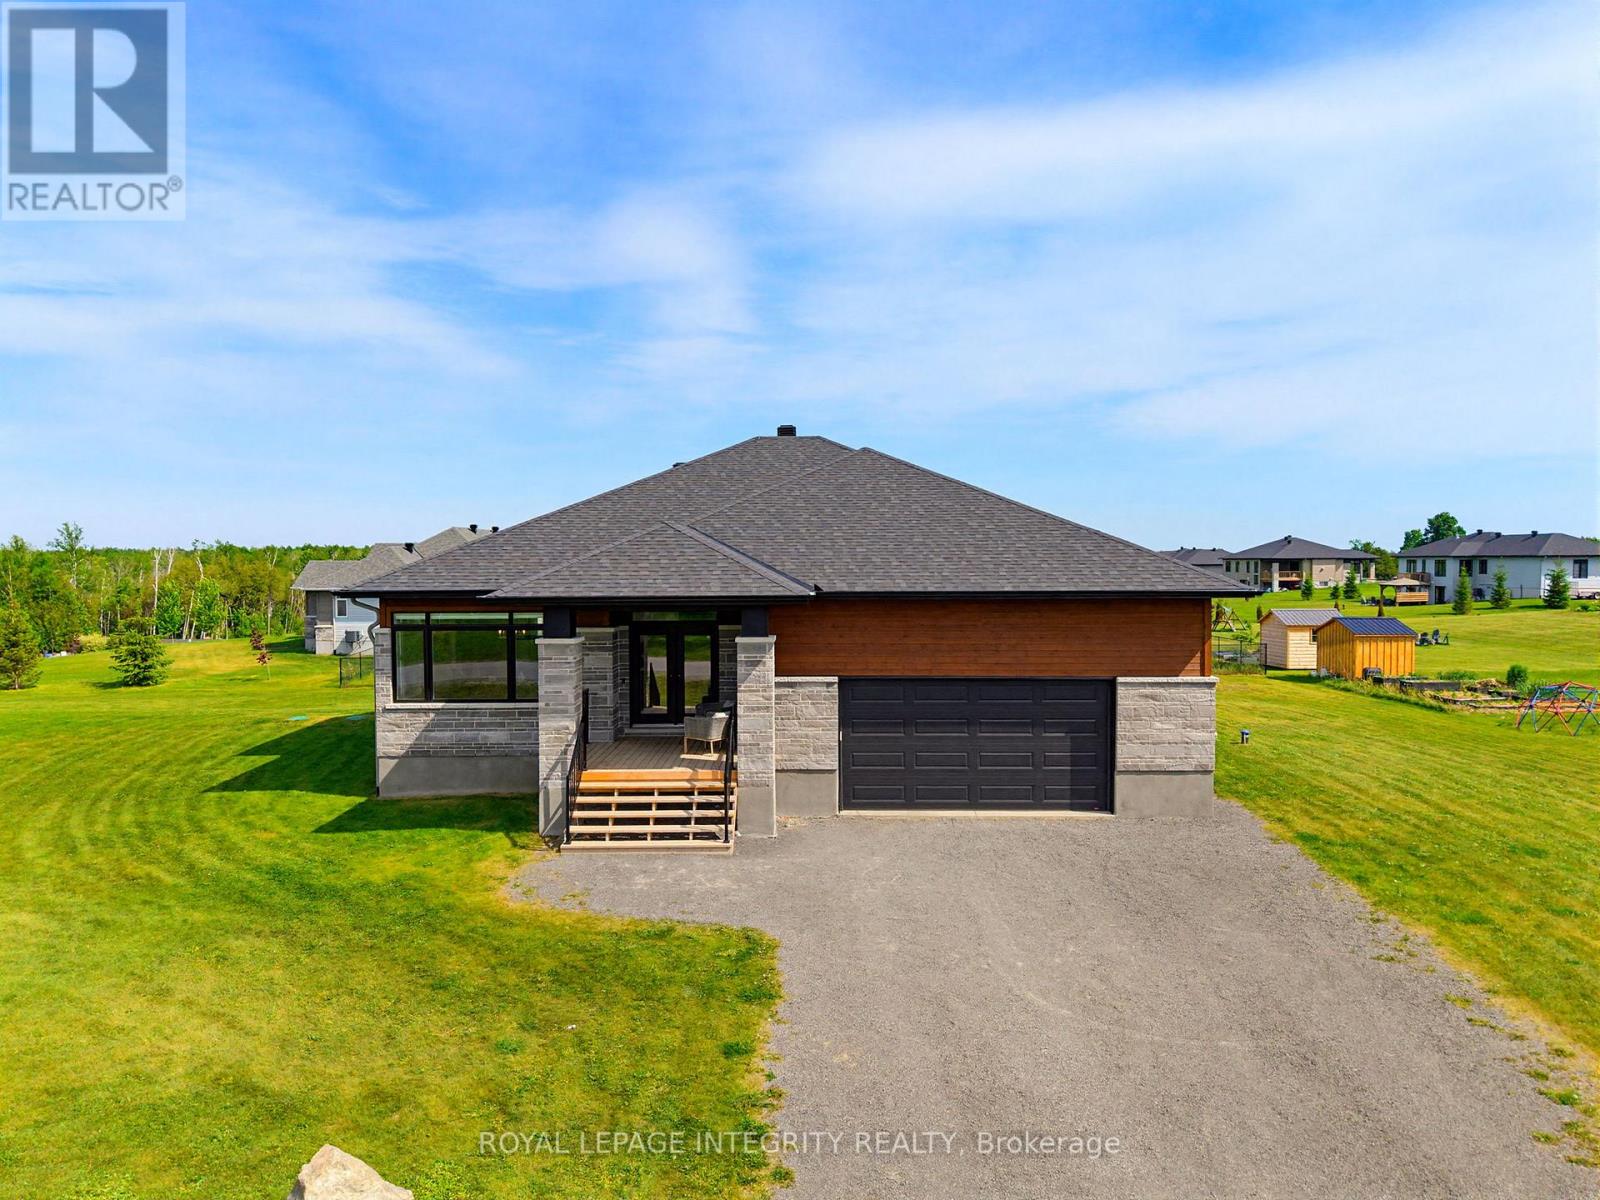
1743 sqft BUNGALOW UNDER 1M IN BECKWITH! This 2020 Mackie-built bungalow is on an irrigated & landscaped 1-acre estate lot in the estate style community of King's Creek Crossing. The bright, open-concept main floor features a chef's kitchen with SS appliances, oversized island & WALK-IN PANTRY. The spacious living room features a cozy fireplace and leads out to the covered porch overlooking the large backyard. The formal dining area overlooks the front of property & has tons of space for hosting large gatherings. A spacious mudroom/laundry room leads to the OVERSIZED 2-CAR garage. The luxurious primary suite includes a custom walk-in closet & spa-like ensuite, while two additional bedrooms & full bath complete the main level. The finished lower level offers a cozy rec room, bedroom or office space & flexible unfinished space with potential for another bedroom, bathroom or your customization. Outside, enjoy the covered back deck, lush, flat corner lot, side-yard septic placement ideal for a future pool, GenerLink system, Bell Fibre, and curbside school bus pickup. Private, peaceful, and perfectly located - estate living at its finest. (id:15069)
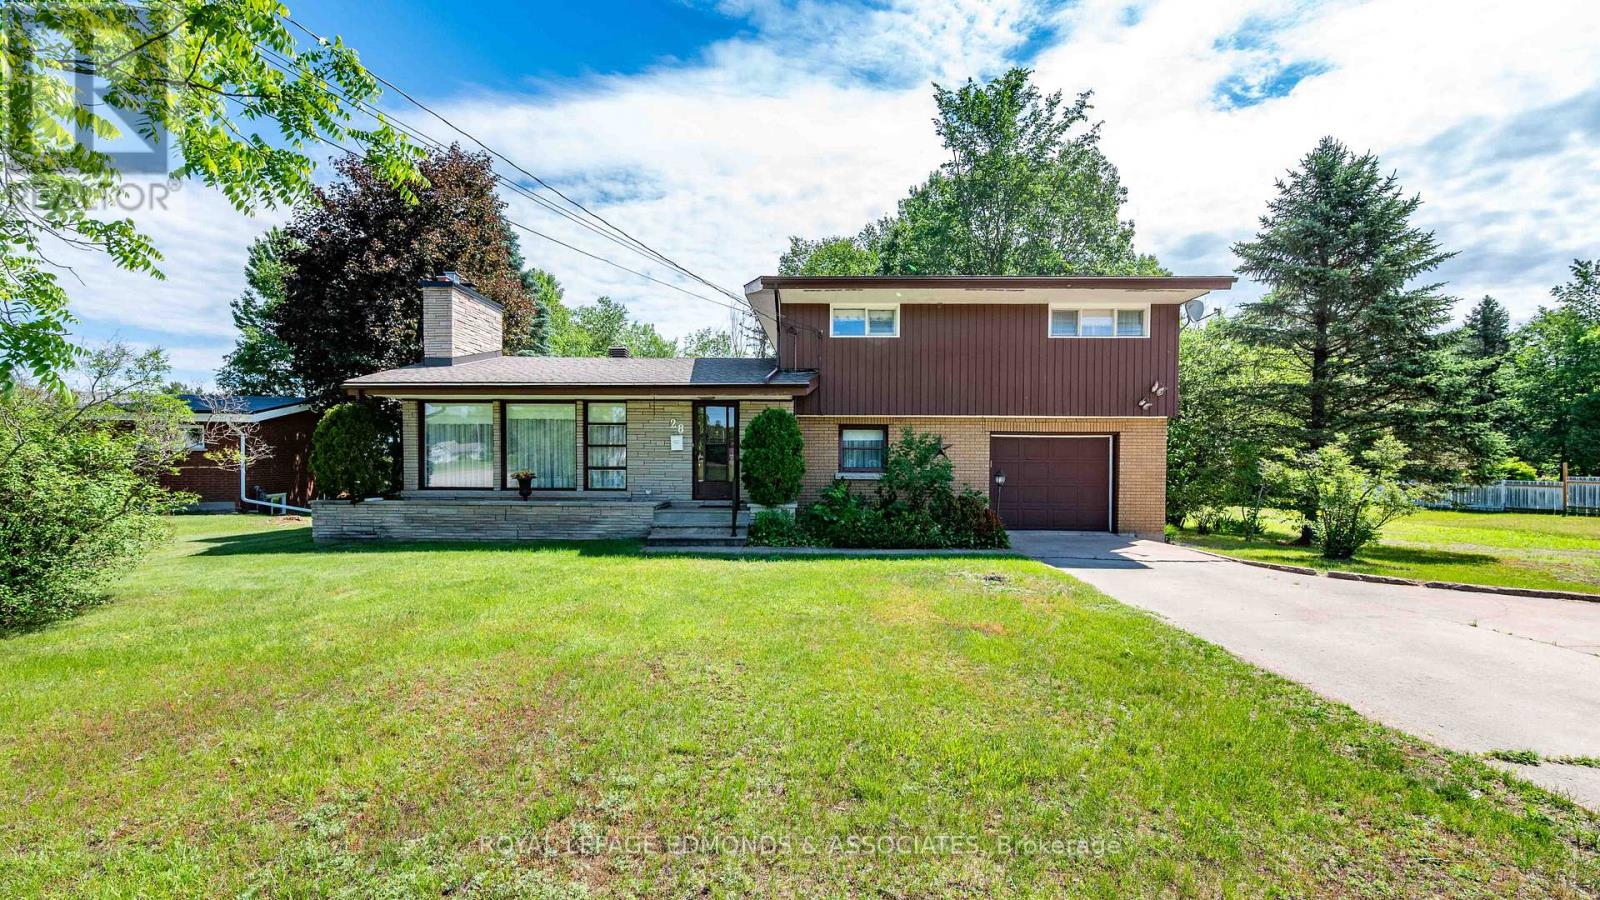
Welcome to the beautiful community of Laurentian Valley, where your future home awaits! This charming 1960 side-split is brimming with original character and timeless mid-century style, featuring clean architectural lines, oversized windows that flood the home with natural light, and a stunning floor-to-ceiling stone fireplace as the focal point of the living space. Offering three generously sized bedrooms and a spacious main bathroom, this home is ideal for growing families or those looking for room to spread out. The versatile main-floor den provides the perfect space for a home office, playroom, or cozy retreat. You'll also appreciate the bright and spacious laundry room, complete with ample storage to keep everything organized. The lower level offers an abundance of additional living space and endless possibilities to create the family room, games room, or hobby space you've always wanted. Important updates have already been completed for peace of mind, including professional waterproofing, new window wells, an updated sump pump and pit, and improved drainage. Combining classic mid-century charm with solid updates and incredible potential, this is a wonderful opportunity to make a truly special home your own. This property contains two (2) whole lots on a Registered Plan of Subdivision, however the owner prefers to sell them together as one property, but can be purchased separately. Ask your agent for further details. MLS Listing for lot #17 coming soon. (id:15069)
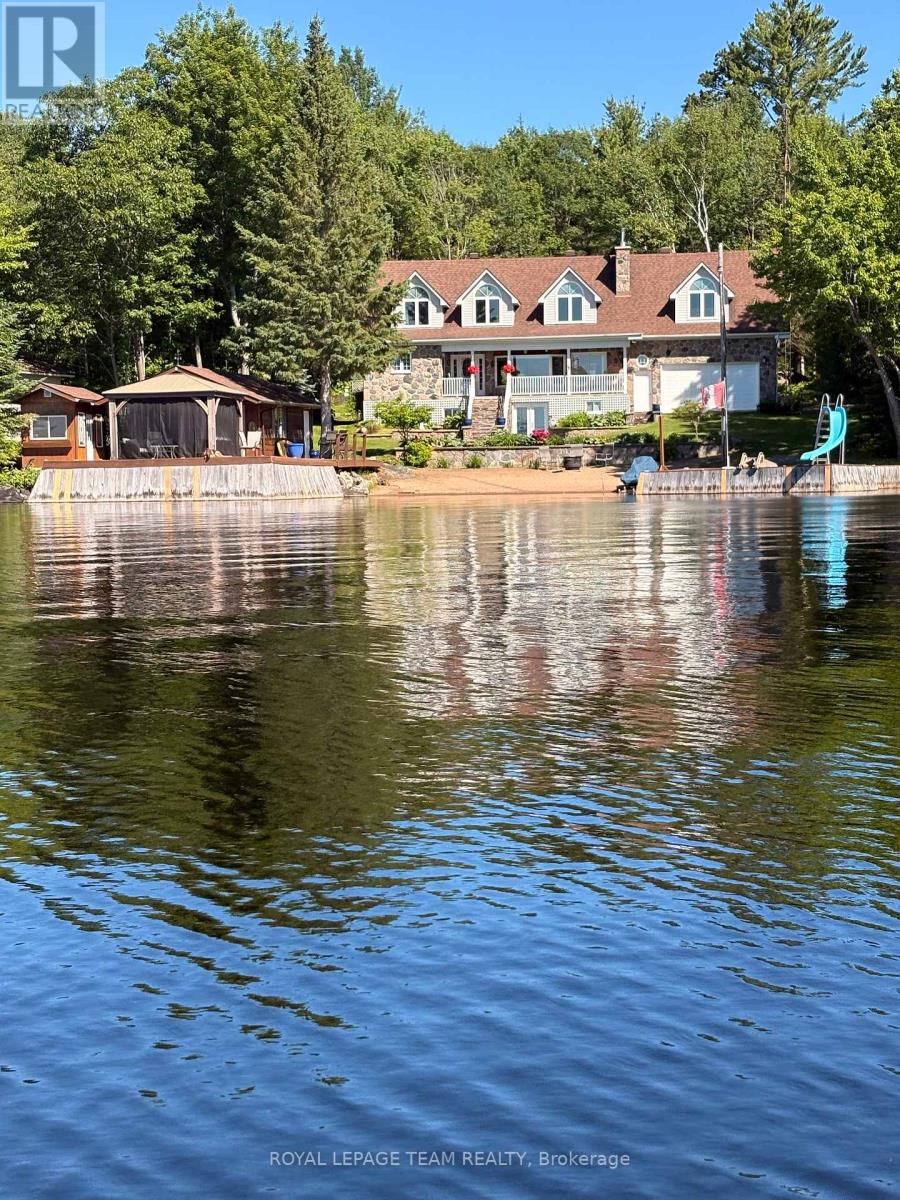
Welcome to your private luxury escape on the coveted Kamaniskeg Lake waterway, where breathtaking sunsets, crystal-clear swimming, and sugar sand shoreline create the ultimate waterfront lifestyle in the heart of the Ottawa Valley. Privately tucked among mature trees and set well back from the road, this exceptional executive waterfront home offers approximately 3,000 sq ft of beautifully finished living space with panoramic lake views & timeless cottage-inspired luxury. Featuring 5 bedrooms & 3 bathrooms, this impressive property is designed for both entertaining & multi-generational living. The main floor primary suite offers stunning water views and a private ensuite, while the upper-level primary retreat features its own entrance, romantic gas fireplace & excellent in-law suite potential. Inside elevated finishes, multiple fireplaces, expansive entertaining areas & walls of windows create a warm, sophisticated atmosphere that perfectly captures the beauty of waterfront living. Every detail has been thoughtfully designed to maximize comfort, privacy & the incredible natural surroundings. Step outside to experience approx 135 ft of water frontage, pristine sugar sand beach, exceptional swimming, 2 permanent docks, private boathouse & endless boating opportunities on one of the Ottawa Valley's most sought-after lake systems. Relax on the shoreline, entertain lakeside, or enjoy quiet mornings overlooking the water from your own private retreat. Additional features: basement walk out, cedar sauna, attached garage & detached boathouse, gazebo, backup generator system, hydro service, mature landscaping, extensive decking & incredible privacy rarely found on premium waterfront properties. Select furnishings, recreational items & waterfront equipment may be available separately. Located on beautiful Kamaniskeg Lake near Barry's Bay, this extraordinary property offers the perfect blend of luxury home, cottage lifestyle, boating paradise & year-round waterfront living. (id:15069)
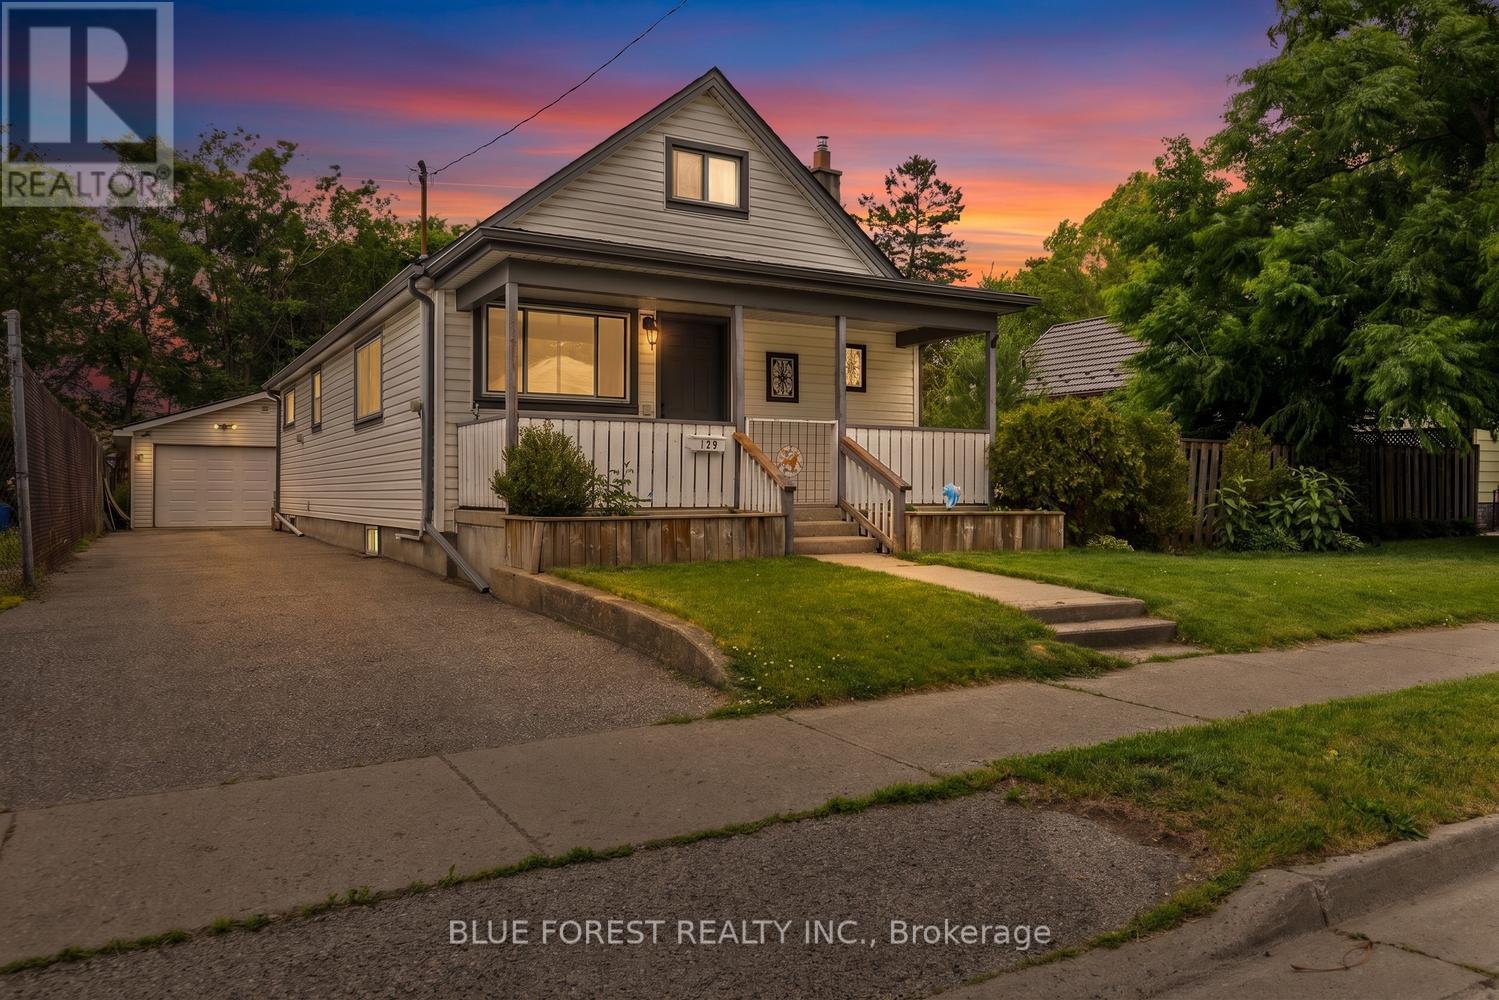
Welcome to 129 Giles Street, a rare and extensively updated 1.5-storey home situated on a massive 66-foot wide double lot with potential for severance.The charming covered front porch, leading into a freshly painted interior featuring new flooring and trim throughout with roughly XXXX square feet of living space. The main floor boasts a open concept kitchen and dining room equipped with newer appliances including a gas range and fridge and safety is prioritized with tamper-proof plugs and switches added in 2026 , alongside an updated laundry room (2025) and a bathroom fully renovated in August 2025. This level also features a primary bedroom with two large closets and a sunroom with a new sliding door (2026) that carries a transferable warranty. While the windows were updated in 2010. Moving to the second floor, you will find two cozy bedrooms perfect for a growing family. The lower level extends the utility of the home with a partially finished basement containing a den and ample bonus storage in the utility room, which houses the furnace (2017) and an owned 50-gallon water heater (installed 2025) with a 10-year warranty. Transitioning outside to the fully fenced backyard, the property reveals its true scale on the expansive double lot. You can relax on the large wood deck under the gazebo or utilize the impressive 11 by 30 foot stamped concrete pad (completed between 2024-2026), which comes prepared with buried conduit for a gas line and four sono tubes for a future lean-to. The property is completed by a standout 20 by 24 foot insulated detached garage featuring a durable steel roof. This hobbyist's dream includes 230-volt electricity ideal for welding or air compressors, with a heater already hung and ready for a gas connection. With a redone foundation and driveway (2019) and a roof, eavestrough, and soffit update (2010), this home is a premier move-in ready opportunity in a family friendly neighbourhood. (id:15069)
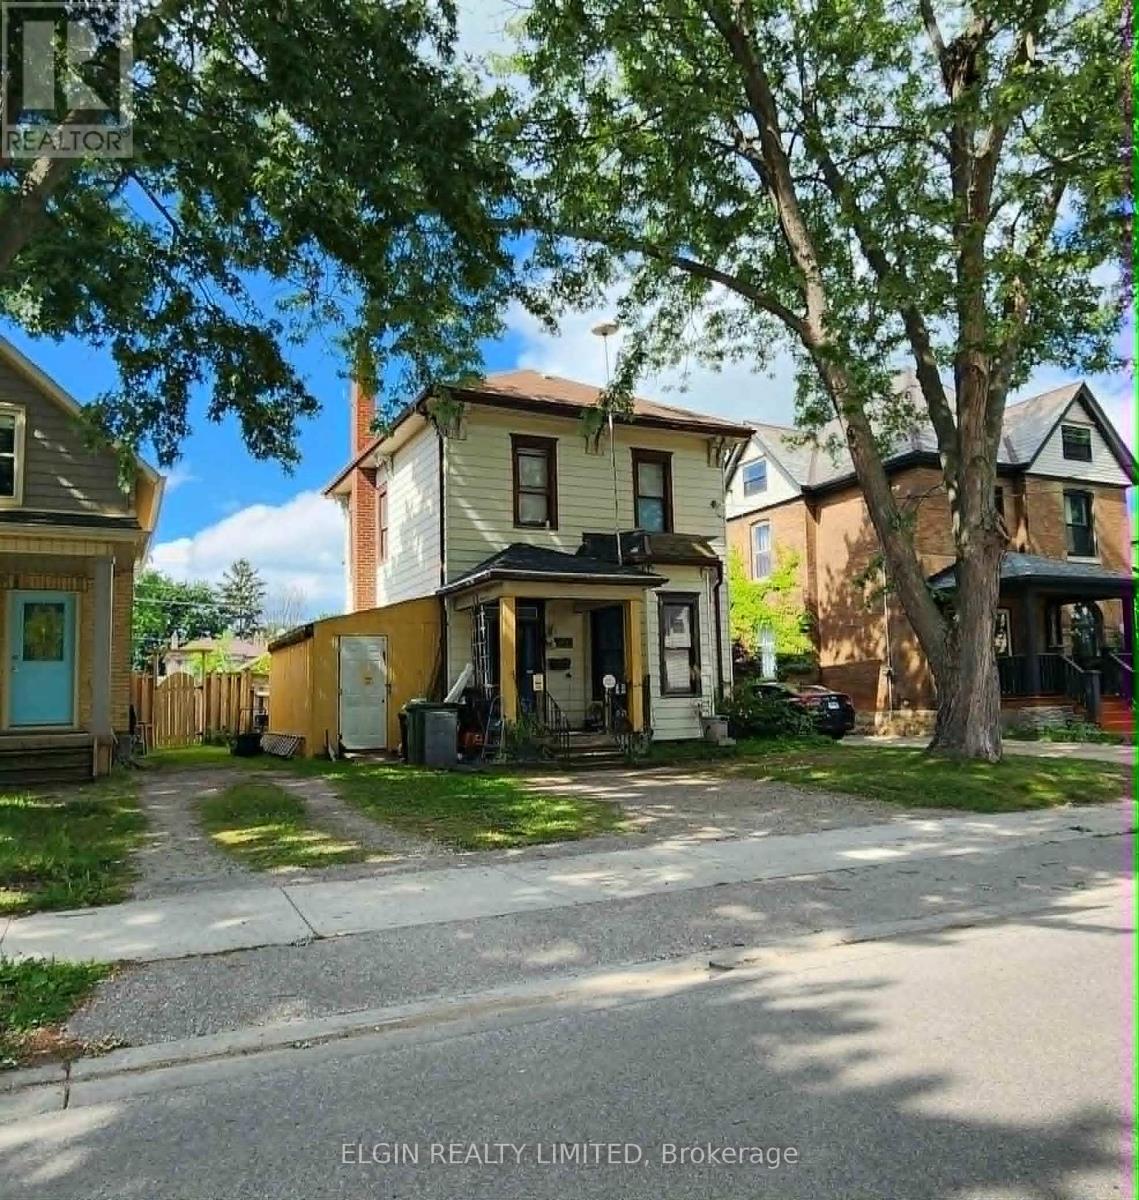
Welcome to this 1900 century home, waiting for the right buyer to restore it to its full potential. If you're looking for a rewarding renovation project, this property offers a fantastic opportunity to bring new life to a home with solid bones and timeless appeal.Centrally located, the spacious main floor features a generous living room, formal dining room, den, kitchen, and a convenient 1-piece bathroom. Upstairs, you'll find three bedrooms and a 4-piece bathroom complete with a classic clawfoot tub.The partial basement provides ample storage space and includes an updated furnace (2021), an owned hot water heater, and the added peace of mind of a connected backup generator for power outages.Bring your vision, creativity, and craftsmanship to transform this charming century home into something truly special. (id:15069)
Welcome to 41 Askin St, a beautifully updated century home in the heart of Wortley Village. Built in 1906 and impeccably maintained throughout, this home seamlessly blends historic charm with modern comfort. Featuring 3 spacious bedrooms, 2 bathrooms, a fully finished basement with abundant storage, and a stunning updated kitchen with custom solid wood cabinetry, the home is filled with natural light, character, and thoughtful details including built-in bookcases in both the living and dining rooms. A bright and inviting sunroom offers the perfect place to enjoy your morning coffee and opens directly onto the back deck, creating a seamless connection between indoor and outdoor living. Step outside to your own private backyard oasis- extra deep and surrounded by mature trees- complete with a large two-storey deck, additional patio space, and endless opportunities to relax or entertain. The oversized garage offers exceptional flexibility as a workshop, studio, or additional storage. Located just steps from Wortley Village's cafés, restaurants, pubs, shops, parks, and excellent schools, this is a rare opportunity to own a beautifully updated home in one of London's most cherished neighbourhoods. Long list of updates on the home over the years. Hot tub slab off the deck accompanies the complete backyard makeover from the previous homeowner - professionally landscaped property. (id:15069)
MOVE IN READY WITH QUICK CLOSING AVAILABLE! The HST rebate has been adjusted to list price. The Cashel, featuring 2873 sq ft of expertly designed, premium living space in desirable Summerside. Enter through the double front doors into the double height foyer through to the bright and spacious open concept main floor featuring Hardwood flooring and 8' doors throughout the main level; stained poplar staircase with black metal spindles; generous mudroom, kitchen with custom cabinetry, quartz/granite countertops, island with breakfast bar, and butlers pantry with cabinetry, quartz/granite counters and bar sink; spacious den; expansive bright great room with electric fireplace, large window and dinette with patio slider; 2-piece powder room; and convenient mud room. The upper level boasts 4 generous bedrooms and three full bathrooms, including two bedrooms sharing a "jack and Jill" bathroom, primary suite with 5- piece ensuite (tiled shower with glass enclosure, stand alone tub, quartz countertops, double sinks) and walk in closet; and bonus second primary suite with its own ensuite and walk in closet. Convenient upper level laundry room. The unfinished basement awaits your personal touch featuring separate entrance, high ceilings, Rough Ins for future kitchen and laundry, 200amp electrical panel and large windows. Other standard features include: rough-ins for security system, rough-in bathroom in basement, A/C, paver stone driveway and path to front door and more! Other lots and plans to choose from. (id:15069)
Welcome to this beautifully maintained 4-bedroom, 2-bathroom bungalow in the desirable community of Lambeth. The main floor features an open-concept living room and kitchen, perfect for entertaining or relaxing with family. Three spacious bedrooms are located on the main level, with an additional bedroom and finished living space in the basement for added comfort and flexibility. Step outside to enjoy a fully landscaped yard with a stamped concrete patio and built-in BBQ an ideal setting for outdoor dining and gatherings. Situated on a quiet street, this home offers a peaceful retreat while still being just minutes from highway access, shopping, and restaurants. (id:15069)
Set on a picturesque ravine lot overlooking mature trees and Catfish Creek, this quality-built Hayhoe Home offers the perfect blend of comfort and natural beauty. Enjoy peaceful mornings and sunrise views from the wide covered front porch. Featuring 9-foot ceilings and an open-concept layout, the spacious kitchen and living room overlook the private backyard, creating a great connection to the outdoors. The thoughtfully designed kitchen includes a large centre island with seating and a walk-in pantry providing for extra storage.Offering approximately 1,500 sq. ft. on the main floor, the home features two bedrooms plus a den and two bathrooms one of which is an ensuite to the primary bedroom which also has a walk-in closet.The finished basement extends the living space with another spacious family room, full bathroom, and two additional bedrooms; ideal for guests, hobbies, or multi-generational living. Conveniently located within a short walk of the East Elgin Community Complex and schools for grades 4-12. (id:15069)