
314 Johnny Porter Court Beckwith, Ontario K0A 1B0

3 Bedroom
2 Bathroom
1,500 - 2,000 sqft
Bungalow
Fireplace
Central Air Conditioning
Forced Air
Lawn Sprinkler, Landscaped
$995,000
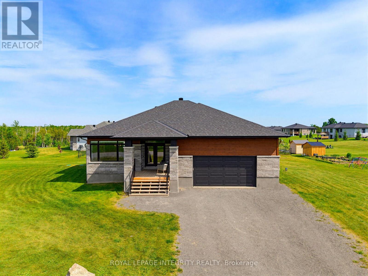
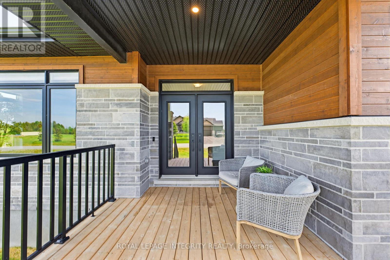
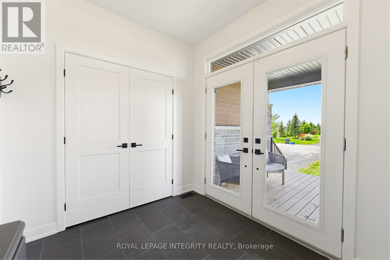
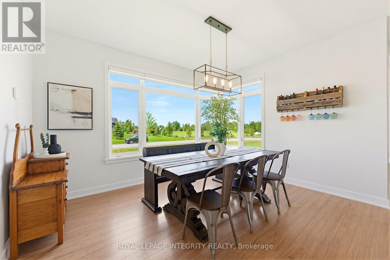
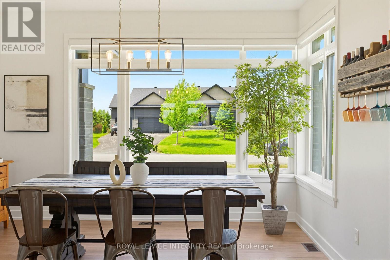
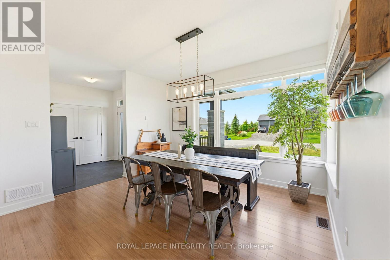
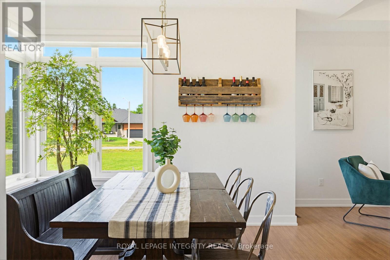
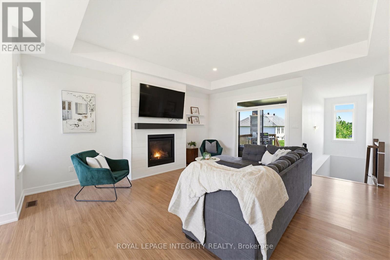
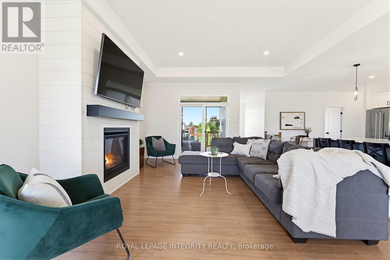
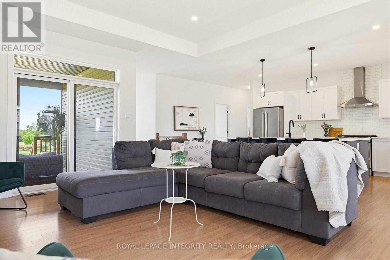
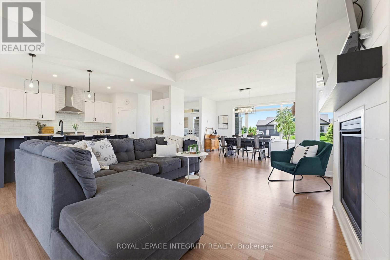
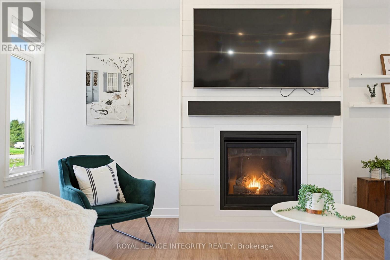
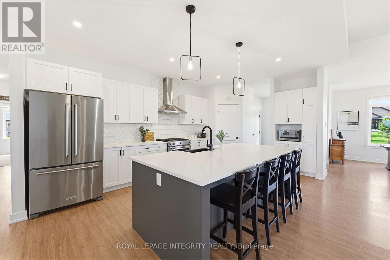
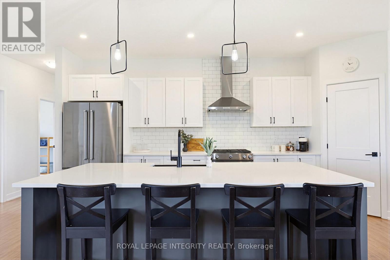
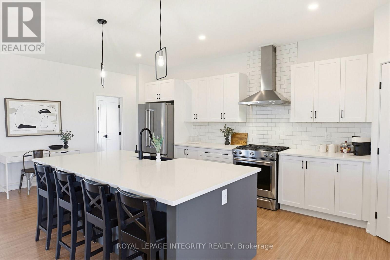
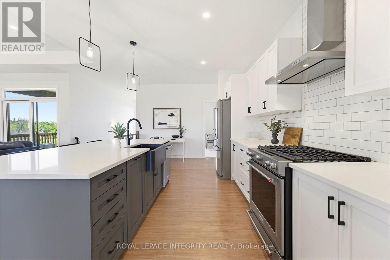
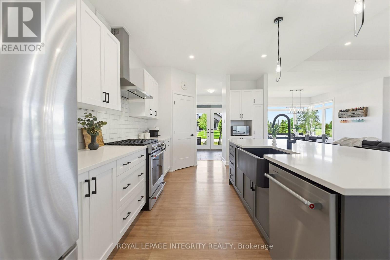
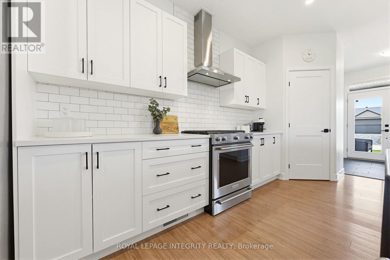
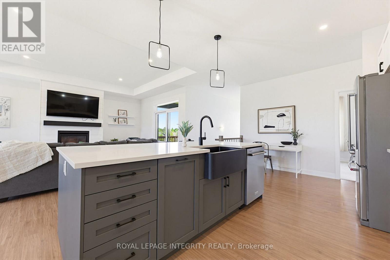
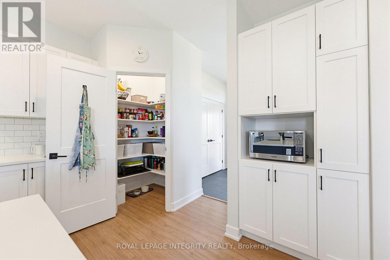
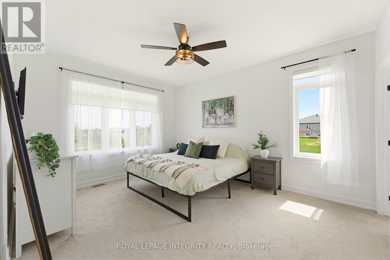
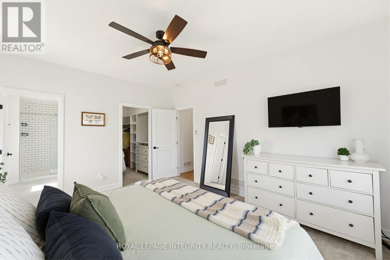
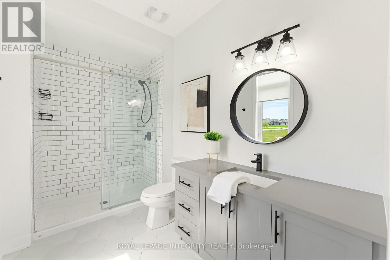
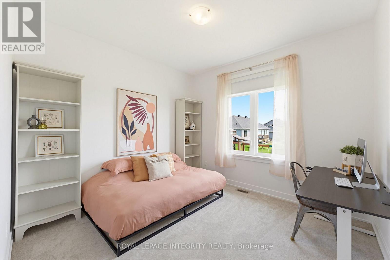
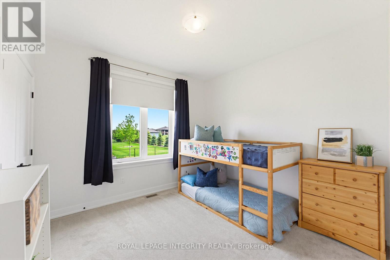
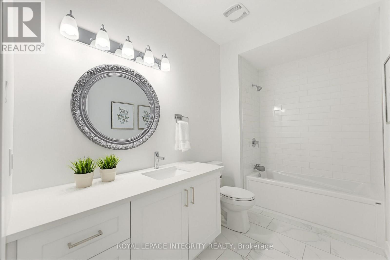
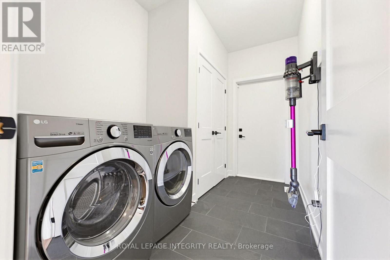
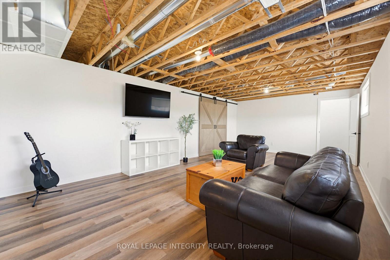
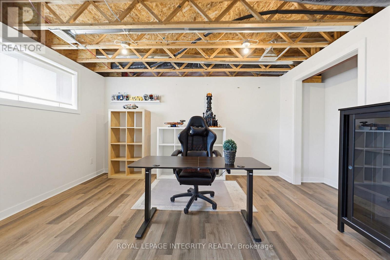
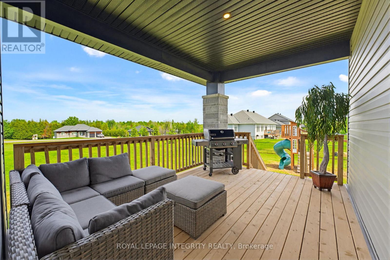
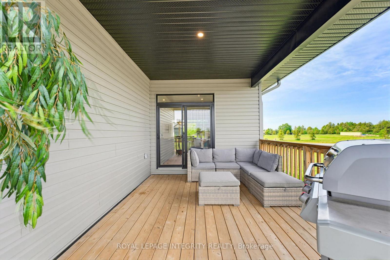
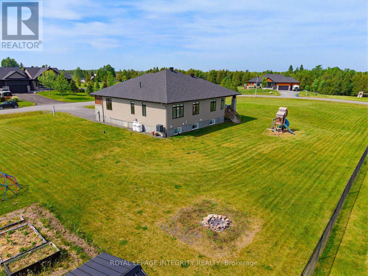
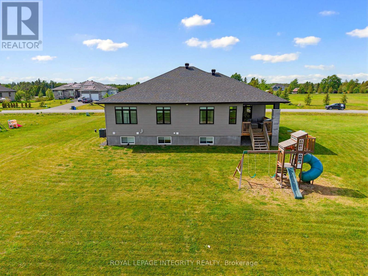
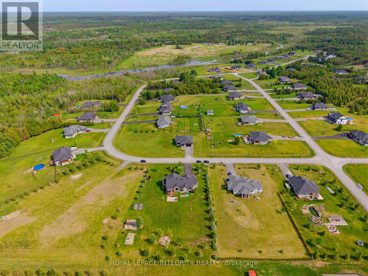
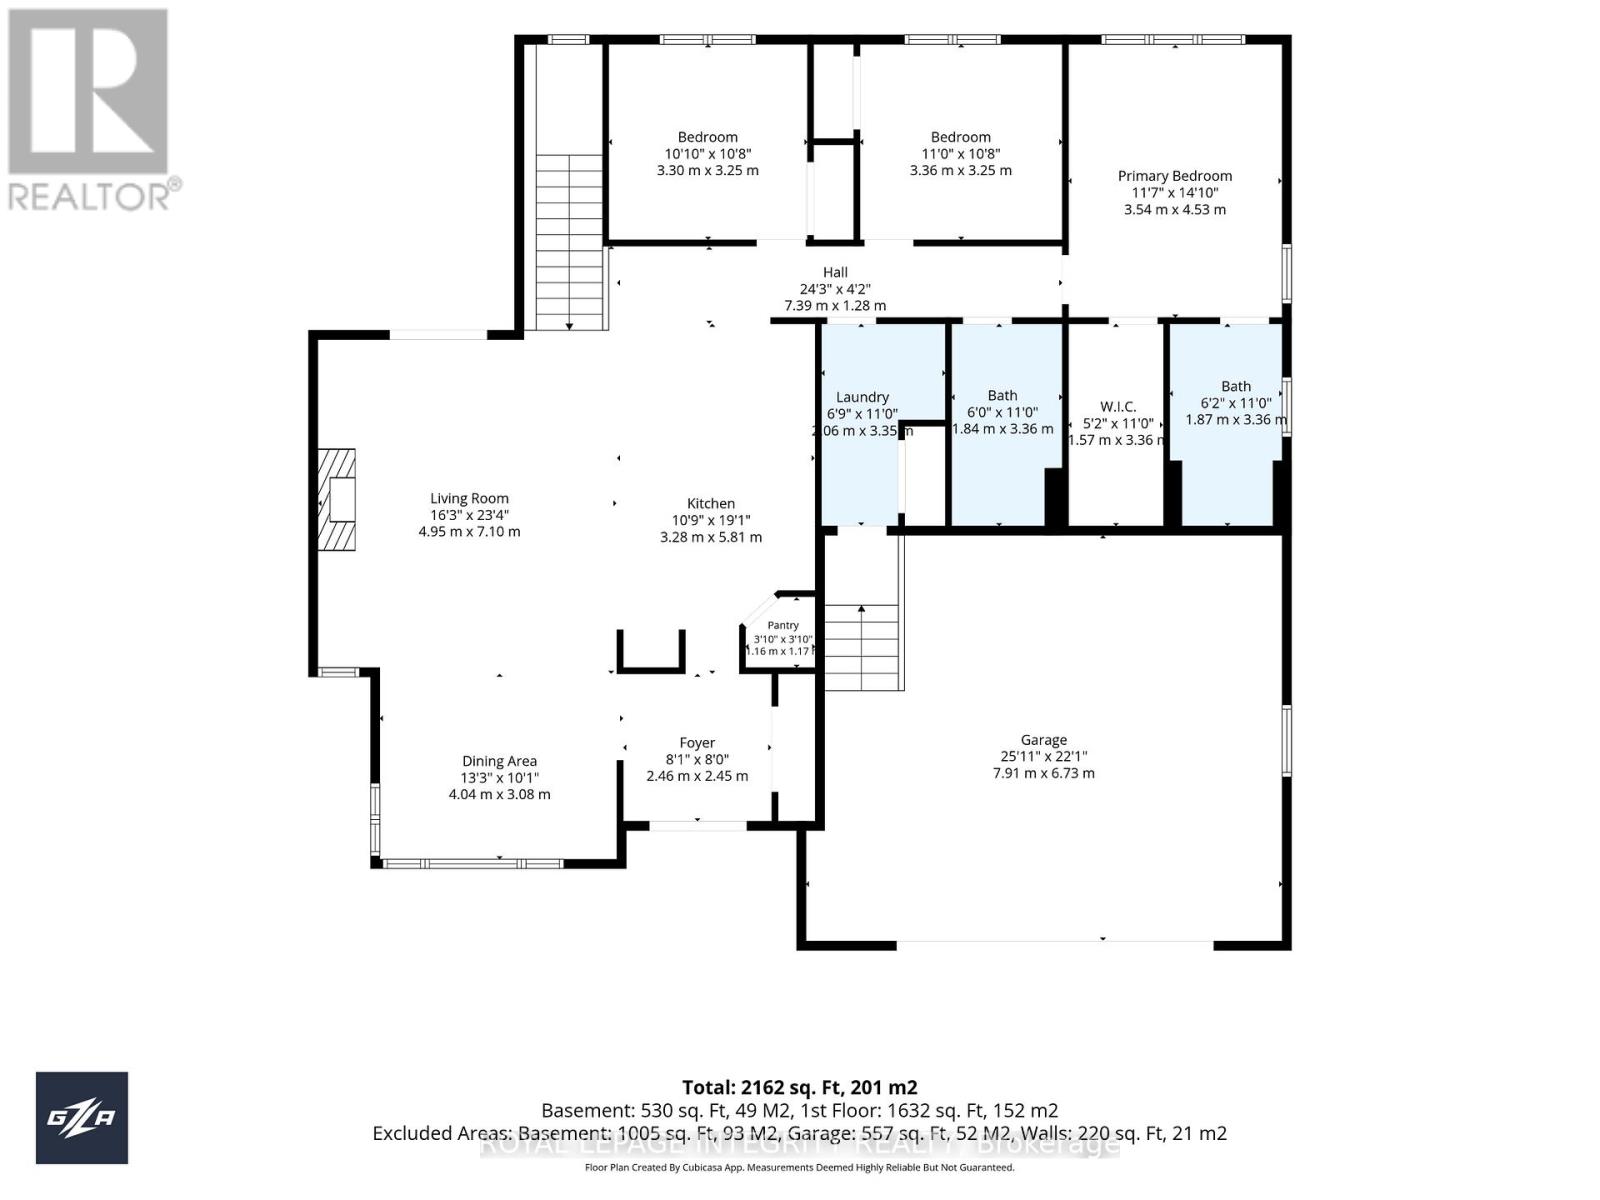
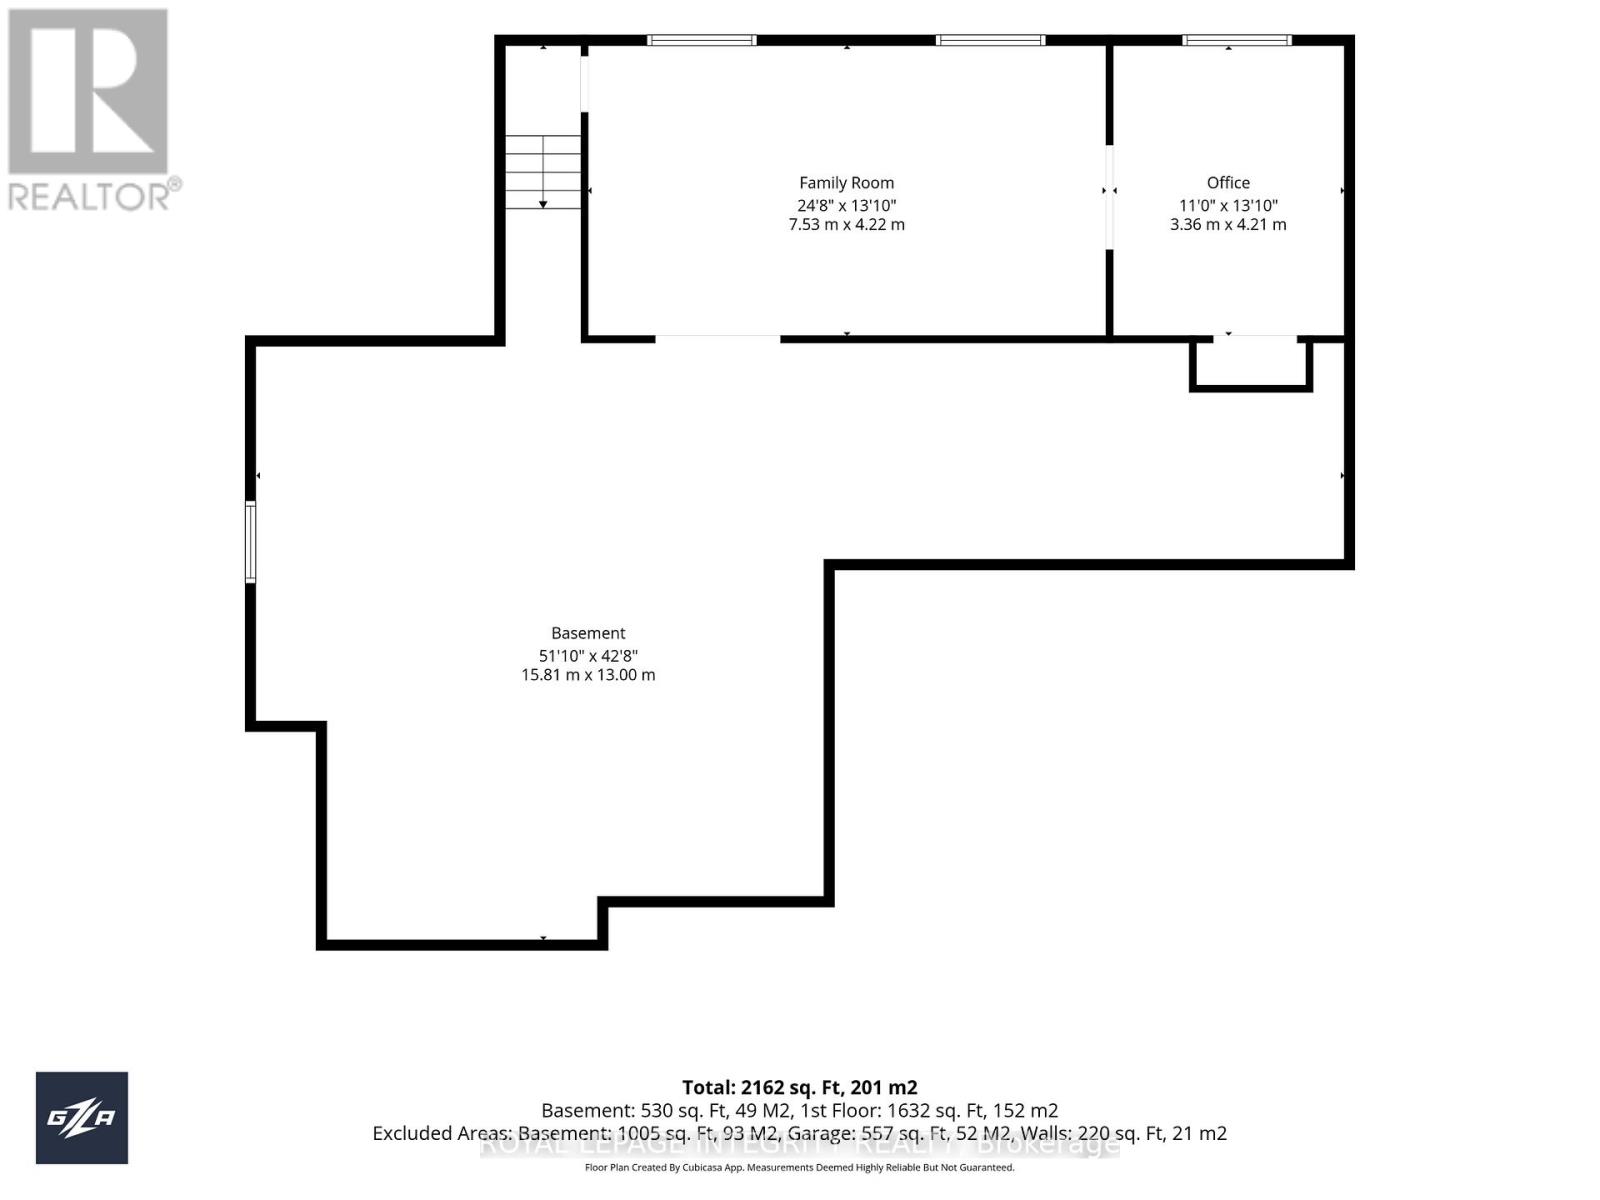
1743 sqft BUNGALOW UNDER 1M IN BECKWITH! This 2020 Mackie-built bungalow is on an irrigated & landscaped 1-acre estate lot in the estate style community of King's Creek Crossing. The bright, open-concept main floor features a chef's kitchen with SS appliances, oversized island & WALK-IN PANTRY. The spacious living room features a cozy fireplace and leads out to the covered porch overlooking the large backyard. The formal dining area overlooks the front of property & has tons of space for hosting large gatherings. A spacious mudroom/laundry room leads to the OVERSIZED 2-CAR garage. The luxurious primary suite includes a custom walk-in closet & spa-like ensuite, while two additional bedrooms & full bath complete the main level. The finished lower level offers a cozy rec room, bedroom or office space & flexible unfinished space with potential for another bedroom, bathroom or your customization. Outside, enjoy the covered back deck, lush, flat corner lot, side-yard septic placement ideal for a future pool, GenerLink system, Bell Fibre, and curbside school bus pickup. Private, peaceful, and perfectly located - estate living at its finest. (id:15069)
Property Details
| MLS® Number | X13481542 |
| Property Type | Single Family |
| Community Name | 910 - Beckwith Twp |
| Amenities Near By | Schools, Golf Nearby |
| Community Features | School Bus, Community Centre |
| Equipment Type | Water Heater |
| Features | Sump Pump |
| Parking Space Total | 8 |
| Rental Equipment Type | Water Heater |
| Structure | Porch, Deck |
Building
| Bathroom Total | 2 |
| Bedrooms Above Ground | 3 |
| Bedrooms Total | 3 |
| Amenities | Fireplace(s) |
| Appliances | Garage Door Opener Remote(s), Water Softener, Dishwasher, Dryer, Play Structure, Stove, Washer, Window Coverings, Refrigerator |
| Architectural Style | Bungalow |
| Basement Development | Finished |
| Basement Type | Full (finished) |
| Construction Style Attachment | Detached |
| Cooling Type | Central Air Conditioning |
| Exterior Finish | Stone, Vinyl Siding |
| Fireplace Present | Yes |
| Fireplace Total | 1 |
| Foundation Type | Poured Concrete |
| Heating Fuel | Propane |
| Heating Type | Forced Air |
| Stories Total | 1 |
| Size Interior | 1,500 - 2,000 Sqft |
| Type | House |
| Utility Water | Drilled Well |
Parking
| Attached Garage | |
| Garage | |
| Inside Entry |
Land
| Acreage | No |
| Land Amenities | Schools, Golf Nearby |
| Landscape Features | Lawn Sprinkler, Landscaped |
| Sewer | Septic System |
| Size Depth | 155 Ft ,6 In |
| Size Frontage | 402 Ft ,10 In |
| Size Irregular | 402.9 X 155.5 Ft |
| Size Total Text | 402.9 X 155.5 Ft |
Rooms
| Level | Type | Length | Width | Dimensions |
|---|---|---|---|---|
| Basement | Bedroom | 4.1 m | 3.2 m | 4.1 m x 3.2 m |
| Basement | Family Room | 7.4 m | 4.2 m | 7.4 m x 4.2 m |
| Main Level | Foyer | 2.4 m | 2.3 m | 2.4 m x 2.3 m |
| Main Level | Kitchen | 5.8 m | 3.4 m | 5.8 m x 3.4 m |
| Main Level | Living Room | 5.4 m | 4.8 m | 5.4 m x 4.8 m |
| Main Level | Dining Room | 3.9 m | 3.3 m | 3.9 m x 3.3 m |
| Main Level | Bedroom | 3.3 m | 3.2 m | 3.3 m x 3.2 m |
| Main Level | Laundry Room | 3.3 m | 2 m | 3.3 m x 2 m |
| Main Level | Bedroom | 3.3 m | 3.1 m | 3.3 m x 3.1 m |
| Main Level | Primary Bedroom | 4.6 m | 3.6 m | 4.6 m x 3.6 m |
| Main Level | Bathroom | 3.2 m | 1.8 m | 3.2 m x 1.8 m |
| Main Level | Bathroom | 3.2 m | 1.8 m | 3.2 m x 1.8 m |
Utilities
| Cable | Available |
| Electricity | Installed |
https://www.realtor.ca/real-estate/29944500/314-johnny-porter-court-beckwith-910-beckwith-twp
Contact Us
Contact us for more information

This REALTOR.ca listing content is owned and licensed by REALTOR® members of The Canadian Real Estate Association
The trademarks REALTOR®, REALTORS®, and the REALTOR® logo are controlled by The Canadian Real Estate Association (CREA) and identify real estate professionals who are members of CREA. The trademarks MLS®, Multiple Listing Service® and the associated logos are owned by The Canadian Real Estate Association (CREA) and identify the quality of services provided by real estate professionals who are members of CREA. The trademark DDF® is owned by The Canadian Real Estate Association (CREA) and identifies CREA's Data Distribution Facility (DDF®)
July 09 2026 06:52:39
Ottawa Real Estate Board
Royal LePage Integrity Realty