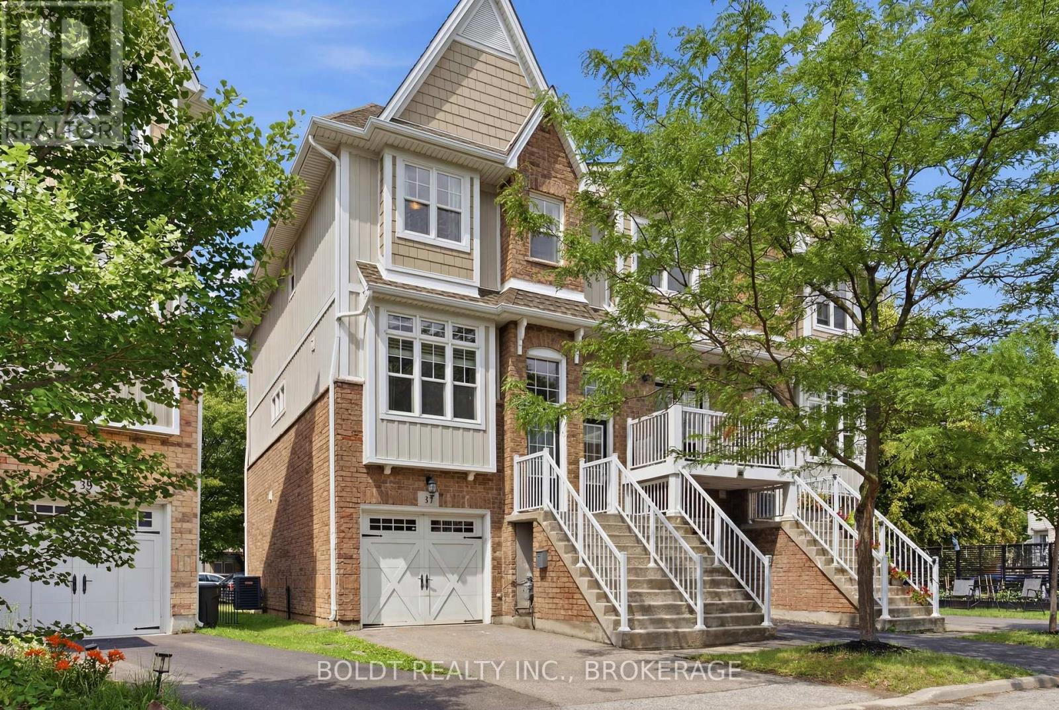
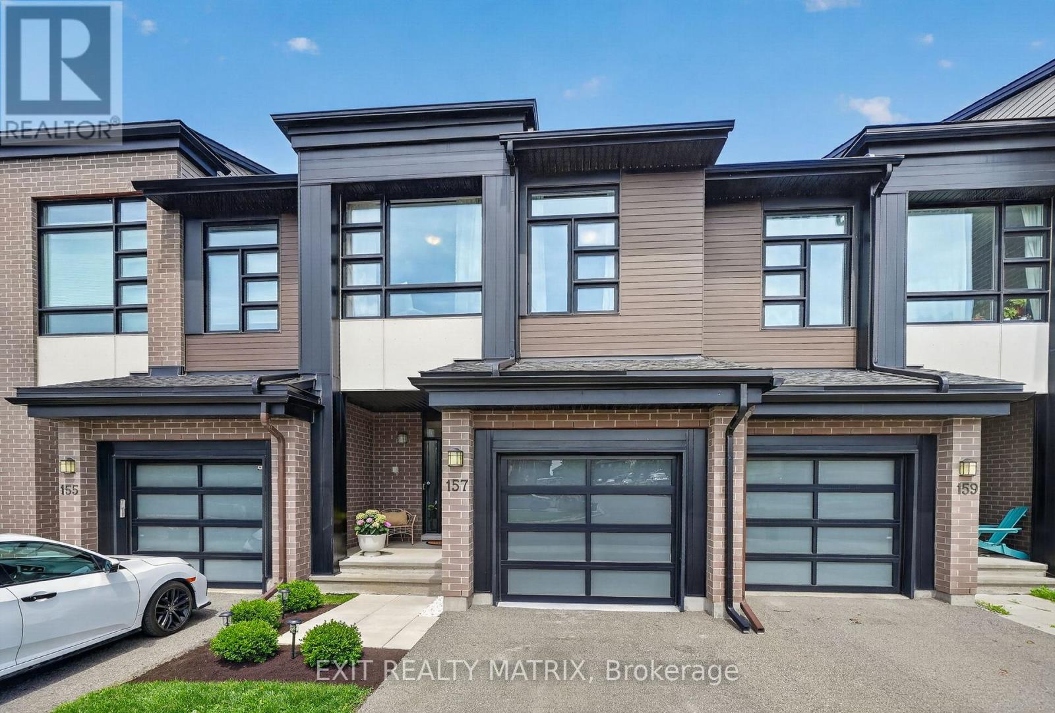
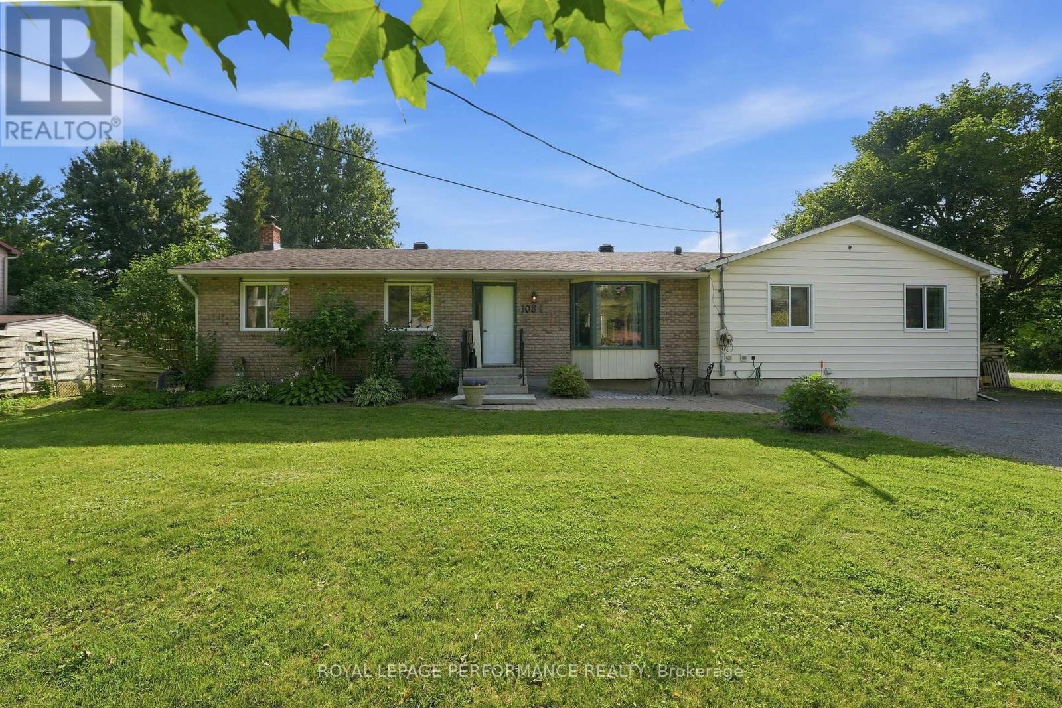
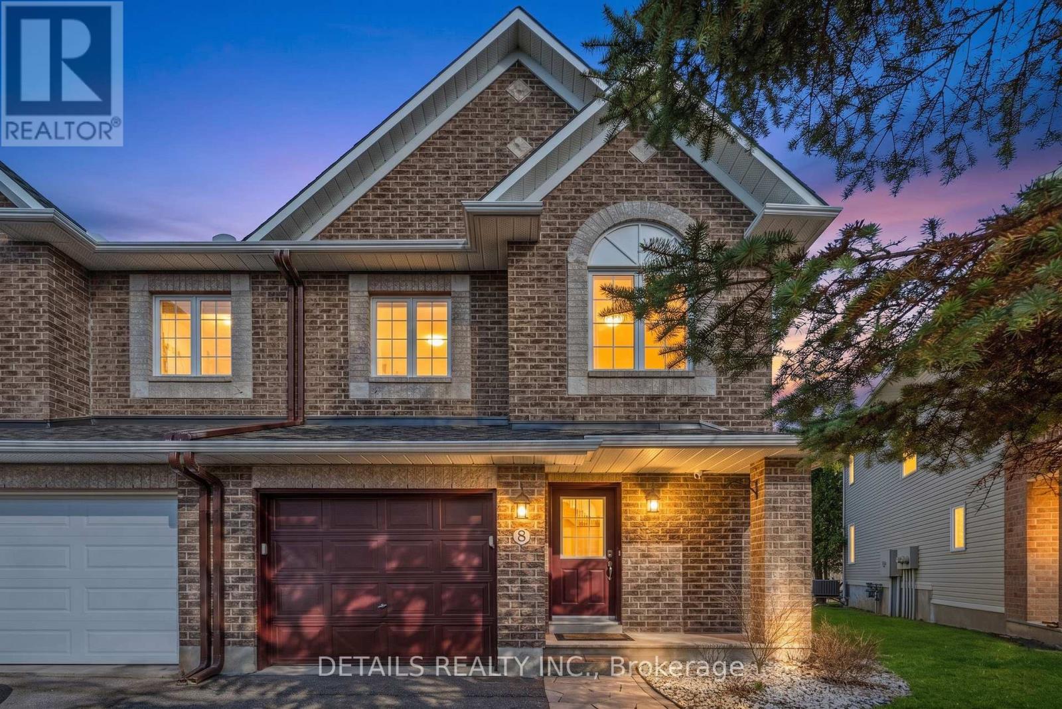
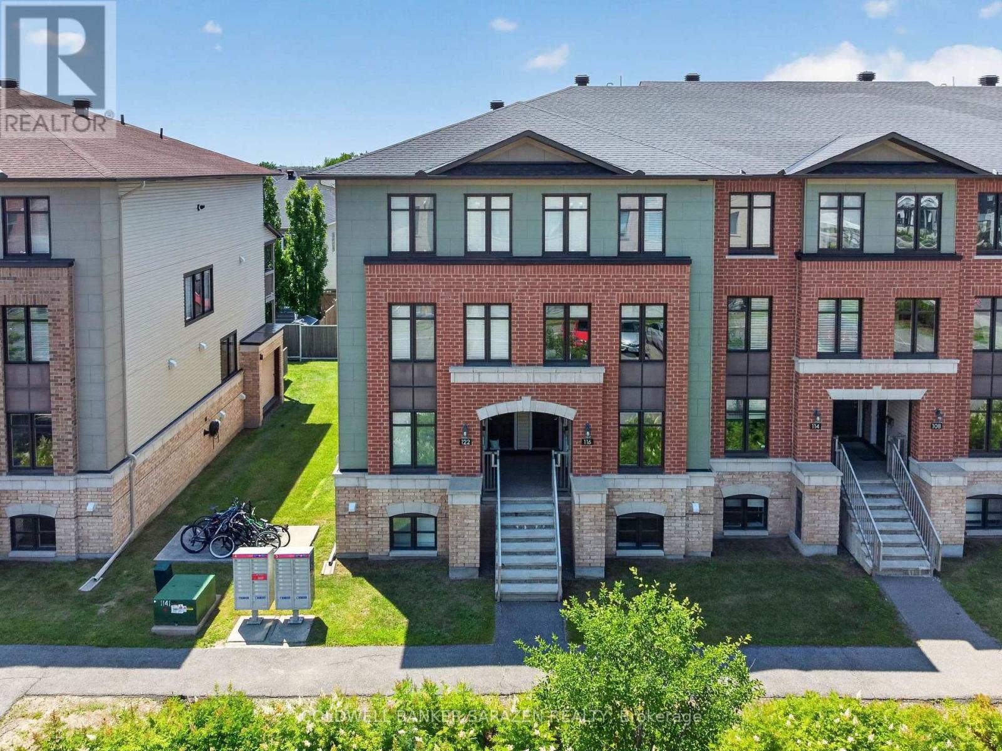
Welcome to 41 Durksen Drive, St. Catharines.Location truly sets this home apart. Situated just steps from Montebello Park, you'll enjoy being in the heart of downtown St. Catharines with restaurants, cafés, festivals, entertainment, shopping, and everyday amenities all within walking distance. Commuters will appreciate quick access to Highway 406 and the QEW, making travel throughout Niagara and beyond effortless.Step inside through the fully finished attached garage with inside entry to the main level, complete with direct access to the backyard.The bright and spacious open-concept main living area features a beautiful kitchen overlooking the dining and living rooms. Large windows flood the space with natural light, creating a warm and inviting atmosphere that's perfect for entertaining or relaxing at home.Upstairs, you'll find the convenience of second-floor laundry, two generously sized secondary bedrooms, and a spacious primary retreat complete with a walk-in closet.Whether you're a first-time buyer, young family, or professional looking to enjoy vibrant city living, this move-in-ready home offers the perfect blend of style, comfort, and an unbeatable location in the heart of St. Catharines. (id:15069)
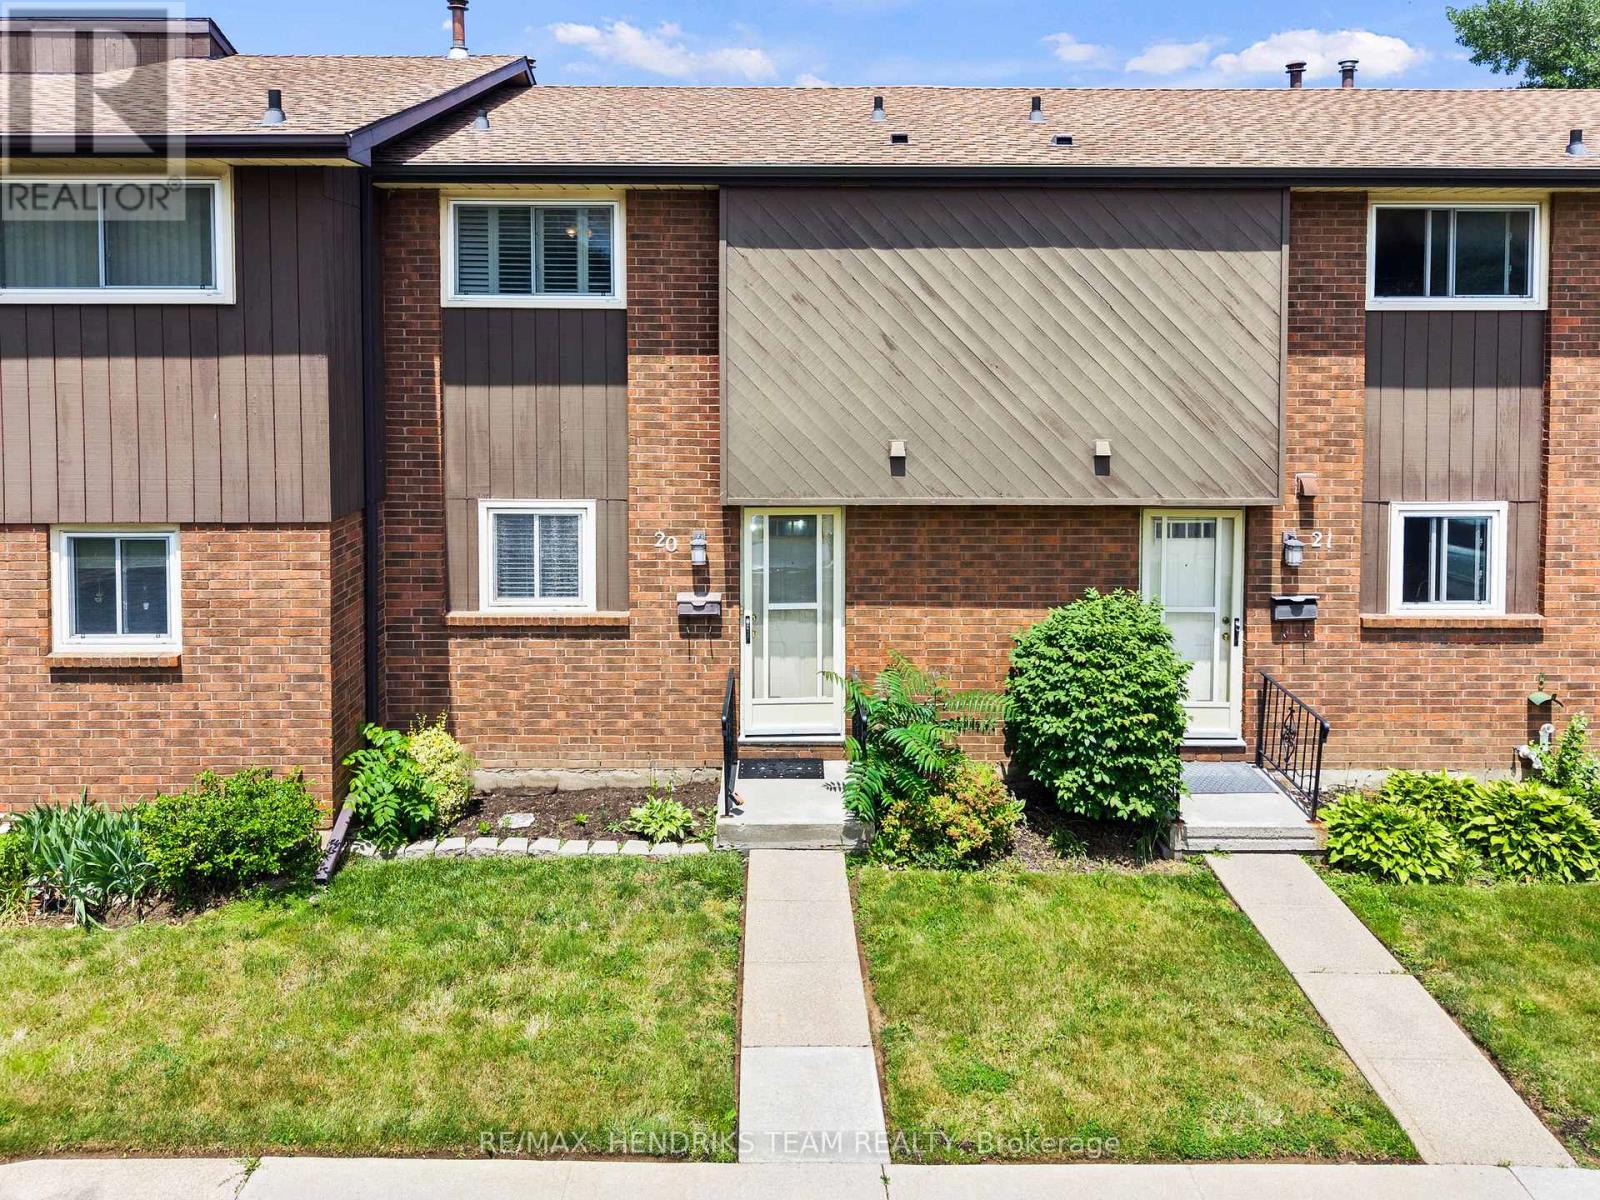
Welcome to this well-maintained 3-bedroom townhome in the highly sought-after north end of St. Catharines. The main floor features a bright, white kitchen with a functional layout flowing into the attahced dining room and living room with a 2-peice washroom to end off the main floor. Head upstairs and you'll find three good-sized bedrooms along with a full bathroom giving this home a finished living space of over 1100sqft! Downstairs you'll find an unfinished basement, making it the perfect blank canvas! The patio door off the living room leads you to a relaxing, easy to maintain backyard perfect for enjoying summer nights. Located in a quiet, family-friendly neighbourhood, close to schools, places of worship, parks and nature, shopping, and all the amenities the north end has to offer. Don't wait to call this lovingly cared for home yours! (id:15069)
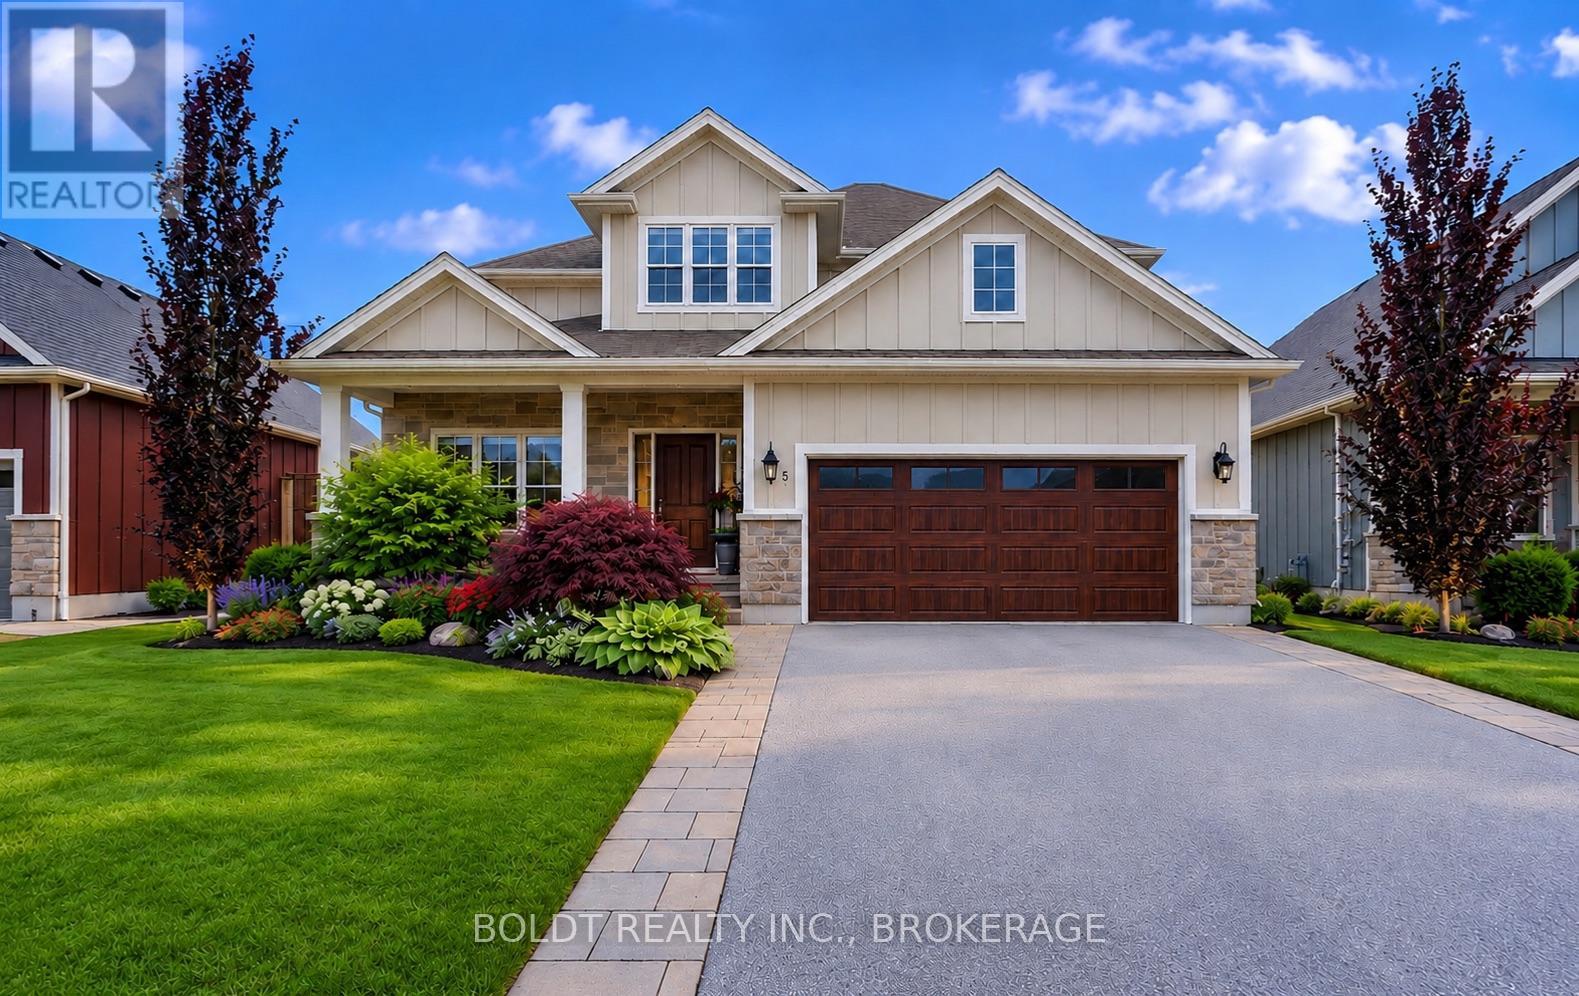
Welcome to 5 Gossen Drive, where vineyard views and wine country living meet everyday convenience. Located in the heart of Virgil, one of Niagara-on-the-Lake's most desirable communities, you'll find yourself surrounded by vineyards and just minutes from Old Town, renowned wineries, golf courses, restaurants, schools, parks, and everyday amenities. Offering over 3,000 sq. ft. of finished living space, this beautifully maintained 3+1 bedroom home blends quality, functionality, and design. Soaring ceilings and abundant natural light welcome you inside, while a versatile front flex room is ideal as a home office, den, guest room, or additional living space.The living room features a cozy gas fireplace and overlooks the backyard. The chef-inspired kitchen showcases custom cabinetry to the ceiling, granite countertops, stainless steel appliances, a gas range, a large centre island, and an incredible walk-in pantry. The dining area offers direct access to the backyard, a spacious mudroom with garage access and a two-piece powder room complete the main floor.Step outside to your private backyard retreat featuring an expansive deck and a beautiful wisteria-covered pergola, creating a natural can for outdoor dining, relaxing, and entertaining. A gas BBQ hookup, mature trees, beautiful gardens, and plenty of green space complete this exceptional outdoor setting.Upstairs you'll find three generous bedrooms, including a spacious primary suite with a walk-in closet and luxurious five-piece ensuite. Two additional bedrooms, a four-piece bathroom, and an impressive second-floor laundry room with exceptional storage complete the upper level.The fully finished basement offers even more living space with a custom bar, gas fireplace, recreation room, additional bedroom, beautifully finished bathroom with tiled shower, and ample storage.Lovingly maintained throughout, this exceptional home offers the perfect blend of comfort, quality, and lifestyle in the heart of Niagara wine country. (id:15069)
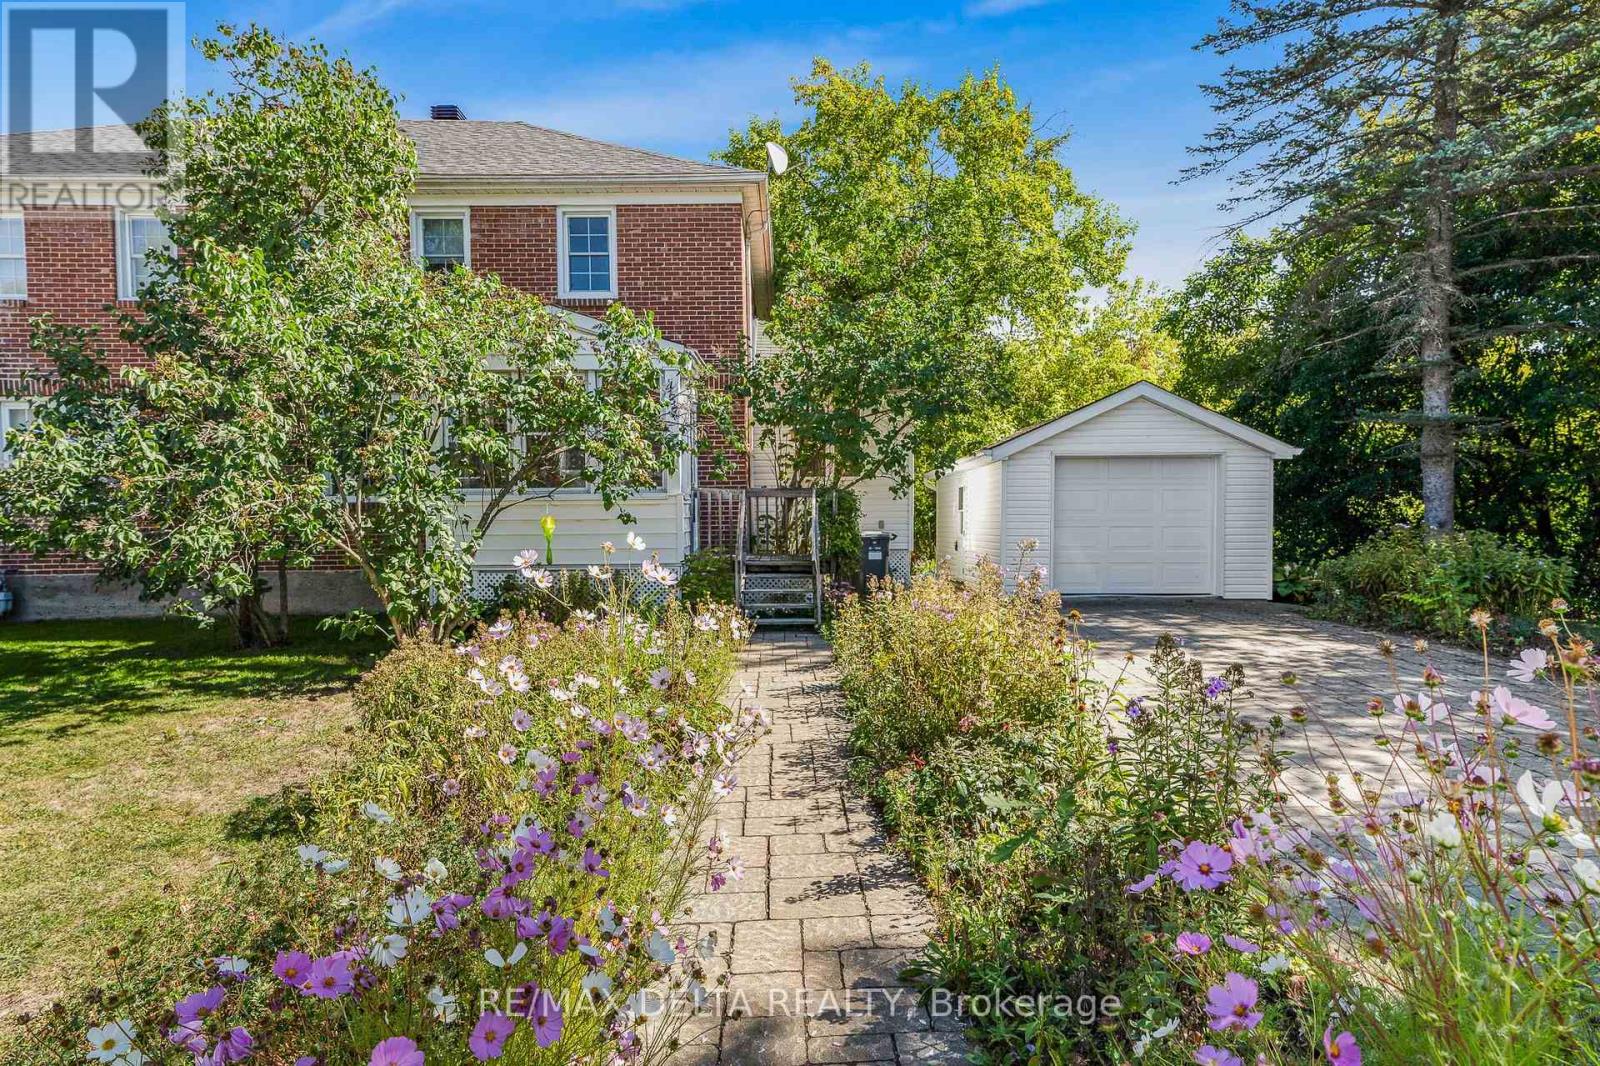
This is a three-bedroom gem in Hawkesbury's historic "Annex" neighbourhood. This bright, semi-detached brick home retains its original charm and has had some updates, including a small addition which has main floor laundry, 3-piece bath (shower.) A sunny front porch faces the street, and another cute porch looks out on your back yard. Inside: living room and dining room with hardwood floors. Kitchen with some updated cabinetry. Three bedrooms with closets and full bath upstairs (bath has been modified to a walk-in). One-car detached garage. Natural gas furnace, central air. Roof 2021 with 10-year transferable guarantee. Roof on south addition: 2020. Quick possession available. 24 hours irrevocable on all offers. (id:15069)
*OPEN HOUSE: SUNDAY, JULY 12TH 2-4PM* From the moment you step inside, it's easy to appreciate how well this home has been cared for. Built in 2019 and extensively upgraded by its only owners, it offers over 1700 sq. ft. of finished living space with a layout that simply makes sense. The main floor is bright and open, with hardwood flooring throughout, large windows, and a beautiful fireplace that anchors the living room. The kitchen offers tons of cabinetry, quartz countertops, a large island, and flows seamlessly into the dining area. Just off the garage entry, the custom mudroom adds both character and practical storage. Upstairs, you'll find three generously sized bedrooms, including a spacious primary suite with a walk-in closet and ensuite featuring a freestanding soaker tub, glass shower, and a quartz vanity. The primary bedroom has been finished with luxury vinyl plank flooring and a custom shiplap feature wall, while the secondary bedrooms offer plenty of space for a growing family, guests, or a home office. The finished basement adds another level of living space, complete with new luxury vinyl plank flooring (2025), making it ideal for a rec room, gym, office, or all three. A dedicated room and existing bathroom rough-in provide the opportunity to easily add a fourth bathroom. Outside, the backyard has been transformed into an extension of the home with a large deck, interlock patio, gazebo, PVC fencing, and no direct rear neighbours. Since 2019, the owners have continued to invest in the property with approximately $20,000 in builder upgrades, along with custom millwork, mudroom cabinetry, laundry room shelving, updated flooring, and extensive landscaping. Every improvement has been made with care, resulting in a home that feels complete the moment you walk through the door. (id:15069)
Rare opportunity in the Village of Russell! This unique side-by-side property features two fully independent dwellings, each with its own foundation, private entrance, basement, heating and cooling source, hydro meter, and laundry. Live in one and rent the other, have an in-law suite or teen retreat, operate a home-based business, Airbnb (previously on Airbnb generating approximately $20,000 annually), convert to a legal duplex (subject to approvals), or remodel into one spacious bungalow! The possibilities are endless here while offering excellent mortgage-offset potential. Situated on a beautifully manicured 61ft x 200 ft east-facing corner lot, just steps to the fitness trail that connects Russell to Embrun and close to schools, parks, shopping, and village amenities. The main home offers 3 bedrooms, a renovated bathroom with double vanity, an updated kitchen with white cabinetry, a bright living room with an electric fireplace, and a finished basement with a wet bar and recreation room. The secondary dwelling features 1 bedroom plus a basement den (ideal as a guest room, office, or bedroom with no window), a spacious kitchen and dining room, a spa-inspired bathroom with a jet tub and custom shower, and a finished basement with a recreation room and den.The fully fenced backyard offers two decks, mature trees, apple trees, and beautiful perennial gardens. Municipal water is available at the street. The driveway has been reinforced with a thick stone base to accommodate heavy vehicles, including transport trucks. A truly one-of-a-kind property offering exceptional flexibility, income potential, and long-term value. Some photos virtually staged. (id:15069)
Welcome to 42 Sundback Lane, an updated 3-bedroom, 2.5-bathroom townhome tucked away on a quietcul-de-sac in Katimavik's established Meadows community. Offering low monthly condo fees, anattached garage and a private fenced backyard, this move-in-ready home is ideal for first-timebuyers, families, downsizers or investors. The bright main level features engineered hardwoodflooring, fresh paint, updated lighting and a cozy natural gas fireplace. The renovated kitchenincludes updated cabinetry, backsplash, sink, stainless steel appliances and pot lights, withan adjoining dining area leading to the backyard deck. Upstairs offers new vinyl flooring, aspacious primary bedroom with walk-in closet and private ensuite, two additional bedrooms,custom closet systems and renovated bathrooms. The semi-finished basement provides flexibleadditional living space and an improved laundry area. Major updates include central airconditioning, hot water tank, attic insulation, flooring, baseboards, light fixtures, decking,fencing and driveway sealing. Conveniently located near schools, parks, shopping, transit andHighway 417. (id:15069)
True privacy with a perfect blend of contemporary style and everyday comfort. Beautiful end-unit Minto Manhattan (3 bed/2.5 bath) townhome with numerous upgrades, located on a premium oversized pie-shaped lot with no rear neighbours (backing onto parkland).The main level welcomes you with a spacious, high-ceiling foyer leading to an open-concept living/dining room and kitchen/eating area. Beautiful hardwood flooring adds warmth and character to the space. The Living room features a large window with stunning views of the private green space. The beautifully renovated kitchen and eating area (new cabinet doors, backsplash and newer appliances) are thoughtfully designed for both everyday functionality and effortless entertaining. A curved hardwood staircase leads to the second level, which features laminate flooring throughout. The large primary bedroom includes a generous window, walk-in closet, and a Full Ensuite bathroom with a HEATED floor. Two additional well sized bedrooms, each with large windows and closets, along with a full main bathroom, complete the upper level. The huge lower-level family room offers a warm and inviting atmosphere, featuring laminate floor, a cozy gas Fireplace and a large window that brings in plenty of natural light. A utility/laundry room and a good-sized storage room complete the lower level. The large private backyard oasis features a spacious gazebo, is surrounded by mature trees, and offers direct views of the green space-perfect for peaceful mornings or evening gatherings. UPGRADES (ROOF 16 - FURNACE 20 - AC 19 - HWT 21, KITCH CABINET DOOR/BACKSPLASH/, BEDRM CLOSET 26) Walking distance to the Kanata North High Tech (Ciena, Cisco, Nokia, Ericsson, BlackBerry QNX, Mitel ), Innovation OC Transpo Park & Ride, Forestbrook Park - Within boundaries of many schools: Kanata Highlands P.S., Jack Donohue P.S., École élémentaire publique Grande-Ourse, Stephen Leacock P.S., WestCarleton S.S, Earl of March I.S. - Move in Ready - Don't miss it. (id:15069)
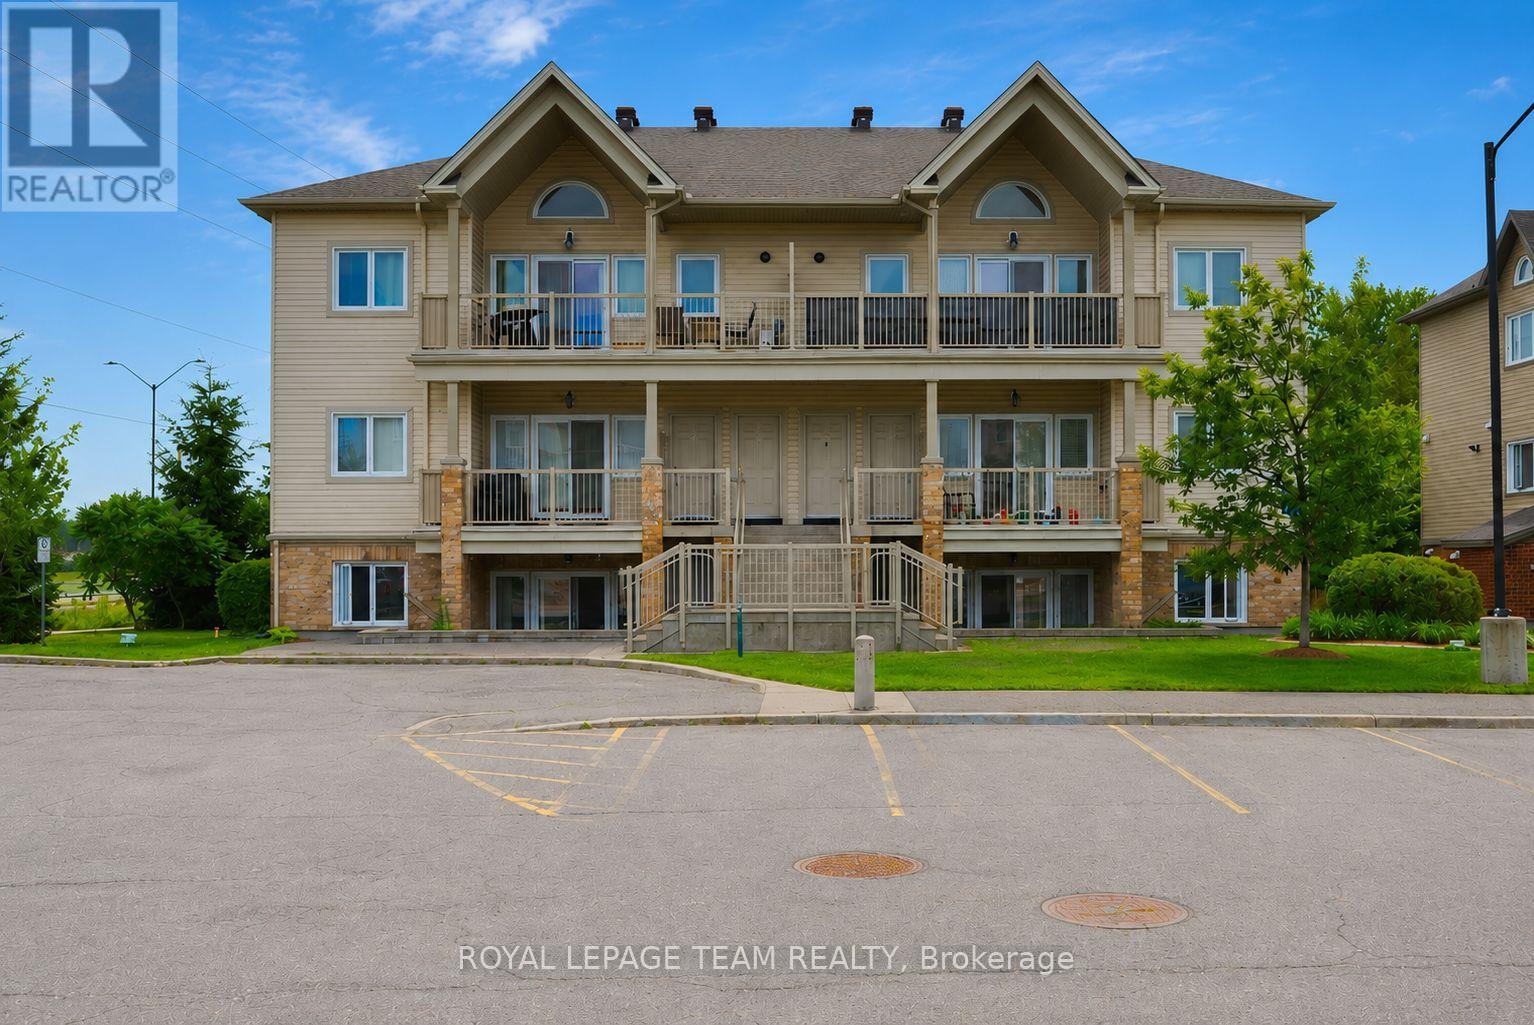
What a Location! Right in the heart of Orleans, this well maintained Minto Terrace Home in Avalon offers 2 spacious bedrooms, 2 full ensuite baths, an open concept layout, and easy convenience. The main floor features a Beautiful Kitchen with Modern Finishings, Stainless Steel Appliances, breakfast bar and Dining nook. The bright and open living and dining room boast large windows with plenty of natural light, and a glass sliding patio door leads to your covered balcony and walk out backyard. The Lower Level has 2 large bedrooms each with their own ensuite bathroom. Condo Fees includes exterior maintenance, lawn care, snow removal, insurance and water. A great way to enter into the housing market at an affordable price, and walking distance to shopping, parks, transit, schools, and all Orleans has to offer. (id:15069)
Enjoy peaceful views and low-maintenance living in this beautifully updated upper-level 1-bedroom + DEN condo in the heart of Findlay Creek. Overlooking a walking path and mature trees, this bright and inviting home offers a private setting while still being just minutes from all the conveniences the neighbourhood has to offer. Freshly painted throughout with brand-new carpet in both the bedroom and den, this move-in-ready home is filled with natural light thanks to expansive windows and a large patio door leading to a spacious balcony-an ideal place to unwind while enjoying the tranquil greenspace views. The thoughtfully designed kitchen features a large breakfast bar, stainless steel appliances, and plenty of cabinetry, opening seamlessly to the bright living and dining area. The spacious primary bedroom offers a large closet and stylish wall sconces, while the generously sized den is one of the home's standout features. Large enough to accommodate a variety of needs, it functions beautifully as a guest room, home office, nursery, hobby space, or even a secondary sleeping area. Complete with its own large closet and oversized window overlooking the trees, it offers the flexibility today's buyers are looking for. Additional highlights include central air conditioning, a tankless hot water heater, in-unit laundry, exceptional storage throughout, and one owned surface parking space. Ideally located within walking distance of shopping, restaurants, grocery stores, including the new Farm Boy coming soon, transit, parks, schools, and Findlay Creek's extensive network of walking and cycling trails. Whether you're a first-time buyer, downsizer, or investor, this well-maintained condo with low condo fees offers an outstanding blend of comfort, versatility, and location. (id:15069)
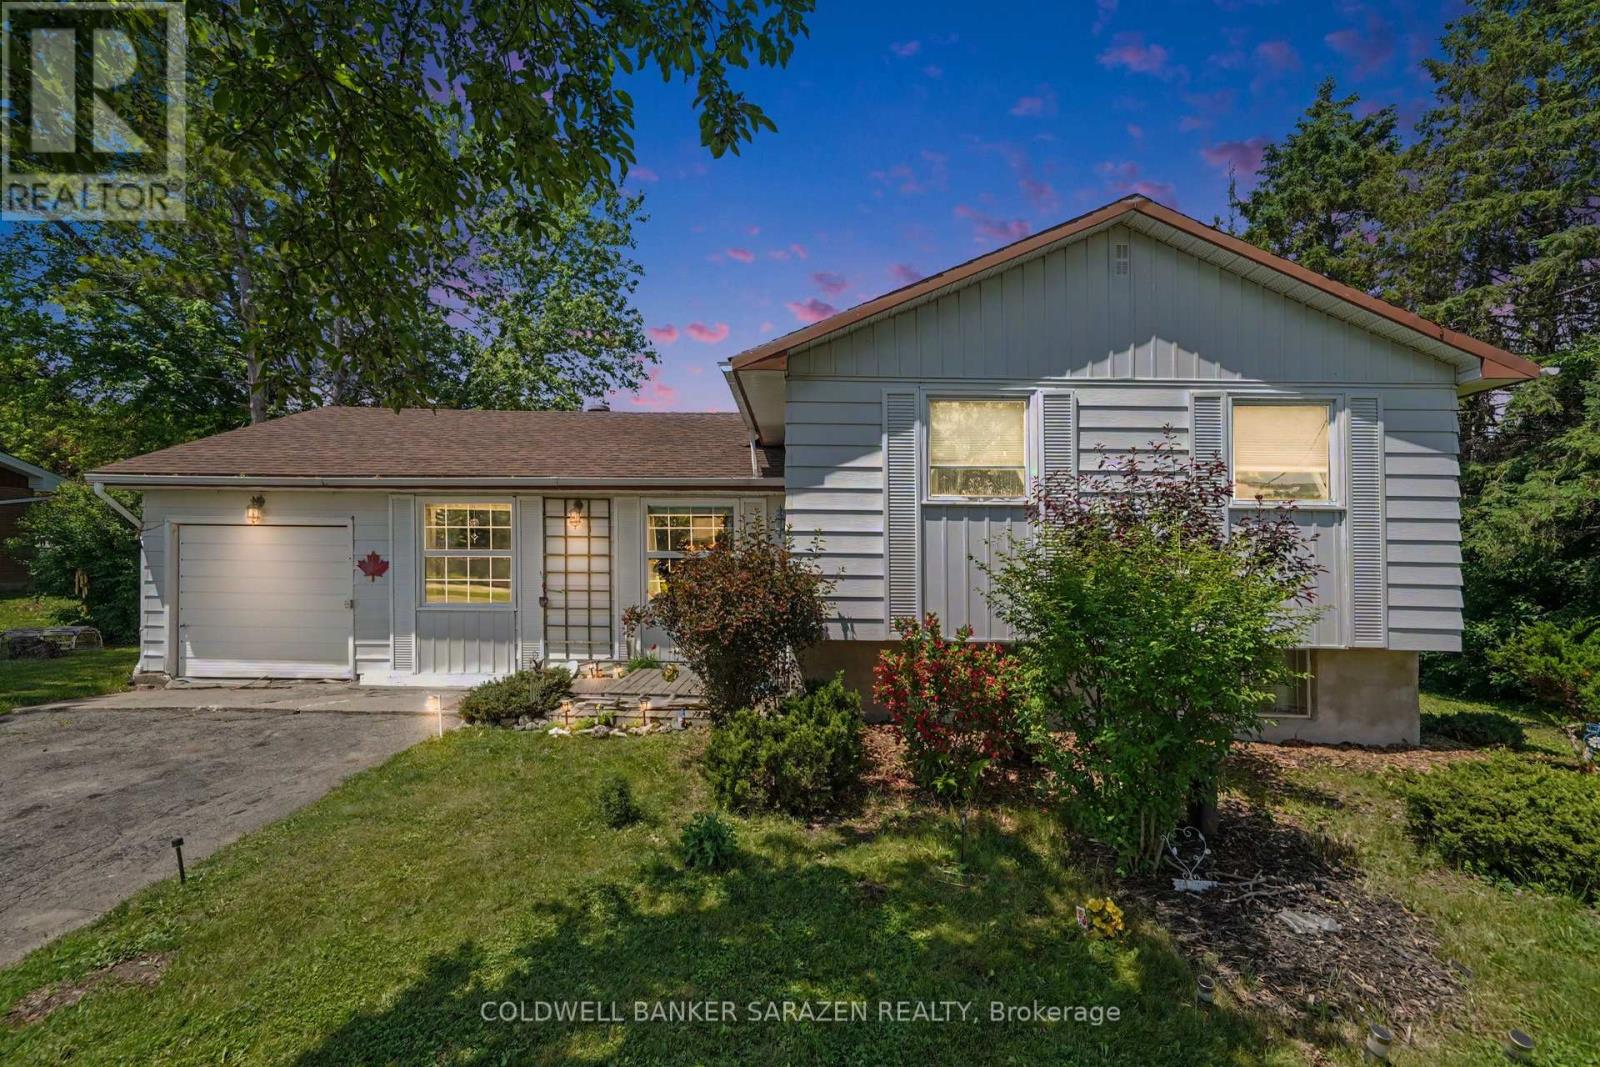
Welcome to 7865 Lawrence Street in Vernon, a charming side-split home set on a beautiful, mature lot with plenty of outdoor space to enjoy. The main level offers a bright, inviting living room with fireplace feature, a functional kitchen, dining area, and warm natural light throughout. The side-split layout provides great separation of space, with comfortable bedrooms, a full bath, and a finished lower-level featuring a cozy family room, additional bedroom/den space, laundry, and the unfinished utility/storage room. Outside, enjoy a large yard, deck and peaceful rural village setting while remaining within easy reach of Ottawa, Osgoode, Metcalfe, and surrounding communities. Also featuring approx 23 x 17 foot storage shed/garage for all your toys and outdoor storage needs. A great opportunity for buyers looking for character, space, and small-town living. Certain areas of the home are outdated and the master ensuite bathroom is not finished, perfect for busy hands, investors, contractors, handymen or owners to build sweat equity. OPEN HOUSE SUNDAY JULY 12, 2-4P.M. OFFER PRESENTATION - Monday July 13 at 7pm. (id:15069)
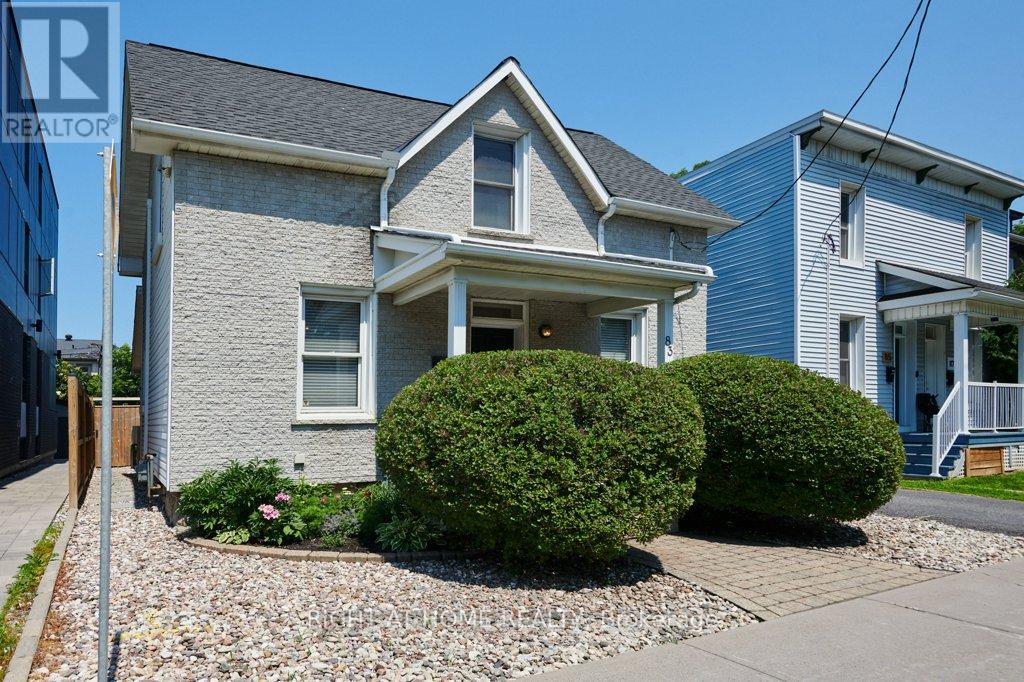
Step into the timeless charm of this beautifully updated 1 1/2 storey detached home, circa 1882, nestled in the heart of sought-after Ottawa East. Rich in character yet thoughtfully modernized, this absolute gem seamlessly blends historic appeal with today's comforts. Inside, you'll find a warm and inviting interior featuring high ceilings on the main level, tasteful decor, and stylish updates throughout. A spacious mudroom with custom cabinetry provides exceptional everyday functionality and organization while complementing the home's thoughtful design. Every room exudes comfort and character, creating a space that feels both elegant and effortlessly cozy. The true showstopper is the extraordinary backyard-an exceptionally rare offering in this established neighbourhood. Designed for relaxation and entertaining, it features a stunning inground pool, a private sauna, and an expansive deck perfect for summer gatherings, outdoor dining by the lush perennial gardens, or simply unwinding in your own backyard oasis. The unfinished lower level provides an abundance of storage space with endless potential for future customization. Located just steps from the Rideau Canal and within easy reach of parks, pathways, cafes, and downtown amenities, this is a rare opportunity to own a piece of Ottawa East history with an outdoor retreat that is truly second to none in a vibrant community with a weekly farmer's market and summer barbecues. (id:15069)