
Enjoy affordable year-round living in the welcoming lakeside community of Crystal Beach, in a 4-season home just moments from beachfront access and the beautiful sandy shores of Bay Beach. Situated on an extra-wide 76' x 85' lot, this charming home offers plenty of outdoor space to relax, entertain, and enjoy beach-town living. Inside, you'll find three bedrooms, no carpeting throughout, a beautifully updated bathroom with laundry and improved plumbing, and an eat-in kitchen with easy access to the deck and BBQ area—perfect for summer gatherings. A bright enclosed front porch adds extra living space, while recent updates include a one-year-old owned high efficiency furnace and a two-year-old owned water heater. A second outdoor deck provides even more room to unwind and say hi to the neighbours passing by. Ideal for first-time buyers, downsizers, retirees, or anyone seeking a relaxed lifestyle by the lake, this property also offers the added benefit of additional land, creating future potential to expand or build. Located just a short stroll from Crystal Beach's quaint shops, restaurants, and waterfront attractions, and only minutes from historic Ridgeway, you'll enjoy the perfect blend of small-town charm and convenience. Nearby amenities include Safari Niagara, the Friendship Trail, the Peace Bridge, and world-famous Niagara Falls. (id:15069)
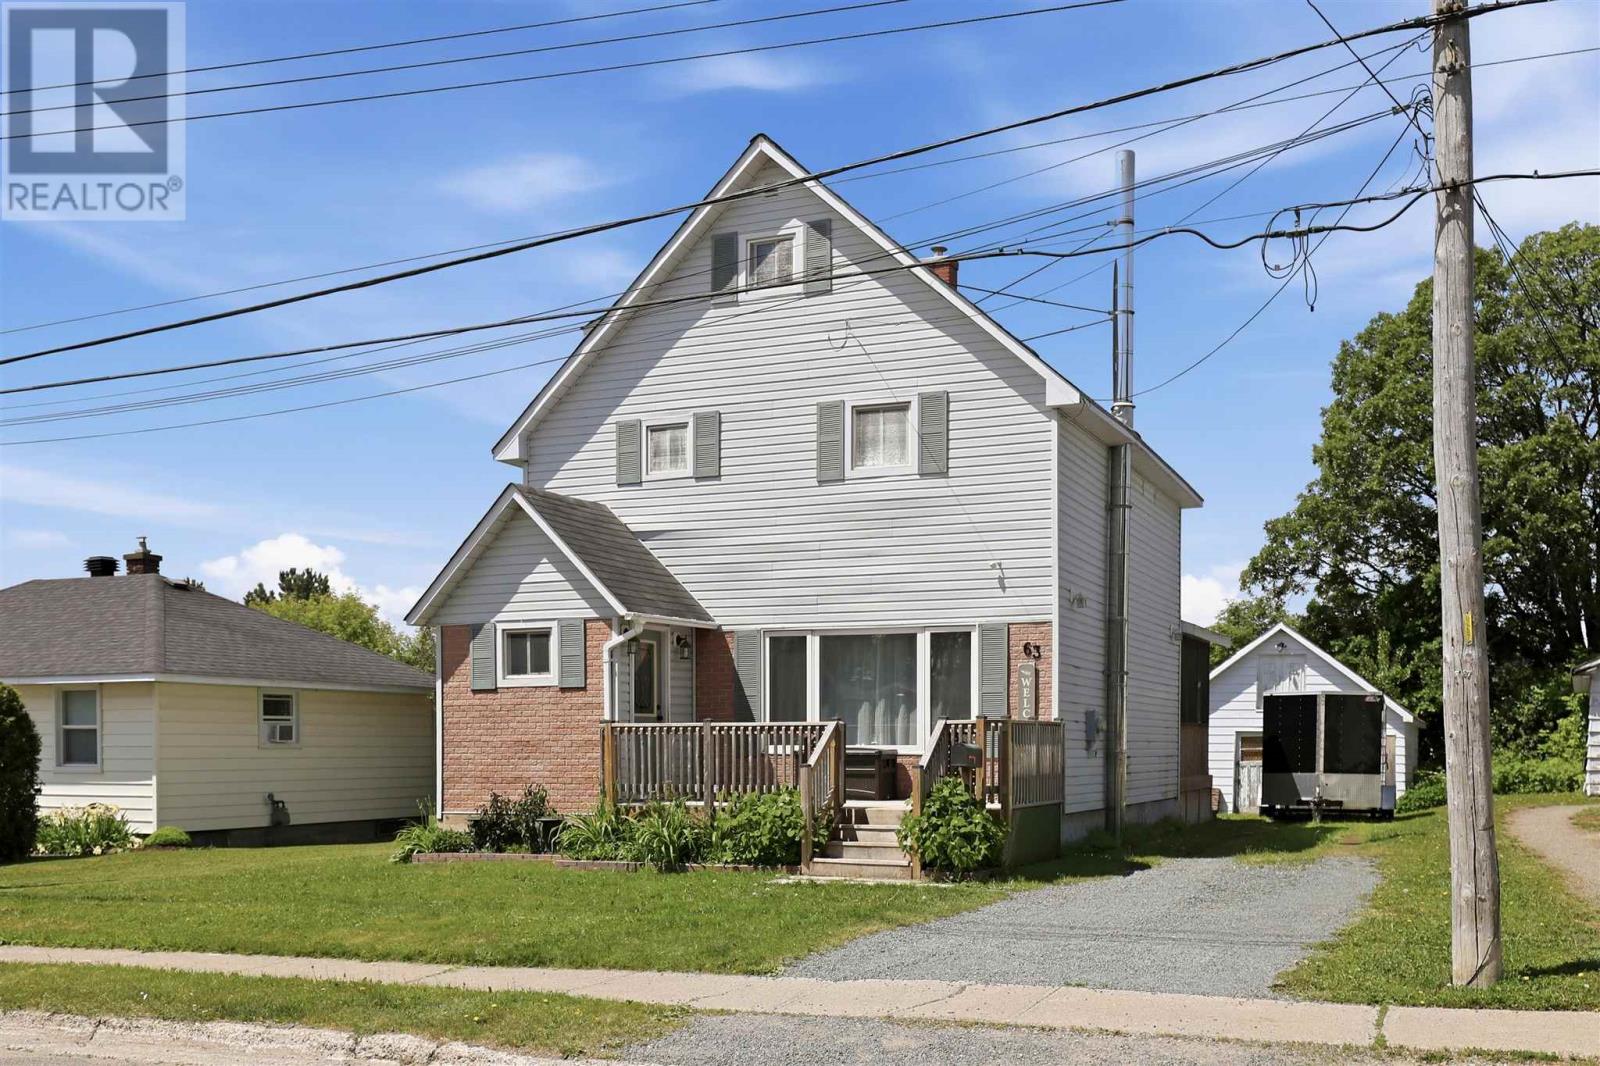
Charming 3-storey detached family home in a desirable neighbourhood, conveniently located within walking distance to the Cambrian Mall, Sault College, and amenities. This spacious home offers 5 bedrooms and 1 full bathroom, with hardwood flooring throughout the main floor and second-level bedrooms. The main level features a bright living room, kitchen, and dining room, with patio doors leading to a beautiful enclosed sunroom. An enclosed front porch provides a welcoming transition into the home. The second floor offers 3 bedrooms and a full bath, while the third floor provides 2 additional bedrooms. The full poured-concrete basement includes a rec room, laundry area, and large utility/storage room. Outside, enjoy the nicely landscaped yard, front deck, and detached single-car garage currently used for storage. A great opportunity for growing families seeking space and convenience in a fantastic location. Efficiently heated with gas forced air and cooled with air conditioning. (id:15069)
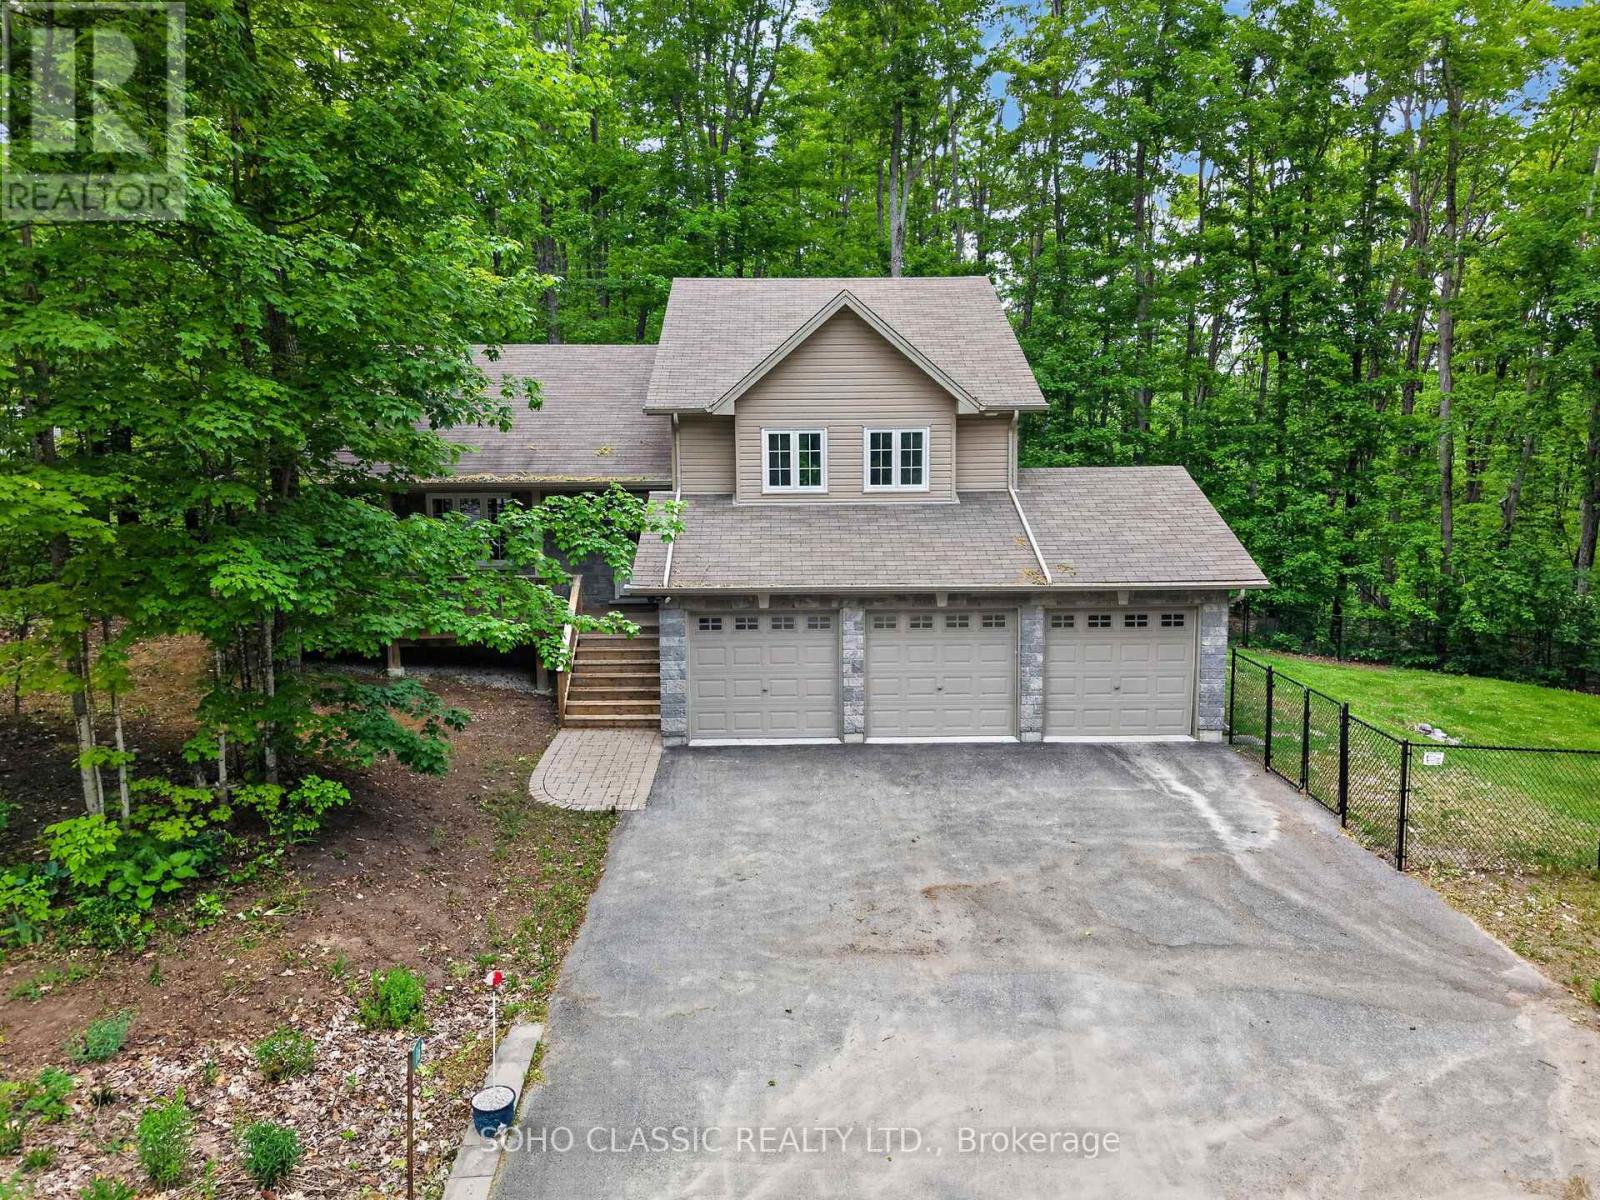
Built in 2011 and extensively renovated and remodeled in 2023, this turnkey home offers modern finishes, exceptional privacy, and a prime location in the sought-after Sugarbush community. The interior was thoughtfully redesigned to create a more functional open-concept layout with a dedicated foyer, new flooring throughout, fresh paint, and a custom kitchen featuring upgraded cabinetry, sleek countertops, a large island with live-edge wood breakfast bar, and all-new appliances. All 3 bathrooms have been fully renovated, including the primary ensuite with a rain shower. Additional updates include a new furnace and central air conditioning installed in 2023.Situated on a quiet dead-end street, the location offers minimal traffic and enhanced privacy in a mature, treed setting with only one neighbouring home. Outdoor features include a deck with walkout from the dining room, private stone patio with firepit area, and a fenced section of the yard for pets. The oversized 3-car garage provides ample room for vehicles, storage, and recreational equipment and includes an EV charger. Perfectly situated between Horseshoe Valley and Mount St. Louis Moonstone, surrounded by golf courses, and just moments from renowned trail networks, this property is ideally located for those who enjoy year-round outdoor recreation. (id:15069)
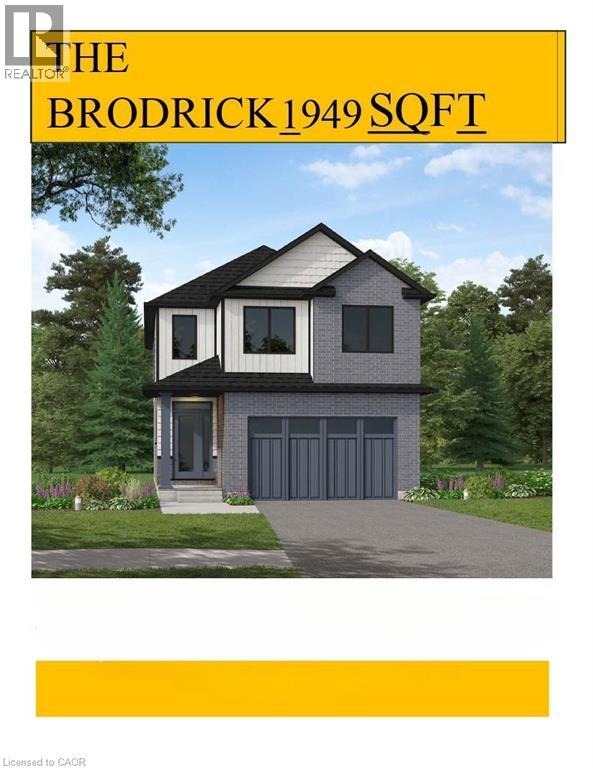
Designed for Modern Family Living. Welcome to the Broderick, a 1,949 sq. ft. two-storey home designed with family living in mind. The open-concept living room and kitchen are beautifully finished with laminate flooring and 9 ceilings, creating a warm and spacious feel. The kitchen is the heart of the home, enhanced with quartz countertops for a modern touch. Upstairs, you'll find four bedrooms, including a primary suite with a laminate custom regency-edge countertops with your choice of colour and a tiled shower with acrylic base. Additional thoughtful features include ceramic tile in all baths and the laundry room, a basement 3-piece rough-in, a fully sodded lot, and an HRV system for fresh indoor air. Enjoy easy access to Guelph and Waterloo, while savoring the charm of suburban life. (id:15069)
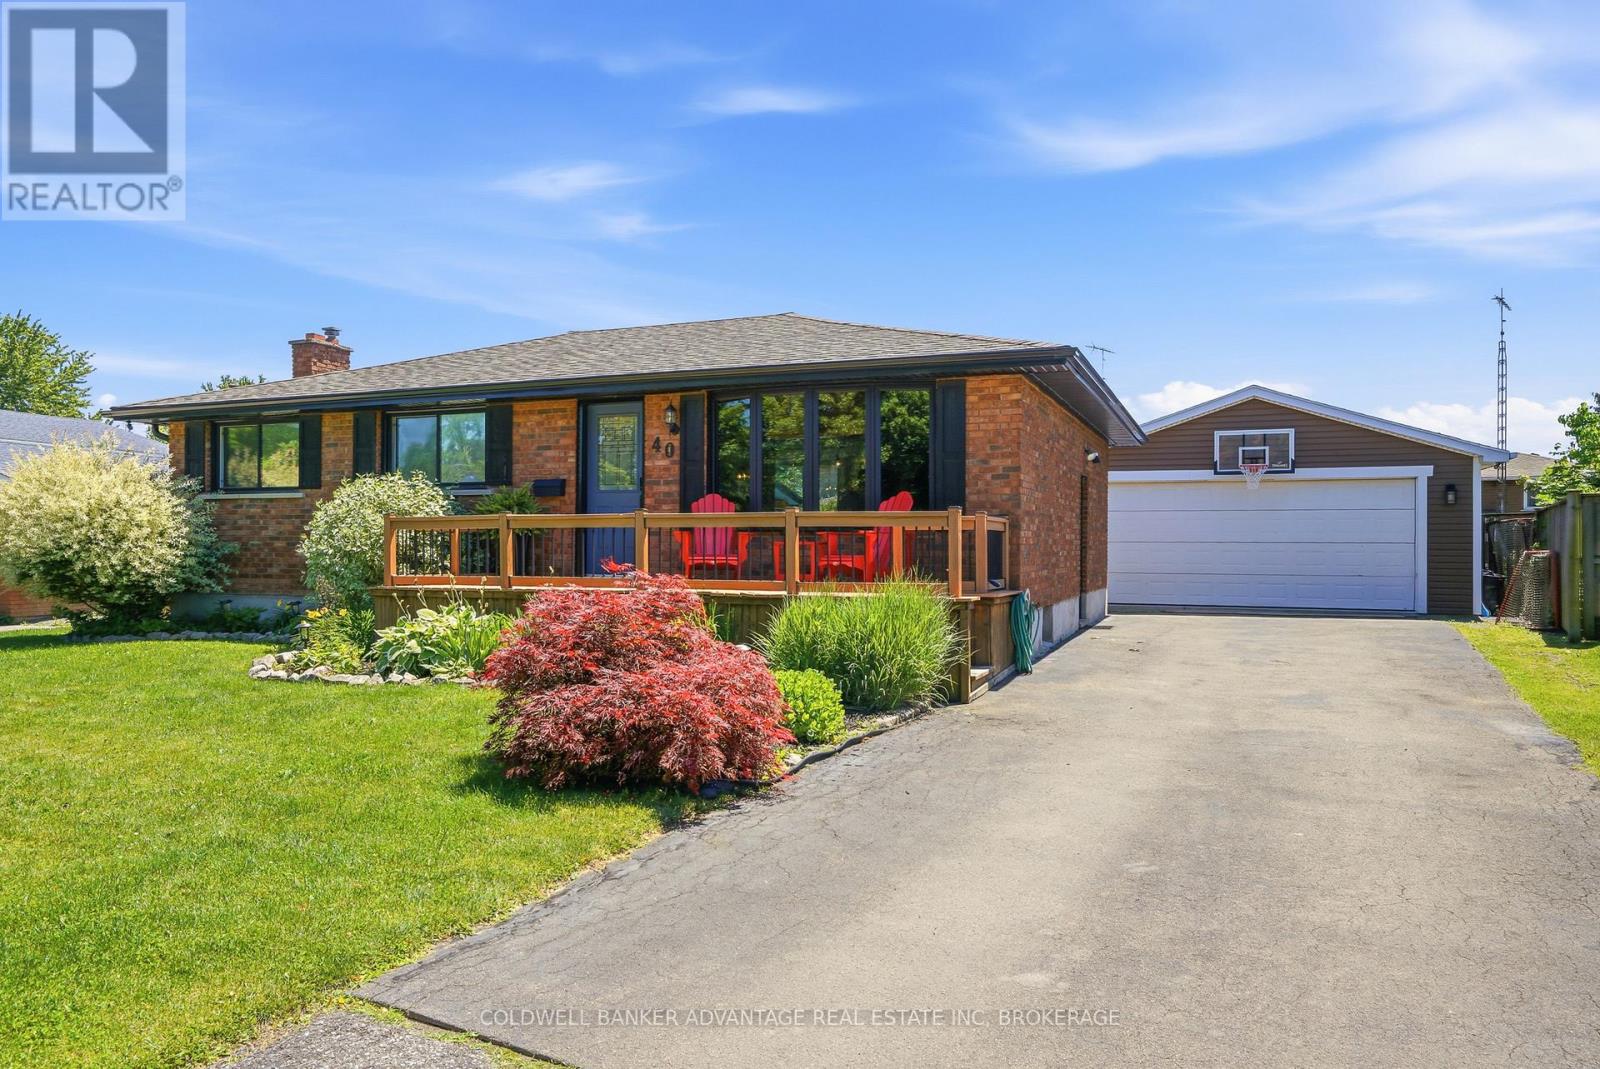
Welcome to 40 Wellbrook Blvd, a fully updated brick bungalow nestled on a quiet, tree-lined street in West Welland. Ideally located close to schools, shopping, and dining, this property offers unbeatable convenience in a desirable neighbourhood.Set on a spacious, fully fenced lot, the home features a covered patio, in-ground pool, oversized garage, and a gas BBQ hookup out back, perfect for entertaining and outdoor living. Inside, you'll find tasteful, modern updates throughout, including custom built-ins in the primary bedroom, an open-concept kitchen, and a fully finished basement.Every detail has been thoughtfully designed so you can simply move in and enjoy. Don't miss your chance to book your private showing today! (id:15069)
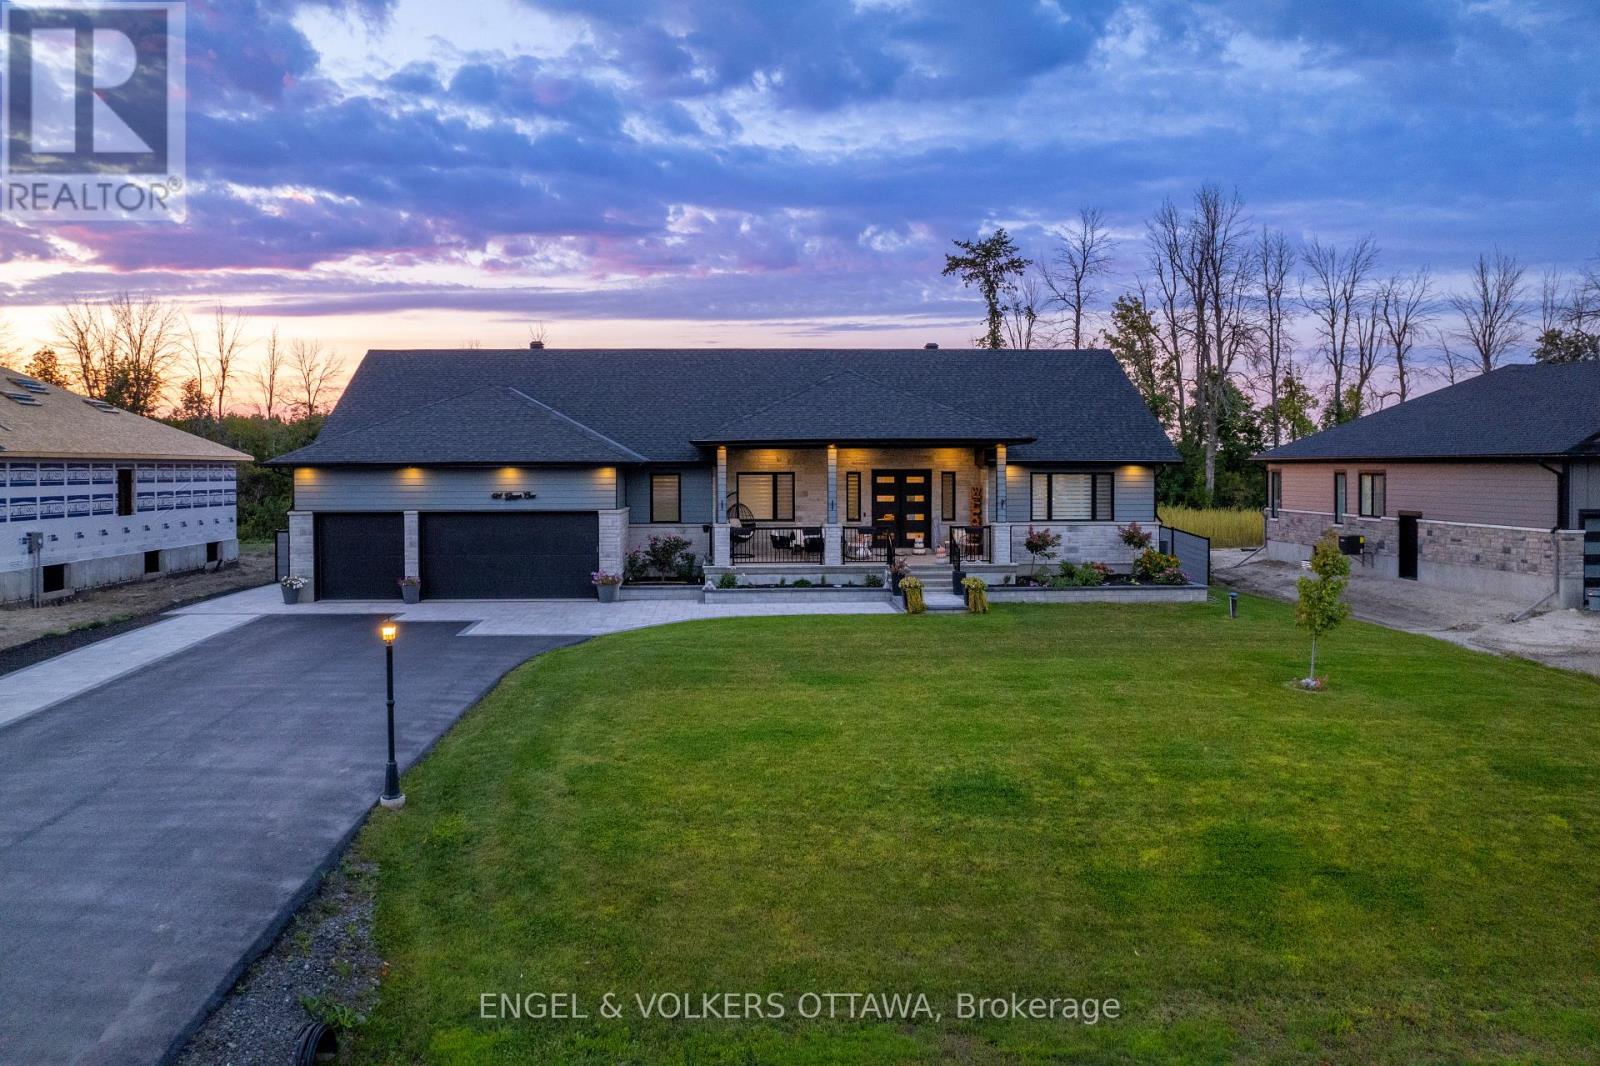
Welcome to 424 Ginger Crescent, an exceptional custom home offering luxury, space and privacy in the family-friendly community of Metcalfe. Situated on a premium half-acre lot with no rear neighbours, this impressive residence delivers the perfect blend of elegant living and outstanding outdoor amenities. A welcoming 300 sqft. covered front porch provides the ideal place to relax and enjoy peaceful mornings. Inside, thoughtfully designed living space features an open-concept layout with a bright living room, dining area, dedicated office and a stunning chef-inspired kitchen complete with brand-new high-end stainless steel appliances and under-cabinet lighting.The main floor showcases hardwood flooring throughout and includes a spacious primary suite featuring a luxurious 5-piece ensuite and two walk-in closets. Two additional bedrooms are connected by a convenient Jack-and-Jill bathroom, while a powder room, oversized laundry room with premium appliances, mudroom and insulated oversized garage complete the level.The fully finished basement expands the living space dramatically, offering a large recreation room, home gym, bar area with kitchenette and endless possibilities for entertaining family and friends. Step outside to your private backyard retreat. Designed for both relaxation and entertaining, the outdoor space features a beautiful in-ground pool, hot tub, expansive deck with plenty of seating areas and generous green space for children, pets and outdoor activities.This remarkable property offers the perfect combination of luxury finishes, functional living space and resort-style outdoor living in one of Metcalfe's most desirable settings. (id:15069)
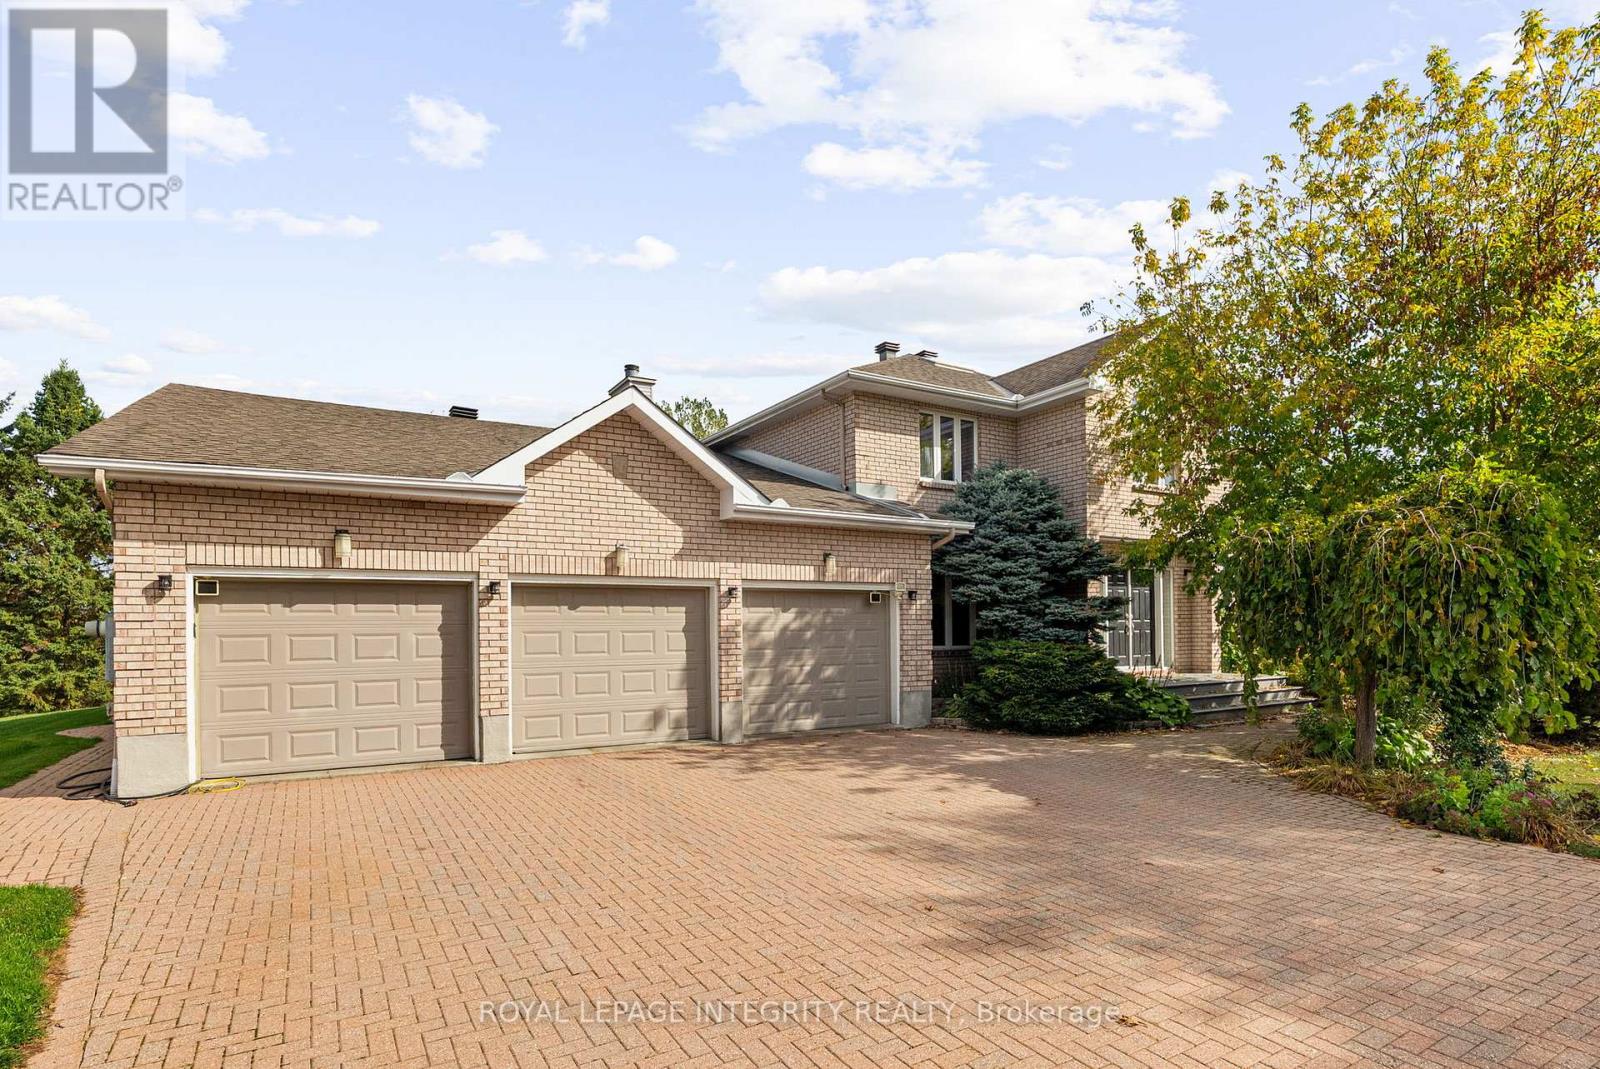
Nestled on a beautifully landscaped half-acre lot in Osgoode's prestigious Ridgewood Estates, this immaculate 6-bedroom, 3.5-bathroom home offers the perfect blend of space, comfort, and privacy. Surrounded by mature trees and lush gardens, the backyard is a private retreat with a large patio, full irrigation system, fenced yard, and stunning natural surroundings.The spacious main level is designed for both family living and entertaining, featuring 9-foot ceilings, a dedicated home office, and elegant formal living and dining rooms. Two gas fireplaces add warmth, while a standout sunken family room boasts soaring 10-foot ceilings for an airy, open feel. The bright sunroom is the perfect place to relax and enjoy views of the picturesque backyard year-round.At the heart of the home is a beautifully appointed kitchen with soft-close cabinetry, integrated appliances (fridge/freezer, dishwasher, and hood fan), and ample workspace for the home chef. Upstairs, generous bedrooms and well-designed living spaces accommodate growing families with ease.The fully finished basement adds incredible versatility with a large recreation room, two additional bedrooms, a 4-piece bathroom, and both exterior and garage access-ideal for extended family, guests, a home business, or a potential in-law suite. Additional features include a central vacuum system, owned water softener, and owned reverse osmosis drinking water system. Meticulously maintained and exceptionally clean, this impressive estate offers a rare opportunity to enjoy country-style tranquility with all the space and amenities today's families desire. (id:15069)
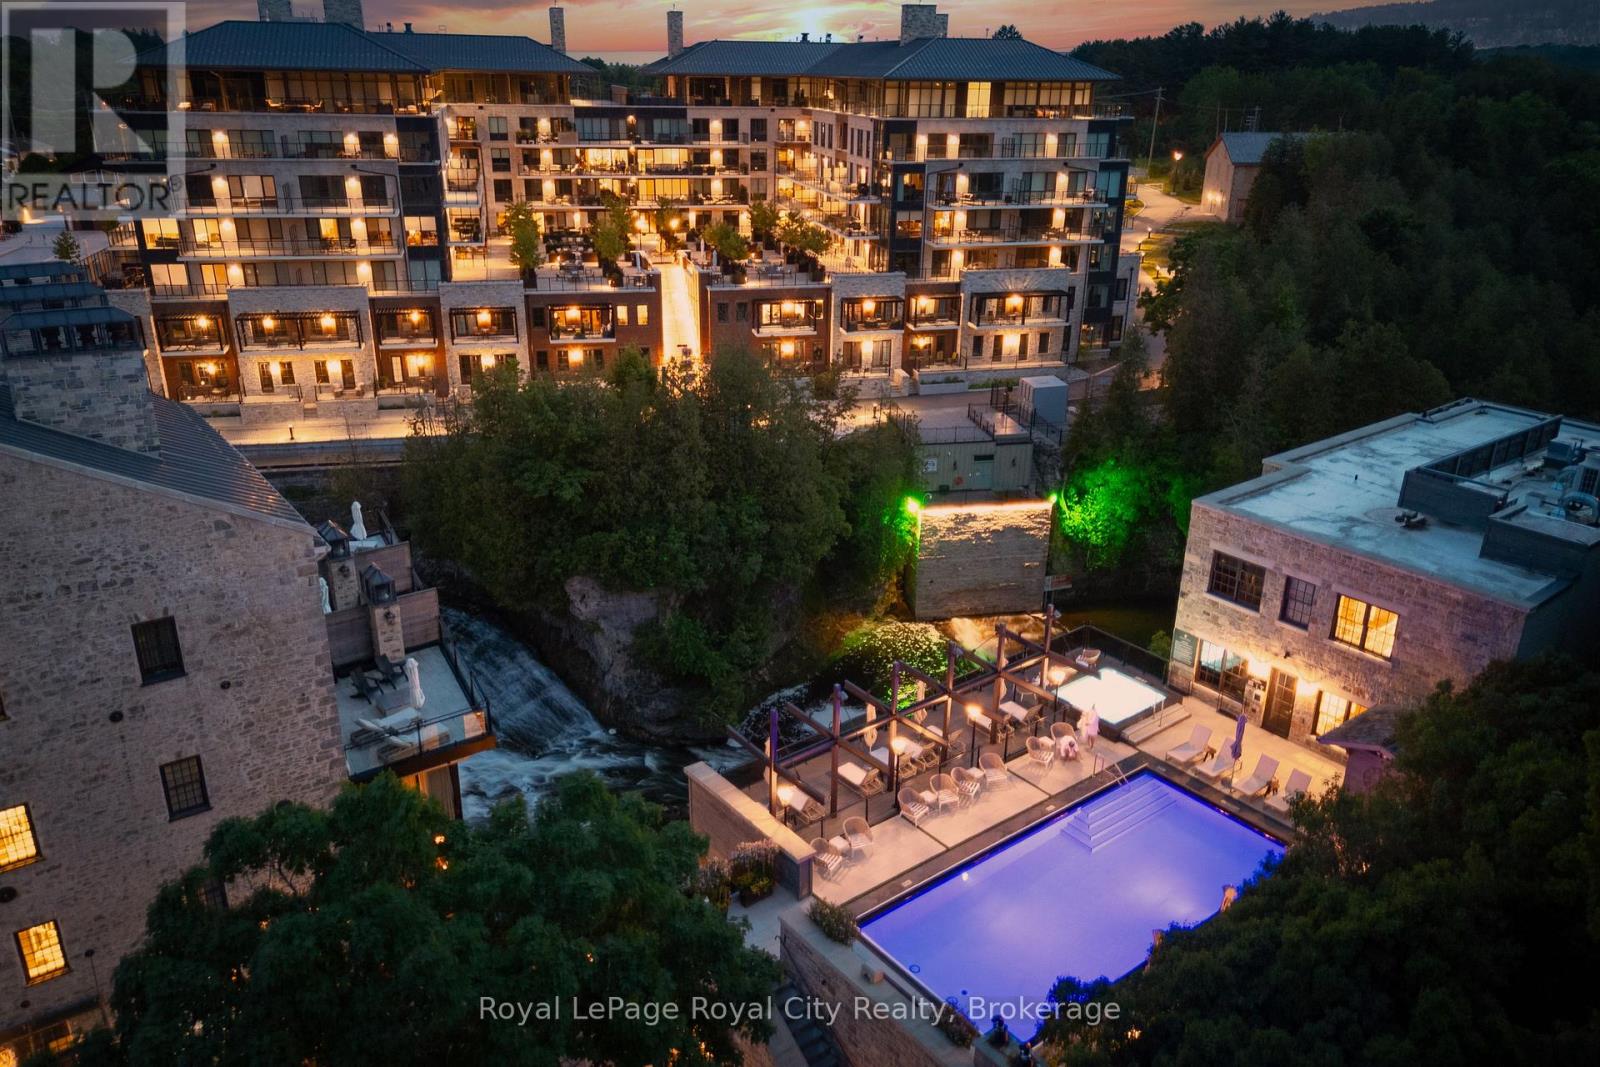
This special walk up townhouse style condo not only has amazing riverside views - it has the added bonus of two parking spots (tandem parking)! And your storage unit is right across the hall from your condo. Lots of upgrades in this condo including extra large custom kitchen, Miele appliances, custom built in dining table, in floor heating in both bathrooms, closet built ins and more. One bedroom plus den - which also would make a great guest suite. Gorgeous views of the river, falls and Elora Mill buildings from your balcony. A special feature here of course is you can walk right outside from your condo and enjoy the riverwalk area. If you have a pet, you will really appreciate the convenience of this condo location. The Elora Mill Residences are known for their unrivalled amenities - including concierge, amazing lobby and lounge area with coffee bar, beautiful garden courtyard, pool, fitness centre and more. And don't forget this rather important fact - a short 5 minute walk away you will find yourself in Downtown Elora to enjoy the restaurants, pubs, cafes & shops. Quick closing available. (id:15069)
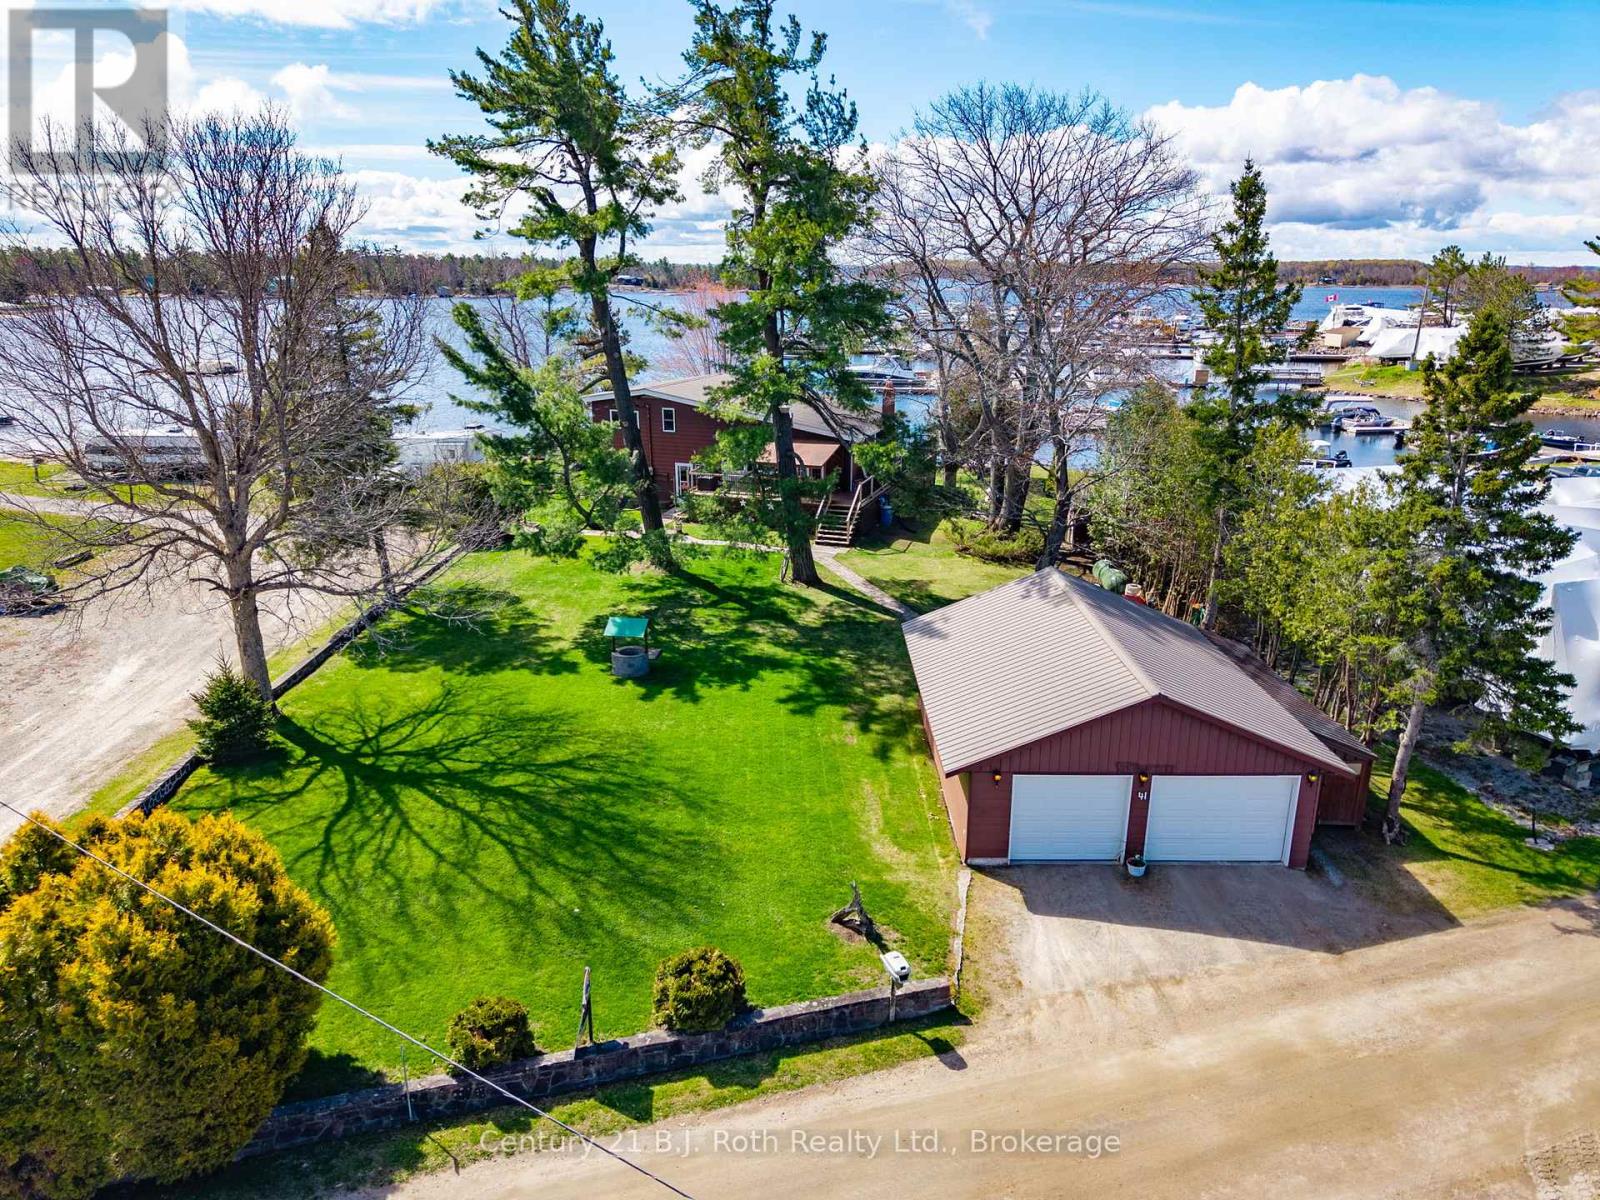
ROAD ACCESS WATERFRONT PRICED TO SELL! Welcome to a rare opportunity to own a cherished waterfront retreat, offered for sale for the very first time. Set in the heart of prime cottage country, this inviting three-bedroom, one-and-a-half-bath home blends comfort, craftsmanship, and unique waterfront opportunity. Inside, hardwood floors flow through most of the home, creating warmth and timeless appeal. The well-appointed kitchen features elegant quartz countertops and ample space for gathering, whether for relaxed family meals or entertaining guests. A finished, walk-out recreation room extends your living space and leads seamlessly outdoors, perfect for enjoying life at the water's edge.Step into the sunroom and take in tranquil, ever-changing water views-your front-row seat to morning coffee sunrises and boating life on Georgian Bay. Outdoors, your private dock awaits for swimming, boating, or setting off to explore the renowned 30,000 Islands of Georgian Bay.Completing the property is a double car garage with an attached workshop, ideal for hobbies, storage, or cottage projects. Whether you're seeking a year-round residence or a treasured getaway, this waterfront home offers recreation, and the perfect Georgian Bay lifestyle.A truly special offering in an iconic setting-this is cottage country living at its finest. Comes completed with a whole home portable Genlink generator system. (id:15069)
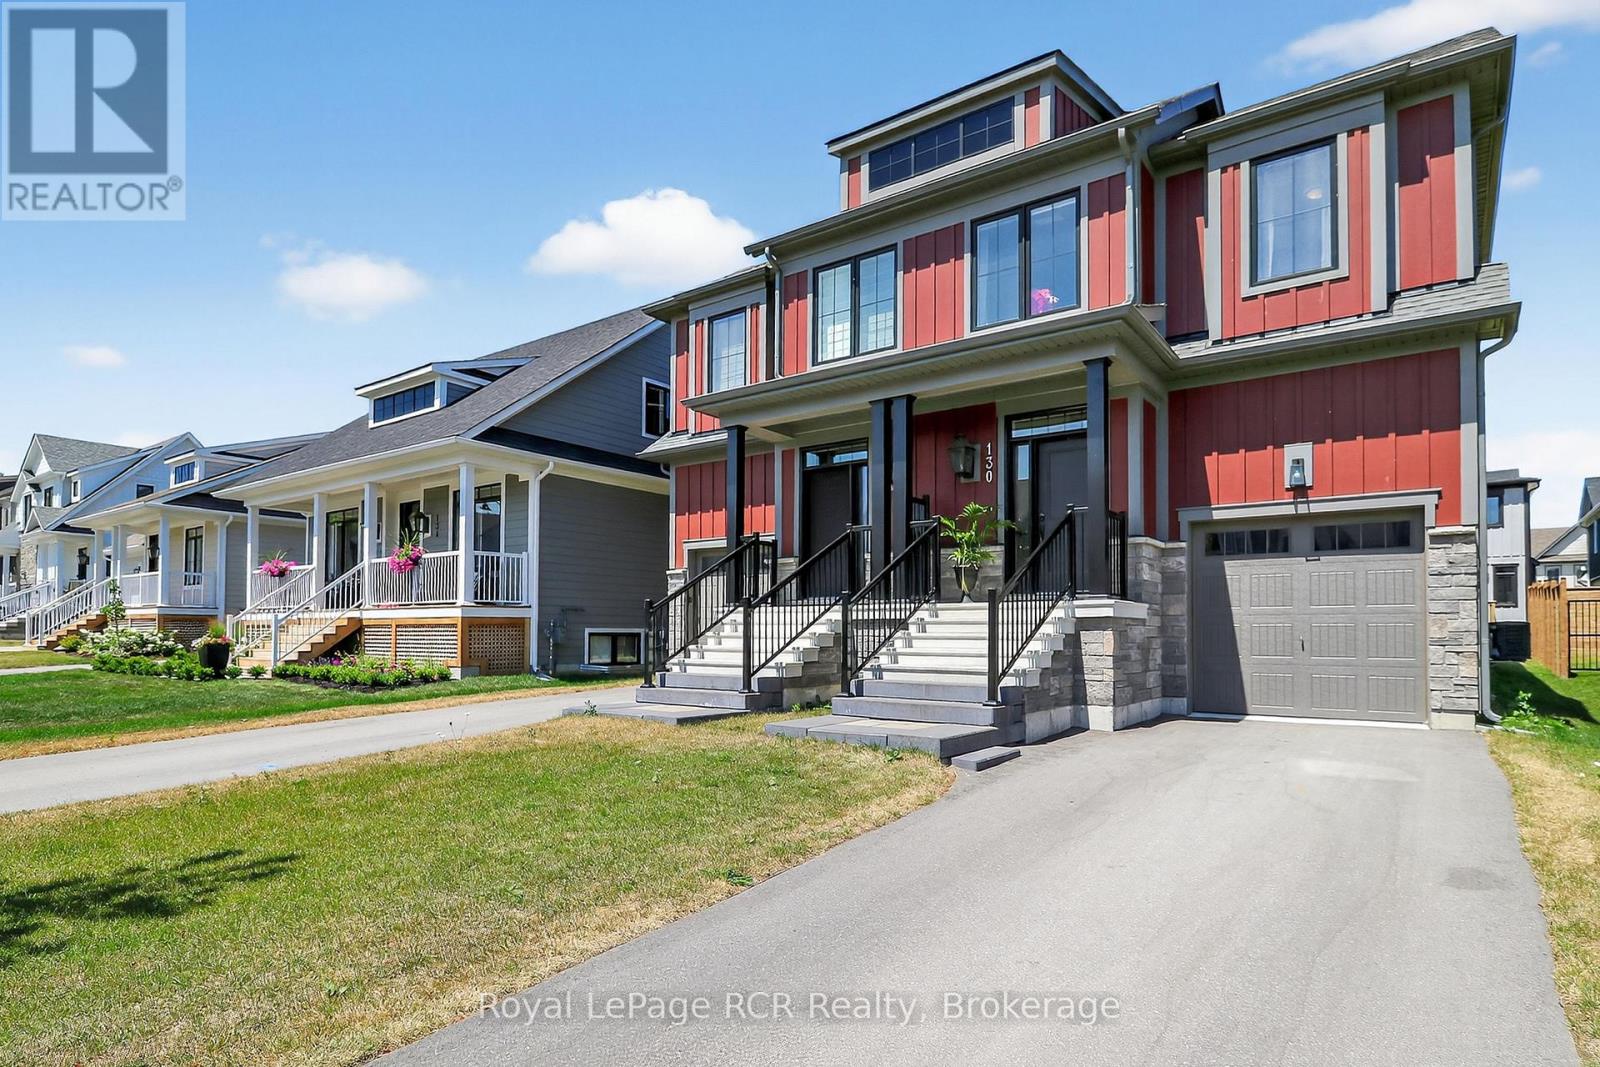
Welcome to Windfall, where four-season adventure and modern comfort come together. Built in 2022, this beautifully upgraded Mowet model semi-detached home offers 3 bedrooms, 3.5 bathrooms, and over $22,000 in premium builder upgrades.The bright, open-concept main floor is designed for everyday living and effortless entertaining, featuring a stylish chef-inspired kitchen with quartz countertops, stainless steel appliances, a striking two-tone design, and a spacious island perfect for gathering. Large windows flood the home with natural light, while the cozy gas fireplace creates a warm and inviting atmosphere. Upstairs, the spacious primary suite offers a private retreat with a walk-in closet and spa-like ensuite complete with double vanities, a glass shower, and soaker tub. Two additional bedrooms, a full bath, and convenient second-floor laundry complete the upper level. The finished lower level adds valuable living space with a bright family room and full bathroom-ideal for guests, a home office, media room, or play area. As a Windfall resident, you'll enjoy exclusive access to The Shed, featuring year-round heated outdoor pools, a fitness centre, sauna, and welcoming social spaces. Just minutes from Blue Mountain, golf courses, hiking and biking trails, Blue Mountain Village, and downtown Collingwood, this exceptional home offers the perfect blend of recreation, relaxation, and mountain-inspired living. (id:15069)
Why settle for ordinary when you can claim something extraordinary? Closest possible two-acre Kanata North estate neighbourhood property walkable to NOKIA, KRP, Innovation Tech Parks and Kanata North amenities. Offering approximately 7,000 sq.ft of total living space (nearly 4,500 sq.ft above grade), this estate delivers rare scale, privacy, and convenience with comparable square footage to $2.3M and $2.8M homes currently offered in the same exclusive enclave. Walk to Kanata North amenities while enjoying the peaceful estate setting. Quick access to Highway 417 means no gravel roads, long winter drives, or spotty service. Walk to your morning latte, bike to the tech park, or spend weekends golfing at The Marshes, Loch March, or Irish Hills. Groceries, top-rated schools, dining, and world-class hotels are all nearby, offering the perfect balance of connection and retreat. Inside, a dramatic 38-foot vaulted family room with a two-sided stone fireplace creates an incredible sense of scale and flow-an expansive central space designed for both everyday living and effortless entertaining. The kitchen features granite countertops, a walk-in pantry, and a wet bar, all overlooking the private grounds through expansive windows that bring the outdoors in. Upstairs are four spacious bedrooms, including a generous primary suite with a beautifully renovated marble ensuite. The lower level offers exceptional versatility with a 1,250 sq.ft one-bedroom, one-bath in-law suite with its own garage entry, plus an additional 1,200 sq.ft ready for a gym, theatre, studio, or future custom space. Premium finishes include Brazilian cherry hardwood, Crema marble, quartz, and granite. Energy-efficient geothermal heating with electric backup ensures year-round comfort and long-term savings. This is true estate-level living-designed for effortless hosting, productive work-from-home days, and meaningful space from your neighbours. Private. Secluded. Like you've escaped the city-yet you haven't. (id:15069)
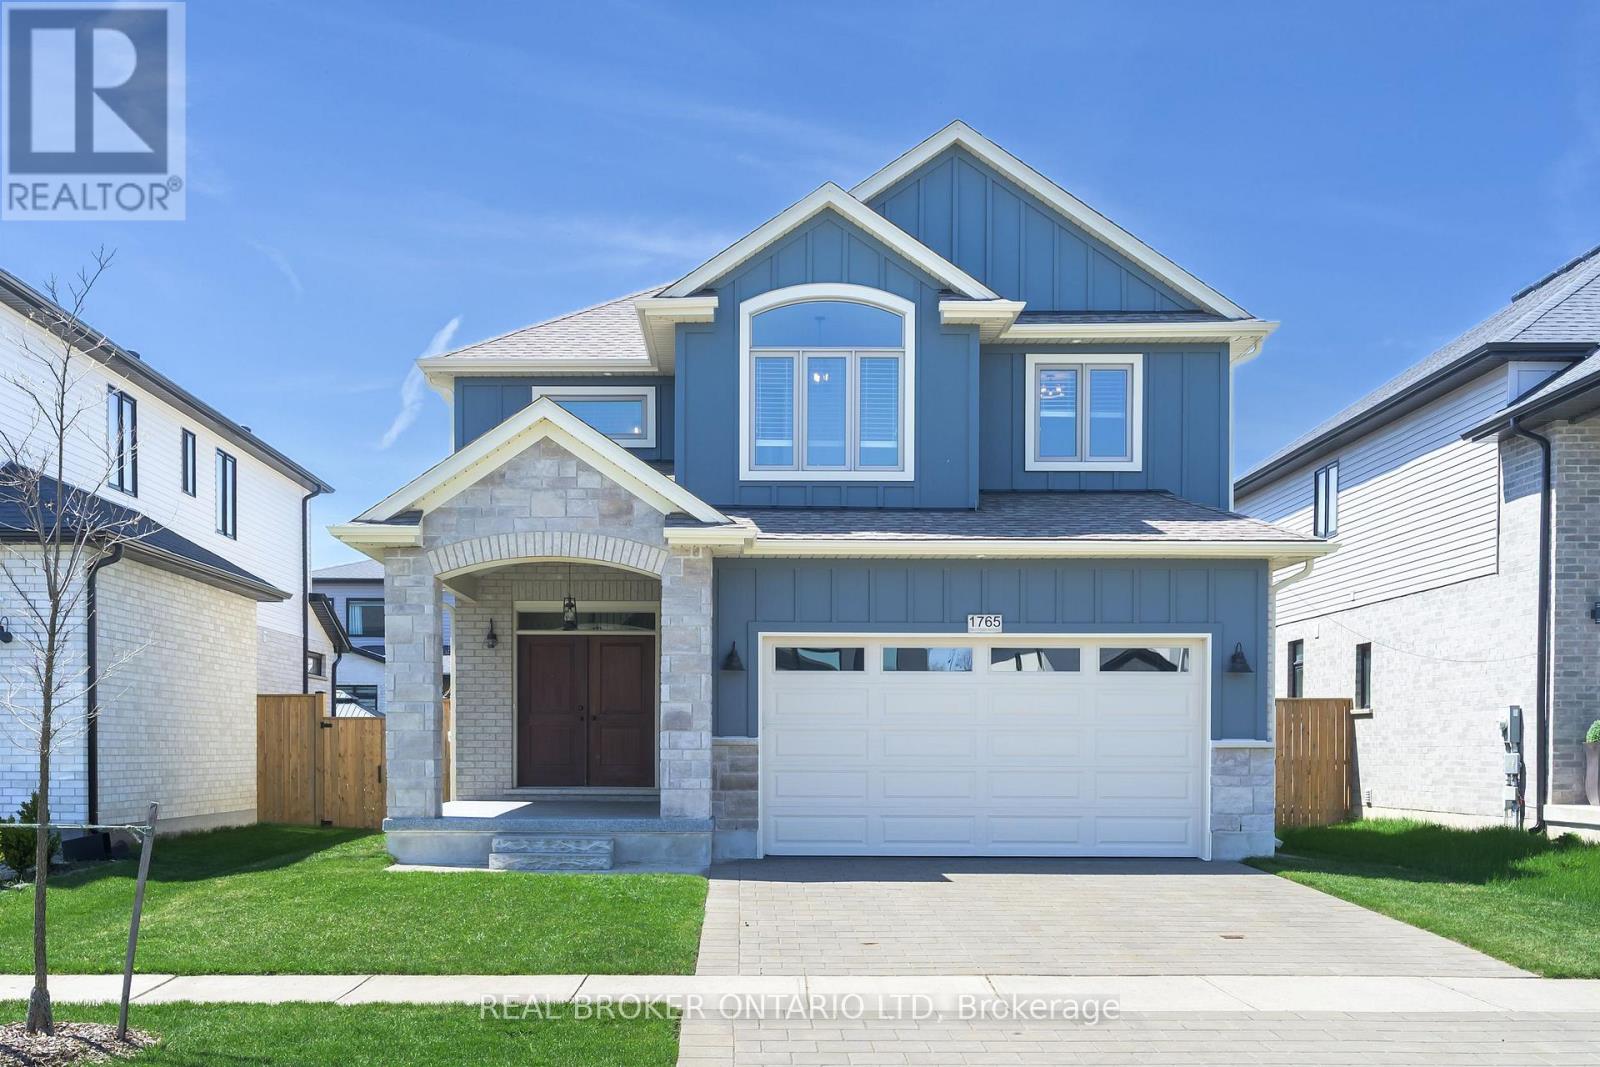
Some homes just feel right the second you walk in, and 1765 Brayford Ave is one of them! The main floor is wide open and extremely functional. No awkward layouts or rooms you never use. The living space is focused around a gas fireplace that makes it easy to picture quiet nights in or a full house with friends and family. Everything flows naturally, with plenty of room to spread out while still feeling connected. Out back is where this home really comes to life. The covered patio and oversized deck quickly becomes part of your routine. Morning coffee, summer dinners, or winding down at night in the hot tub. The yard is fully fenced with semi-mature trees, giving you a great space for kids or pets to play, with room to make it your own. Upstairs gives everyone their own space. The primary suite is oversized with a walk-in closet and a private ensuite that feels like a true retreat. The two additional bedrooms have hardwood floors and are both generously sized and each has its own ensuite, which is a rare and incredibly practical. The basement is unfinished with tall ceilings and a bathroom rough-in already in place, so you have the flexibility to design it when you're ready. You'll also notice the finer details. The garage and front steps have been freshly finished with epoxy, giving the home a clean, updated look from the moment you arrive. Set in Wickerson in London, you're close to parks, trails, great schools, and just a short drive to Boler Mountain if you enjoy mountain biking, skiing or snowboarding. If you've been looking for a home with space, a smart layout, and room to grow into, this one is worth seeing in person. (id:15069)