
40 Wellbrook Boulevard Welland, Ontario L3C 5T4

4 Bedroom
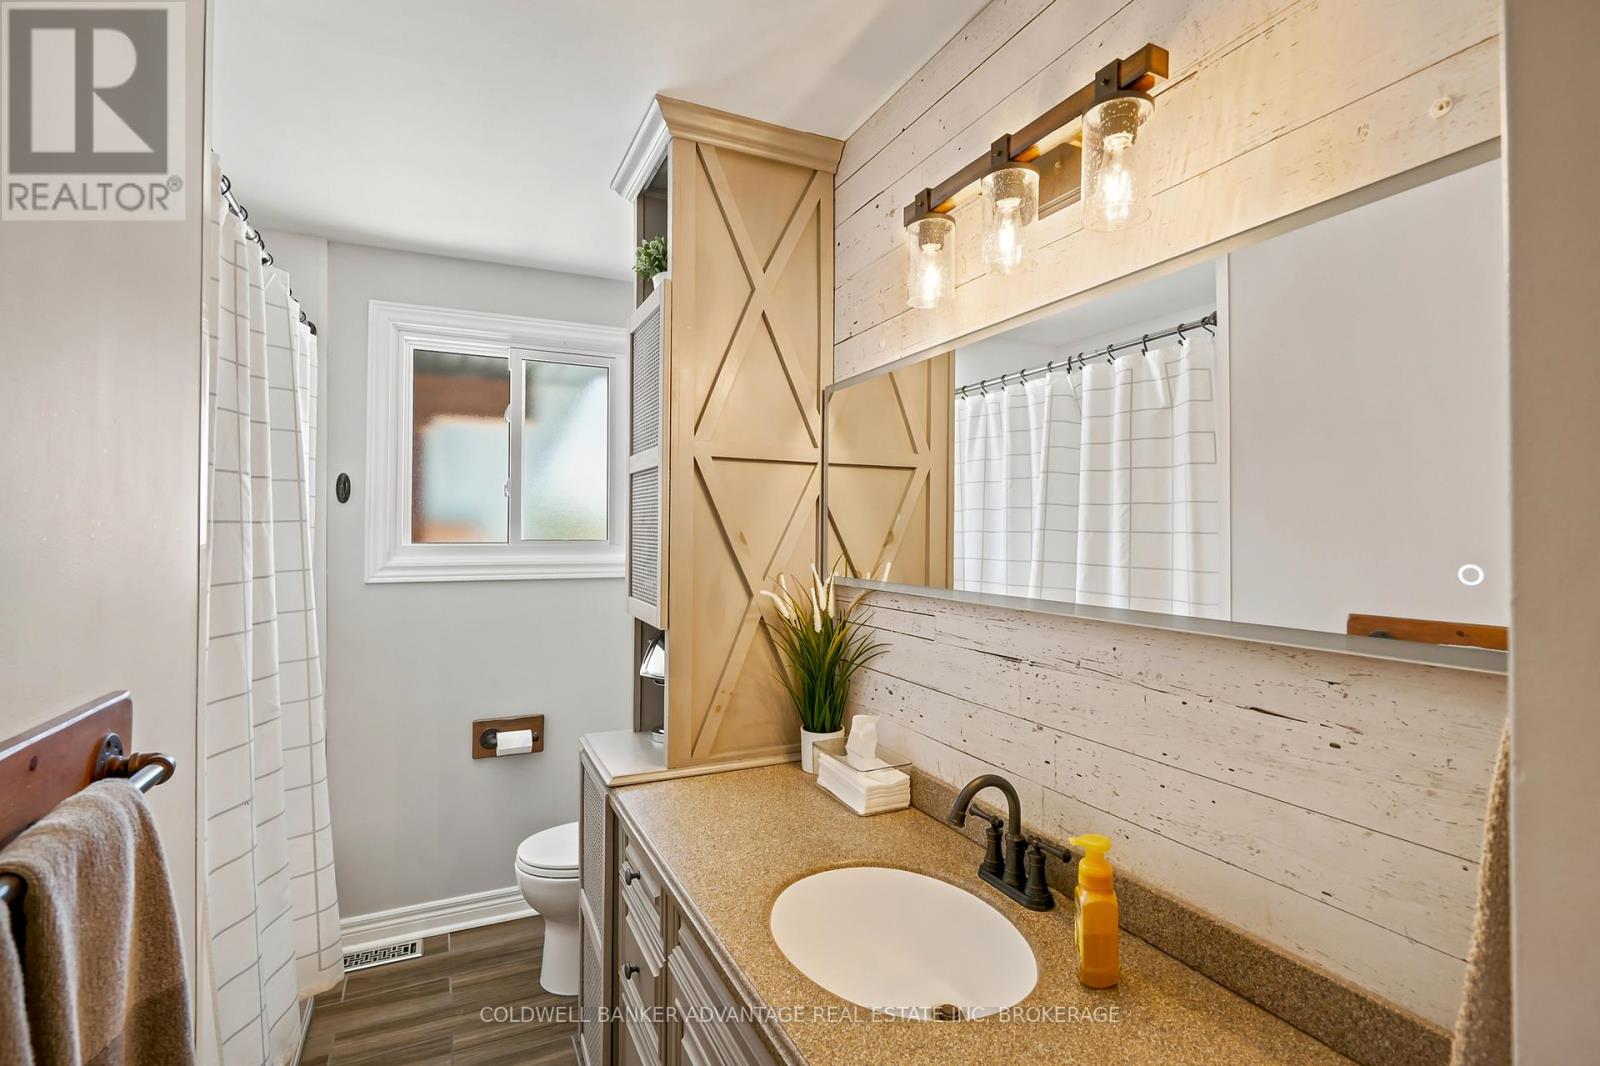
2 Bathroom
1,100 - 1,500 sqft
Bungalow
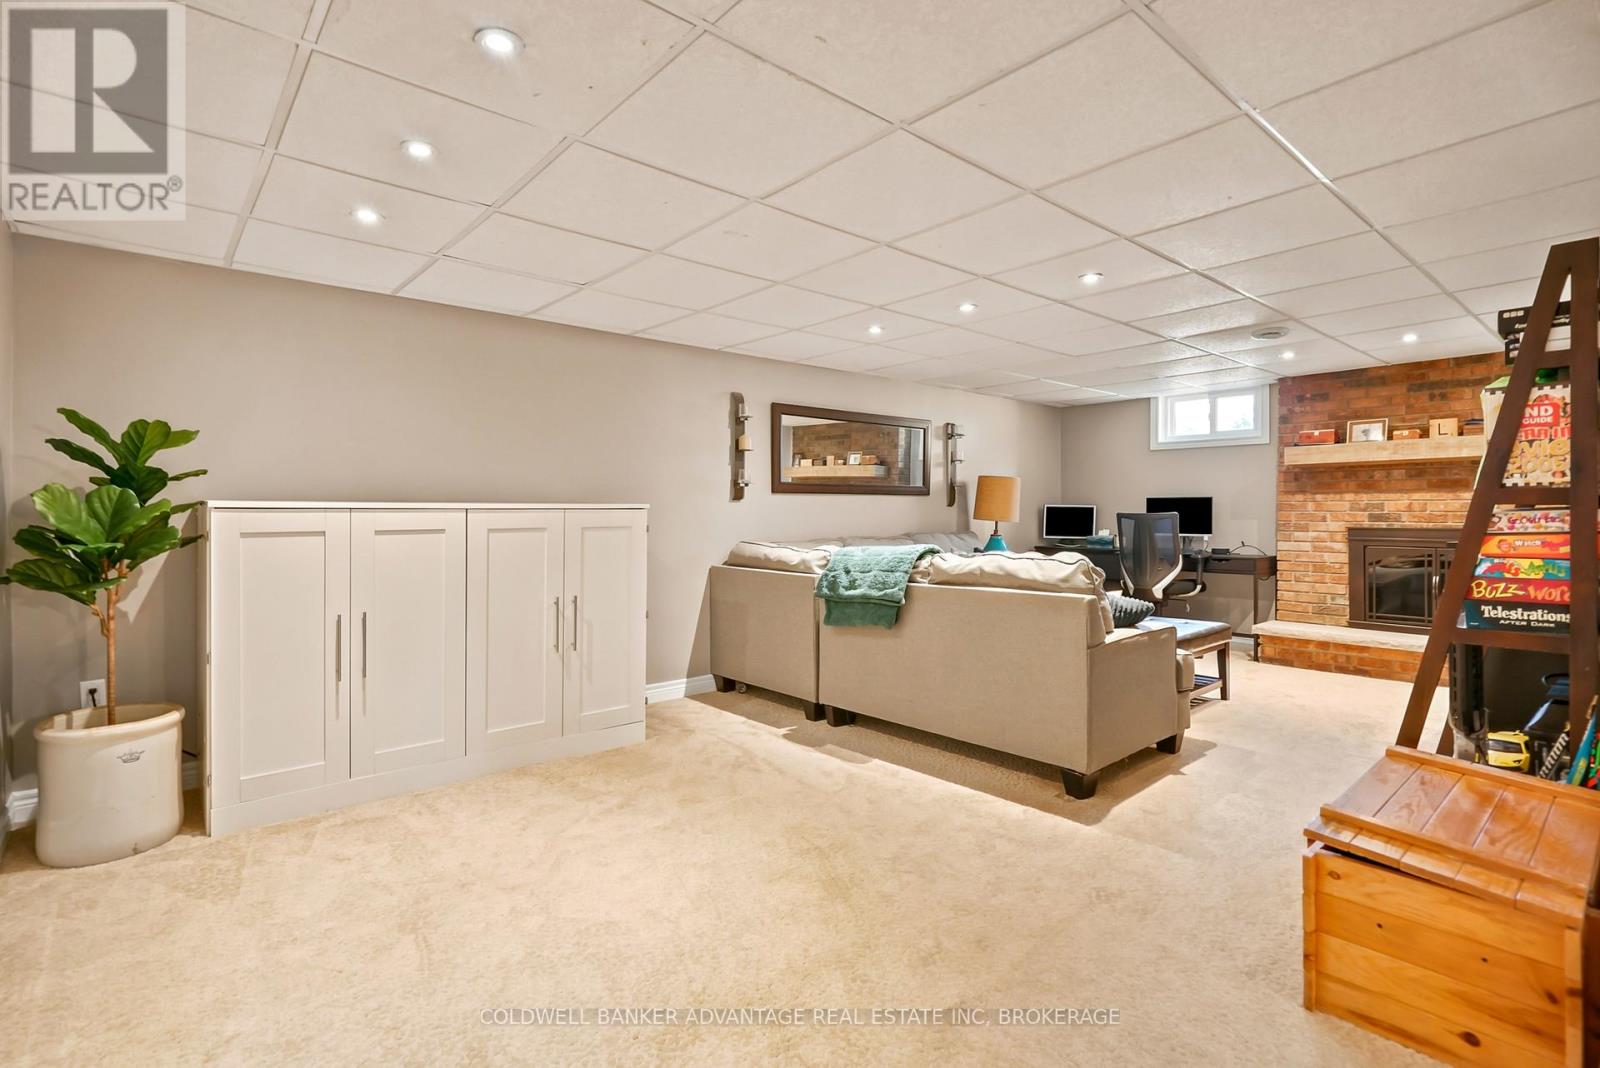
Fireplace
Inground Pool
Central Air Conditioning
Forced Air
$754,900
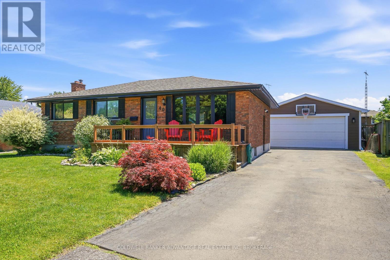
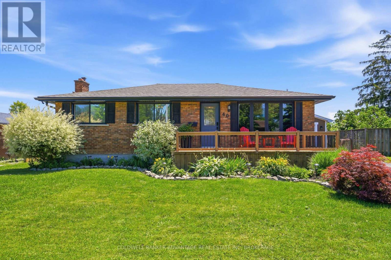
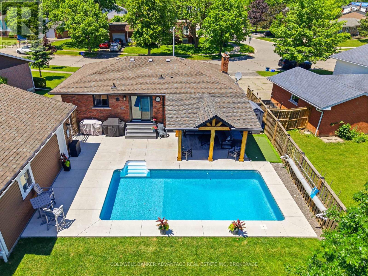
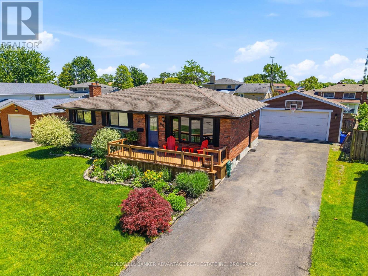
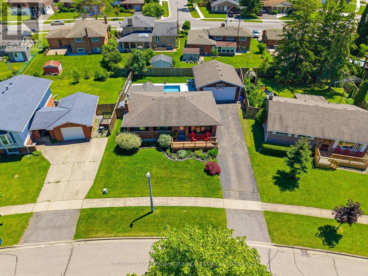
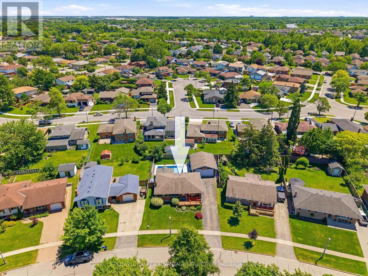
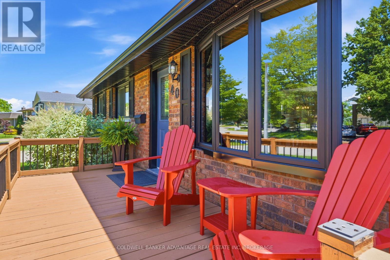
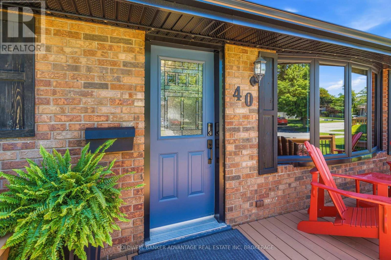
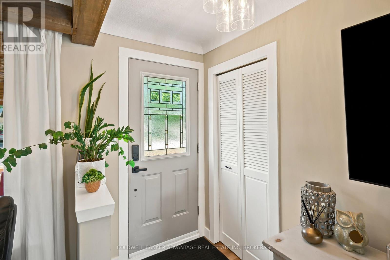
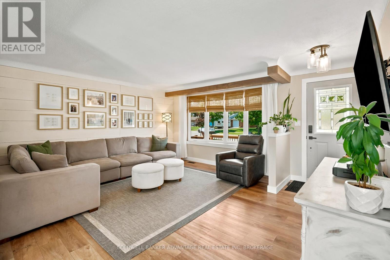
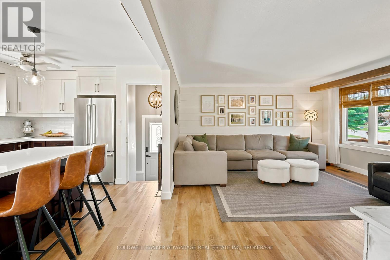
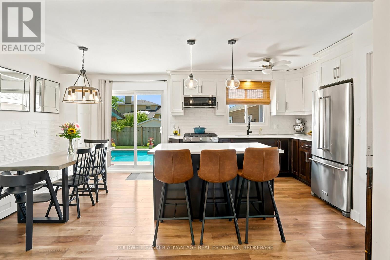
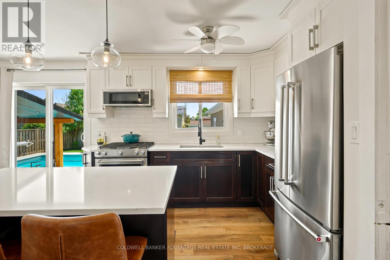
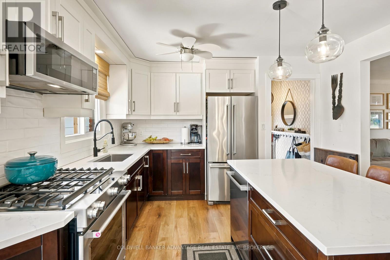
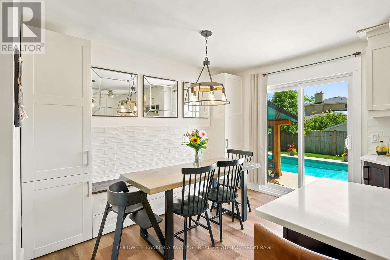
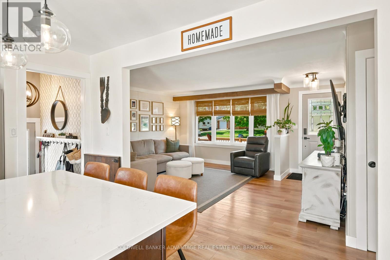
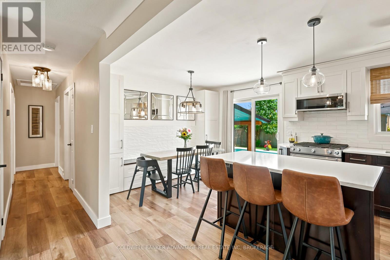
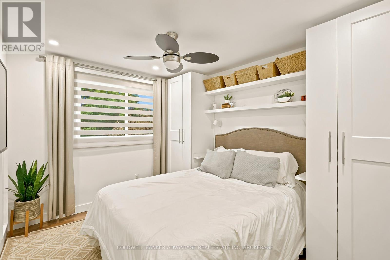
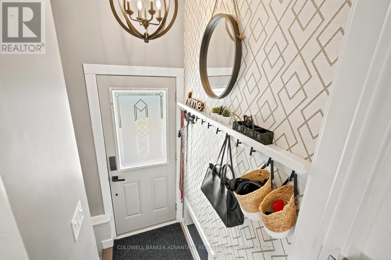
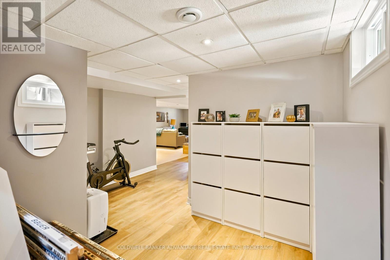
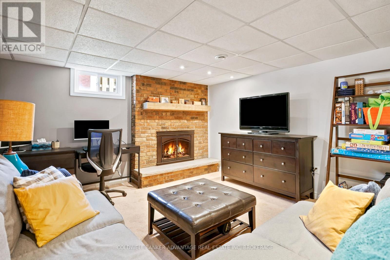
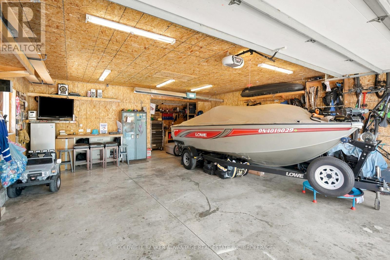
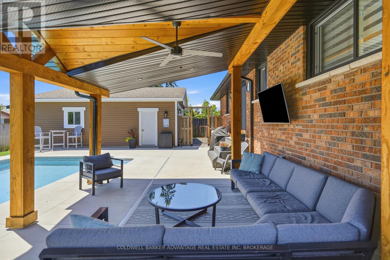
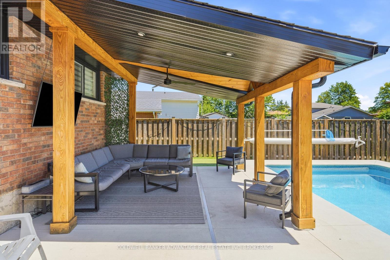
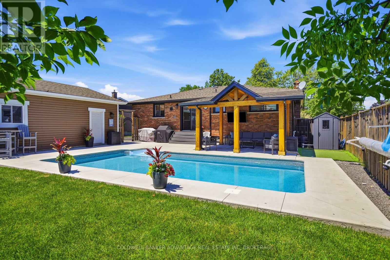
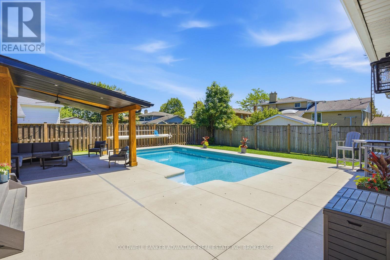
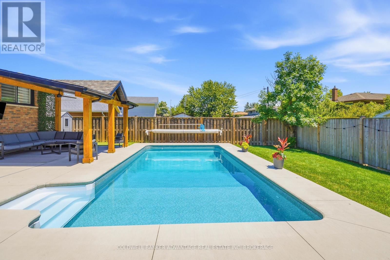
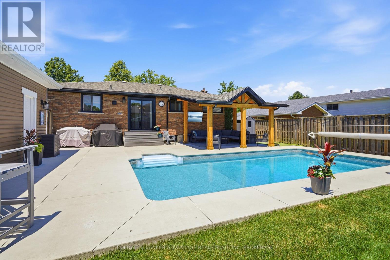
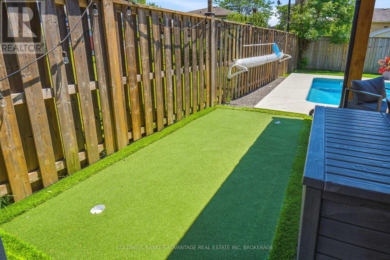
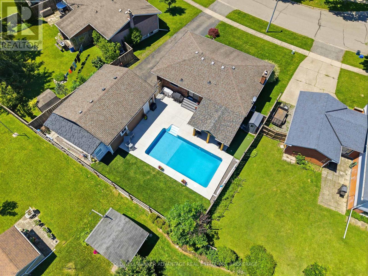
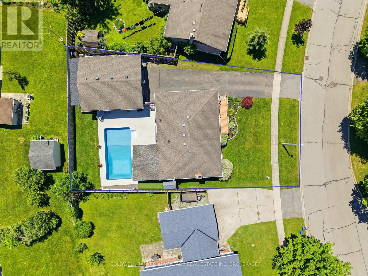
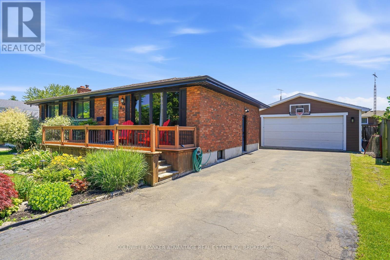
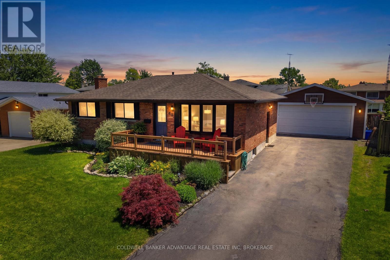
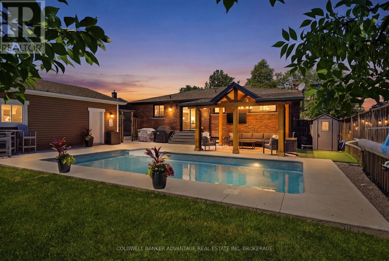
Welcome to 40 Wellbrook Blvd, a fully updated brick bungalow nestled on a quiet, tree-lined street in West Welland. Ideally located close to schools, shopping, and dining, this property offers unbeatable convenience in a desirable neighbourhood.Set on a spacious, fully fenced lot, the home features a covered patio, in-ground pool, oversized garage, and a gas BBQ hookup out back, perfect for entertaining and outdoor living. Inside, you'll find tasteful, modern updates throughout, including custom built-ins in the primary bedroom, an open-concept kitchen, and a fully finished basement.Every detail has been thoughtfully designed so you can simply move in and enjoy. Don't miss your chance to book your private showing today! (id:15069)
Property Details
| MLS® Number | X13487288 |
| Property Type | Single Family |
| Community Name | 769 - Prince Charles |
| Amenities Near By | Park, Public Transit, Place Of Worship |
| Equipment Type | Water Heater |
| Parking Space Total | 4 |
| Pool Type | Inground Pool |
| Rental Equipment Type | Water Heater |
Building
| Bathroom Total | 2 |
| Bedrooms Above Ground | 4 |
| Bedrooms Total | 4 |
| Age | 51 To 99 Years |
| Amenities | Fireplace(s) |
| Appliances | Dryer, Stove, Washer, Refrigerator |
| Architectural Style | Bungalow |
| Basement Type | Full |
| Construction Style Attachment | Detached |
| Cooling Type | Central Air Conditioning |
| Exterior Finish | Brick |
| Fireplace Present | Yes |
| Fireplace Total | 1 |
| Foundation Type | Poured Concrete |
| Heating Fuel | Natural Gas |
| Heating Type | Forced Air |
| Stories Total | 1 |
| Size Interior | 1,100 - 1,500 Sqft |
| Type | House |
| Utility Water | Municipal Water |
Parking
| Detached Garage | |
| Garage |
Land
| Acreage | No |
| Land Amenities | Park, Public Transit, Place Of Worship |
| Sewer | Sanitary Sewer |
| Size Depth | 114 Ft ,1 In |
| Size Frontage | 56 Ft |
| Size Irregular | 56 X 114.1 Ft |
| Size Total Text | 56 X 114.1 Ft|under 1/2 Acre |
| Zoning Description | Rl1 |
Rooms
| Level | Type | Length | Width | Dimensions |
|---|---|---|---|---|
| Lower Level | Recreational, Games Room | 3.76 m | 6.86 m | 3.76 m x 6.86 m |
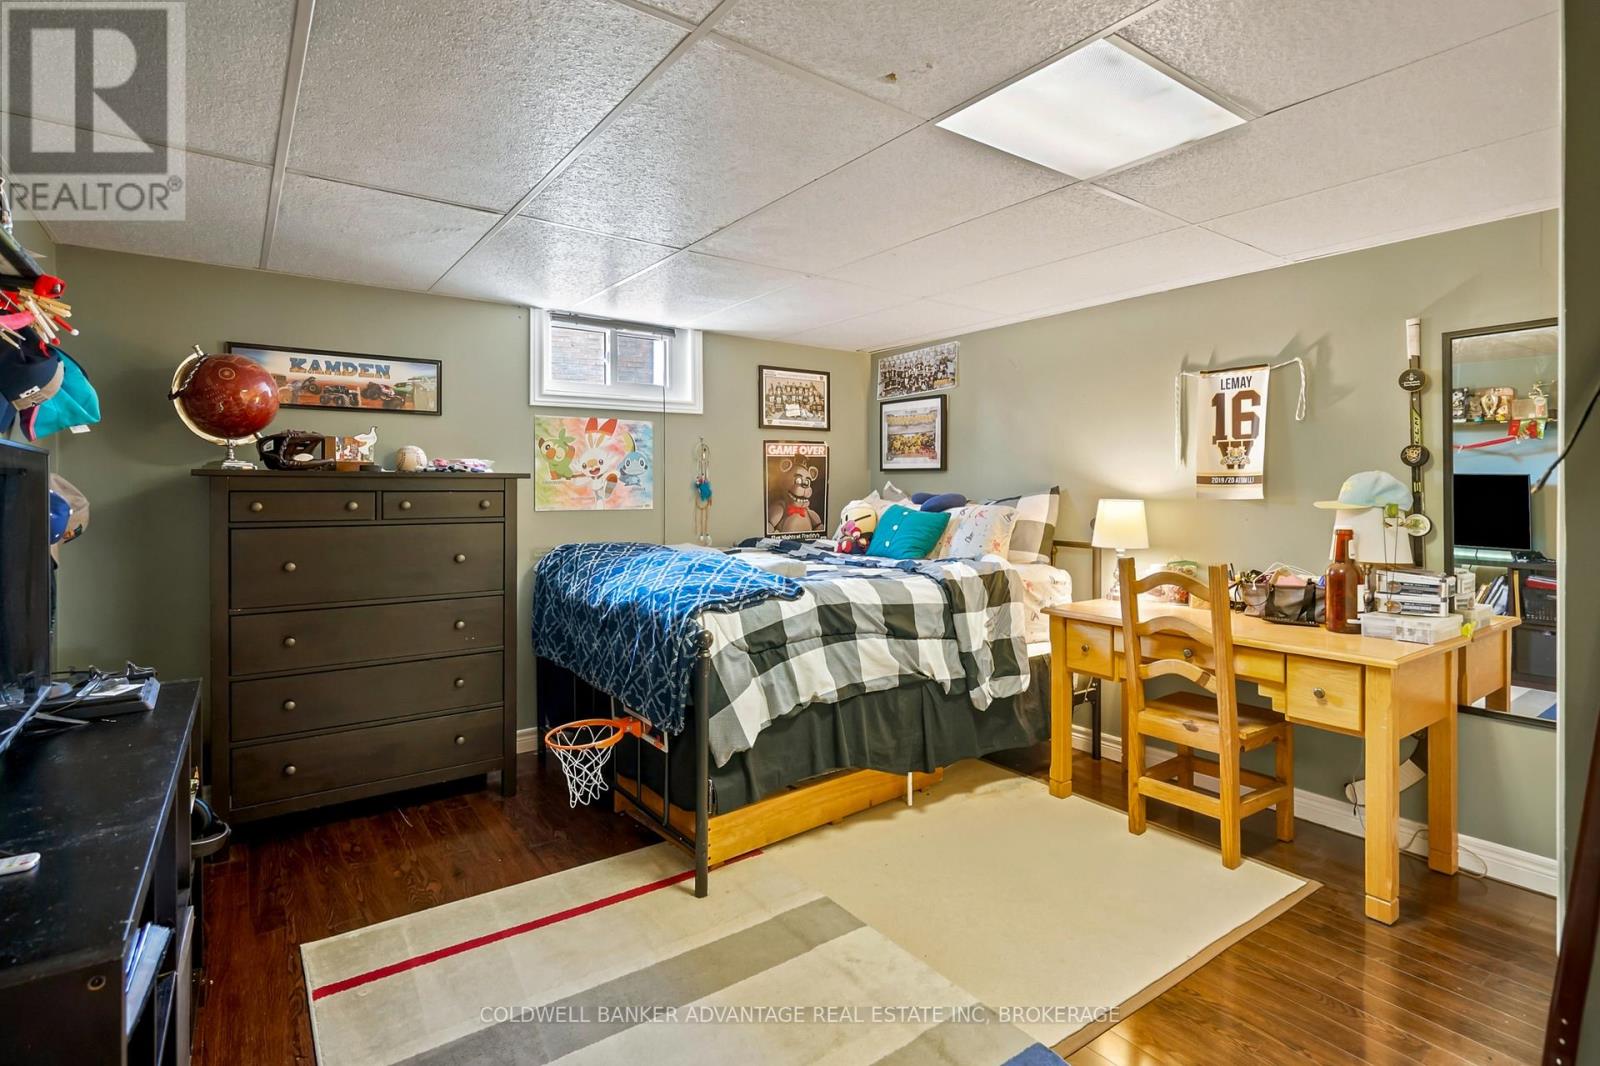
| Lower Level | Bedroom | 4.39 m | 3.76 m | 4.39 m x 3.76 m |
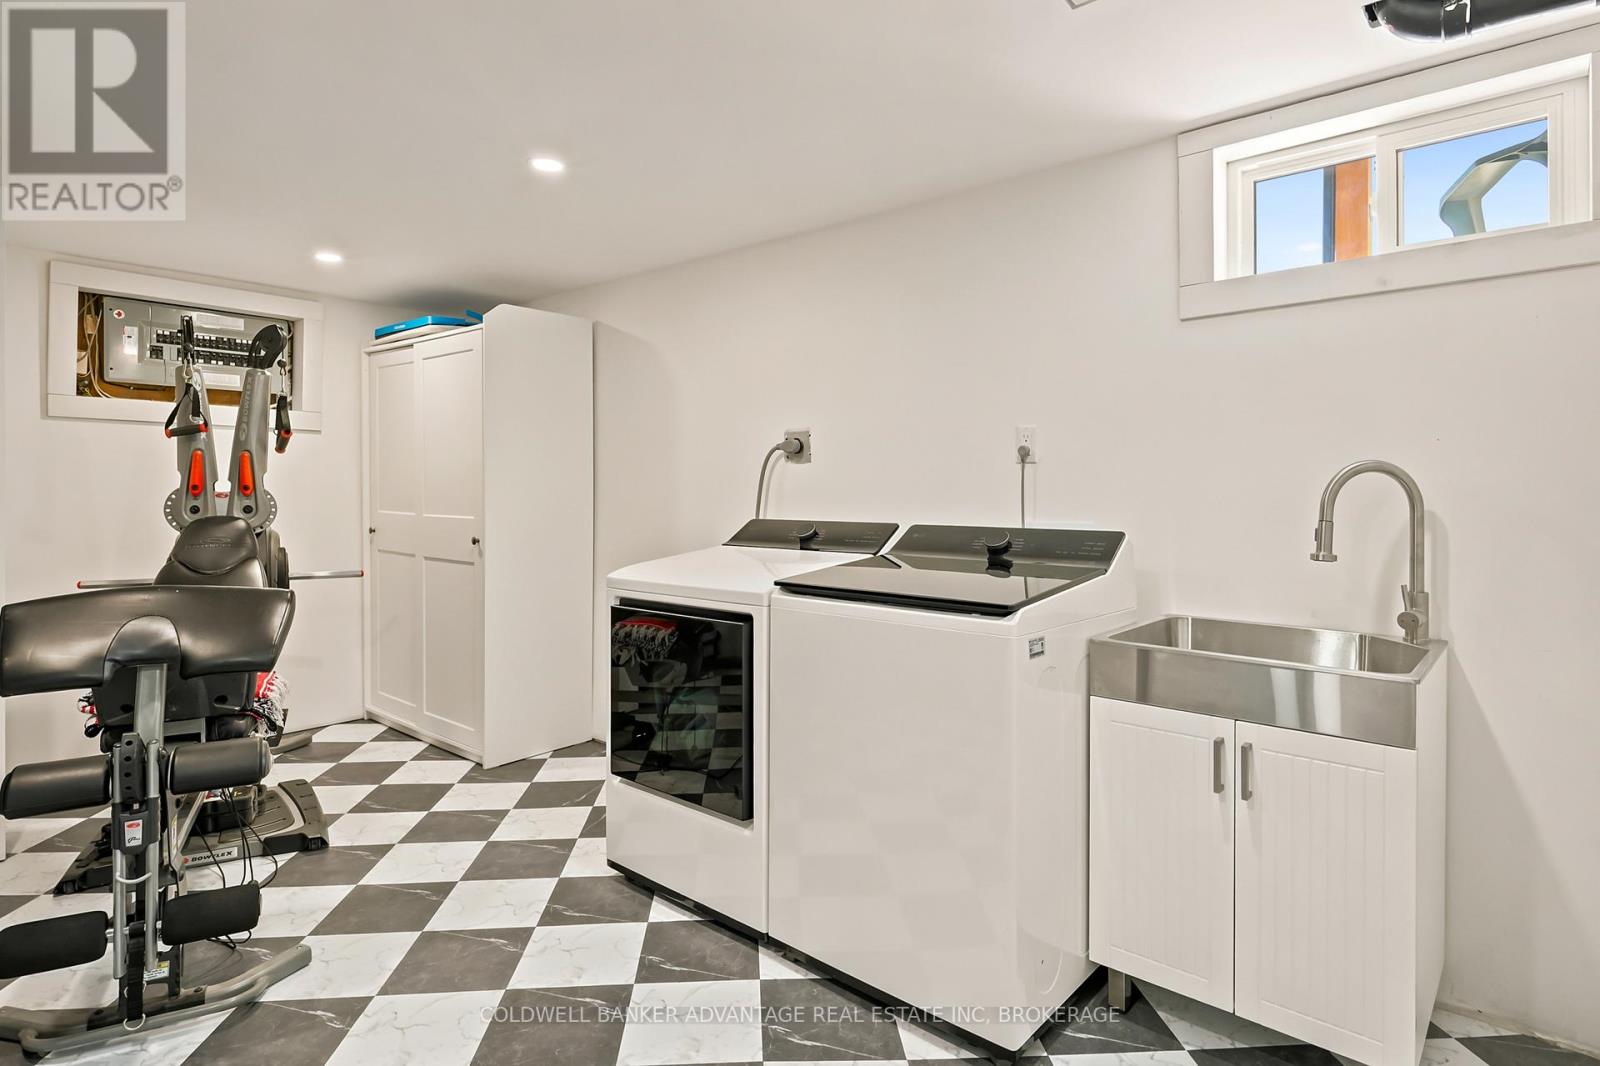
| Lower Level | Laundry Room | 3.99 m | 4.9 m | 3.99 m x 4.9 m |
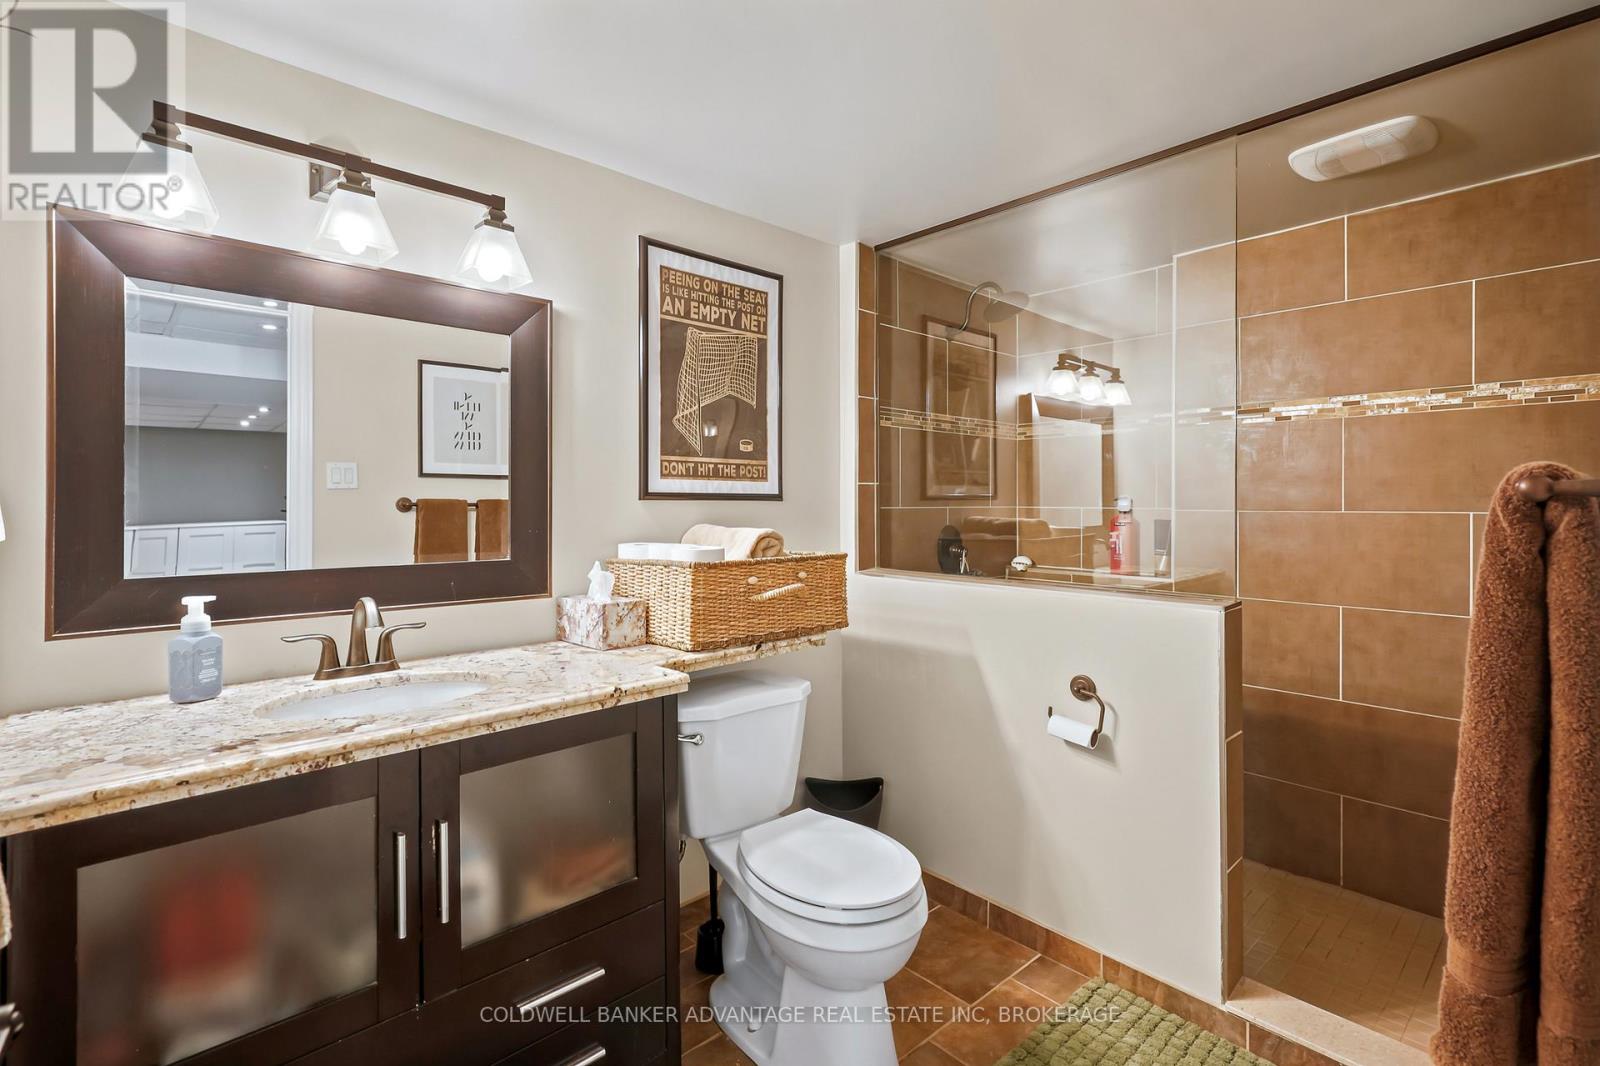
| Lower Level | Bathroom | Measurements not available | ||
| Main Level | Kitchen | 2.95 m | 4.78 m | 2.95 m x 4.78 m |
| Main Level | Living Room | 4.57 m | 5.13 m | 4.57 m x 5.13 m |
| Main Level | Bathroom | Measurements not available | ||
| Main Level | Bedroom | 3.38 m | 2.74 m | 3.38 m x 2.74 m |
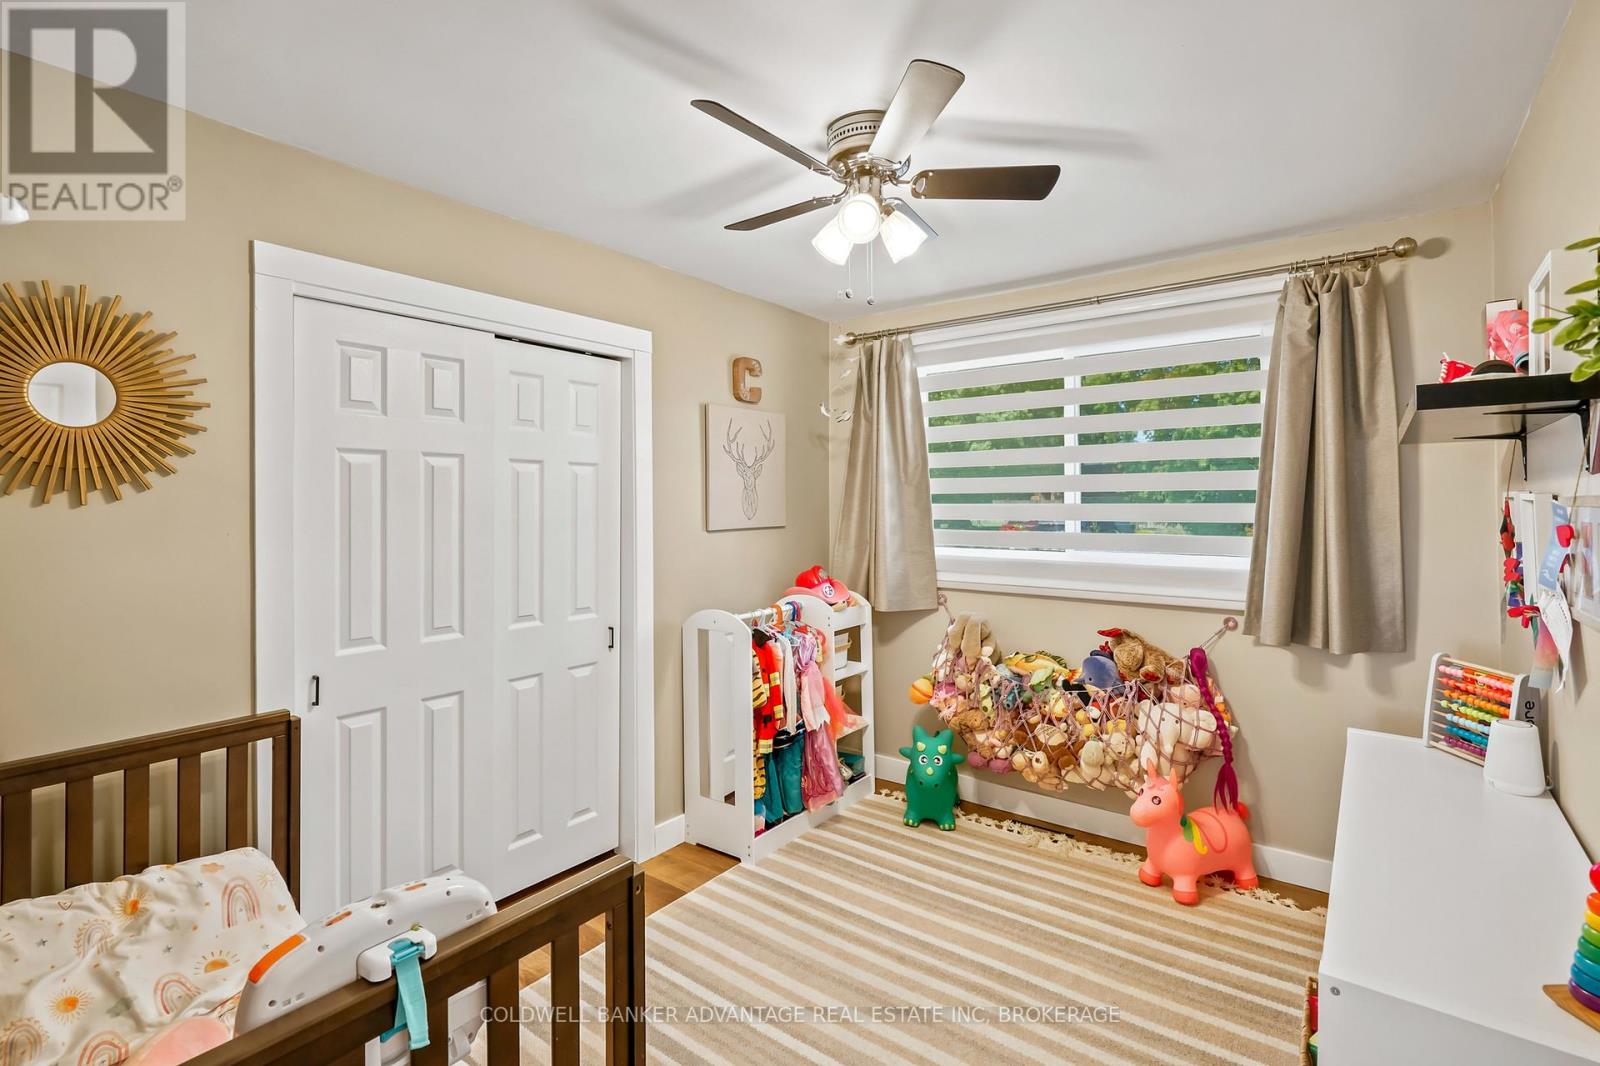
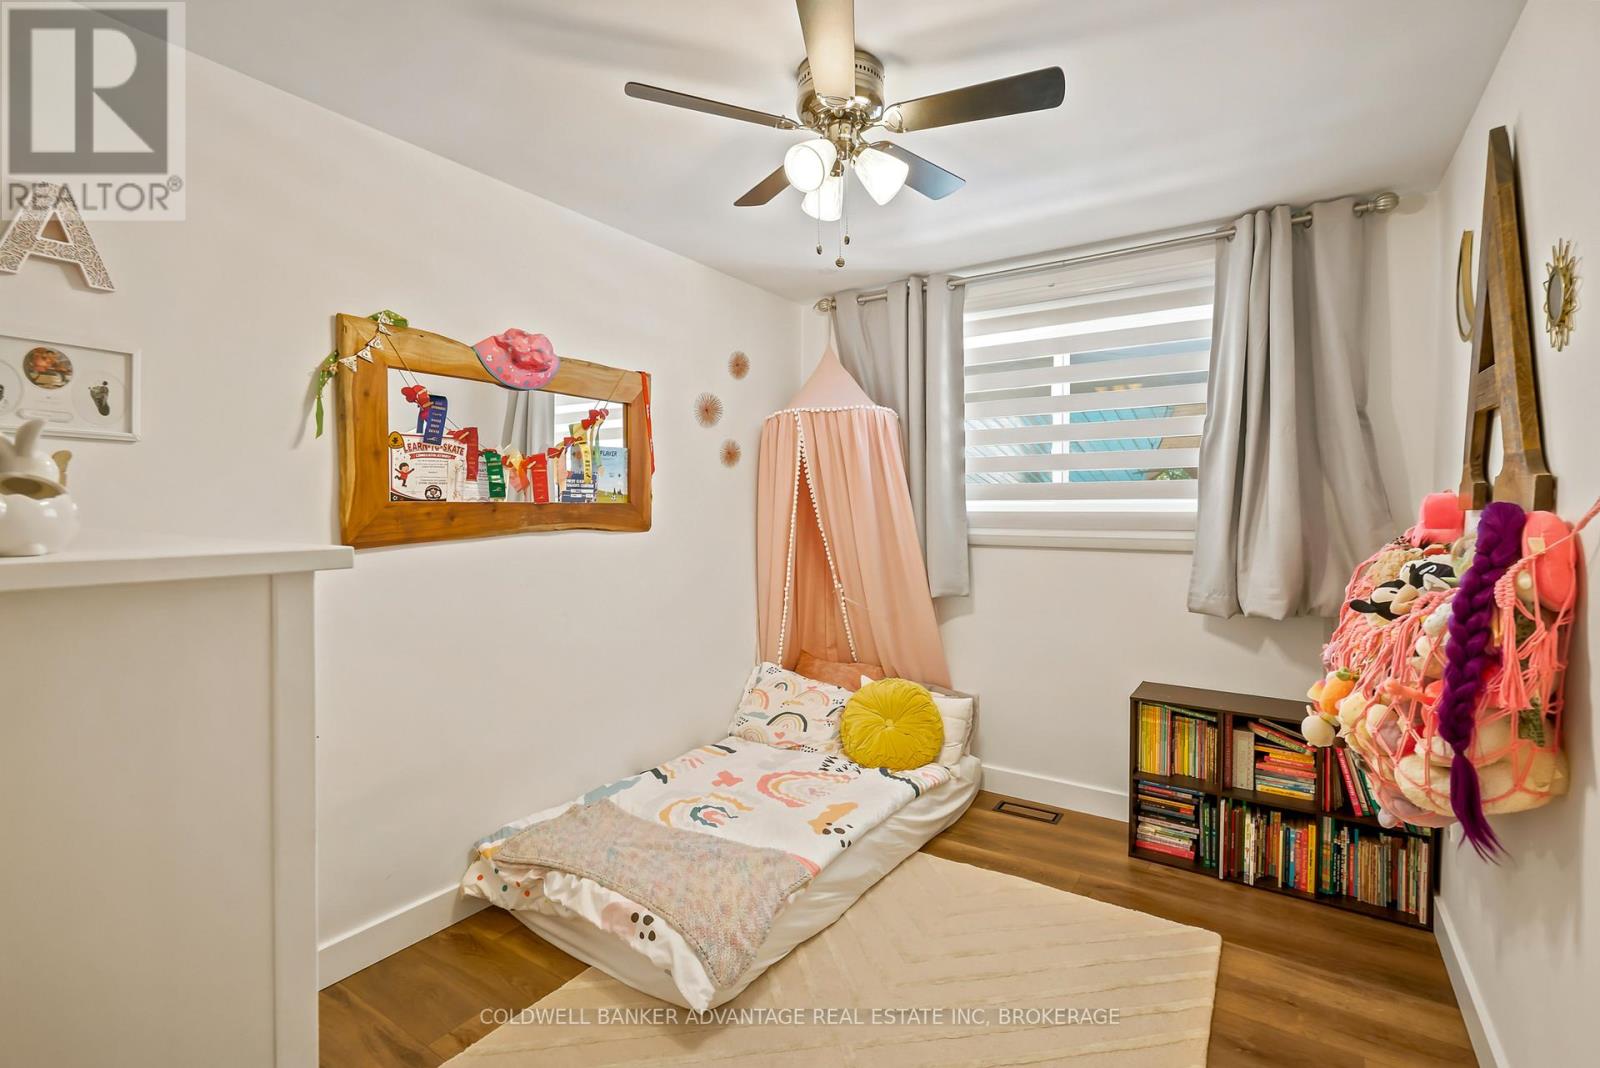
| Main Level | Bedroom 2 | 2.62 m | 3.48 m | 2.62 m x 3.48 m |
| Main Level | Bedroom 3 | 3.4 m | 3.51 m | 3.4 m x 3.51 m |
Contact Us
Contact us for more information

This REALTOR.ca listing content is owned and licensed by REALTOR® members of The Canadian Real Estate Association
The trademarks REALTOR®, REALTORS®, and the REALTOR® logo are controlled by The Canadian Real Estate Association (CREA) and identify real estate professionals who are members of CREA. The trademarks MLS®, Multiple Listing Service® and the associated logos are owned by The Canadian Real Estate Association (CREA) and identify the quality of services provided by real estate professionals who are members of CREA. The trademark DDF® is owned by The Canadian Real Estate Association (CREA) and identifies CREA's Data Distribution Facility (DDF®)
June 25 2026 05:07:13
Niagara Association of REALTORS®
Coldwell Banker Advantage Real Estate Inc, Brokerage