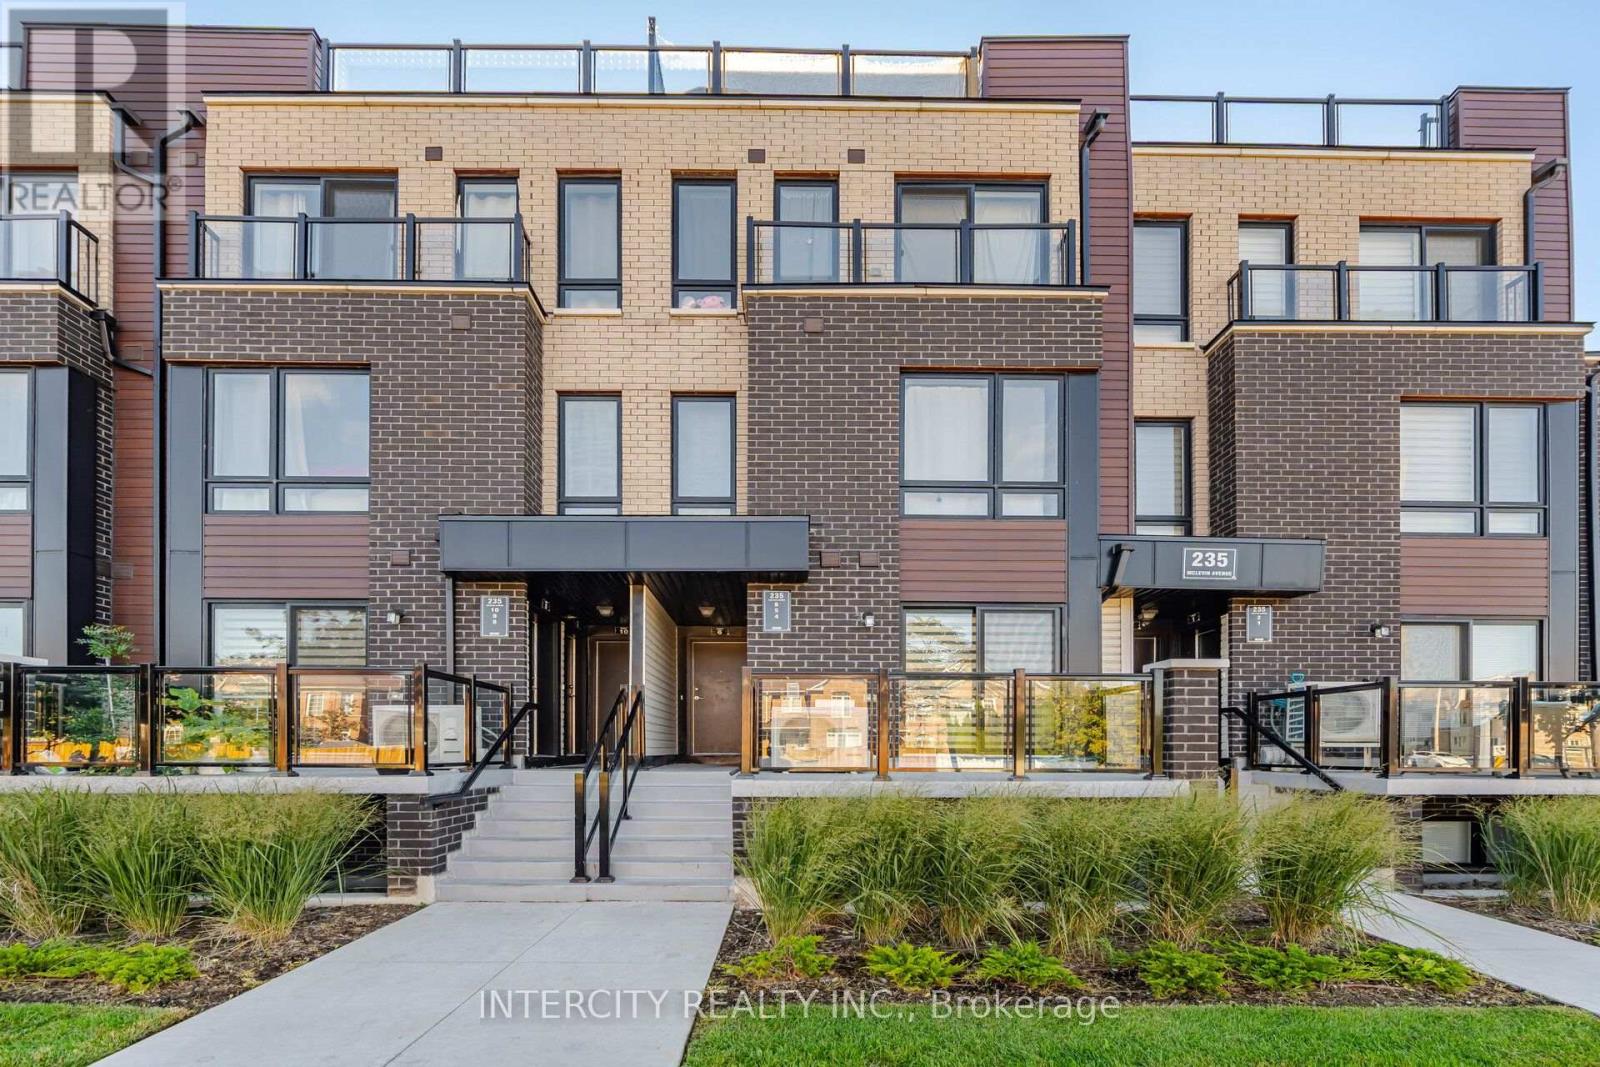
Welcome to this bright and modern 2-bedroom, 1-bathroom main-level stacked townhouse, built just two years ago. Ideal for first-time buyers, downsizers, or investors, this thoughtfully designed home offers approximately 751 sq. ft. of total living space. The spacious open-concept living and dining area features a walkout to the balcony, while the contemporary kitchen is complete with stainless steel appliances, granite countertops, a stylish backsplash, and modern cabinetry. Both bedrooms offer comfortable living space and ample closet storage. One designated parking space is included. Conveniently located near Malvern Town Centre, Scarborough Town Centre, Highway 401, Centennial College, the University of Toronto Scarborough, public transit, shopping, restaurants, and everyday amenities. An excellent opportunity to own a newer home in a convenient, well-connected neighbourhood. (id:15069)
Welcome To 944 Dundas St E, A Beautiful Two-Storey Victorian Red-Brick Home Blending Timeless Character With Thoughtful Modern Updates. Soaring 10-Ft Ceilings And Abundant Natural Light Create A Bright, Airy Interior, Complemented By Hardwood Flooring On The Main Level And Updated Flooring Upstairs. The Kitchen And Bathroom Were Fully Renovated In 2021, Featuring Modern Finishes, Stainless Steel Appliances And Granite Countertops. Additional Improvements Include Updated Electrical With The Knob-And-Tube Wiring Removed, Pot Lights, Crown Moulding, Custom Shutters And Updated Gutters. Step Outside To A Private, Fully Fenced And Landscaped Backyard With A Spacious Deck-Perfect For Relaxing Or Entertaining. Conveniently Located Steps From TTC, Schools, Parks And The Shops, Restaurants And Entertainment Of Queen Street East. (id:15069)
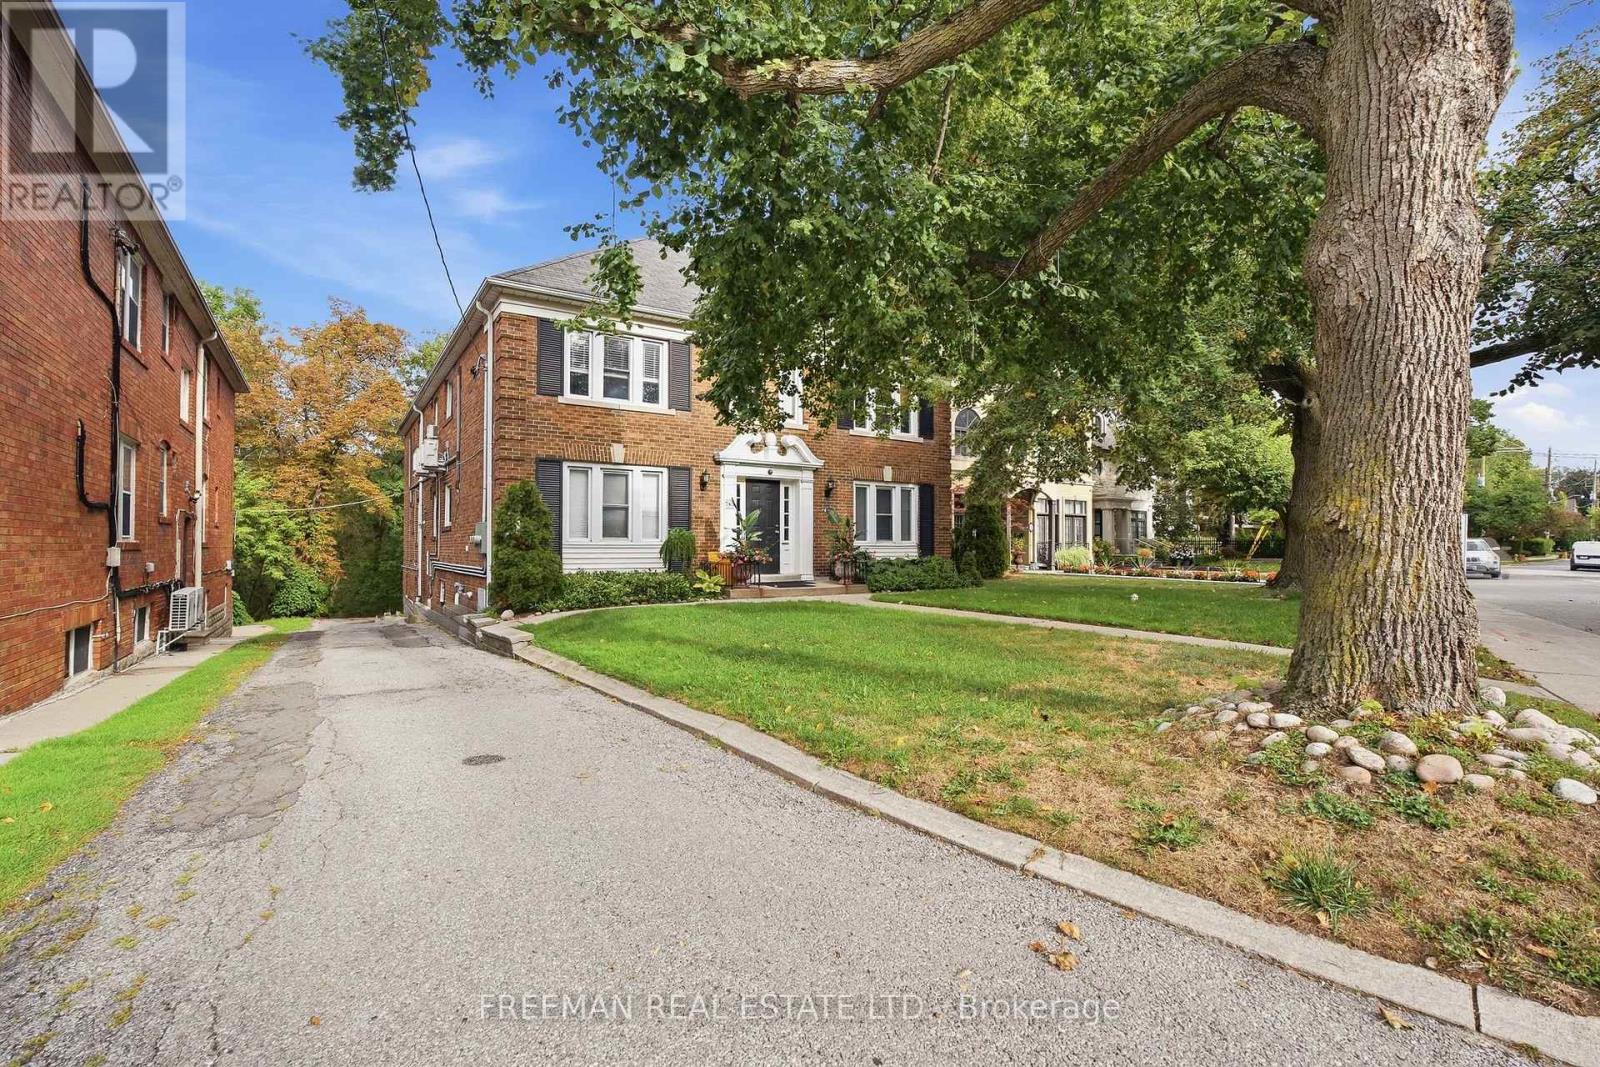
Attention Investors, Developers & Builders. An extraordinary opportunity in one of Toronto's most coveted neighbourhoods, Forest Hill South. Ideally positioned within a Priority Major Transit Station Area, this exceptional property offers significant future residential intensification potential. Set on a sprawling 60 ft x 293 ft lot, the property is uniquely positioned overlooking Toronto's famed Beltline Trail, with frontage on a designated major street supporting increased density. Development precedent has already been established on the street, with neighbouring properties successfully permitted for redevelopment. 783 Spadina offers a rare opportunity to acquire a 60-foot-wide parcel with exceptional depth, located within approximately 200 metres of the Caplin LRT Station, Eglinton shops, parks, top-ranked schools, transit and first class amenities. Currently configured as a turn-key legal fourplex, the property features four renovated 2-bedroom, 1-bathroom suites, along with garage and surface parking. This provides immediate income potential while allowing investors to explore the property's longer-term redevelopment possibilities. A rare opportunity to secure a substantial development parcel in a highly sought-after Toronto neighbourhood-an ideal hold today with the potential to create a generational long term investment. Don't Miss Out! (id:15069)
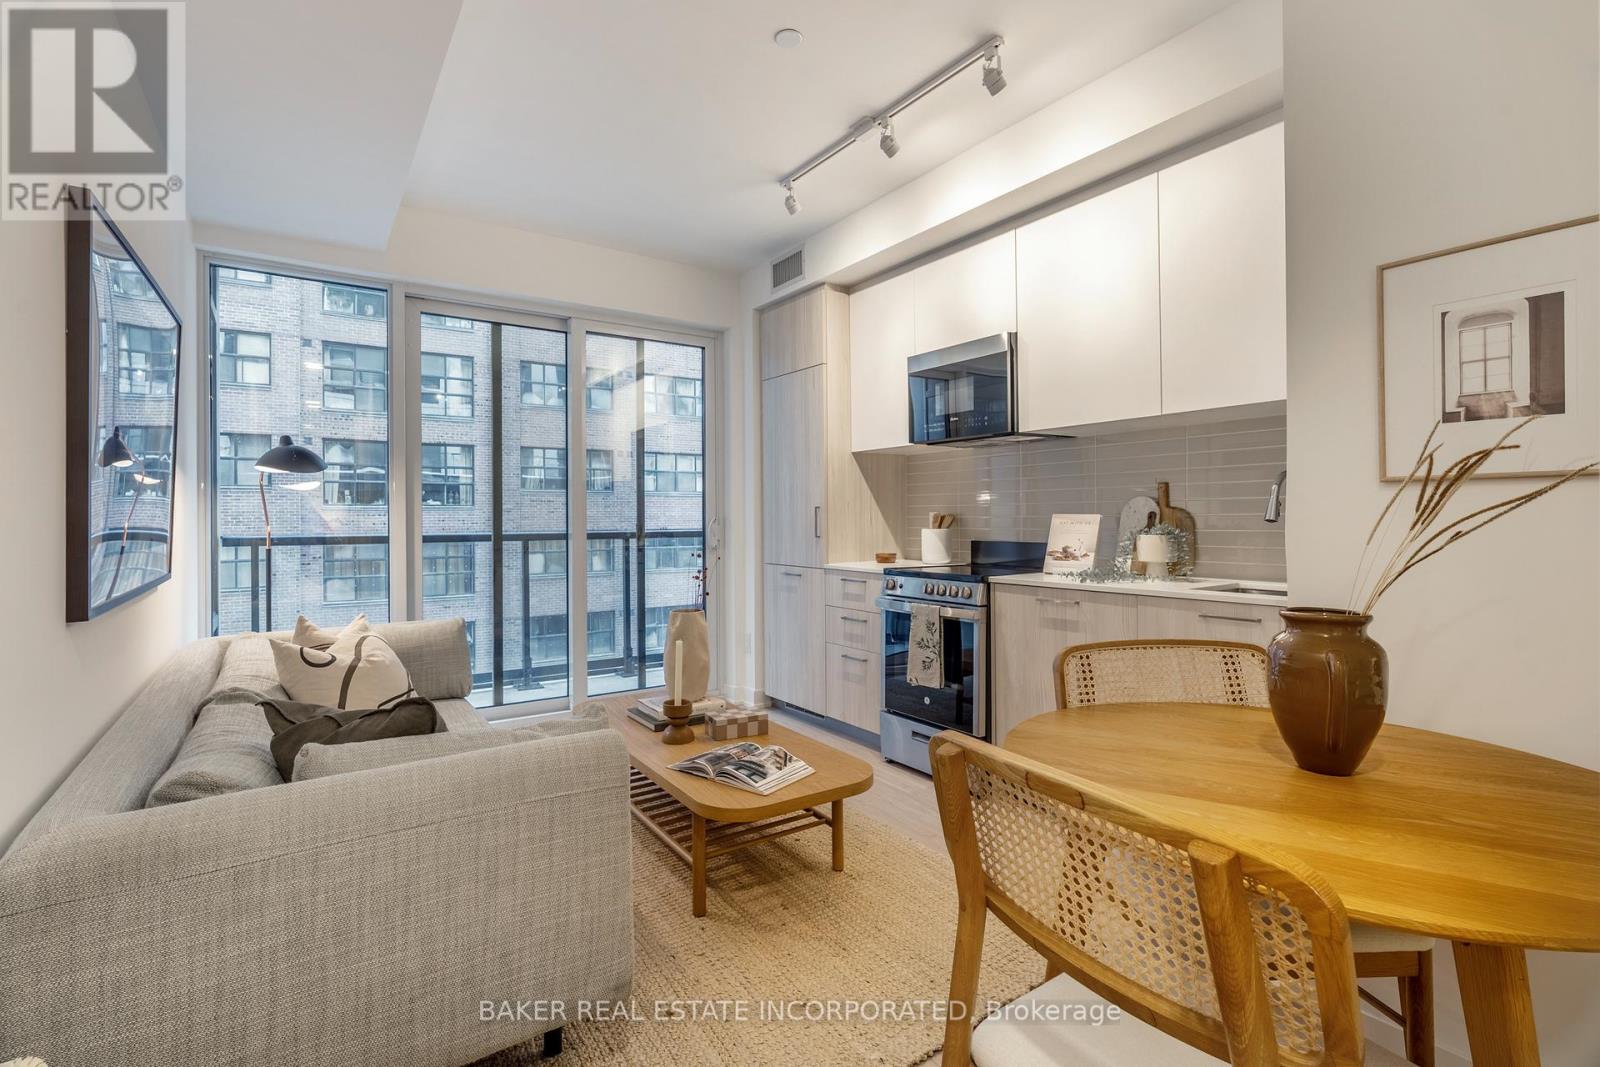
Brand new building, located in the Church-Yonge corridor. Fully equipped fitness room and yoga studio, games and media room,outdoor terrace and BBQ area, garden lounge, dining room, co-working lounge, pet wash and bike storage. Steps to shops, restaurants, parks and public transit. (id:15069)
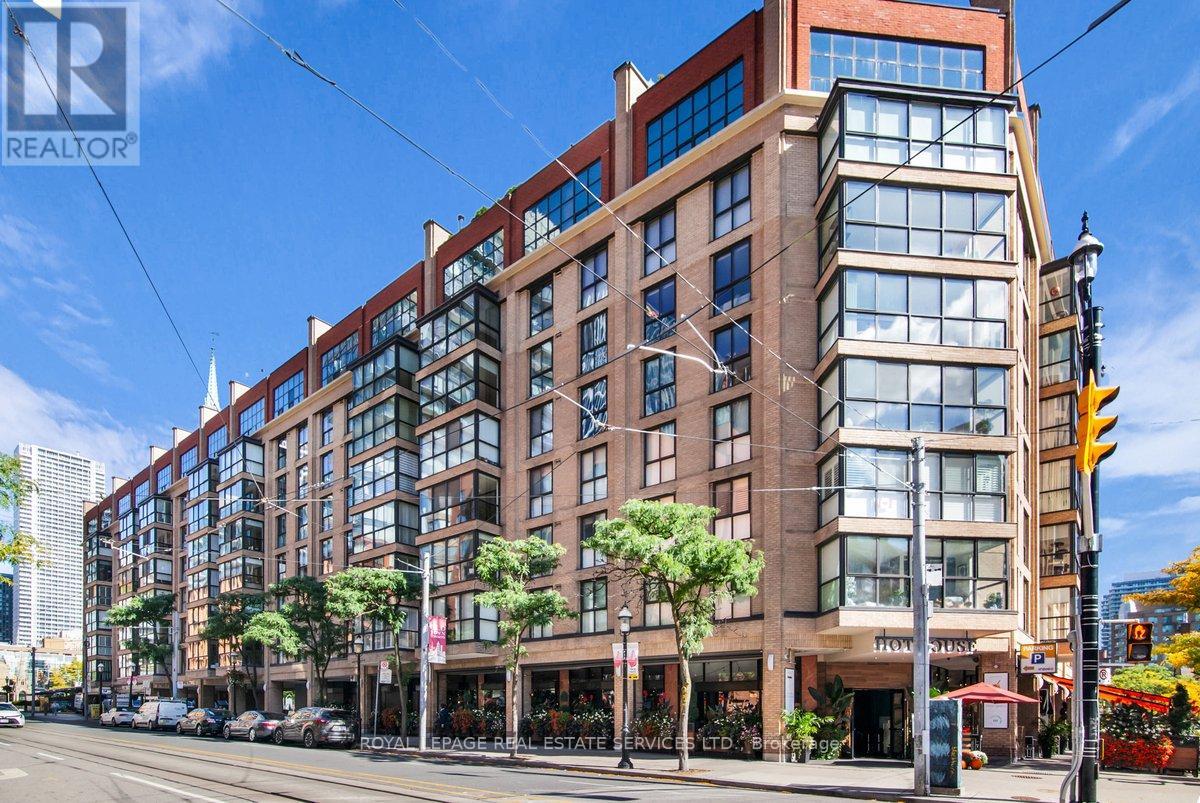
Welcome to 35 Church Street in the sought-after Market Square Condos - where luxury, space and exceptional value come together! This spacious and bright home is filled with high-end upgrades and thoughtful details throughout. The beautifully appointed kitchen features high-end appliances and plenty of space for both everyday living and entertaining. Enjoy the added luxury and convenience of remote-control blinds, an abundance of storage throughout, and an impressive primary bedroom featuring a generous walk-in closet with custom built-ins.Every detail has been thoughtfully designed to maximize style, comfort and functionality. Offering tons of luxury upgrades at an amazing price, this beautifully finished home is truly move-in ready.And the location is hard to beat! Just steps from the vibrant St. Lawrence Market, shops, restaurants, cafés, transit and so much more. Enjoy incredible everyday convenience with direct underground access to Metro grocery - no need to step outside! Amenities include indoor pool, gym, squash court, roof top patio, library and 24 hour concierge. Experience downtown living with everything you need right at your doorstep! (id:15069)
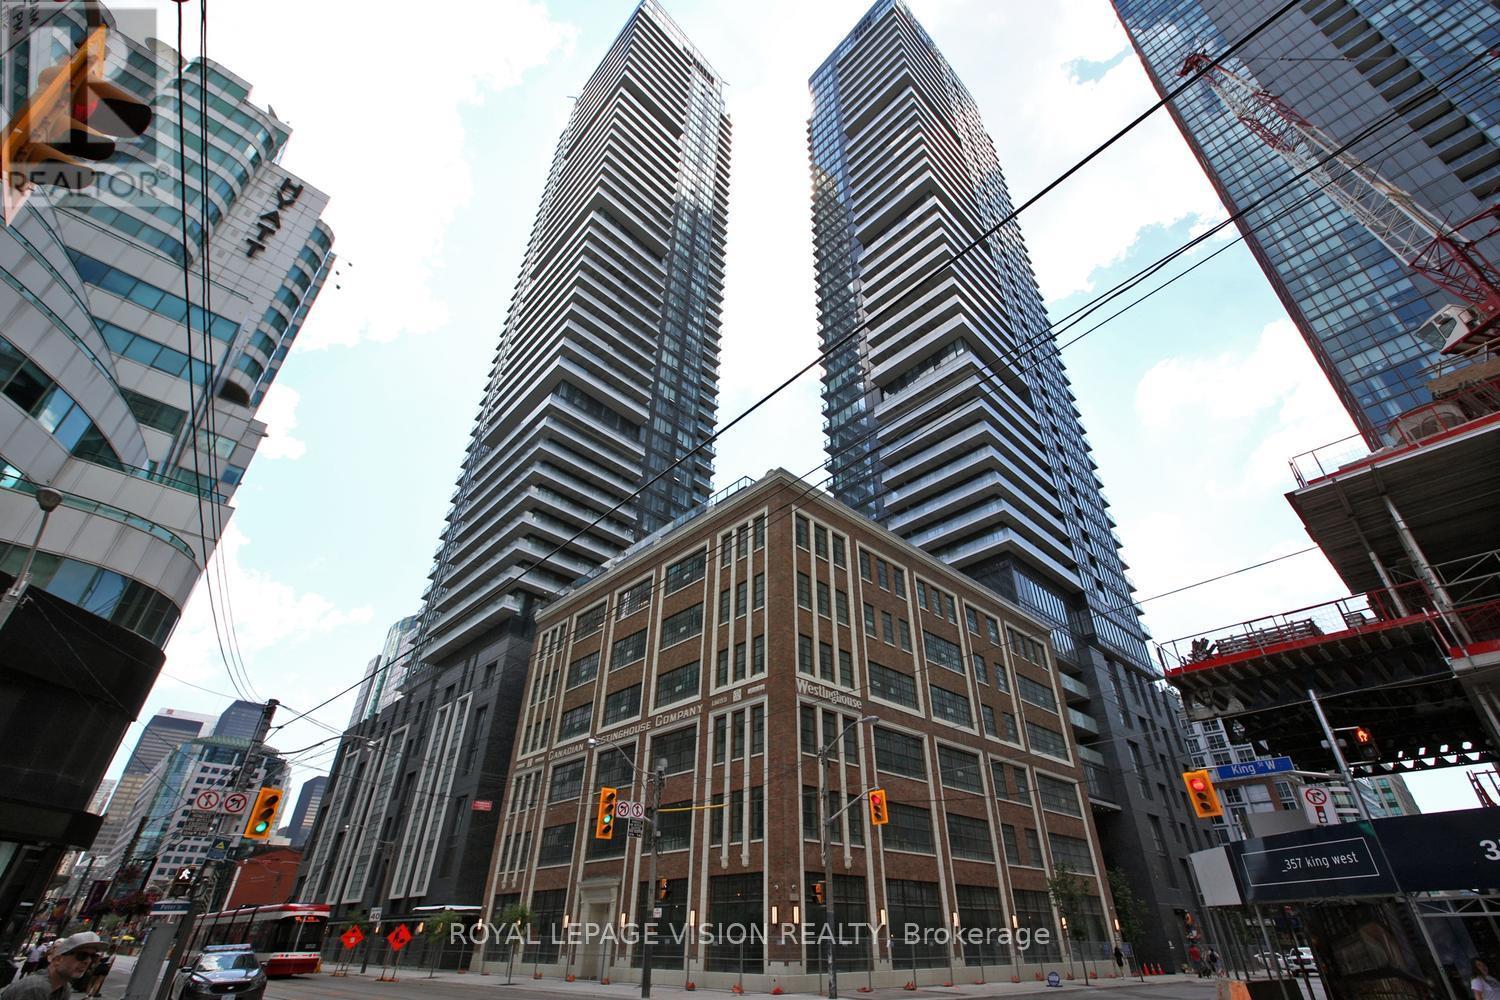
Elizabeth model, One Bedroom + Den with 1 Bathroom in the heart of entertainment district, bright one bedroom plus media with balcony. The wait is over for this luxurious king blue condo! Be the 1st to live in this unit, Laminate flooring t/o! Luxury 4 pc bath w/marble tile& surround! Floor to ceiling windows! Ensuite laundry! 98 walk score, TTC@ your door, walk toshops, bars, restaurants, theaters & more! Amazing amenities! Courtyard for car/limo pickup/drop off. **EXTRAS** Fridge, stove, built-in dishwasher and microwave. Washer & dryer. Allexisting electrical light fixtures included, indoor pool, outdoor deck, gym, party rm, yogarm, retail shops, concierge, security, guest suites, theater room. (id:15069)
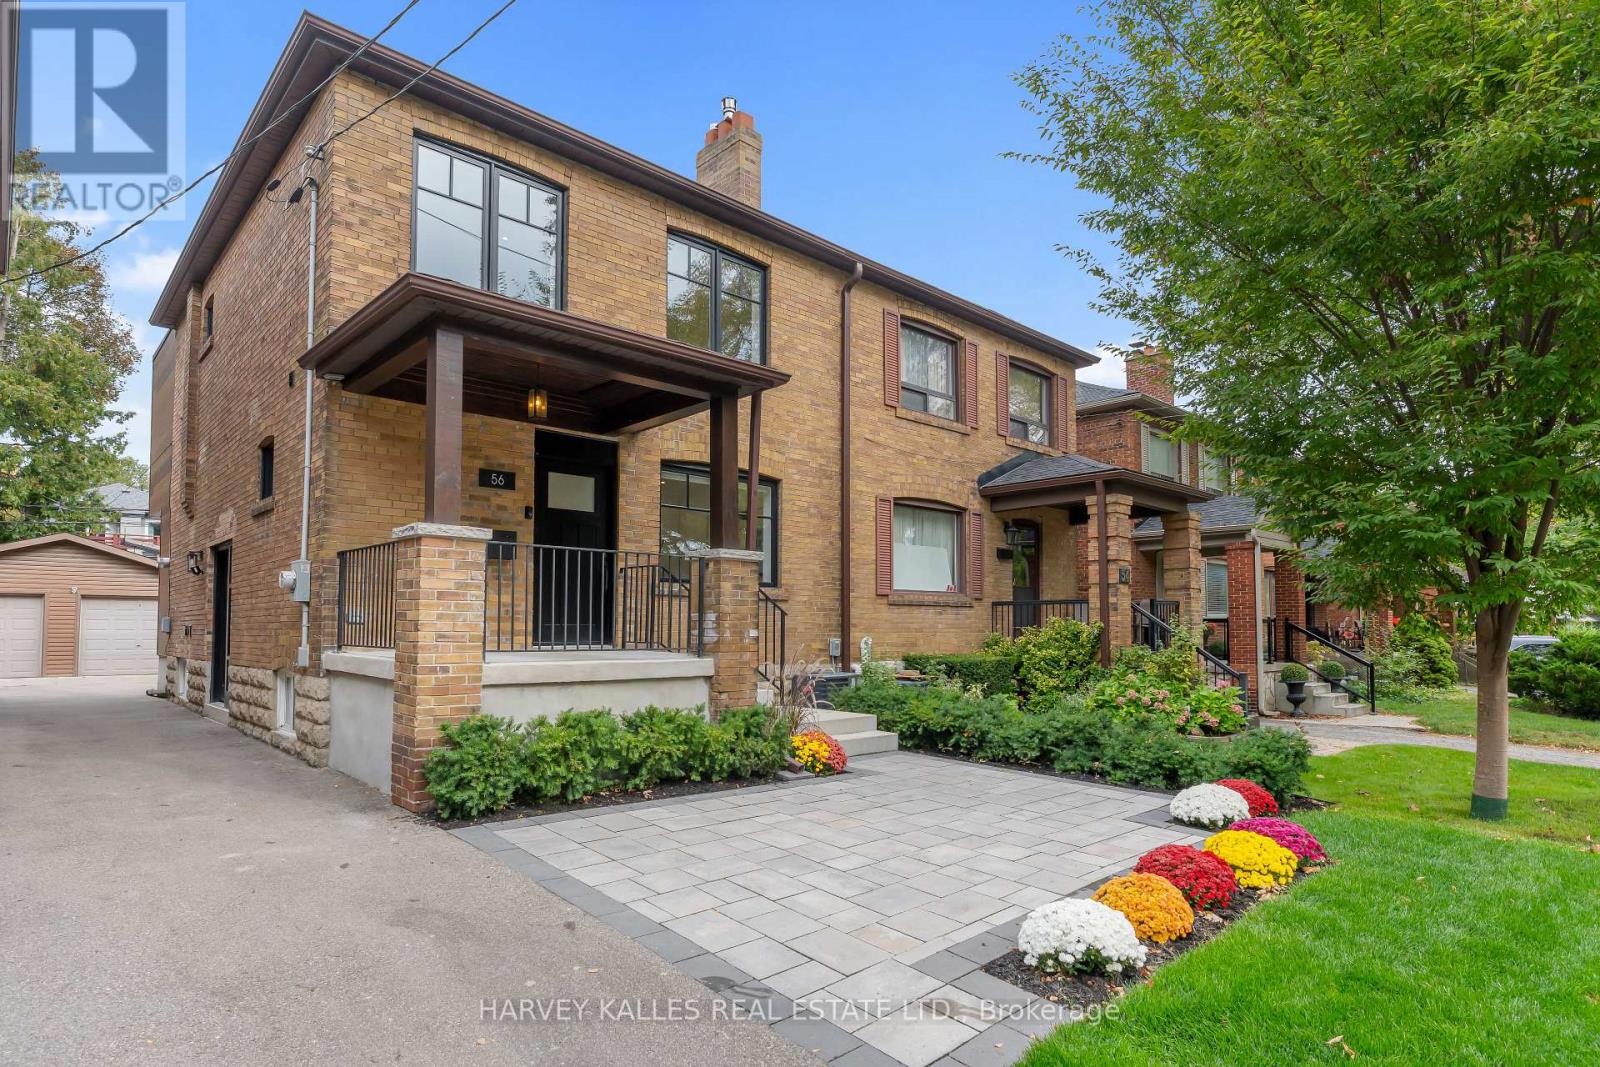
Set On A Beautiful, Quiet, Tree-Lined Street In The Heart Of Lawrence Park North, This Extra-Wide Semi Breathes More Like A Detached Home, With A Thoughtfully Renovated Interior, Beautiful Custom Details & A Desirable Floor Plan Designed For Comfortable, Effortless Living. The Bright, Open Main Floor Features Wide-Plank European Oak Hardwood Floors, An Inviting Dining Room & A Beautifully Appointed Kitchen With A Sizable Pantry & Oversized Eat-In Quartz Island With Extensive Storage. The Kitchen Opens Seamlessly To The Family/Living Room, Where A Gas Fireplace, Custom Bookcases, Display Cabinetry & Built-In Bar Create A Warm, Functional Space For Everyday Living & Entertaining, With Sliding Glass Doors Opening To The Deck, Private Patio & Landscaped Yard. Upstairs, Wide-Plank European Oak Hardwood Floors Continue Throughout. The Spacious Primary Retreat Features Custom-Organized Closets, Blackout Window Coverings & A Stunning Ensuite With Heated Floors, Along With 2 Additional Bedrooms, A Separate Office, Main Bath & Second-Floor Laundry Rough-In. The Lower Level Offers A Recreation Room, Guest Bedroom, Full Bathroom, Separate Entrance, Full Laundry Room & Exceptional Customizable Built-In Storage. Extensively Renovated Inside & Out, This Turnkey Home Also Features Custom Window Treatments, Designer Lighting, Thoughtful Built-Ins, A Detached Garage, Additional Parking & Numerous Recent Upgrades. Perfectly Positioned Between Yonge Street & Avenue Road, Enjoy The Best Of Both Exceptional Streets With TTC, Parks, The Library, Playgrounds, Recreation & Community Centres, Local Shops, Cafés, Restaurants & Excellent Schools All Close By. A Warm, Beautifully Finished Home Ready To Move In & Enjoy. (id:15069)
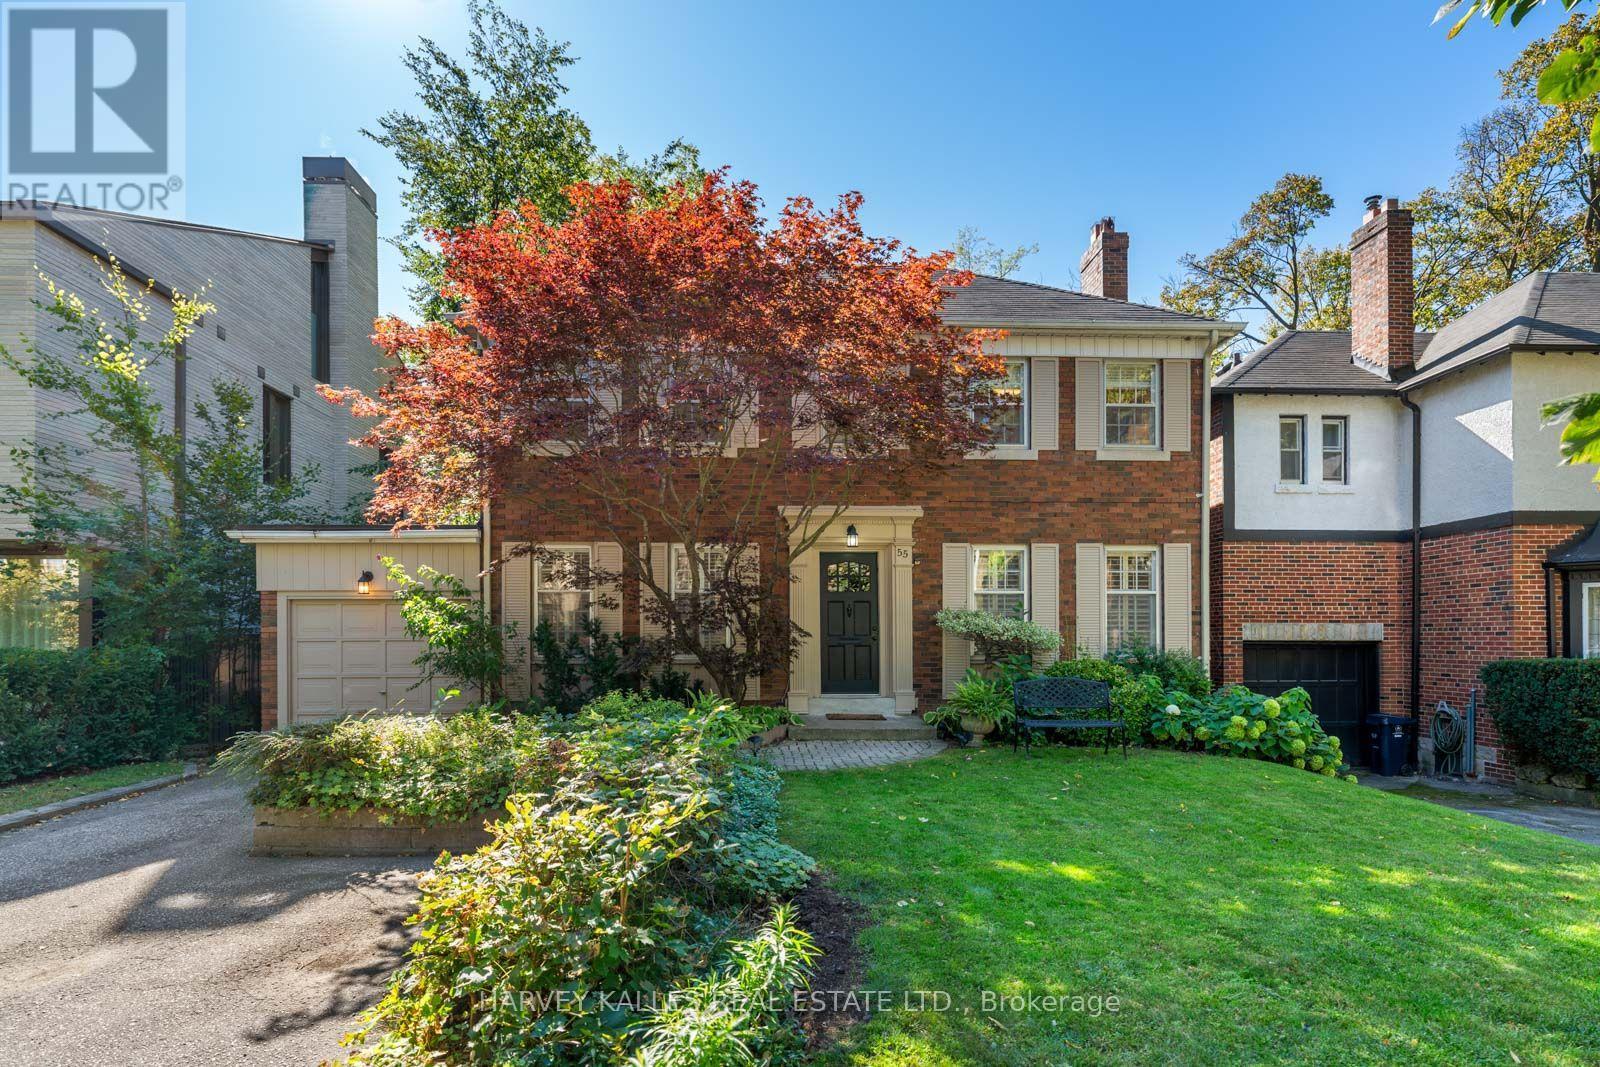
Set on a rare and beautifully proportioned 50 x 130' lot in the heart of Upper Forest Hill, this exceptional property presents an outstanding opportunity in one of Toronto's most coveted neighbourhoods. Whether you're a renovator looking to transform an existing home, a builder seeking an exceptional lot, or a buyer ready to move in and enjoy the property as is, the possibilities are truly compelling. Surrounded by established homes, mature trees and the timeless character of Forest Hill North, the property offers the space, location and flexibility to suit a variety of visions. Its generous lot dimensions provide an ideal canvas for those looking to create something entirely their own, while the existing residence offers immediate functionality for those who prefer to settle in and make updates over time. Perfectly positioned close to local shops, restaurants, transit, the Eglinton West subway, Crosstown LRT and the scenic Beltline Trail, the location combines neighbourhood charm with exceptional convenience. Families will also appreciate access to some of Toronto's most sought-after schools. A rare opportunity to secure a 50 x 130' property in Upper Forest Hill Village with tremendous potential for today and tomorrow. (id:15069)
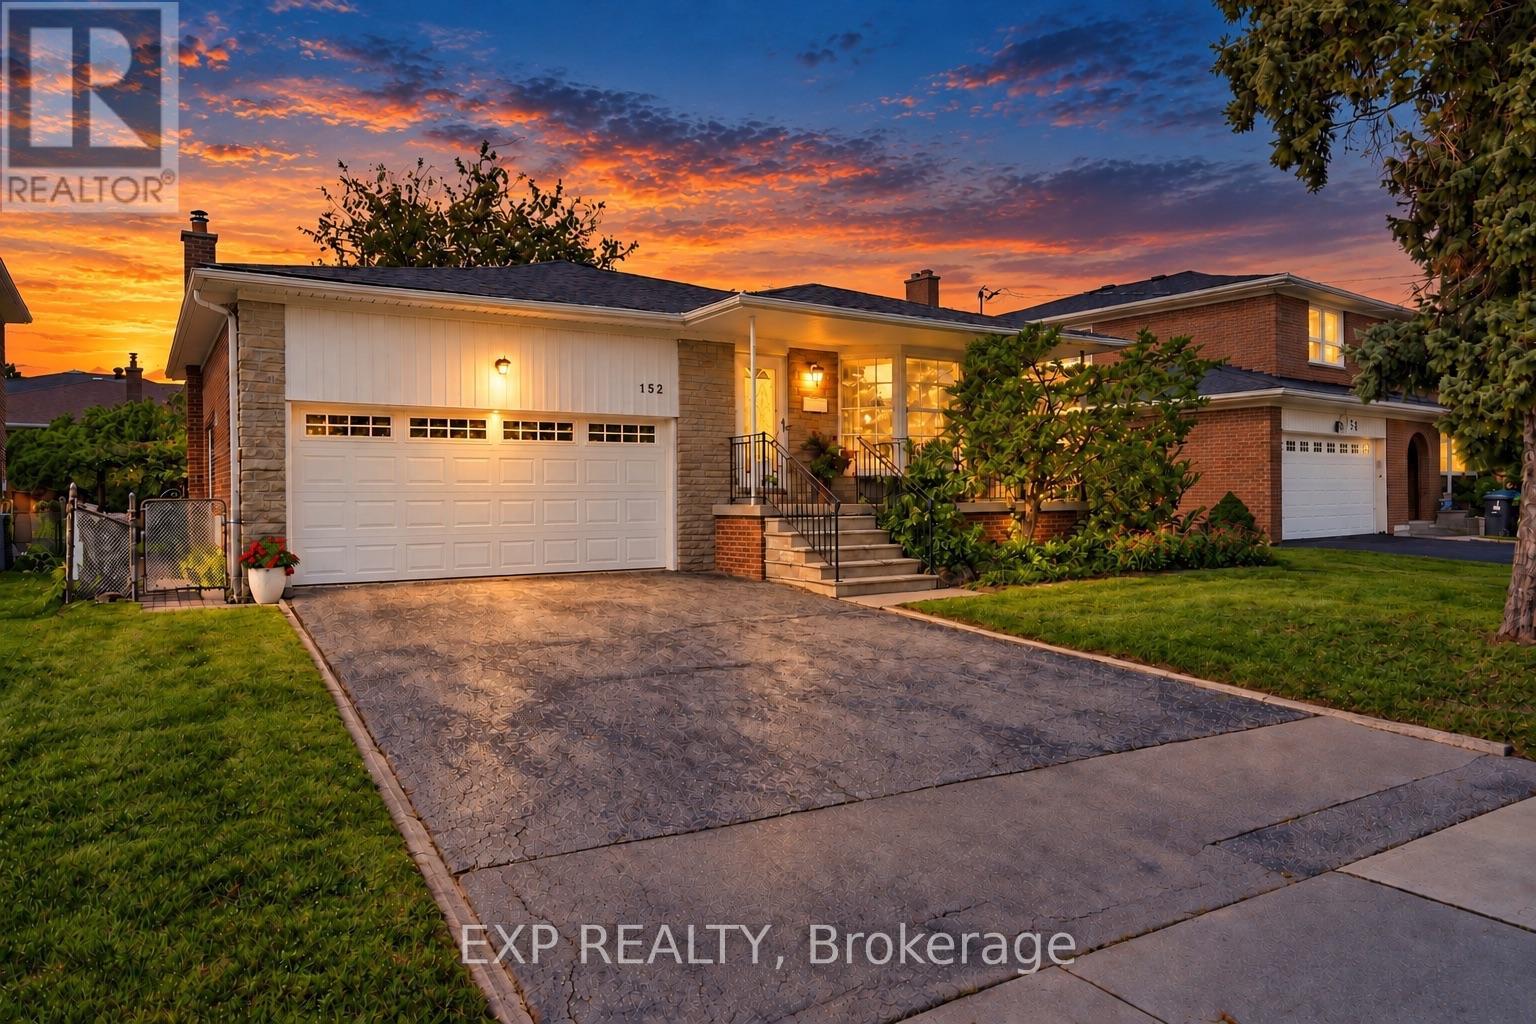
OPEN HOUSE SAT OCTOBER 10 1PM - 5PM. Welcome to 152 Hilda Ave, a beautifully maintained 5 level backsplit in the established and desirable Newtonbrook West neighbourhood. Set on a generous 52 x 118 ft lot and with over 3500 sq.ft on all levels, this spacious 4 bedroom, 3 bathroom home offers a flexible layout with plenty of room for everyday family living and entertaining. An enclosed front entry provides a practical transition into the home. The formal living and dining rooms are filled with natural light from a large bay window, while a second living area features a brick wood burning fireplace and direct access to the beautifully landscaped backyard. The kitchen has been exceptionally well cared for and features quality solid wood cabinetry, along with a gas stove and dishwasher, both approx. 1.5 years old, plus a fridge and range hood, both approx. 3 years old. The primary bedroom includes its own private 4 piece ensuite, while the finished lower level adds even more usable living space with a large rec-room and two additional rooms. A heated double garage with automatic opener provides convenient interior access, with the garage door replaced in 2018, and the home also features an integrated alarm system. Outside, the mature landscaping includes fruit bearing cherry, pear trees and vines, creating a private and inviting backyard to enjoy throughout the warmer months. Important updates include roof (2026), garage door (2018), electrical panel (2023), furnace and central air (2016), providing extra peace of mind. Located just steps to TTC and within walking distance of shopping, restaurants, parks, schools and everyday amenities, with easy access to Yonge, Steeles and Bathurst. The future Steeles Station on the Yonge North Subway Extension will bring Line 1 subway service even closer to the neighbourhood. (id:15069)
Welcome to 140 Hillmount Avenue, an extraordinary custom residence where architectural sophistication, exceptional craftsmanship and uncompromising luxury come together across over 6,500 sq. ft. of beautifully designed living space. Created for both refined everyday living and impressive entertaining, the main level offers gracious formal living and dining areas, an inviting family room, and a beautifully appointed main kitchen with breakfast area, separate kosher kitchen, pantry and storage areas, mudroom, and seamless access to the landscaped front and rear grounds.The second level is anchored by a spectacular primary retreat, introduced through double doors and its own private foyer with wet bar. The expansive bedroom is complemented by separatehis-and-hers dressing rooms and a spa-inspired ensuite with dual vanities. Two additional bedrooms with private ensuites, a generous custom laundry room and a versatile study/yoga space complete the level.The third floor extends the home's remarkable versatility with a spacious recreation and entertaining area, custom kitchenette and striking glass balcony, along with additional bedrooms, bathrooms and another private glass balcony.But the true showpiece lies below.A remarkable 1,500 sq. ft. underground collector's garage, accessed by an approximately $100,000 twin-deck scissor lift, transforms automobile storage into a private showroom experience with capacity for approximately 3 to 5 vehicles. A glass-walled gentleman's lounge overlooking the collection, additional sitting area and dedicated media room create an entertainment space unlike anything found in a conventional luxury residence.A private residential elevator connecting all four levels, two-car surface garage and parking for up to eight vehicles further elevate the home's exceptional functionality.Set on an impressive 50 x 137 ft. lot in a coveted North York neighbourhood, 140 Hillmount Avenue is more than a luxury. (id:15069)
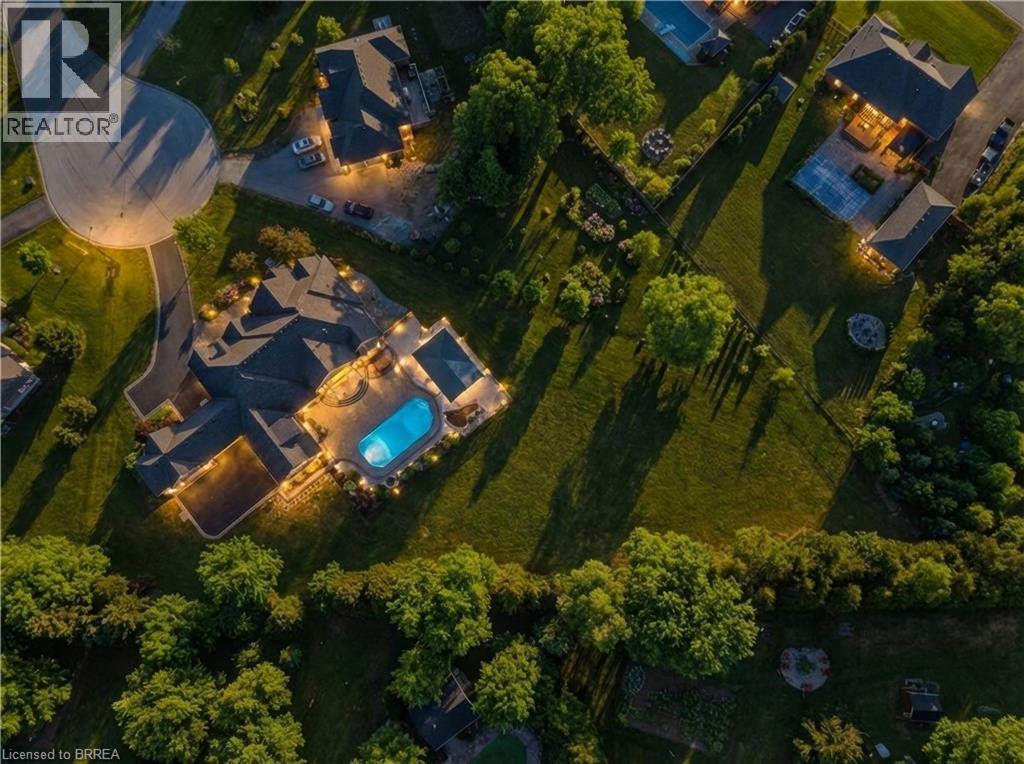
Welcome to 29 Wallace Court, a standout executive home tucked away in the highly sought-after Highland Estates community. Offering close to 7,000 sq ft of finished living space, this 4+2 bedroom, 7-bathroom property is thoughtfully designed for both everyday family living and upscale entertaining. From the moment you walk in, you’re greeted by soaring ceilings, an open-concept layout, and an abundance of natural light. The heart of the home is the chef-inspired kitchen, complete with granite countertops, high-end appliances, custom cabinetry, and a large island that flows seamlessly into the living and dining areas, perfect for hosting or keeping things connected. The main floor is both functional and well laid out, featuring three generously sized bedrooms with their own ensuites, a dedicated home office, a stylish powder room, along with a mudroom and laundry for added convenience. The primary suite is a true retreat, offering a spa-like ensuite and a spacious walk-in closet. Upstairs, a private bedroom with its own bathroom and walk-in closet creates an ideal space for guests, teens, or extended family. The fully finished basement expands your living space even further, with two additional bedrooms, two bathrooms, a large rec room, a separate theatre room, and plenty of storage including a cold room, giving you flexibility for whatever your lifestyle needs. Out back, the property really shines. Enjoy a professionally landscaped, low-maintenance yard featuring a heated in-ground saltwater pool, custom outdoor kitchen, and a covered area for dining and entertaining. An in-ground sprinkler system keeps everything looking its best with minimal effort. With two garages with epoxy flooring accommodating up to four vehicles plus plenty of driveway parking, and located on a quiet, family-friendly court close to great schools, parks, shopping, and golf, this is a home that truly checks all the boxes. Fibre Internet available. (id:15069)
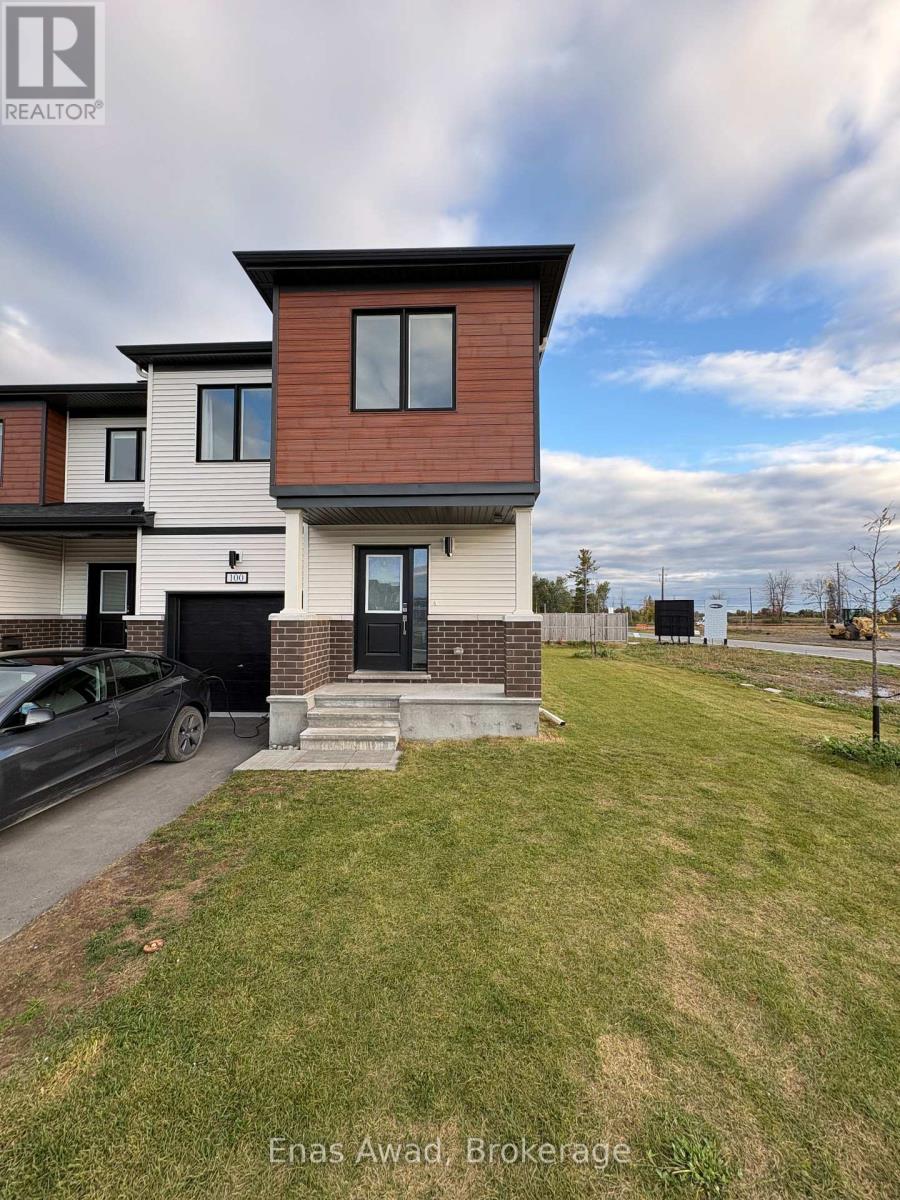
Welcome to this bright and spacious 2025 built Mattamy end-unit freehold townhome, offering approximately 1,700-1,800 sq. ft. of above-grade living space, plus a large unfinished basement with excellent potential for additional living space or storage.The home is currently vacant, move-in ready, and available for a quick closing, making it an excellent option for buyers looking for immediate possession.The main floor features a bright open-concept layout with a modern kitchen, oversized island, ample cabinetry, and plenty of natural light. Upstairs, you'll find three generously sized bedrooms, including an oversized primary bedroom with a walk-in closet and private ensuite. Convenient second-floor laundry adds to the functionality of the home.As an end unit, this property sits on a large lot and offers significantly more outdoor space, privacy, and natural light than a typical interior townhome.Additional features include a Level 2 EV charger, reverse-osmosis drinking-water system, water softener, and owned water-heating equipment. There is no hot-water-tank rental and no rented equipment.The full unfinished basement includes a bathroom rough-in and provides excellent potential for future additional living space, recreation space, home office, gym, or storage.Built in 2025, the home comes with the remaining applicable coverage under the Tarion New Home Warranty, providing the new owner with the benefit of remaining warranty coverage.Additional highlights include an attached garage, private driveway, no condo fees, and the added privacy and outdoor space of an end-unit location.Located in Kemptville with convenient access to local amenities and Ottawa, this bright, modern, and spacious home offers the benefits of newer construction, thoughtful upgrades, and plenty of future potential. Vacant and move-in ready with quick closing available. (id:15069)