
100 Robert Perry Street North Grenville, Ontario K0G 1J0

3 Bedroom
3 Bathroom
1,500 - 2,000 sqft
Central Air Conditioning, Air Exchanger
Forced Air
Landscaped
$550,000
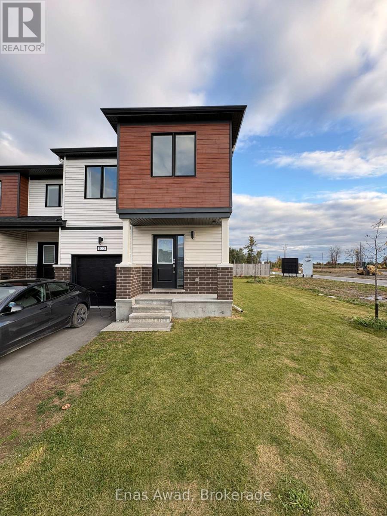
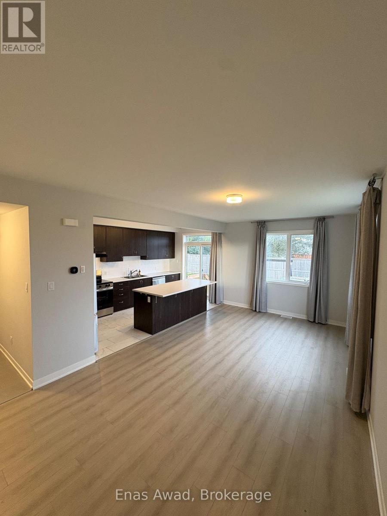
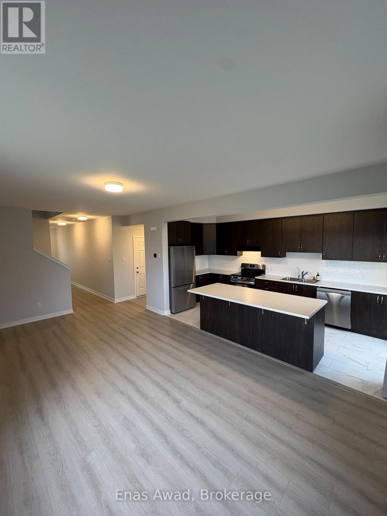
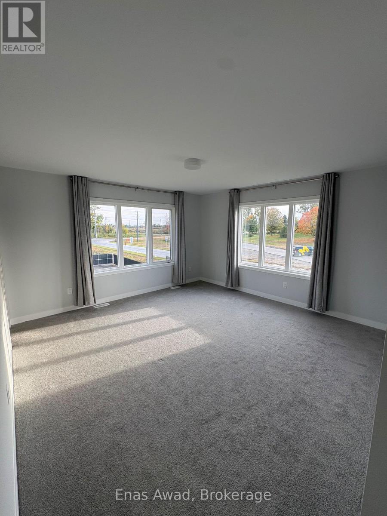
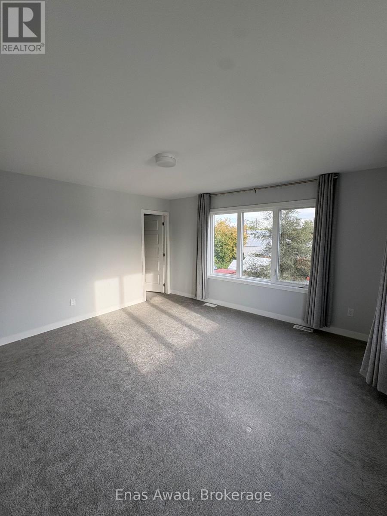
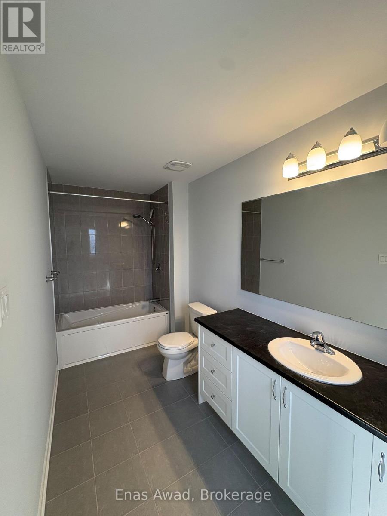
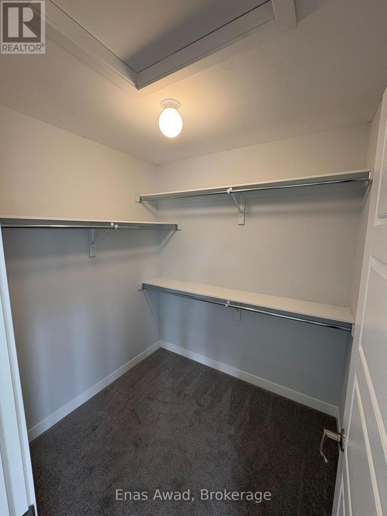
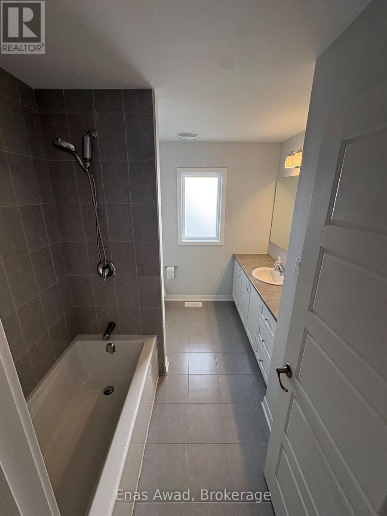
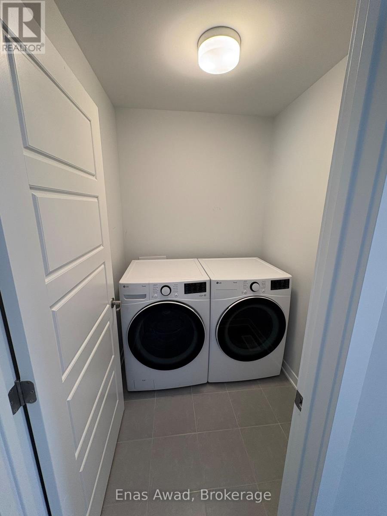
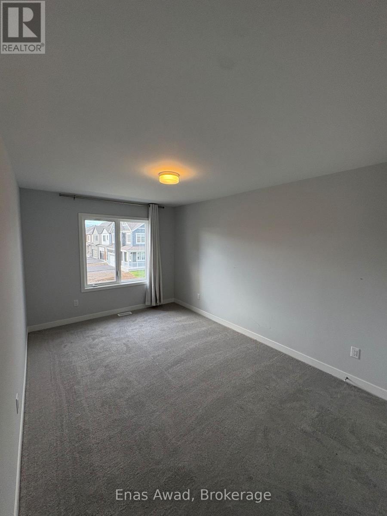
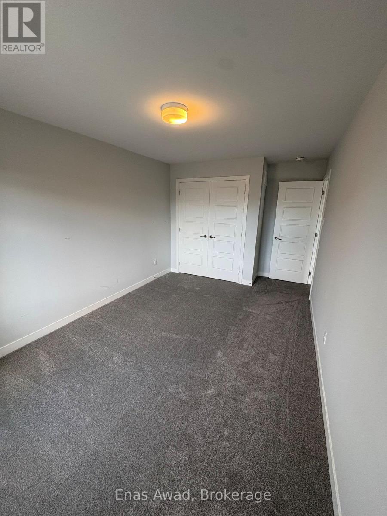
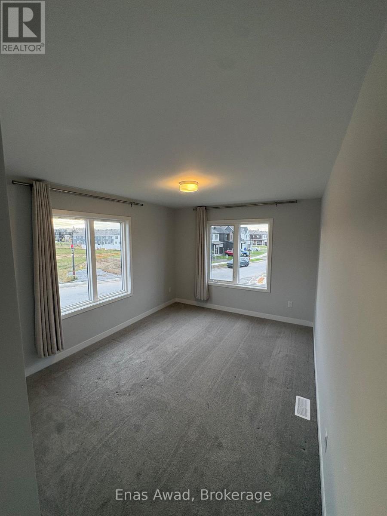
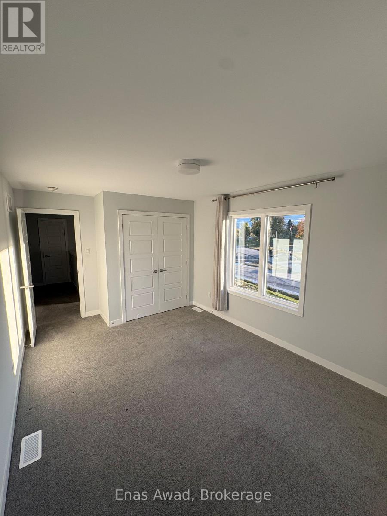
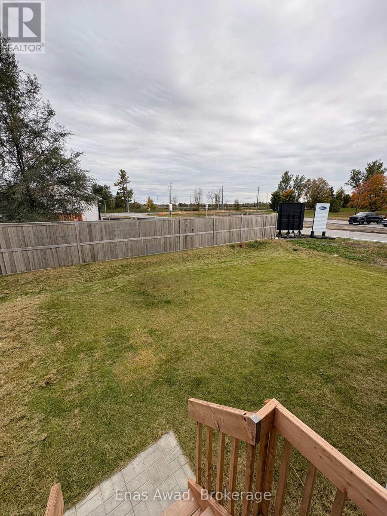
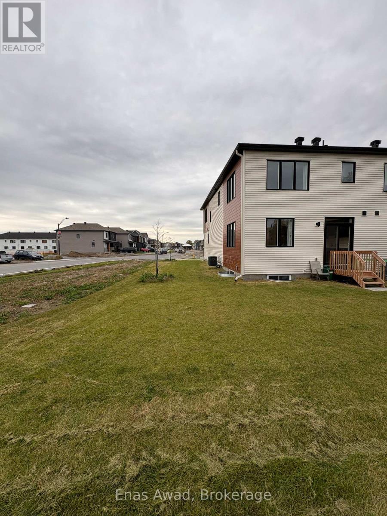
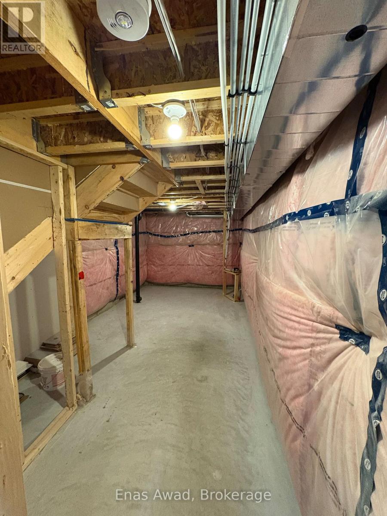
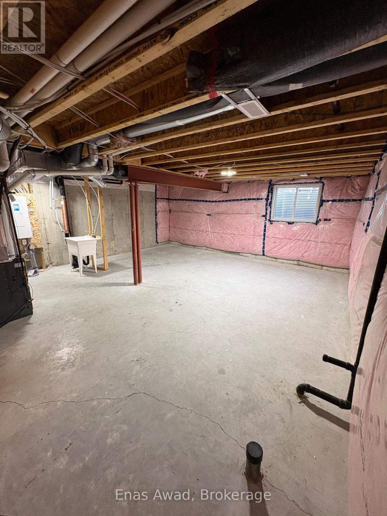
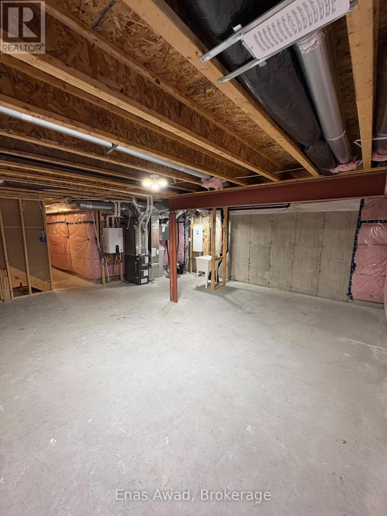
Welcome to this bright and spacious 2025 built Mattamy end-unit freehold townhome, offering approximately 1,700-1,800 sq. ft. of above-grade living space, plus a large unfinished basement with excellent potential for additional living space or storage.The home is currently vacant, move-in ready, and available for a quick closing, making it an excellent option for buyers looking for immediate possession.The main floor features a bright open-concept layout with a modern kitchen, oversized island, ample cabinetry, and plenty of natural light. Upstairs, you'll find three generously sized bedrooms, including an oversized primary bedroom with a walk-in closet and private ensuite. Convenient second-floor laundry adds to the functionality of the home.As an end unit, this property sits on a large lot and offers significantly more outdoor space, privacy, and natural light than a typical interior townhome.Additional features include a Level 2 EV charger, reverse-osmosis drinking-water system, water softener, and owned water-heating equipment. There is no hot-water-tank rental and no rented equipment.The full unfinished basement includes a bathroom rough-in and provides excellent potential for future additional living space, recreation space, home office, gym, or storage.Built in 2025, the home comes with the remaining applicable coverage under the Tarion New Home Warranty, providing the new owner with the benefit of remaining warranty coverage.Additional highlights include an attached garage, private driveway, no condo fees, and the added privacy and outdoor space of an end-unit location.Located in Kemptville with convenient access to local amenities and Ottawa, this bright, modern, and spacious home offers the benefits of newer construction, thoughtful upgrades, and plenty of future potential. Vacant and move-in ready with quick closing available. (id:15069)
Property Details
| MLS® Number | X13869320 |
| Property Type | Single Family |
| Community Name | 803 - North Grenville Twp (Kemptville South) |
| Amenities Near By | Schools, Park |
| Community Features | School Bus |
| Equipment Type | None |
| Features | Wooded Area, Irregular Lot Size, Flat Site, Lighting, Dry, Level |
| Parking Space Total | 2 |
| Rental Equipment Type | None |
| Structure | Deck, Porch |
Building
| Bathroom Total | 3 |
| Bedrooms Above Ground | 3 |
| Bedrooms Total | 3 |
| Age | 0 To 5 Years |
| Amenities | Separate Heating Controls |
| Appliances | Water Heater, Water Heater - Tankless, Water Meter, Water Softener, Water Purifier, Blinds, Dishwasher, Dryer, Range, Stove, Washer, Window Coverings, Refrigerator |
| Basement Development | Unfinished |
| Basement Type | Full (unfinished) |
| Construction Style Attachment | Attached |
| Cooling Type | Central Air Conditioning, Air Exchanger |
| Exterior Finish | Vinyl Siding |
| Fire Protection | Controlled Entry, Smoke Detectors |
| Foundation Type | Poured Concrete |
| Half Bath Total | 1 |
| Heating Fuel | Natural Gas |
| Heating Type | Forced Air |
| Stories Total | 2 |
| Size Interior | 1,500 - 2,000 Sqft |
| Type | Row / Townhouse |
| Utility Water | Municipal Water |
Parking
| Garage |
Land
| Acreage | No |
| Land Amenities | Schools, Park |
| Landscape Features | Landscaped |
| Sewer | Sanitary Sewer |
| Size Depth | 100 Ft |
| Size Frontage | 31 Ft ,7 In |
| Size Irregular | 31.6 X 100 Ft |
| Size Total Text | 31.6 X 100 Ft|under 1/2 Acre |
| Zoning Description | R1-17-h |
Utilities
| Cable | Available |
| Electricity | Installed |
| Sewer | Installed |
Contact Us
Contact us for more information

This REALTOR.ca listing content is owned and licensed by REALTOR® members of The Canadian Real Estate Association
The trademarks REALTOR®, REALTORS®, and the REALTOR® logo are controlled by The Canadian Real Estate Association (CREA) and identify real estate professionals who are members of CREA. The trademarks MLS®, Multiple Listing Service® and the associated logos are owned by The Canadian Real Estate Association (CREA) and identify the quality of services provided by real estate professionals who are members of CREA. The trademark DDF® is owned by The Canadian Real Estate Association (CREA) and identifies CREA's Data Distribution Facility (DDF®)
October 06 2026 10:23:50
Niagara Association of REALTORS®
Enas Awad