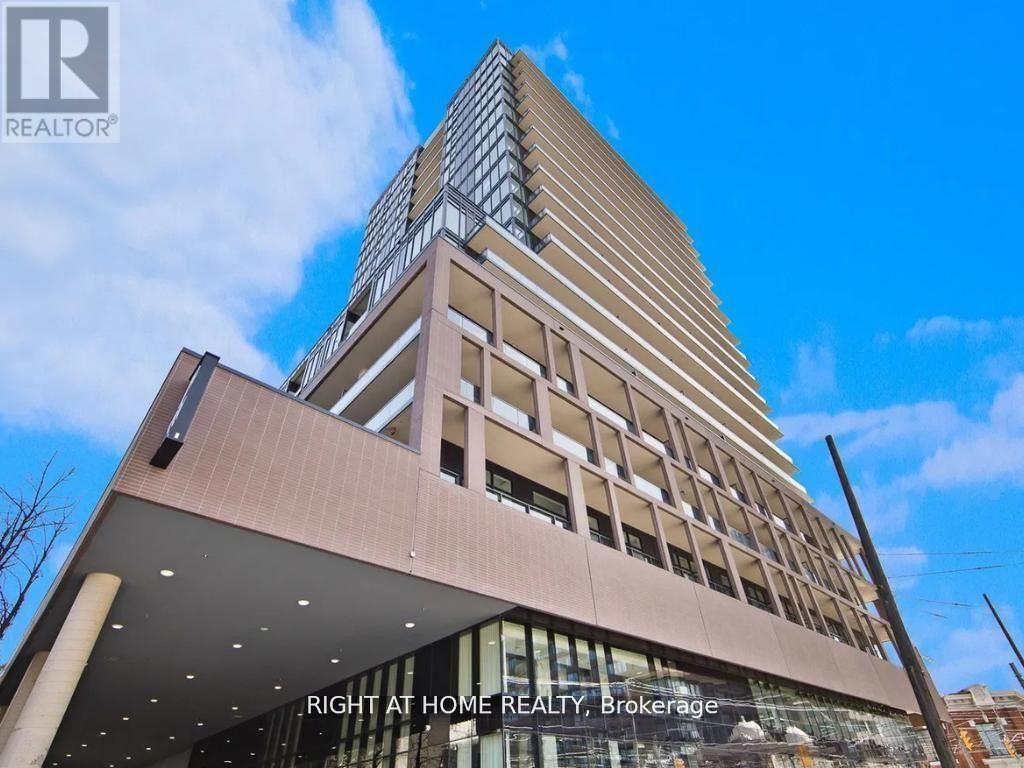
Step into this modern urban sanctuary at X02 Condos, in the heart of King West. This north-west facing studio offers an open-concept layout with floor-to-ceiling windows, abundant natural light, and laminate flooring throughout. The European-style kitchen features fully integrated appliances, and the unit comes complete with a private balcony, perfect for outdoor living. A rare downtown find that includes a locker. Enjoy world-class building amenities: 24/7 concierge, a state-of-the-art fitness centre, boxing studio, golf simulator, and premium co-working spaces. With a 100 Transit Score and 95 Walk Score, you're steps from the 504 King Streetcar, Exhibition GO Station, Longo's, Shoppers Drug Mart, and everything King West has to offer. (id:15069)
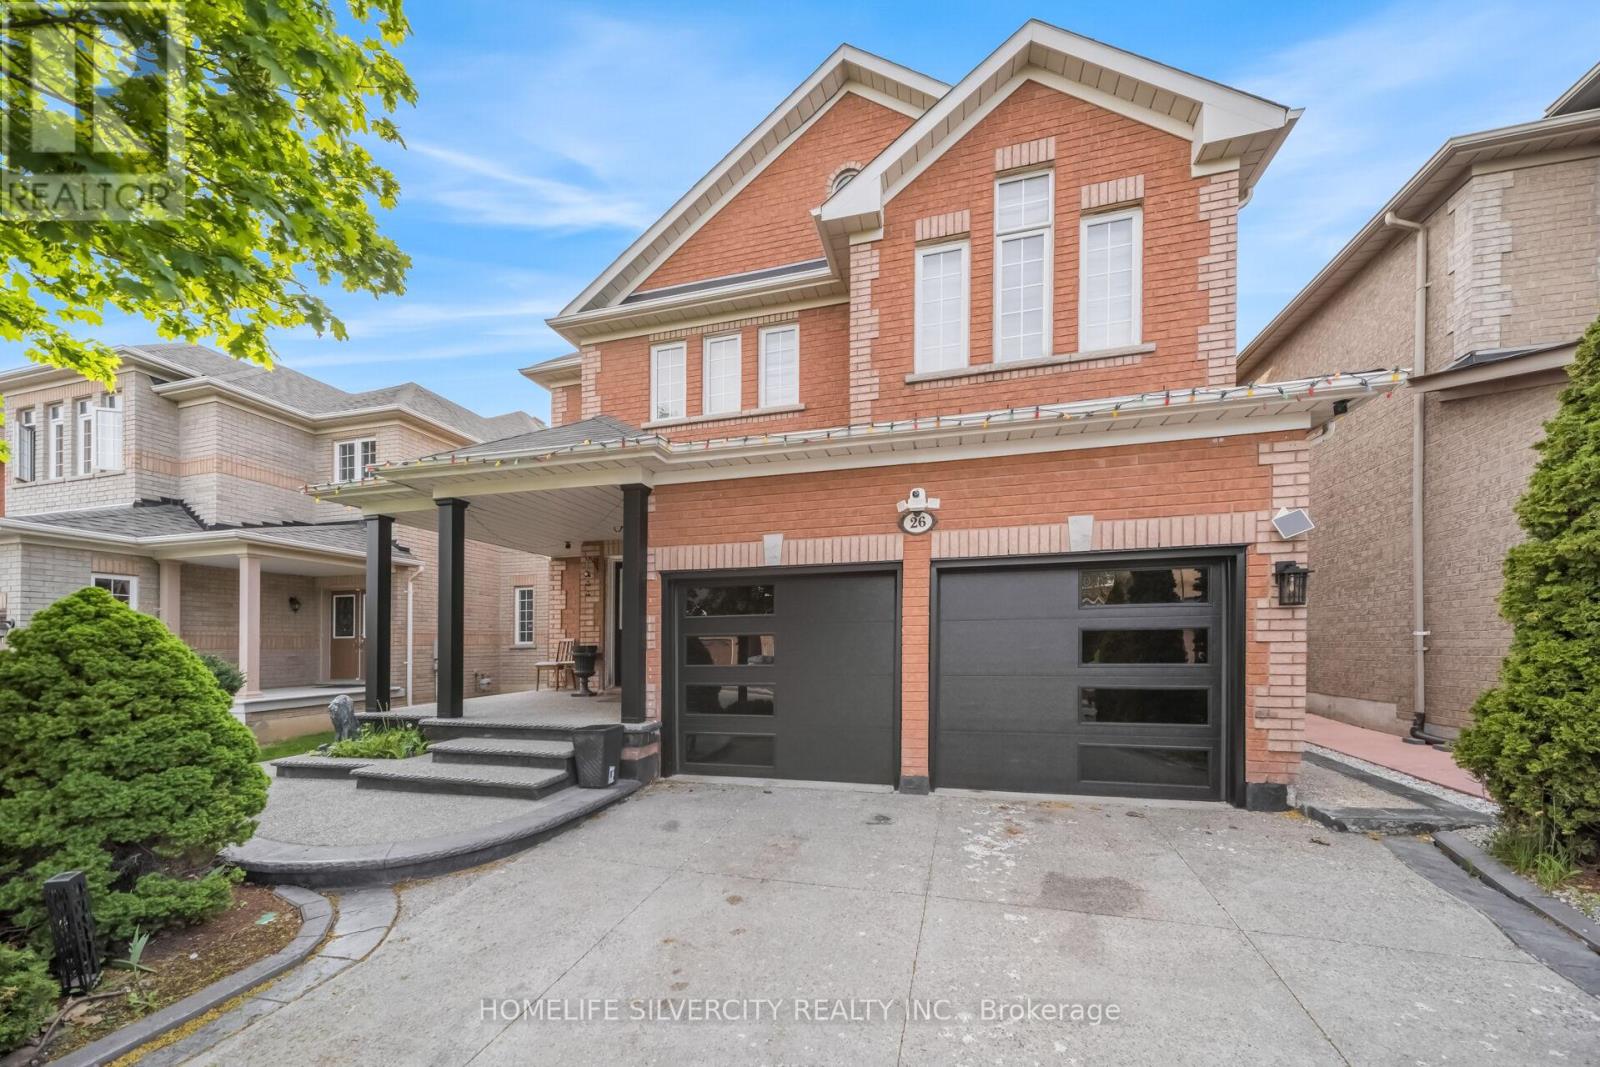
** Legal Basement Detached 4+3 Bedroom House**Welcome to this bright and spacious detached home offering approx. 4,300 sq. ft. of living space in a highly desirable neighbourhood. Featuring 9-ft ceilings, a beautiful open-to-above living area, hardwood flooring throughout, and a well-designed layout with a separate family room and main floor den/office ideal for working from home. The exterior is enhanced with an aggregate concrete driveway and backyard for lasting curb appeal.Legal basement apartment with 3 bedrooms and 2 full bathrooms, perfect for rental income or extended family.Conveniently located close to schools, parks, transit, shopping, and highways.This is a turnkey home offering space, comfort, and great investment potential!The basement features two separate units: a 2-bedroom suite with 1 kitchen and 1 washroom, and a 1-bedroom unit with 1 washroom, offering flexible living arrangements. It can be used separately or rented together as a full basement, providing excellent and consistent rental income potential. (id:15069)
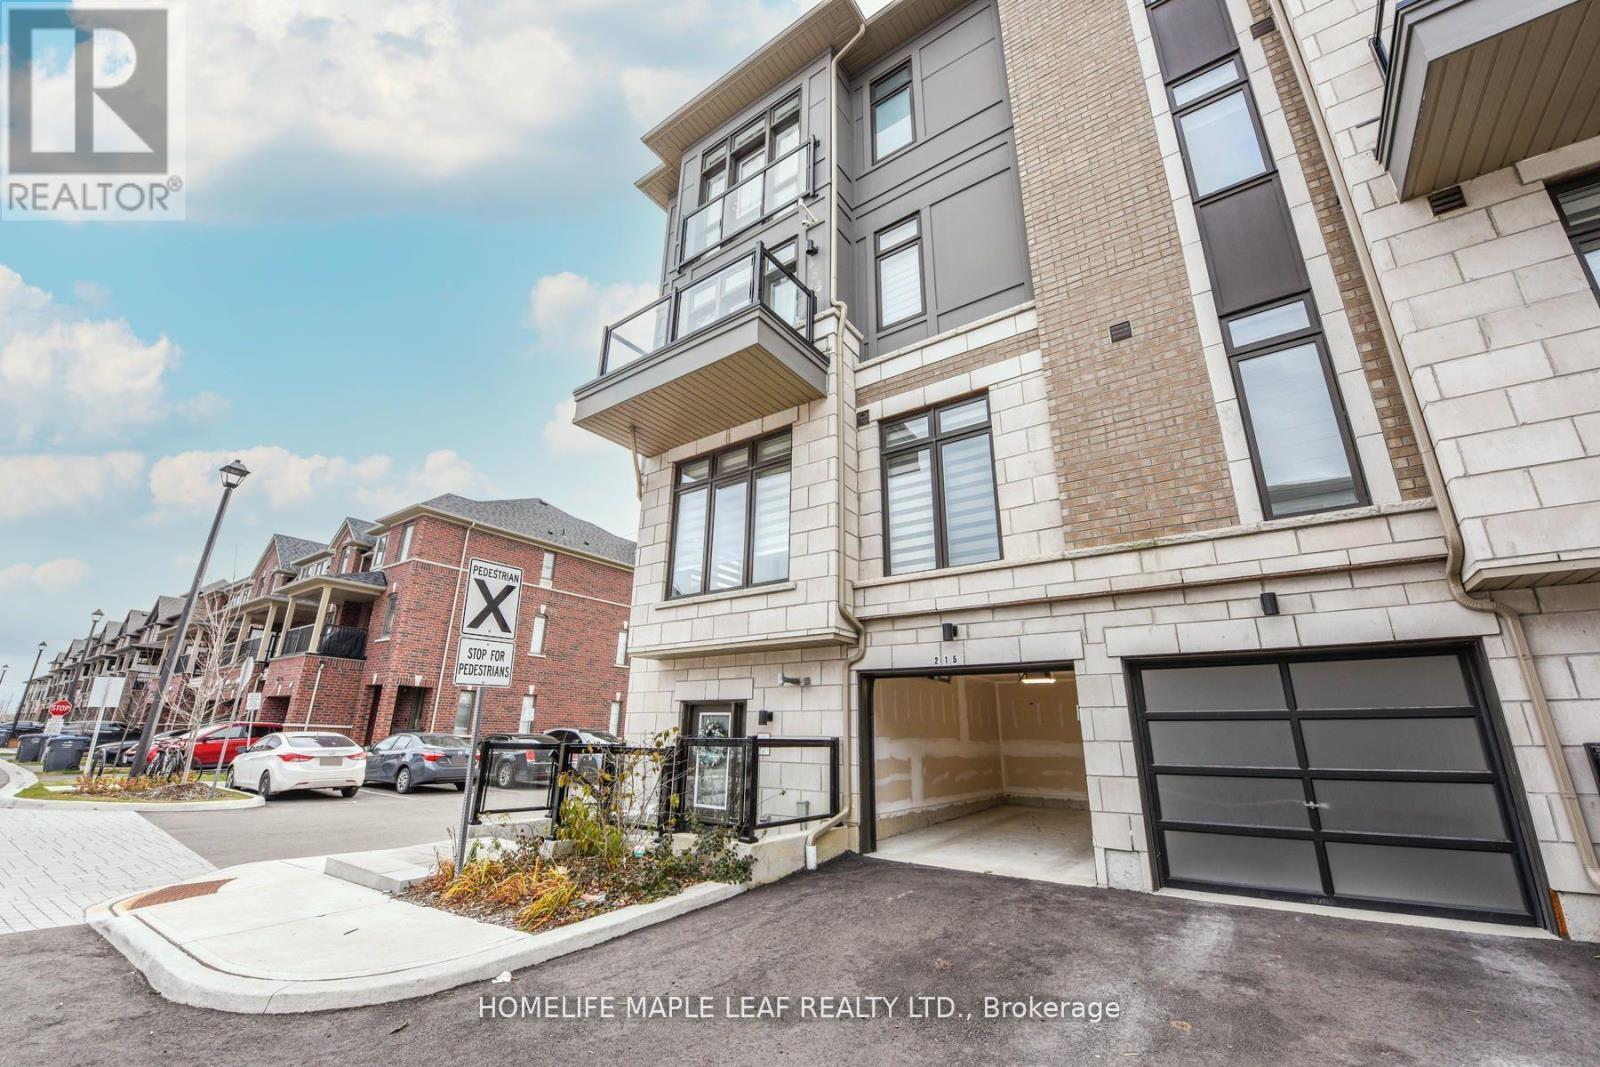
Bright, stunning ready to move in corner stacked 2- bedroom townhouse : 2-3 floors in a high demand area of Brampton at Queen Street E & Goreway Drive. 2 Bathroom 1-4pc & 1-2pc ,9 ft ceilings with many upgrades, laminate flooring throughout both floors, Carpet in both bedroom granite countertops in kitchen, 2nd floor balcony, 3rd floor Juliet view. 2 Parking includes attached garage with remote door opener & 1 surface parking; Close to highway 407, 427, shopping, hospital, conservation area, Park, Schools, Place of Worship & transit at door step. Built by the Award-wining Builder, Caliber Homes. The low maintenance fee includes snow removal, landscaping, outdoor security system. (id:15069)
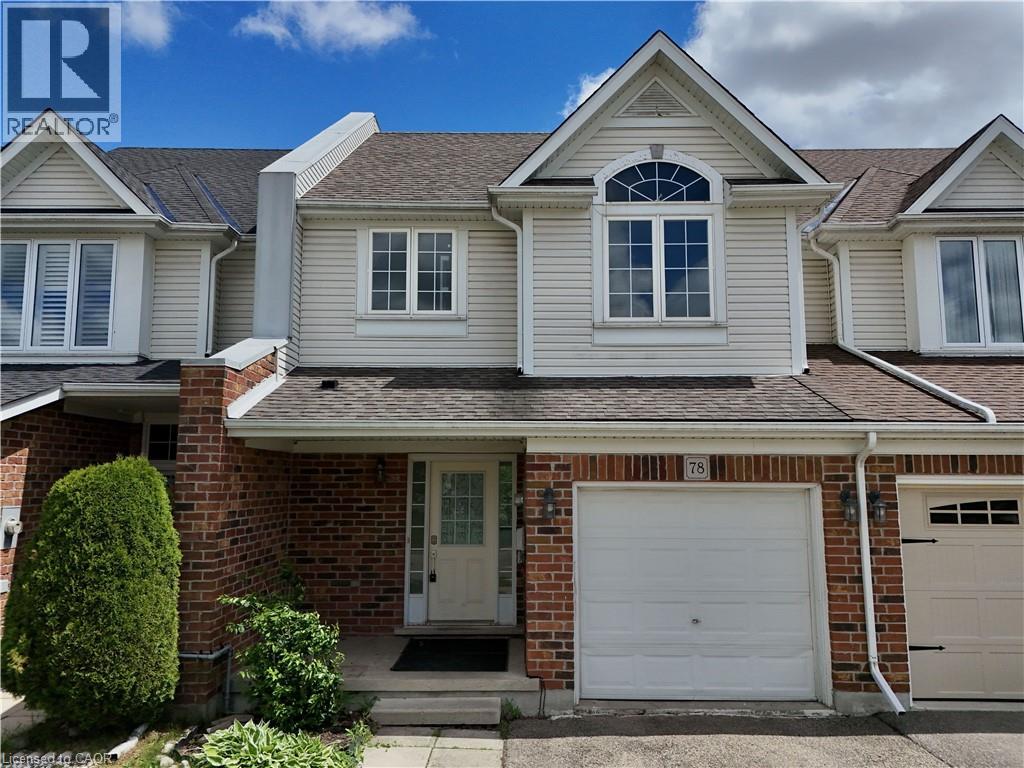
Thoughtfully updated and move-in ready, this beautiful FREEHOLD home backs onto greenspace featuring a main floor laundry, bright living room and principal bedroom ensuite bathroom. A generously sized covered front porch leads to a welcoming entryway with a convenient powder room and closet a functional and polished first impression. The main floor flows effortlessly up into an open-plan kitchen, dining, and living area. Bar-counter seating encourages everyday connection, while the adjacent main-floor laundry room enhances daily convenience. At the rear of the home, a bright living room and large windows creates uplifting space to relax or entertain. Sliding doors open to a partial fenced backyard, backing onto peaceful pond and greenspace a rare and calming backdrop. Upstairs a generous primary bedroom complete with a private 4-piece ensuite with large walk in closet, while two additional bedrooms share a well-appointed 3-piece family bath. Plus, a finished In Law suit with a separate Kitchen, 3-piece washroom and tons of storage! Set within a quiet, family-friendly pocket of Kitchener, this location blends everyday convenience with natural surroundings. Nearby parks, trails, and green spaces invite outdoor time, while schools, grocery stores, and essential services are just minutes away. This family home has been very well maintained, is convenient to parks, amenities, highway, schools and airport. With serene views behind you and city conveniences close at hand, this is a home neighbourhood designed for comfortable, balanced living. (id:15069)
Approx. $200k spent in upgrades by the current sellers! Walking distance to Lake Ontario! Showcasing premium, high-end finishes throughout, this carpet-free home sits just minutes from Winona Crossing, parks, and easy highway access-making it a commuter's dream.The bright entryway features modern pot lighting (2025), leading into an upscale, complete custom kitchen renovation (2025) boasting brand-new cabinetry, a modern sink, premium tiles, high-end stainless steel appliances, a built-in microwave and dishwasher, and sleek quartz countertops. All three bathrooms have been fully renovated (2025) from top to bottom with gorgeous new fixtures and vanities. For ultimate peace of mind, the roof was also replaced (2020).The living room opens via sliding doors to a private, fully fenced backyard perfect for summer BBQs. This gorgeous property is 100% move-in ready. (id:15069)
Welcome to this bright and spacious one-bedroom condominium featuring beautiful hardwood floors throughout and a modern open-concept layout designed for comfortable living and entertaining. Enjoy your private south-facing balcony, offering plenty of natural sunlight and lovely views. Residents have access to exceptional building amenities, including an indoor swimming pool and recently updated recreational facilities. Maintenance fees include all utilities, providing excellent value and peace of mind. Ideally located close to shopping, schools, parks, public transit, and the City Centre, this well-maintained condominium offers the perfect blend of convenience, comfort, and lifestyle. An excellent opportunity for first-time buyers, downsizers, or investors alike. (id:15069)
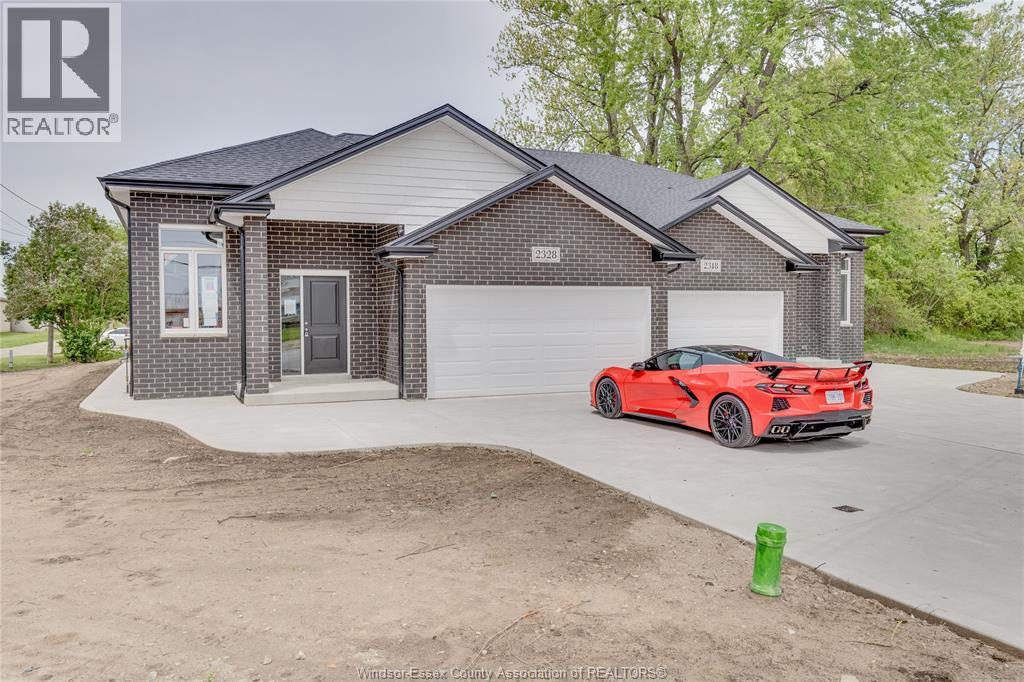
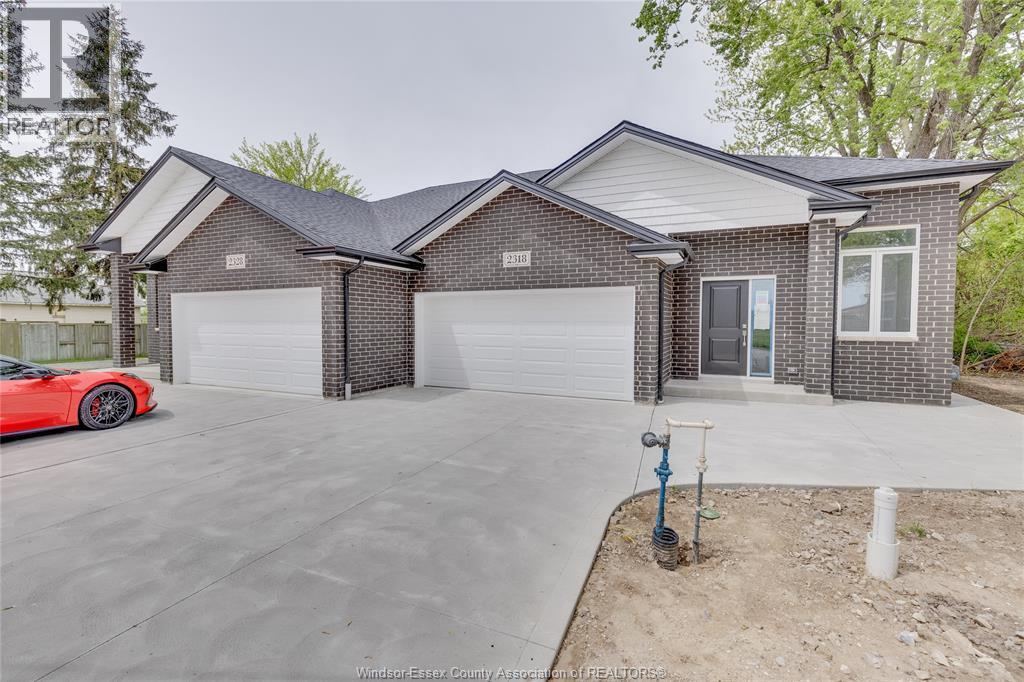
To Be Built – Beautiful Raised Ranch Semi by Osman Homes in sought-after LaSalle. This thoughtfully designed home offers 2 spacious bedrooms and 2 full bathrooms, featuring a bright open-concept layout, modern finishes, and quality craftsmanship throughout. Enjoy the convenience of a 2-car garage and a functional layout perfect for comfortable everyday living. Located in a prime LaSalle neighborhood close to schools, parks, and amenities. Includes Tarion 7-year new home warranty. Purchase price includes the HST rebate. (id:15069)
To Be Built – Beautiful Raised Ranch Semi by Osman Homes in sought-after LaSalle. This thoughtfully designed home offers 2 spacious bedrooms and 2 full bathrooms, featuring a bright open-concept layout, modern finishes, and quality craftsmanship throughout. Enjoy the convenience of a 2-car garage and a functional layout perfect for comfortable everyday living. Located in a prime LaSalle neighborhood close to schools, parks, and amenities. Includes Tarion 7-year new home warranty. Purchase price includes the HST rebate. (id:15069)
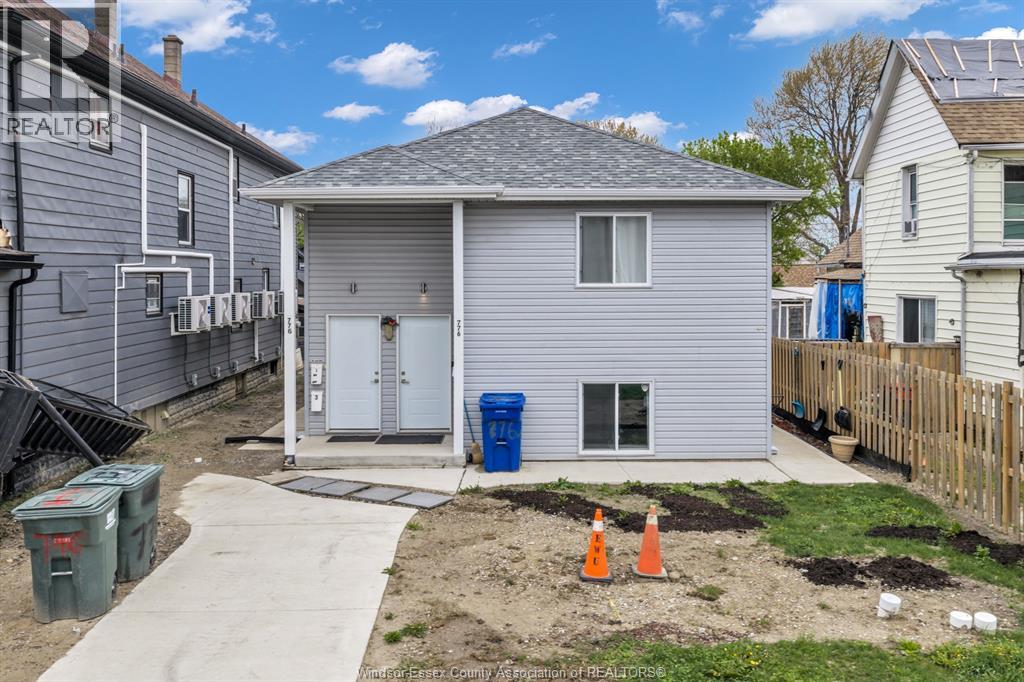
Newly built raised ranch duplex with legal ADU offering excellent income potential in a great rental area! Raised ranch duplex built in 2024, featuring two spacious 3 bed, 2 bath units, each with in-suite laundry. The lower unit is currently rented for immediate income, while the main unit is vacant and ready for occupancy. Also included is a brand new, never-occupied 2 bedroom additional dwelling unit (ADU) built in 2026 with rear parking. A fantastic turnkey investment opportunity close to amenities! Seller reserves the right to accept or reject any offer. Offers will be reviewed as received. (id:15069)
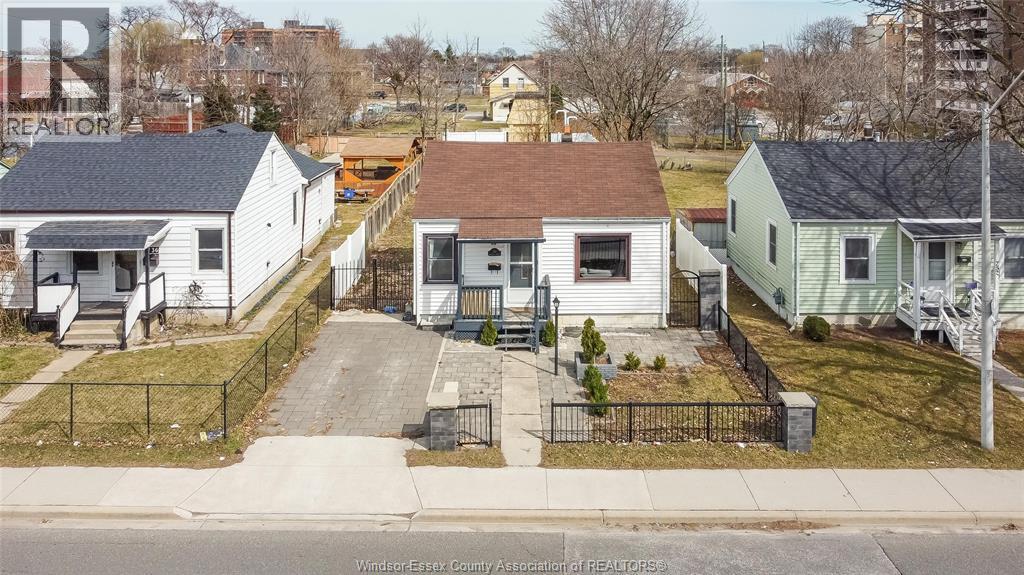
Welcome to 744 McDougall, a charming ranch-style home on a generous 40 x 173 ft lot. updated throughout with newer flooring, bathroom, furnace, electrical, fencing, and roof. This cozy home offers 2 bedrooms, 1 full bath, and a kitchen with a convenient washer/dryer combo. enjoy front driveway parking and a deep backyard with alley access for extra parking. A dedicated basketball area makes it ideal for fun and entertaining. perfect for first-time buyers, retirees, or investors looking for a move-in-ready home in a great location. A true gem with plenty of outdoor space and updates already done. Don't miss this great opportunity! (id:15069)
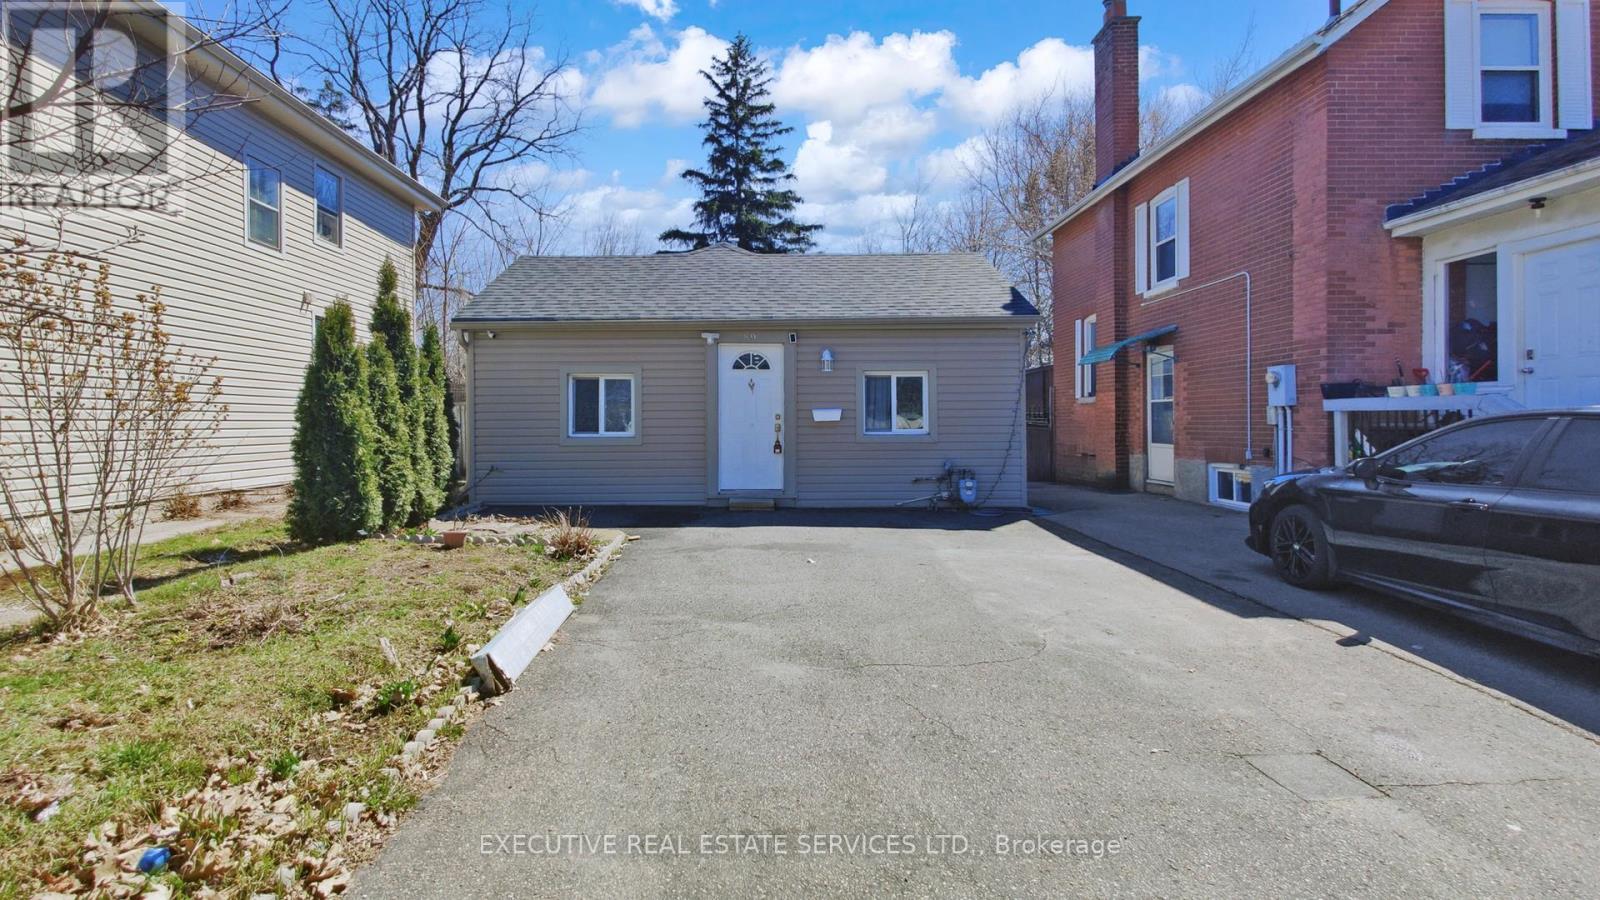
Welcome To 89 John Street, Brampton. A Charming Bungalow (Huge Lot) Situated In The Lively Heart of Downtown Brampton (Close To Gage Park). This Delightful 4-Bedrooms, 1.5-Bathrooms Home Is Full of Potentials And Ready For Its Next Owners To Make It Their Own Home. Inside, You'll Find a Thoughtfully Refreshed Interior Featuring New Flooring Throughout, A Modern Eat-In Kitchen, And Fresh Paint That Brightens Every Room. The Living Spaces Are Generously Sized And Filled With Natural Light, Creating A Warm And Inviting Atmosphere. Each Room Has Its Own Window. Step Outside To A Private Backyard Oasis-Perfect For Unwinding Or Hosting Outdoor Gatherings. Additional Practical Features Include A Mudroom Equipped With A Washer And A Dryer, A Driveway That Fits Four Cars, And A Basement Crawl Space Offering Easy Access To Plumbing And Vents For Stress-Free Maintenance. This Home Comes With A Lots of Upgrades. Recent Upgrades Add Even More Value: A New Roof (2021), A New Furnace (2023), An Owned Hot Water Tank (2025), New AC (2026). Ideally Located In Downtown Brampton, You're Just A Short Walk From Gage Park-Home To The Farmers Market, Santa Claus Parade, And Seasonal Concerts. Banks, Grocery Stores, And William Osler Hospital Are Also Conveniently Located Nearby, Making This An Unbeatable Location. Competitively Priced, This Property Offers The Rare Chance To Enjoy Detached Living At A Condo Price. Option To Use For Commercial Purposes: Contact City And Please Do Your Own Due-Diligence. Don't Miss This Opportunity-Come See Why 89 John Street, Brampton Could Be Your Perfect Next Home! Extras Includes: Stainless Steel Fridge; Stainless Steel Stove; Stainless Steel Dishwasher; Washer & Dryer; All Electrical Light Fixtures and All Window Coverings. New AC (2026), Hot Water Tank (2025); Furnace 2023; Roof 2021 (All New Boards); Owned Hot Water Tank & Furnace. Nothing is Rental On This Property. All Appliances Mentioned Above Are Owned. (id:15069)
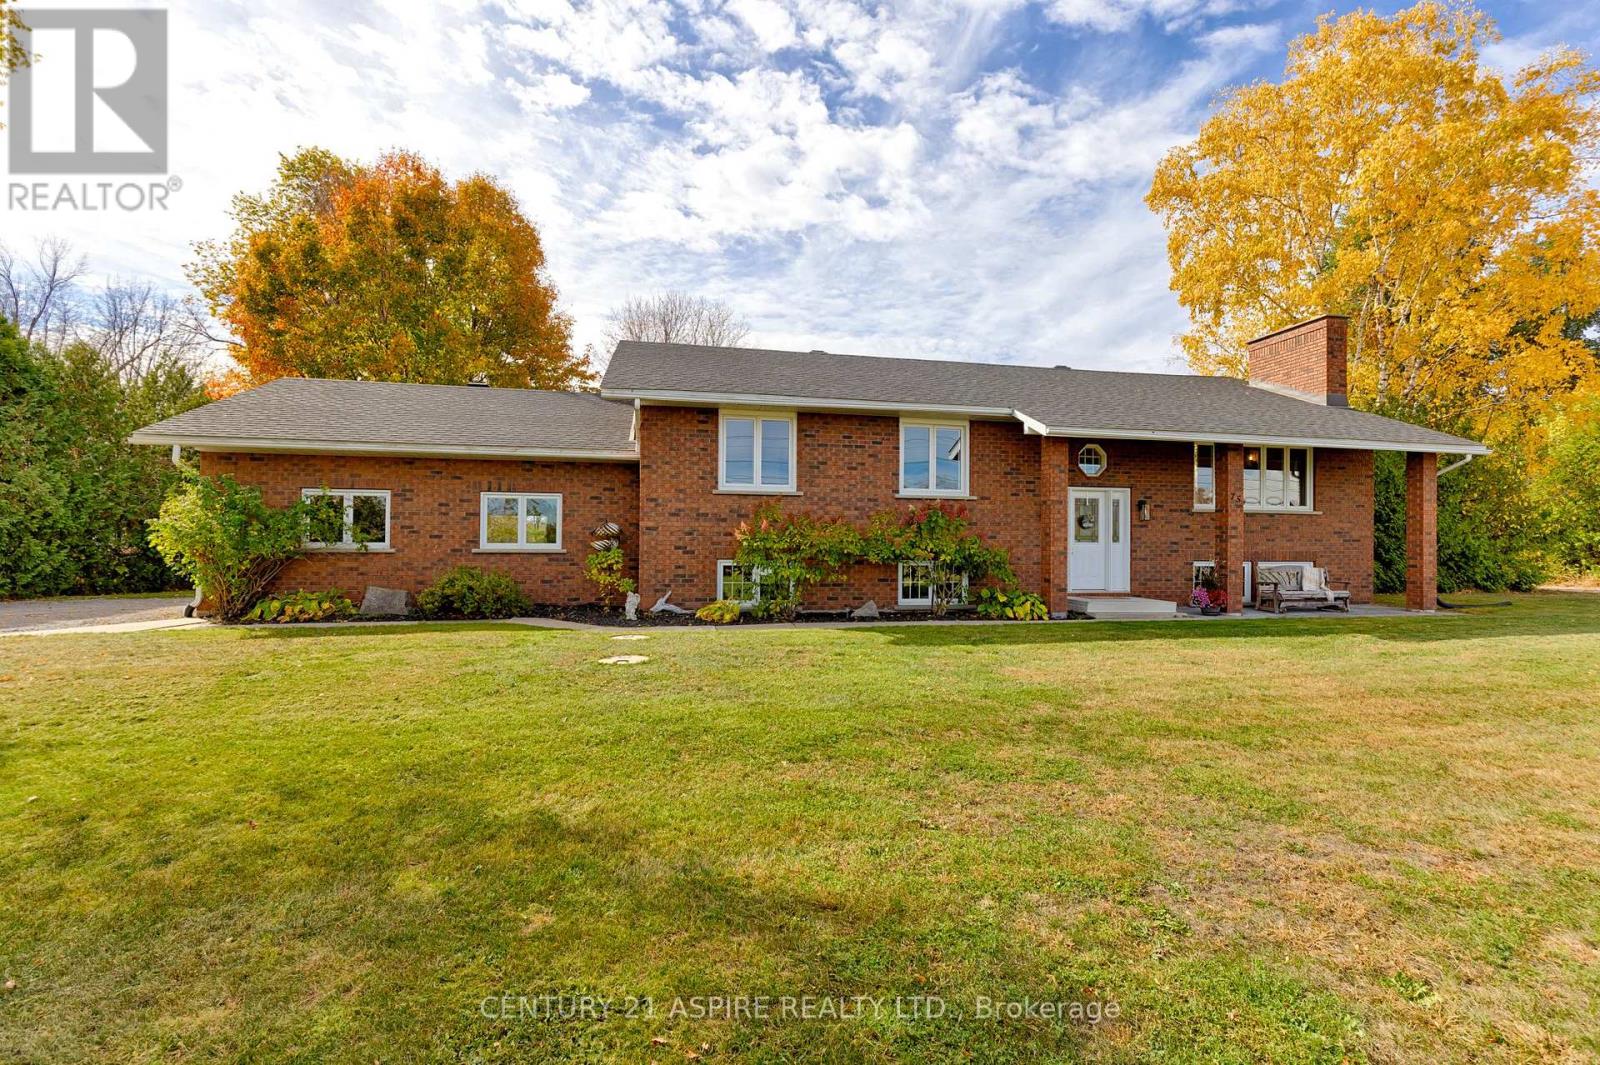
Where Home Meets Opportunity! Set on 1.6 acres, this all-brick bungalow offers the kind of flexibility today's buyers are searching for, whether that means room for a growing family, space for hobbies, a home based business, or simply the storage you've always needed. Natural light pours through the large windows, brightening the open concept main floor where the kitchen, dining, and living areas flow together effortlessly. Solid wood cabinetry, an updated cooktop and built-in oven, main floor laundry, and thoughtful updates throughout create a home that feels both functional and welcoming. Step through the patio doors off the dining area and enjoy peaceful mornings or relaxed evenings overlooking the backyard.The finished lower level adds even more versatility. A spacious family room with a freestanding gas fireplace and built in wet bar creates the perfect setting for movie nights, entertaining, or unwinding after a long day. Convenient access from the garage helps keep everyday clutter out of the main living space. Beyond this, a bonus room with double garden doors leading outside offers endless possibilities, games room, hobby area, workshop, fitness space, or a retreat for motorcycle and vehicle enthusiasts. Outside is where this property truly stands apart. The impressive 5-bay garage, with one heated and finished bay, provides exceptional space for vehicles, tools, equipment, or projects, while the additional outbuilding offers even more storage for RVs, trailers, recreational toys, or workshop expansion. For buyers currently paying for off-site storage or struggling to find room at home, this property delivers a solution. Meticulously maintained and thoughtfully updated, this is the kind of property that lets your family grow, your hobbies expand, and your lifestyle evolve, all in one address. Because here, you're not just finding a home... you're finding room to live the life you've been building. (id:15069)