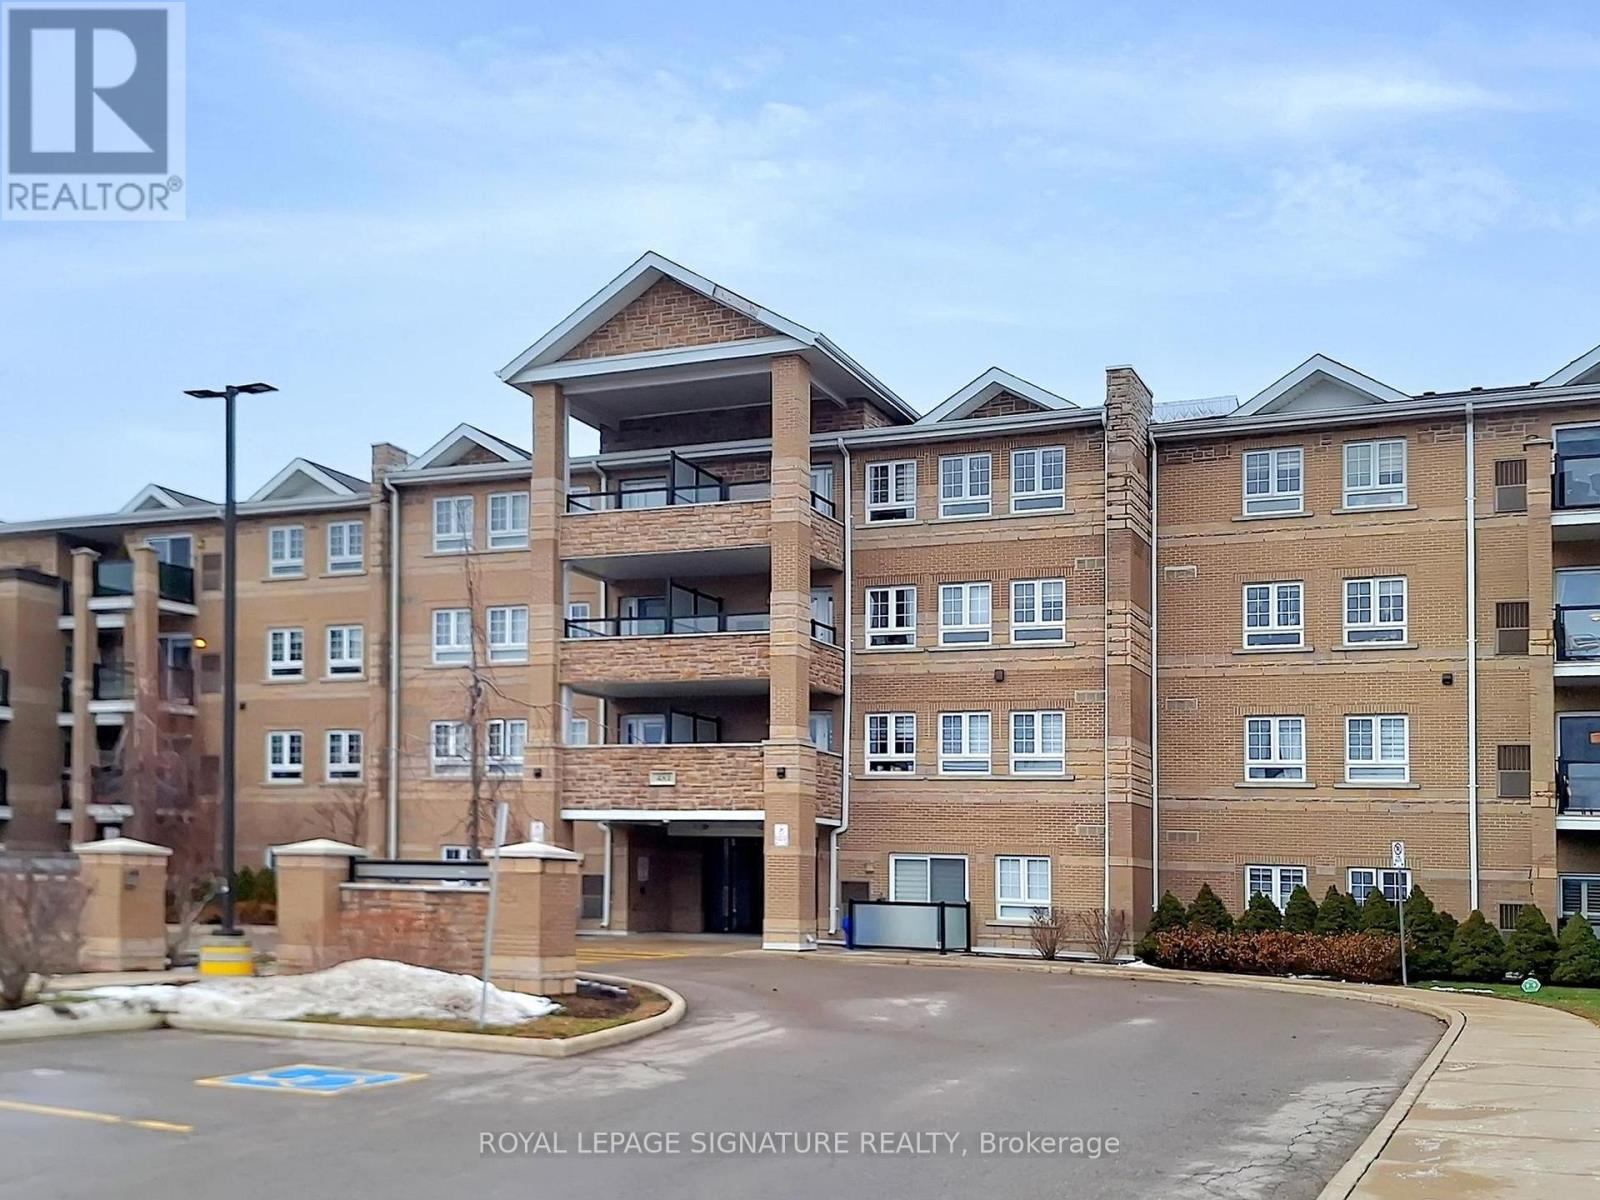
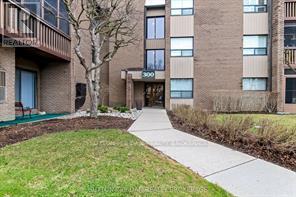
Beautiful Spacious and Gracious corner Suite with oversized terrace, featuring 2 generous Bedrooms and 2 Bathrooms. The Open concept living space is flooded with natural light. Enjoy the beautiful plank flooring with exceptional Chef's Kitchen that has a stone counter, stylish backlash and stainless steel appliances. The Primary includes an Ensuite and large closet. Take pleasure in stepping outside on your private Balcony for your morning coffee. Do not miss out on your amenities that include a gym, indoor pool and meeting/party room. Unbeatable location just steps from shops, cafes, transit and parks. A most perfect place to call HOME (id:15069)
Separate Entrance + Finished Basement + 5-Car Parking, Multi-Generational Living in Oshawa's Sought-After Lakeview Community. This well-maintained home offers exceptional flexibility with a separate side entrance, finished basement, and parking for up to 5 vehicles. The main floor features a spacious living and dining area that flows seamlessly into the open-concept kitchen with stainless steel appliances, creating the perfect space for everyday living and entertaining.The finished basement provides additional living space, complete with a versatile 4th bedroom, large recreation/living area, dining space, and a 3-piece bathroom-ideal for extended family, guests, or multi-generational living.Enjoy peace of mind with fresh paint, updated furnace and A/C (2026). Conveniently located minutes from the Oshawa Centre, GO Transit, public transit, schools, parks, Lake Ontario waterfront amenities, and Highway 401, making commuting and daily errands effortless. (id:15069)
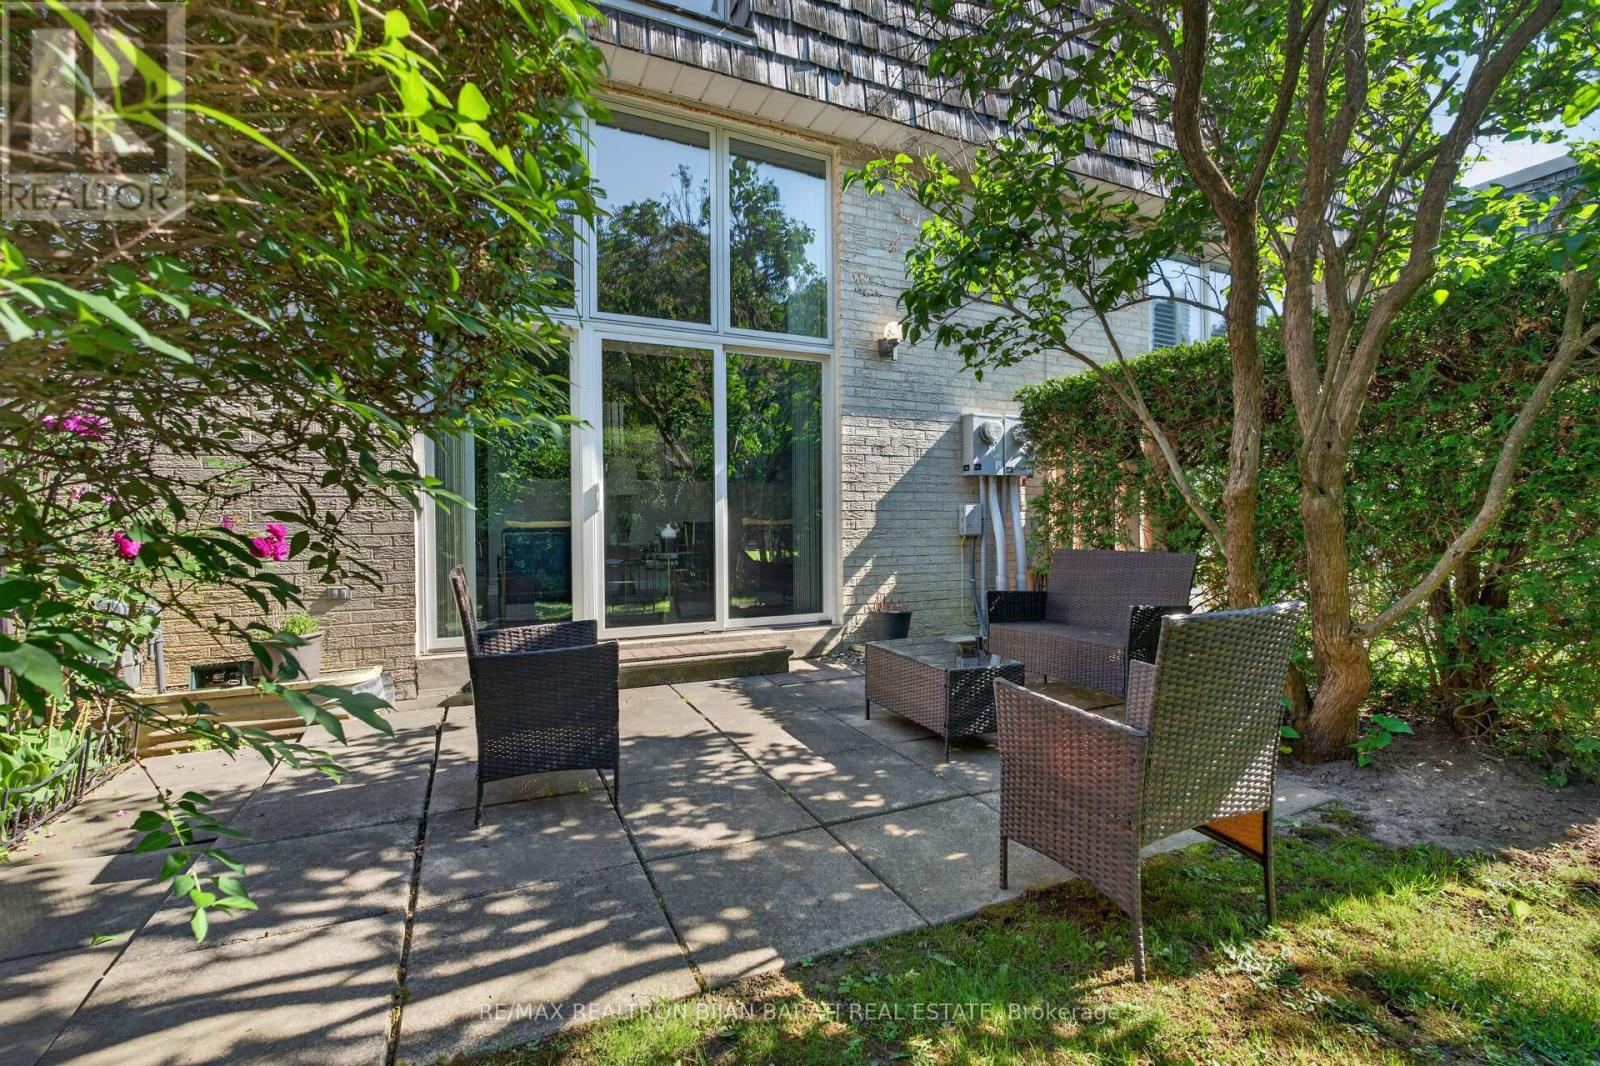
Upgraded and Well-Maintained Townhouse, Conveniently Located Right on Vibrant Bayview / York Mills! Luxury Living in Toronto's Most Prestigious Neighbourhoods and the City's Top-Ranked School District: Public Schools, Excellent Private and French Immersion School! This Bright and Spacious Home Offers a Blend of Sophistication and Serenity. Other Features: Open Concept Family Lay-Out Perfect for Living & Family Entertaining, 3+1 Bedroom, 4 Washroom! Main & Ground Level Includes High Ceiling (12.5 Feet) Living Room with a Cozy Wood-Burning Fireplace, W/O to ** A Large Patio and A Beautiful Private Backyard Largely Enclosed by Natural Shrubbery** . The Open Concept Family Room/Dining Rm Overlooks Lovely Backyard. Renovated South Facing Kitchen, Large Breakfast Area (Can Be Used as Dining Room) with A Matching Custom Table and Touchless Faucet! Upper Level Includes Master Bedroom, Renovated Master Ensuite, and a Walk-In Closet Plus Other Two Bedrooms and 3-PC Renovated Bathroom! Lower Level Includes Finished Basement, Ideal for a Home Office, Recreation Room, or Guest Suite with 3-Pc Bath, Ample Storages, and Laundry Rm. Newer Energy-Efficient Windows (Installed in 2020) Fill the Home with Natural Light. Super Convenient Location >> Easy Access to Highways 401 & 404, Steps Away from All Amenities: Excellent Schools, York Mills Arena, Waling Trail, Parks, Coffee Shop, Restaurant, Grocery, Banks, Transit & More! **The Maintenance Fee Includes landscaping, Snow Removal, Weeding, Roof Repairs and Replacements, All Exterior Maintenance, and Water >> Offering a Truly Worry-Free Living Experience** ** Best Value in the Complex! Price Includes All Existing Owner's Furniture - Move In and Enjoy ** (id:15069)
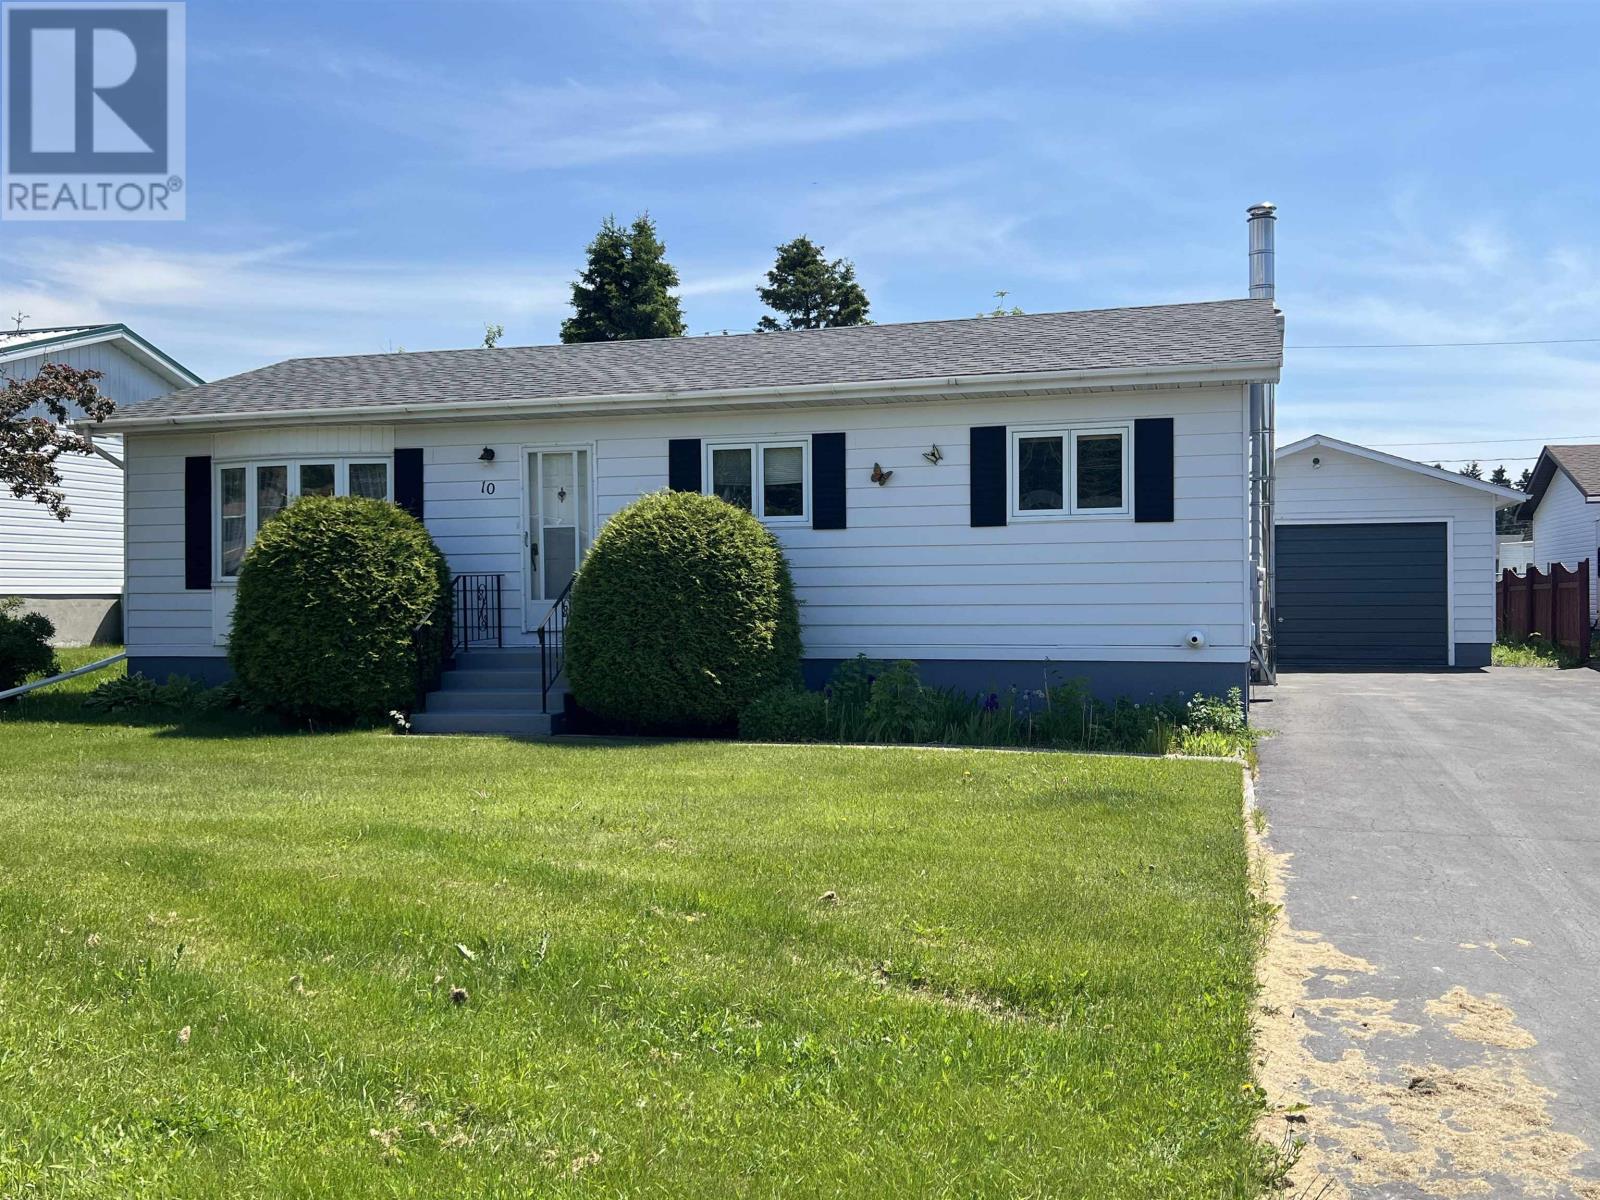
Opportunity awaits in this well-maintained 3-bedroom bungalow offering great bones, solid updates, and the perfect chance to make it your own! Bring your vision; this home has been well cared for and is priced with the opportunity to move in comfortably while updating and adding your own personal style over time. Featuring two bathrooms, updated windows, a propane forced-air furnance, updated shingles, and a paved driveway, many of the important updates have already been completed. The detached garage with workshop provides excellent space for storage, hobbies or projects. Enjoy the beautifully sunfilled fenced yard, offering privacy and outdoor space to relax or entertain. Ideally located close to the park and town centre, this home offers convenience and potential in one great package. Opportunities like this don't come around every day, transform this solid bungalow into the home you've always wanted. (id:15069)
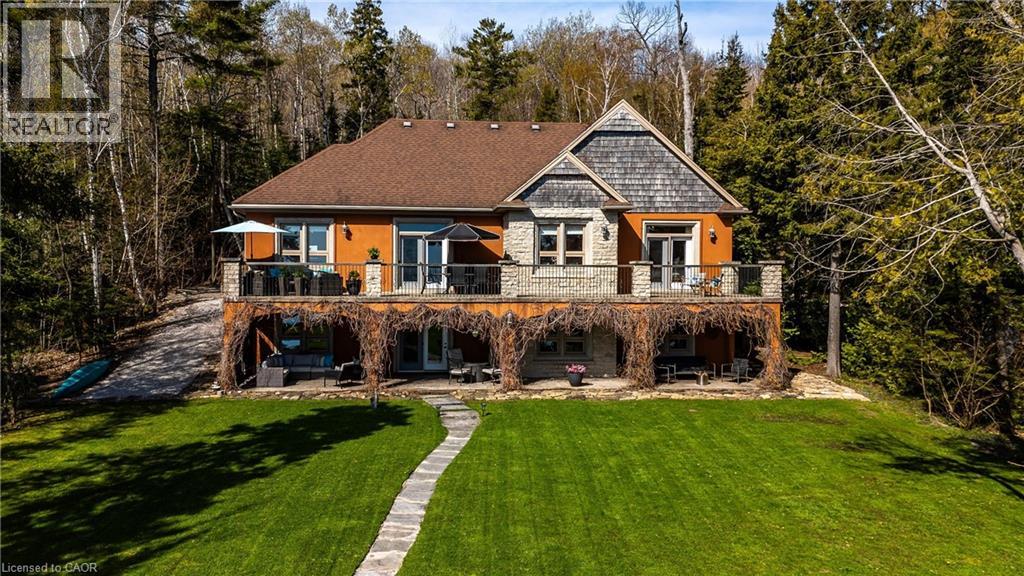
Perched in a picturesque setting with breathtaking panoramic views of Georgian Bay, this custom-built 2011 bungalow at 504617 Grey Road 1 offers an exceptional blend of luxury, craftsmanship, and serene waterfront-area living. Ideally located just minutes from Owen Sound and Wiarton, the property delivers privacy and tranquility without sacrificing convenience. Built with durability in mind, the home features reinforced rebar concrete exterior walls and quality construction throughout. Elegant finishes include bird’s-eye maple cabinetry, quartz countertops, soft-close features, and an open-concept kitchen designed for both everyday living and entertaining. Maple flooring with inlaid detailing, 10-foot ceilings with tray accents, and oversized windows enhance the sense of space while capturing stunning natural light and expansive bay views. Solid maple interior doors and 9-inch baseboards further elevate the refined interior design. The spacious main level includes a formal dining room with tray ceiling and walkout to a covered balcony, perfect for taking in the scenery. The luxurious primary suite also offers balcony access through French doors and features a spa-inspired ensuite with heated tile floors, double vanity, jetted tub, separate shower, and generous his-and-hers walk-in closets. The fully finished walkout lower level extends the living space with heated floors, a large recreation room with gas fireplace, maple bar, games room, and a 3-piece bathroom. Oversized windows and 9-foot ceilings create a bright and inviting atmosphere throughout. Additional highlights include covered stamped concrete patios and balconies, an open maple staircase with wrought iron spindles, central vacuum system, 225-amp electrical service, Greenway water purification system, shore well and septic, and a double garage with dual openers. A rare opportunity to own a thoughtfully designed, high-quality home in an unparalleled setting overlooking Georgian Bay. (id:15069)

Exceptional investment opportunity in the highly sought-after Trinity Bellwoods neighbourhood!This beautifully renovated 2.5-storey legal duplex offers outstanding income potential in one of TO's most desirable communities. Extensively renovated in 2015/2016, the home wastaken back to the studs & thoughtfully rebuilt with quality craftsmanship into 2 spacious self-contained units, while also offering excellent potential for a future 3rd unit in the Bsmt. The upper unit spans the 2nd & 3rd flrs & features 3 spacious bdrms, 2 full bthrms, a modern eat-in ktch, & 2 private balconies, providing an ideal living space for families or professionals. The current tenant has provided notice to vacate effective Aug 31, 2026, presenting an exceptional opportunity for the new owner to occupy the unit or secure a new tenant at current market rental rates. The main flr unit offers a bright open-concept living & ktch area, a generous eat-in ktch, & walk-out to private backyard, creating a comfortable & functional layout. This unit is currently leased to an excellent AAA+ tenant who is to be assumed. The bsmt features a shared laundry room with coin-operated washer & dryer & has already been roughed-in for both a ktch & bthrm, offering excellent potential to create a 3rd income-generating suite (subject to all required approvals). At the rear of the property, a detached garage with laneway access provides additional flexibility for parking, storage, or future income opportunities. The property is equipped with 3 separate hydro meters & 3 owned high-efficiency furnaces & central air conditioning units. Ideally situated just steps to Trinity Bellwoods Park, vibrant Queen W, Dundas W, Ossington Ave, & the area's renowned cafés, restaurants & boutiques, with convenient access to TTC transit & downtown TO. This is a rare opportunity to acquire a turnkey, fully renovated income property offering immediate cash flow & outstanding future upside in one of TO's strongest rental markets. (id:15069)
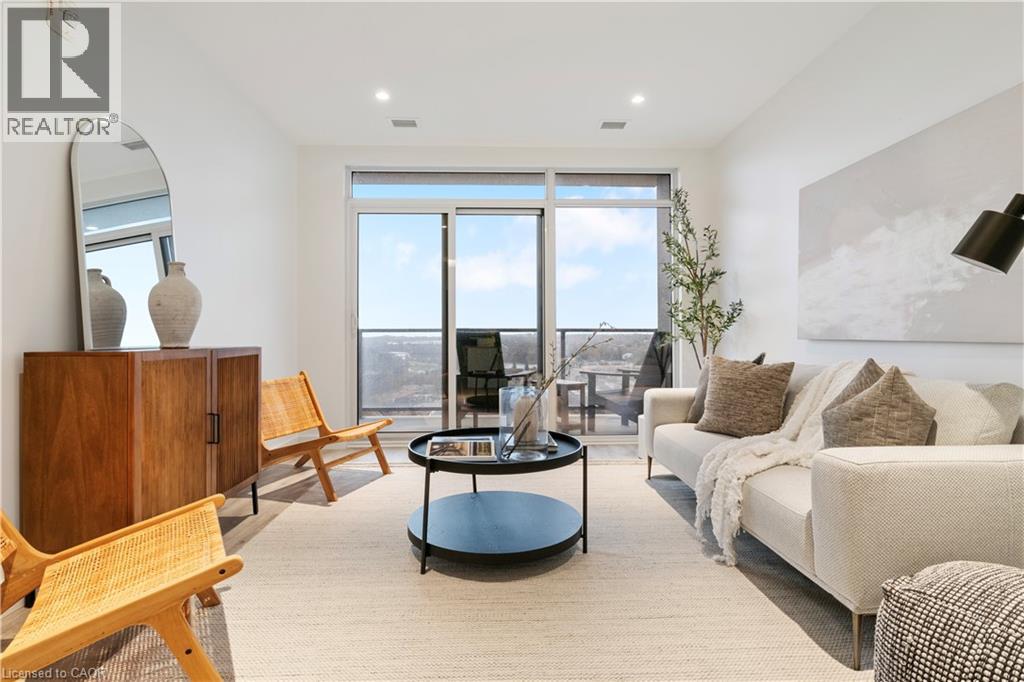
Welcome to Unit 1905 at 50 Grand Avenue South, located in Cambridge's vibrant Gaslight District! This 2-bedroom, 2-bathroom suite with an included parking spot offers a bright, open-concept layout with floor-to-ceiling windows that bathe the space in natural light. The modern kitchen features beautiful cabinetry, quality appliances, and a spacious island that flows seamlessly into the living and dining areas – perfect for both entertaining and everyday living. Step out onto your 181 sq. ft. private balcony and take in breathtaking views of Cambridge and the bustling Gaslight District below. Both bedrooms are generously sized, with ample closet space and contemporary finishes throughout. Enjoy access to an array of exclusive amenities, including a state-of-the-art fitness centre, elegant party room, and rooftop terrace complete with BBQ areas and firepits – ideal for social gatherings or quiet evenings. Nestled in the heart of downtown Galt, this exceptional location puts you within walking distance of restaurants, cafes, boutique shops, and cultural attractions. Experience a perfect blend of urban energy and modern comfort in one of Cambridge's most desirable communities. (id:15069)
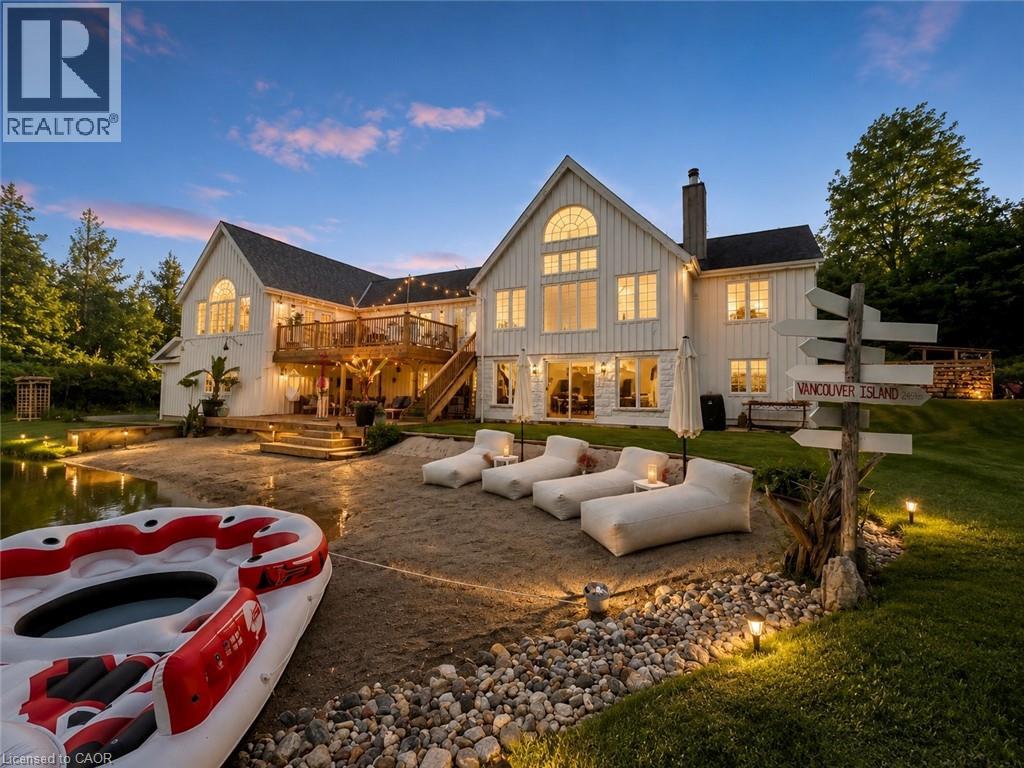
Where modern farmhouse elegance meets private resort-style living, this beautifully renovated post-and-beam home sits on a picturesque 2-acre property and offers approximately 4,500 sq. ft. of finished living space designed for exceptional entertaining and everyday comfort. At the heart of the home is a spectacular open-concept living area featuring soaring cathedral ceilings, exposed beams, and a dramatic 12-foot zinc-topped island anchoring the custom chef’s kitchen, complete with premium finishes, abundant workspace, and seamless flow into the living and dining areas. The stunning primary retreat overlooks the pond and serves as a private sanctuary, showcasing cathedral ceilings, tranquil views, and a spa-inspired ensuite with a two-person shower, soaker tub, water-feature wall, custom built-ins, and private water closet. The finished walkout lower level offers outstanding flexibility for family living, guests, recreation, or a home office. Outdoors, more than 800 sq. ft. of tiered decking overlooks a spring-fed swimming pond with a 70-foot sandy beach, creating a remarkable setting for relaxing, entertaining, and enjoying nature year-round. Additional features include a triple-car insulated garage with workshop space, two-zone heating and cooling, extensive storage, and a substantial addition completed in 2020. Ideally located just minutes from Erin, Georgetown, Guelph, golf courses, hiking trails, skiing, and equestrian facilities, and approximately 45 minutes from Pearson International Airport, this exceptional property offers the perfect blend of luxury country living and modern convenience. (id:15069)
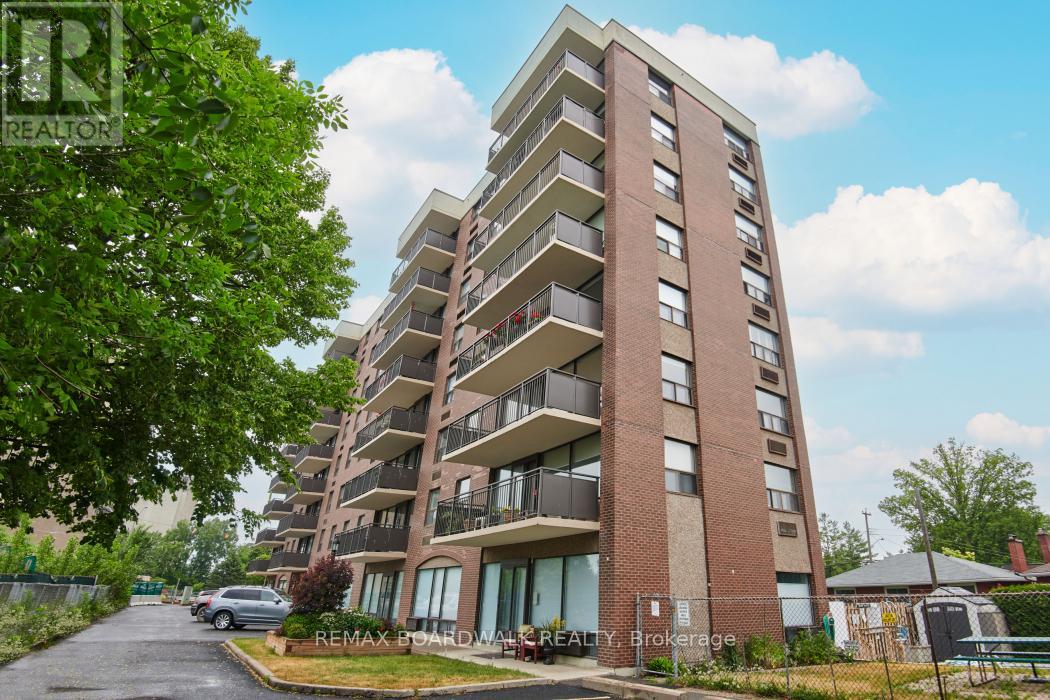
Look no further! This rarely offered meticulously maintained building offers a welcoming, close-knit community with approximately 90% owner occupancy and only 31 units in the building. This allows for a welcoming environment to meet new people and enjoy the activities that the building has to offer. Enjoy a variety of amenities including a games/party room that hosts regular movie/game nights and a heated salt water outdoor pool. Also there is a back garden with a BBQ that owners are free to use as desired AND a guest suite for visiting family/friends. Situated on the 5th floor, this unit enjoys a desirable western exposure with beautiful sunset views over the Ottawa River Parkway and the Gatineau Hills. The spacious open-concept layout offers over 900 square feet of well designed living space, highlighted by pristine hardwood flooring throughout. The bright kitchen features solid wood cabinetry with an island, excellent storage and counter space. The generous living/dining area is enhanced by floor to ceiling windows and provides a versatile space that comfortably accommodates larger furniture.The recently renovated bathroom offers a walk in shower and a thoughtfully designed layout that allows for easy accessibility. Both bedrooms are well sized with ample closet space.Residents also enjoy convenient access to free laundry facilities located just down the hall.The condo fees are all inclusive so there are no utilities to set up and the superintendent is on site 24/7! Ideally located close to the LRT, shopping, Westboro and the Ottawa River Parkway with its scenic walking and cycling paths. Secure and heated underground parking is included. (id:15069)
This exceptional south-facing 2-bedroom, 2 full bathroom Oakridge lifestyle condo offers the perfect blend of prime location and solid, quality construction. Ideally situated near golf courses, shopping, scenic river trails, and the highly desirable Byron area - all within a safe, well-built, and professionally maintained building. Step inside to a welcoming foyer with a large closet, leading to an eat-in kitchen featuring abundant cabinetry and generous counter space. The spacious living room is perfect for entertaining, complete with a gas fireplace and built-in bar, while the separate dining area adds a touch of elegance for formal occasions. Enjoy your own private retreat in the screened-in porch.The large primary bedroom offers a 4-piece ensuite and multiple closets, complemented by a second bedroom and additional 3-piece bathroom. Additional features include in-suite laundry, storage, underground parking, and a locker.Even better, the condo fees cover heat, hydro, gas, and water - offering true convenience and value.Located in one of the city's most desirable communities and set within a strong, well-managed building, this is a rare opportunity. Well maintained, perfectly located - ready for you to move in and enjoy. (id:15069)
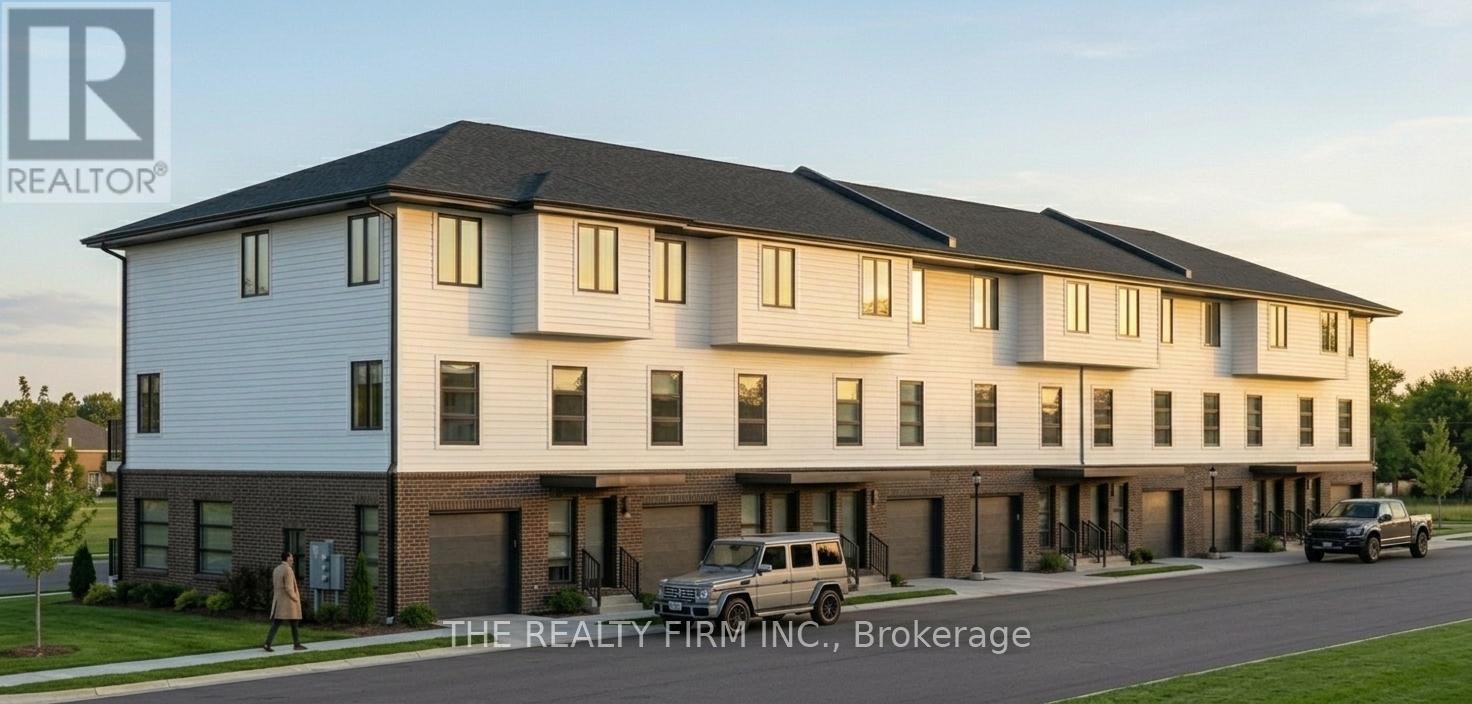
Exceptional Multi-Generational Living - To Be Built, Completion May 2027. Discover a rare opportunity to own one of only 15 exclusive multifamily duplex style condos in this thoughtfully designed community- excellent location- With over 3,310 sq ft of beautifully crafted living space spread across four impressive levels, these homes redefine modern multi-generational living. Perfectly suited for extended families or savvy investors, each unit features 2 full kitchens, 2 living rooms, 2 laundry areas, and 6 spacious bedrooms - offering unmatched flexibility, privacy, and functionality under one roof. The Lower Level (Basement & First Floor) offers a completely self-contained living experience, ideal for in-laws, adult children, or guests- with 2 generously sized bedrooms, a full bathroom, a gorgeous kitchen with a dedicated eating area, a warm and welcoming living room and an additional powder room, as well as the added convenience of In-suite laundry. The Upper Level (Second & Third Floor) is equally impressive and designed for comfortable everyday living. It consists of a large, well-appointed kitchen complete with a pantry, a bright dining area and spacious living room as well as a convenient 2-piece bath on the second floor. The third floor has four generous bedrooms including a stunning primary suite with a private ensuite. And additional full 4-piece bathroom and laundry as well. Built with top-quality workmanship and meticulous attention to detail, every finish and feature has been carefully selected to impress. Whether you're looking to house multiple generations together or maximize your investment potential, this is a truly one-of-a-kind opportunity you won't want to miss. Great location -just minutes to LHSC, 401, schools and shopping-as well as being on the bus route. *Price includes 2026 HST rebates- Purchaser eligibility as per government guidelines, including primary residence or qualifying rental. (id:15069)
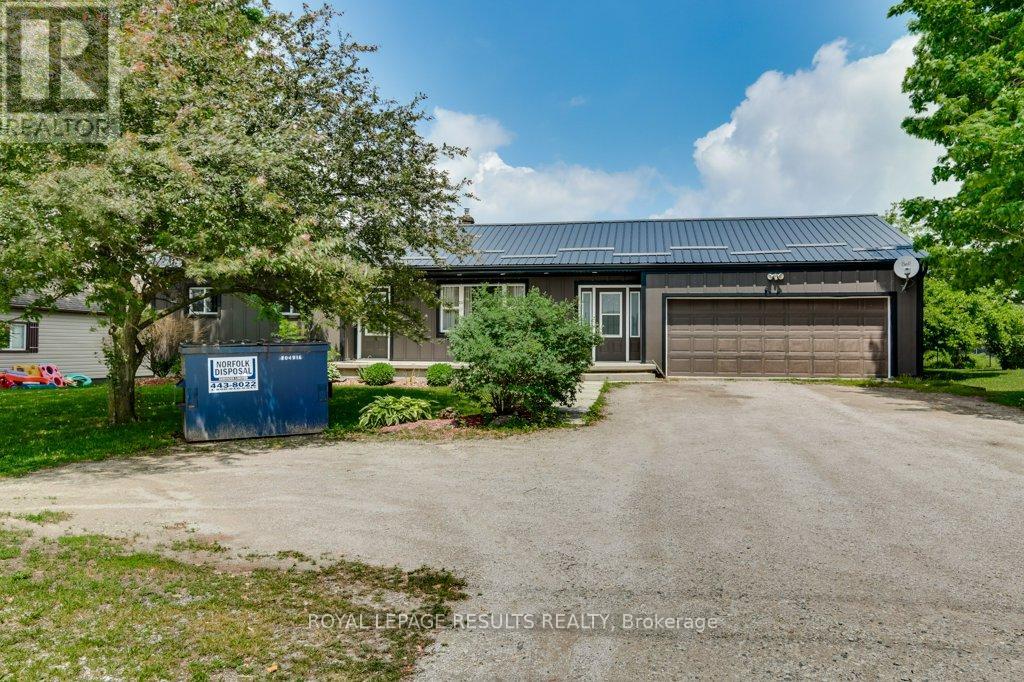
Move-in ready 3+1 bedroom home located in the desirable community of Tillsonburg. This well-maintained property offers 2 full bathrooms, Full basement partially finished, an attached double-car garage, steel roof, newer soffit and facia and plenty of parking for family and guests. The functional layout provides comfortable living space for growing families, multi-generational living, or those seeking extra room for a home office or hobby space. Conveniently located close to schools, shopping, parks, restaurants, and all amenities. Commuters will appreciate being just a 20-minute drive to Highway 401. A fantastic opportunity to enjoy small-town living with easy access to major routes. Simply move in and enjoy! (id:15069)