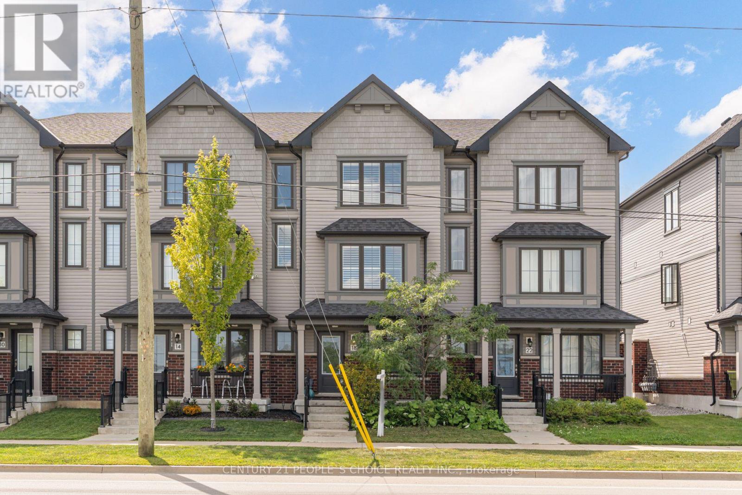
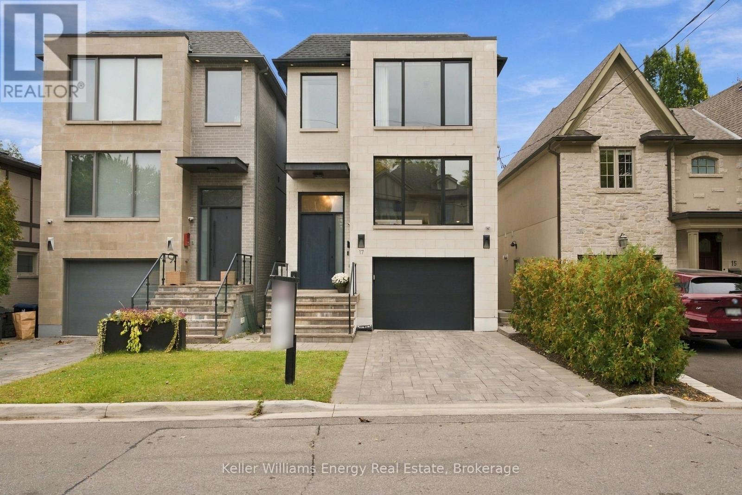
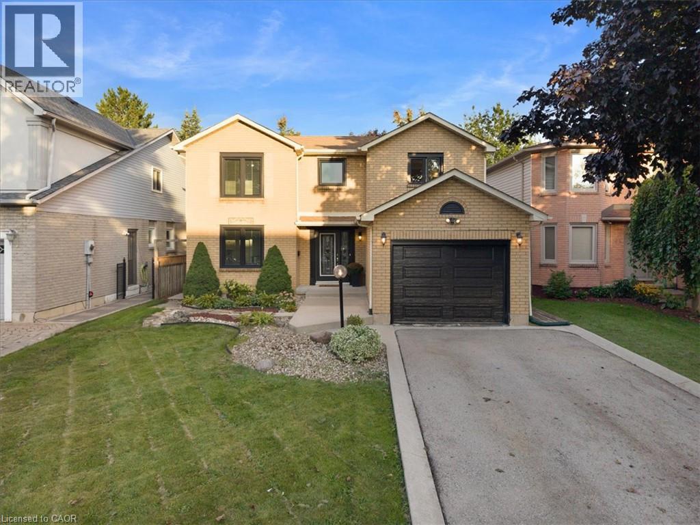
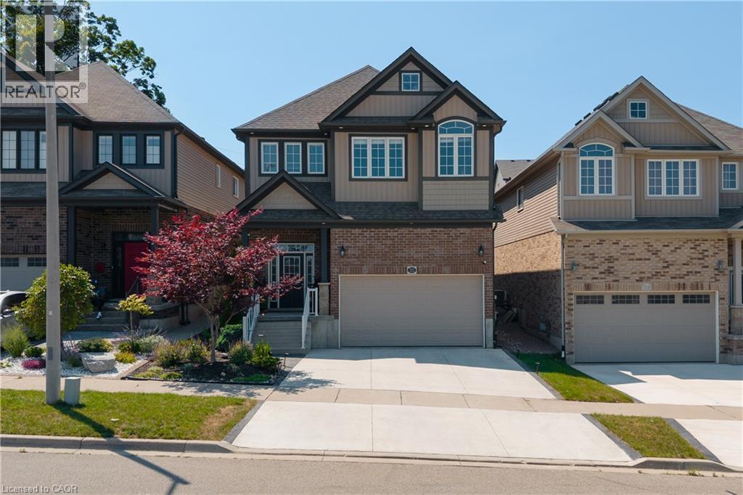
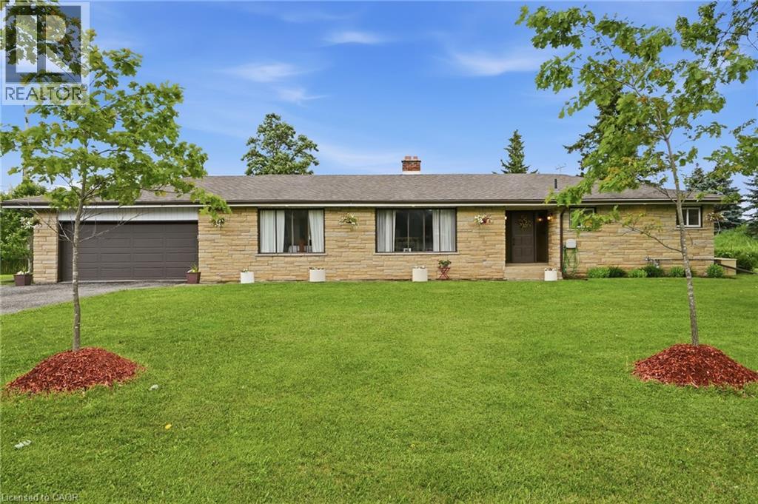
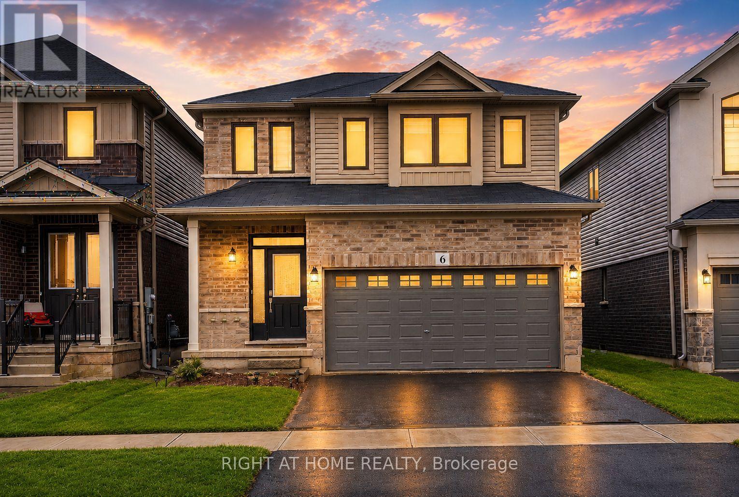
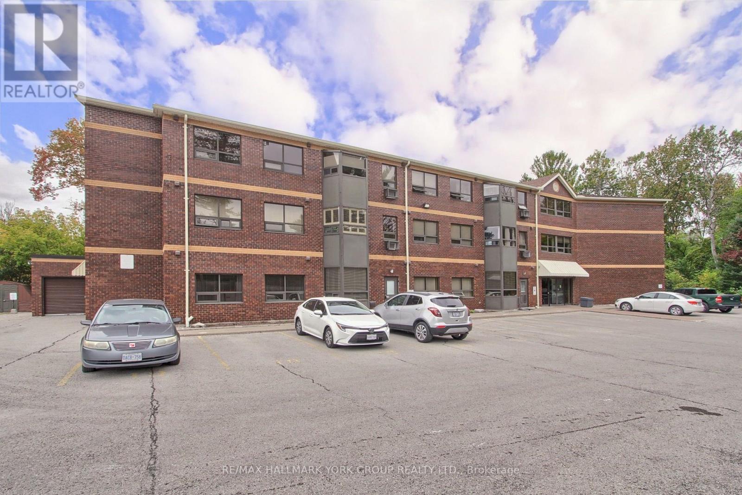
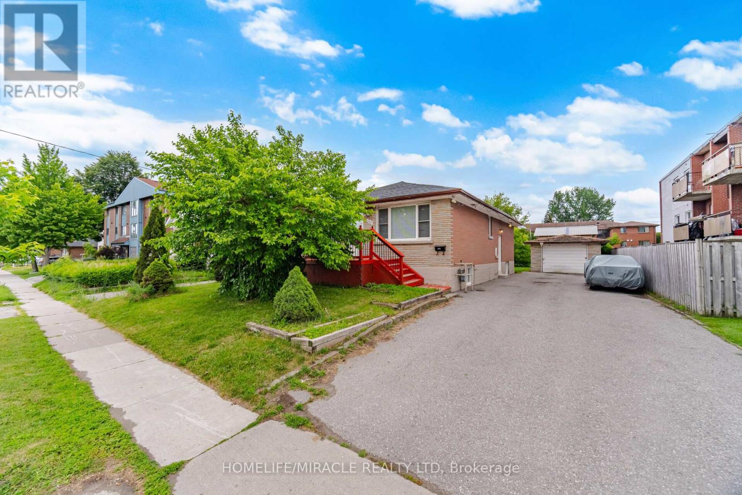
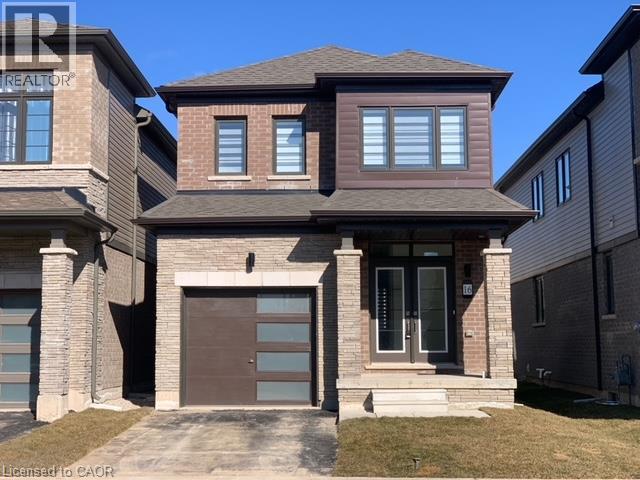
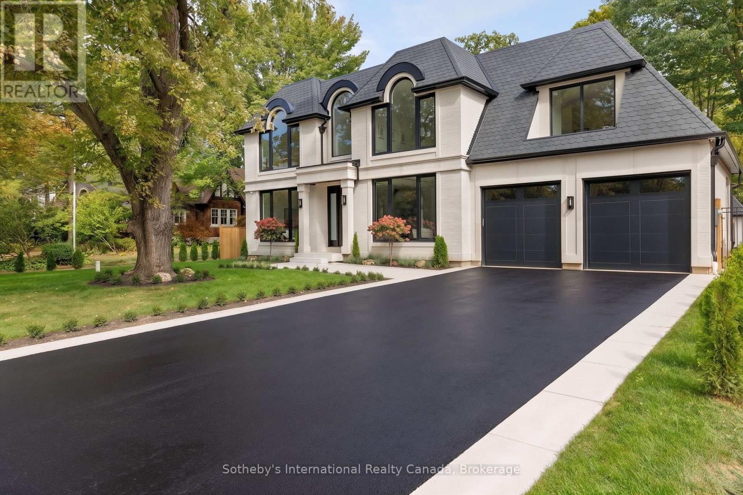
This Beautiful Townhome Has 3+1 bedrooms, 3 Rooms on Upper Level and 1 Room on the Main Level When You Enter the Home, Total 4 Bedrooms, 2.5 bathrooms, 2 Full Bathrooms on the Upper Level and a Powder Room on the Main Living Area, Appx 1,600 Sq Ft (Above Grade), Built in Rare Double Car Garage with an Extended Driveway that can fit 5 Cars Total (2 in Garage + 3 on Driveway), A Large Balcony/Deck Ideal for BBQ's outdoor space & Entertaining, Family Friendly Neighborhood, Steps to Parks, Schools, Public Transit, Entry from Garage into Home, Stunning Modern Laminate Flooring throughout, 9' ft ceiling on the main floor, Oak Staircase with Iron Pickets for A modern finish Throughout, Main Floor Features An Open Concept Floor Plan with Living, Dining, Kitchen and Breakfast Area, Upper Level Features En-suite Laundry and 3 Spacious Bedrooms & 2 Full Bathrooms. Two New Schools, Close to 407 & Bowmanville Golf & Country Club. Potl Fees are $214.06 a month. (id:15069)
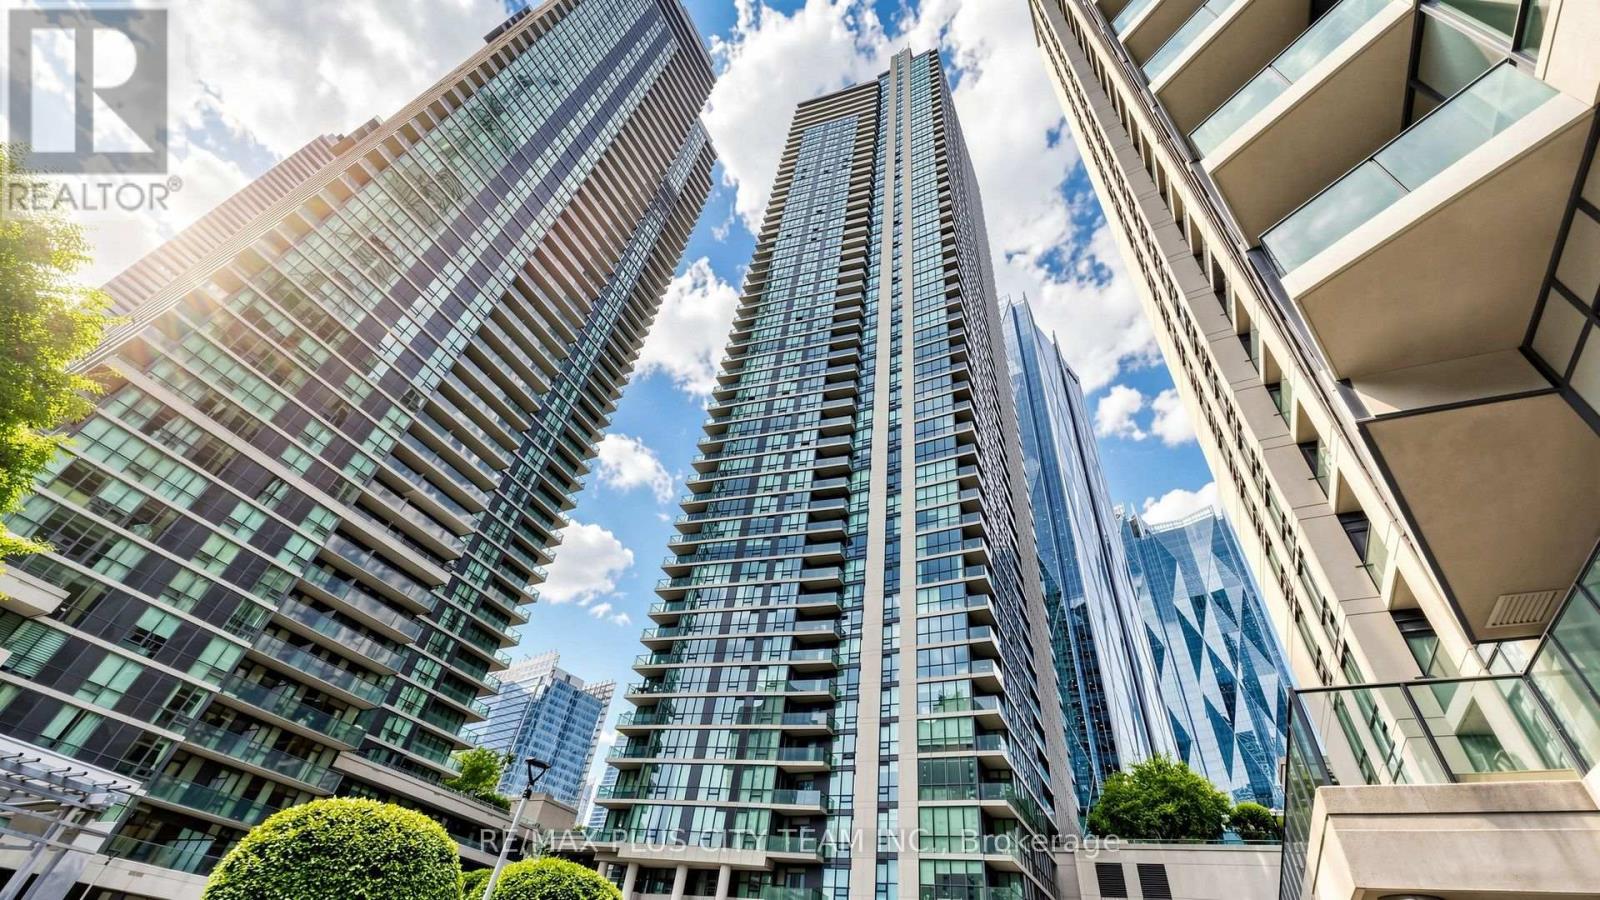
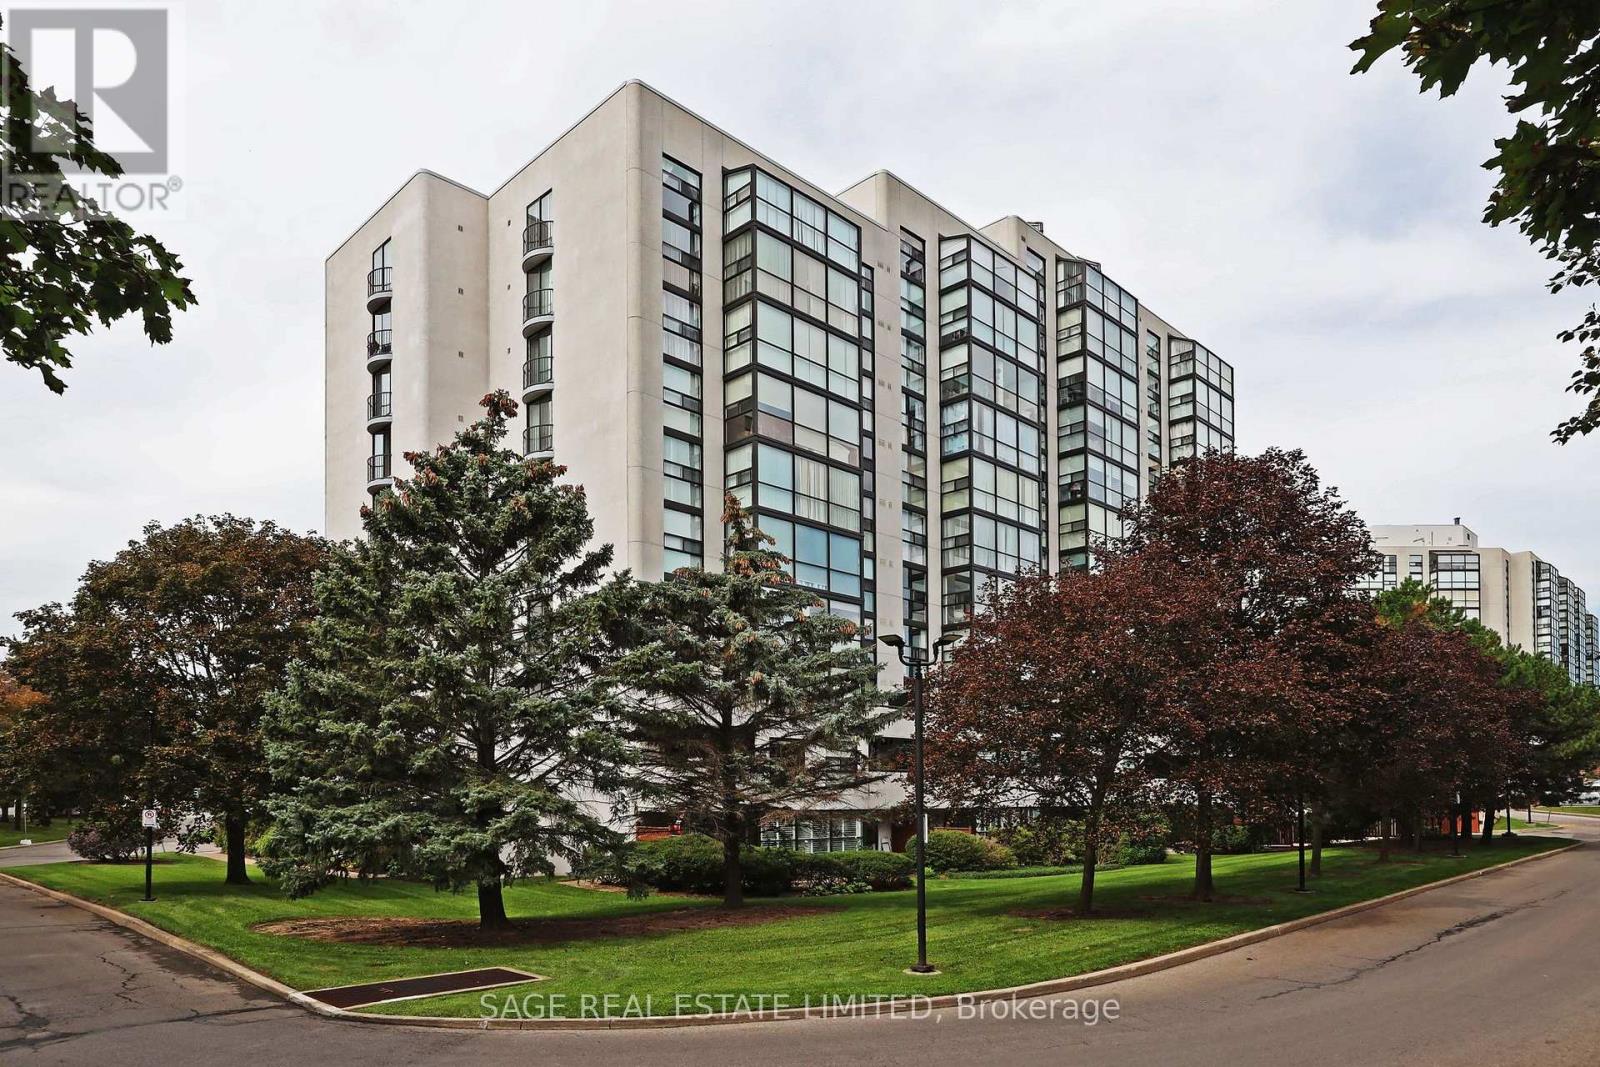
Perched high above Toronto's waterfront, this exceptional residence is wrapped in floor-to-ceiling windows showcasing breathtaking lake, island, and city views. Sun-filled living and dining areas feature rich hardwood flooring, elegant crown moulding, contemporary statement lighting, and a sleek electric fireplace, creating a sophisticated setting for both everyday living and entertaining. The beautifully appointed kitchen offers granite countertops and backsplash, extensive cabinetry, premium stainless steel appliances, and a gas cooktop. A private balcony extends the living space outdoors and provides a spectacular vantage point overlooking Lake Ontario and the Toronto Islands. Thoughtful recent upgrades include hardwood flooring in all bedrooms, new light fixtures, and new bedroom blinds. Residents enjoy an extraordinary resort-style lifestyle with an indoor pool, sauna, fitness centre, basketball court, outdoor tennis courts, rooftop BBQ terrace, elegant party room with catering kitchen, guest suites, meeting room, children's play areas, concierge service, and more. Ideally positioned in Toronto's coveted waterfront district, just steps from Union Station, GO Transit, the PATH, Scotiabank Arena, the Financial District, waterfront attractions, acclaimed dining, premier shopping, and world-class entertainment. A rare opportunity to own a distinctive residence with remarkable views in one of downtown Toronto's most sought-after condominium communities. (id:15069)
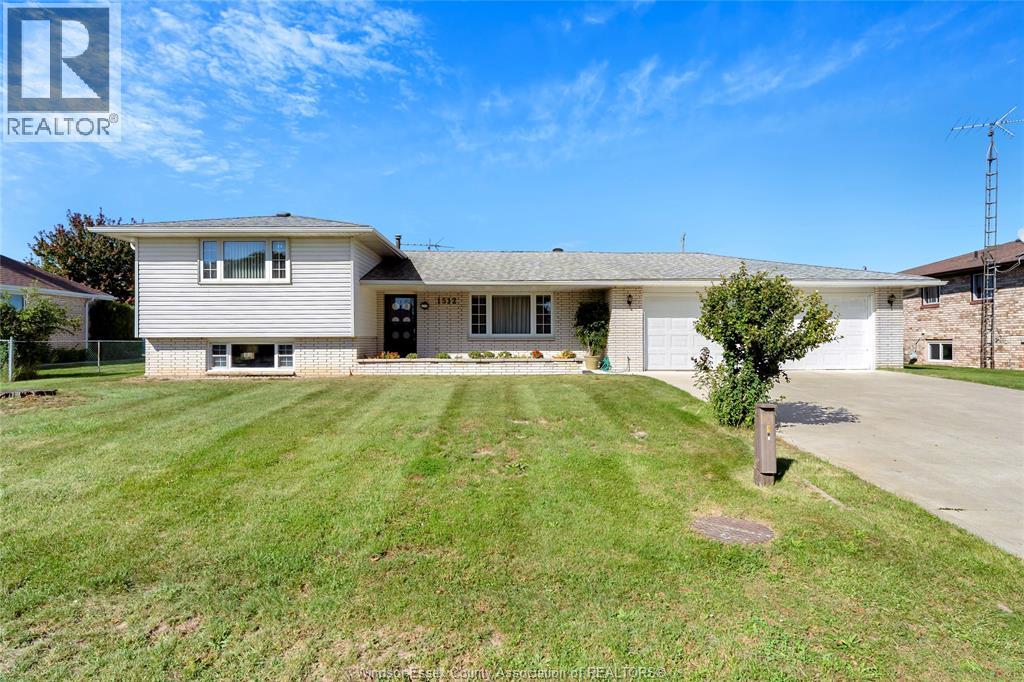
Welcome to this inviting 3-bedroom, 2-bathroom home situated on an impressive 85 x 110 ft lot in a beautiful and peaceful area of Ruthven. With no rear neighbours, you’ll enjoy a wonderful sense of privacy and space, creating a country feel while still being conveniently located close to amenities.Inside, the home offers a comfortable layout with a spacious living room, a functional kitchen with a separate eating area, and three bedrooms. The finished basement provides additional living space, perfect for a family room, recreation area, home office or whatever suits your needs.Step outside and enjoy the peaceful surroundings and open feel that make this property truly special. (id:15069)
Three bedrooms, two bathrooms, a finished loft and a detached garage with power-all for $499,900! Welcome to 6345 Barker Street, Niagara Falls, where approximately 1,767 sq. ft. of living space combines the warmth of a character home with thoughtful modern updates.The open-concept living and dining room features beautiful hardwood flooring (2020) and original natural wood trim, creating an inviting setting for everyday living and gathering with friends and family. The kitchen, updated in 2022, offers quartz countertops, updated cabinetry and flooring. A main-floor bathroom, also renovated in 2022, adds the convenience of a walk-in shower.Upstairs are three bedrooms, new flooring throughout the bedrooms, hallway and stairs, and a second three-piece bathroom with an updated vanity and jetted tub. Need space to spread out? The bright finished loft, with skylights and updated windows (2023), offers room for a second living area, a place for the kids to play or a home office away from the main-floor activity.Important updates include a Trane furnace (2020), central air conditioning (2026) and shingles (2018), along with an owned hot water tank. A new side-entry door will be installed prior to closing.Set on a 40' x 110' lot on a quiet, tree-lined street, this home also offers a detached garage with power for parking, hobbies or additional storage. Schools, parks, shopping, restaurants and walking trails are nearby, with Niagara Falls' attractions and entertainment just minutes away.Lovingly owned by the same family since 1999, this 1910-built home is ready for its next chapter. If you're looking for character, updated spaces and room to make yourself at home, Barker Street deserves a closer look. (id:15069)
WELCOME TO 221 NORTHWIND STREET, A BEAUTIFULLY MAINTAINED 3 + 1 BEDROOM & 3.5 BATH FAMILY HOME LOCATED ON A PREMIUM CORNER LOT WITH NO SIDE NEIGHBOURS IN THE HEART OF ORLÉANS. Enter into the spacious tiled foyer with coat closet and partial bath, leading to the functional main level featuring hardwood flooring, tons of windows, and multiple living areas. An open concept formal living room and elegant dining room, offers options of a main floor office or play area. The sun-filled living room features a cozy gas fireplace with the adjacent tiled kitchen ft. tons of cabinets and counter space, large centre island, and an eating area with patio doors leading to the fully fenced rear yard. Upstairs, the spacious primary bedroom offers a walk-in closet and 5-piece ensuite bath. Two additional generously sized bedrooms, and full bathroom complete the upper level. The finished lower level features a recreation room, 4th bedroom, 3 pc. bathroom, laundry, and ample storage. The lower level can easily be separated from the main level, offering excellent potential for an in-law suite or future rental income. Step outside to enjoy the fully fenced rear yard with an interlock patio - perfect for entertaining. Additional updates include a new roof (2019) with transferable warranty & freshly painted. NEW SS. Stove & Hood Fan (2 Pictures show updated appliances in Kitchen). Attached single-car garage and extended driveway with 4 car parking complete this move-in ready home. Conveniently located close to schools, parks, shopping, transit, and everyday amenities. 24-hour irrevocable on all offers. (id:15069)
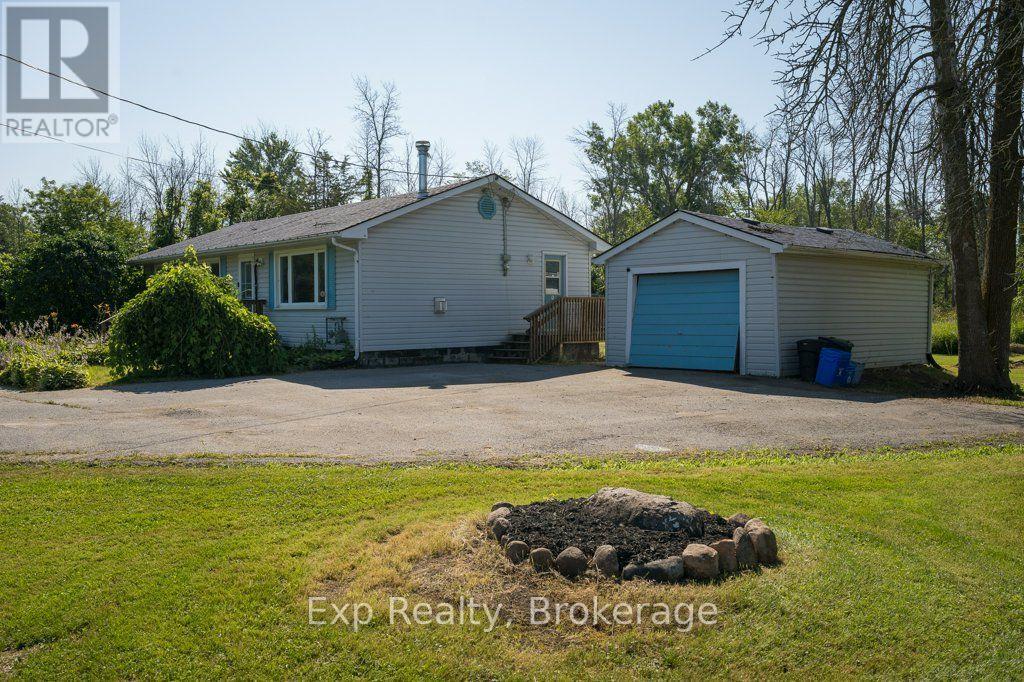
Set on 1.25 acres just outside the core, this 3-bedroom bungalow offers something a lot of Trenton listings cannot: real usable yard space around a home that is already done. The pool, the trampoline, the swing set, and the shed are all here, and all fit comfortably, with mature trees along the edges for privacy and green space left over for the garden, the dog, and everyone who shows up on a Saturday afternoon. For first-time buyers, this is a home you can settle into and grow with. It is move-in ready, on one level, and comes with the kind of yard and garage most starter homes in this market simply do not have. You are not buying a stepping stone you will need to fix up and flip in three years. You are buying a place that already works. For young families, it is a backyard your kids will actually use, with room to expand as they grow. For downsizers, this is a downsize without the compromise. You get the ease of single-level living with no stairs to manage, but you keep the things people usually give up when they move to something smaller: a proper yard to garden in, space for the grandkids to run, and a detached garage for the tools, the projects, and the second vehicle. For anyone posted to CFB Trenton, you are minutes from base and minutes from the 401, without the tight lots and traffic that come with being right in town. The home itself has been updated where it counts. The kitchen and living areas flow together comfortably, main floor laundry keeps the day-to-day simple, and the layout suits a growing family and a quieter household equally well. Move in, unpack, and spend your first summer enjoying the property rather than renovating it. Quiet setting with quick access to Highway 401, CFB Trenton and Belleville, with the Bay of Quinte and Prince Edward County beaches and wineries close by. Don't wait on this one! (id:15069)
Welcome to prestigious Kingsway South Neighbourhood, one of Toronto's most coveted family enclaves. Steps from the top-ranked Lambton-Kingsway Junior Middle School, scenic Humber River trails, neighbourhood parks, and the community outdoor pool and tennis courts. Built in 2021, grand 10'9" ceilings define the main level, where the kitchen and family room create an open concept space. The kitchen features a showstopping 10' x 4' waterfall island dressed in quartz countertops, seamless built-in panelled appliances, and custom finishes. A dramatic 14-foot sliding glass door dissolves the line between indoors and out, making the family room a natural stage for gathering. This home's magazine-ready interior design is anchored by custom contemporary architectural wall panels in a geometric grid, flowing through the entire main floor and sweeping upstairs. Complete with sophisticated matte finishes and reveals, this seamless design thread creates an unexpected & elevated statement of everyday luxury. The primary retreat features an impressive 14-foot wall of windows with custom motorized drapery and a walk-in closet with custom built-in shelving. The ensuite includes heated floors, double sinks, a skylight, and in-ceiling speakers, Second-floor laundry adds everyday ease. The lower level features soaring 10'9" ceilings, surround sound throughout, and a generous walk-in pantry tucked beneath the stairs. The walk-up basement offers a bedroom, bathroom, and expansive rec room with plumbing hook-ups, an ideal in-law suite or multigenerational arrangement. An EV charger hook-up in the garage completes this turnkey offering. (id:15069)
Welcome to 37 Bourbon Court, a beautifully maintained 2-storey home offering approximately 2,007 sq. ft. of comfortable family living in one of Hamilton Mountain’s most convenient and family-friendly neighbourhoods. Situated on a quiet court, this well-cared-for home features 3 spacious bedrooms and 2.5 bathrooms, with a thoughtfully designed layout that provides plenty of room for the whole family. The main floor offers exceptional versatility with hardwood flooring throughout, a spacious living area with fireplace, formal dining room, and a dedicated den—providing the flexibility for a home office, playroom, reading space or additional family living area. The kitchen features stainless steel appliances and connects effortlessly with the surrounding living spaces, making everyday living and entertaining a breeze. Pride of ownership is evident throughout this meticulously cared-for home. Recent updates include updated windows, a new garage door, and a resurfaced rear deck (26') and patio. Step outside to enjoy the backyard, perfect for morning coffee, family gatherings or relaxing at the end of the day. Location is truly exceptional. Centrally positioned on Hamilton Mountain, 37 Bourbon Court places you minutes from an abundance of shopping, restaurants, schools, parks, The Les Chater YMCA, transit, and major commuter routes. Enjoy the convenience of having so many amenities close by while coming home to the quiet, welcoming atmosphere of a family-friendly court. With its spacious and flexible main-floor layout, numerous updates, and outstanding central Mountain location, 37 Bourbon Court offers the ideal combination of comfort, convenience and community. (id:15069)
Welcome to this beautifully upgraded 3+1 bedroom, 4-bathroom family home in the desirable Huron neighbourhood of Kitchener, offering exceptional space, style, and flexibility. An impressive 16-foot foyer, soaring 9-foot ceilings, and a sun-filled vaulted family room create a bright and welcoming atmosphere. The upgraded kitchen features granite countertops, a new refrigerator, and a new dishwasher, while the spacious primary retreat offers a walk-in closet and private ensuite. A beautifully appointed laundry room with its own storage closet adds everyday convenience. Upgraded light fixtures, smart switches, and interior and exterior pot lights provide thoughtful finishing touches throughout. Designed to adapt to your family's needs, the spacious upstairs living area offers the potential to be converted into a fourth bedroom, subject to the buyer's preferred layout and any required approvals. The luxury finished basement adds even more living space with a bedroom, full bathroom, dedicated home office, and impressive in-home theatre, ideal for entertaining, working from home, guests, or family movie nights. Outside, enjoy a private, fully fenced backyard surrounded by mature trees and greenery. The expansive deck with gazebo and flower planter creates a wonderful setting for outdoor dining and entertaining. A newly finished concrete driveway provides parking for two, complemented by an attached double garage with extensive built-in storage and an additional outdoor shed. Located in the family-friendly Huron community, this home is surrounded by nature, schools, parks, trails, and recreation. Huron Natural Area is nearby, offering over 250 acres of protected natural space and more than 7 km of trails for walking and exploring. The area also benefits from nearby schools and community amenities, with the new Cowan Recreation Centre at RBJ Schlegel Park adding an impressive range of indoor and outdoor recreation opportunities. (id:15069)
This oversized bungalow is situated on a three-quarter-acre pie-shaped lot & offers more than one thousand seven hundred & fifty square feet of bright & inviting living space on the main floor. Thoughtfully designed for both comfort & functionality, it provides the perfect blend of spacious living & practical features. The living room is anchored by a striking picture window and a cozy double-sided wood fireplace—ideal for relaxing evenings or entertaining guests. It flows into a formal dining room, while the eat-in kitchen opens into the family room, creating a warm, open-concept heart of the home that is perfect for everyday living & family gatherings. The main floor features three generous bedrooms, highlighted by a primary suite with a two-piece ensuite bathroom. Downstairs, the lower level offers versatility with a private side entrance leading to a newly renovated one-bedroom in-law suite. This suite includes a never-used four-piece bathroom, a freshly carpeted bedroom, & a clean white kitchen—perfect for multi-generational living, family or guests. Recent waterproofing provides complete peace of mind. Additional highlights include a reliable Generac generator for peace of mind during power outages, a water softener, an attached double garage with inside entry, & a large, heated outbuilding and workshop equipped with sixty-amp power & a commercial garage door—ideal for hobbies, storage or business use. High-speed internet is also available, making it easy to work from home. Centrally located along Highway 6, this property offers convenient access to major centres including Toronto & London. Enjoy quick drives to multiple conservation areas, equestrian facilities, arenas, & GO Train stations in Milton & Burlington. Ample parking for up to twelve vehicles completes the package. This move-in-ready home combines generous space, thoughtful updates, & an unbeatable location. It is ready for you to move in & make it your own. Don’t be TOO LATE*! *REG TM. RSA. (id:15069)
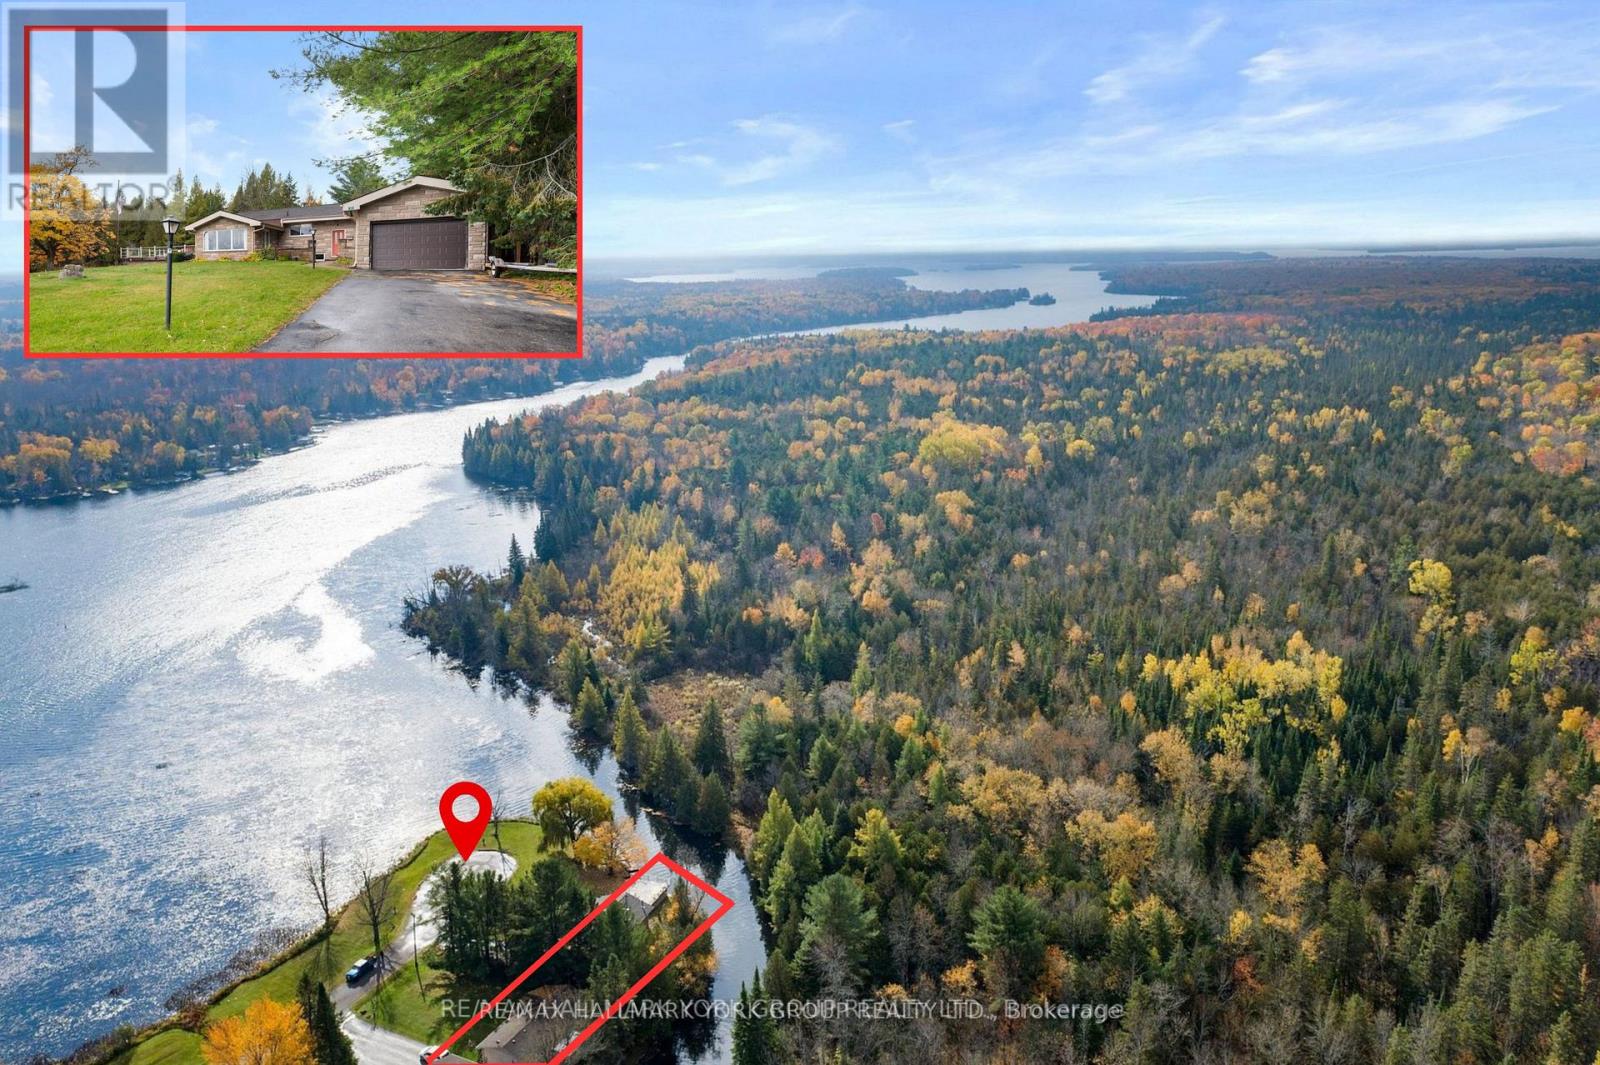
This beautiful property is a west-facing year-round waterfront home, directly across the Gull River from Indian Point Provincial Park. 946 hectares of protected Crown land with one of the longest undeveloped shorelines in the Kawartha Lakes! The view across the water is permanent. No future development opposite. Just protected forest and shoreline, sunsets every night. Approximately 225 ft of irregular water frontage wraps the property on a private peninsula with sandy, natural shoreline. The Gull River opens directly to Balsam Lake - the highest point on the Parks Canada-managed Trent-Severn Waterway, with navigable access to Cameron, Sturgeon, Pigeon, and beyond. Approximately 1,796 sqft above grade plus a fully finished lower level. Approx 900+ sqft west-facing patio over the water. The main floor offers three bedrooms (two with cathedral ceilings, one overlooking the water), two updated 3-piece bathrooms with glass walk-in showers, and kitchen with cathedral ceiling and stainless appliances. Hardwood through the principal living spaces. The great room walks out to the huge patio above the river. A separate family room walks straight out to the shore.The fully finished lower level adds a recreation room with wood stove, a dedicated office, a study, and a laundry/utility room - genuine four-season living space. A wet double boathouse holds two fishing boats or one larger boat under cover. A covered front porch and a 2-car tandem attached garage round out the package.Year-round municipal road. Quiet dead-end street. 90 minutes to the GTA. A hidden dog fence included. Suitable as a full-time residence, weekend retreat, or short-term rental. (id:15069)
This beautiful bungalow on a 75' wide lot is in a great location close to all the amenities you could desire (Fairview Park Mall, Schools, Highway access) With 2 fantastic additions that really change the feeling of a comparable floorplan this home has over 1,400 square feet on the main floor. The gorgeous family room addition off the kitchen overlooks the large backyard with an inground pool and has a gas fireplace for cozy winter nights . Entertain your guests on the gazebo covered patio while the kids play on the custom built play structure as everyone enjoys the pool. 3 Bedrooms and a full bathroom complete the main floor. The basement with a separate entrance has a large rec room, an additional bedroom and powder room to accommodate a growing family or could easily be converted to a potential income suite. This home has it all and all it is waiting for is your personal touches! (id:15069)
Picture every generation of your family in one place, for decades to come. Thirty-eight acres, 1,000 feet of East Lake shoreline and two large dwellings make this that place: a legacy property to gather around now and pass on to the generations still to come. The primary residence is a spacious 4 bedroom, 4 bathroom home. Thoughtfully upgraded along the way, it is ready to live in from the day you arrive, in every season. A double car garage adds everyday ease, and the large basement with high ceilings offers room to expand. Spend afternoons at the in-ground pool, or wade into East Lake from a clean, shallow entry made for swimming, boating and kayaking. The second dwelling with 4 bedroom, 4 bath and walk out from the basement, has its own possibilities. It could become an expanded family compound where every generation shares the same land and the same long table on summer evenings, or a source of potential rental income. The land holds its history close. Operational farmland surrounds the homes, the fields turning gold late in the season before giving way to lawn and open water. An original barn from the 1800s and a drive shed stand as quiet reminders of the families who worked this ground before, and they wait for whatever the next generation dreams up. Mornings start at the water's edge, and days end watching the light fade across East Lake. For those planning ahead, the property offers the potential to sever into two lots, subject to municipal approval. It can also be kept whole, as one family estate with room for everyone you love. Sandbanks Provincial Park is minutes away, as are the charming towns and villages of Prince Edward County. The County is an artists' enclave and a celebrated wine region, with notable restaurants, scenic places to explore and beaches for every season. Some properties change hands. This one is meant to stay in the family. (id:15069)
Raised bungalow with walk-out basement and in-law apartment potential. Backing onto Watson Pond and protected conservation land! This exceptional, fully finished property sits on a premium 0.220-acre lot, offering the perfect blend of natural beauty and urban convenience. The main level boasts a bright and modern layout featuring 3 spacious bedrooms, 1.5 bathrooms, and a beautifully updated kitchen complete with sleek quartz countertops and stainless steel appliances. The fully finished walk-out basement provides incredible accessory apartment potential, fully equipped with its own second kitchen, full bathroom, den, and large living room. The exterior features a durable metal roof (2016) and a massive driveway with a double-car garage providing total parking for 10 vehicles. Backed by mechanical peace of mind-including a newer furnace (2018), HRV unit, and water softener-this turnkey home is perfect for multi-generational families or savvy investors alike. (id:15069)
Nestled on the serene 5117 Canborough Rd in Wellandport, this charming house offers a unique blend of country living and modern convenience. Boasting two street frontages and a sprawling, picturesque lot, this property provides ample space and accessibility. The home features four spacious bedrooms, two stylishly renovated bathrooms, and a beautifully finished basement ideal for relaxation or entertaining with a built in 7.1 surround sound system. With numerous updates throughout, including a massive garage for storage or projects, a new driveway, and a welcoming front deck, this residence exudes both comfort and functionality. Entertain your company in the warm weather on the massive rear deck and around the pool. Whether enjoying the tranquility of rural surroundings or the ease of nearby amenities, this property epitomizes the best of both worlds, offering a perfect retreat for its new owners. (id:15069)
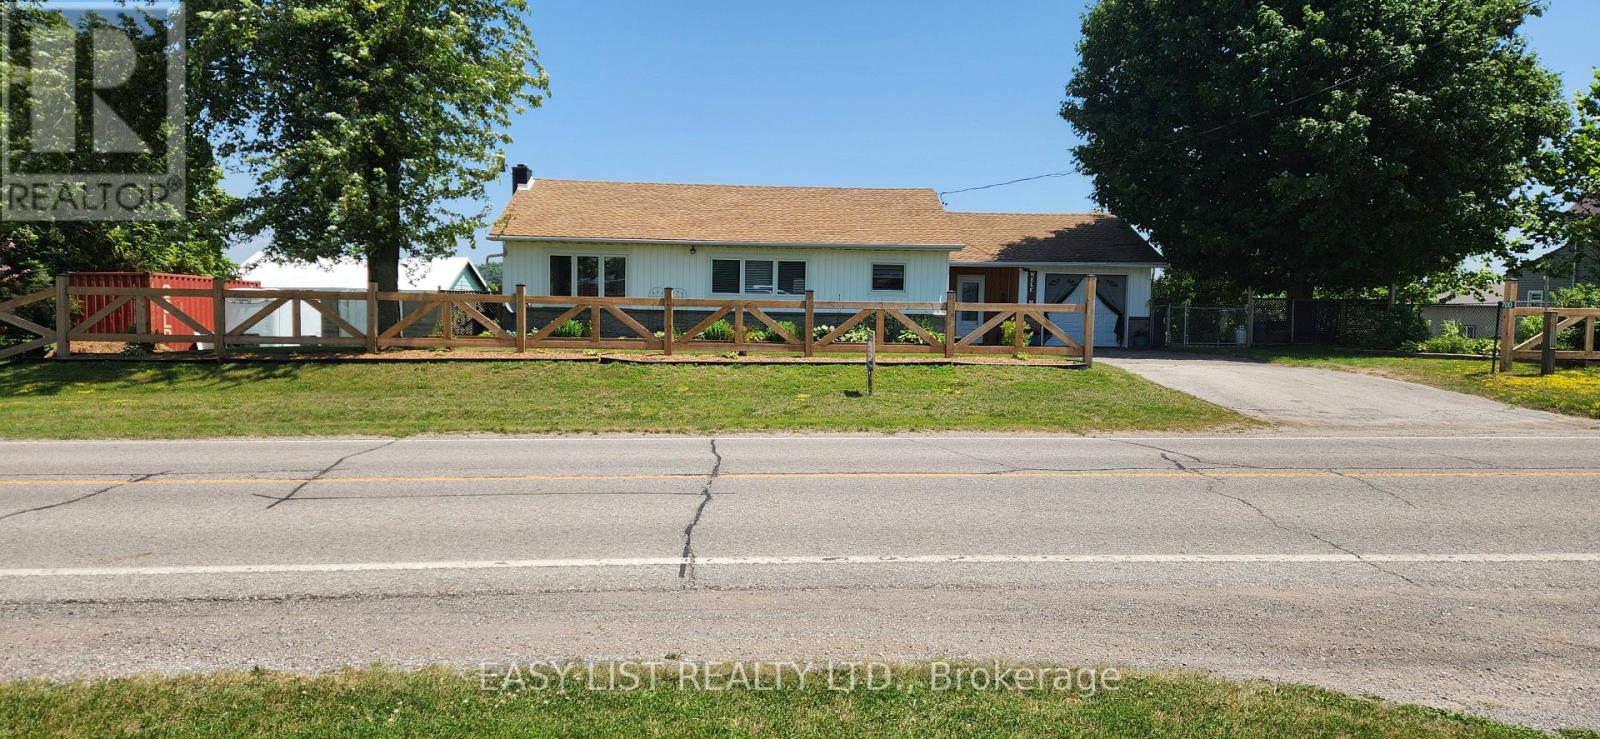
Visit the REALTOR website for further information about this Listing. Welcome to this lovely updated bungalow with attached garage that sits on 1.12 acres located in the Hamlet of Fairground, combining perfect country charm with the small town convenience. This home offers a peaceful rural feeling while still being within walking distance of a school, playground and a corner grocery store/gas station. Recent updates since 2022 include several windows, kitchen cabinets, flooring throughout, plumbing, mechanical (gas furnace, HWT). Main floor has 2 bedrooms and 2 bathrooms. The primary bedroom with walk in closet and 3pc ensuite. Separate dining and living room area with patio door leading to beautiful large deck overlooking your rear property. The basement has 2 bedrooms, 2pc bathroom, laundry room, rec room and a walk out to yard. There is a detached 2 car garage/shop/barn that needs TLC which opens the opportunity for a small business. This is a beautiful home that delivers a true country feeling with the amenities of town just steps away. (id:15069)
Welcome To 6 Broddy Avenue In The Growing And Family-Friendly Community Of Brantford! Whether You're A First-Time Buyer, Growing Family, Or Investor, This Beautifully Maintained Home Offers The Perfect Blend Of Comfort, Functionality, And Immediate Value, Including The Opportunity For Rental Income From Day One.Situated On A Quiet Street, This Move-In Ready Home Features A Bright And Spacious Open-Concept Layout Designed For Modern Living. Soaring 9-Foot Ceilings, Rich Hardwood Flooring, And Large Windows Create A Warm And Inviting Atmosphere Filled With Natural Light. The Well-Appointed Kitchen Overlooks The Living And Dining Areas, Making It The Perfect Space For Everyday Living And Effortless Entertaining.Upstairs, You'll Find Generously Sized Bedrooms Offering Comfortable Accommodations For Families Of All Sizes. The Unfinished Basement Presents Endless Possibilities, Whether You Envision A Recreation Room, Home Gym, Additional Living Space, Or An In-Law Suite Customized To Suit Your Needs.Step Outside To A Spacious Backyard Offering Plenty Of Room For Summer BBQs, Family Gatherings, Gardening, Or Simply Relaxing While Children And Pets Enjoy The Outdoor Space.Conveniently Located Just Minutes From Highway 403, This Home Offers Easy Commuting While Being Close To Schools, Parks, Shopping, Restaurants, And Everyday Amenities. Brantford Continues To Be One Of Ontario's Fastest-Growing Communities, Known For Its Excellent Value, Strong Sense Of Community, Scenic Grand River Trails, And Outstanding Long-Term Investment Potential.Whether You're Searching For Your Next Home Or Looking To Expand Your Investment Portfolio, 6 Broddy Avenue Delivers Exceptional Value, Versatility, And Opportunity. Don't Miss Your Chance To Make This Fantastic Property Yours! (id:15069)
Nestled on the best block of Willard Avenue, just steps from Bloor Street West, this stunningly renovated 4+1 bedroom family home sits on an exceptionally deep 25x156 ft lot in the heart of coveted Bloor West Village. Rich wood details and warm character harmonize with top-tier modern upgrades throughout. The main level showcases 5-inch oak floors, a cozy living room with a wood-burning fireplace with limestone surround & stained-glass bay window, and a formal dining room framed by elegant French doors. Entertain seamlessly using the dedicated servery-complete with pocket door, built-in cabinetry, a sink, and a beverage fridge-which connects into the dining room. The true chef's kitchen is outfitted with granite countertops, a center island with a breakfast bar, a 5 burner Viking gas stovetop, dual ovens, and deep storage cabinetry. The kitchen opens directly into a bright family room anchored by a gas fireplace and built-ins, with a walk-out to a magnificent bi-level deck featuring a barbecue station with stainless steel counter, all overlooking a deep, lush backyard with fabulous lighting. Truly an entertainer's delight! Upstairs, matching sleek bamboo floors flow throughout, leading to 4 generously sized bedrooms and a dedicated home office space. The primary suite serves as a private retreat with an enviable wall of closets, a large picture window framing serene backyard views, and a 4-piece ensuite equipped with heated floors and a skylit shower. The sprawling lower level offers incredible versatile living space, including a generous recreation room with a mini-kitchenette ideal for movie nights and popcorn, a 3-piece washroom, and a private guest bedroom. With its separate side entrance, the basement provides ideal nanny or in-law suite potential along with oodles of extra storage space. Unbeatable location meets turnkey luxury-enjoy immediate proximity to the subway, premier local schools, and all the vibrant shops, cafes & amenities of Bloor West Village. (id:15069)
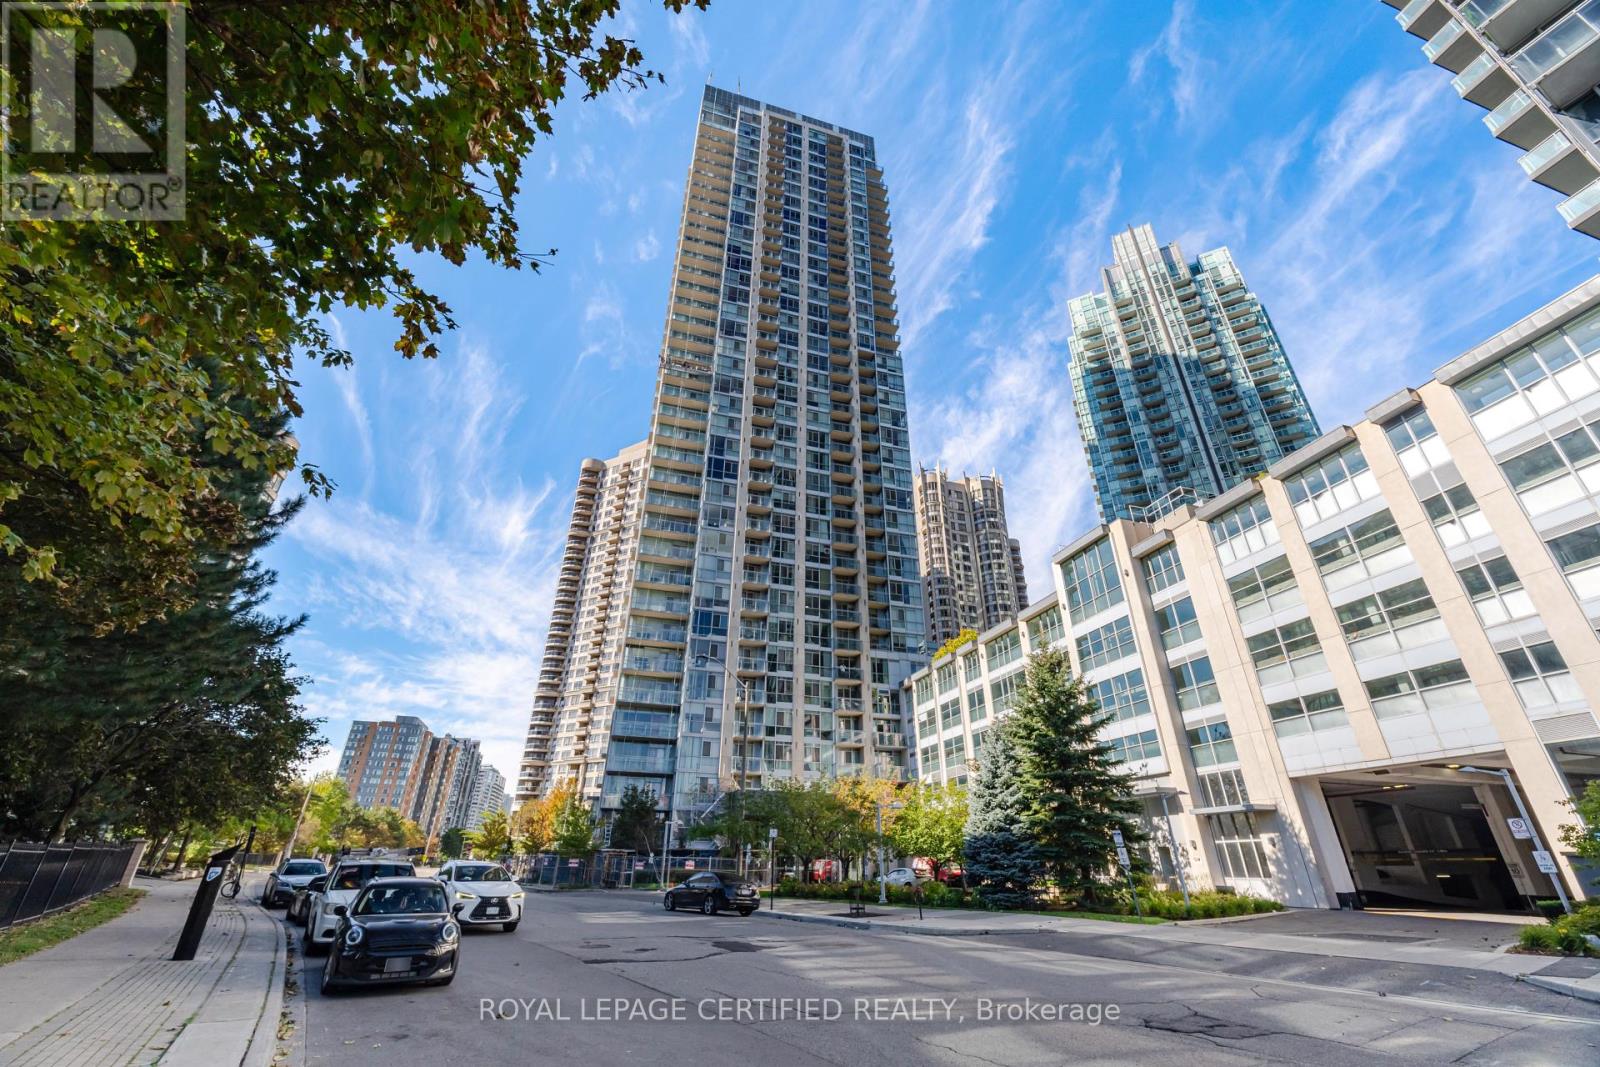
Welcome to Suite 805 at Solstice Condos - a bright and functional 1+Den, 2-bathroom residence offering an ideal layout for professionals, first-time buyers, or downsizers looking for flexible living space in Mississauga's connected neighbourhoods. The generous den makes an excellent home office or guest space, while soaring 10-ft ceilings give the suite an open, airy feel rarely found at this price point. Your private balcony with an east-facing exposure, perfect for morning coffee or unwinding after a long day. The suite comes complete with one parking spot and a locker, adding everyday convenience. Solstice offers over 30,000 sq. ft. of resident amenities across two dedicated floors, including a 24-hour concierge, indoor pool, hot tub, sauna, fully-equipped gym, party room, billiards room, guest suites, and a rooftop terrace with BBQs. Unbeatable location: just steps to Square One Shopping Centre, Celebration Square, the Living Arts Centre, YMCA, Sheridan College, the library, restaurants, and cafes, with quick access to Highways 403/410, GO Transit, and MiWay. A fantastic opportunity to own in the heart of Mississauga's most vibrant, amenity-rich community. (id:15069)
Welcome to this well-maintained and spacious home situated on a rare 113-ft deep lot! Featuring a finished basement with a separate entrance, this property offers plenty of living space and flexibility for extended family or potential rental income. The main floor showcases a bright and functional layout with separate living and dining rooms filled with natural light. The spacious kitchen is equipped with stainless steel appliances and granite countertops. Upstairs, you'll find 3 generously sized bedrooms and a full bathroom. The finished basement includes a large rec room, kitchen, and full bathroom, providing additional living space. Upgrades include pot lights throughout and parking for 8+ vehicles. Conveniently located in a desirable neighbourhood close to schools, parks, public transit, major highways, shopping, and all essential amenities. A fantastic opportunity for families, investors, or anyone looking for a move-in-ready home in a prime location! (id:15069)
Charming bungaloft tucked away on a mature, private cul-de-sac in one of Mimico's most sought-after lakeside neighbourhoods. Just steps from the lake, waterfront access and a nearby parkette, this inviting home offers the feel of a private lakeside retreat while remaining minutes from the city. Inside, enjoy a welcoming living room with gas fireplace, a beautifully renovated chef's kitchen, two full bathrooms and two walkouts to the lush south-facing garden. The finished lower level provides excellent additional living space with a spacious recreation room, wet bar, electric fireplace and built-in storage. Outside, the gorgeous private garden and expansive deck create an ideal setting for relaxing, dining and entertaining. Additional conveniences include a natural gas BBQ hookup on the deck, gas connection to the gas fireplace and power to the garden shed. An exceptional location close to the waterfront trail, beach and boardwalk, marina, swimming pool, bike and walking paths, restaurants, boutique shops, schools and community centre. TTC and Mimico GO are nearby, with easy access to the QEW and Gardiner Expressway. (id:15069)
**FULLY RENOVATED, SEP ENTRANCE BASEMENT AND PERMIT LEGAL BASEMENT** Welcome to 4388 Guildwood Way, ideally located in the heart of Mississauga. This versatile 4+2 bedroom detached home features a well-designed layout with bright, spacious rooms and numerous recent upgrades. Highlights include a brand new kitchen and cabinetry, upgraded modern light fixtures, pot lights throughout the entire home, and new baseboards, offering both comfortable family living and excellent investment potential. The main level offers open-concept living and dining areas, a generous family-sized kitchen with a breakfast area and walkout to the backyard, and a warm, inviting family room-perfect for gatherings and everyday enjoyment. Upstairs, the bedrooms are generously sized, with a relaxing primary suite that provides an ideal retreat. The basement is a fully finished two-bedroom suite with a separate legal entrance, complete with a dining area and kitchen. The flexible layout is ideal for an extended family or creating a private home office or recreation space. Newer Roof, Newer A/C & Furnace(2020). Situated in a highly desirable, family-friendly neighbourhood, this home is just minutes from Square One, Heartland Town Centre, top-rated schools, parks, public transit, and major highways. This is a rare opportunity to own a turn-key, move-in-ready property that perfectly combines lifestyle and investment value in one of Mississauga's most convenient locations. (id:15069)
Welcome to 94 Harold St situated on a prime 54ft lot in a sought-after family-oriented neighbourhood with picture perfect curb appeal. Immerse yourself in this updated 3+2 bedroom raised bungalow with a finished basement for multi-generational living. Main level offers open concept floorplan which is perfect for entertaining. The living room boasts gleaming hardwood floors with plenty of natural light and a fireplace for cozy evenings. Access the renovated basement through the kitchen or use the separate side door entrance. You will find 2 good sized bedrooms with a large rec room and a renovated 3pc bathroom. Continue to the fenced in pool size backyard which offers a large patio, perfect for family gatherings and BBQs. Explore the neighbourhood and find schools, parks, shops, restaurants, etc. with close proximity to the downtown core. (id:15069)
An exceptional opportunity in one of downtown Burlington's most sought-after neighbourhoods. Perfectly positioned on a desirable corner lot just moments from the waterfront, Spencer Smith Park, vibrant restaurants, boutique shopping, schools and scenic walking trails, 1375 Caroline Street presents a rare opportunity to secure a property where location, lifestyle and long-term potential come together. Enjoy the best of downtown living with cafés, local restaurants, waterfront festivals, parks, trails and everyday conveniences all just a short walk from your front door. It's a lifestyle that continues to make this one of Burlington's most coveted neighbourhoods. This solidly built 1.5-storey home offers over 1,500 square feet above grade, two bedrooms, two bathrooms and the rare convenience of an attached double-car garage-an increasingly uncommon feature in this established downtown neighbourhood. Whether you're looking to personalize the existing home over time or create your own vision for the future, this property offers an exceptional foundation in a location where opportunities like this are becoming increasingly difficult to find. Surrounded by mature homes and tree-lined streets, it is easy to appreciate the lasting value of this exceptional address. Strategically priced to reflect its remarkable future potential, this is a rare opportunity to secure a premium downtown Burlington property and make it your own. Location. Opportunity. Potential. Welcome to 1375 Caroline Street. (id:15069)
Welcome to penthouse living in the heart of Georgetown! This 2+1 bedroom, 3 bathroom condo - the largest in the building is 1680 square feet. Featuring soaring ceilings, an inviting open-concept layout, generous room sizes & expansive private terrace perfect for relaxing or entertaining. A large welcoming foyer features a double closet & access to the powder room. The bright eat-in kitchen overlooks the living/dining areas & offers ample cabinetry & counter space, pantry storage & sit-up breakfast bar. A convenient laundry located off the kitchen, includes a stacked washer/dryer & additional storage. Natural light fills the open-concept living & dining space, highlighting the gleaming hardwood floors & creating a warm, inviting atmosphere. Step through the sliding glass doors & onto the terrace - an incredible outdoor extension of the living space & the perfect spot to enjoy your morning coffee, dine al fresco or unwind at the end of the day. The spacious primary suite features berber carpeting, 2 double closets & luxurious 4pc ensuite complete with large vanity, glass-in shower & separate jetted soaker tub. The generous 2nd bedroom offers its own 3-pc ensuite & walk-in closet, providing excellent privacy for family or guests. A versatile additional room, offers the flexibility to function as a third bedroom, home office or den & includes a large closet. This unit also includes 2 parking spaces; 1 underground & 1 surface-along with a dedicated storage locker. Residents enjoy access to a range of building amenities; exercise room, party room, recreation room & visitor parking. Located steps from parks, the GO Train & all that downtown Georgetown has to offer. Enjoy local shops, restaurants, cafés & the seasonal farmers' market, all within walking distance. With its charming small-town atmosphere & an abundance of big-town amenities, Georgetown offers an exceptional lifestyle for those looking to enjoy the best of both worlds. (id:15069)
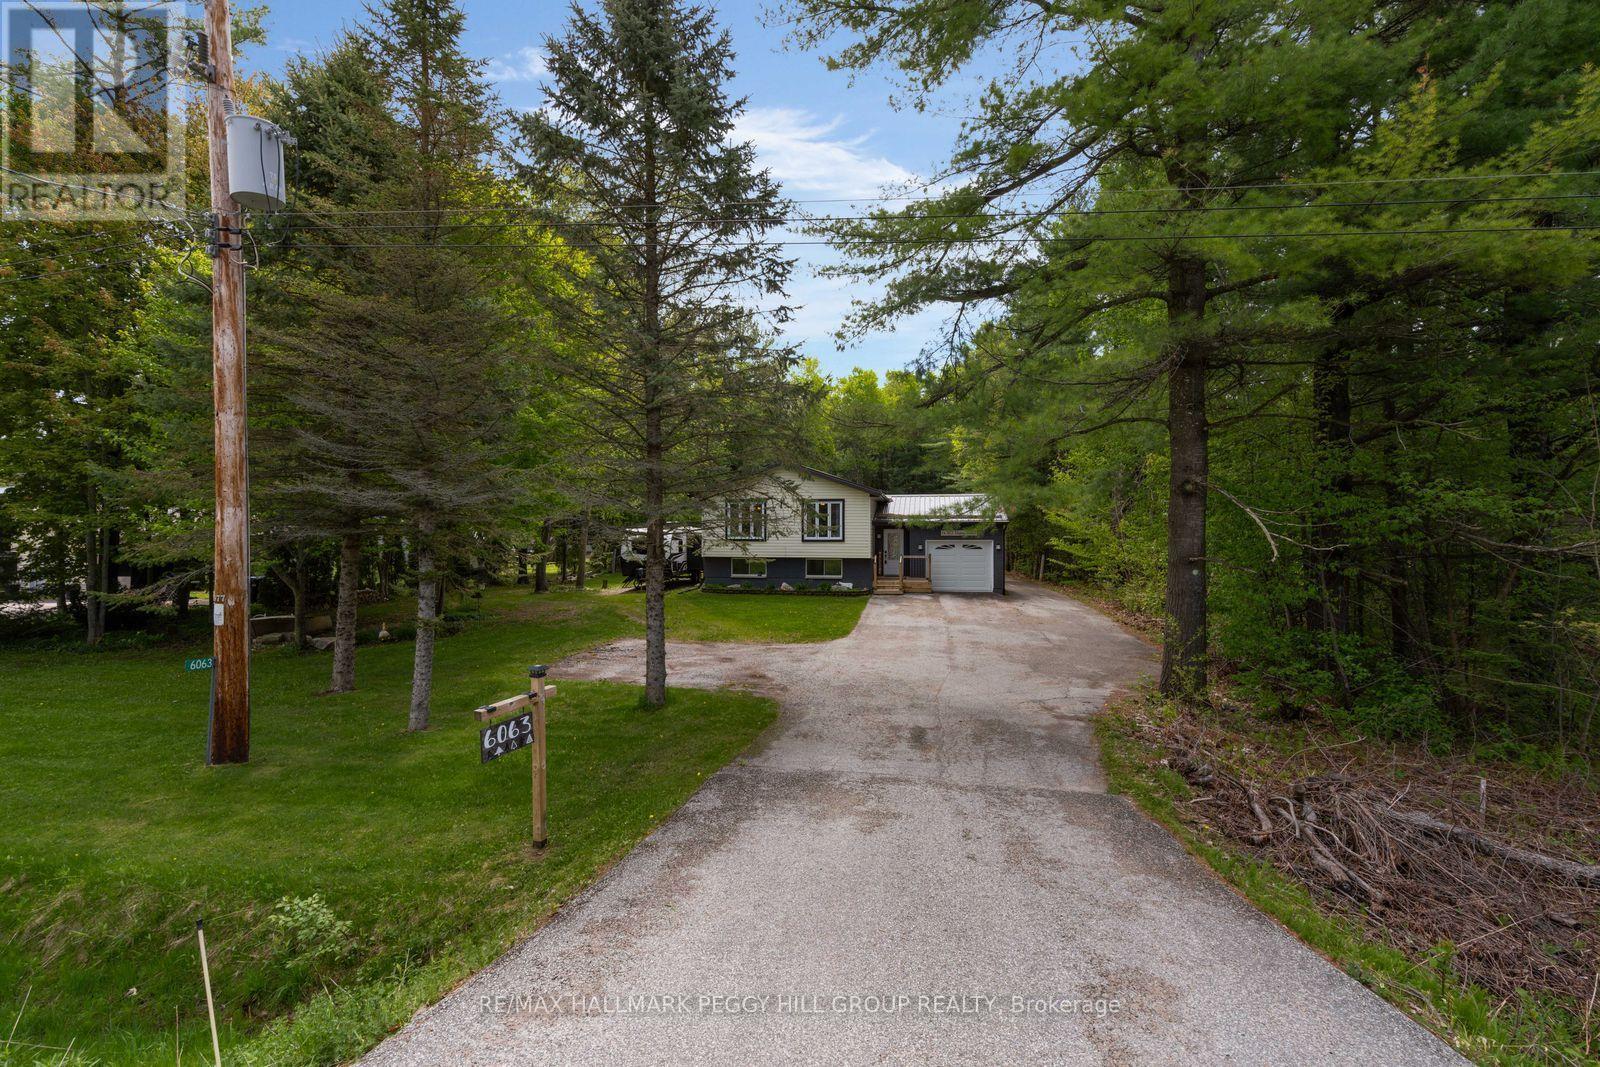
SHOP. POOL. ACREAGE. IN-LAW POTENTIAL. THE BIG-TICKET WISH LIST IS HERE! More than half an acre, a 50 x 50 ft heated shop, a newer heated pool for summer and a finished basement with in-law potential are only the start of what 6063 Vasey Road has to offer. Set on a private 100 x 265 ft lot surrounded by mature trees, this home gives buyers the space to spread out, host bigger, store more and make every season count. The massive detached shop with 100 amp service, natural gas heat, and hydro is ready for hobbyists, contractors, car enthusiasts or anyone craving a dedicated workspace. The backyard brings the fun with a heated above-ground pool installed by Pioneer Pools, a multi-tiered deck, included natural gas BBQ and an additional shed for pool gear, tools and toys. A steel roof adds lasting durability, while the oversized driveway easily fits 6+ vehicles, trailers and recreational toys. The main level has an easy open flow with a modern kitchen featuring white cabinetry, beautiful counters, newer stainless steel appliances, a tiled backsplash and a large island with breakfast bar, all opening to bright living and dining areas framed by leafy views. Three main floor bedrooms include a primary bedroom with a walkout to the deck, while the finished basement opens the door to multigenerational living with a bedroom, kitchenette, full bathroom and rec room with fireplace. A newer furnace, A/C, owned water heater, water softener, UV light water treatment and updated oversized septic bed add practical value while taking care of several bigger-ticket items. Minutes to Orr Lake, Magnus Beach, Patterson Park Beach and the Tay Shore Trail, with quick access to Elmvale, Highway 400, Georgian Bay, Wasaga Beach, Copeland Forest, Snow Valley and nearby golf courses, this quiet community keeps beach days, trail walks, ski weekends and town runs all within easy reach. (id:15069)
SOUTH BARRIE TOWNHOME WITH A UNIQUE FLOOR PLAN, UPPER LOFT, TWO SEMI-ENSUITE BATHS & A FULLY FENCED BACKYARD! This two-bedroom townhome puts a distinctive spin on over 1,500 sq. ft., with an upper-level loft overlooking the foyer and a layout that moves well beyond the expected. Brick and stone frame the exterior, with an interlock walkway leading to the covered front porch and an attached single garage with inside entry. Hardwood runs through the open-concept living and dining areas, while the kitchen is finished with white cabinetry, stainless steel appliances, a tiled backsplash, tile flooring and a breakfast bar. A fireplace framed by built-in shelving brings character to the living room, and garden doors open directly to the fully fenced backyard, where a tiered deck steps down to an interlock patio surrounded by established greenery. The main-floor primary offers semi-ensuite access to a full bath, while upstairs, the second bedroom enjoys the same connection to another full bath. Overlooking the foyer, the loft adds a versatile bonus space for a home office or lounge, with a large walk-in closet just off the area. A newer furnace and recently serviced central air cover important mechanical updates, while the South End location keeps shopping, parks, commuter routes and Barrie's waterfront within easy reach. (id:15069)
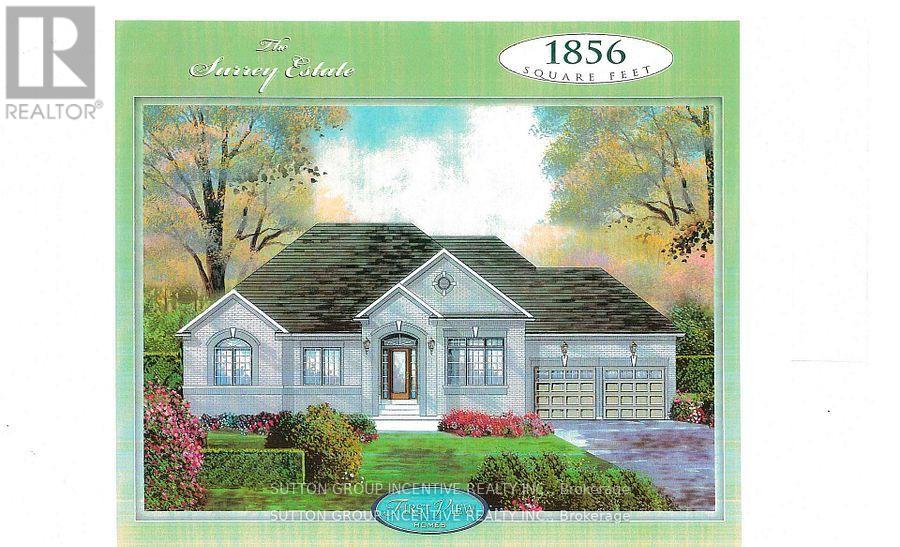
Springwater Developments is our newest site in Anten Mills, located on Davis Way, 1 km. north of our existing site on Cottonwood Street. Lot 1 is 1.58 acres and backs onto EP land. We are currently offering 4 popular smaller bungalows with 2 car garages, ranging is size from 1328 sq.ft. to 1856 sq.ft. Larger bungalows as well as 2 storey homes are also available. The street is serviced by natural gas, municipal water, and waterloo biofilter septic systems. High speed internet is available on the Bell fibre network. The deposit is 10% of the sales price payable over 5 months. The builder will accommodate floor plan changes , so if you don't see something you like, give me a call or visit me on Cottonwood Street any Saturday or Sunday from noon to 4 PM. (id:15069)
Welcome to 166 Olive Street, Unit 109, a beautifully presented ground-floor residence offering over 850 sq. ft. of thoughtfully designed living space in the desirable community of Holland Landing. With its tall ceilings, fresh neutral décor and abundant natural light, this inviting two-bedroom suite offers a wonderful blend of style, comfort and convenience.The open-concept living and dining areas provide an easy, versatile setting for both everyday living and entertaining, while the well-appointed kitchen features stainless steel appliances and ample cabinetry. The recently remodelled 4-piece bathroom adds a fresh, contemporary touch and the spacious in-suite storage/laundry area is equipped with a washer and dryer for exceptional everyday convenience. A rare advantage of this ground-floor location is the direct, convenient access from the suite to the beautifully maintained grounds creating an effortless connection to the outdoors and a lovely extension of the living space. No need here to use the common entrances or the elevator. The unit also includes one exclusive parking space, just a couple of steps from the private entrance and a private locker providing valuable additional storage. A community barbeque and gazebo makes for additional outdoor space for residence to enjoy. Ideally situated in Holland Landing, this welcoming condominium is close to shopping, dining, parks, schools, transit and the many amenities of nearby Newmarket. Whether you're a first-time buyer, downsizer, investor or simply looking for a low-maintenance lifestyle (no more grass cutting and shoveling) this exceptional residence offers an appealing combination of space, modern updates and convenience in a highly desirable setting. Move-in ready and easy to love, this is affordable condominium living at its best. (id:15069)
Welcome to The Dynasty! Extraordinary opportunity to move right in - it's ready to go! Spacious one bedroom plus den layout with excellent storage, a full ensuite plus a powder room for guests, a large kitchen and a huge solarium with wide-open NE views! This suite has been lovingly maintained and recently refreshed. The open concept living and dining rooms allow for comfortable living and gracious entertaining. The kitchen boasts stainless steel appliances and excellent storage. The solarium can be used for dining, relaxing while taking in the clear views, a home office, or additional living space. The large bedroom has a walk-through closet with built-ins and a full four-piece ensuite with a large soaker tub, a newly renovated glass shower stall and has great space! There is a separate powder room for guests. The laundry room has a newer stacked washer and dryer and there is plenty of room for off-season storage. One parking space (spot #77) in included in the price. Top-notch amenities are all available - a beautiful indoor pool, saunas, a party room, a games room, and squash/raquet court. Recently refreshed lobby and common areas! The maintenance fee includes all utilites except hydro and basic cable too. This is luxury living at it's best, with excellent gatehouse security and the Management office on-site. Conveniently located to shops, restaurants, transportation and with good highway access, this quiet spot is ideal for peaceful living in Richmond Hill! (id:15069)
Kettle Lakes Club by Aspen Ridge offers a timeless blend of elegance and comfort, with features that remain both stylish and functional. Smooth ceiling throughout. The open-concept layout, enhanced by gleaming hardwood floors. Designer new painting and lighting. Custom California window shutters throughout .The spacious kitchen, ideal for gatherings, complements the convenience of a direct garage entry, Quartz Kitchen counter and backsplash with 10" deep under mount double sinks. Kitchen backsplash and valance with LED lighting and a luxurious master ensuite with double sinks and a walk-in shower. Central Air Conditioning system, Upper cabinets with LED lightings in Laundry Room. interlocking with professional landscaping in the extra large backyard. Located just a short stroll from Lake Wilcox and close to the community center and Highway 404, this home combines beauty, practicality, and an unbeatable location. (id:15069)
Absolutely Stunning Detached Bungalow Featuring 3+3 Bedrooms, 1+1 Kitchens, And A Basement Apartment On A Premium 50 X 173 Ft Lot In A Prime Oshawa Neighbourhood! The Property Features 3 Bedrooms On The Main Level And 3 Bedrooms In The Basement, With Kitchens On Both Levels. A Total Of 7 Parking Spaces Including A Detached Garage. The Main Floor Offers Two Full Bathrooms (Including A Primary Ensuite), Quartz Countertops, Hardwood Flooring, Upgraded Finishes, Pot Lights, And Stainless Steel Appliances With Washer/Dryer. The Basement Features A Separate Entrance, One Full Bathroom, Large Above-Grade Windows, Vinyl Flooring, Quartz Countertops, Pot Lights, Stainless Steel Appliances, And Washer/Dryer. The Exterior Is Fully Landscaped, And The Oversized Backyard Offers Plenty Of Space For Entertaining Or Relaxing. Unbeatable Location In Oshawa! Minutes To Ontario Tech University, Highway 401, Public Transit, GO Station, Oshawa Centre, Schools, Parks, And More! A Perfect Opportunity For Large Families, Multi-Generational Living, Or Investors. Rent Out The Main Floor Unit And/Or Basement Suite, And Even The Detached Garage Separately For Maximum Income Potential! (id:15069)
Triple Lot (over 1/2acre) on a rare Corner residential..7000-sf Total Living Space..MASTERCLASS in architectural design with thoughtful character.. PRIDE OF OWNERSHIP..This magnificent SOLID BLT EXECUTIVE HOME in a PRIME Residential Neighborhood..5+1 bdrom + 5 Bathrooms..Well Maintained and SPOTLESS..Attached 2-Car Garage parked 5- cars driveway..2-high efficiency GAS FURNACE..200AMP Electrical Panel.. Separate Entrance to Ground level SPA-INSPIRED Basement of 1800sf w/ Whirlpool & Gym & Party area for year round entertainment and family relaxation w/ fireplace and wet bar..Family Room Walkout to a HEATED breathtaking SUNROOM & CUSTOM Built open IRON STAIRWAY from top floor open all the way ground basement (abt 450-sf)..HUGE Kitchen w/ Breakfast area + 2-WALKOUT to Beautiful Landscape Backyard..Landscape front Yard W/ stone walkway..Huge Master Bedroom w/ Sitting area, 7pc, jacuzzi, his/hers closets..Home welcome you 2-door Grand Foyer open to Cathedral ceiling O/L spiral stairway that open to the basement..This home has so much to offer Buyers..MUST SEE to appreciate..PERFECT sanctuary for those who crave for OPEN SPACE without sacrificing accessibility..Located just a scenic of 45- mins drive from the Heart of Toronto via 401..Won't dissappoint Buyers..this home offer endless possibilities. (id:15069)
Welcome to this stunning Empire-built home in the highly sought-after Wyndfield community - perfect for a growing family! This sun-filled detached residence offers modern design and thoughtful upgrades throughout. Features include 9-foot ceilings, an open-concept layout, upgraded hardwood flooring on the main level, elegant oak staircase, and large windows that flood the home with natural light. The spacious basement boasts oversized windows, offering excellent potential for future finishing. Enjoy the convenience of 8-foot interior doors, main floor laundry, and direct garage access. The primary bedroom features a luxurious ensuite with double sinks, a separate shower, and a relaxing soaker tub. (id:15069)
Welcome to this beautifully maintained 3+1 bedroom, 4-bathroom home nestled in one ofwelcoming atmosphere throughout the home. Step inside to discover a bright and inviting layoutfeaturing generous principal rooms, Bowmanville's most desirable family-friendlyneighborhoods. Offering an exceptional blend of comfort, style, and functionality, thisspacious home is filled with natural light and thoughtfully designed living spaces perfect forgrowing families and entertaining alikeStep inside to discover a bright and inviting layout featuring generous principal roomselegant living and dining areas, and a spacious kitchen with ample cabinetry, counter space,and room for family gatherings. The open and functional floor plan creates a warm andwelcoming atmosphere throughout the homeUpstairs, you'll find three well-sized bedrooms designed for comfort and privacy, including aspacious primary retreat complete with its own ensuite bathroom. With four bathroomsthroughout the home, convenience and practicality are effortlessly built into everyday livingThis well-cared-for property showcases modern finishes, tasteful upgrades, and pride ofownership throughout. Whether you're relaxing indoors or enjoying time with family andfriends, this home offers the perfect balance of space and comfortIdeally located close to top-rated schools, parks, walking trails, shopping, restaurantspublic transit, and easy access to Highway 401 and 407, this home delivers outstandingconvenience in a highly sought-after Bowmanville community. A wonderful opportunity to own amove-in-ready home in a thriving and welcoming neighborhood (id:15069)
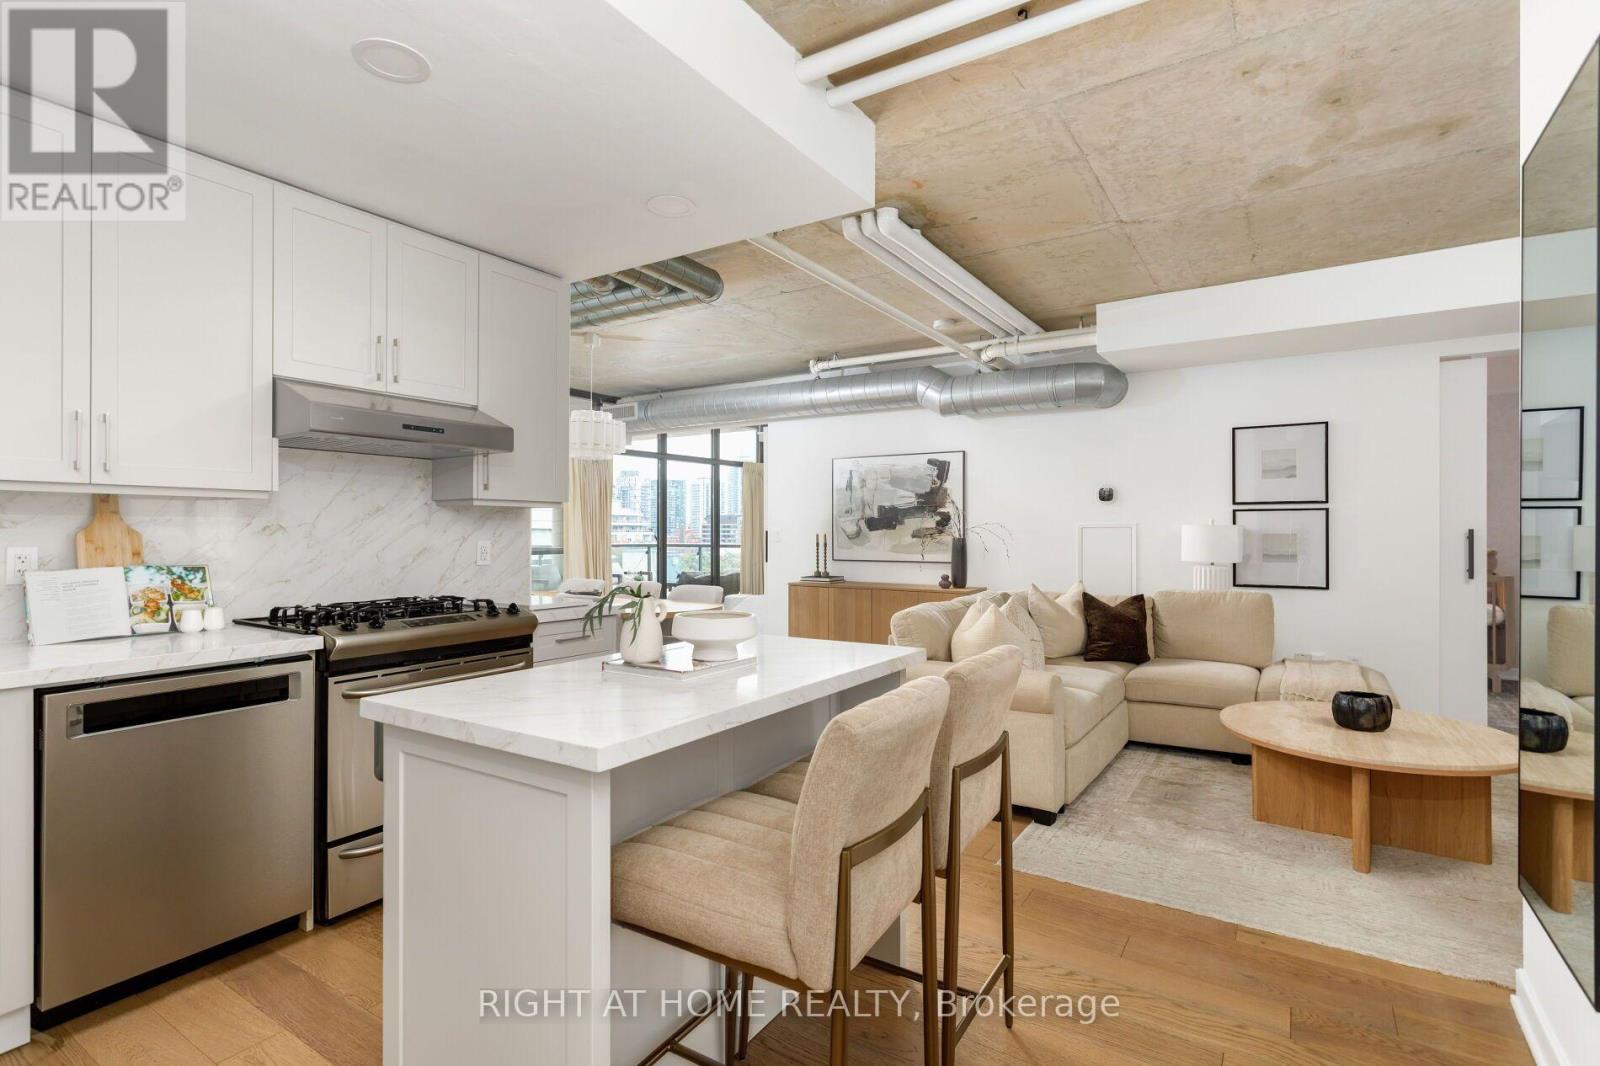
For those who like the finer things in life, this is the Fashion District loft you've been waiting for. Renovated with intention and passion for design. No cookie-cutter layout. No wasted space. This spacious 2-bedroom delivers a magazine-worthy kitchen & bathroom, 9ft concrete ceilings & feature walls, engineered oak floors, floor-to-ceiling windows, natural light and a king-size primary. The kitchen was designed for people who actually cook (or want to look like they do). Calacatta Vecchia quartz counters & backsplash. Custom island with storage & seating. Soft-close cabinetry & extended drawers. Custom under-cabinet lighting & potlights. Lutron smart switches. Oversized stainless sink. KitchenAid fridge with water & ice. Ultra-quiet KitchenAid dishwasher. And that rare downtown luxury: a gas stove with upgraded Lotus vent fan. The bathroom is equally considered: full-length custom vanity, White Smoke quartz, soft-close storage, Taj Mahal floor tile, Toto toilet, custom potlights & a whisper-quiet fan with timer. The open-concept living and dining space was made for entertaining, with room for a statement table. Laptops by day, dinner parties by night. Outside, the oversized L-shaped terrace offers a gas BBQ hookup. Morning coffee with a CN Tower view. Summer nights grilling and chilling. Both bedrooms have custom closet built-ins. The primary has a ceiling-mounted projector & screen. Movie night in bed? Absolutely. Full-size LG front-load laundry & a locker complete the package. Hate waiting for elevators? You're in the right place. This boutique mid-rise of 51 suites offers peace, privacy and exclusivity. Maintenance fees include water, natural gas and heating/cooling. Fahrenheit Coffee downstairs. King West, Queen West, Waterworks, The Well, Kensington Market, Trinity Bellwoods, fitness, dining & transit nearby. Steps to future Ontario Line stations at Queen-Spadina and King-Bathurst. Refined urban living with an industrial edge. A loft that lives like a home. (id:15069)
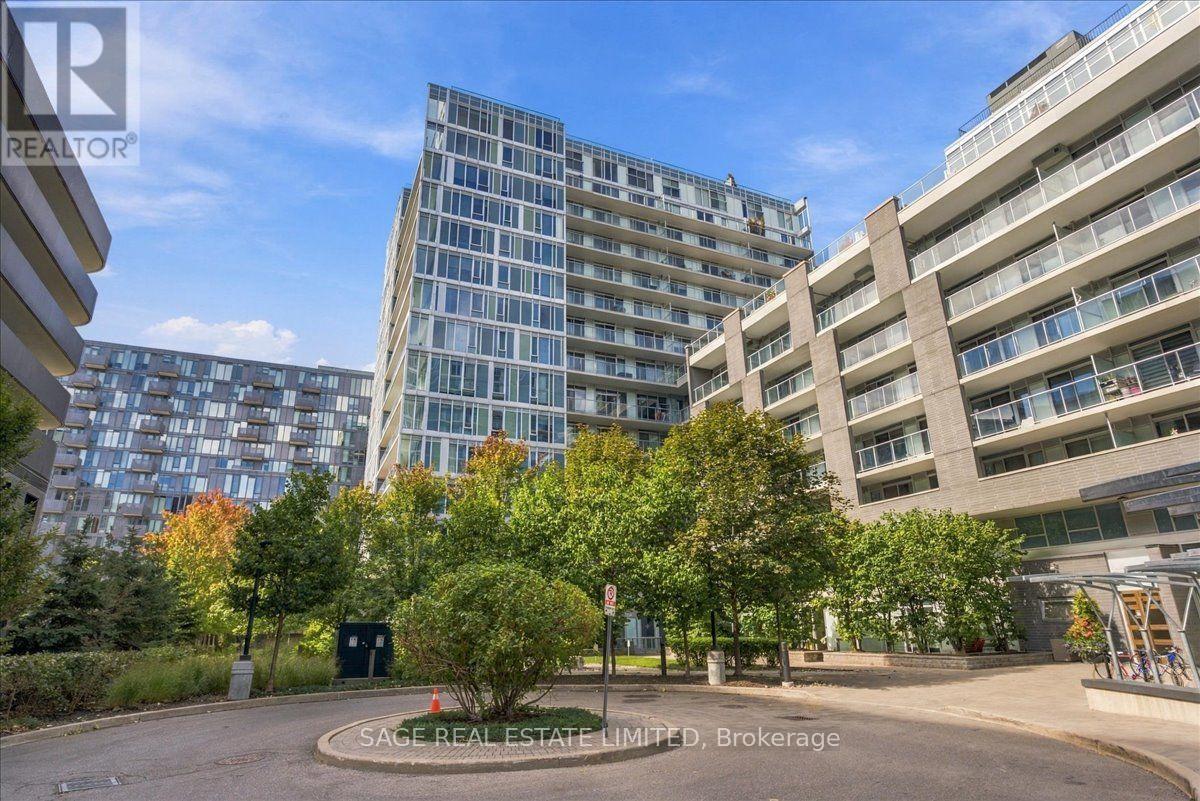
At approximately 1,040 sq. ft., this is a suite with staying power. Three bedrooms and two bathrooms are arranged around generously scaled living spaces, creating a floor plan that is increasingly difficult to find in condominium living, particularly at this price point.A proper foyer marks the arrival before opening into an expansive kitchen, living and dining area stretching approximately 30 feet from end to end. Southwest light fills the principal living space, with plenty of room for a full dining table and a living room that can comfortably accommodate family life, friends and everything that comes with both. The kitchen is thoughtfully arranged around a peninsula, adding generous counter space and casual seating while remaining connected to the rest of the room.At approximately 17 feet long, the primary bedroom has room to breathe, complete with its own ensuite and direct balcony access. Two additional bedrooms are genuinely useful, giving the suite flexibility for family, overnight guests or working from home. A second full bathroom with a tub, in-suite laundry and good storage round out the interior.Outside, approximately 140 sq. ft. of balcony space extends nearly 30 feet across the suite. Three separate walkouts from the living room, primary bedroom and third bedroom create an easy connection outdoors and make the most of the southwest exposure.The building adds a strong collection of amenities, including an indoor pool, gym, rooftop terrace, games room and party room. Wilson Station is just outside, putting Line 1 within easy reach for the daily commute or a trip downtown. Yorkdale is minutes away, with Costco and everyday shopping nearby. Downsview Park adds an expansive stretch of green space to the wider neighbourhood, while Allen Road and Highway 401 make getting across or out of the city straightforward. (id:15069)
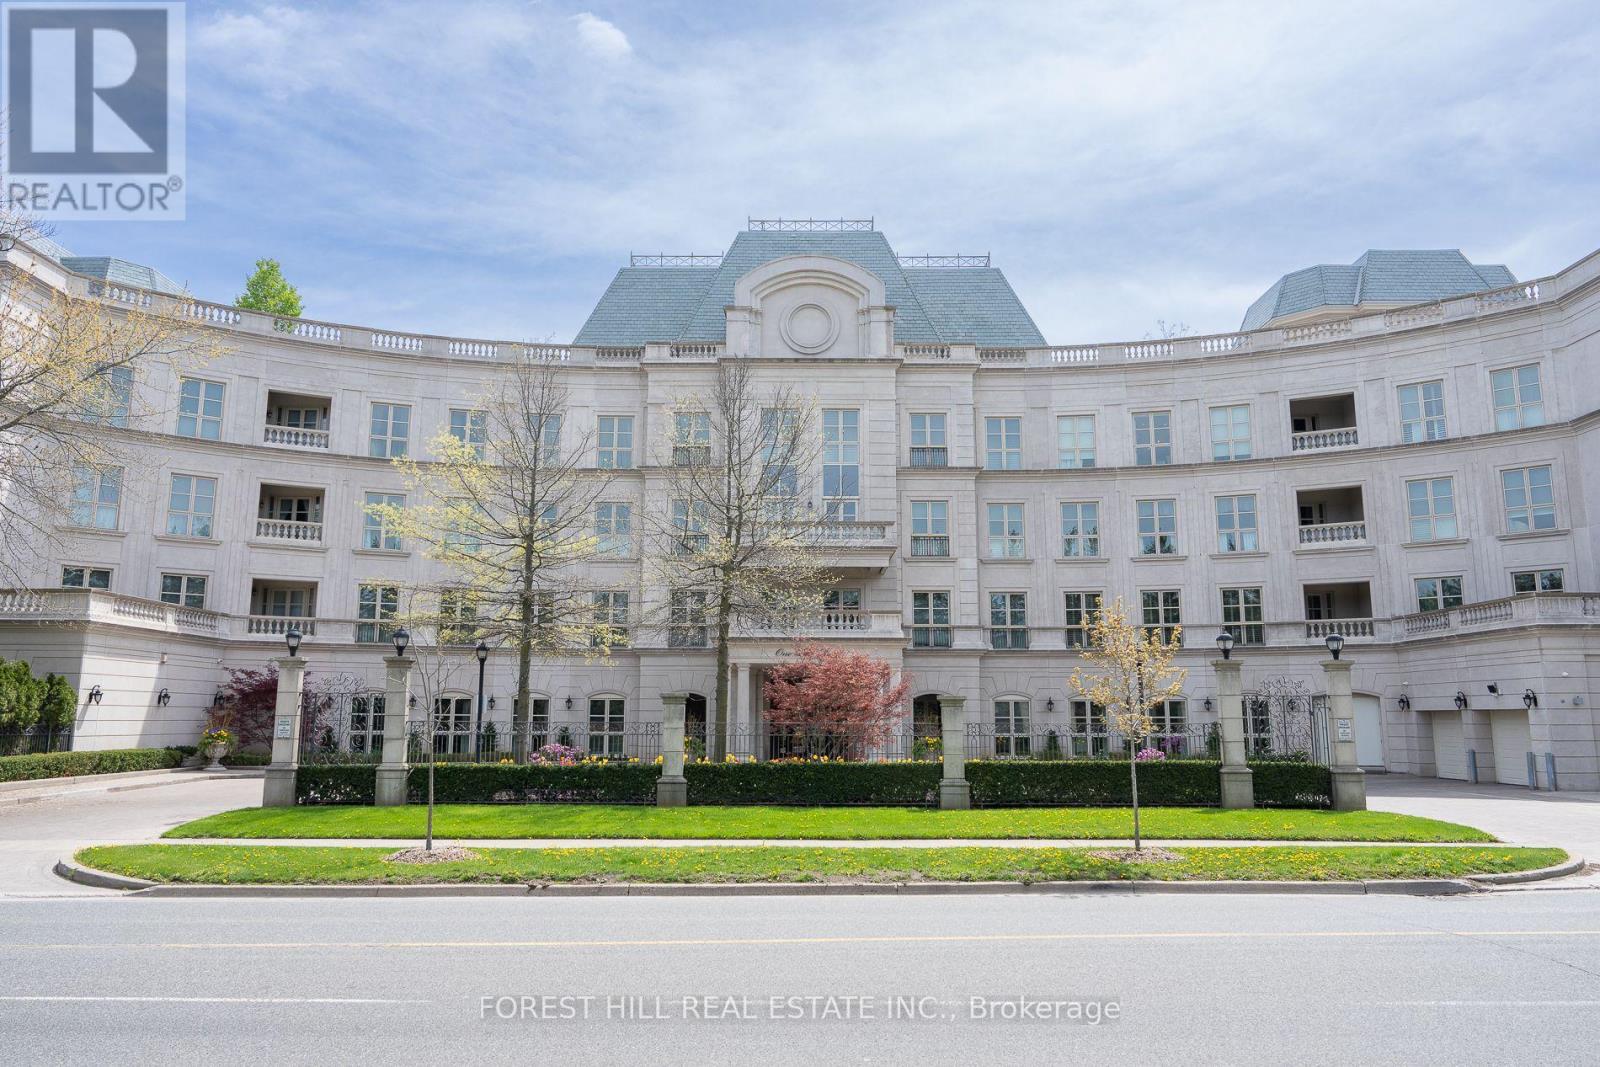
Welcome to 1 Post Road, Suite 303. Spectacular residence in one of Toronto's finest condominiums located in the prestigious Bridle Path neighborhood. Dedicated private elevator access to suite. Designed in the architectural style European chateau, 1 Post Road is a fitting complement to surrounding estate homes and parklands. Enjoy 3375 sq. ft. of elegant living with10-foot ceilings enhanced by a beautiful terrace and balcony. Includes 3 parking spaces and one large locker room. Inviting foyer leads to expansive gallery, sun-filled living and dining rooms, handsome library with fireplace and built-in cabinetry. Beautifully appointed kitchen and breakfast area with walk-out to balcony. Grand primary suite with walk-out to terrace, his/hers walk-in closets and luxurious ensuite. Spacious second bedroom features ensuite and walk-out to terrace. Exceptional amenities with 24/7 concierge service, valet parking, guest parking, car wash, gym, indoor pool and saunas, lounges, music room, boardroom and billiard room. Beautiful private gardens. Close proximity to the Granite Club, private schools, fine shops and highway access. (id:15069)
Beautiful investment opportunity at this well-maintained bungalow, in the heart of Willowdale West! This 3 bedroom property, located on a quiet, tree-lined, and highly sought-after street, provides ample living space with easy access to Yonge St. Welcome to 265 Horsham Avenue, featuring a brightly-lit and spacious interior. The main floor offers hardwood floors throughout, with welcoming living & dining rooms, a sizeable kitchen, three well-appointed bedrooms, and two baths! The finished basement, complete with a separate entrance, sitting room and additional kitchen, provides an abundance of living space and personal privacy - and is a fantastic opportunity for rental income OR for large families. Further, enjoy the large recreation room, with a cozy fireplace & stylish wet bar! With only a minute's walk to multiple parks, schools, TTC/transit, and with easy access to Finch Station, major shopping centers, fine dining & restaurants, community centres, and multiple more amenities! Whether you're looking to generate strong rental income, renovate to your taste, or build new, this property presents an exceptional opportunity. Book your personal showing today! (id:15069)
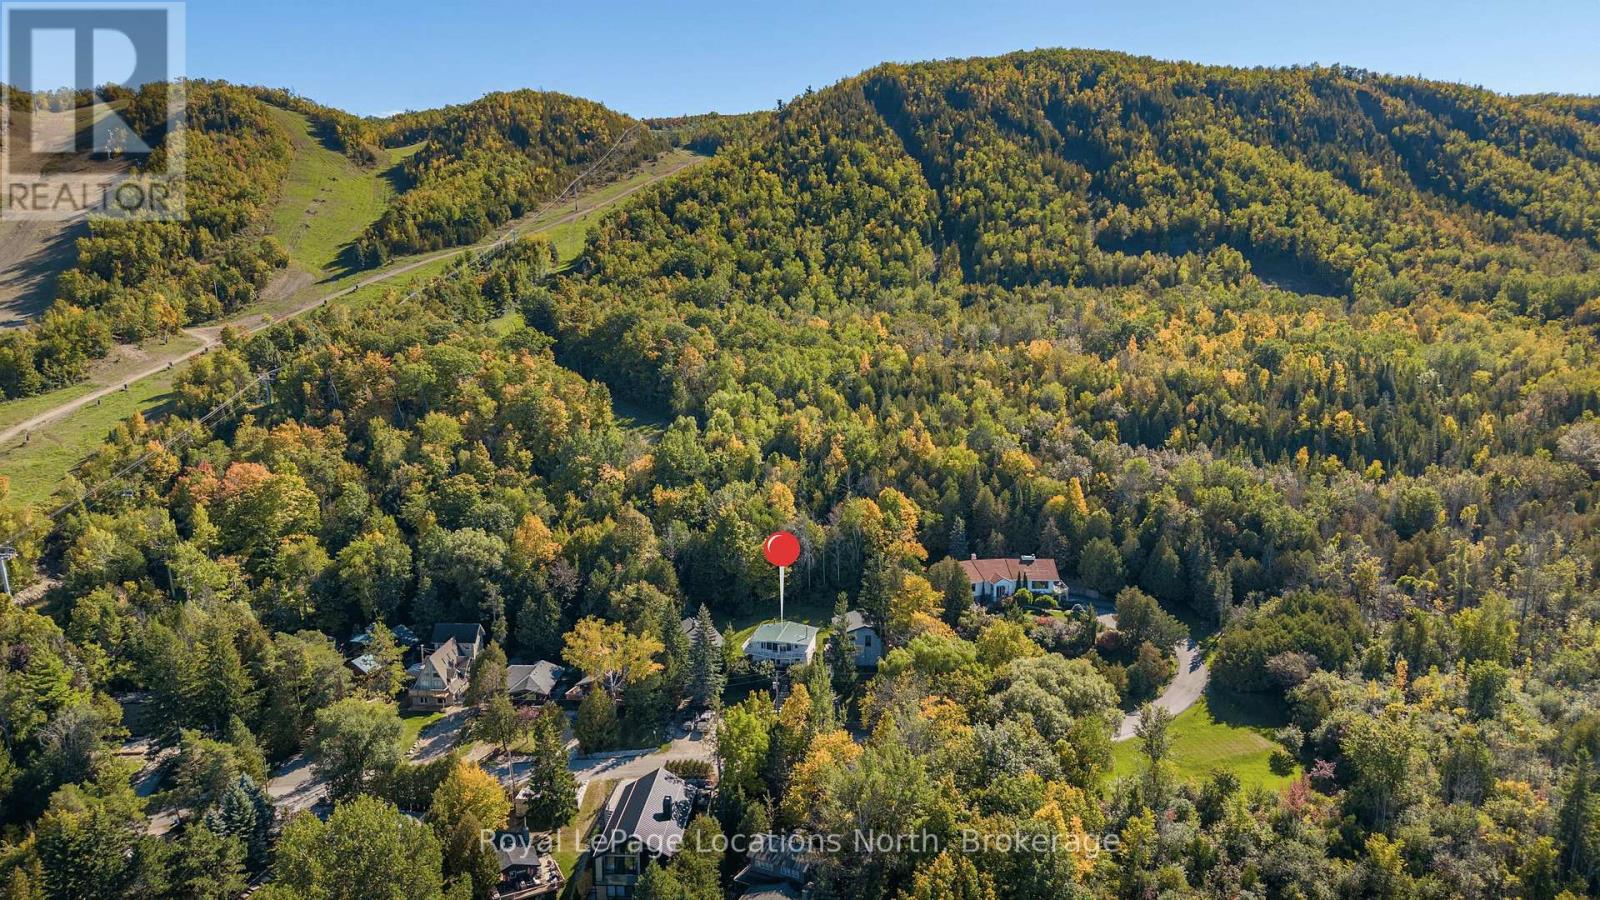
Georgian Peaks - True ski in ski out Chalet with Georgian Bay views. Renovated charming 3-bedroom 2-bathroom chalet. Cozy open concept design, wood burning fireplace, stainless appliances, quartz counters. Located on the upper road of Wensley, with wrap around deck, gorgeous views, privacy. New furnace and hot water tank. Lower level family room perfect for kids and guests. Park the car for the weekend and ski/hike right out your door. Located only minutes from Thornbury, Collingwood and all the area's amenities. (id:15069)
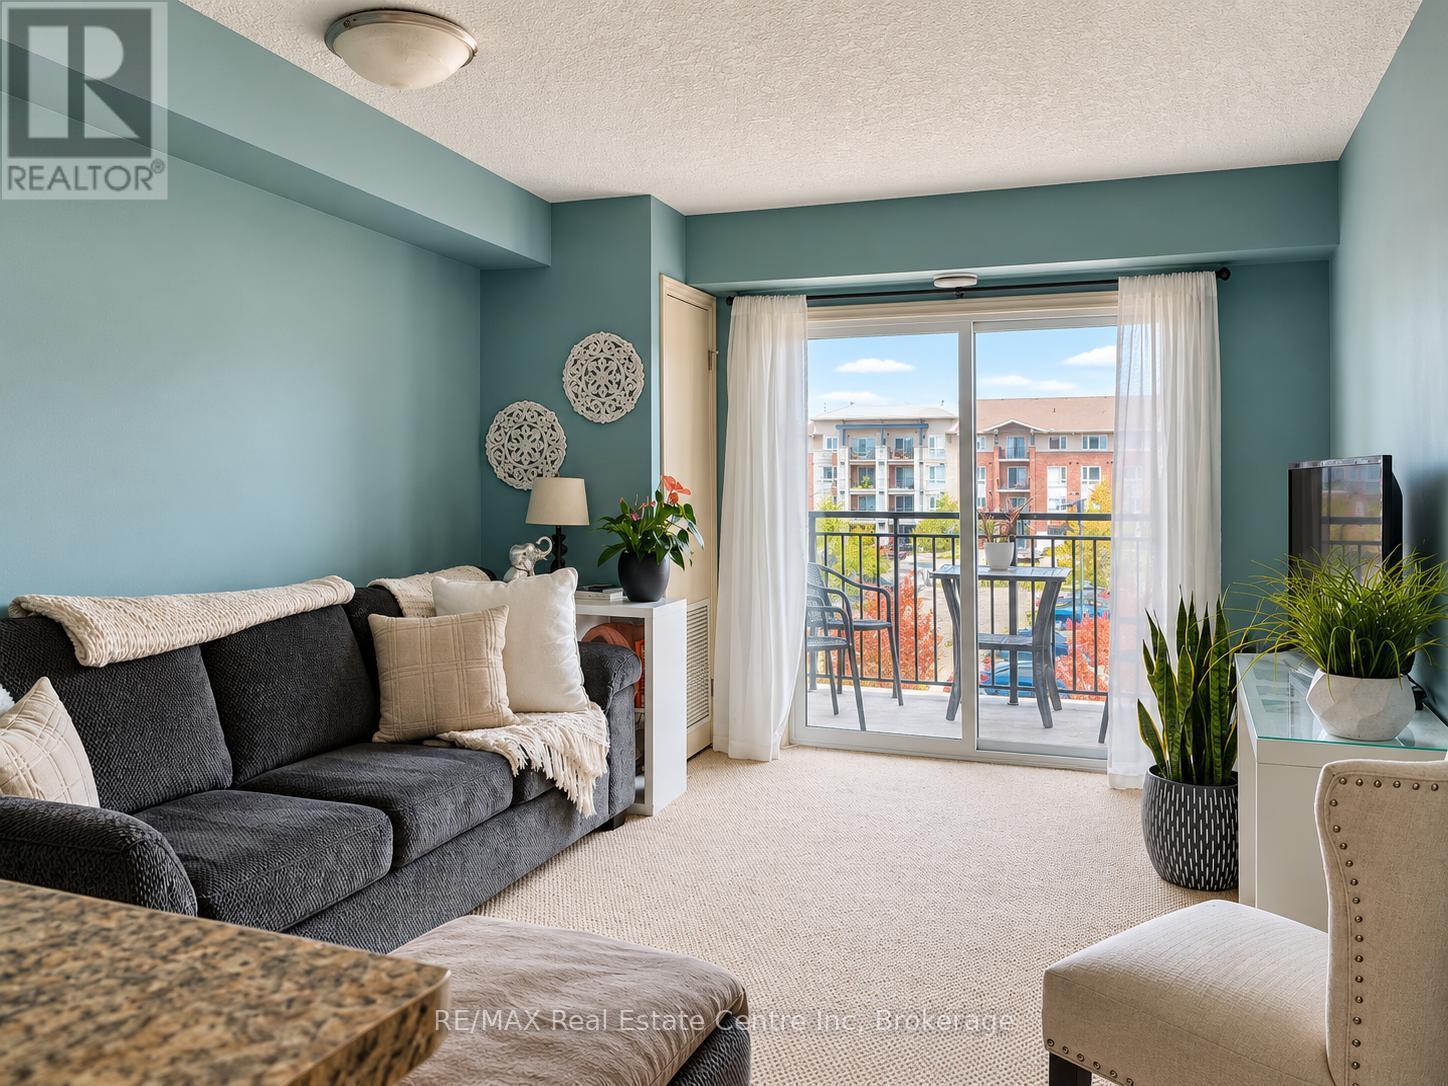
Enjoy bright, welcoming living in this one-bedroom condo, situated in a well-managed building in Guelph's sought-after south-end, with an impressive array of amenities within walking distance! The open-concept layout features a kitchen with handsome dark cabinetry and ample counter space, overlooking a spacious living area. Sliding doors lead to your private balcony-the perfect spot to enjoy your morning coffee or unwind at the end of the day. The generously sized bedroom offers a large window and double closet, while the 4-piece bathroom features a shower/tub combination. In-suite laundry adds everyday convenience and having no upstairs neighbours provides added privacy. The parking space is conveniently located right outside the front entrance, making grocery trips and everyday errands that much easier. Step outside and discover everything this prime location has to offer, from restaurants, grocery stores and fitness centres to banks and a movie theatre. With easy access to Highway 401, commuting to the GTA and surrounding communities is convenient. A wonderful opportunity to enjoy comfortable condo living with south-end amenities close at hand (id:15069)
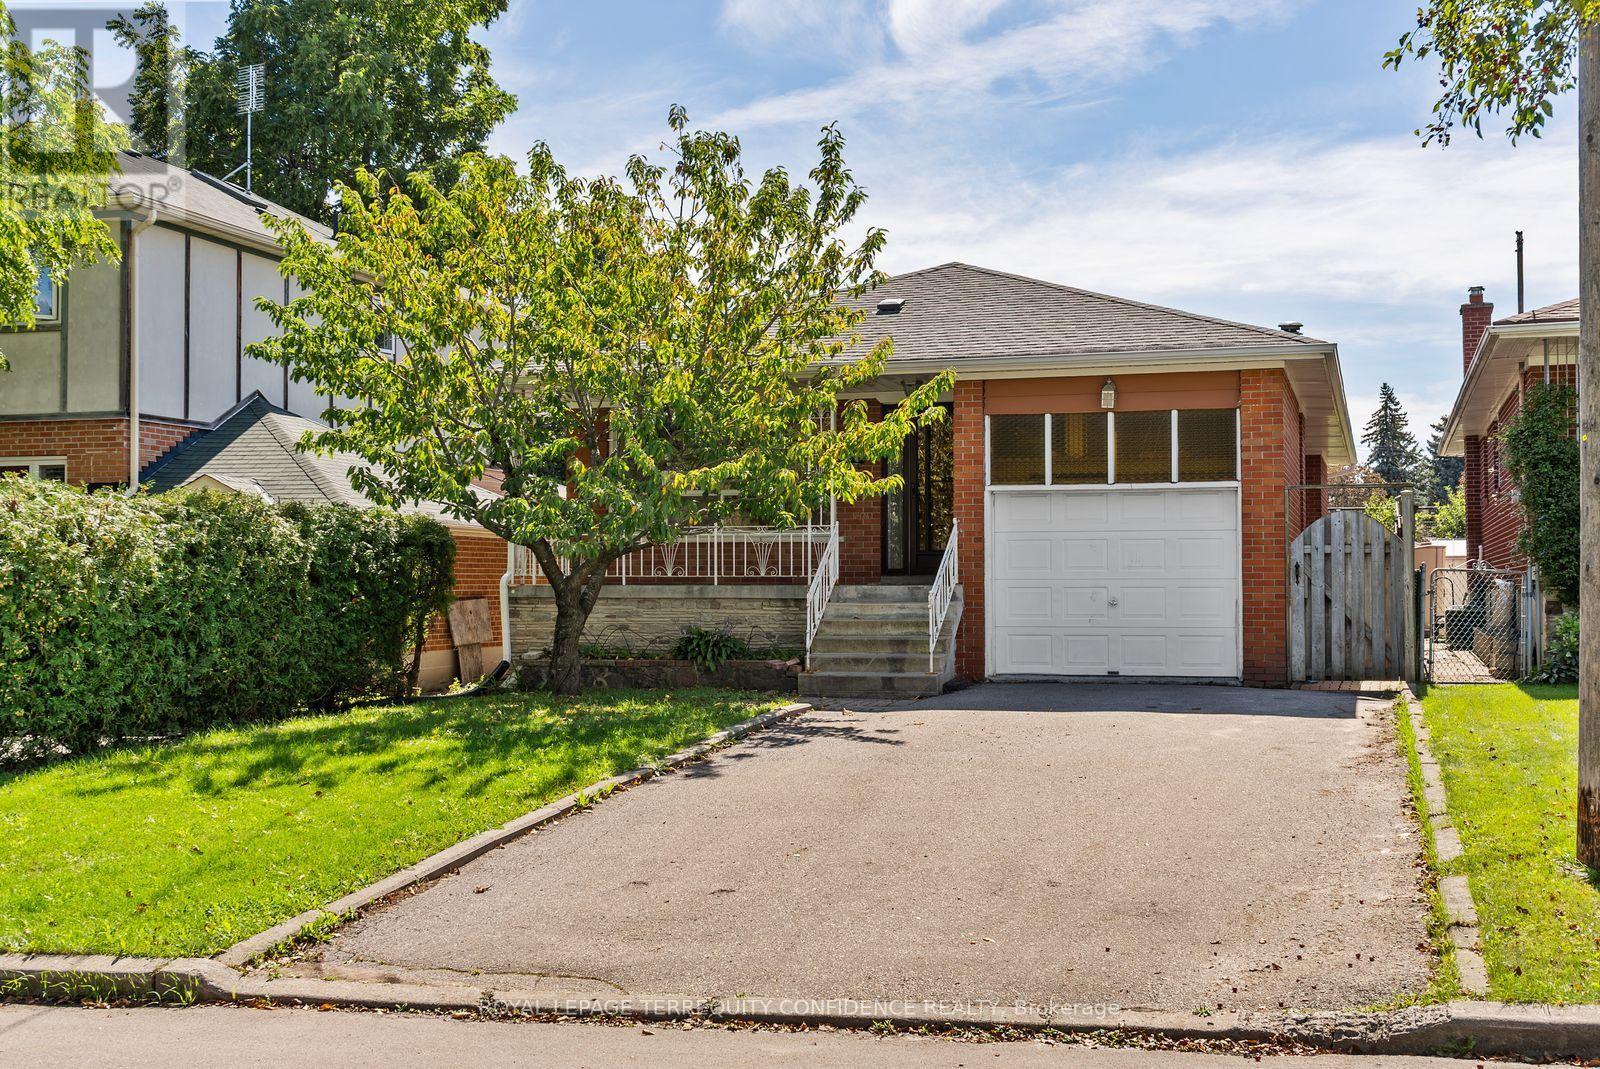
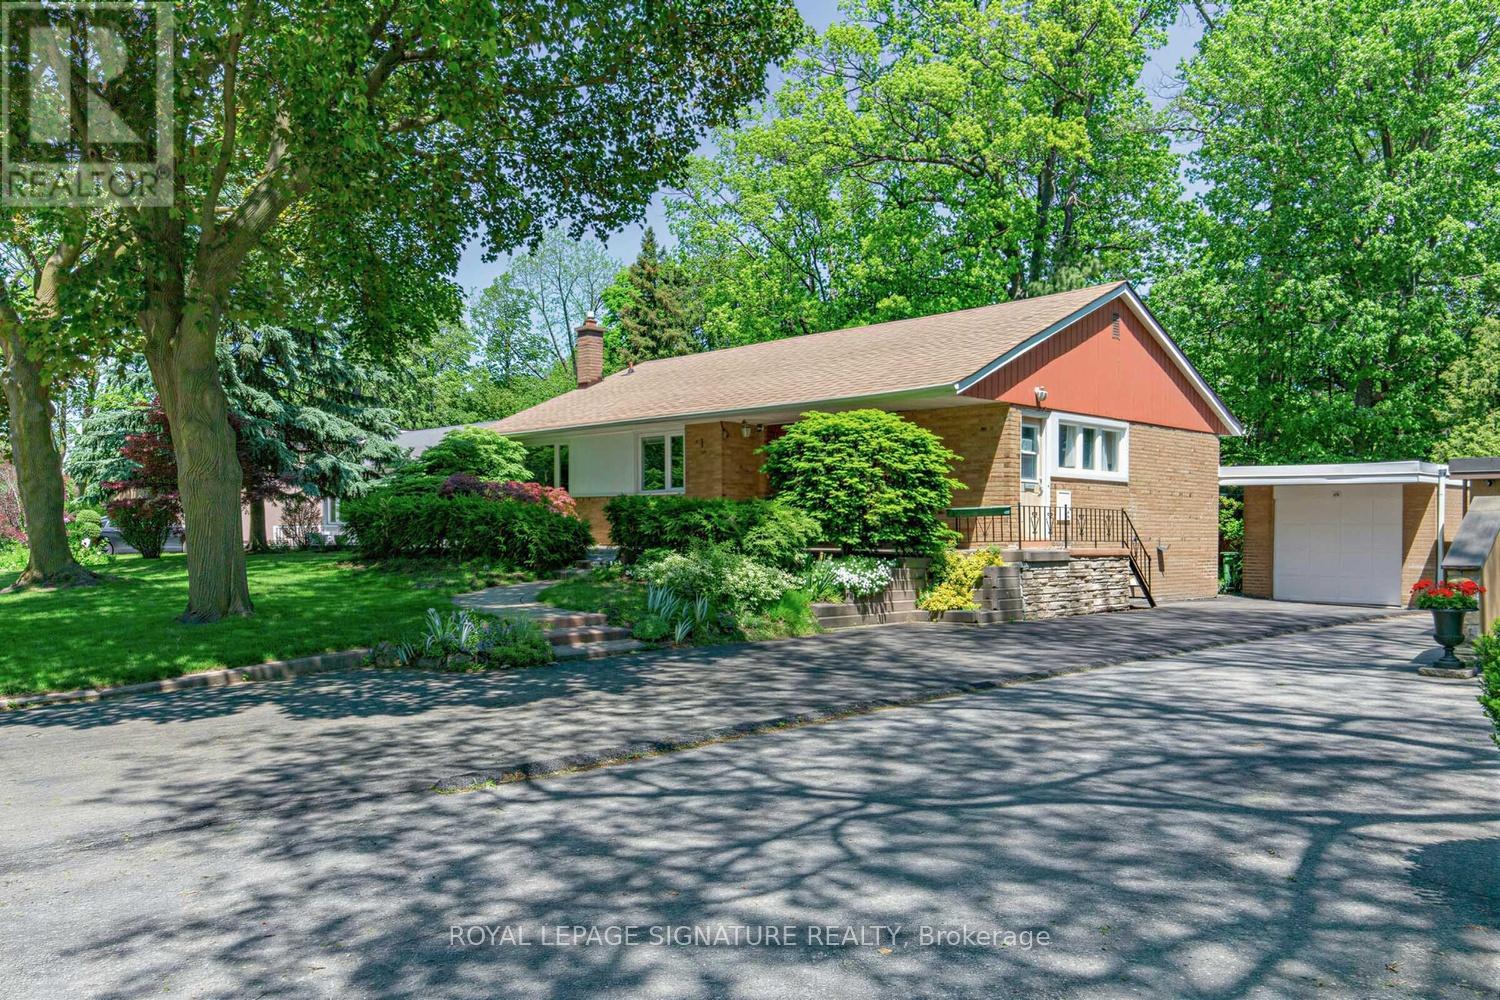
Welcome to an unparalleled opportunity in the heart of Prime Don Mills! Situated on a magnificent, premium 55-foot wide by over 114-foot deep lot , this classic mid-century 3-bedroom detached bungalow presents the ultimate canvas for discerning families, upscale renovators, savvy investors, and custom builders alike. Boasting a highly functional single-storey footprint built in 1955 , the home features a sun-drenched, flowing layout with three spacious bedrooms, one 4pc and one 3pc bathroom, hardwood flooring, a separate private driveway, and a detached single-car garage. Whether you choose to update and embrace its timeless mid-century charm, expand the existing layout, or construct a bespoke, luxury dream residence under the desirable RD zoning , the potential of this regular-shaped parcel is absolutely limitless. Nestled within a quiet, mature, tree-lined enclave of Don Mills, this exceptional property beautifully balances peaceful residential living with elite urban convenience. You are steps away from top-tier schools, lush local parks, and serene walking trails, while being moments from the vibrant, open-air boutiques and fine dining at the famous Shops at Don Mills. Commuting across the GTA is effortless with immediate proximity to the DVP, Highway 401, and accessible TTC routes. Generous 55-foot frontage parcels in this highly coveted master-planned neighbourhood are rarely available -bring your grandest architectural visions to life and secure your stake in one of Toronto's premier residential communities today! ***PICS include Ai generated ("potential") versions of each room. These are simply examples of what/how a buyer could design in each room of property. (id:15069)
A True Architectural Showpiece-presenting one of Bedford Park's most extraordinary newly built luxury homes. This masterfully crafted custom SMART HOME, complete with a private 4-stop elevator, offers over 5,000 Sq.Ft. of flawlessly curated living space across four spectacular levels. Designed with commanding presence and constructed with uncompromising precision-premium facade, high-performance windows, and designer roof-the interiors exude the sophistication and drama of a world-class design publication. Step inside to a main level that captivates instantly: exceptional custom millwork, elegant principal rooms, and an ultra-polished chef's kitchen featuring top-tier Miele appliances, all elevated by a discreet catering kitchen for seamless entertaining. Cutting-edge home automation, integrated systems, and meticulously sourced hardware enhance the home with effortless luxury and modern intelligence. The primary retreat is an oasis of indulgence-a private sanctuary offering a spa-inspired ensuite with radiant-heated marble floors, sculptural freestanding tub, curb less steam/rain shower, and private water closet. Every additional bedroom is complete with its own heated ensuite, creating a five-star experience for family and guests alike. The lower levels redefine luxury living with a sleek recreation lounge and wet bar designed for unforgettable gatherings. A rare sub-basement expands the home's capabilities even further, offering a gym room, guest suite, wine/cold storage, and top-of-the-line mechanicals. Heated floors throughout deliver a continuous sense of warmth, comfort, and refinement. A breathtaking fusion of innovation, artistry, and timeless luxury, this residence transcends expectations-an unmistakable statement of prestige in one of Toronto's most coveted neighborhood's. (id:15069)
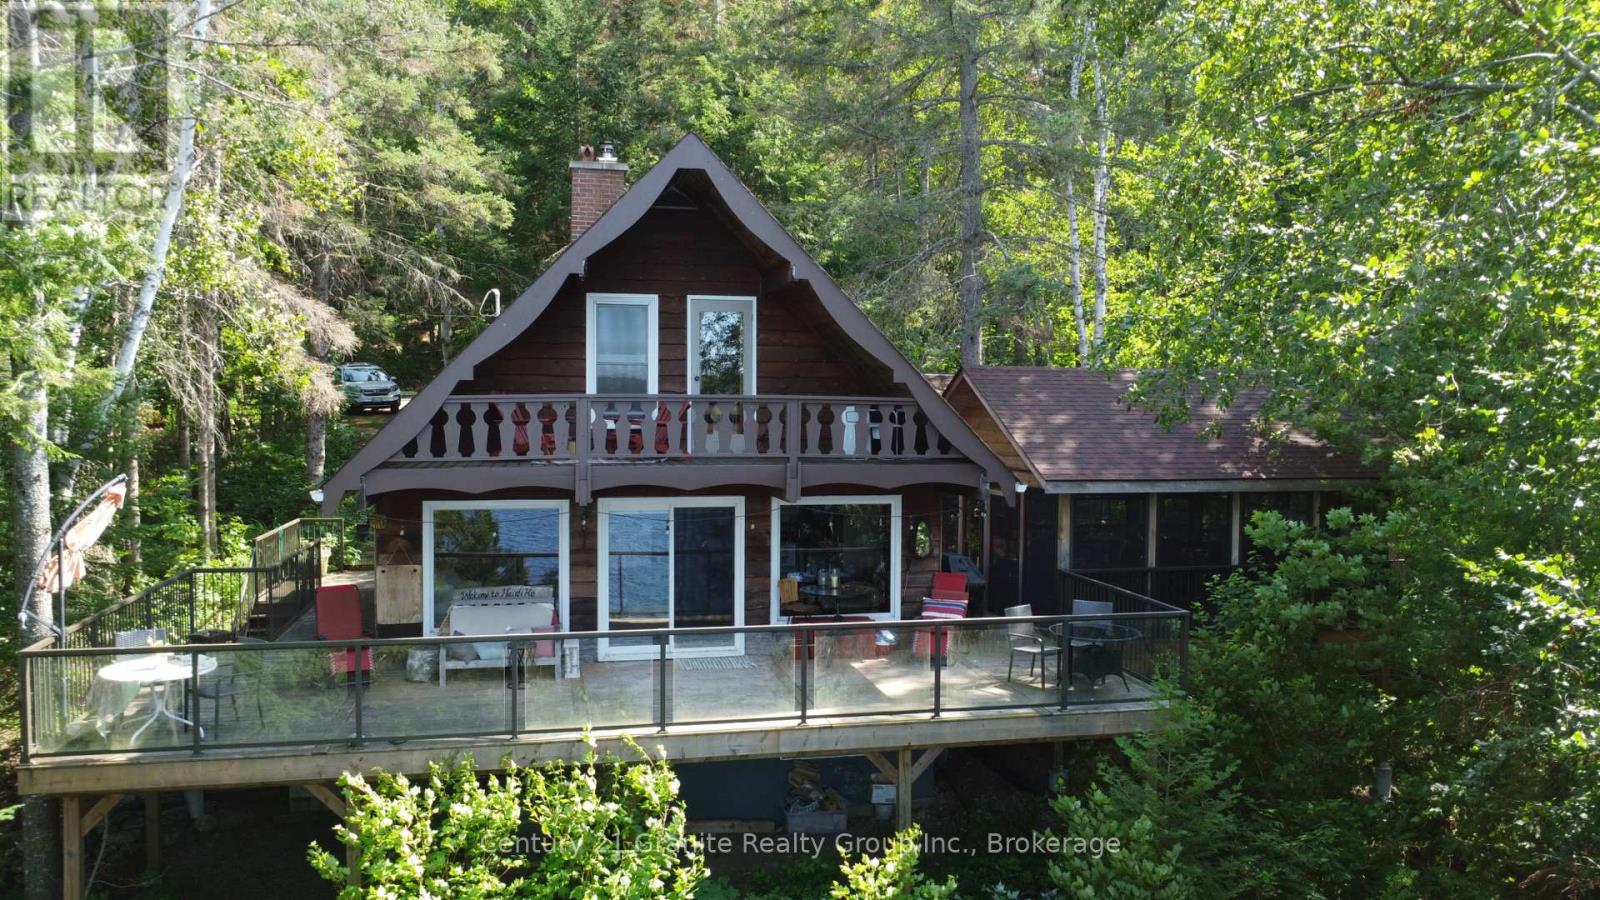
Big frontage on fantastic Miskwabi Lake! Miles of boating on this awesome 2-lake chain -- renowned for clear, clean water, great swimming and water sports. Large lot with 190 feet of beautiful waterfront and great privacy. Clean hard sand/pebble and rock shoreline, incredible big lake views, and summer sunsets from the dock. Nice level area at the waterfront, sandy beach and deep water off the dock -- perfect for swimming and boating. The charming and cozy 3-bedroom chalet is fully winterized for 4-season use. Perfect for outdoor entertaining, with large wraparound deck connected to the spectacular custom-built "Haliburton Room" with retractable windows system. Open-concept main floor features a custom kitchen with granite countertops and island, and picture windows framing the big lake views. The main floor has one bedroom and a 4-piece bath. Upstairs there are two more bedrooms, including main bedroom facing the lake, with its own private balcony. Downstairs there is a cozy rec room with walkout, wood stove, and laundry area. Heated water line with UV system. Plus there's a newer 32' x 16' garage, with separate storage room -- perfect for a quiet office space, games room or workshop. High-speed Internet available. Easy access by year-round Municipal road -- Broken Paddle is a quiet dead-end road with only 10 cottages. Just 20 minutes to Haliburton village for shopping, restaurants and services. Miskwabi Lake is part of a 2-lake chain with Long Lake - located at the top of the watershed for exceptional water quality and great trout fishing. This could be the cottage you've been waiting for -- come take a look! (id:15069)
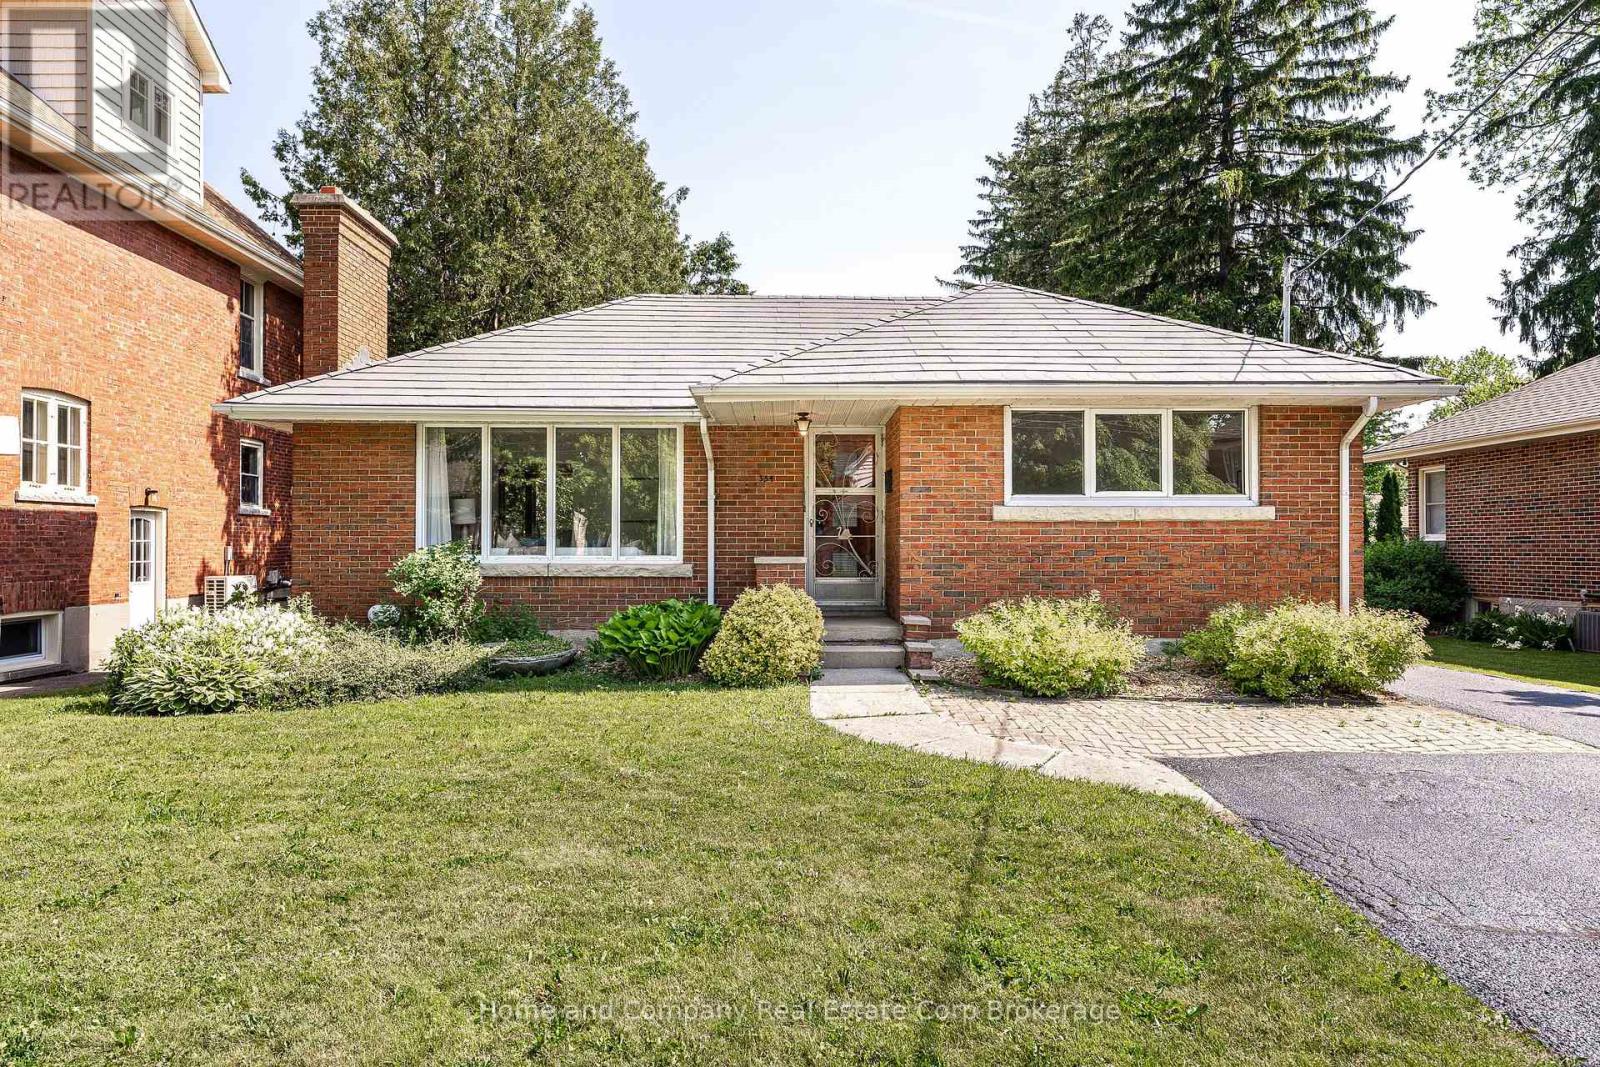
Nestled on a generous lot in Hamlet Ward in beautiful Stratford, this charming brick bungalow offers an opportunity that's becoming increasingly rare. Lovingly cared for by the same family for many years, this two-bedroom, one-bath home is filled with warmth, memories, and potential. Whether you're a first-time buyer, downsizer, investor, or someone dreaming of creating a home tailored to your own style, this property provides the perfect canvas. The detached single-car garage adds convenience and storage, while the spacious yard offers plenty of room for gardening, entertaining, play, or future possibilities. Imagine morning coffee on your patio, summer evenings spent outdoors, and the satisfaction of transforming a solid, well-built home into something truly your own. Located just a block from the Hospital and walkable to downtown, this home is in one of Stratford's most desirable areas, you'll enjoy the charm, culture, and amenities that make this city such a sought-after place to call home. Full of character and waiting to be reimagined by its next lucky owner, this is more than just a house-it's an opportunity to create your next chapter. (id:15069)
Welcome to this Beautiful Bungalow showcasing Stunning Decor, Quality Upgrades, and an inviting open-concept floor plan designed for modern living. The spacious interior features a sleek, gleaming Kitchen, Living room with a Gas Fireplace, and Dining room with a walkout to the Deck overlooking the large back yard. The lower level provides exceptional additional living space with Family room, Kitchenette-style coffee bar, third Bedroom and second Bathroom. Situated on a generous 128' x 177' Double Lot, this property offers plenty of room to relax and entertain, complemented by the super impressive 23'x23' Garage / Workshop providing endless possibilities for hobbyists, storage, or projects. Located just steps from the shores of beautiful Lake Couchiching. Welcome home! (id:15069)
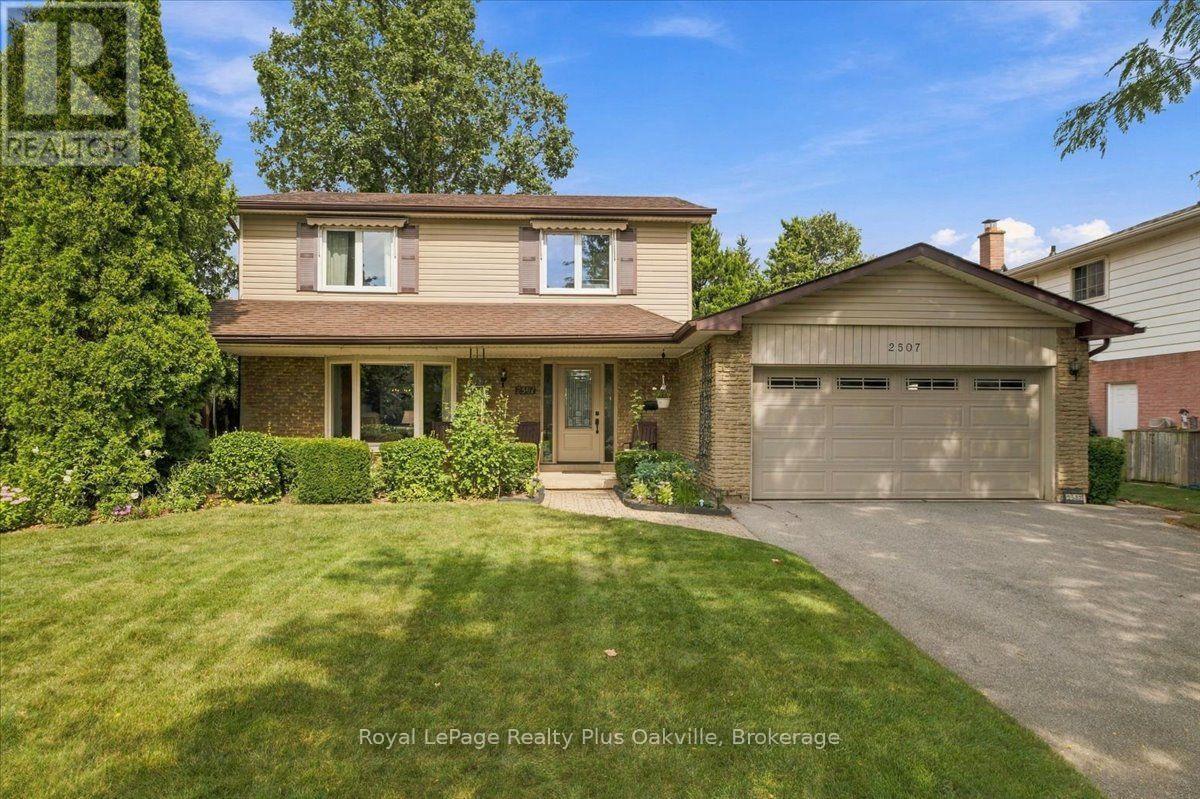
Welcome to 2507 Woburn Crescent, a beautifully maintained detached family home nestled on a quiet, sought-after street in Oakville. Pride of ownership is evident throughout this exceptionally bright, clean and inviting 2-storey residence, offering four spacious bedrooms and a functional layout designed for comfortable family living. Step inside to discover bright, sun-filled principal rooms enhanced by three oversized bay windows that create an abundance of natural light throughout the main floor. The updated kitchen features white cabinetry, granite countertops, stainless steel appliances, featuring a good-sized eat-in breakfast area, making it the perfect space for everyday living and entertaining. The spacious family room is warm and welcoming, complete with hardwood flooring, a cozy gas fireplace, and custom built-in cabinetry. A convenient main floor laundry room and powder room add to the home's practicality. Upstairs, the generous primary bedroom offers a private 2-piece ensuite and three additional well-sized bedrooms along with a 4-piece family bathroom, providing ample space for a growing family. The large unfinished basement presents an excellent opportunity to create the ultimate recreation room, home gym, media space, or additional living area tailored to your needs. Outside, enjoy a quaint and private backyard surrounded by mature greenery, offering a peaceful retreat for relaxing or entertaining. Additional highlights include an attached double-car garage, the furnace was replaced in 2019, and the air conditioner replaced in 2018. Ideally located close to parks, schools, shopping, transit, and all the amenities Oakville has to offer, this lovingly cared-for home is move-in ready and waiting for its next family to make it their own. (id:15069)
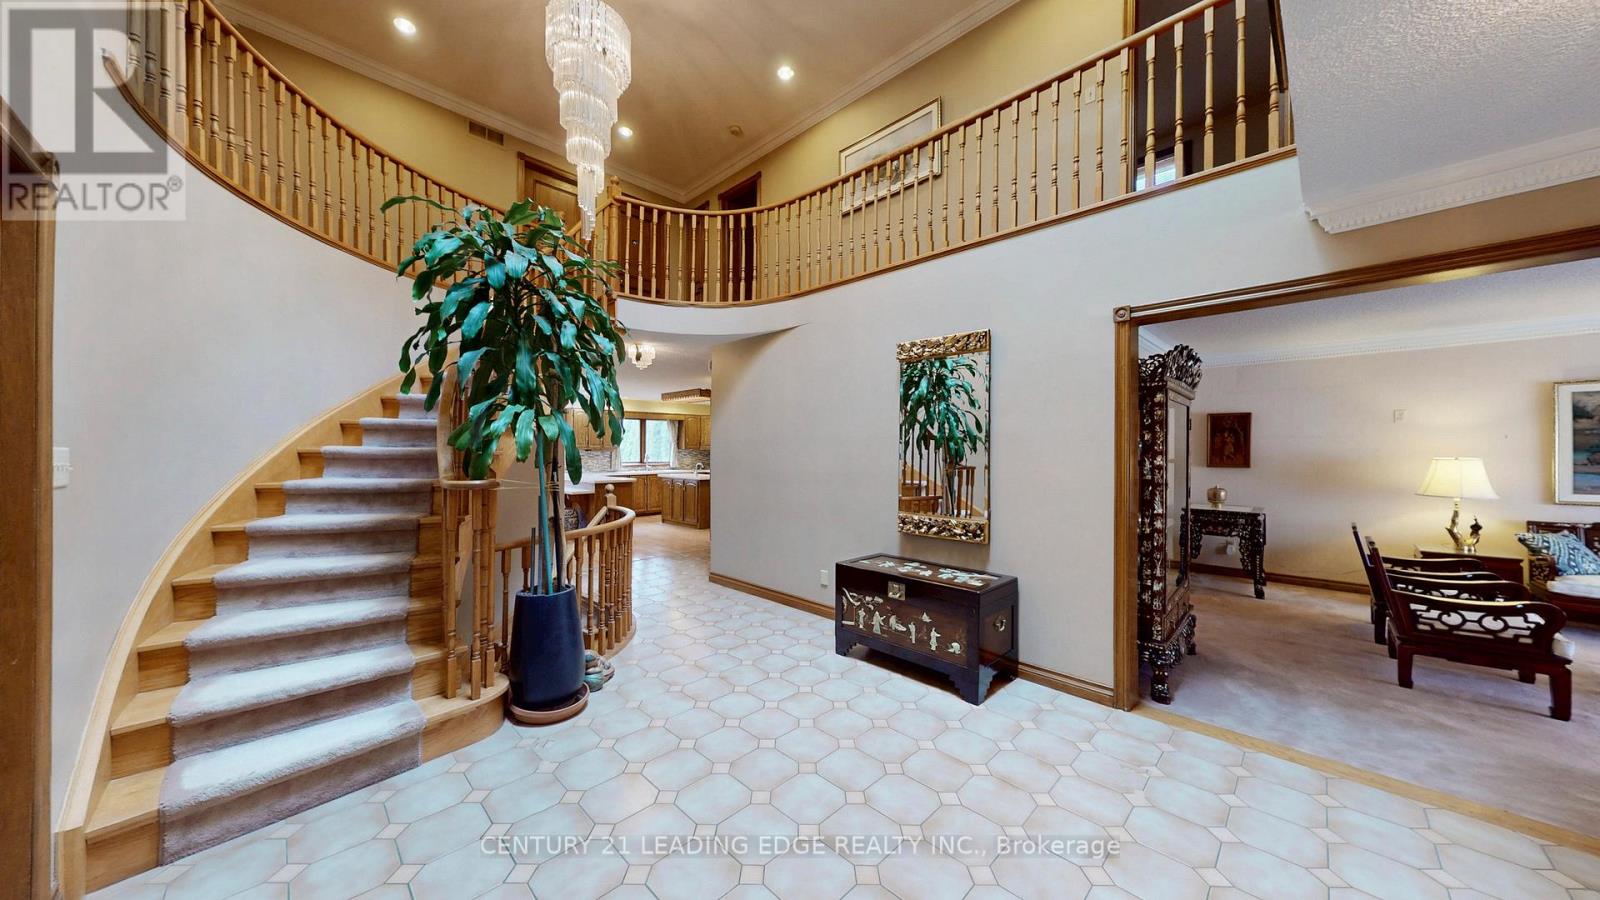
The home begins with a gracious entry foyer, unfolding into a striking living area where oversized windows-including distinctive curved cove lighting floods the space with light, while hand-laid marble inlay and curved marble casings set an elegant tone. At the heart of the residence is the custom-designed kitchen. Rich Walnut cabinets, sleek fluted glass doors, and a hidden "Chefs Kitchen" are paired with a striking Calacatta Viola marble island with double bull nose edges and a matching marble hood range. The kitchen is outfitted with a best-in-class appliance suite including a Sub-Zero refrigerator and freezer, Wolf range with vented hood, and a paneled dishwasher.The private primary bedroom suite features an expansive walk-in closet and a tranquil en-suite bath. Here, an enormous Walnut mill-work walk-in closet and curved fireplace are paired with a functional dual vanity topped with vein-cut travertine, LED mirrors, and a frosted glass shower enclosure. An Integrated skylight creates a refined, spa-like experience. (id:15069)