
16 Main Street North Dumfries, Ontario N0B 1E0


4 Bedroom
2 Bathroom
1,100 - 1,500 sqft
Raised Bungalow
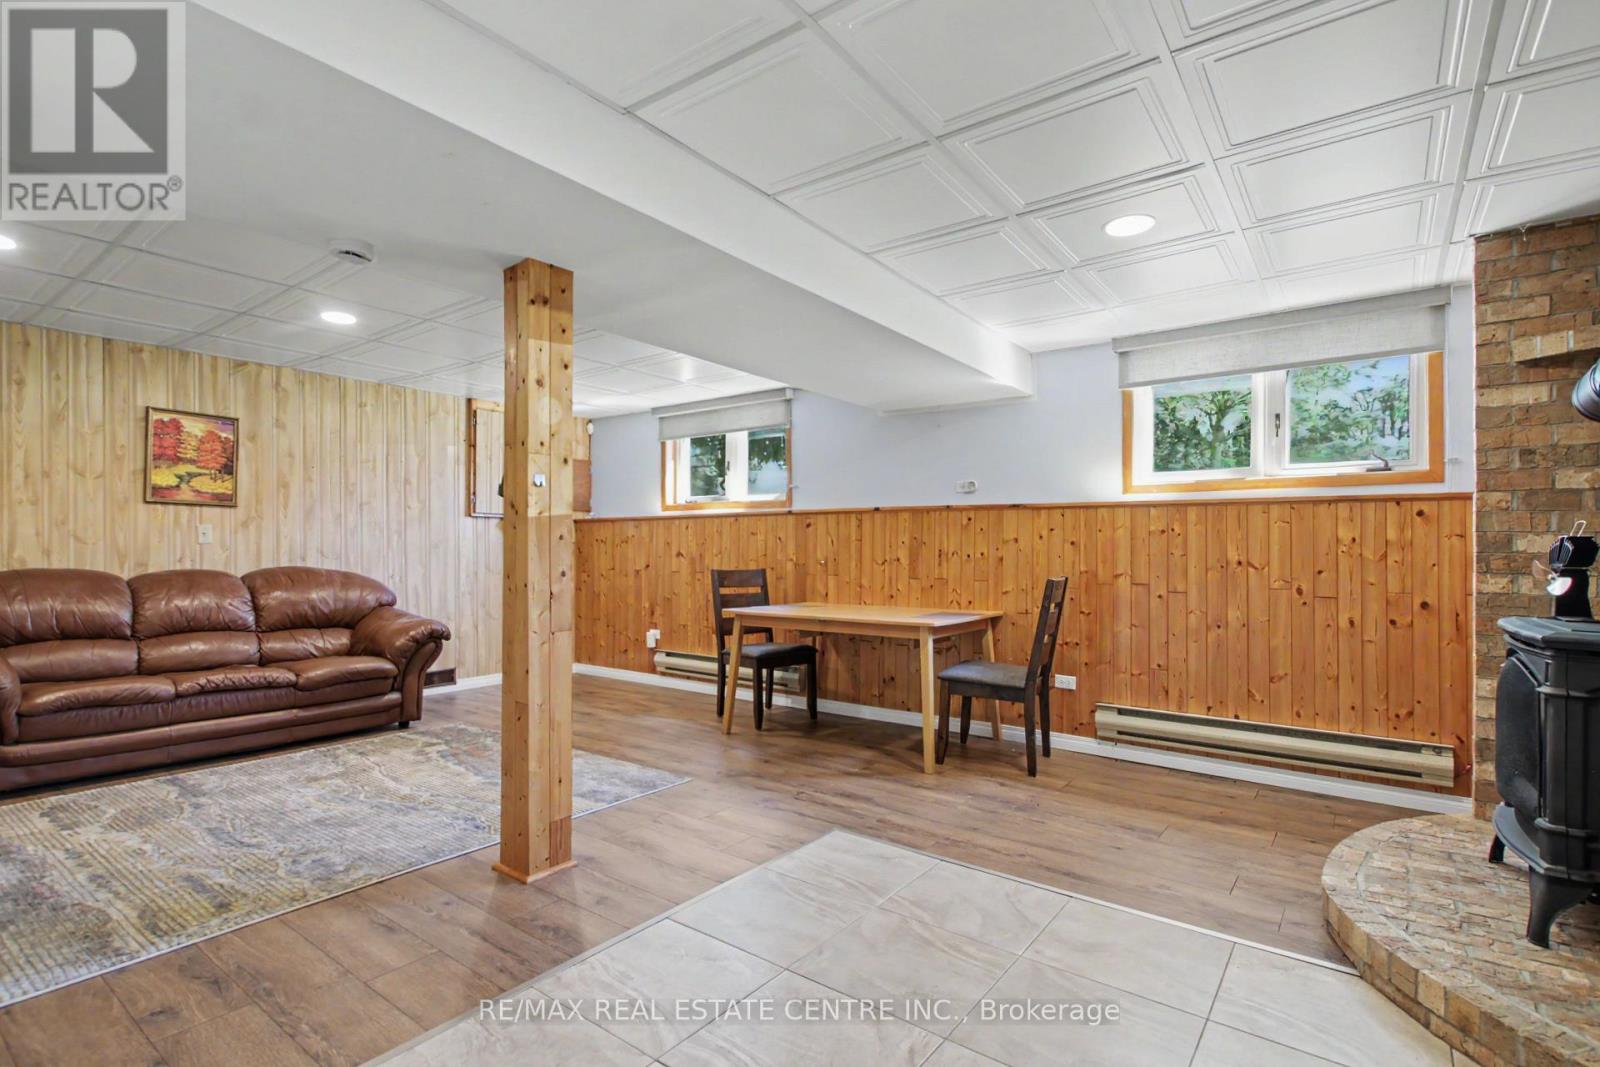
Fireplace
Central Air Conditioning
Forced Air
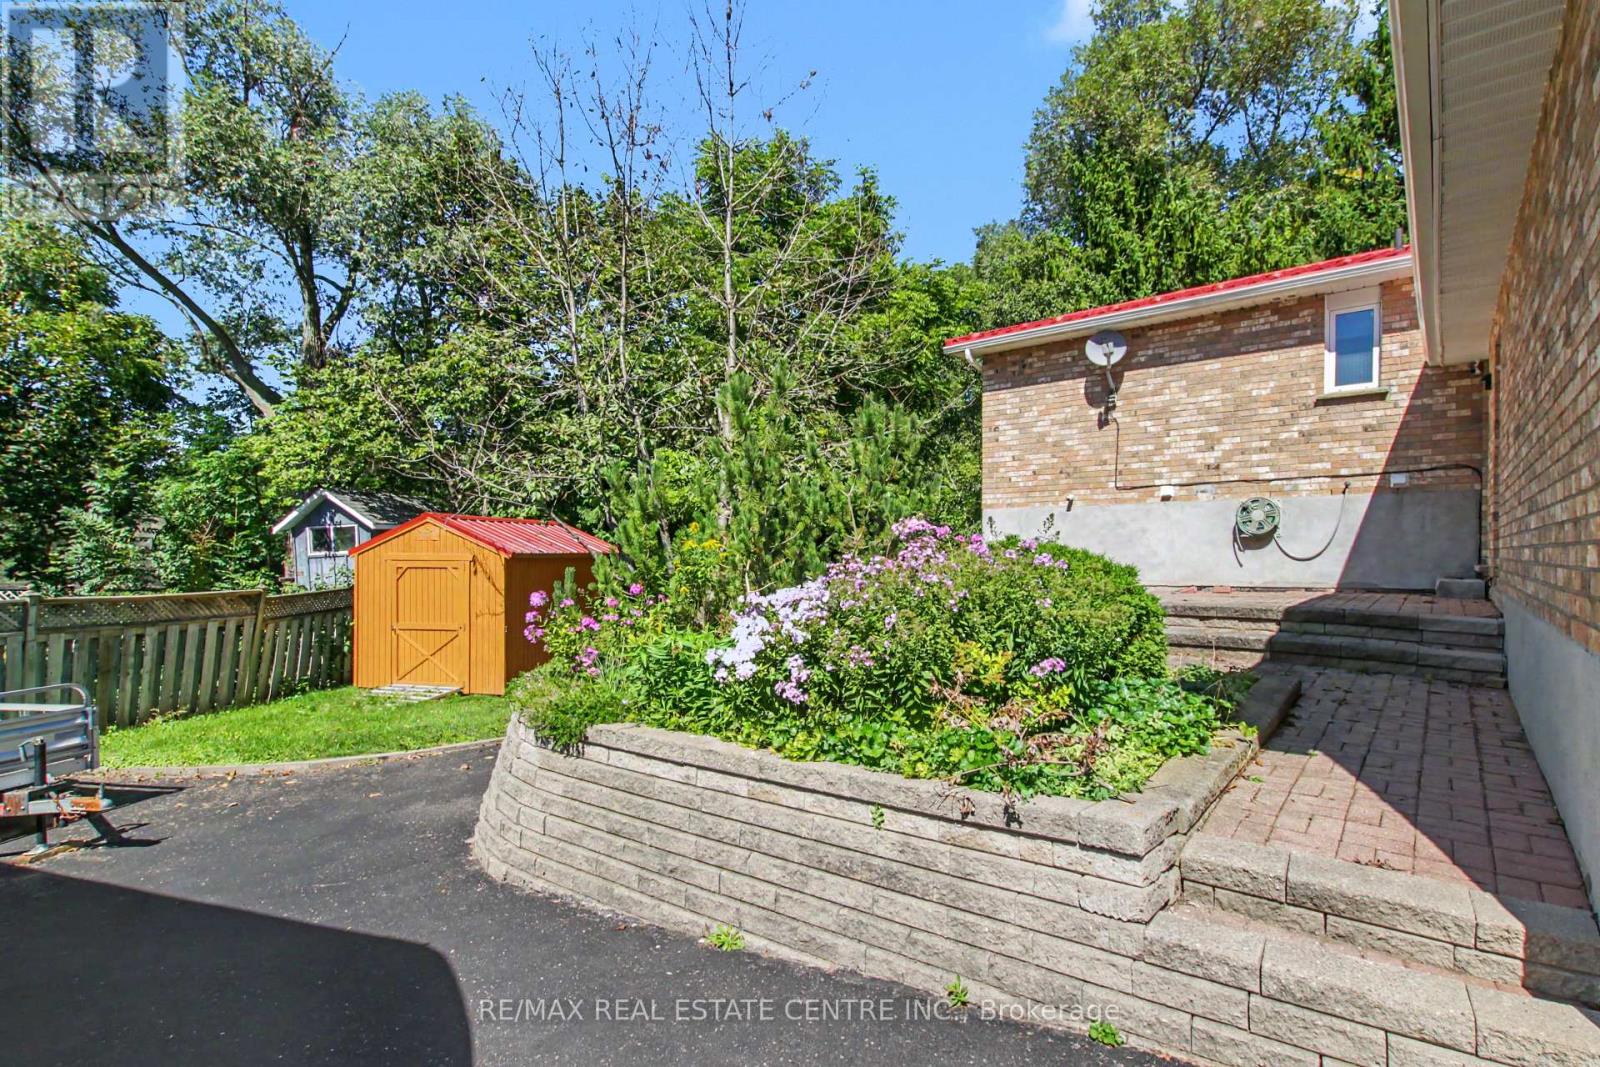
Landscaped
$809,999
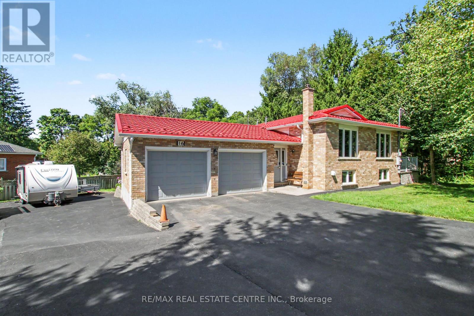
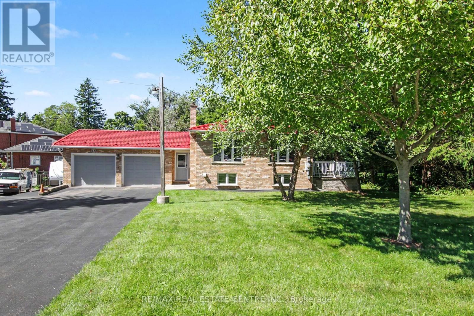
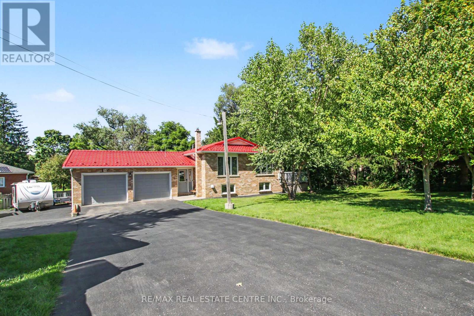
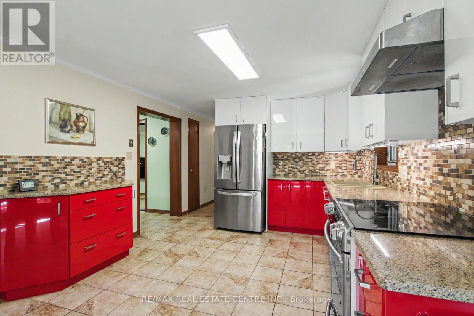
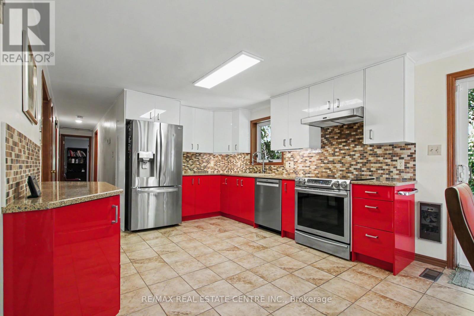
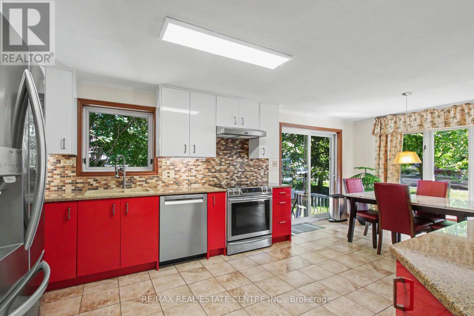
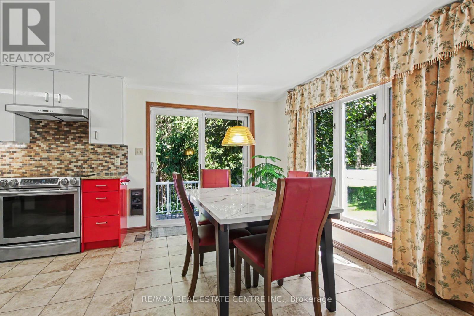
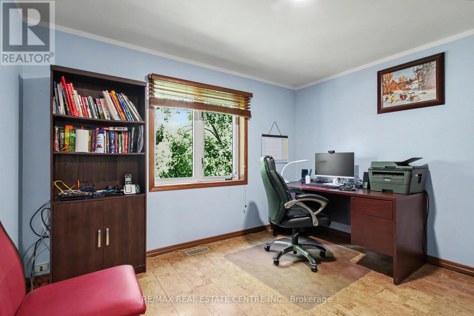
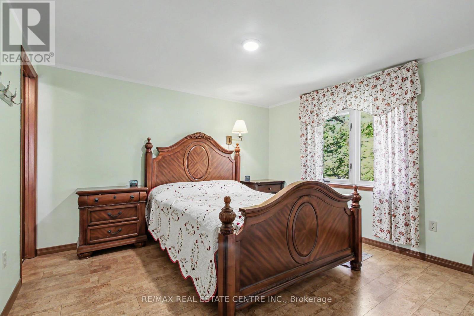
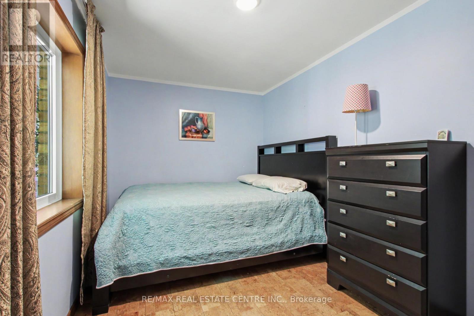
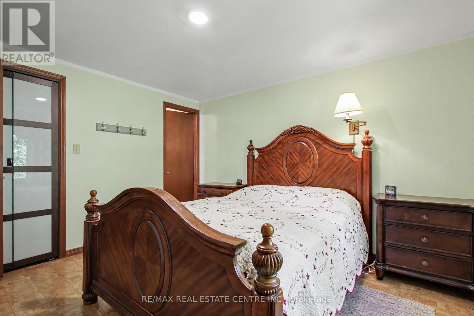
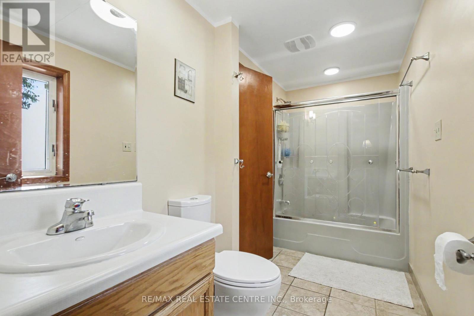
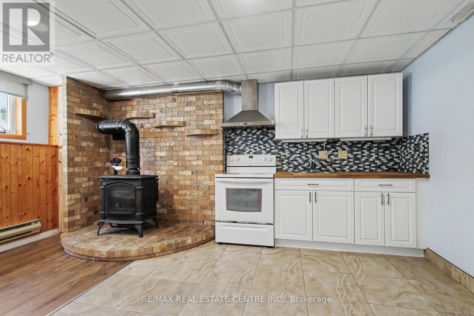
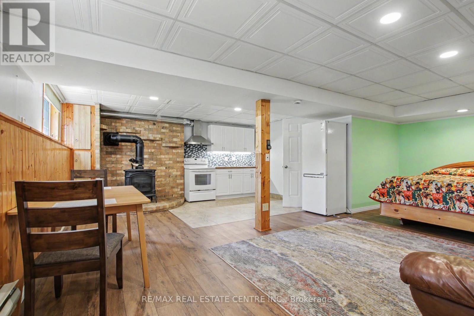
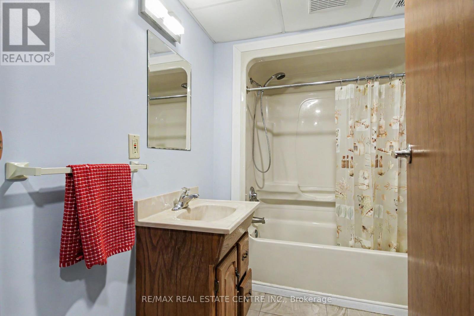
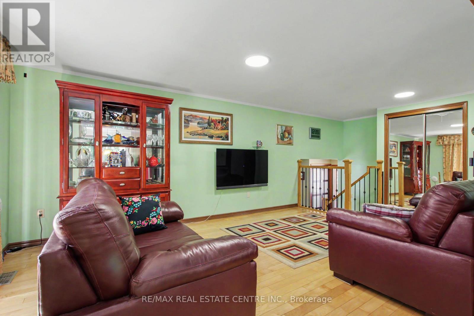
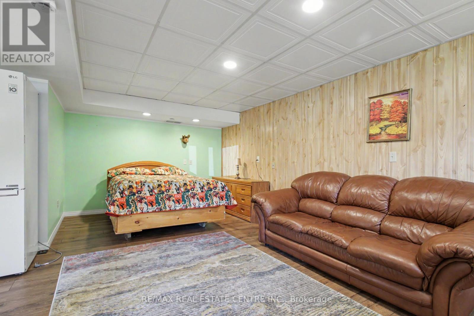
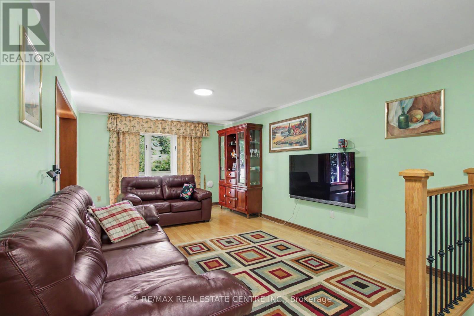
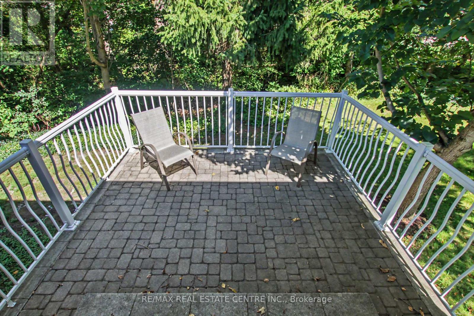
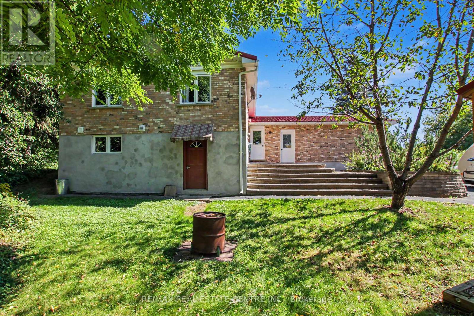
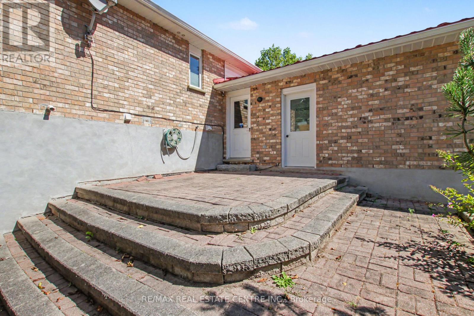
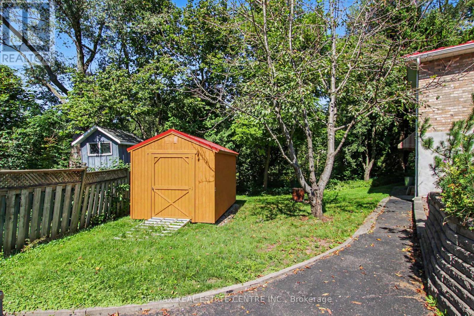
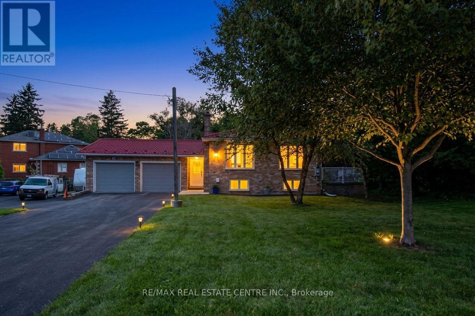
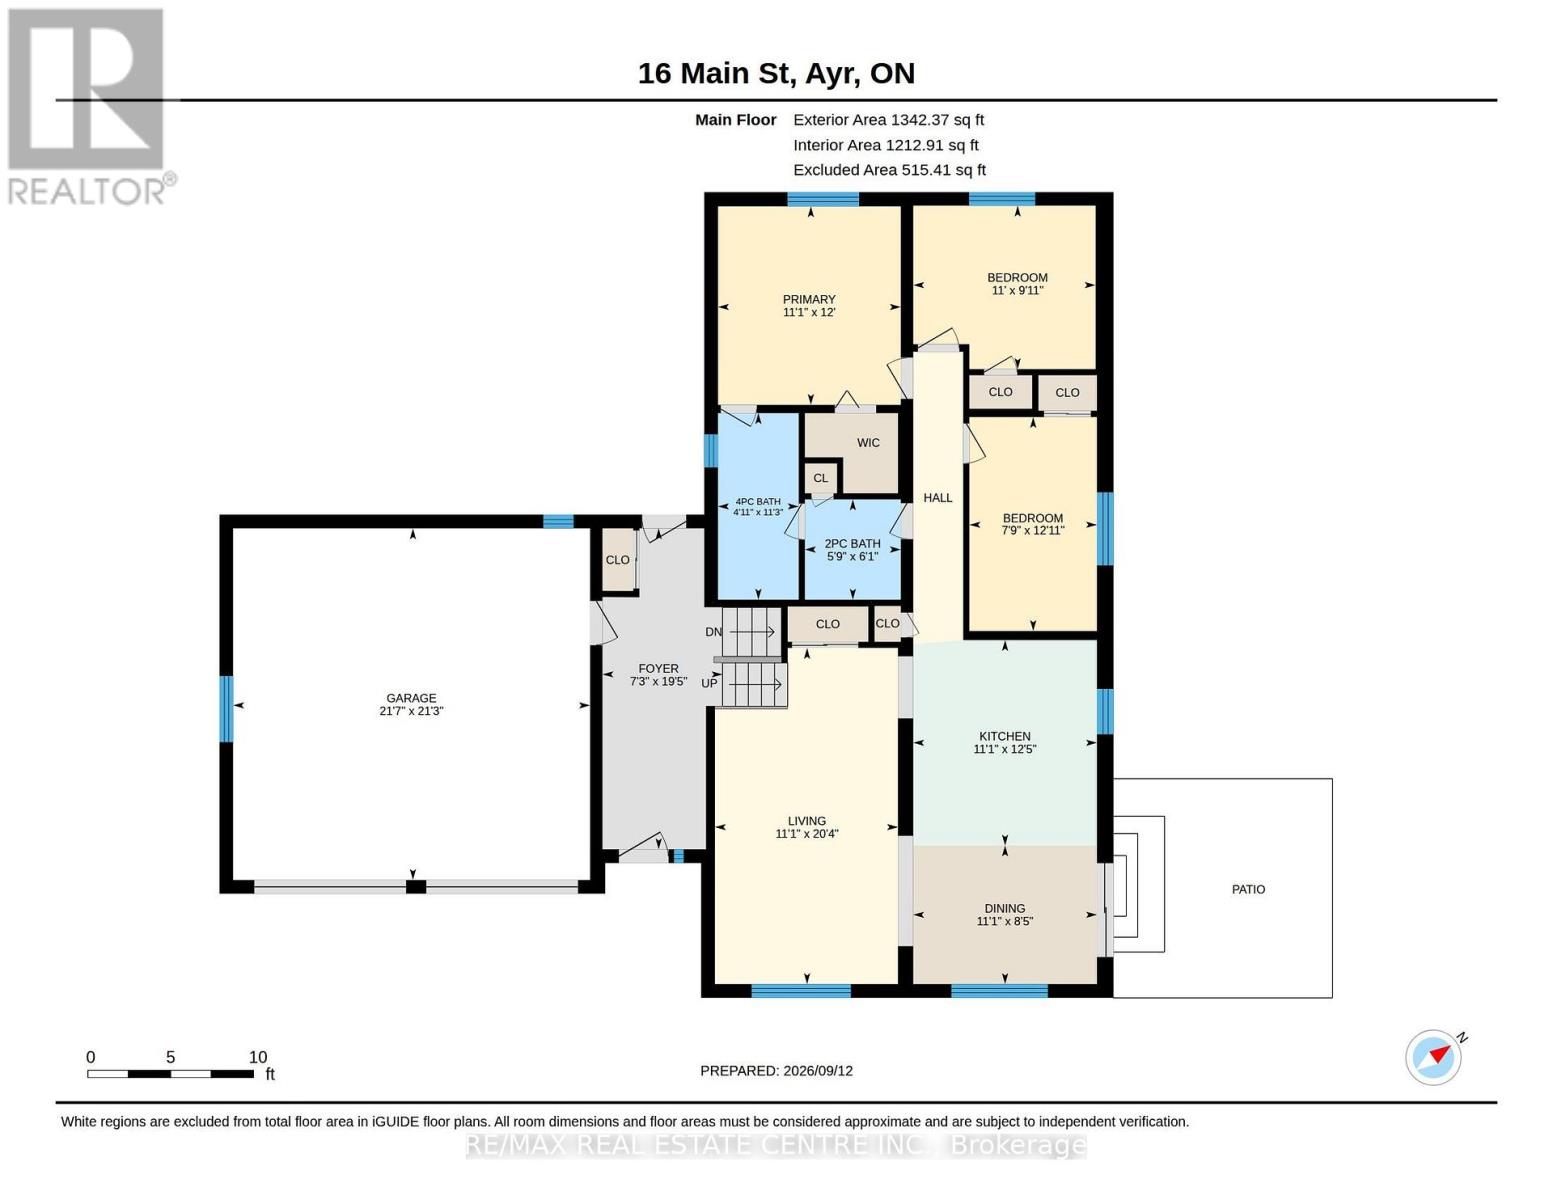
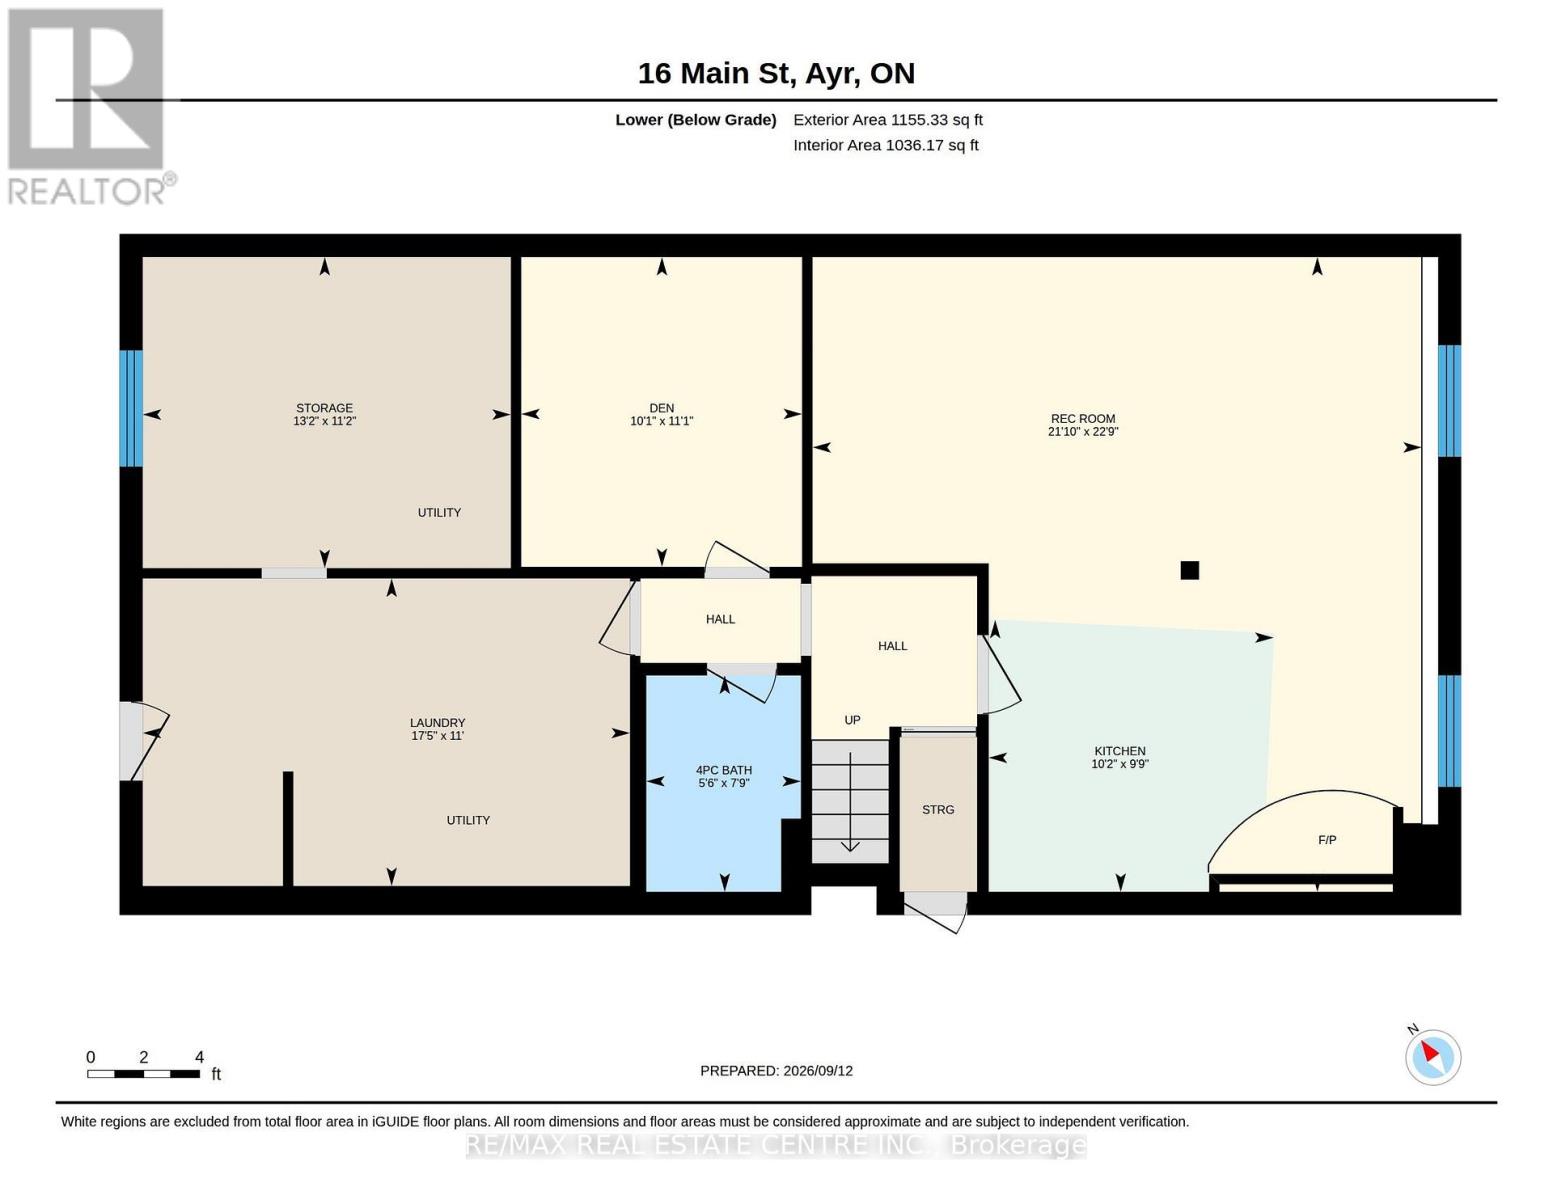
Raised bungalow with walk-out basement and in-law apartment potential. Backing onto Watson Pond and protected conservation land! This exceptional, fully finished property sits on a premium 0.220-acre lot, offering the perfect blend of natural beauty and urban convenience. The main level boasts a bright and modern layout featuring 3 spacious bedrooms, 1.5 bathrooms, and a beautifully updated kitchen complete with sleek quartz countertops and stainless steel appliances. The fully finished walk-out basement provides incredible accessory apartment potential, fully equipped with its own second kitchen, full bathroom, den, and large living room. The exterior features a durable metal roof (2016) and a massive driveway with a double-car garage providing total parking for 10 vehicles. Backed by mechanical peace of mind-including a newer furnace (2018), HRV unit, and water softener-this turnkey home is perfect for multi-generational families or savvy investors alike. (id:15069)
Property Details
| MLS® Number | X13777268 |
| Property Type | Single Family |
| Equipment Type | Water Heater |
| Features | Irregular Lot Size, In-law Suite |
| Parking Space Total | 10 |
| Rental Equipment Type | Water Heater |
| Structure | Patio(s) |
Building
| Bathroom Total | 2 |
| Bedrooms Above Ground | 3 |
| Bedrooms Below Ground | 1 |
| Bedrooms Total | 4 |
| Age | 31 To 50 Years |
| Amenities | Fireplace(s) |
| Appliances | Dryer, Stove, Washer, Refrigerator |
| Architectural Style | Raised Bungalow |
| Basement Features | Separate Entrance, Walk Out |
| Basement Type | Full, N/a, N/a |
| Construction Style Attachment | Detached |
| Cooling Type | Central Air Conditioning |
| Exterior Finish | Brick |
| Fireplace Present | Yes |
| Foundation Type | Concrete |
| Heating Fuel | Natural Gas |
| Heating Type | Forced Air |
| Stories Total | 1 |
| Size Interior | 1,100 - 1,500 Sqft |
| Type | House |
| Utility Water | Municipal Water |
Parking
| Attached Garage | |
| Garage |
Land
| Acreage | No |
| Landscape Features | Landscaped |
| Sewer | Sanitary Sewer |
| Size Depth | 146 Ft |
| Size Frontage | 114 Ft ,9 In |
| Size Irregular | 114.8 X 146 Ft ; 114x86x70x146 |
| Size Total Text | 114.8 X 146 Ft ; 114x86x70x146 |
| Zoning Description | Z5 |
Rooms
| Level | Type | Length | Width | Dimensions |
|---|---|---|---|---|
| Lower Level | Den | 3.08 m | 3.41 m | 3.08 m x 3.41 m |
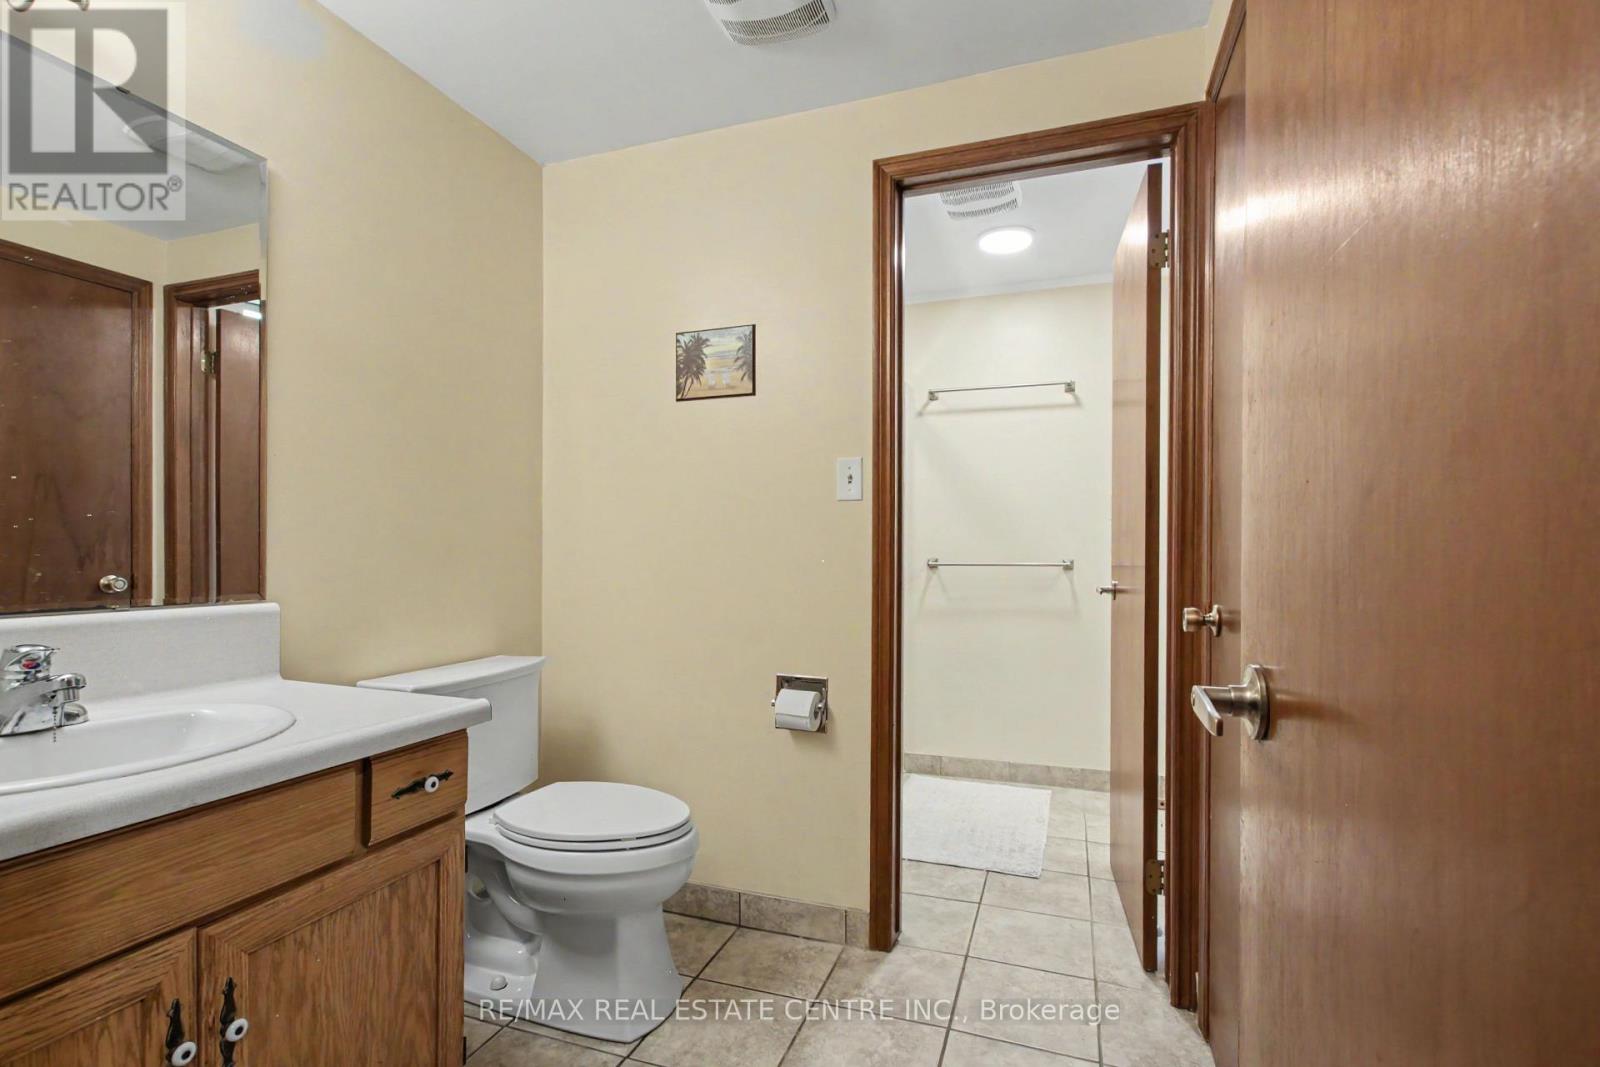
| Lower Level | Bathroom | 1.71 m | 2.41 m | 1.71 m x 2.41 m |
| Lower Level | Laundry Room | 3.35 m | 5.4 m | 3.35 m x 5.4 m |
| Lower Level | Kitchen | 3.11 m | 3.02 m | 3.11 m x 3.02 m |
| Lower Level | Workshop | 3.41 m | 3.41 m | 3.41 m x 3.41 m |
| Main Level | Bedroom 2 | 3.35 m | 2.78 m | 3.35 m x 2.78 m |
| Main Level | Bedroom 3 | 3.69 m | 2.41 m | 3.69 m x 2.41 m |
| Main Level | Bathroom | 4.05 m | 1.5 m | 4.05 m x 1.5 m |
| Main Level | Bathroom | 1.75 m | 1.85 m | 1.75 m x 1.85 m |
| Main Level | Recreational, Games Room | 6.43 m | 6.98 m | 6.43 m x 6.98 m |
| Main Level | Kitchen | 3.38 m | 3.81 m | 3.38 m x 3.81 m |
| Main Level | Living Room | 6.22 m | 3.38 m | 6.22 m x 3.38 m |
| Main Level | Dining Room | 33.83 m | 2.59 m | 33.83 m x 2.59 m |
| Main Level | Primary Bedroom | 3.38 m | 3.66 m | 3.38 m x 3.66 m |
https://www.realtor.ca/real-estate/30271472/16-main-street-north-dumfries
Contact Us
Contact us for more information

This REALTOR.ca listing content is owned and licensed by REALTOR® members of The Canadian Real Estate Association
The trademarks REALTOR®, REALTORS®, and the REALTOR® logo are controlled by The Canadian Real Estate Association (CREA) and identify real estate professionals who are members of CREA. The trademarks MLS®, Multiple Listing Service® and the associated logos are owned by The Canadian Real Estate Association (CREA) and identify the quality of services provided by real estate professionals who are members of CREA. The trademark DDF® is owned by The Canadian Real Estate Association (CREA) and identifies CREA's Data Distribution Facility (DDF®)
September 30 2026 09:38:13
Toronto Regional Real Estate Board
RE/MAX Real Estate Centre Inc.