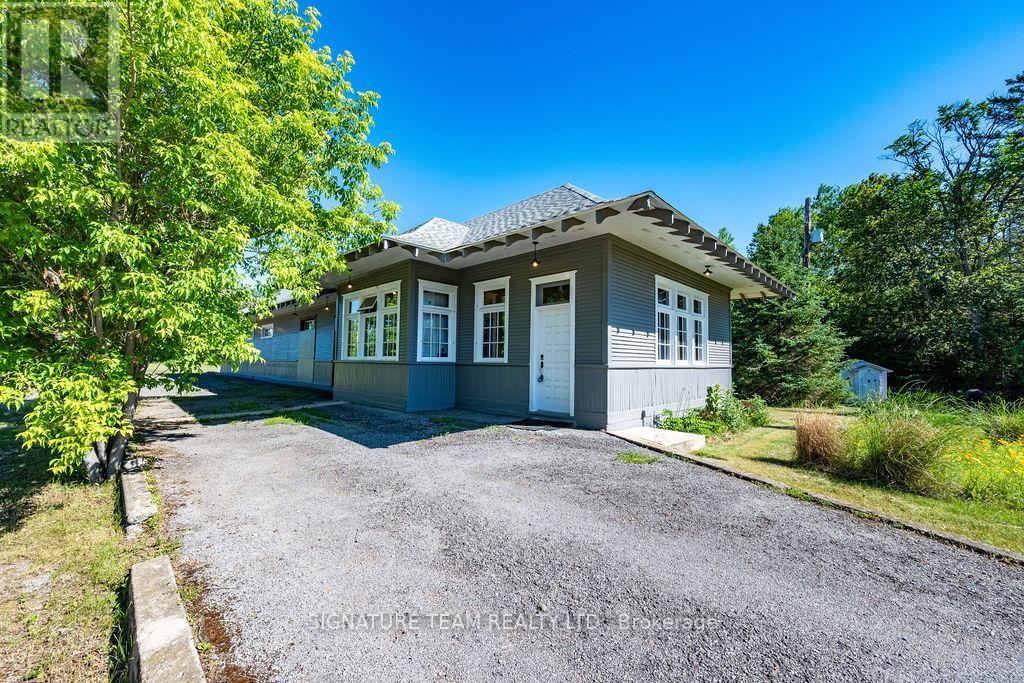
Own a Remarkable Piece of History! Welcome to this truly unique 3-bedroom, 1.5-bathroom home, thoughtfully transformed from an original Grand Trunk Railway (GTR) train station. Rich in character and history, this one-of-a-kind property beautifully combines timeless architectural charm with the comforts of modern living. Situated on a 2.57-acre lot, the home retains many of its original features, including stunning woodwork, creating a distinctive atmosphere that is impossible to replicate. Outside, the yard is landscaped and gardens provide a peaceful and private setting to enjoy throughout the seasons. Inside, spacious living areas offer comfort and versatility for families, hobbyists, or entrepreneurs alike. A large heated room at the rear of the home, equipped with an infrared propane tube heater, presents endless possibilities as a recreation room, workshop, studio, or additional gathering space. Adding even greater appeal, the property is zoned Highway Commercial, opening the door to a variety of residential, business, or investment opportunities. Upgrades include: Propane furnace (2018), Hot water tank (2018), Shingles (2019), 20KW Kohler standby generator (2023).This exceptional property offers a rare opportunity to own a landmark residence with character, space, and potential. Whether you're looking for a unique family home, a live-work opportunity, or an investment with endless possibilities, this property is worth a look. (id:15069)
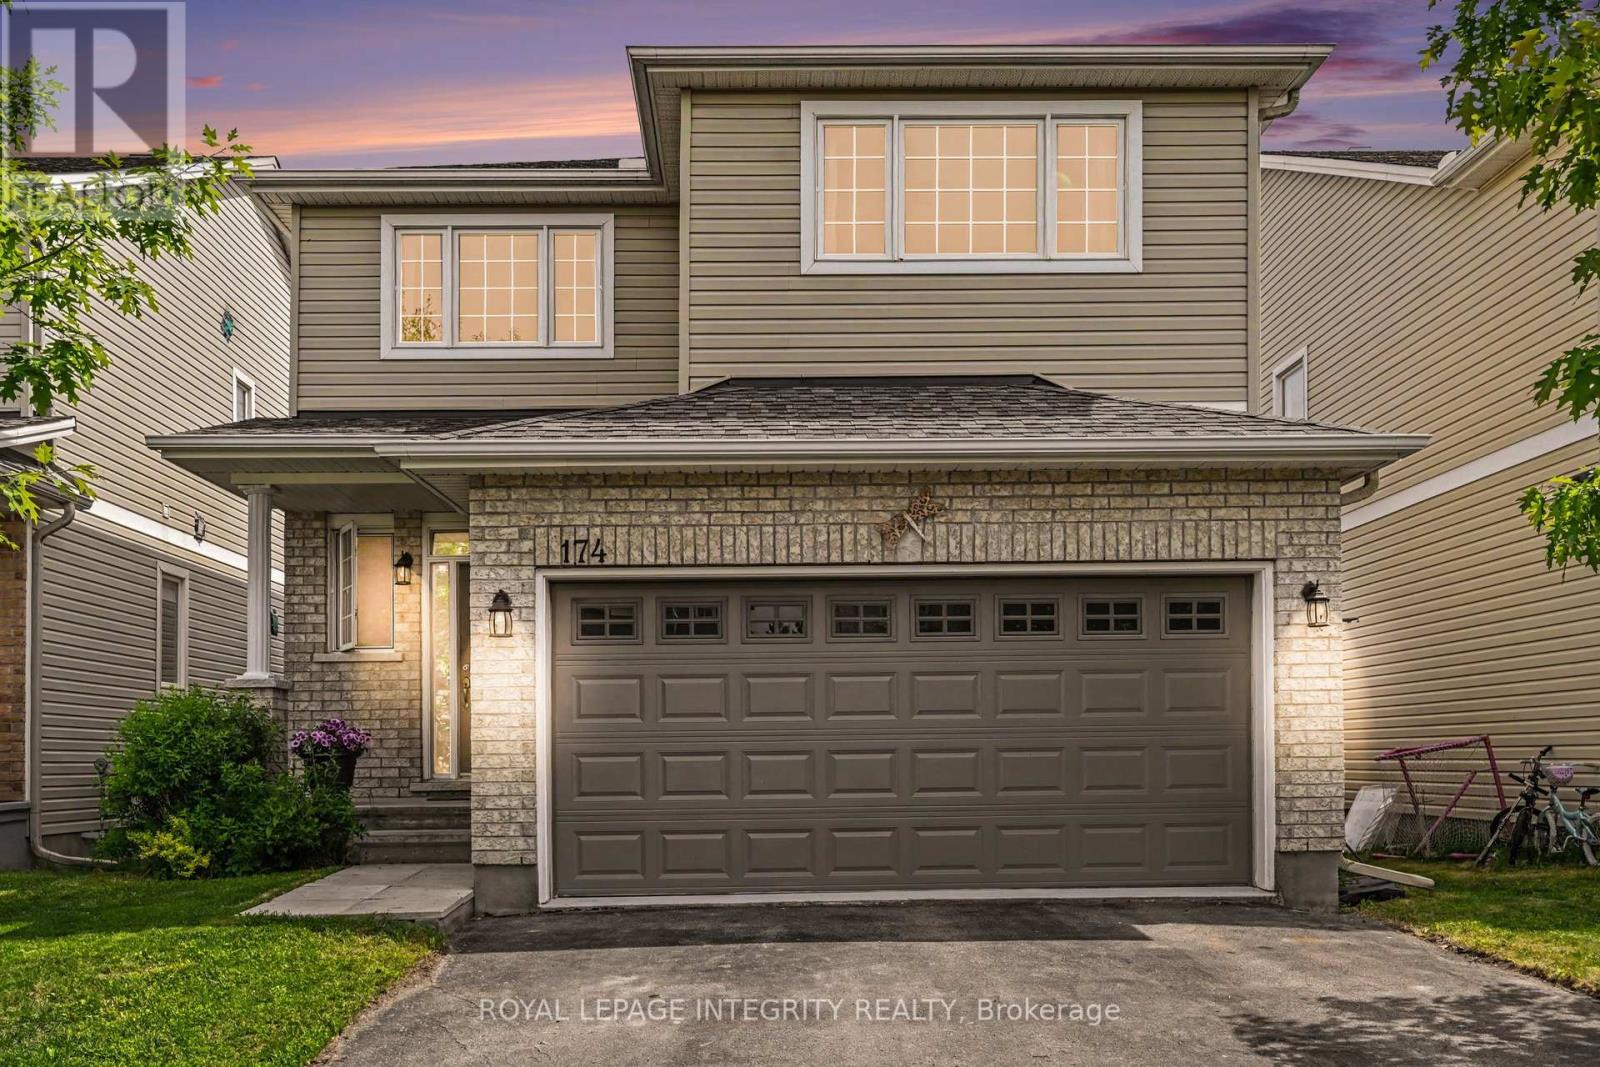
Welcome to this beautifully upgraded 2016 Talos Sophia model, offering thoughtfully designed living space in one of Arnprior's most sought-after family communities. With 4 bedrooms and 3.5 bathrooms, this home perfectly balances style, comfort, and functionality. The heart of the home is the stunning eat-in kitchen, featuring quartz countertops, stainless steel appliances, extended cabinetry, and a large island with breakfast bar seating, and a beverage centre, ideal for family gatherings and entertaining. Modern light fixtures, pot lights throughout, and hardwood stairs create a bright, elegant atmosphere from top to bottom. Upstairs the spacious primary suite offers a private 3-piece ensuite and plenty of room to relax after a busy day. The additional bedrooms provide flexible space for growing families, guests or a home office. Second floor laundry is definitely a bonus. The finished basement expands your living room space and provides a truly unforgettable feature: a hidden room tucked behind a custom bookcase entrance, adding a touch of character and intrigue rarely found in todays homes. The fully drywalled and painted garage is equally impressive, complete with a 30-amp EV charger and convenient overhead storage above the garage door. Move-in ready and meticulously maintained, this home offers the perfect combination of modern finishes, practical upgrades, and unique features that set it apart from the rest. From movie nights in the finished basement to summer gatherings with family and friends, this is a home designed to be enjoyed for years to come. (id:15069)
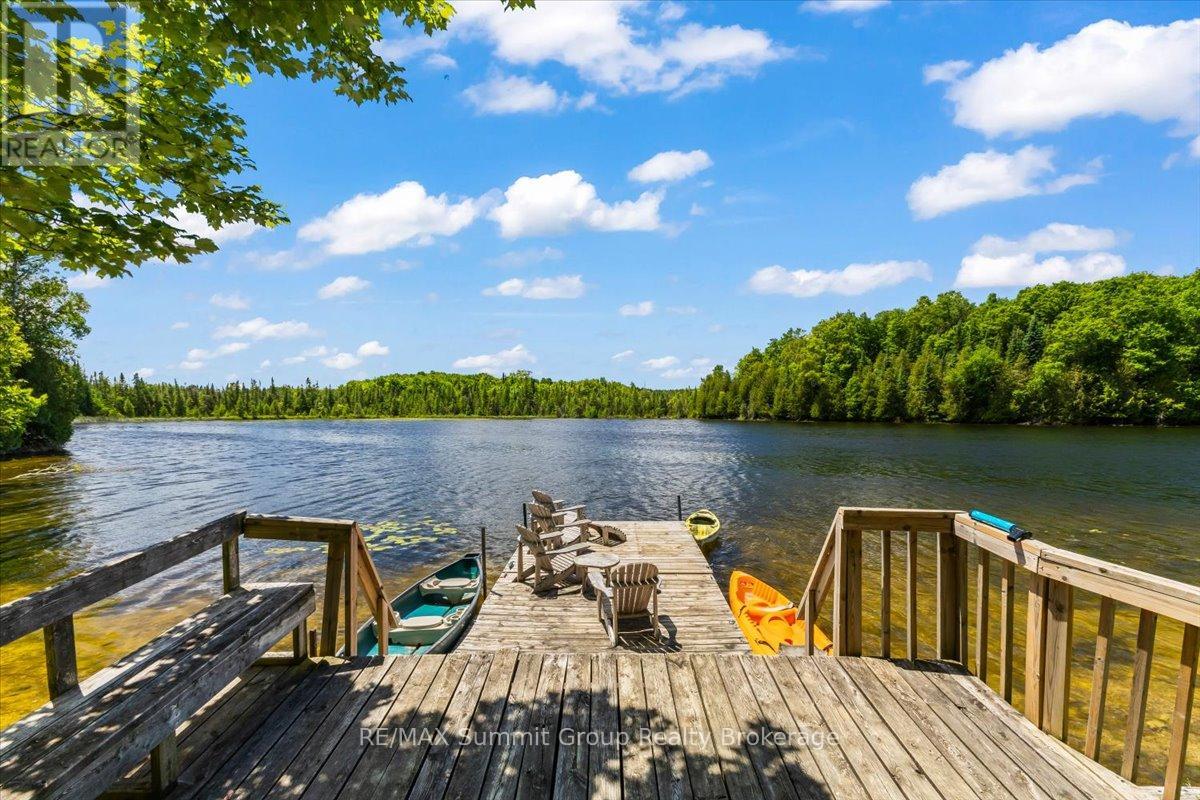
A rare opportunity to own a beautifully refreshed waterfront farm where country living and lake life come together on one exceptional property. Set on 63 acres with almost 700 feet of private frontage on Wilcox Lake, this property offers an increasingly hard-to-find combination of productive farmland, peaceful waterfront, and an updated century home. Over the past few years, the home has undergone an extensive cosmetic transformation, blending modern finishes and thoughtful updates with the warmth and character that only a classic farmhouse can offer. Inside, you'll find a spacious layout featuring 4 bedrooms, 2 full bathrooms, a beautiful family room addition with a woodstove, and an inviting kitchen and dining area designed for gathering with family and friends. Step outside to the wrap-around deck, complete with a large covered patio area and hot tub with outdoor shower, creating the perfect place to relax and take in the peaceful surroundings. Outside, approximately 40 acres of workable fields provide endless possibilities for cash crop or hobby farming, horses, or livestock. The multi-section bank barn offers exceptional flexibility for agricultural use, storage, or future projects, while the detached garage provides additional space for equipment, recreational toys, or vehicles. Trails wind through the property, also lead wildlife pond where deer, birds, and other wildlife are frequent visitors. The private waterfront invites you to swim, fish, paddle, or simply enjoy the peace and quiet from your own shoreline. After a day spent outdoors, unwind in the property's sauna before settling in for the evening. Located less than 20 minutes from Beaver Valley Ski Club, this is a property that offers four-season recreation, privacy, and space, making it equally suited as a full-time residence, country retreat, or family legacy property. (id:15069)
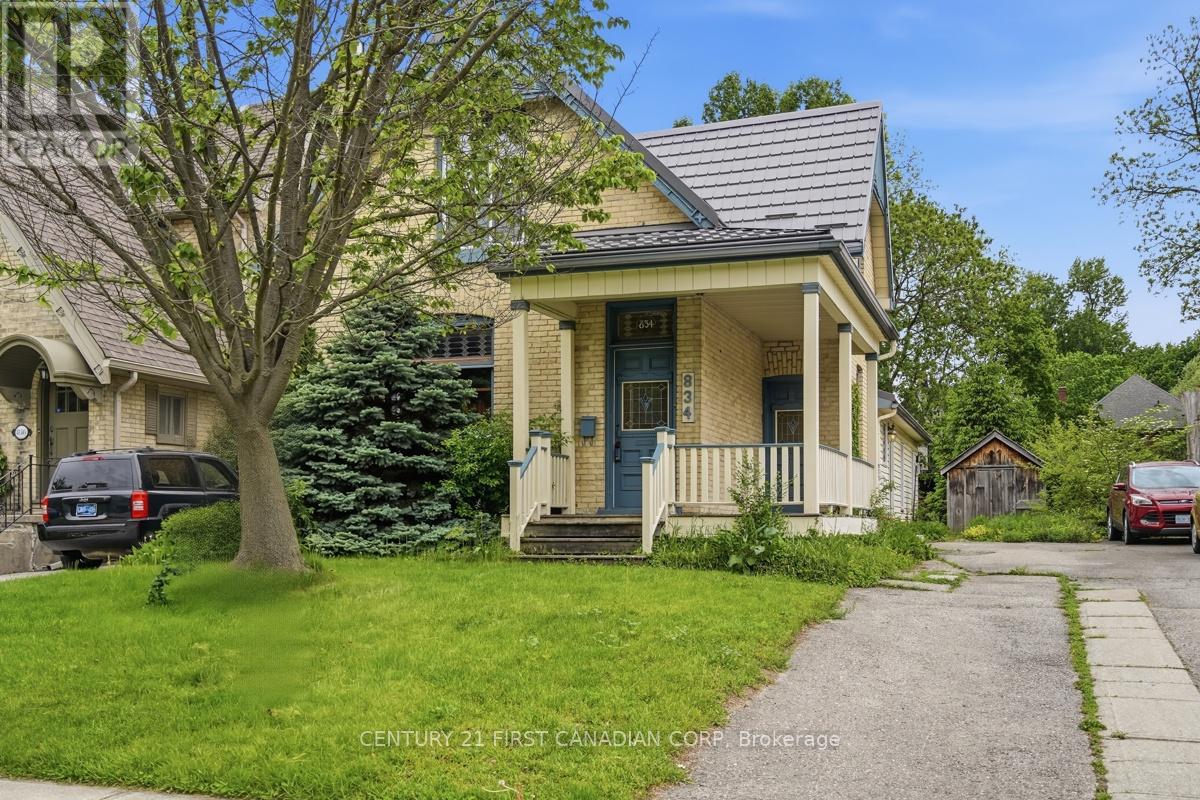
An exceptional opportunity awaits buyers who are looking for an oversized, classic Old North home that has been wed to beautiful post and beam architecture. As you stroll through 834 Colborne St. you will feel the charm of its history and warmth of its character followed the stunning, sunlit post and beam great room addition (1999) where celebrations will be held, meals will be shared and memories will be made. This home offers such versatile space that it will be difficult to decide what to do with which room...is this where the library will go? This one will be a perfect game room. I will fight you over this office space!! Bring your imagination! With 4 bedrooms (one main floor) and 2 baths it is sure to fit your family's needs both inside and out. Quartz counters, clean Shaker cabinets & exposed brick in the kitchen which overlooks the great room. The large backyard is truly a natural delight with its wandering path past the greenhouse shed (with hydro for eager gardeners), the pond and raised gardens to the insulated shed, did someone say home office?! Plenty of private parking too. Updates over the years include flooring, windows, electrical (1998), HY-GRADE steel roof (2008 & 2011), Ruud high Efficiency furnace (2013), basement insulation, replaced water line to the City water supply and main sewer upgrade (2008) to name a few. R2-2 zoning provides multi family opportunity. You are minutes from St. Joseph and University Hospitals, Western U and downtown. Plan your visit to 834 Colborne St. in the heart of London's Old North. (id:15069)
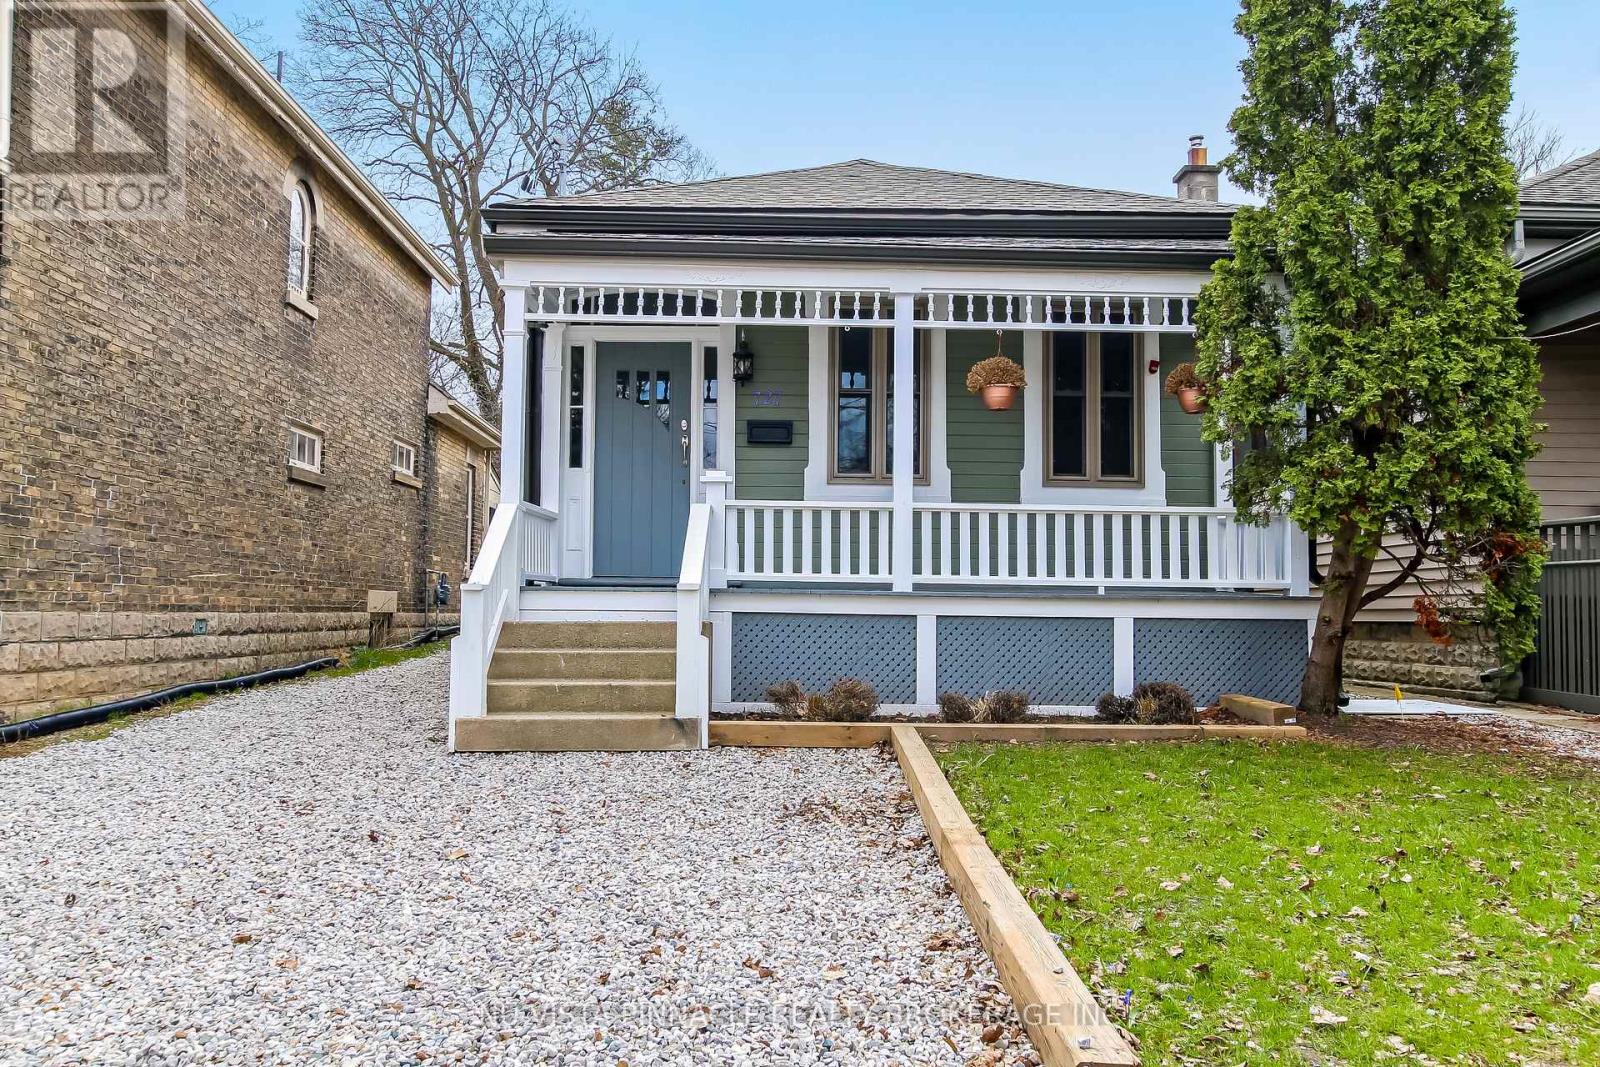
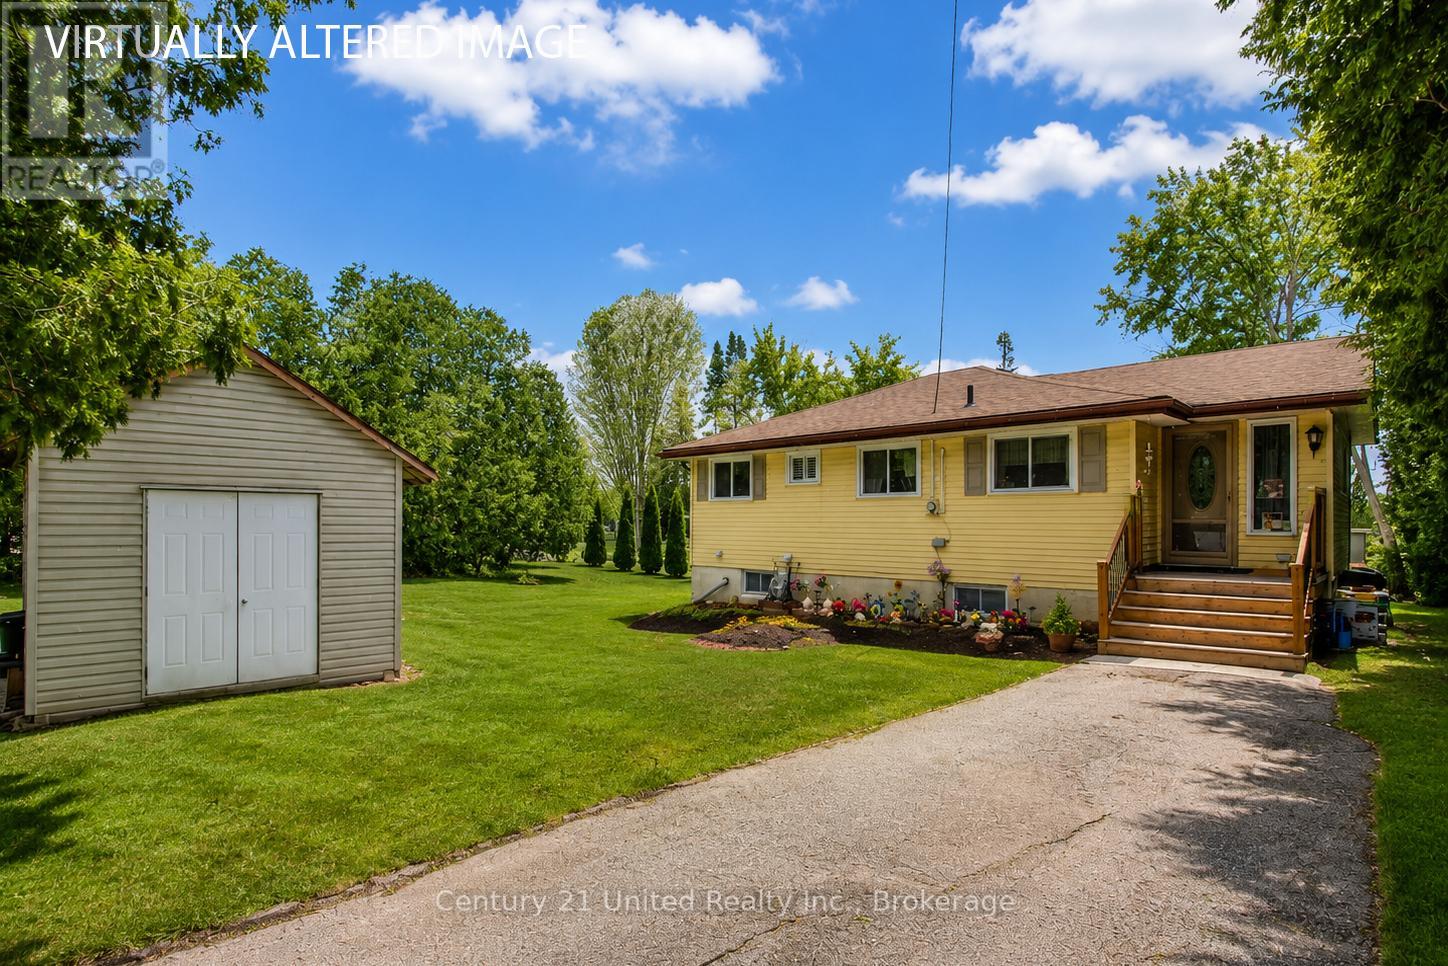
Charming Ontario Cottage offered at $454,000! Spacious principal rooms featuring a large living room, formal dining room, and bright eat-in kitchen. Upper level offers 3 bedrooms while the finished lower level includes an additional bedroom, second kitchen, second bathroom, and separate entrance making it ideal for extended family, in-law setup, or potential income opportunity to help offset mortgage costs. Enjoy the private drive, patio area, and large fenced yard perfect for entertaining, children, or pets. Excellent opportunity for first-time buyers, investors, or families looking for flexible living space. Owner wants property sold - don't be shy, bring an offer! Seller may assist qualified buyers with financing. Now priced to sell! (id:15069)
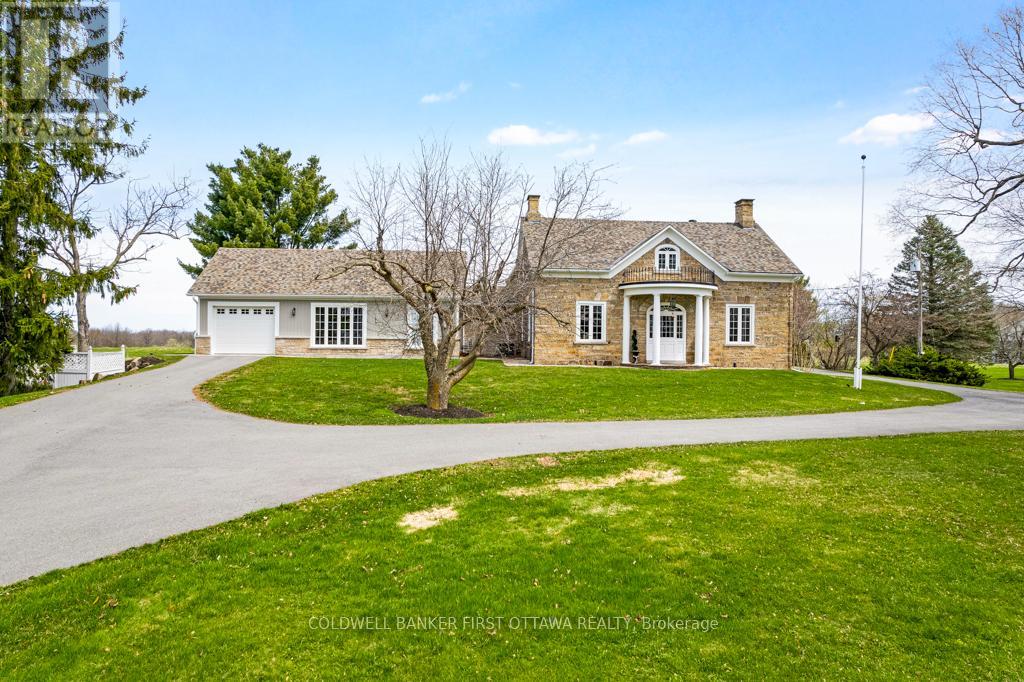
Exceptional exquisite estate with elegant century stone home on 10 pastoral acres - where luxury meets opportunity. This landmark 1840 home, fully renovated with modern amenities, offers both a prestigious lifestyle and income potential. Whether envisioned as an extended family compound, wellness retreat, boutique inn, or executive business centre, this 5,500sf, 8 bedroom, 7 bathrooms residence adapts beautifully to many purposes. Just minutes from the artisan town of Perth, the property blends historic character with refined comfort. Grand light-filled rooms feature high ceilings, deep sills and exquisite décor. The entertainment-sized Great Room impresses with a stone fireplace, granite mantle, and slate-style floors. The butler's pantry with copper sink, beverage fridge, and full cabinetry adjoins the space - perfect for hosting or events. Formal dining room accommodates 20 guests in style, while the true gourmet kitchen dazzles with rounded granite counters, double ovens, 9ft breakfast bar, and classic AGA range framed by stained glass and chandelier lighting. Main-floor primary suite offers radiant in-floor heat, a walk-in dressing room and five-piece spa ensuite with Silestone quartz vanity, soaker tub, and walk-in shower. Three additional bedrooms on main level, two are currently used as office and den. Sunroom lounge, sitting room, ultimate laundry room and mudroom complete the main level. Upstairs are four generous bedrooms, three with ensuites and one with an attached fitness room. Second floor luxury 4-piece bath. Two single attached garages provide inside entry. Recent updates include architectural 2019-2024 roof shingles and new 2023 septic. Barn has renovated professional office, with heat and air conditioning. Property also has large driveshed and two paved driveways, one is circular. Set amid landscaped grounds and just five minutes from conservation trails, this stately property invites both refined living and visionary investment. (id:15069)
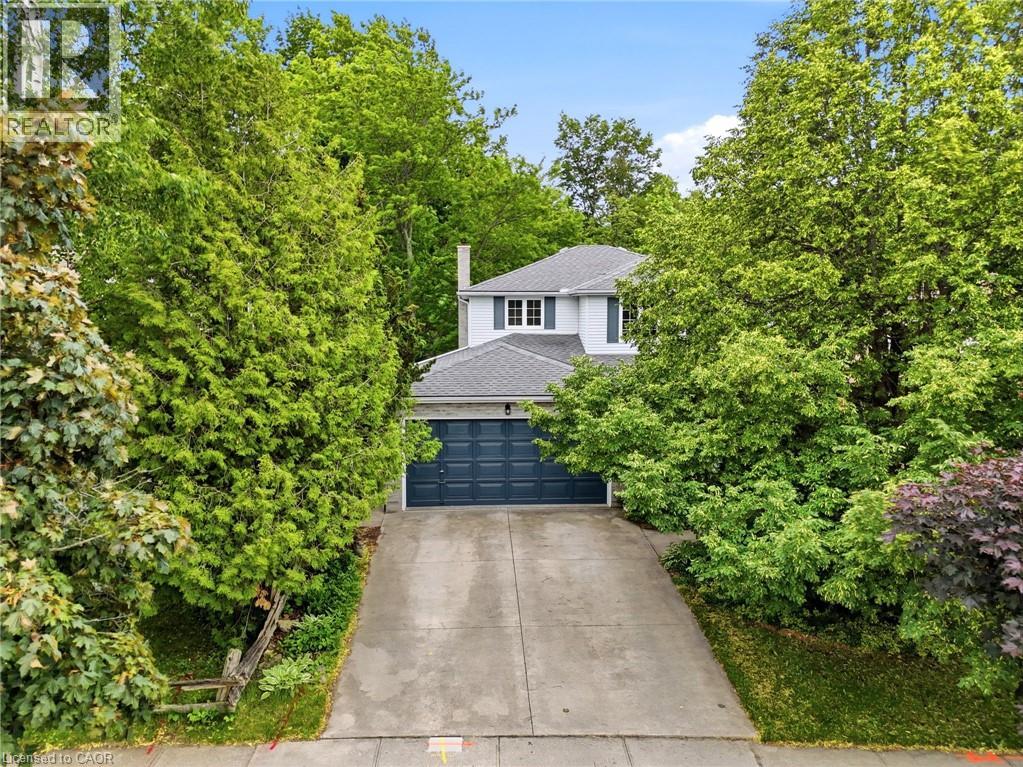
Welcome to this spacious and well-maintained 4+1 bedroom, 3.5 bathroom home, located in Kitchener’s desirable Beechwood Forest. Designed for comfortable family living, this property offers a functional layout with generous room sizes, and hardwood flooring in all bedrooms, living room, dining room, and both family rooms. The bright and inviting interior features four bedrooms above grade, plus an additional bedroom in the fully finished walkout basement, providing flexible space for extended family, guests, home office, or recreation. The basement also includes a workshop with workbench, ideal for hobbyists, or DIY enthusiasts, as well as two storage rooms and a recreation room. The separate walkout entrance makes this home ideal for a rental or in-law suite. Additional features include a water softener, water heater, and chest freezer. One of this home's most exceptional features is its backyard view of beautiful Monarch Woods, offering enjoyment of the forest and creek during all seasons. Delight in this peaceful, natural space from one of the two private decks, including a waterproofed lower deck that provides additional protected outdoor living space, perfect for entertaining, relaxing, or family gatherings. Ideally situated close to elementary and secondary schools, parks, library, pool, and shopping; this home offers an excellent combination of space, functionality, and location. Don’t miss this rare opportunity for growing families, multi-generational living, or anyone seeking versatile living space in a highly desirable,family-friendly neighbourhood. (id:15069)
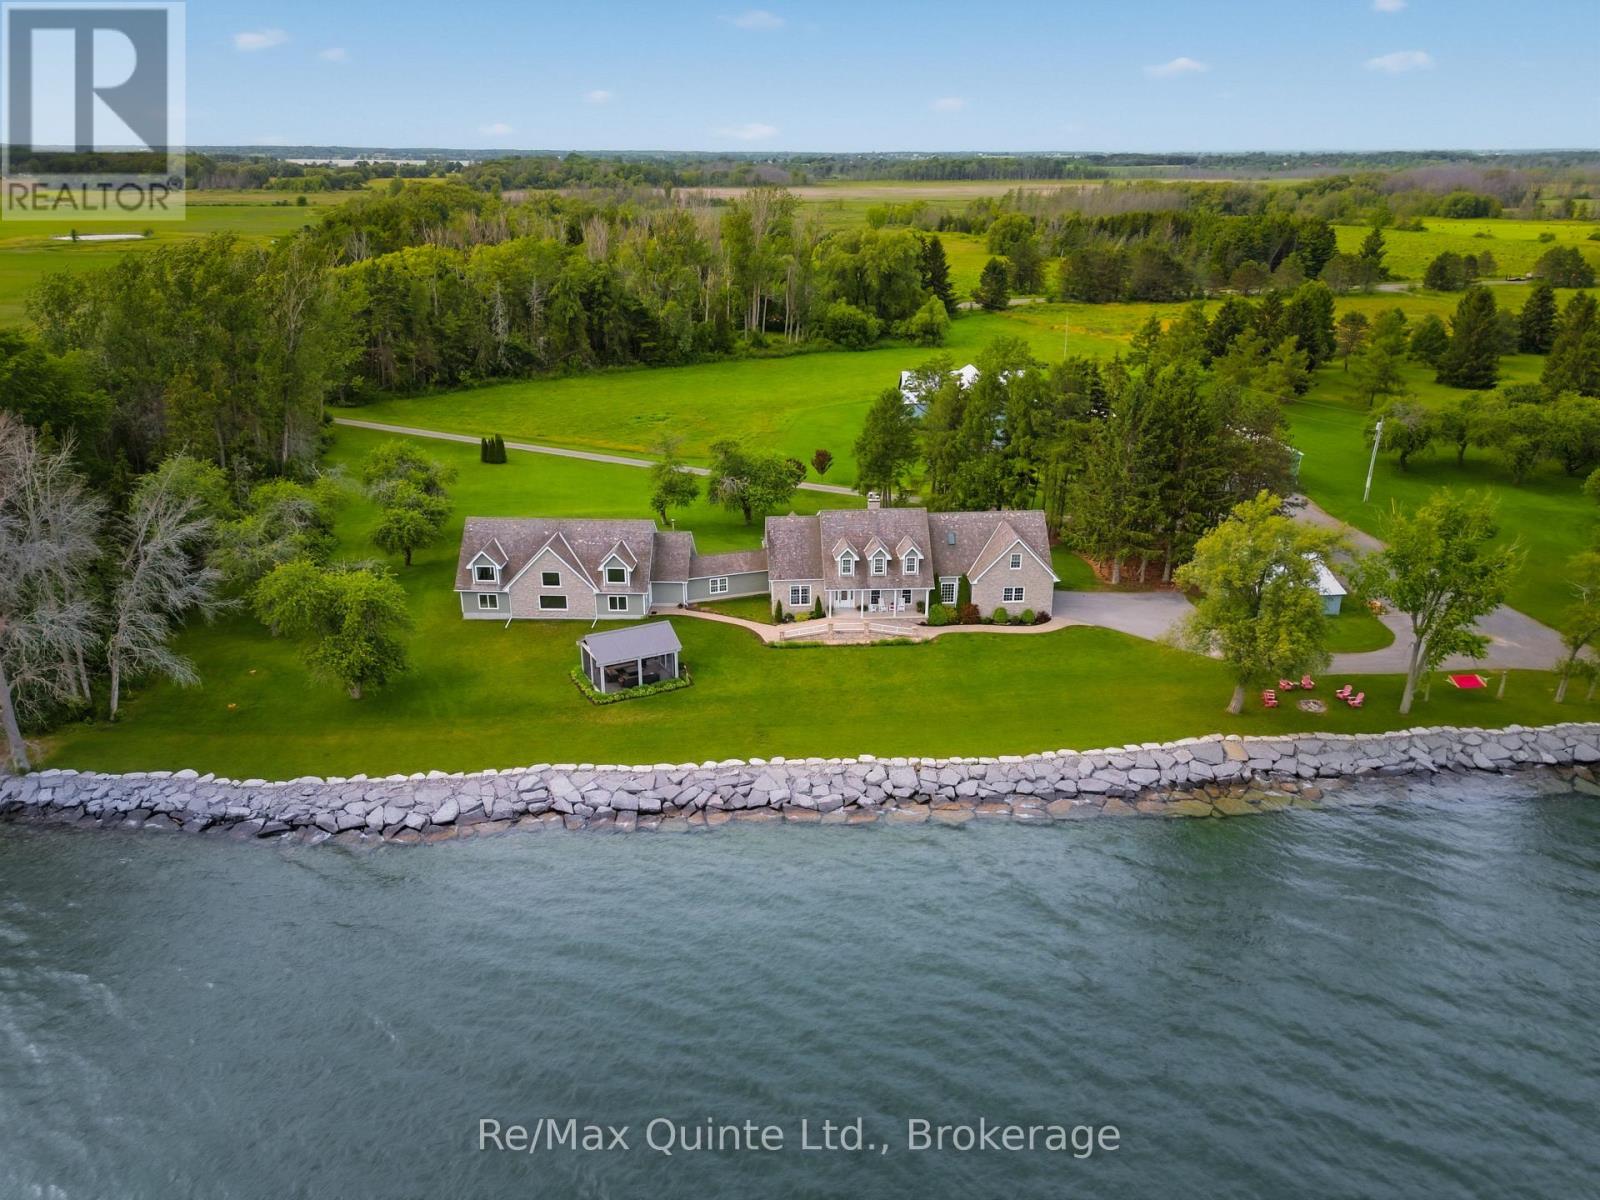
Welcome to 4698 County Road 8. This stunning Cressy waterfront estate spans over 600 ft. of Lake Ontario shoreline. Envision gathering with family and friends on more than 8 private acres surrounding an elegant Cape Cod-style residence in beautiful Prince Edward County. Perfectly positioned for unobstructed south-facing views of Lake Ontario, wander down to a pebble beach and hardscaped shore leading into pristine, wildlife-rich waters. The home has been tastefully renovated, offering over 6,000 sq.ft. of versatile living space designed for both entertaining and everyday living. Inside, a beautifully appointed gourmet kitchen with custom cabinetry, refined Dekton countertops and generous storage opens seamlessly into an inviting living room anchored by a cozy brick fireplace while a 3 season enclosed porch offers the perfect setting for al fresco dining. This level also features a private primary wing with walk-in closet and 4-piece ensuite. The upper level offers two additional bedrooms, two full bathrooms, and a spacious multi-purpose room. The lower level includes a walk-out in-law suite complete with its own kitchen, living room, and full bathroom. A spectacular light-filled great room with soaring ceilings, recently renovated in 2025 showcases an oversized wet bar - ideal for hosting grand gatherings. Enjoy serene moments in the detached screened pavilion, listening to waves washing ashore and gazing at sweeping water views of the distant horizon. Multiple outbuildings offer an abris for the creative and past times of all. The property presents many opportunities for growth, including a traditional post-and-beam barn, a charming apple shed, and an oversized outbuilding currently used as an indoor pickleball court, both with 200 amp service. From peaceful sunrise coffees at the water's edge to crackling fireside evenings under the starry skies, this inspiring Prince Edward County waterfront property offers a truly breathtaking lifestyle. (id:15069)
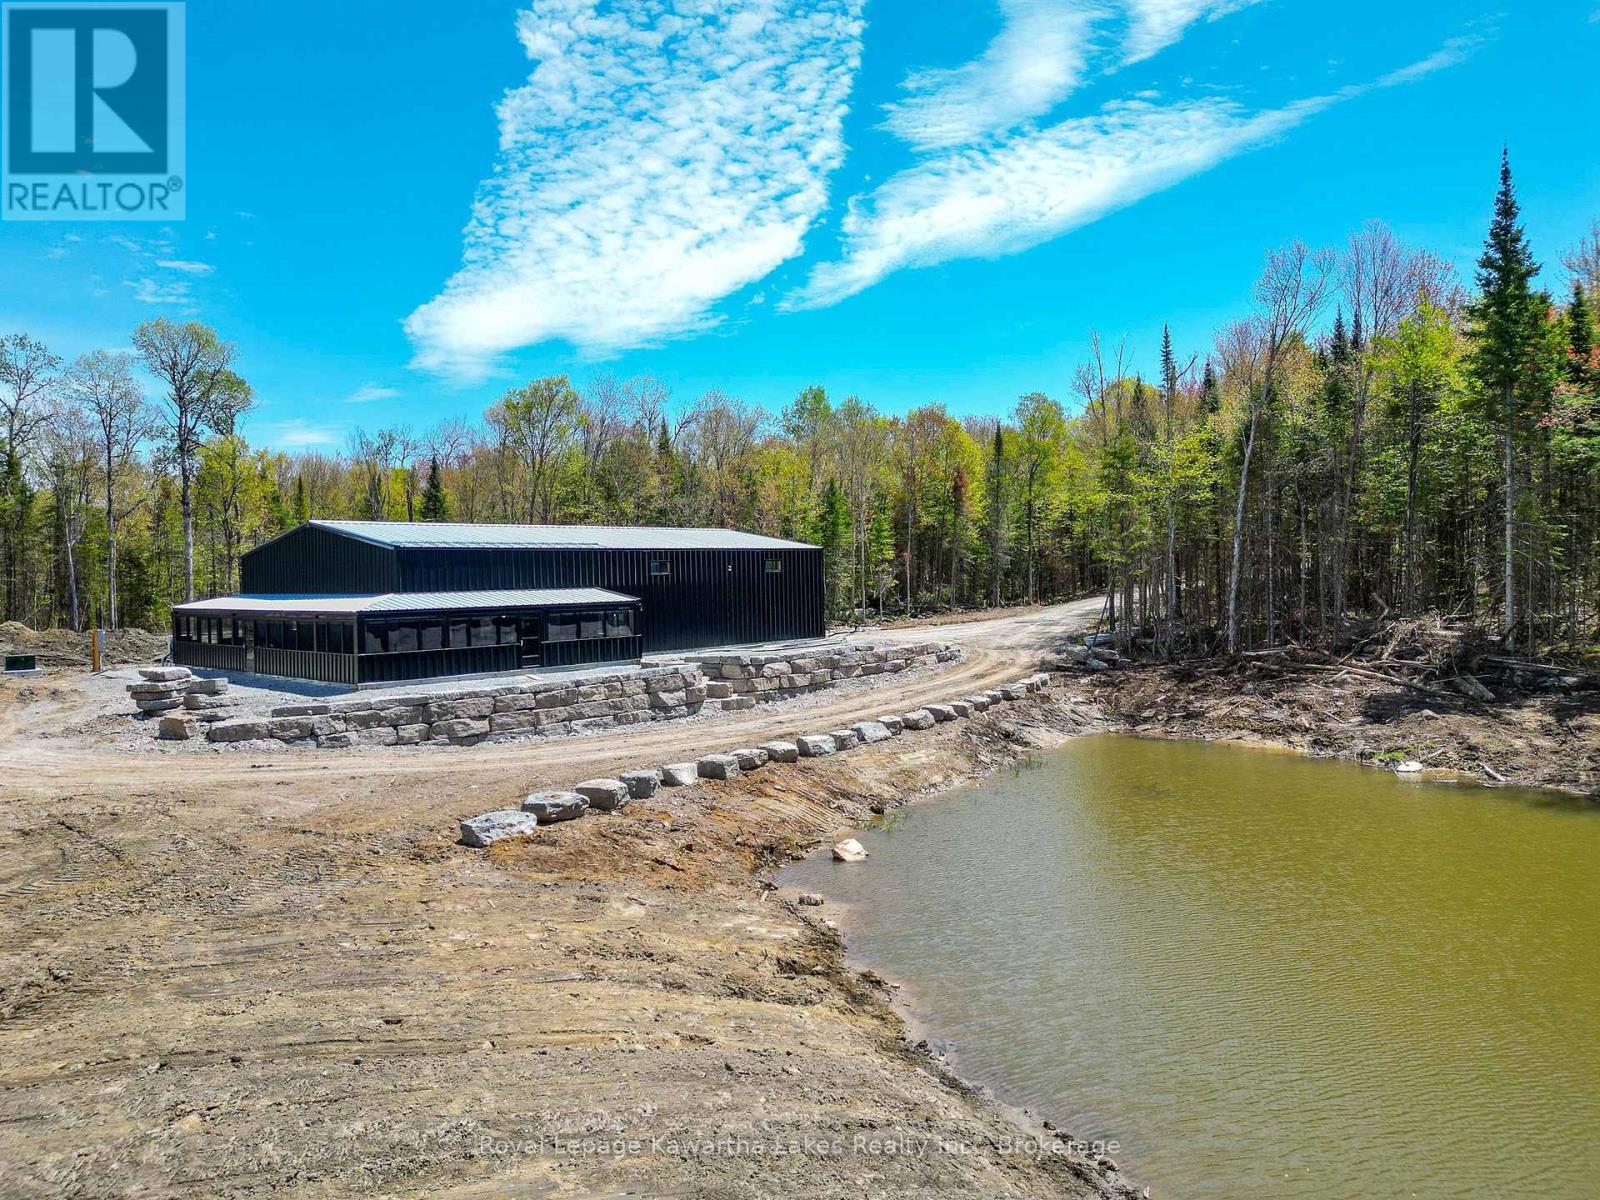
Discover a truly unique live-work-recreation opportunity offering a rare combination of country living, workspace potential, and outdoor lifestyle. Set on a beautiful forested 16 Acre property (on two side by side 8 Acre lots) surrounded by a mix of hardwood and softwood bush, this one-of-a-kind offering features a massive 50x80 Kodiac steel building with integrated barndominium-style living quarters, impressive 50x50 shop space, and endless possibilities. The living area offers a 50x30 1,500 sqft plus approximately 800 sqft loft space with an open concept layout designed for practical country living. Built with future comfort in mind, both the living quarters and shop are roughed in for in-floor heating, complemented by an installed mini split heat pump for efficient heating and cooling. The expansive shop area provides incredible versatility for contractors, hobbyists, entrepreneurs, equipment storage, recreational toys, or a home-based business, with a 400 amp electrical service, drilled well, HRV system, and brand new appliances including fridge, stove, dishwasher, washer and dryer. Outside, enjoy a scenic pond reaching approximately 14 feet deep in areas, primed to be stocked with fish, creating a beautiful backdrop for this private rural retreat. Located less than 1 km from a public boat launch into Contau Lake and surrounded by exceptional recreational opportunities including hunting, trail riding, snowmobiling, boating and fishing, this is a rare opportunity to own a property that truly stands apart offering the flexibility to live, work, play, and create your own vision in a peaceful country setting. (id:15069)
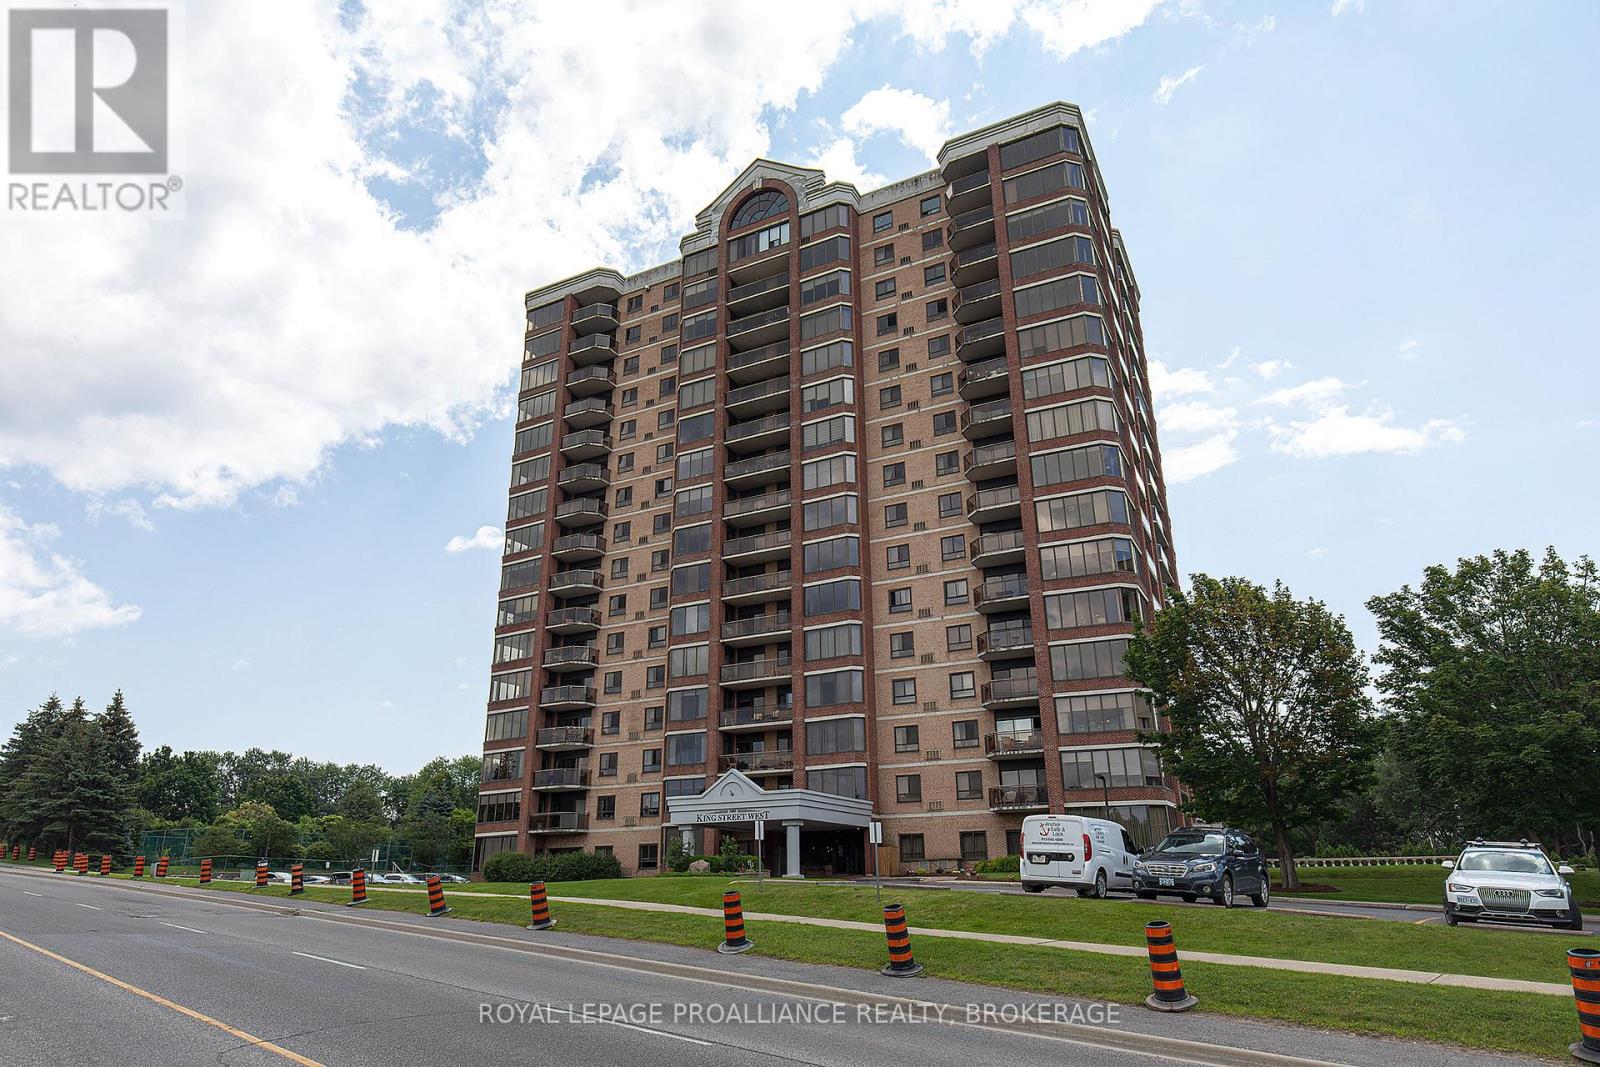
Imagine coming home to this spacious, carpet-free two-bedroom condominium featuring a renovated kitchen complete with stainless steel appliances. Thoughtfully designed with generous bedrooms, well-appointed bathrooms, and a private balcony overlooking the golf course, every detail of this unit is both tasteful and welcoming. The convenience of an owned underground parking space, eliminates the need to clear snow from your vehicle during the winter months. Snowy days can be happily spent enjoying the cozy library or planting in the garden room, dreaming of Spring. 1000 King Street West provides amazing amenities including an indoor pool, hot tub, and Fitness room. No yard maintenance means being outdoors in the summer at the Tennis/Pickle Ball Court, patios and landscaped gardens is simply stress-free. If you enjoy meeting others, there is a vibrant community with year round activities. Nature lovers will be thrilled that the trails at Lake Ontario Park are steps from your door to enjoy a walk year round. Whether entertaining guests in the spacious open living areas of your unit or hosting larger gatherings in the building's party room, Unit 1302 provides a home that balances convenience, beauty and lifestyle. (id:15069)
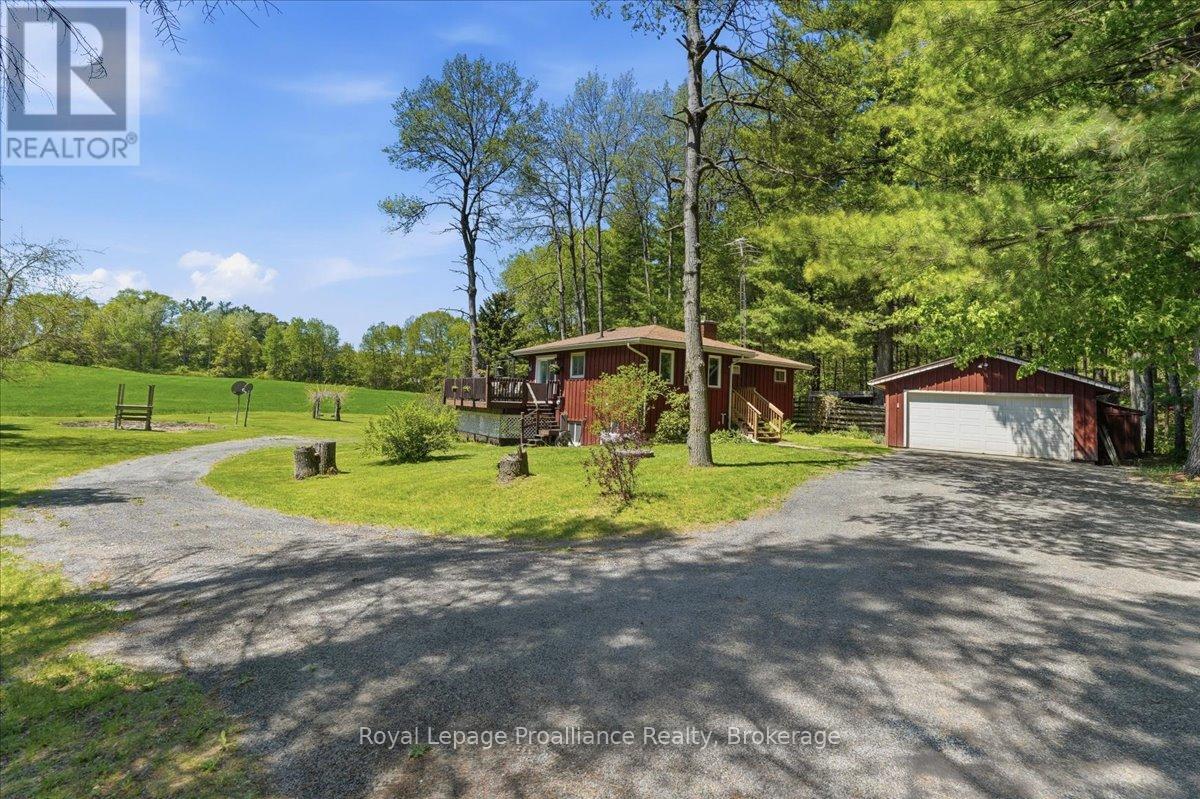
You will certainly enjoy all the peace and tranquility that this property has to offer. Situated on just over 30 acres in the Murray Hills you can enjoy the beauty of the trails through the woods and watch the wildlife from your deck. The main floor features 2 bedrooms, family room , bright eat-in kitchen with sliding doors out to the deck , sun-filled living room, 4pc bath and good sized foyer with laundry. The lower level has another bedroom, rec room, wood room, storage area and could be made into an in-law suite with its own entrance. 2 car garage and other outbuildings for storage. Come and listen to the "quiet" of the country ! (id:15069)
Nestled in a small waterfront community on the West shore of Pigeon Lake, 216 George Drive offers the privileges of lake living without the typical maintenance and upkeep of a waterfront property. Located a short 5 minute walk from the beach, this bungalow has been meticulously maintained while retaining its' original charm and character. With 3 bedrooms on the main level, a kitchen updated with granite counters and a new backsplash, updated 4 piece bathroom, as well as a large living/dining area - this home is perfectly situated for main floor living. The walkout from the living room to a large deck offers elevated views of the surrounding area and provides the perfect spot to entertain outdoors on those hot summer days. The lower level of this home is spacious and is finished with a large rec room, updated 3 piece bathroom, laundry area, and a second walkout to the backyard. Honourable mentions of this fabulous home include the roof (approx. 10 years old), new pressure tank and submersible pump for the drilled well, vinyl siding, new windows (bedrooms excluded), new electric baseboard heaters, easy to care for vinyl plank flooring throughout, recently hard wired for a generator, and an owned water softening system. If you're looking for a quiet, family friendly neighbourhood for your family, this is it. Shopping and amenities can be found 15 minutes away in Bobcaygeon. And perhaps best of all, the Lakeview Estates Waterfront Community offers exclusive access and enjoyment of the beachfront park complete with playground, a boat launch and dock for a nominal yearly fee. Don't miss this opportunity to experience an outstanding area! (id:15069)