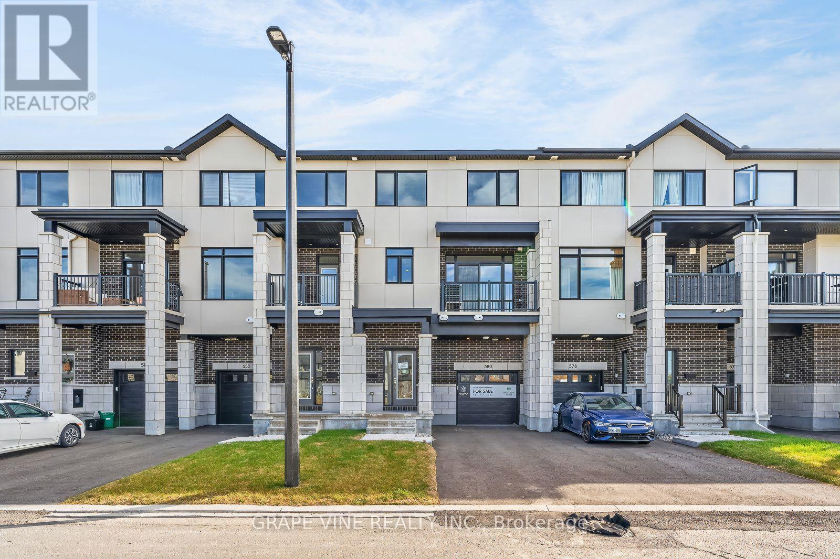
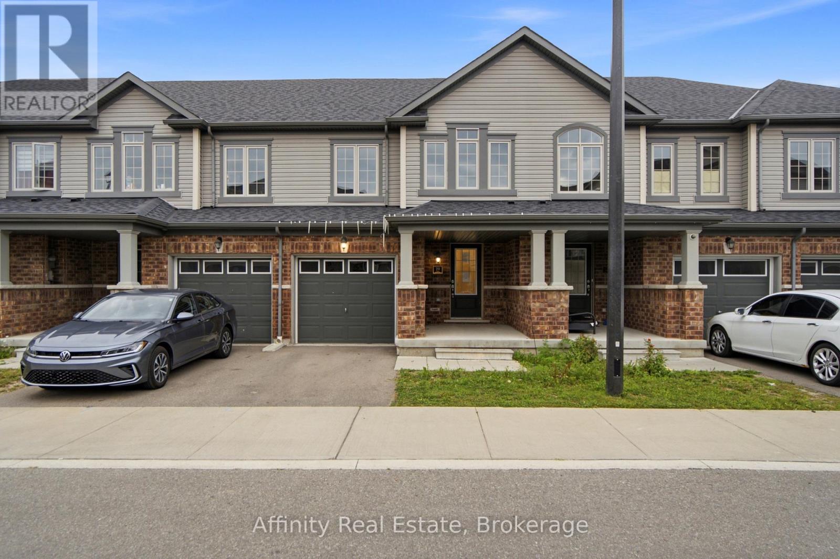
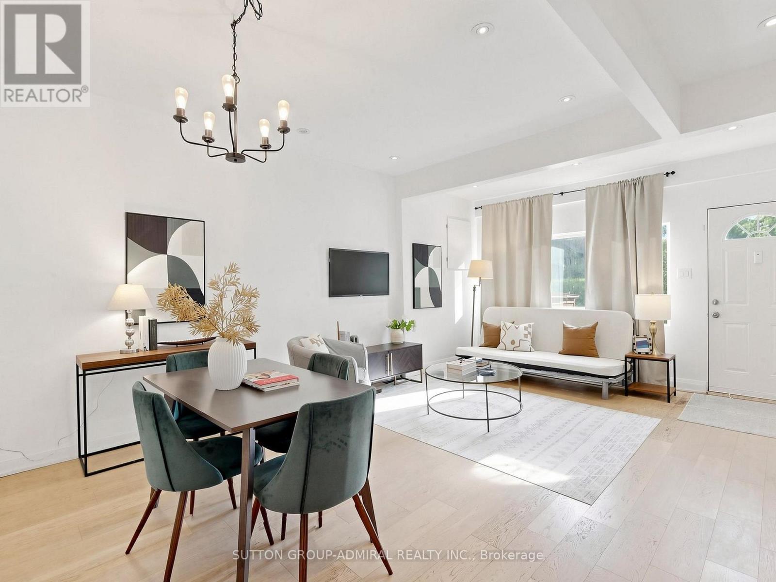
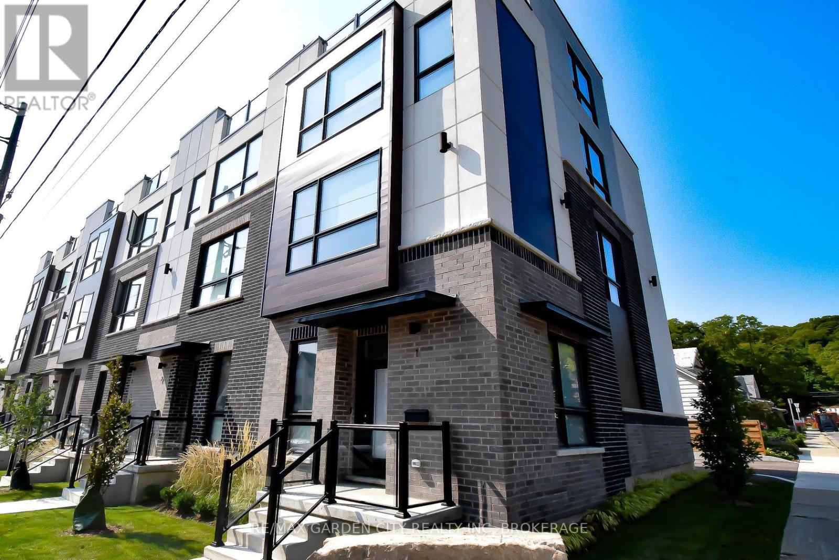
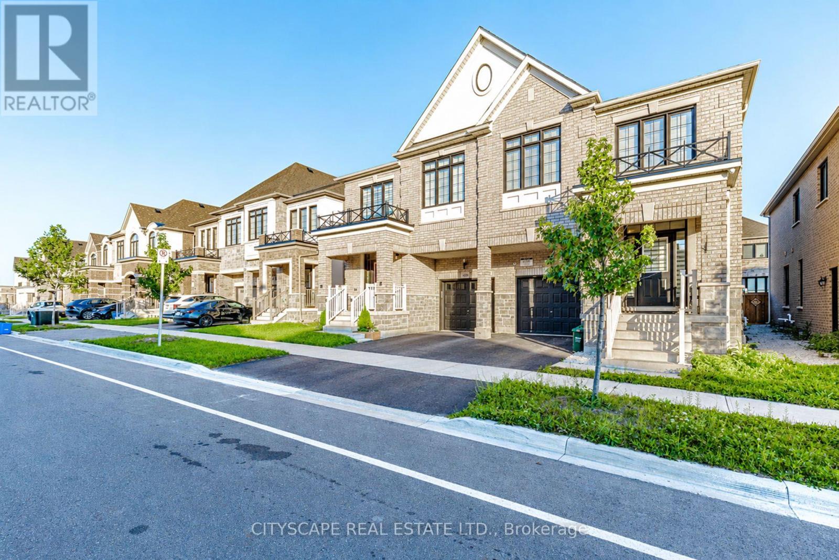
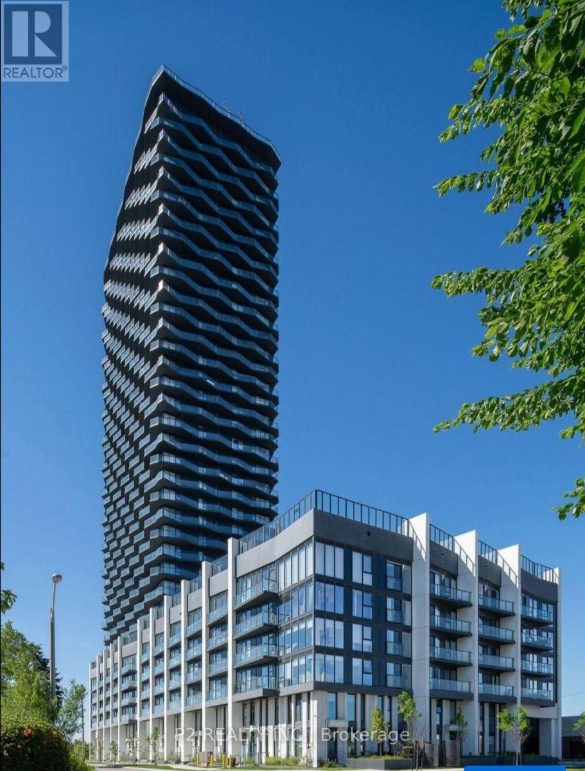
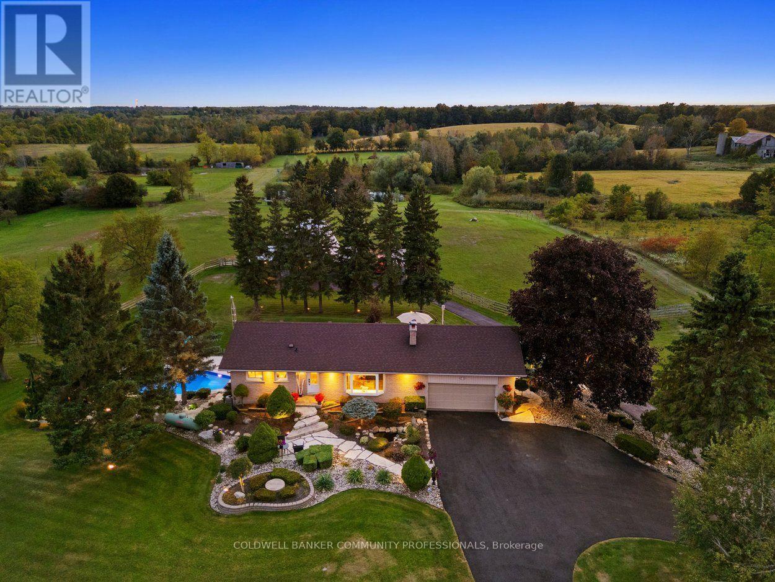
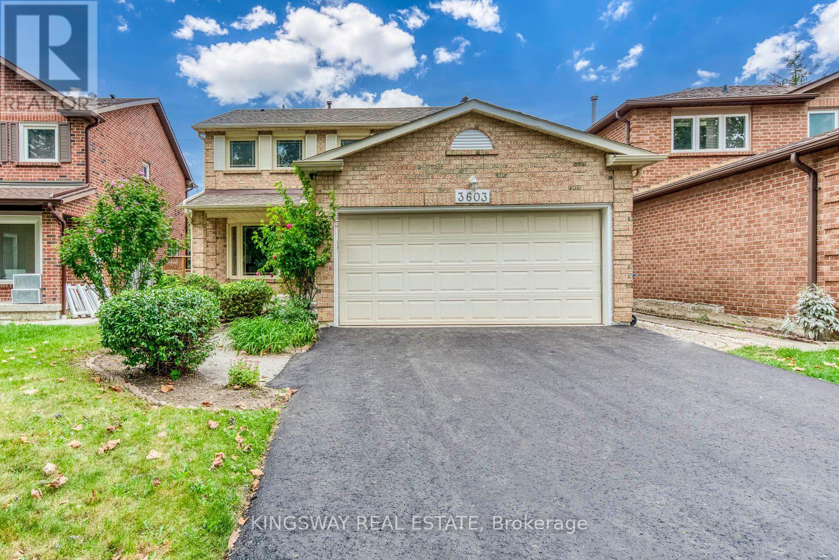
NEW BUILD! Welcome to the Morfontaine by Claridge Homes. A stylish 2-bedroom, 2.5-bath 3 storey freehold townhome offering approximately 1,400 sq. ft. of well-designed living space. The home includes all appliances and approximately $10k in upgraded finishes. The open-concept second floor features a bright living room and dining room, balcony and a functional kitchen with ample counter space, perfect for everyday living and entertaining. The third floor offers two generous bedrooms, including a spacious primary with ensuite, plus a full main bath. Thoughtful layout, abundant natural light, and quality construction throughout. Ideal for families, professionals, or investors, and backed by Tarion warranty. A perfect blend of comfort, function, and modern design. HST rebates have been applied! (id:15069)
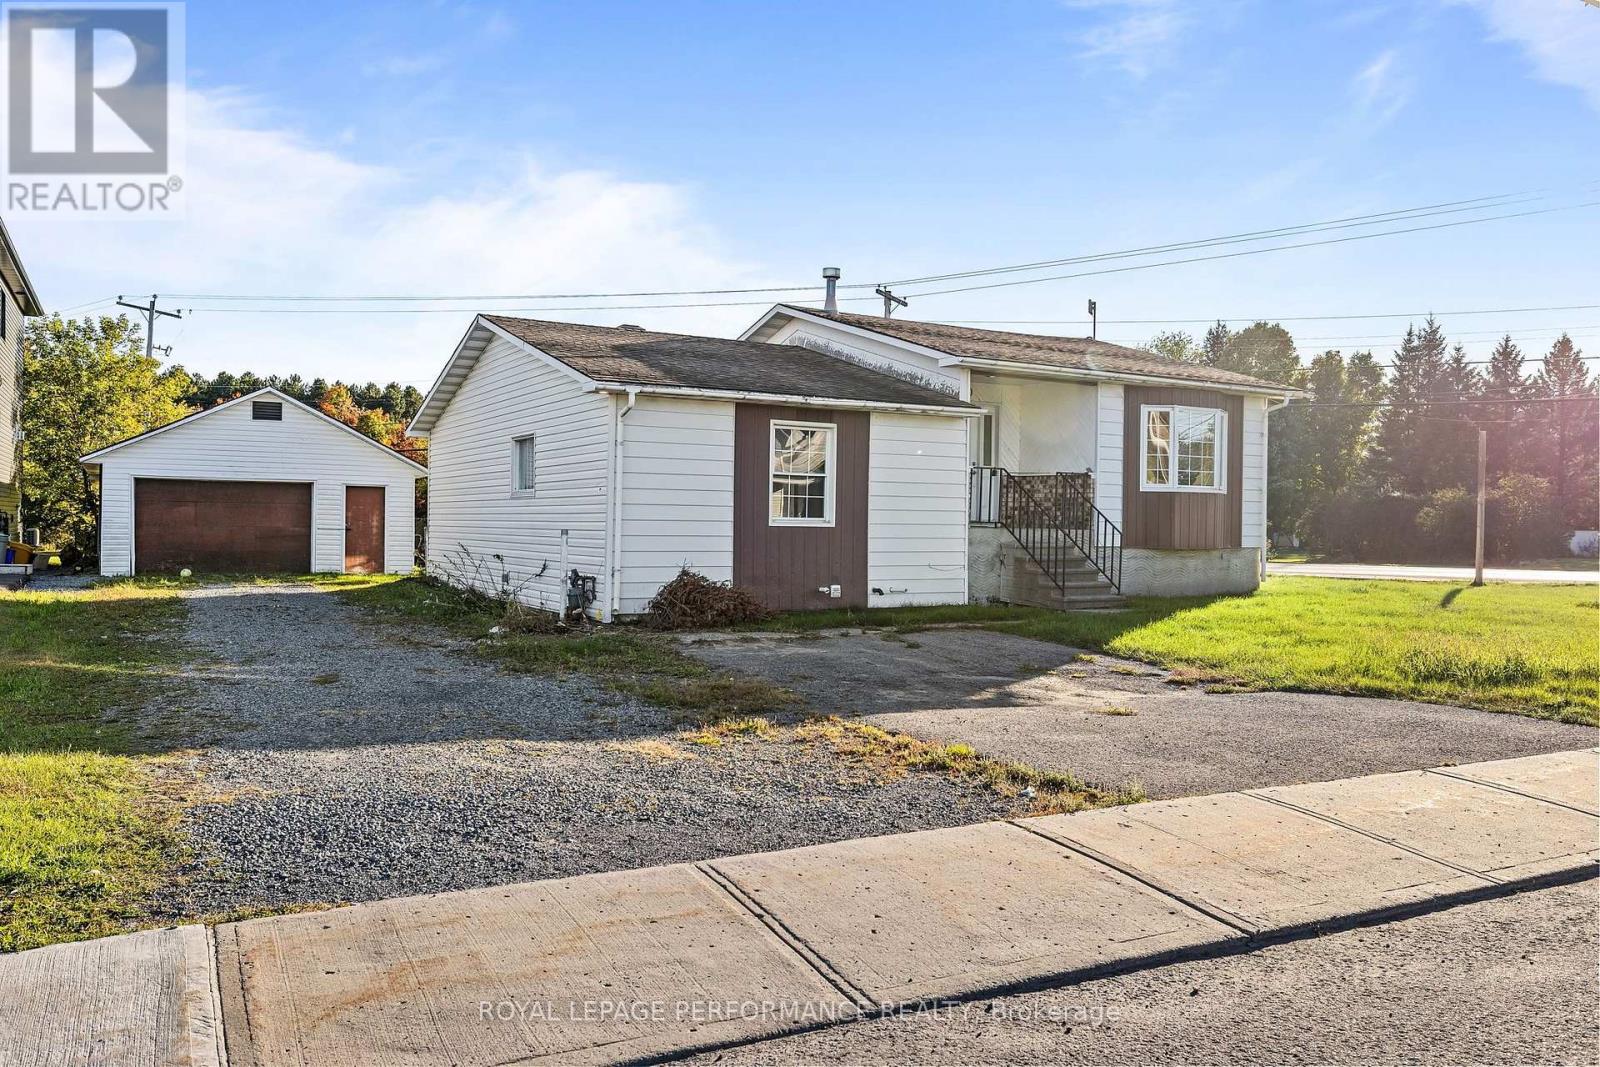
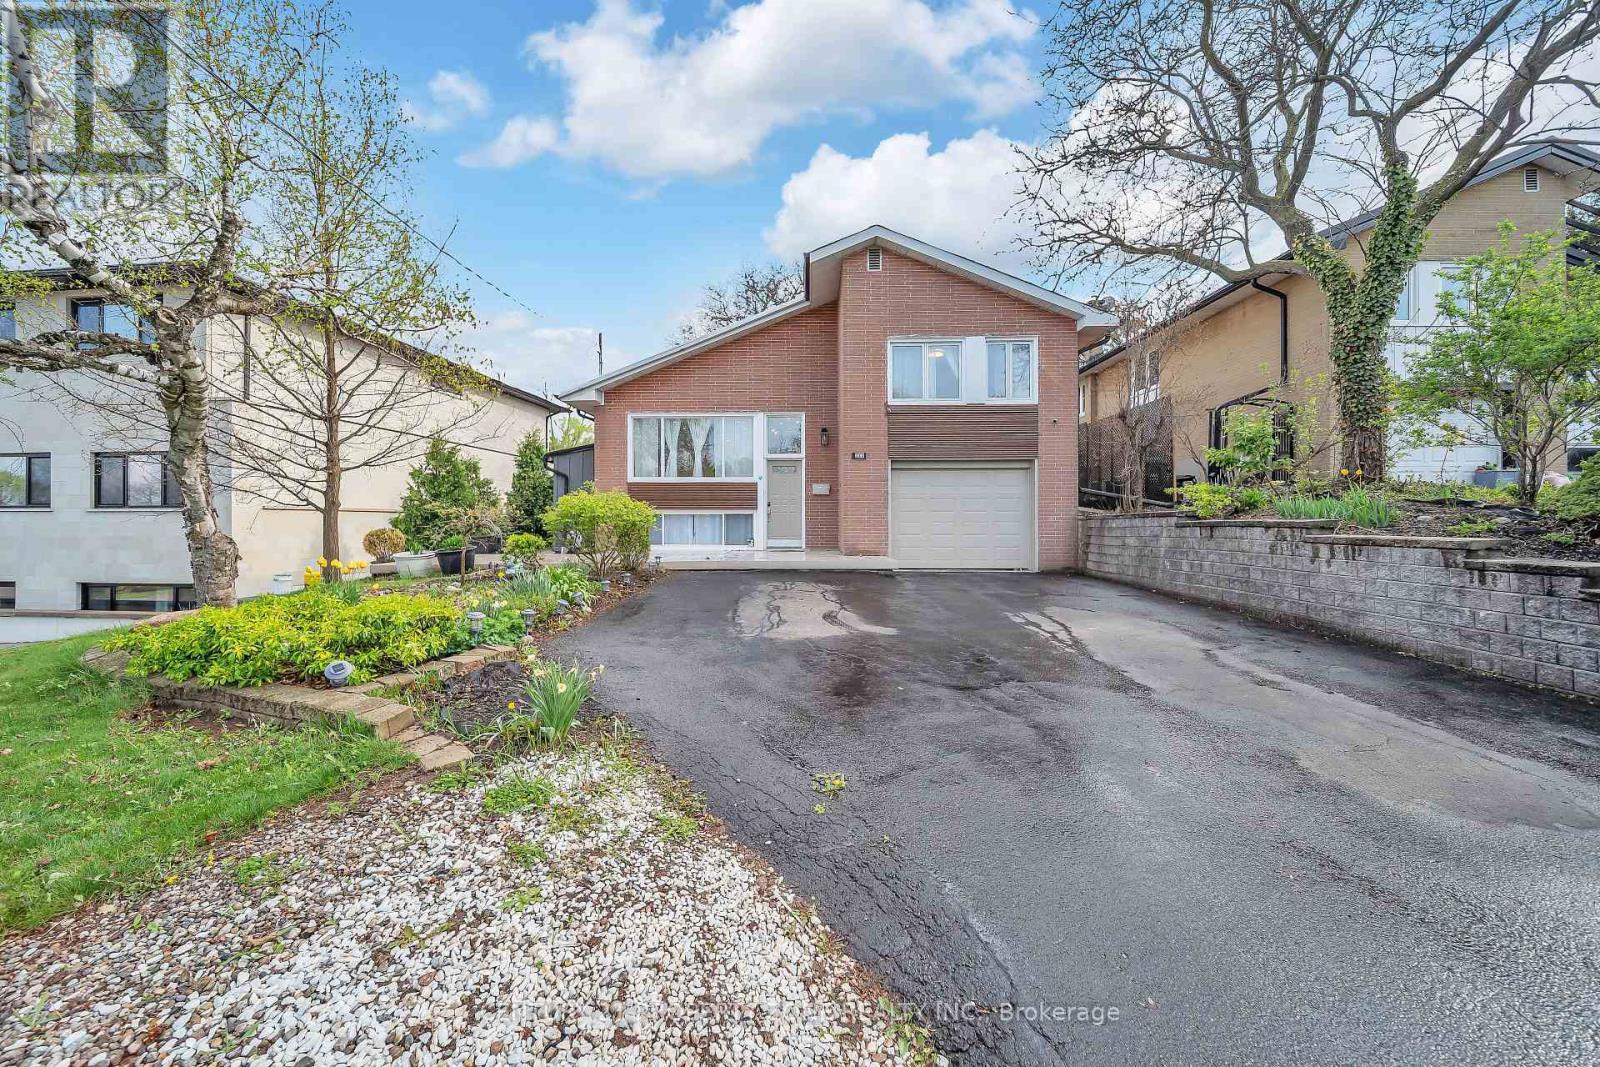
**Investment Opportunity with Flexible Living Options!** This versatile 3-bedroom split-level home offers plenty of space and flexibility, whether you're looking for an investment property, rental income, or room for extended family.The main level features a spacious kitchen that flows nicely into the dining and family rooms, creating a comfortable and functional space for everyday living and entertaining. A convenient laundry room is located just steps away. A few steps down, you'll find three generously sized bedrooms along with a full bathroom. The lower level adds even more potential with a separate living area featuring its own kitchen and eating space, living room, laundry room, and a large bedroom with a private ensuite bathroom. This setup is ideal for extended family, guests, or tenants looking for their own space and privacy. Outside, the oversized garage provides plenty of room for parking, storage, a workshop, or additional income potential. With its flexible layout, multiple living spaces, and income-producing possibilities, this home offers plenty of options for investors, extended families, or buyers looking to offset their mortgage with rental income. (id:15069)
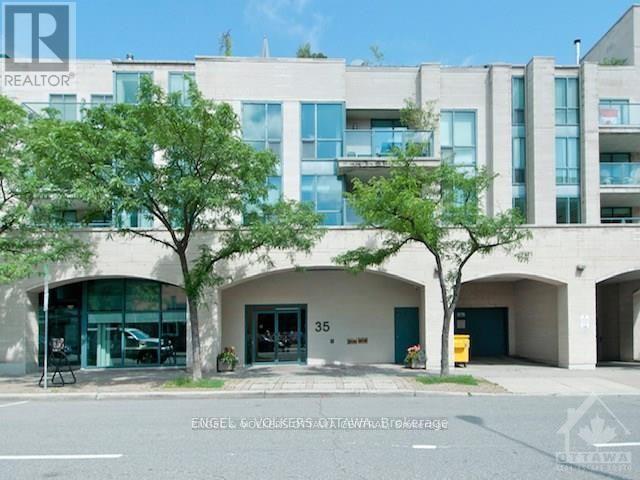
Experience spacious downtown living in the heart of Ottawa's historic and vibrant ByWard Market. This exceptionally bright and generously sized 2-bedroom, 2-bathroom south-facing condominium offers a rare combination of space, natural light and an outstanding central location. Extra-large south-facing windows fill the home with light, while hardwood flooring throughout and a private balcony overlooking Murray Street add to its appeal.The current owner has invested over $40,000 in renovations and improvements, enhancing the comfort and functionality of this spacious home. A new Bosch washing machine complements the other well-maintained appliances. The generous layout offers comfortable principal rooms, two full bathrooms and ample space for everyday living and entertaining- considerably more substantial than many downtown condominiums.Ideally positioned steps from Sussex Drive and Major's Hill Park, and within easy walking distance of Parliament Hill, Global Affairs Canada (DFAIT), embassies and government offices. Enjoy the Rideau Canal, Ottawa Locks, National Gallery of Canada, Rideau Centre, Château Laurier, outdoor farmers' market, restaurants, cafés, Tavern on the Hill, Tavern on the Falls, boutiques and nightlife, all close by.Excellent access to Ottawa's walking and cycling network offers scenic routes along the river and across the Alexandra Bridge toward the Canadian Museum of History, with spectacular views of Parliament Hill, Major's Hill Park and the Ottawa River.Underground parking and storage locker included. Parking space P4-46 and locker P2-26. Additional parking PIN: 154190129. Currently tenanted until the end of October 2026, with vacant possession available November 1, 2026. Measurements are approx. Floorplan attached. Status certificate to be ordered. 24 hours irrevocable on all offers as per form 224 and 244. Photos taken prior to current tenant. (id:15069)
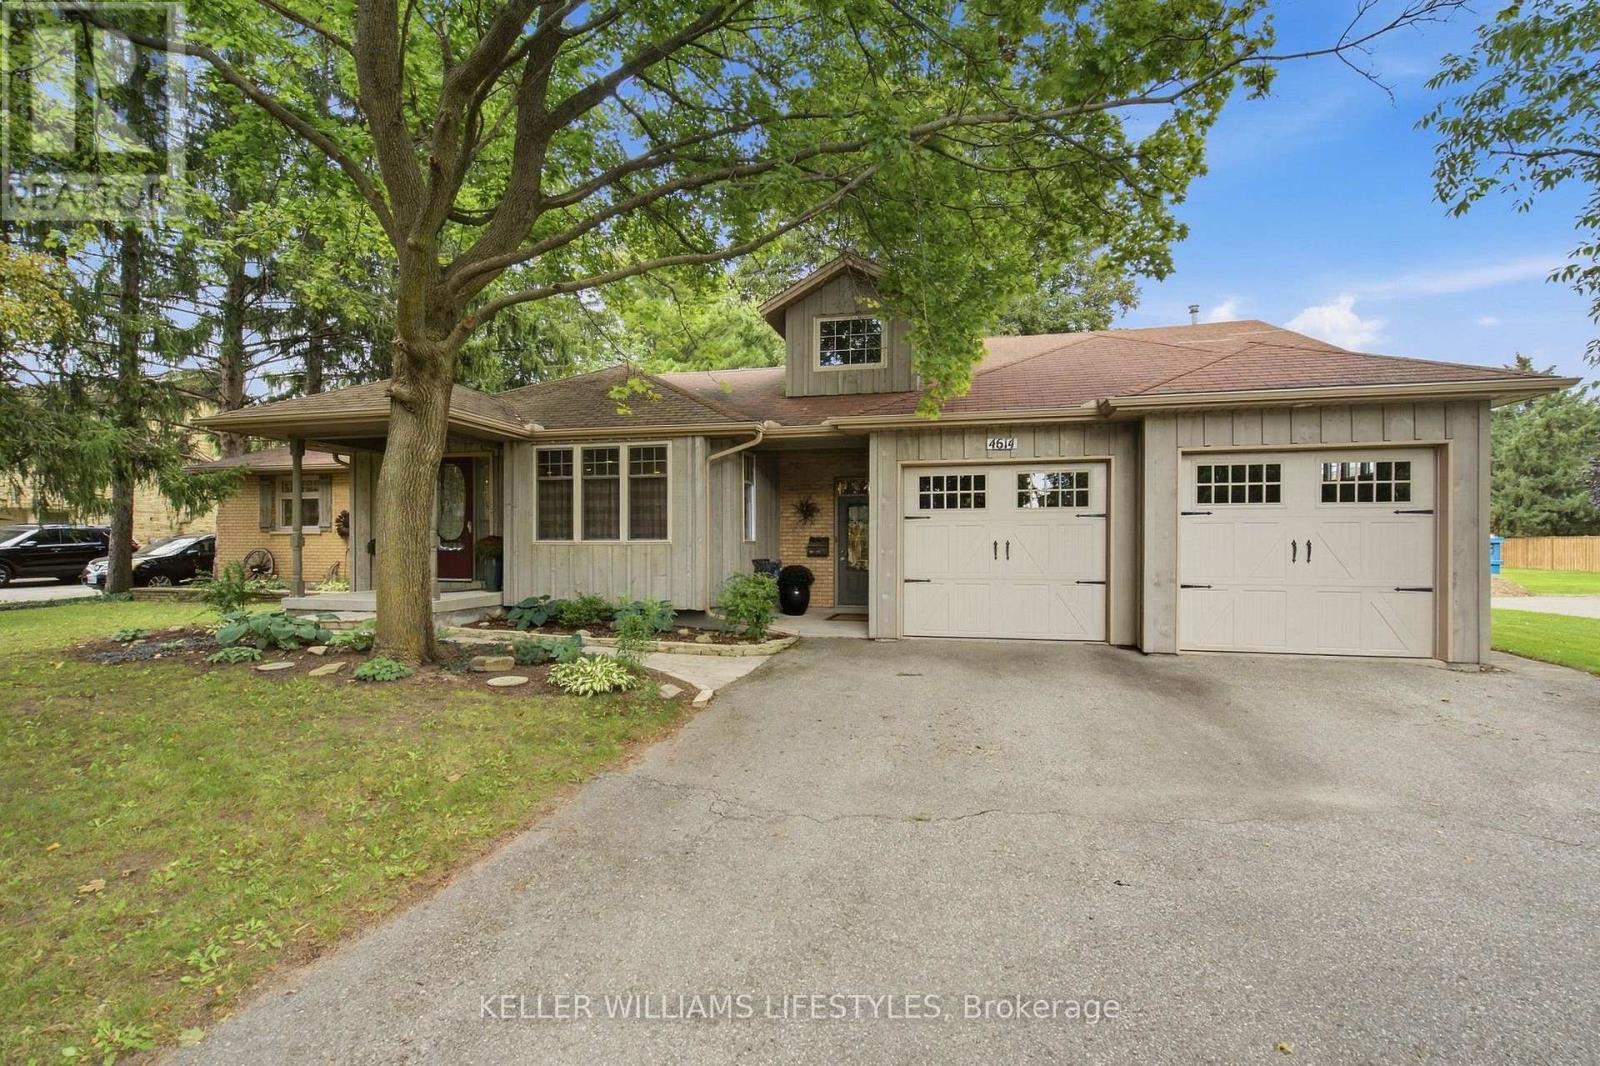
Welcome to this spacious 4-bedroom bungalow offering exceptional living space, thoughtful features, and a backyard retreat you'll love. The bright and spacious main living area features a gas fireplace, while the eat-in kitchen boasts a centre island and a wall of windows overlooking the beautifully landscaped backyard. The generous primary bedroom offers a cozy gas fireplace, creating a warm and inviting retreat, while three additional bedrooms and two full bathrooms provide plenty of space for family and guests. The lower level extends your living space with a comfortable family room featuring a fireplace, along with a wonderful crafting area ideal for creative pursuits, hobbies, or additional workspace. Step outside to discover a fabulous backyard designed for relaxation and entertaining, complete with a covered porch, patio, gazebo, and a picturesque pond with waterfall. Two excellent storage sheds provide added convenience. The double garage offers impressive versatility for hobbyists or those needing a dedicated workshop, featuring a separate 125-amp hydro panel, gas heater, and staircase leading to a loft above. Ideally located just minutes from Greenhills Golf & Country Club, the 401 and 402 highways, and the Westmount shopping district, this wonderful home combines space, comfort, and convenience in a desirable setting. (id:15069)
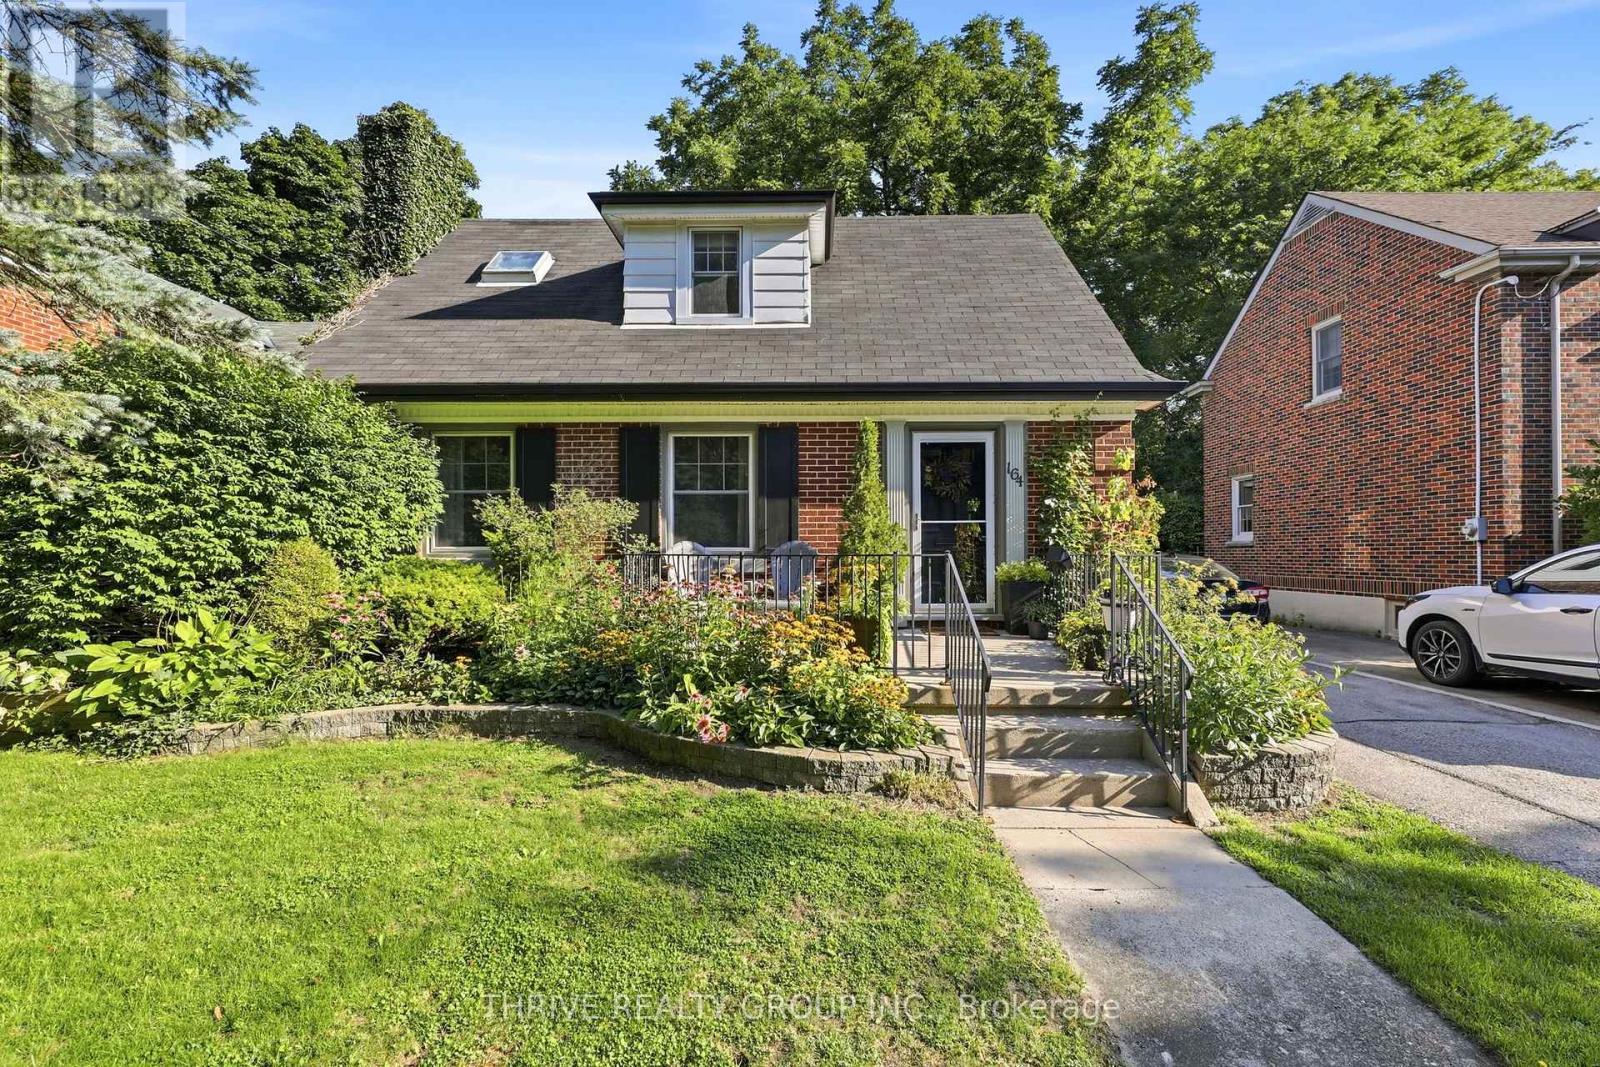
For the buyer who dreams of walking to their favourite coffee shop, enjoying summer evenings on the front porch, and living among the tree-lined streets of Wortley Village, welcome to 164 Devonshire Avenue.This charming 1.5-storey Old South home is filled with character and offers hardwood floors, a bright eat-in kitchen with breakfast bar, three bedrooms, and a finished lower level with an additional two-piece bath. The powered outdoor studio adds valuable flexible space-perfect for a home office, creative studio, hobby room, or workspace.Outside, enjoy the welcoming front porch, private backyard, mature perennial gardens, established trees, and flagstone patio. All of this is just steps from the shops, cafés, restaurants, and parks that make Wortley Village so special. Located within the Mountsfield Public School district, this is a wonderful opportunity to enjoy the charm and lifestyle of one of London's most loved neighbourhoods. (id:15069)
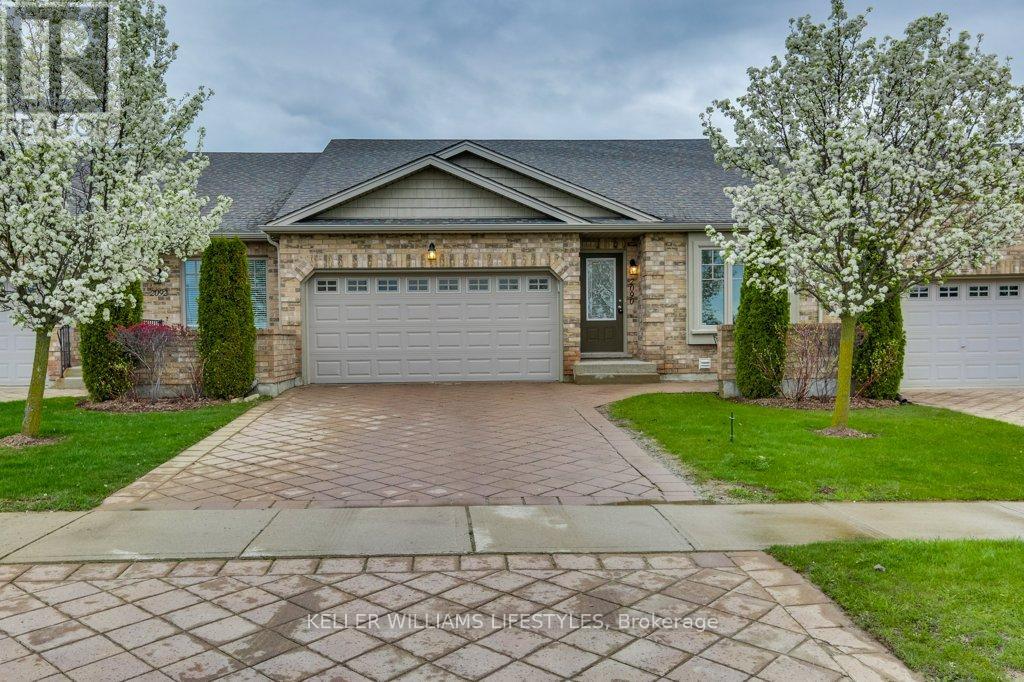
Welcome to refined condo living in one of the area's most desirable, upscale communities. This beautifully upgraded 3-bedroom, 3-bathroom condominium offers the perfect blend of comfort, style, and convenience. Step inside to discover a bright, open-concept main floor highlighted by soaring vaulted ceilings and elegant finishes throughout. The spacious living area is anchored by one of two cozy fireplaces, creating a warm and inviting atmosphere ideal for both relaxing evenings and entertaining guests. The upgraded kitchen flows seamlessly into the dining and living spaces, making everyday living effortless. The fully finished basement expands your living space even further, featuring a second fireplace-perfect for a family room, media space, or guest retreat. Enjoy the practicality of a two-car garage and the ease of low-maintenance condo living, all while being surrounded by a vibrant, family-friendly neighbourhood. Directly across the road, you'll find a fantastic sports park complete with pickleball courts, tennis courts, soccer fields, and a splash pad - ideal for staying active or enjoying time outdoors. This home truly offers a lifestyle upgrade, combining modern features with an unbeatable location. A virtual tour is available - click through and see everything this exceptional property has to offer. (id:15069)
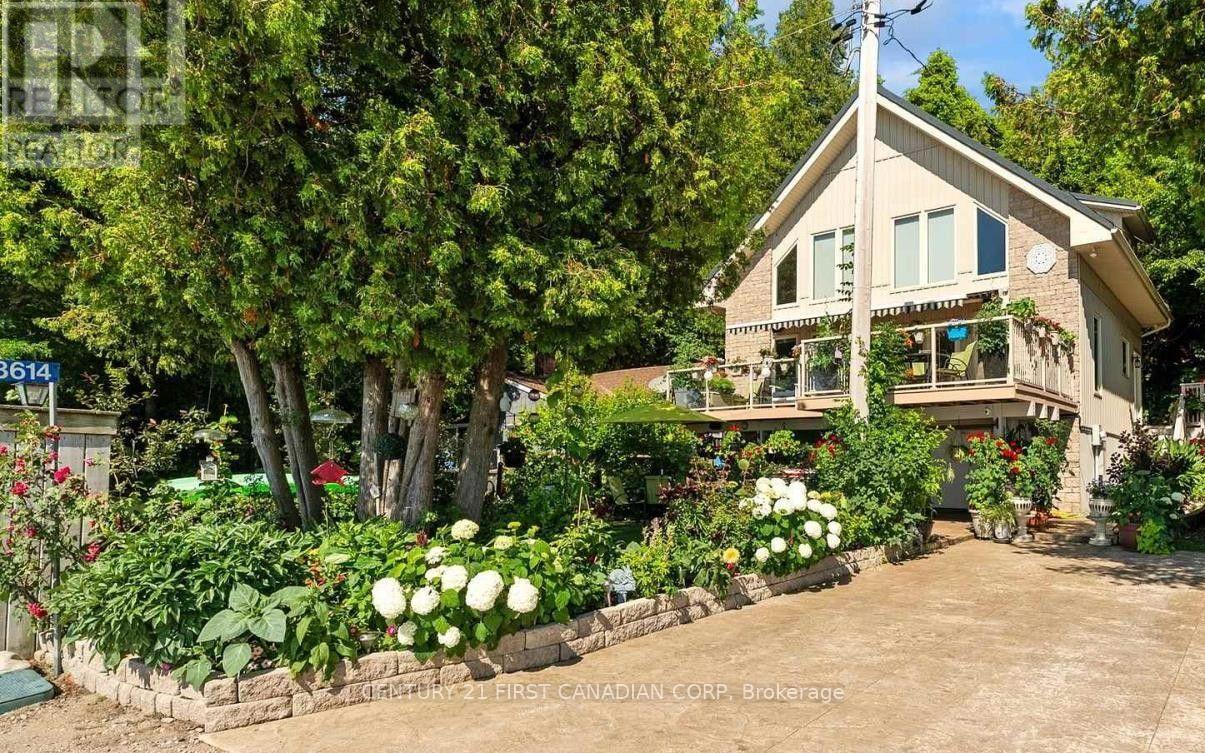
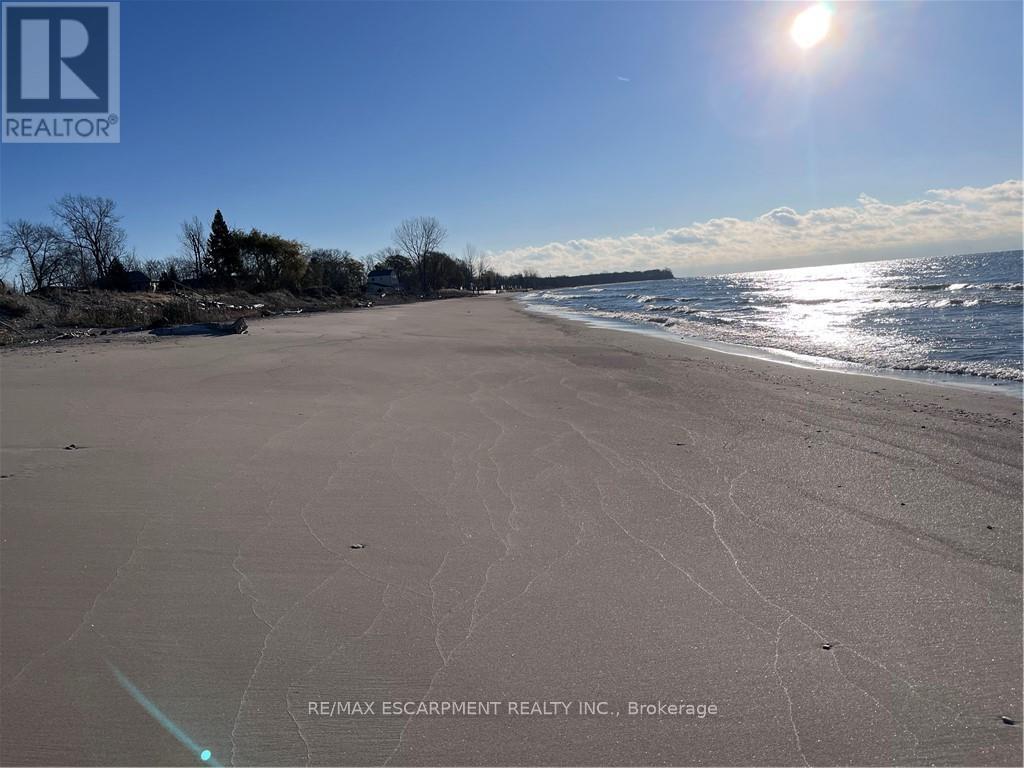
LAKEFRONT BLISS! Some homes feel like an escape the moment you arrive - this lake-level chalet on Drysdale Beach Road is one of them. Set on a quiet, private stretch of shoreline between Grand Bend and Bayfield, this property offers a front-row seat to Lake Huron's world-class sunsets and a lifestyle defined by simplicity, beauty, and effortless access to the water. Step outside and you're on the beach. No bluff. No stairs. Just pure, uninterrupted lakefront living.Inside, the home is warm and inviting, with rich wood finishes, vaulted ceilings, and an open-concept layout that creates a cozy, retreat-like atmosphere. Large windows frame the lake and fill the space with natural light, making every room feel connected to the outdoors. Perfect as a year-round residence or a four-season getaway, this property delivers a rare experience that larger, more modern lakefront homes simply can't replicate. Peaceful, private, and full of character, it's a place to slow down, unwind, and enjoy the very best of Bluewater's coastline - all within minutes of the shops, dining, and amenities of both Grand Bend and Bayfield. (id:15069)
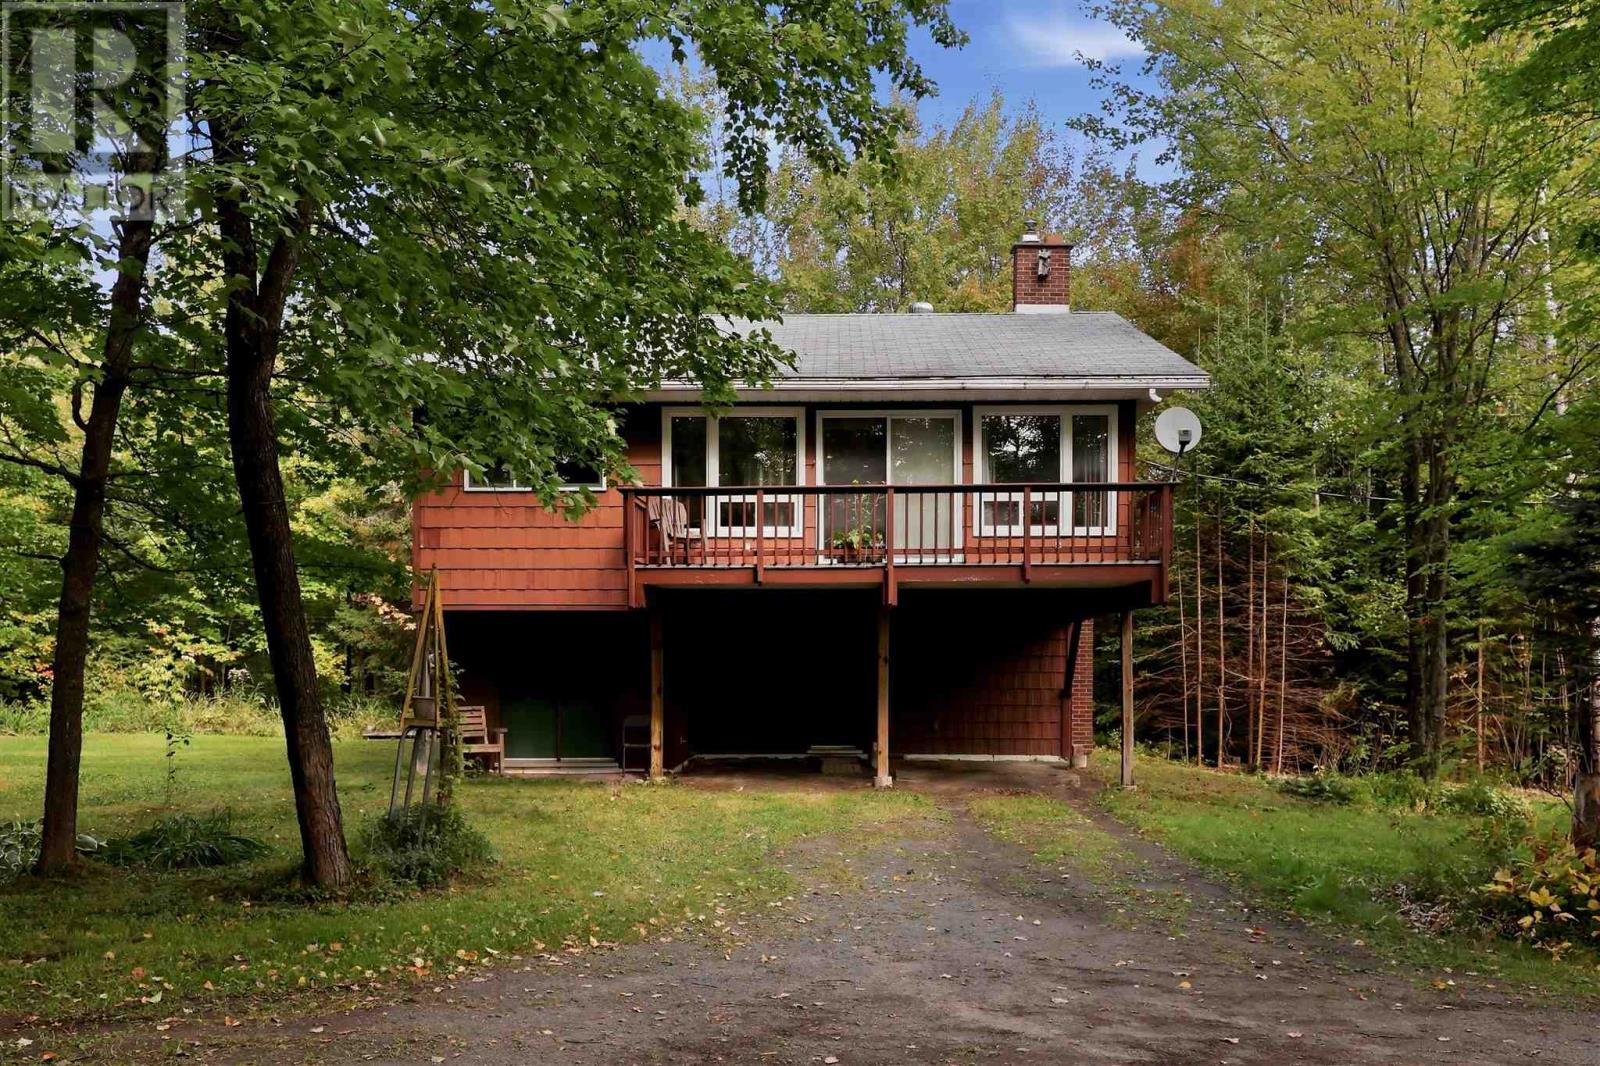
Welcome to 190 Town Line Road East, a peaceful country property offering space, privacy and plenty of potential in beautiful Laird Township. Situated on a private, treed 1-acre lot with approximately 224 feet of frontage, this one-owner home enjoys a tranquil setting just 30 minutes east of Sault Ste. Marie. The two-storey home offers a unique and functional layout. The main level features a spacious workshop, laundry area and 3-piece bathroom, providing excellent versatility and the potential to create additional finished living space, a family room or hobby area. Upstairs, you’ll find three bedrooms, a 4-piece bathroom, functional kitchen and comfortable open-concept living and dining area. Patio doors from the living room lead to a balcony where you can relax and take in the peaceful surroundings. Additional features include an attached carport, well and septic systems, and a newer water softener (2023). Surrounded by mature trees and offering plenty of room to enjoy the outdoors, this special property presents a wonderful opportunity to make a long-loved home your own. If you’ve been looking for country living within an easy drive of the city, this is one you’ll want to see! (id:15069)
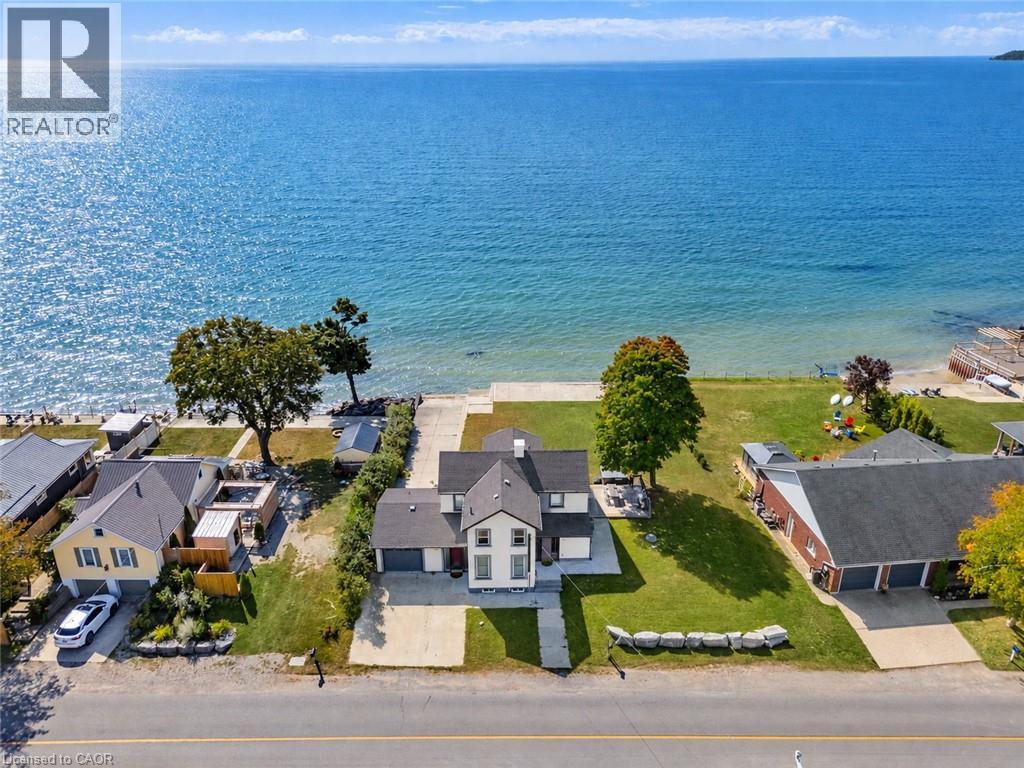
Wake up to the water with unforgettable lake views. Set on an exceptionally wide 99.41 ft. waterfront lot with 180 ft. of depth, this impressive property offers a rare combination of space, privacy and direct access to the lake. A wall of windows across the main floor brings the waterfront into the heart of the home, creating a beautiful backdrop for everyday living and entertaining.The spacious living room features a fireplace and sweeping water views, while a flexible den/office provides a quiet space for work or relaxation. The generous kitchen, with peninsula, opens effortlessly into a bright dining area overlooking the lake. A dedicated games room adds another inviting space to gather with family and friends. Step outside to the deck and settle into the hot tub as the sun sets over the water.Upstairs, the private primary suite features a walk-in closet and 3-piece ensuite, joined by two additional bedrooms with walk-in closets, a 4-piece bath and a comfortable sitting room. The lower level offers abundant storage plus a bright bonus in-law suite with large windows and walk-out to a concrete patio and the waterfront. For the boating enthusiast, the attached garage offers roll-up doors at both the front and rear, creating convenient access to your own concrete boat ramp. A concrete breakwall and waterfront stairs make enjoying the shoreline effortless, while the exceptionally generous yard provides plenty of room to relax, entertain and make the most of summer days by the lake. Just 15 minutes to town amenities and only 2 minutes to Long Beach Golf Club and the Gord Harry Hiking Trail. Previously operated as a successful short-term rental, this is a rare opportunity to enjoy a spectacular waterfront lifestyle with the added potential of rental income. A truly special setting where the lake and all it has to offer becomes part of everyday life. (id:15069)
Welcome to downtown Bancroft! This charming home is perfect as a starter residence or for those looking to downsize. Ideally located in the heart of Bancroft, you'll enjoy walking distance to all the amenities the town has to offer. This home truly won't disappoint, with recent upgrades including new windows and roof, as well as a modernized kitchen and upgraded flooring throughout. Don't miss the opportunity to make this lovely house your new home! (id:15069)
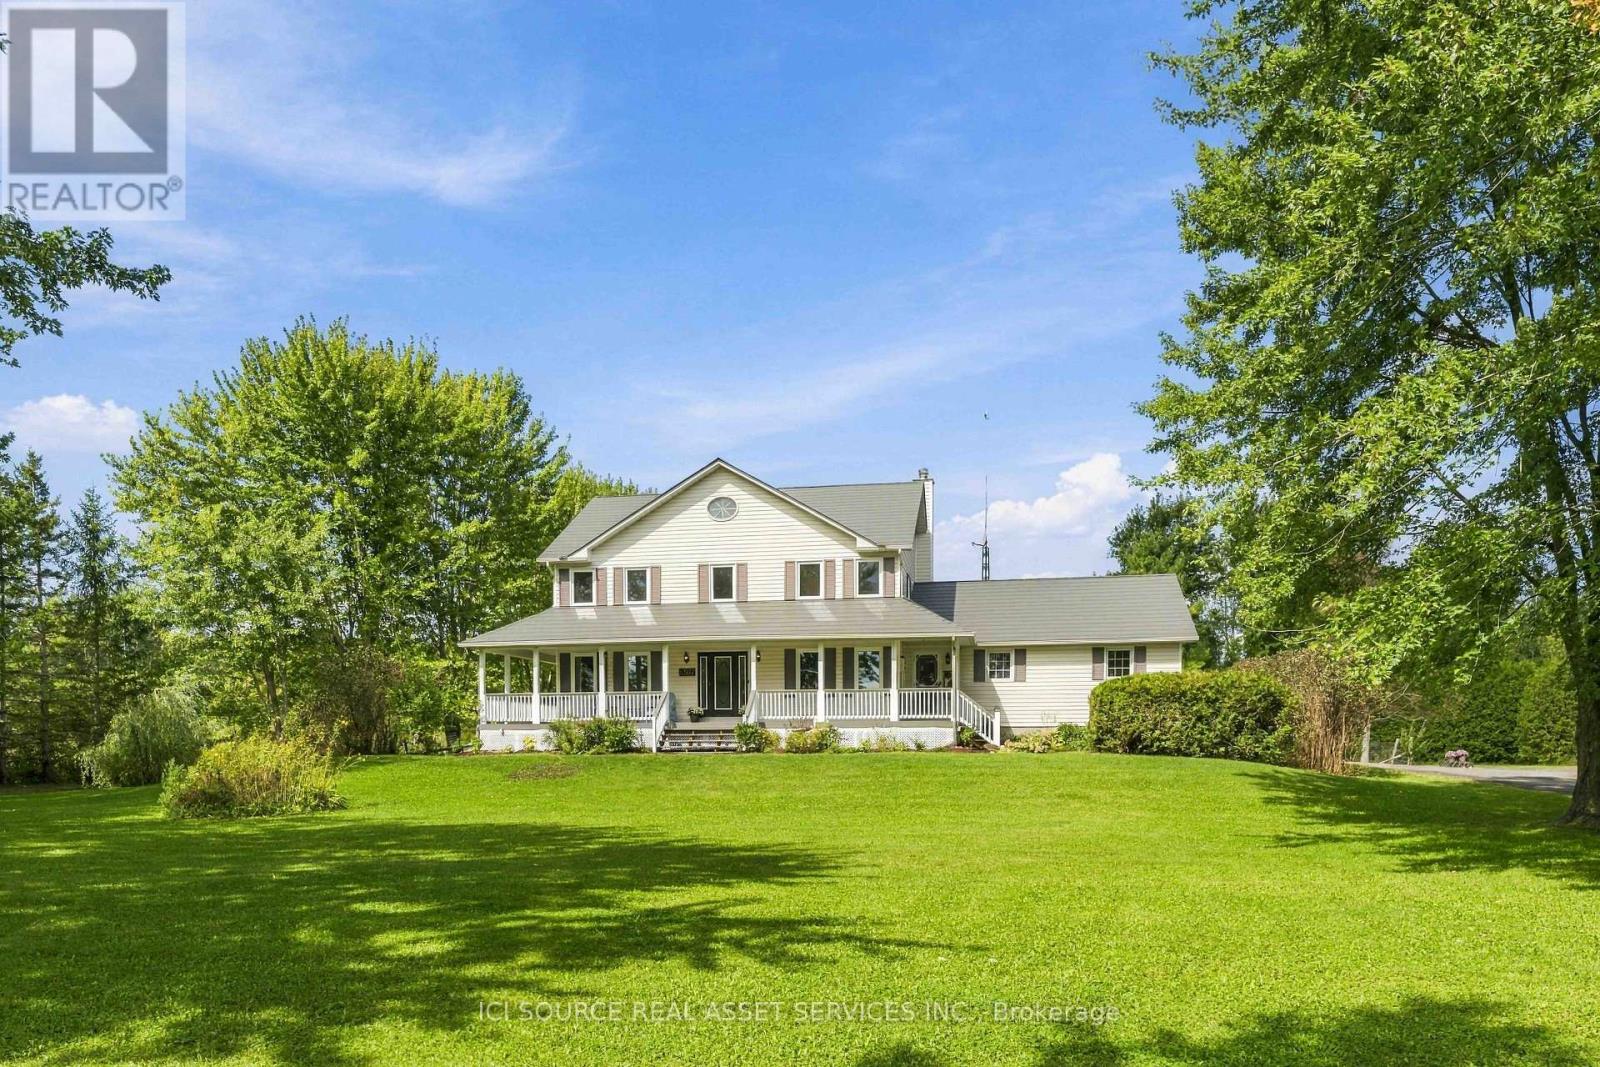
Welcome to 6367 Herberts Corners Rd-an inviting 25-acre hobby farm where country charm meets modern upgrades! Surrounded by mature trees and gardens, this well-maintained 2-storey home offers peaceful rural living with endless possibilities! The expansive wrap-around porch, resurfaced in 2025, sets the tone for slow mornings and sunset views. Inside are 4 spacious bdrms, 2 full baths upstairs, and amain-floor powder rm. The main level includes an office, dining rm, kitchen, living rm, family rm, and a south-facing sunroom. Freshly painted in 2026, the upper level features new flooring and baseboards. A premium Wakefield Bridge steel-shingle roof (2024) adds long-term durability. A new water pump and softener system (2024) plus geothermal heating/cooling provide efficient year-round comfort. The finished basement offers flexible space for rec, storage, or hobbies. Outdoors, the property is a homesteader's dream! The new Olympia Steel building (30' x 60', 2025) sits on a concrete pad with hydro, exterior water tap, impressive height, and versatility for equipment, workshop, etc. It can be insulated and converted into horse/livestock stalls with doors to a fenced pasture. Additional outbuildings include a shed, chicken coop, and loafing shed. A new crushed-asphalt driveway (2026) leads to the 2-car garage. Raised garden beds, a pond, abundant wildlife, fruit trees, wooded trails, and a covered back porch overlooking a fenced-in backyard complete this exceptional rural retreat! *For Additional Property Details Click The Brochure Icon Below* (id:15069)
Welcome to this spacious 3-bedroom, 3-bathroom freehold townhouse in the Preston Heights community of Cambridge, an area experiencing tremendous demand from families, first-time buyers, and investors. Situated on a quiet street, this home offers exceptional privacy and a fantastic layout with a walkout basement and excellent future income potential. The main floor features a spacious foyer and bright, open-concept living, dining, and kitchen areas. The modern kitchen boasts quartz countertops, elegant backsplash, stainless steel appliances, and ample cabinetry. The dining area provides a walkout to the upper deck, creating the perfect space for outdoor dining and entertaining. Upstairs, enjoy three generously sized bedrooms, convenient second-floor laundry, and well-appointed bathrooms. The unfinished walkout basement offers direct access to the backyard and tremendous potential to create additional living space or a future income-generating suite, subject to approvals. Located in the prime Grand Riverwood/Preston Heights area, just minutes to Hwy 401, Conestoga College, Cambridge Centre, Sportsworld, schools, parks, trails, the Grand River, golf courses, and all major amenities. Waterloo University is also only a short drive away. An excellent opportunity for first-time buyers, growing families, or investors seeking a high-demand area with future basement income potential.. (id:15069)
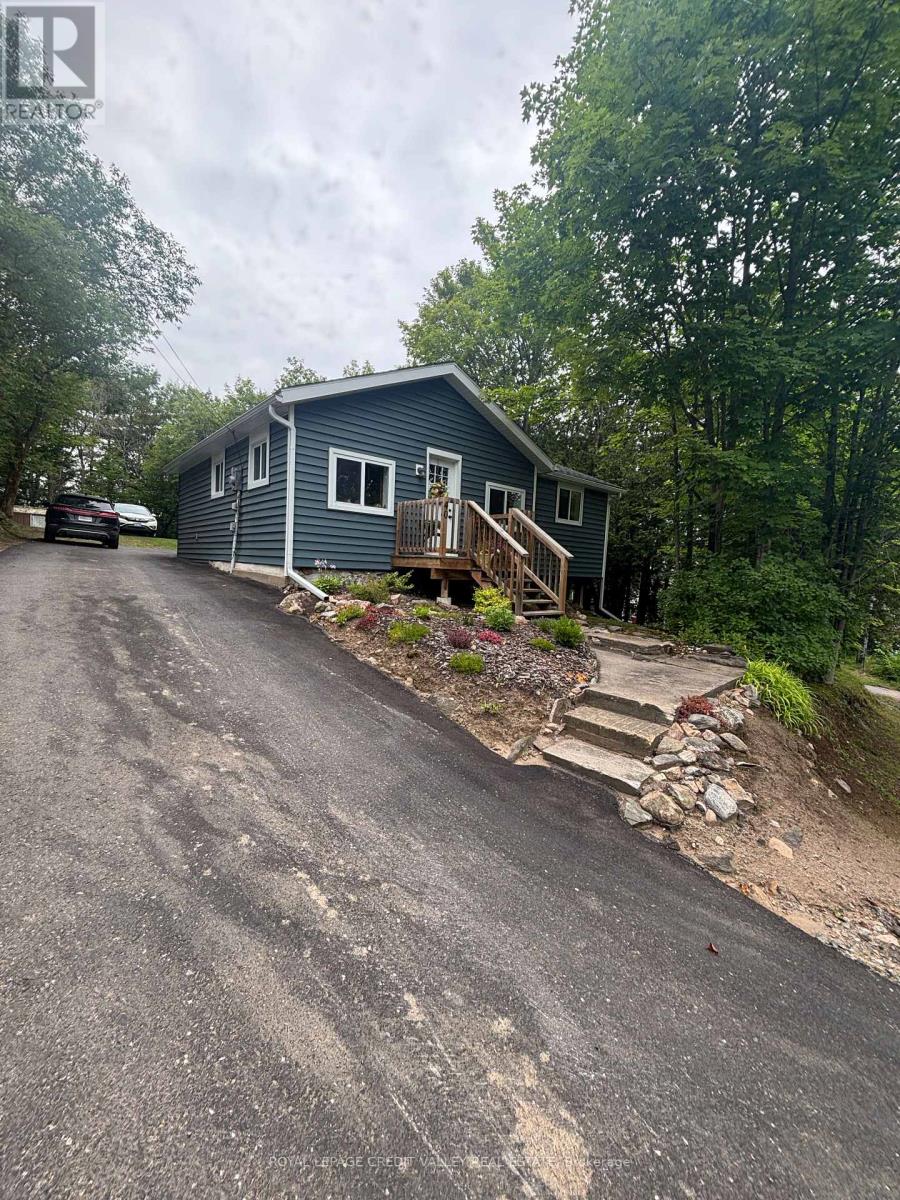
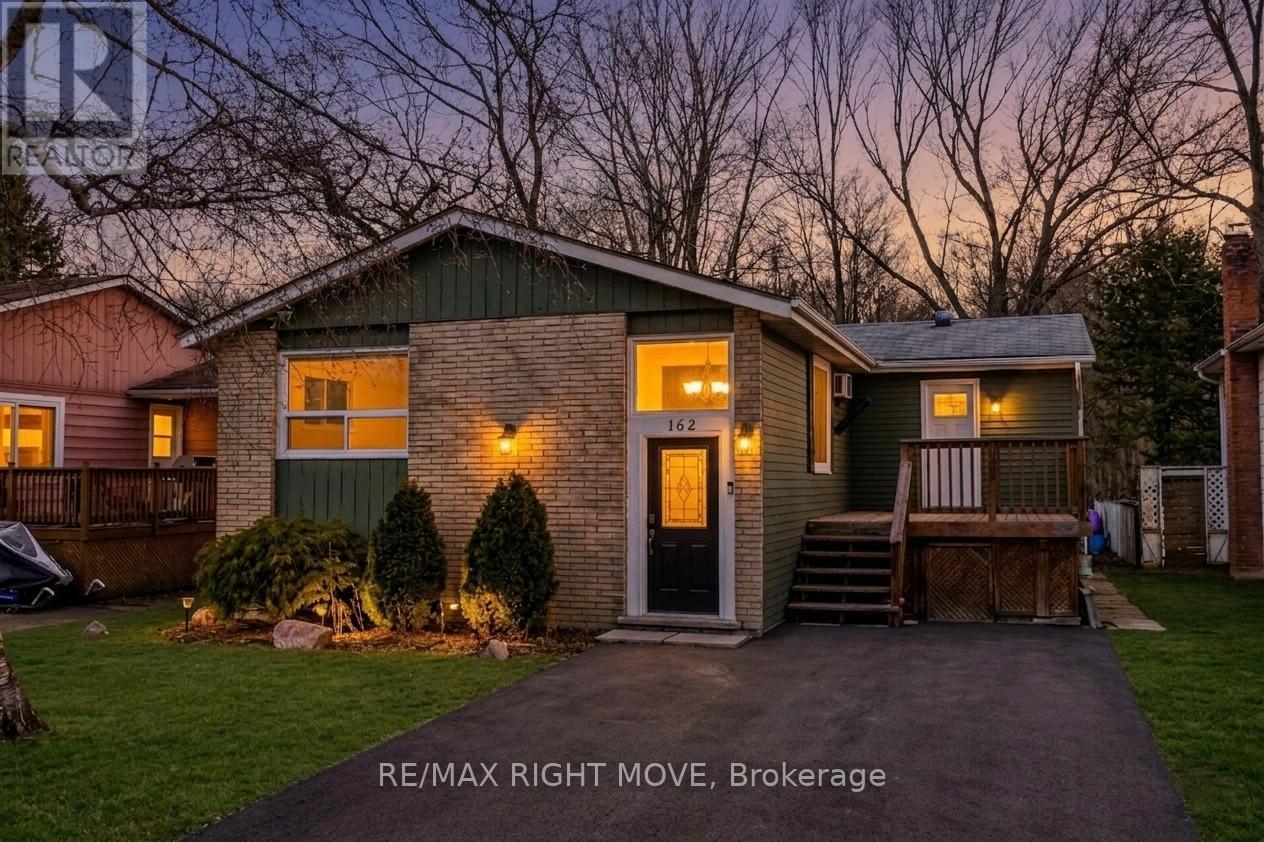
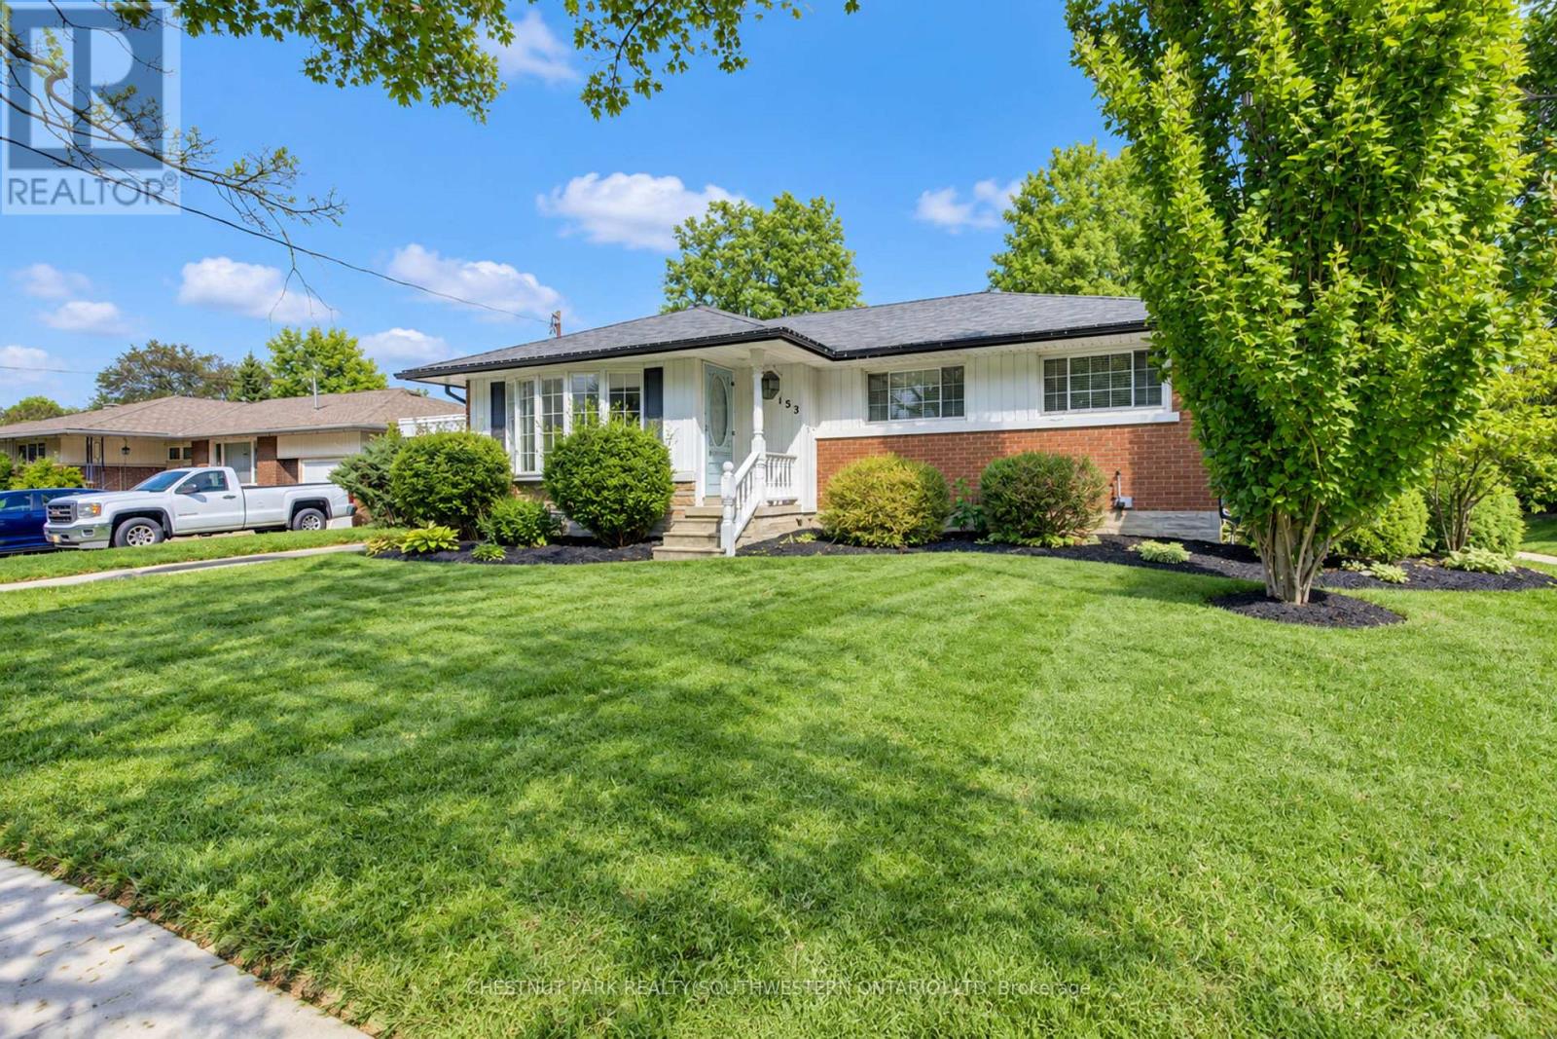
Affordable and move-in ready, this beautifully renovated and freshly painted 3-bedroom detached family home is located in a well-established Gravenhurst neighbourhood. Featuring forced-air gas heat, new (2025) and thoughtful updates throughout, this raised bungalow delivers comfort, functionality, and exceptional value in the heart of Muskoka. The main floor offers three bedrooms, a 4-piece bathroom, a well-appointed kitchen, and a combined living and dining room. A charming screened-in Muskoka room overlooks a spacious backyard complete with an above-ground pool - ideal for summer living. The middle bedroom provides direct access to the Muskoka room, which opens onto a second deck for additional outdoor enjoyment. A generous front deck, perfect for entertaining, leads to a practical mudroom with pantry and storage. The expansive lower level features a laundry room, a cozy family room with a natural gas fireplace, a den, a workshop, and a 3-piece bathroom - offering ample space for the whole family to spread out. Ideally located within walking distance to Muskoka Wharf, Lake Muskoka, a park with a splash pad, scenic walking trails, downtown Gravenhurst shopping, schools, and a wealth of recreational activities. Everything Muskoka has to offer is right at your doorstep. (id:15069)
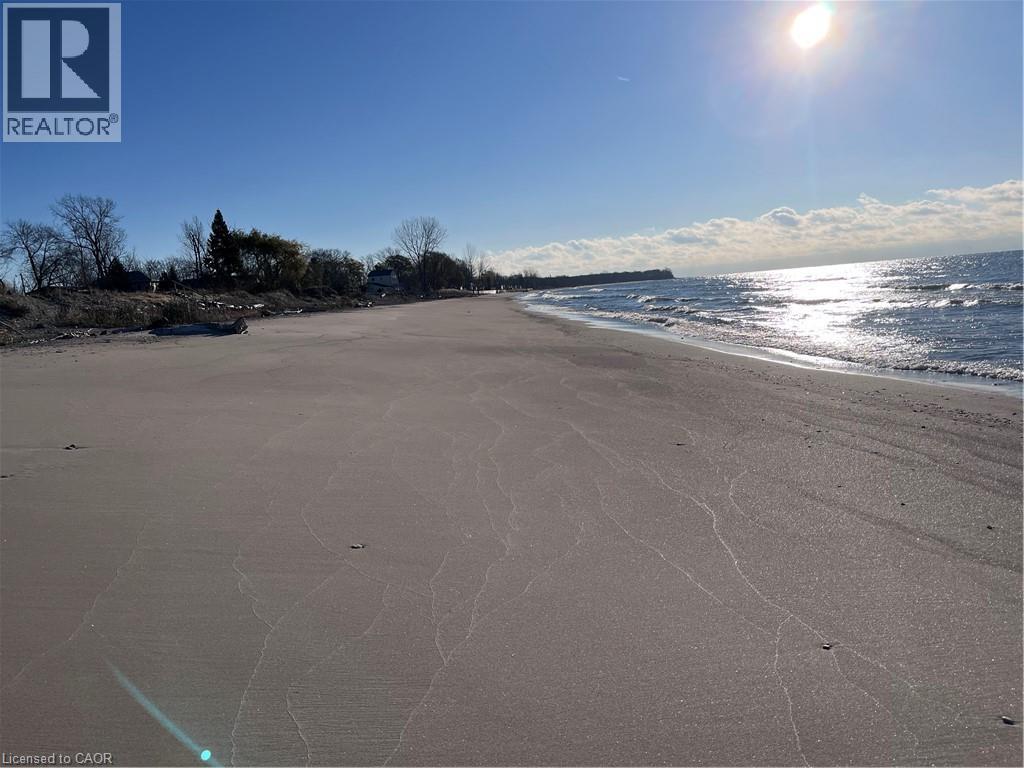
Escape the hustle and slow down at 38 Siddall Road in Lowbanks, a magical property where your daily visitors include local deer and songbirds. This beautifully updated 1,100 square foot bungalow sits on a private 50 by 150 foot lot. For just $75 a year, you also gain exclusive access to a neighborhood association that owns 15 acres of common land, including 750 feet of pristine sandy beach, mature woods, and open spaces. Inside, the heart of the home is a recently renovated kitchen featuring a central breakfast island, modern white cabinetry, a stylish tile backsplash, and a beautiful whitewashed wood ceiling. This flows into a large dining room, a welcoming foyer, two comfortable bedrooms, a three-piece bath, a main floor laundry room, and a handy pull-down attic hatch for extra storage. The stunning rear addition serves as the perfect retreat, boasting soaring cathedral ceilings, a cozy wood-burning stove, and patio doors that walk out to a large back deck. Outside, you can relax on the charming front porch or utilize the three fantastic backyard sheds. The first is a 10 by 10 insulated workshop with a concrete floor, power, and a steel roof. The second is a 10 by 12 workshop with a wood floor, power, and a steel roof, while the third is a whimsical decommissioned outhouse perfect for extra storage. Complete with a low-maintenance steel roof, vinyl siding, an insulated crawl space, a hybrid septic system, a water cistern, 100-amp breakers, a propane fireplace, and high-speed fibre optic internet, this home offers everything you need to live a simple, peaceful life. Open the windows to catch the cool lake breeze and change your lifestyle today. (id:15069)
Northeast-Facing Rare Lot with Northeast Extension - Prime Opportunity to Build Your Custom Dream Home! Welcome to this beautifully maintained, rare 4-level side-split on a premium approx. 10,000 sq. ft. lot (60' x 165.8') in the heart of Streetsville. Featuring a desirable northeast-facing orientation with a northeast extension, this exceptional property offers outstanding potential to build a custom luxury home in the future. Surrounded by mature trees and custom luxury homes, it offers stunning city views and a Muskoka-like setting in the city.Prime Location: Steps to top-rated public & Catholic schools offering IB, AP & French Immersion programs. Walk to GO Station, Streetsville Village, cafes, pubs, shops & Credit Valley Hospital. Surrounded by luxury rebuilds, adding to the area's long-term appeal.Interior Highlights: Bright family room with gas fireplace & panoramic windows overlooking scenic views. Walkout to a private fenced backyard with composite decking & professionally landscaped gardens. Two newly renovated bathrooms, upgraded wide-plank flooring & large laundry/mudroom. Two separate basement entrances & interior garage access provide excellent flexibility for an in-law or potential income suite.Upgrades: Over $180,000 spent on renovations & landscaping. Furnace & tankless water heater (2022), two gas fireplaces, two storage sheds & gas BBQ hookup. Fully finished basement with excellent potential.Endless Possibilities: Perfect for families, investors, downsizers or builders looking to secure a premium lot for a future custom home. Potential for a garden suite, subject to municipal approvals.A rare opportunity to own a premium northeast-facing lot with northeast extension in one of Mississauga's most sought-after neighbourhoods. Don't miss this exceptional Streetsville property! (id:15069)
Welcome to Onyx Condos! A very rarely offered loft style - Two Stories In The Heart Of Mississauga! 20+ Ft Floor To Ceiling Loft Windows.This Spacious 1 Bedroom + Den, 2 Bathroom Suite Features A Bright Functional Layout With An Open Concept Design, Imagine Floor To Ceiling Windows, Large Open Concept Kitchen Perfect For Entertaining, Spacious Den Perfect For Work From Home, Or A Nursery, Walkout To A Balcony With Beautiful Views Of Celebration Square. Private Balcony Awaiting Your Enjoyment With A Drink Or Book In Hand. Soaring High Ceilings Make This Open Concept Layout Perfect For Entertaining Or Just Kicking Up Your Feet & Relaxing. Massive Kitchen With Granite Counter Top .THE UNIT COMES WITH CAR PARKING AND LOCKER- SO HARD TO FIND THIS UNIQUE LOFT APARTMENT IN STHE VIBRANT SQUARE ONE AREA. Close To Qew, 401/403 & Go Bus/Train. Walk To Library, Sq One, City Office, Celebration Square, And Living Arts Centre (id:15069)
Welcome to this beautifully renovated, move-in ready 1-Bedroom + Den Suite in the heart of vibrant Port Credit, offering approximately 850 sq.ft. of thoughtfully designed living space plus a private balcony. Featuring 9-ft ceilings, large windows, and hardwood floors throughout, this bright and spacious Suite offers an exceptional blend of style, comfort and functionality. The beautifully updated Kitchen features stainless steel appliances, stylish quartz countertops, backsplash, and a generous Breakfast Bar comfortably seating four. The open-concept Living and Dining areas provide an inviting space for both everyday living and entertaining. Elegant Primary Bedroom offers a peaceful retreat with custom built-in closets. The oversized Den provides exceptional flexibility and can easily function as a Second Bedroom, Guest Room, or private home Office. A modern full Bathroom and Ensuite Laundry complete the Suite. Parking and Locker are conveniently located on P1, close to the elevator. Residents enjoy impressive collection of building amenities including 24-hour concierge, a 7th floor terrace with BBQs and lake views, business centre, party room, peaceful interior courtyard, beautifully maintained common areas, and a welcoming community atmosphere with lakeside living. Truly exceptional location, just steps from the lakefront, marina, waterfront parks and trails, shopping, restaurants, cafés, patios, farmers' markets, live music venues, community events and festivals. Right by Port Credit GO Station. Convenient access to the QEW, downtown Toronto, and Pearson International Airport. (id:15069)
Bright & Spacious Corner Suite. Two Bedroom Apartment In Well Maintained Co-Op Building. Large Living And Dining Room With Hardwood Floors and Walk-Out To Beautiful Long Balcony. Kitchen Has Granite Counters, Stainless Steel Appliances and Ceramic Backsplash. Large Primary Bedroom With Walk In Closet. Lake Views From Bedrooms. Quiet Lakefront Building. Exclusive Use Underground Parking. Exclusive Use Locker. Maintenance Fee Includes Property Taxes, Heat, Hydro, Water and Building Insurance. *Dogs Are Not Permitted. Must Be Owner Occupied Only, No Rentals. Building Has Shared Laundry Room (Coin Operated). Excellent Location - Steps To Transit, Schools, Parks, & Shops. (id:15069)
TRADE WEEKEND CHORES FOR TOP-FLOOR SUNSETS AT THIS THOUGHTFULLY UPDATED SOUTH BARRIE CONDO! Freshly painted, beautifully maintained, and perched on the top floor, this South Barrie condo at 100 Dean Avenue Unit 410 trades lawn mowers and snow shovels for low-maintenance living with sunset views, no neighbours above, and everything you need close to home. Oversized windows and 9-foot ceilings give the layout an open, easy feel, while the updated kitchen brings real function with quartz countertops, ceiling-height shaker-style cabinetry, a tile backsplash, stainless steel appliances, and a U-shaped design with plenty of workspace and storage. The primary bedroom enjoys sweeping views, a walk-in closet with custom organizers, and a beautifully finished ensuite with a dual vanity and glass shower. A second bedroom and full bathroom create an easy setup for guests, a dedicated home office, or extra space to make your own. Private laundry with a newer washer and dryer, underground parking, a storage locker, generous visitor parking, and an on-site fitness centre round out the lifestyle. Set in the heart of Painswick, just a short walk to the Barrie South GO Station, parks, trails, schools, restaurants, shopping, and the library, with Friday Harbour approximately 15 minutes away and Barrie's downtown waterfront just a short drive from your door. (id:15069)
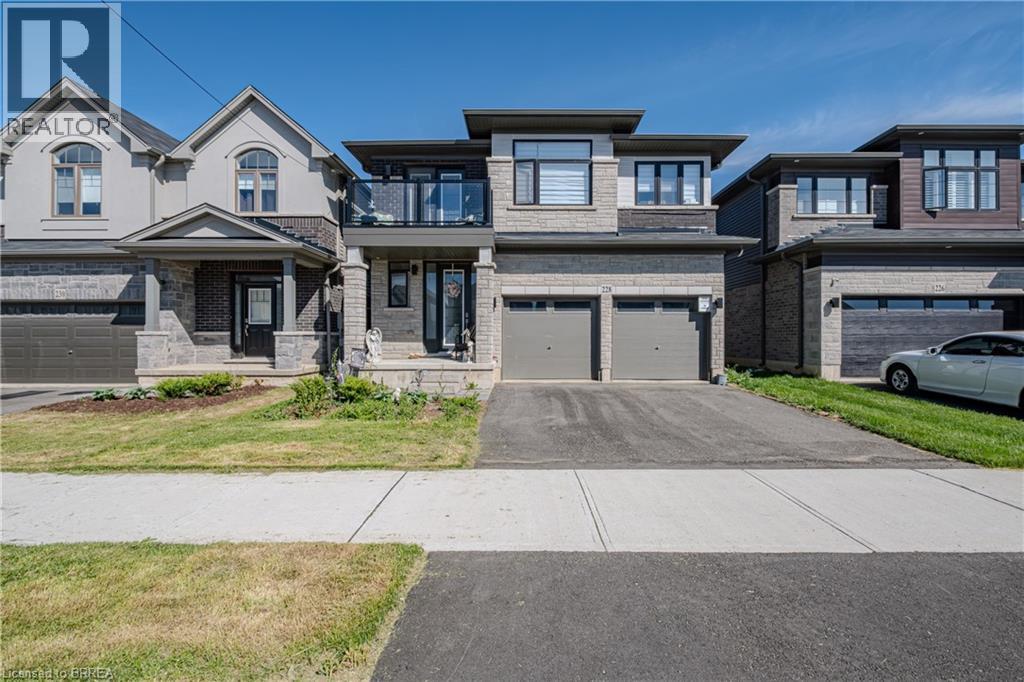
Welcome to 228 Longboat Run W., nestled in the highly sought-after West Brant community of Brantford. Built in 2023 and having over 2,000 sq.ft. of thoughtfully designed living space, this two-storey home features 4 bedrooms and 3.5 bathrooms—perfect for growing or multigenerational families. Step inside to an inviting foyer complete with closet space and a convenient 2-piece powder room. The bright and spaciousmain level showcases an open-concept great room, ideal for everyday living and entertaining, alongside a beautifully appointed kitchen featuringwhite shaker cabinetry, quartz countertops, subway tile backsplash, walk-in pantry, and a large centre island with breakfast bar seating. The dining area offers patio door access to the backyard, creating seamless indoor-outdoor living. The second level is exceptionally well designed, boasting four generous bedrooms and three full bathrooms. Two bedrooms are connected by a convenient Jack-and-Jill 3-piece ensuite, while the expansive primary retreat features a walk-in closet and private 4-piece ensuite.The unspoiled basement provides endless potential for future living space, while the true double-car garage and double paved driveway offer ample parking and storage. Ideally located in a family-friendly neighbourhood close to schools, parks,walking trails, shopping, and everyday amenities—this is the perfect place to call home. THE CURRENT TENANT IS VACATING OCT 4th 2026. (id:15069)
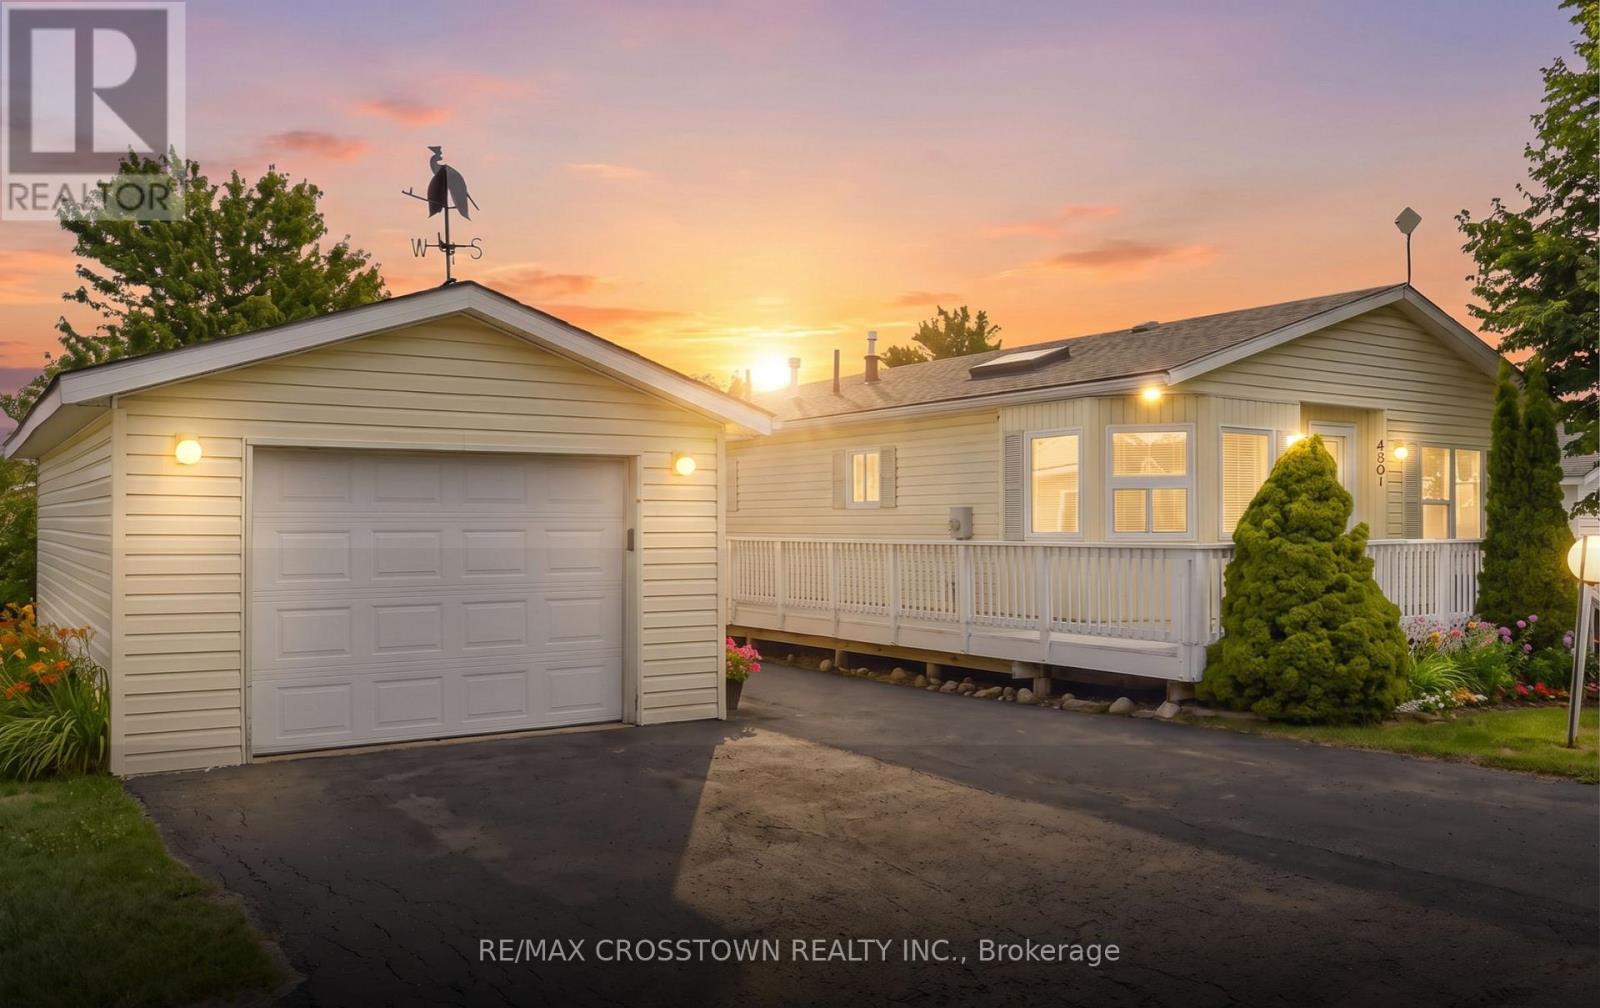
Welcome to 4101 Wesley Street in the peaceful Silver Creek Estates community in Severn. This well-maintained and inviting modular home is located on leased land and offers a fantastic opportunity for those looking to downsize, retire, or enjoy low-maintenance living in a quiet, friendly neighbourhood just minutes from Lake Couchiching and downtown Orillia. Step inside to a bright and spacious 1175 s.f. open-concept layout designed for comfortable everyday living and easy entertaining. The living room features a gas fireplace and is open to the dining area. Freshly painted throughout and freshly stained deck makes it move in ready! The generously sized eat-in kitchen creates a warm and functional space filled with natural light. The primary bedroom serves as a private retreat, complete with its own 4 piece ensuite and walk in closet, while the second bedroom offers flexibility for guests, a home office, or hobby room. A second full bathroom adds convenience for both residents and visitors. Enjoy the relaxed lifestyle this community offers, with close proximity to shopping, dining, parks, and healthcare services, all while being tucked away in a tranquil setting. This home is an excellent option for those seeking comfort, simplicity, and convenience in a desirable location. Monthly fee of $811 includes water, lot fee and tax. (id:15069)
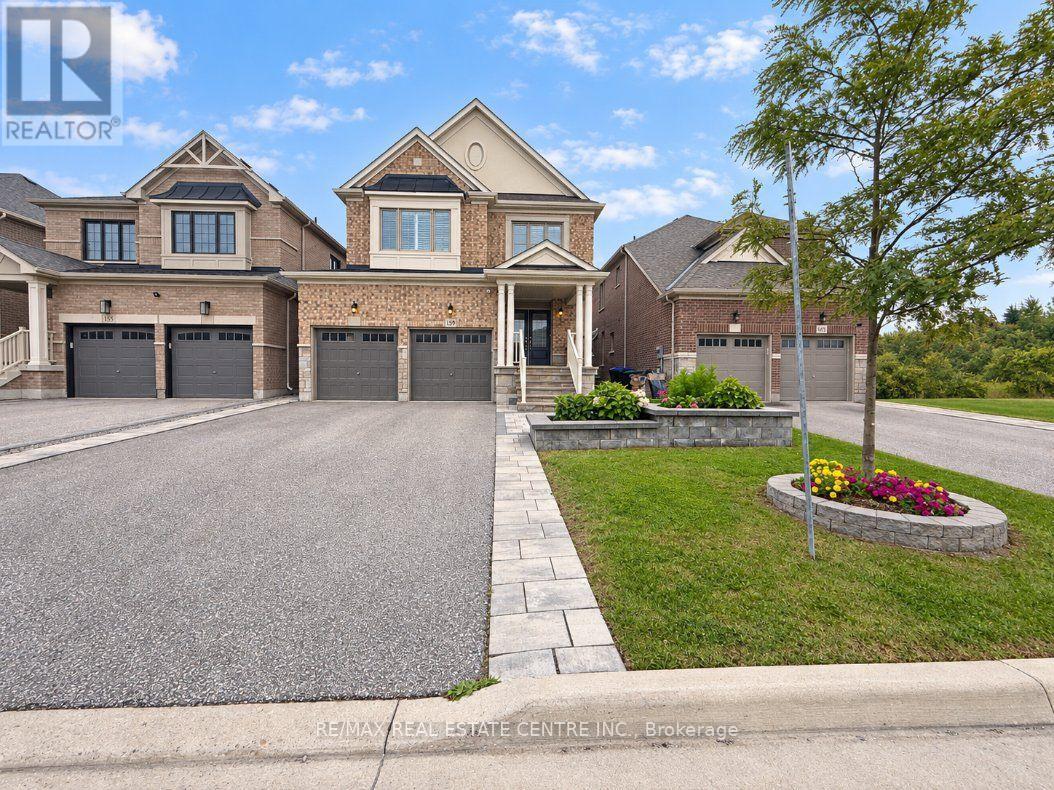
Welcome to 159 Citrine Drive, located in Bradford's sought-after Summerlyn Trails community. Built by Great Gulf in 2019, this impressive home offers 4 bedrooms, 2 full bathrooms, 1 powder room and approximately 2,501 sq. ft. of finished living space above grade, plus an additional 1,121 sq. ft. finished lower level.The main floor features dark hardwood flooring, California shutters, pot lighting, crown moulding, a gas fireplace and convenient main-floor laundry. At the heart of the home is a spacious kitchen with dark cabinetry, granite countertops, stainless steel appliances, a centre island and elegant glass-front display cabinetry. The open-concept layout connects the kitchen with the dining and living areas, creating a welcoming space for everyday living and entertaining.Upstairs, the spacious primary bedroom features a walk-in closet and 5-piece ensuite. Three additional bedrooms and a full main bathroom provide plenty of room for family, guests or a home office.The finished basement adds valuable additional living space and offers flexibility for a recreation room, media area, home gym or additional family space.Additional features include forced-air gas heating, central air conditioning, an attached double garage, parking for two additional vehicles in the driveway, and municipal water and sewer services. Set on a 36.09 ft x 114.83 ft lot, this well-appointed home offers generous living space in an established Bradford neighbourhood. (id:15069)
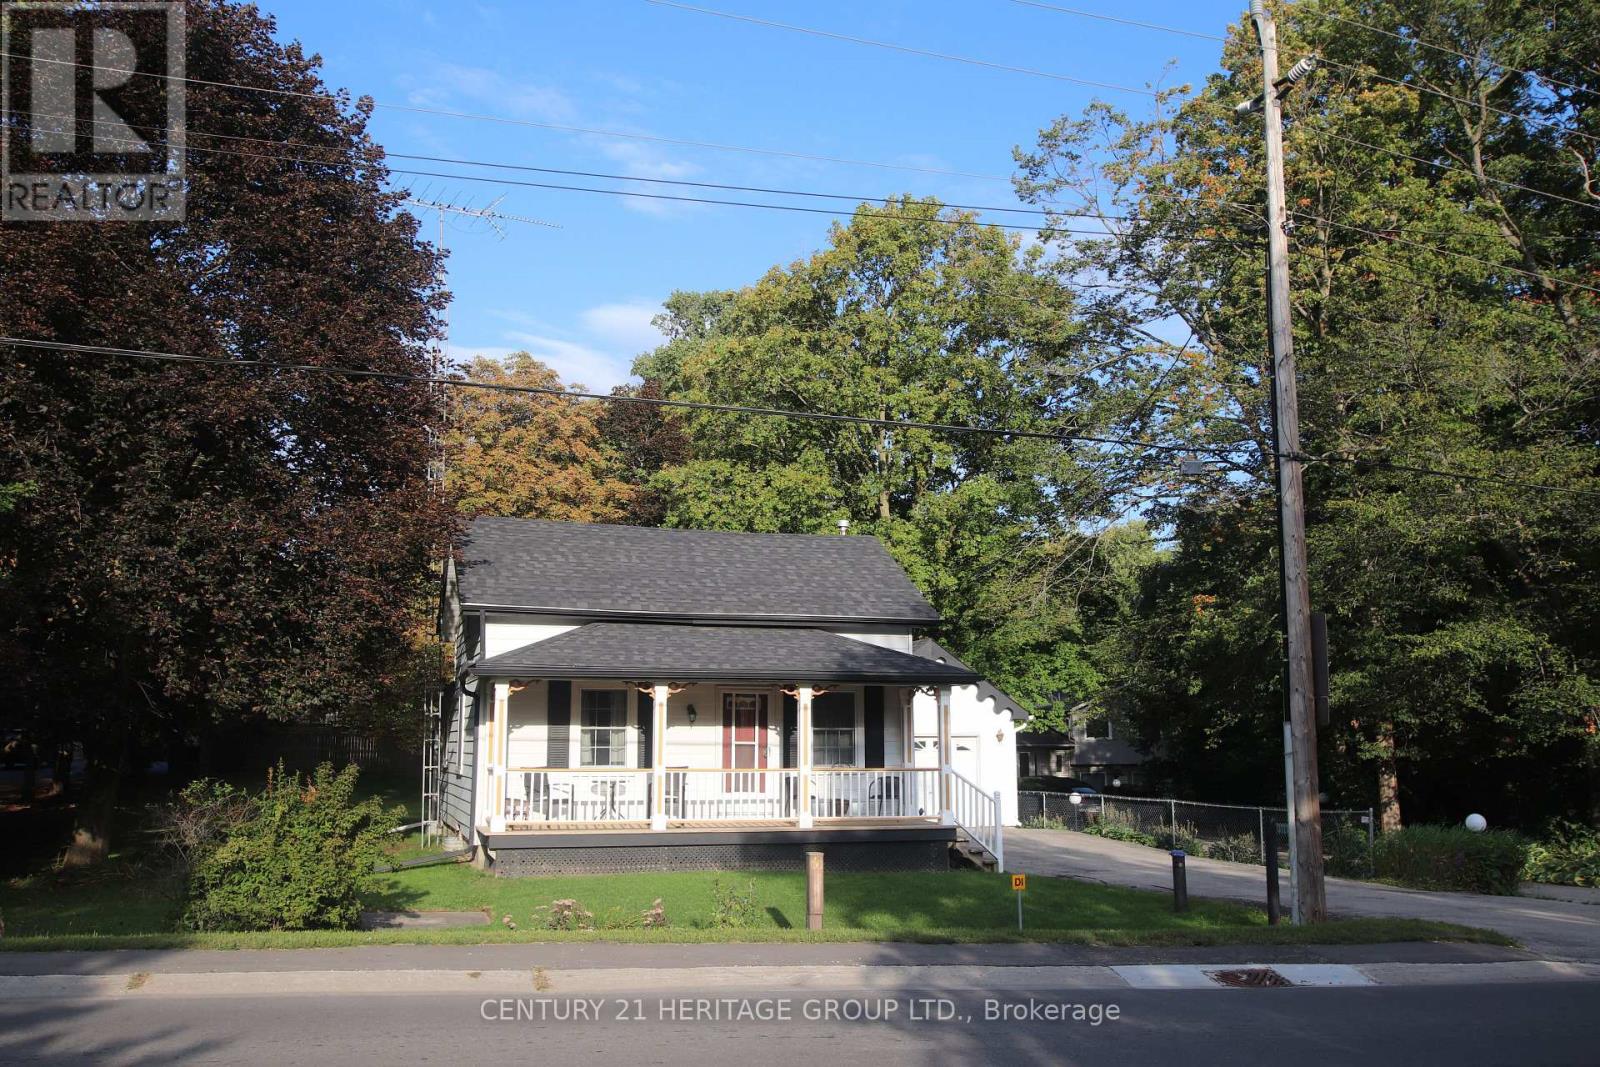
Step into a peaceful retreat that seamlessly blends cozy farmhouse character with key functional upgrades. Beautifully maintained and lovingly cared for, this quaint home features a sun-filled interior where a light-drenched living room creates a warm and inviting atmosphere. The kitchen offers ample space to add a customized prep island. the basement features a rec room and bonus/guest room. Recent improvements provide peace of mind, including a brand-new roof on both the main home and garage in 2025, as well as a new drilled well completed in2015.The outdoor space offers endless possibilities for entertaining, playing, or simply unwinding. Enjoy your morning coffee on the covered front porch. Out back, the rear deck is accessible from the kitchen to extend your living space outdoors-ideal for weekend barbecues and outdoor dining. A large, manicured lawn wraps around the front and side of the property, providing abundant space for gardening, pets, or play. Parking is plentiful with a long driveway leading straight to the detached one-car garage. Outfitted with its own separate 125-amp electrical panel, the garage serves as an outstanding workshop space for projects and hobbies. Full of potential and brimming with countryside charm, this loved property combines bright, comfortable living with essential updates, ready for its next chapter. (id:15069)
Escape the hustle and slow down at 38 Siddall Road in Lowbanks, a magical property where your daily visitors include local deer and songbirds. This beautifully updated 1,100 square foot bungalow sits on a private 50 by 150 foot lot. For just $75 a year, you also gain exclusive access to a neighborhood association that owns 15 acres of common land, including 750 feet of pristine sandy beach, mature woods, and open spaces. Inside, the heart of the home is a recently renovated kitchen featuring a central breakfast island, modern white cabinetry, a stylish tile backsplash, and a beautiful whitewashed wood ceiling. This flows into a large dining room, a welcoming foyer, two comfortable bedrooms, a three-piece bath, a main floor laundry room, and a handy pull-down attic hatch for extra storage. The stunning rear addition serves as the perfect retreat, boasting soaring cathedral ceilings, a cozy wood-burning stove, and patio doors that walk out to a large back deck. Outside, you can relax on the charming front porch or utilize the three fantastic backyard sheds. The first is a 10 by 10 insulated workshop with a concrete floor, power, and a steel roof. The second is a 10 by 12 workshop with a wood floor, power, and a steel roof, while the third is a whimsical decommissioned outhouse perfect for extra storage. Complete with a low-maintenance steel roof, vinyl siding, an insulated crawl space, a hybrid septic system, a water cistern, 100-amp breakers, a propane fireplace, and high-speed fibre optic internet, this home offers everything you need to live a simple, peaceful life. Open the windows to catch the cool lake breeze and change your lifestyle today. (id:15069)
Attention First-Time Buyers, Renovators & Builders! Priced to Sell! This charming 2-bedroom, 1-bath detached home offers the opportunity to move in and enjoy as is, while also providing excellent potential to renovate, expand, or design and build your own custom residence. This is your opportunity to secure a property in one of Toronto's most desirable east-end neighbourhoods. Surrounded by ongoing development, renovations, and custom homes in the area, this property is ideal for those looking to create a modern city home over time, while enjoying the home and location today. Just steps from the lake, waterfront trails, parks, and the vibrant Beaches community, the lifestyle appeal here is undeniable.Perfect for buyers seeking a condo alternative with the added benefits of a private backyard, outdoor entertaining space, gardening potential, and the freedom of detached living - without sacrificing access to the city and local amenities. Enjoy close proximity to Woodbine Beach, Queen Street East cafés and restaurants, Ashbridges Bay, TTC access, schools, parks, and everyday conveniences, all while living in a community known for its charm, walkability, and strong sense of community. Whether you're a first-time buyer looking for an affordable entry into detached home ownership, a renovator ready to personalize a home, or a builder envisioning a future custom residence, this property offers flexibility and possibilities in an exceptional location. Live in it today, make it your own over time, and take advantage of the opportunity to create the home you've always envisioned. (id:15069)
Nestled on one of the neighbourhood's most sought-after streets, 39 Red Deer Avenue is a bespoke residence offering nearly 3,000 sq. ft. of thoughtfully designed living space in a vibrant, close-knit communityJust moments from the Scarborough Bluffs,this exceptional home seamlessly blends refined modern luxury with warmth, comfort, and everyday connection.The main floor welcomes you with heated Hermosa stone flooring, dramatic natural stone accents, and a designer powder room.At the heart of the home, the chef's kitchen showcases a spectacular 14-ft quartz double-waterfall island, custom cabinetry, and a professional Wolf, Sub-Zero & Bosch appliance suite.The inviting family room features a 72-inch gas fireplace and smart blinds, creating an ideal setting for both relaxed evenings and entertaining.Upstairs,4 spacious bedrooms offer fitted custom cabinetry and lighting in every closet. The primary retreat is a private sanctuary with a skylight, expansive walk-in closet, and spa-inspired ensuite complete with heated floors, soaker tub, walk-in shower, and touch-screen mirrors.The finished lower level features hydronic heated floors throughout, a fifth bedroom/office, and dedicated laundry room. Premium infrastructure includes Navien on-demand hot water, Air Exchanger, 200-amp electrical service, dual sump pumps, a backwater valve, and full exterior waterproofing.Outside, discover a true entertainer's paradise with premium masonry, outdoor kitchen, Napoleon BBQ and refrigerator, gas fire pit, cedar millwork fencing, copper downspouts, and professional landscape lighting that beautifully illuminates the property. A private driveway accommodates two vehicles, while advanced technology includes Level 2 EV charging,a Ubiquiti security system, Hunter irrigation system & exterior backwater valve.Every detail has been curated for a life of ease, beauty, and connection.A truly exceptional home designed to hold a lifetime of memories, love, and laughter. (id:15069)
Discover the best of Tiny Township living, where space, privacy and nature come together just minutes from the shores of Georgian Bay. This beautifully designed 3-bedroom, 3-full-bathroom bungalow offers an inviting open-concept layout with comfortable main-floor living and plenty of room for family and friends.The heart of the home is bright and spacious, with the living, dining and kitchen areas flowing seamlessly together and offering an easy connection to the outdoors. Step through the patio doors to a beautifully landscaped backyard backing onto wooded private acreage and trails, creating a peaceful natural backdrop and wonderful sense of privacy.The oversized double garage offers plenty of room for vehicles, recreational toys, tools and storage. The lower level adds even more versatility, with a walkout directly to the garage and plenty of space to create additional bedrooms, a recreation room, home office or guest accommodations.Outside your door, the Tiny Township lifestyle is right at hand. Walk the nearby trails, explore the surrounding forest, or make your way toward Georgian Bay for beach days, sunsets and fresh waterfront air. It's a location that makes it easy to embrace a more relaxed pace while still being within easy reach of everyday amenities.Whether you're looking for a year-round home, making the move from the GTA, or simply ready for more space and a closer connection to nature, this is Georgian Bay living with room to gro (id:15069)
Welcome to 7435 Petrullo Court, a spacious and beautifully updated two-storey home tucked away on a quiet cul-de-sac in an established, family-friendly neighbourhood with excellent nearby schools.This versatile home offers plenty of space for growing families or multi-generational living. The main floor features a primary bedroom ensuite and walk in closet, convenient main-floor laundry, powder room, and an inviting living room with a gas fireplace.At the heart of the home is the huge renovated kitchen featuring quartz countertops, custom cabinetry, built-in oven and rangetop, and plenty of space for cooking and entertaining. Walk out from the kitchen to the back patio, fully fenced yard with deck and hot tub. Upstairs are two generously sized bedrooms. This level was originally three bedrooms and can easily be converted back, providing added flexibility.The finished basement offers even more living space with a separate entrance through the double garage, large rec room, wet bar, dedicated home gym, additional bathroom walk-in cedar sauna. The wet bar and separate entrance also provide great potential for an in-law suite or private guest space.With a flexible floor plan, renovated kitchen, multiple living areas and fantastic indoor and outdoor amenities, 7435 Petrullo Court is a home you'll want to see for yourself. (id:15069)
Your Dream Home Awaits in Downtown Dundas! Welcome to The Alexander Townes - an exclusive executive townhome complex nestled in the heart of charming Dundas. This stunning fully furnished model unit is loaded with luxury upgrades and boasts over 2,200 sq ft of thoughtfully designed living space across four beautifully finished levels. Step into a grand tiled foyer featuring inside access to the garage, complete with a car lift, and a spacious home office or den-perfect for today's remote lifestyle. A convenient 2-piece bath and solid wood staircase or your very own private elevator lead you to the show-stopping main living area. The open-concept second floor is made for entertaining. Enjoy a chef-inspired kitchen with high-end stainless steel appliances, quartz countertops, two-tone cabinetry, and a double waterfall quartz island with seating. Impress guests with a separate wet bar and a built-in JennAir coffee/cappuccino station. The bright and airy living room features a statement fireplace, built-in sound system, and WiFi boosters throughout-all framed by rich hardwood floors. Step out onto your private balcony and take in the view. The third floor features two generous bedrooms and two spa-like bathrooms. The primary retreat includes a Juliette balcony, a custom walk-in closet, luxurious lighting, and a resort-style ensuite with glass-enclosed shower and freestanding soaker tub. But it doesn't stop there - the top-floor loft is an entertainer's dream! Complete with a sleek wet bar, bar fridge, and two oversized terraces, including a private hot tub with breathtaking panoramic views of Dundas Peak. Live minutes from Hamilton, McMaster University & Hospital, and surrounded by nature with nearby waterfalls, trails, museums, local shops, and award-winning restaurants. This home is truly one of a kind - a must see! (id:15069)
Enjoy peaceful living with NO REAR NEIGHBOURS in this beautiful, well-maintained 5-bedroom, 3.5-bath detached home in Stittsville, backing onto with nearby access to the TRANS CANADA TRAIL as well as other scenic pathways for year-round outdoor recreation. Built by Tomar Custom Homes in 2011, this family home features hardwood floors, large windows, and a bright, inviting main level. The living room with gas fireplace adds warmth and character, while the MAIN FLOOR OFFICE is ideal for working from home. A spacious mudroom off the double garage includes a custom PET WASHING STATION and built-in storage. Upstairs offers 4 bedrooms including an oversized primary suite with 5-piece ensuite bath and large walk-in closet. The finished basement with EXRA-HIGH CEILINGS provides a fifth bedroom, a FULL BATHROOM and excellent additional living space for a rec room, gym, or guests. The fully fenced backyard features rare FOREST VIEWS, a large deck with glass railing for unobstructed views and space for your pets and gardening needs. Just minutes to Main Street and Hazeldean with great access to schools, bus transit, shopping, dining, and Highway 417. A fantastic opportunity to own a thoughtfully designed home backing onto green space in one of Ottawa's most sought-after communities. (id:15069)
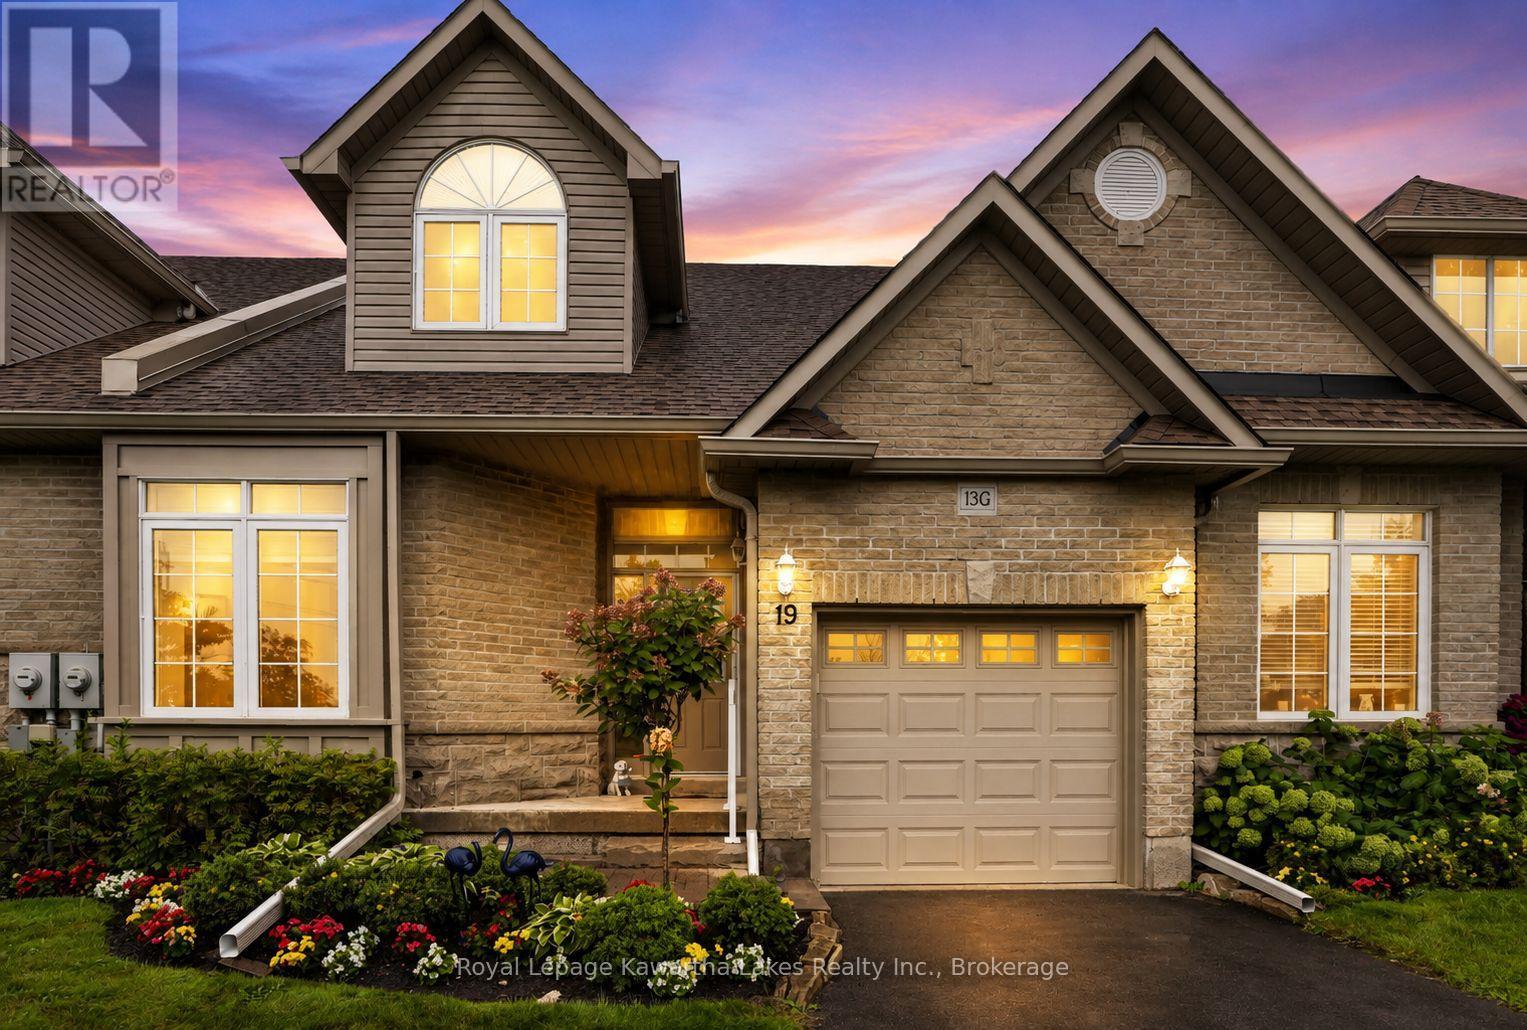
In Lindsay's desirable north end, along the Scugog River, sits the Rivermill Condominium community. 19 Rivermill Blvd is a beautifully maintained bungaloft with exceptional upgrades throughout. Three fully finished levels for all your living needs! A gazebo off the primary suite, on composite decking, provides privacy and worry-free relaxation. The over 350sqft loft is a suite all on its own, with ample closets and private ensuite. The fully finished basement provides lots of space for entertaining, puttering or just plain relaxing. There is an attached garage with access to the house and private driveway offering more exclusive ownership. Enjoy all the condominium community features with full use of the clubhouse, indoor pool, sauna, gym, games room, tennis court and much more. Plus, no more stressing over exterior maintenance-lawn cutting, snow removal or even window cleaning-as this is all taken care of in the maintenance fees! Come check out this 55 and older neighbourhood...adult lifestyle at its best! (id:15069)
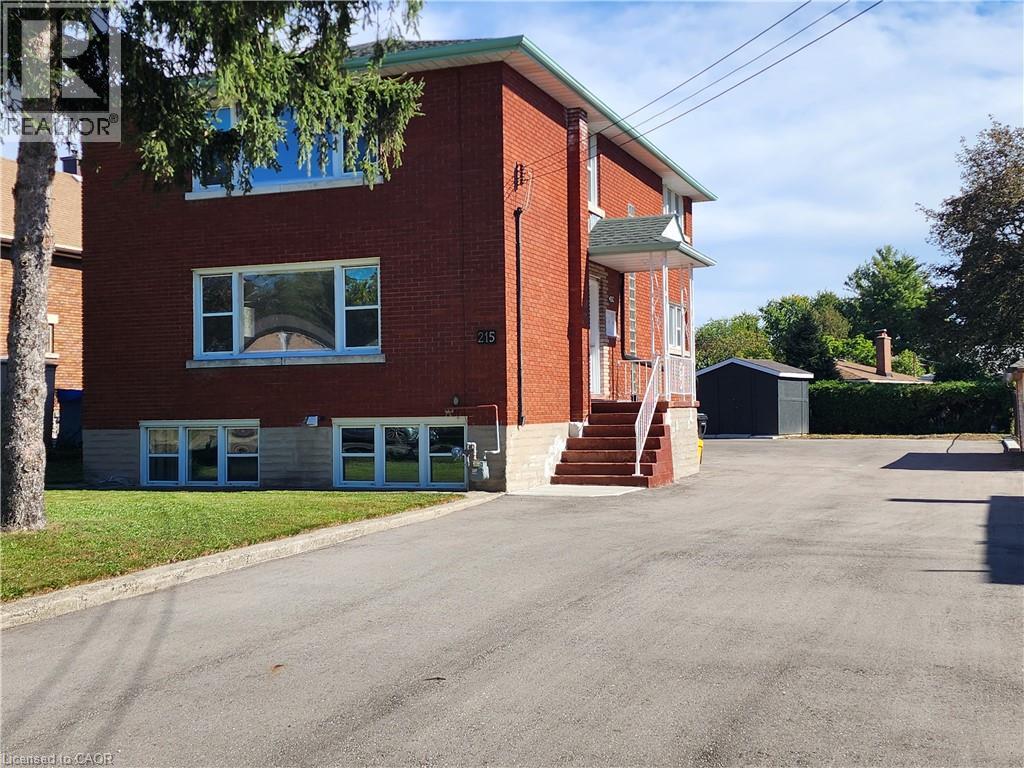
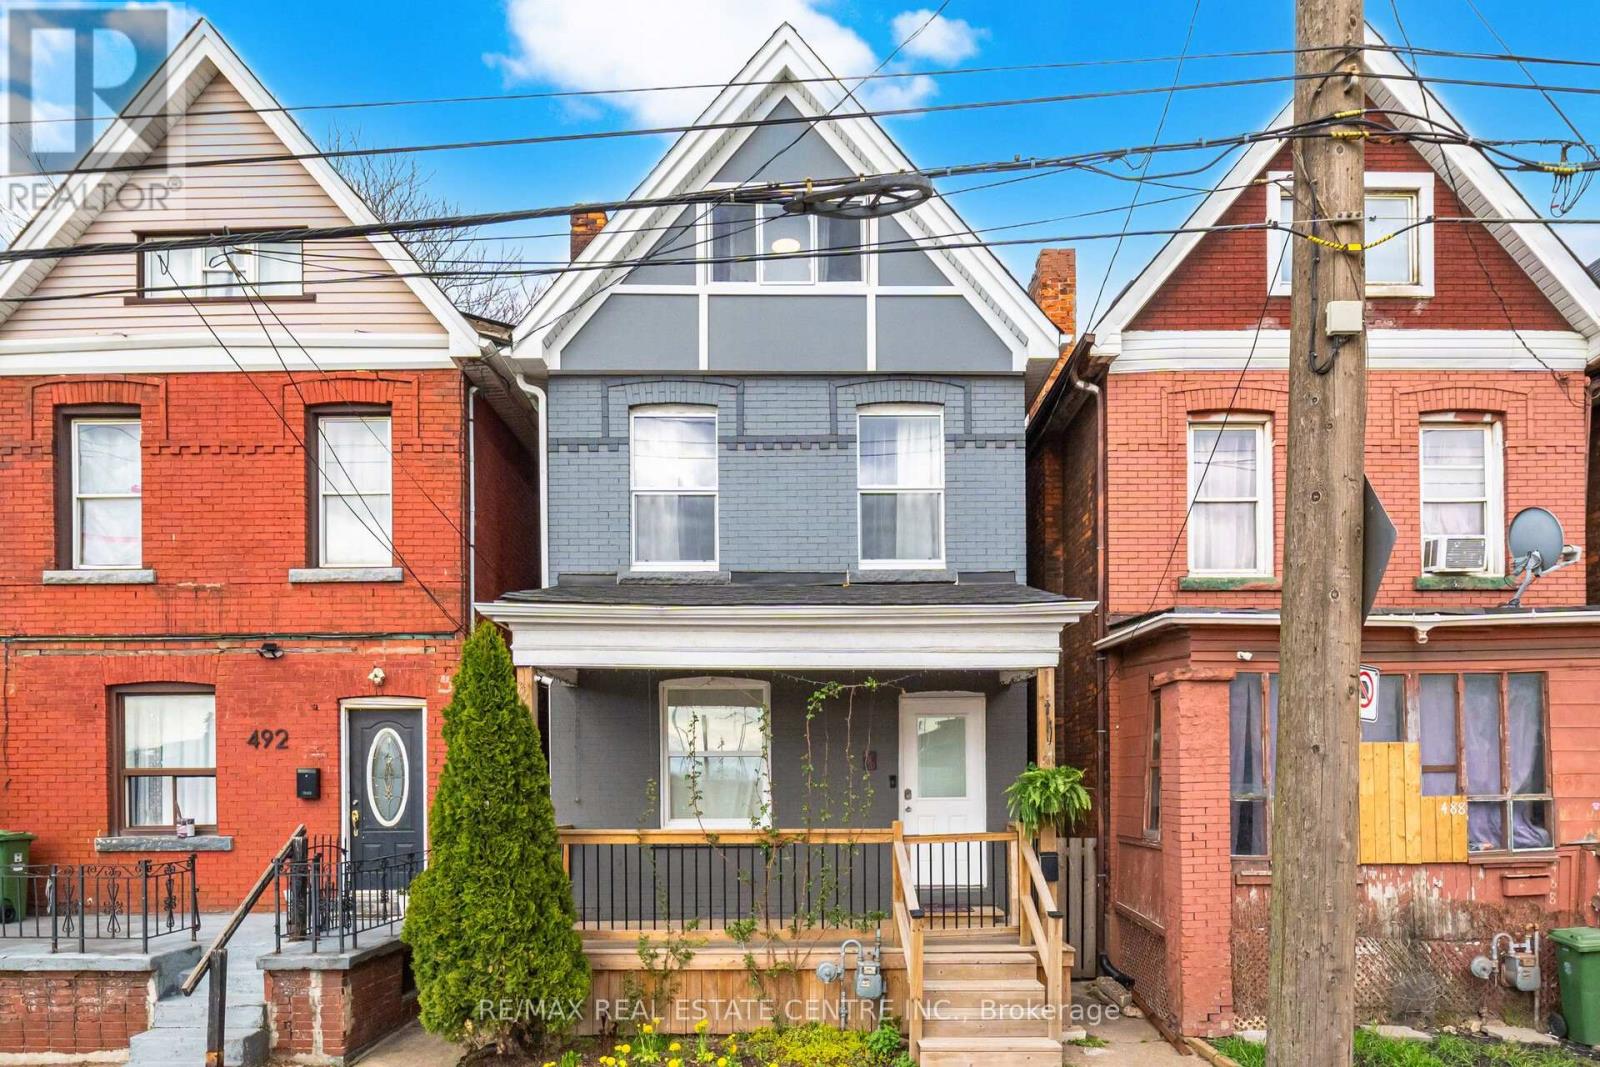
Investment Opportunity for that Investor that is looking to rent at current market rent, This solid all brick triplex sits on a huge lot with ample parking, Lower one bedroom unit is presently rented for $1350.00 per month, Main and third level boast 2 bedroom units each, Both levels were totally redone and are vacant ,3 separate Hydro meters ,All units have there own private entrance, Coined laundry for that additional income ,Close to all amenities, Mins to Hwy !!! SHOWS AAA !!! (id:15069)
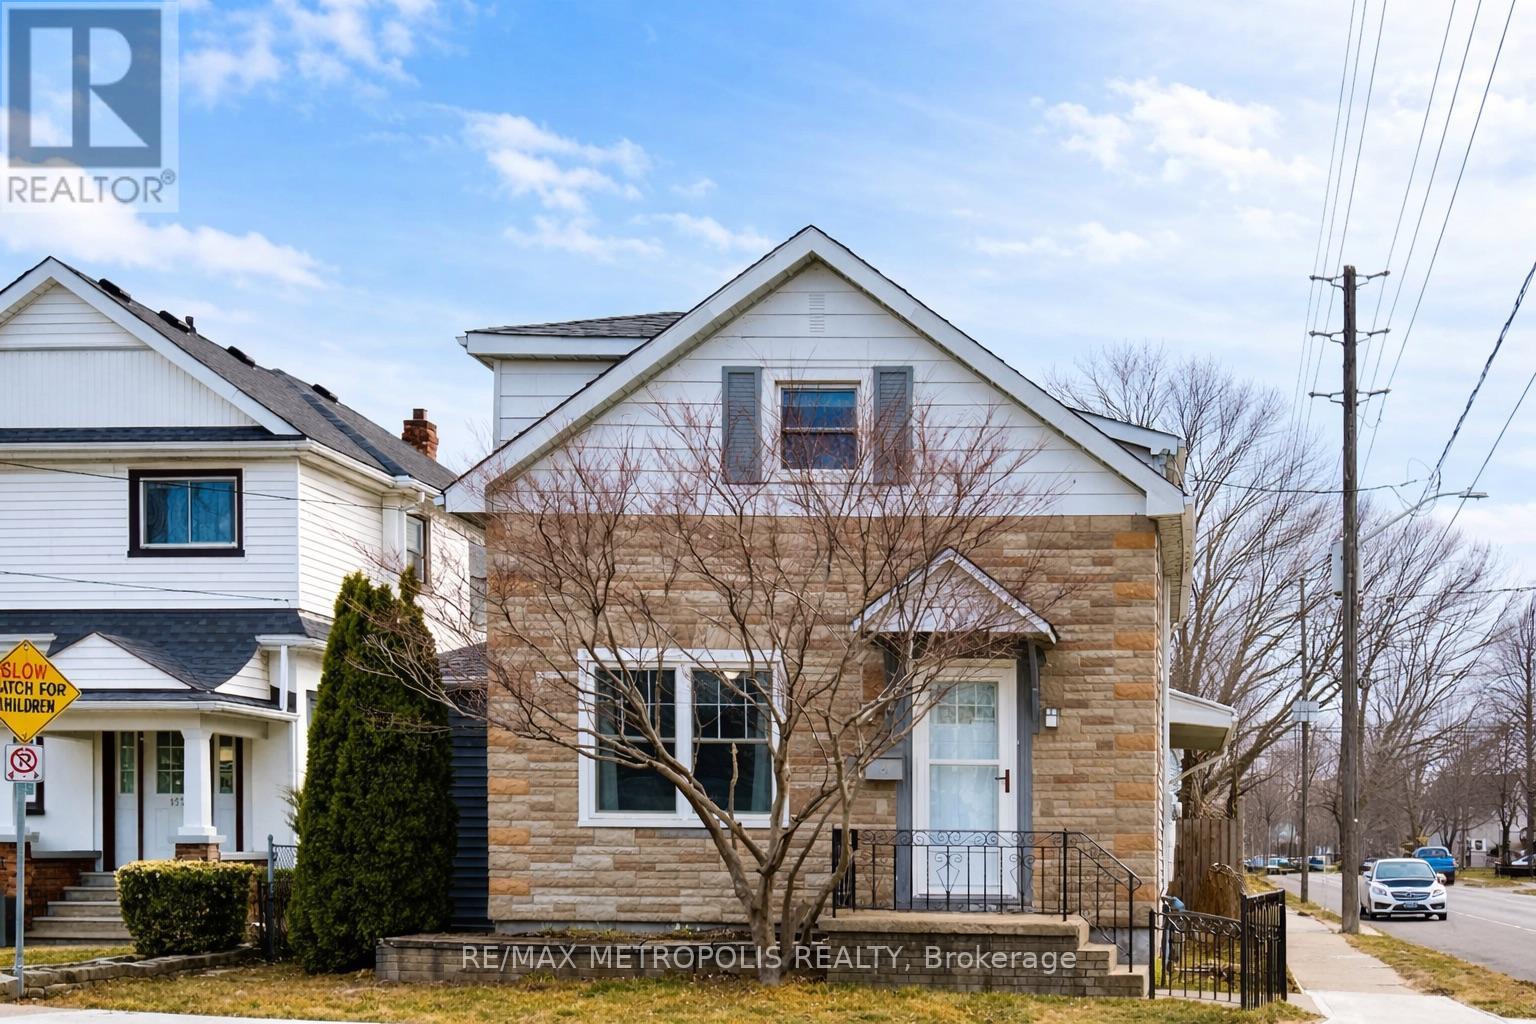
Discover the charm and versatility of 159 York Street! Situated on a corner lot, this detached home offers a flexible layout with plenty of space to make your own. The kitchen features ample counter and cupboard space along with a breakfast bar. French doors and a fireplace add character to the dining room, while the sunroom fills the space with natural light, providing an inviting spot to relax. From the kitchen, a charming barn door opens to a separate family room and den featuring a fireplace, built-in shelving and sliding doors leading to the deck. Step outside to enjoy the fully fenced backyard with an enclosed gazebo and plenty of space to relax, entertain or enjoy the warmer months. The partially finished basement offers even more usable space with a rec room, workshop, cold room and ample storage. Complete with a detached double-car garage and conveniently located near schools, parks, shopping, everyday amenities and highway access, 159 York Street offers a great combination of space, character and versatility. (id:15069)
This beautiful bungalow on a 75' wide lot is in a great location close to all the amenities you could desire (Fairview Park Mall, Schools, Highway access) With 2 fantastic additions that really change the feeling of a comparable floorplan this home has over 1,400 square feet on the main floor. The gorgeous family room addition off the kitchen overlooks the large backyard with an inground pool and has a gas fireplace for cozy winter nights . Entertain your guests on the gazebo covered patio while the kids play on the custom built play structure as everyone enjoys the pool. 3 Bedrooms and a full bathroom complete the main floor. The basement with a separate entrance has a large rec room, an additional bedroom and powder room to accommodate a growing family or could easily be converted to a potential income suite. This home has it all and all it is waiting for is your personal touches! (id:15069)
End-unit townhome offering an open-concept main floor with updated flooring, pot lights and brand-new LG Studio dishwasher. Upstairs features 3 exceptionally spacious bedrooms with room for king-size beds plus dressers, complemented by west-facing windows providing beautiful afternoon warmth, lowering heating costs in the winters. Finished lower-level studio adds valuable living space with kitchenette, full 3-piece bathroom, enclosed laundry and recently replaced windows-ideal for adult children, extended family gatherings, guests, home office. Enjoy a private fenced backyard with patio, front lawn for gardening, with brand new outside stairway, inside entry to garage, driveway parking and visitor parking right across. $694 condo fee includes water, Rogers Xfinity internet and cable, snow removal, landscaping, leaf removal and applicable roof/window exterior maintenance. All Covered for extreme convenience- not just Water. Excellent Hamilton Mountain location with everyday amenities approximately 5 minutes away, plus approximately 5-minute access to the LINC. More finished, flexible and usable space. (id:15069)
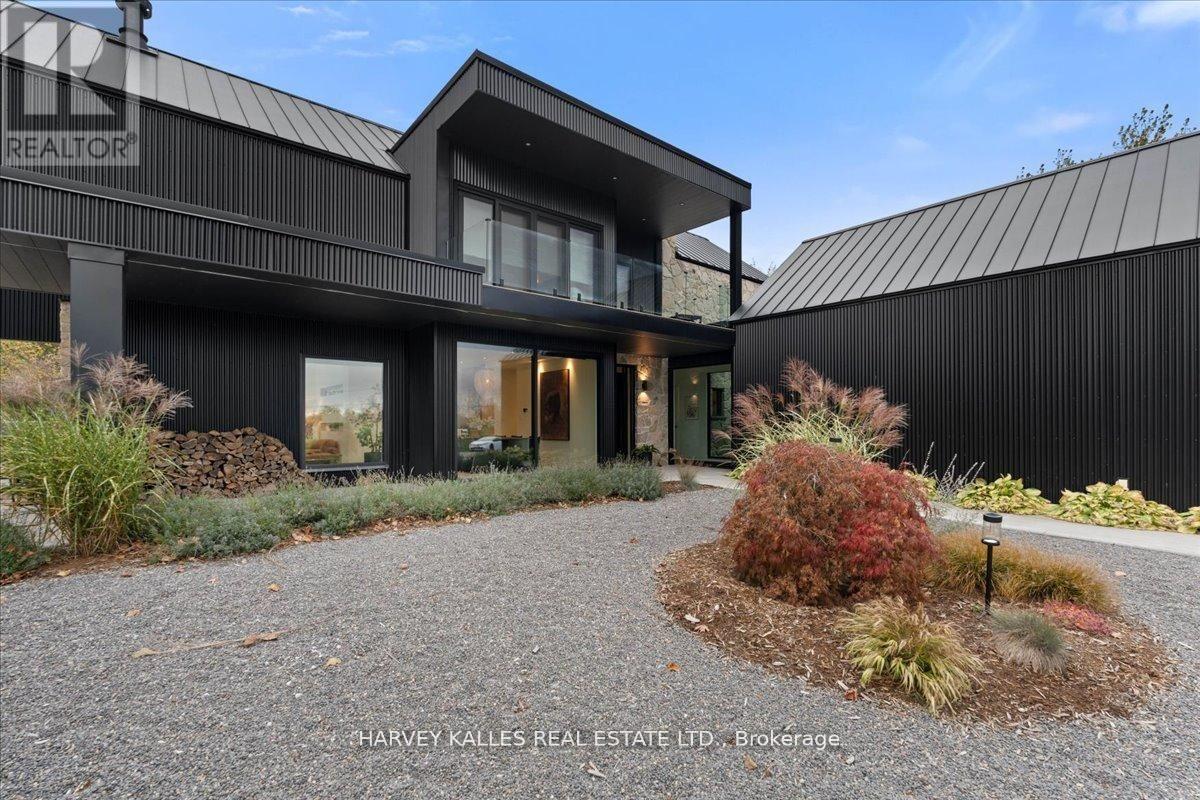
Custom designed modern masterpiece compound built on majestic 2.2-acre property in sought after Prince Edward County in Carrying Place .. crafted in 2021, containing the main living residence and a separately serviced accessory building, set on two adjacent parcels and designed for four seasons living. The principal home is roughly 3,800 sq ft - five bedrooms, 5 bathrooms (including a dogwash), chevron hardwood throughout, a north-facing curtain wall of imported triple-pane glass, and a great room anchored by a STUV wood-burning fireplace. The kitchen is custom-millwork-clad with a Calcutta marble island and a high-performance gas range under a commercial hood. The primary suite occupies its own wing - walk-through dressing room, stone-clad ensuite, soaking tub at the window. The cantilevered Listening Library, glazed on three sides, catches the Aurora Borealis when it arrives.The accessory building is engineered for chapters. A 1,000 sq ft industrial shop on 200-amp service - woodworking-ready, EV-charger-capable, wood-stove warmed - sits beside an 800 sq ft self-contained studio suite with full bath, kitchenette, sleeps four to six. Between the two buildings: a wood-fired cabin sauna, hot-and-cold outdoor shower, Wi-Fi-controlled hot tub, an 18-by-24 cedar dining deck, and a central fire pit. Multi hyphenate living options: short-term-rental executive, corporate retreat, wellness destination, or its current use as a principal residence - engineered to be more than just the one thing :) Convenient location: short walk to the Bay of Quinte. Twenty minutes to Picton, fifteen to Wellington and the Drake Devonshire. Forty-odd wineries within thirty minutes. Sandbanks Provincial Park down the road. A true wow residence and lot for your zen, your escape, your family and your enjoyment ... much much much more information within the virtual tour. (id:15069)
This one-of-a-kind indescribable just shy of an acre property is something you've got to see to believe. A wonderfully spaced property-8 bedrooms, 5 bathrooms, 3 kitchens, 3 laundry and enough parking for 10+ cars. Multi-family, multi-generational phenomenal upgraded 4-bedroom, 3-bathroom Bungalow has an additional 2 bedroom fully self-sufficient in-law suite with a separate entrance or can be reconnected to the main home. This property also has a separate Guest House with 2-bedrooms, kitchen, laundry, bathroom and outdoor deck with a fully accessorized garage below sporting a car lift. Access is through the garage or on the outdoor staircase. There's room for growth as well with outdoor prep work for a pool or further development and expansion. If you are looking for pure nature bliss in the heart of the city, with multiple functions in designer style and full accessibility to a multitude of areas, then this is your new home. Heated ensuite floors, top of the line new appliances, his/her walk-in closets and floor to ceiling pure class. An entertainers dream lower level with a walk-out and glass enclosed wine cellar. The 10-foot granite waterfall kitchen island is stunning and only matched by the oversized opulent showers and upscale fixtures. Wrap yourself in comfortable luxury that meets both all your needs and fulfills all your wants. Your outdoor oasis off the primary bedroom boasts a hot tub to wind down on your secluded back deck for relaxed filled evenings. No need to escape to a cottage for calm and tranquility as it's all out your back door. Incredible Muskoka tree rich feel privacy with no visible neighbors off the large back deck, this property really has to be seen to feel the class, calm and comfort that is seeped through it. Within minutes to the 403 Wilson St. exit its convenient access makes it perfect for commuters or hybrid stay at home professionals. (id:15069)
Beautifully updated and well-maintained home. 2 km from downtown, quick access to QEW and 401(approximately 10 minutes), two GO stations, a nearby bus stop, a waterfront park just 7minutes away. A small neighbourhood park is also within walking distance.1,432 sq. ft. of bright, sun-filled living space, with large windows filling the home withnatural light.2024-2025 Upgrades:- Asbestos test throughout the house - negativeNew upper exterior siding- Insulation replaced- New downspouts and eavestroughs- Sewer pipe replaced + backup valve installedNew plumbing pipes throughout, including toilets and shower setsElectrical upgraded throughoutHWT replaced with tankless systemCement walkway to backyard- Partial basement waterproofingNew flooringWater supply added to backyardElectrical outlet added to backyardGas added to kitchen; electrical outlet available for electric stove useWashing machine (2024, (ALL-IN-ONE, separate plug for dryer available if ever needed)Ducts cleaned- Cosmetic upgrades throughout, including painting and stairs restoration2026 Updates:- Brand-new kitchenNew basement washroom- 4 windows replaced (others are in good condition)New gas stoveNew refrigeratorAdditional: Roof 2020; furnace & central AC 2018.Basement includes relocated laundry, separate entrance and partially finished space with futurepotential, subject to approvals.Backyard includes shed, water supply and electrical outlet.Street parking possibility for 1 vehicle. (id:15069)
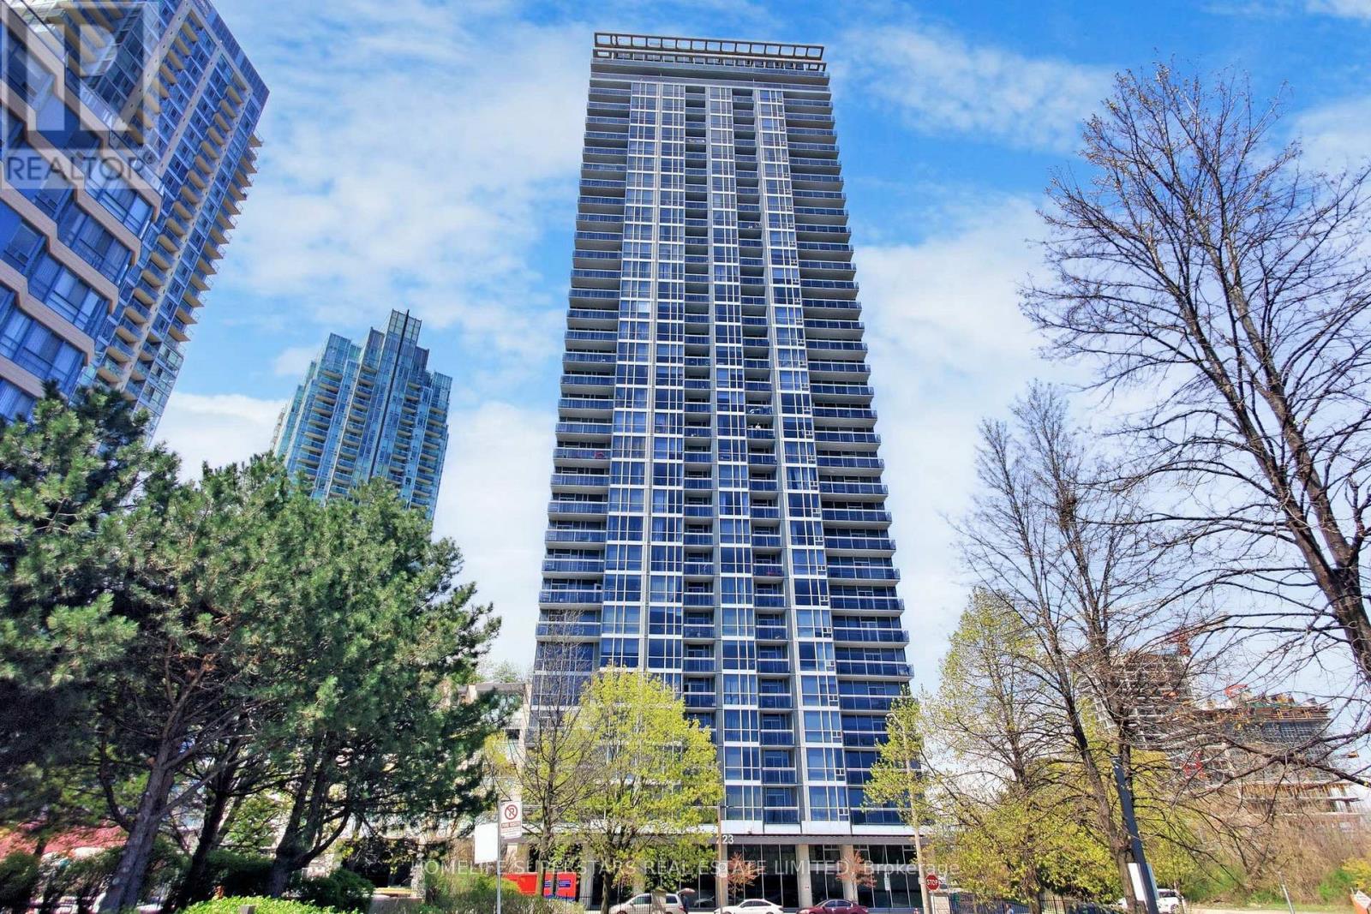
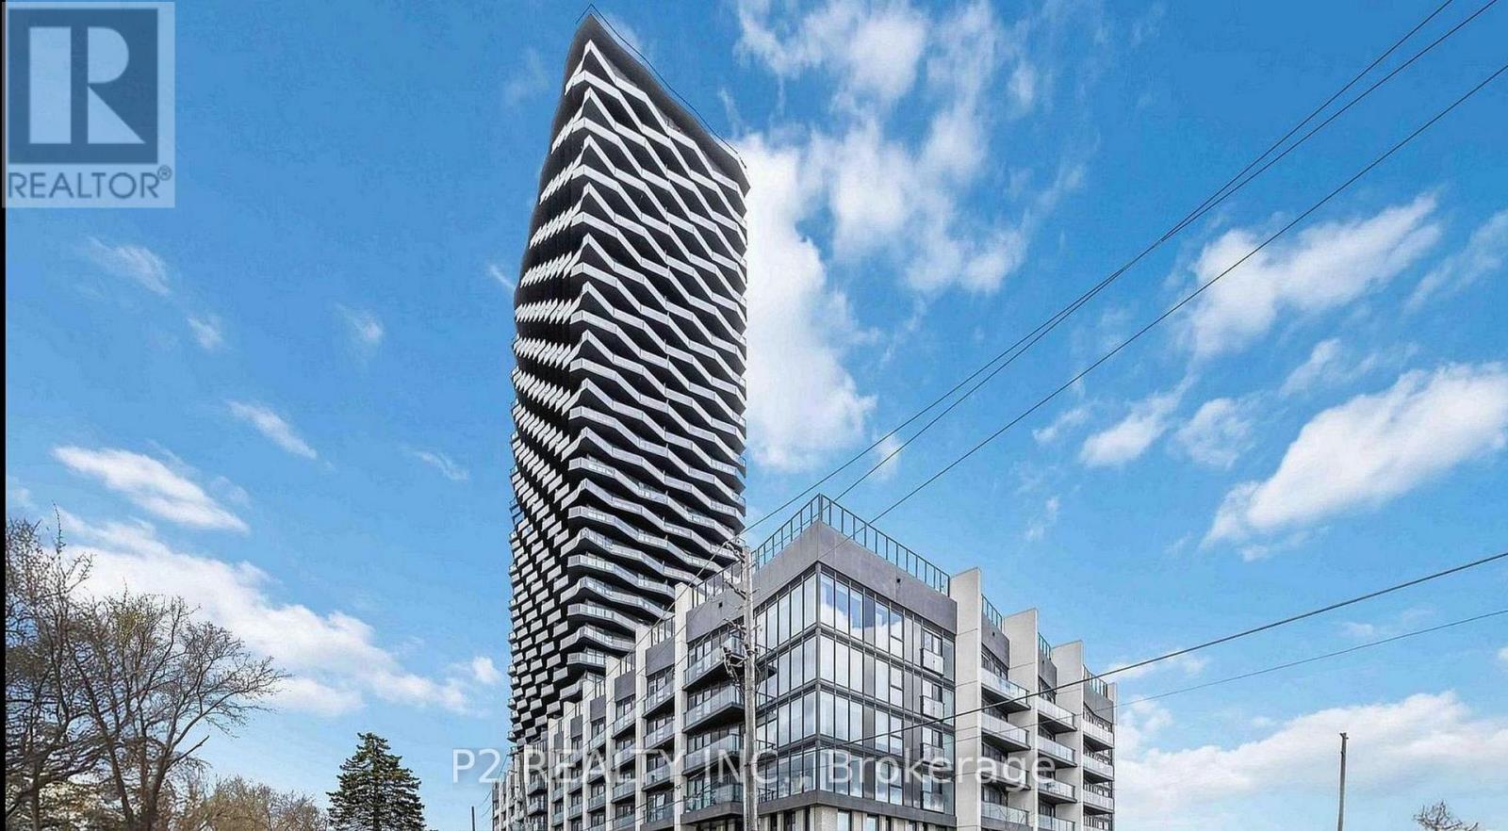
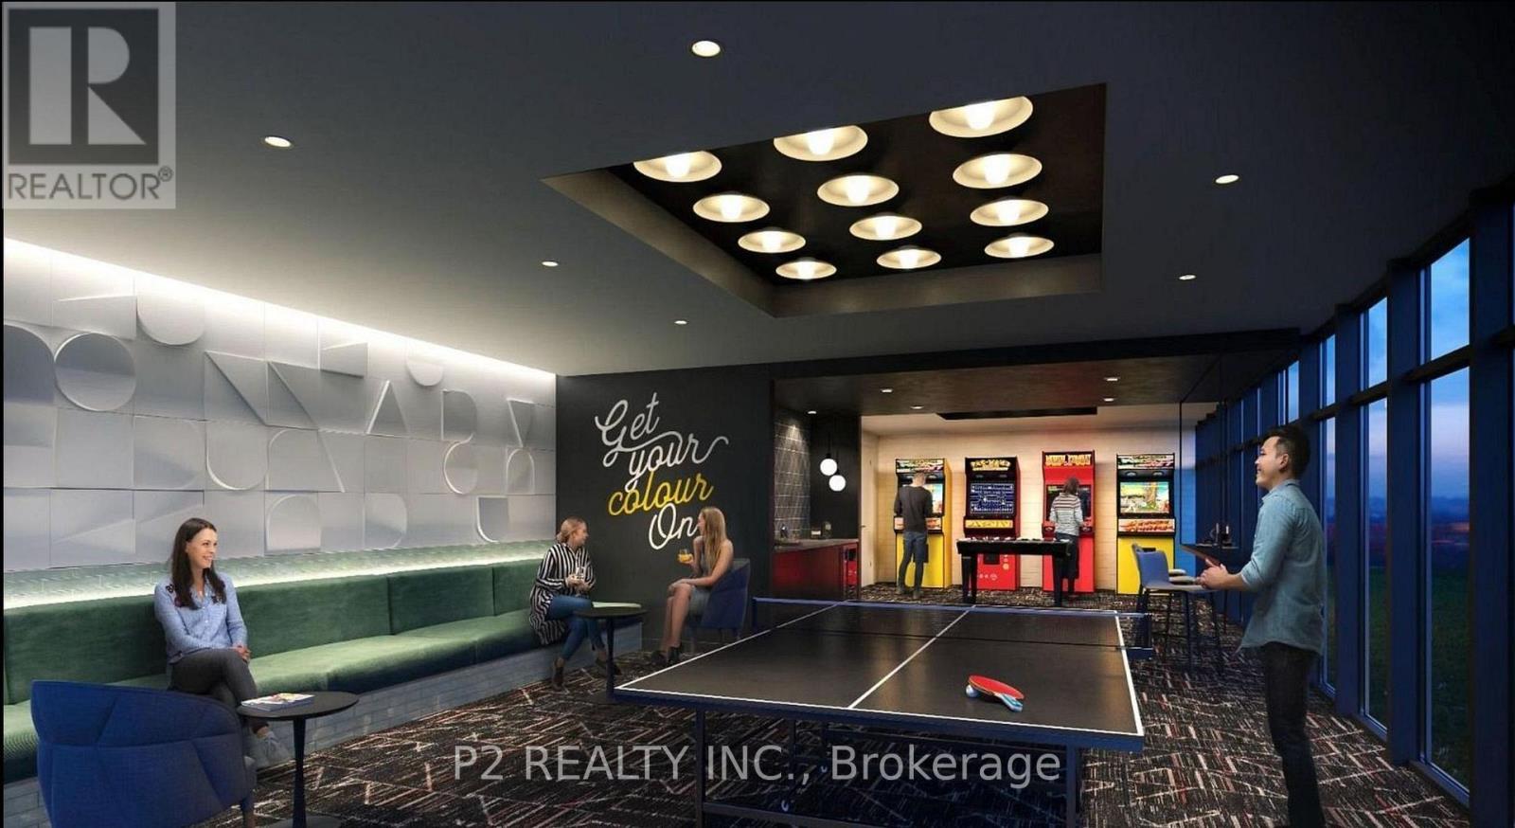
Welcome to 36 Zorra, The Ultimate In Urban Living. Amazing Opportunity To Live In The Heart Of The Vibrant South Etobicoke Community. Oversize Floor To Ceiling Windows, 9 Foot Smooth Ceilings, Ensuite Laundry, Spacious Bedrooms, & Beautiful Views. Incredible Building Amenities Include Rooftop Pool Deck, Sauna, Fitness Centre, BBQ Area, Games Room, 24/7 Concierge & Guest Rooms. (id:15069)
Welcome to 482 Bergamot Avenue, a beautifully crafted semi-detached home by Great Gulf in Miltons desirable Walker community. Built in 2022 and just 4 years young, this modern 4- bedroom, 2.5-bath gem offers the perfect blend of style, space, and functionality. Step into an inviting open-concept main floor featuring a spacious great room and a chef-inspired kitchen with stainless steel appliances, granite countertops, a large center island, and upgraded cabinetry ideal for both everyday living and entertaining. The elegant hardwood flooring and large windows add warmth and natural light throughout. Upstairs, you'll find four generously sized bedrooms, including a serene primary retreat with a walk-in closet and spa like ensuite, as well as the convenience of second-floor laundry. A rare builder-installed separate side entrance provides potential for a future legal basement suite or private in-law setup. Additional highlights include interior garage access and proximity to top-rated schools. (id:15069)
This stunning unit features clean, modern contemporary design, high-end finishes, and top-of the-line amenities. The wide studio layout, high ceilings, and expansive windows provide unobstructed views and allow natural light to flood the space all day. Move-in ready, offering a cohesive & high quality design throughout. The kitchen designed by U31 Interiors features built - in appliances and sleek cabinetry with soft-close drawers. Enjoy over 9,500sqft of amenities that include a fitness room, outdoor pool and cabanas, games room, co-working lounge, party room, and roof terrace. This prime location provides easy access to public transportation, Sherway Gardens shopping, local dining experiences, numerous parks, and entertainment. Be the first to enjoy this vibrant new condo in the heart of Central Etobicoke! (id:15069)
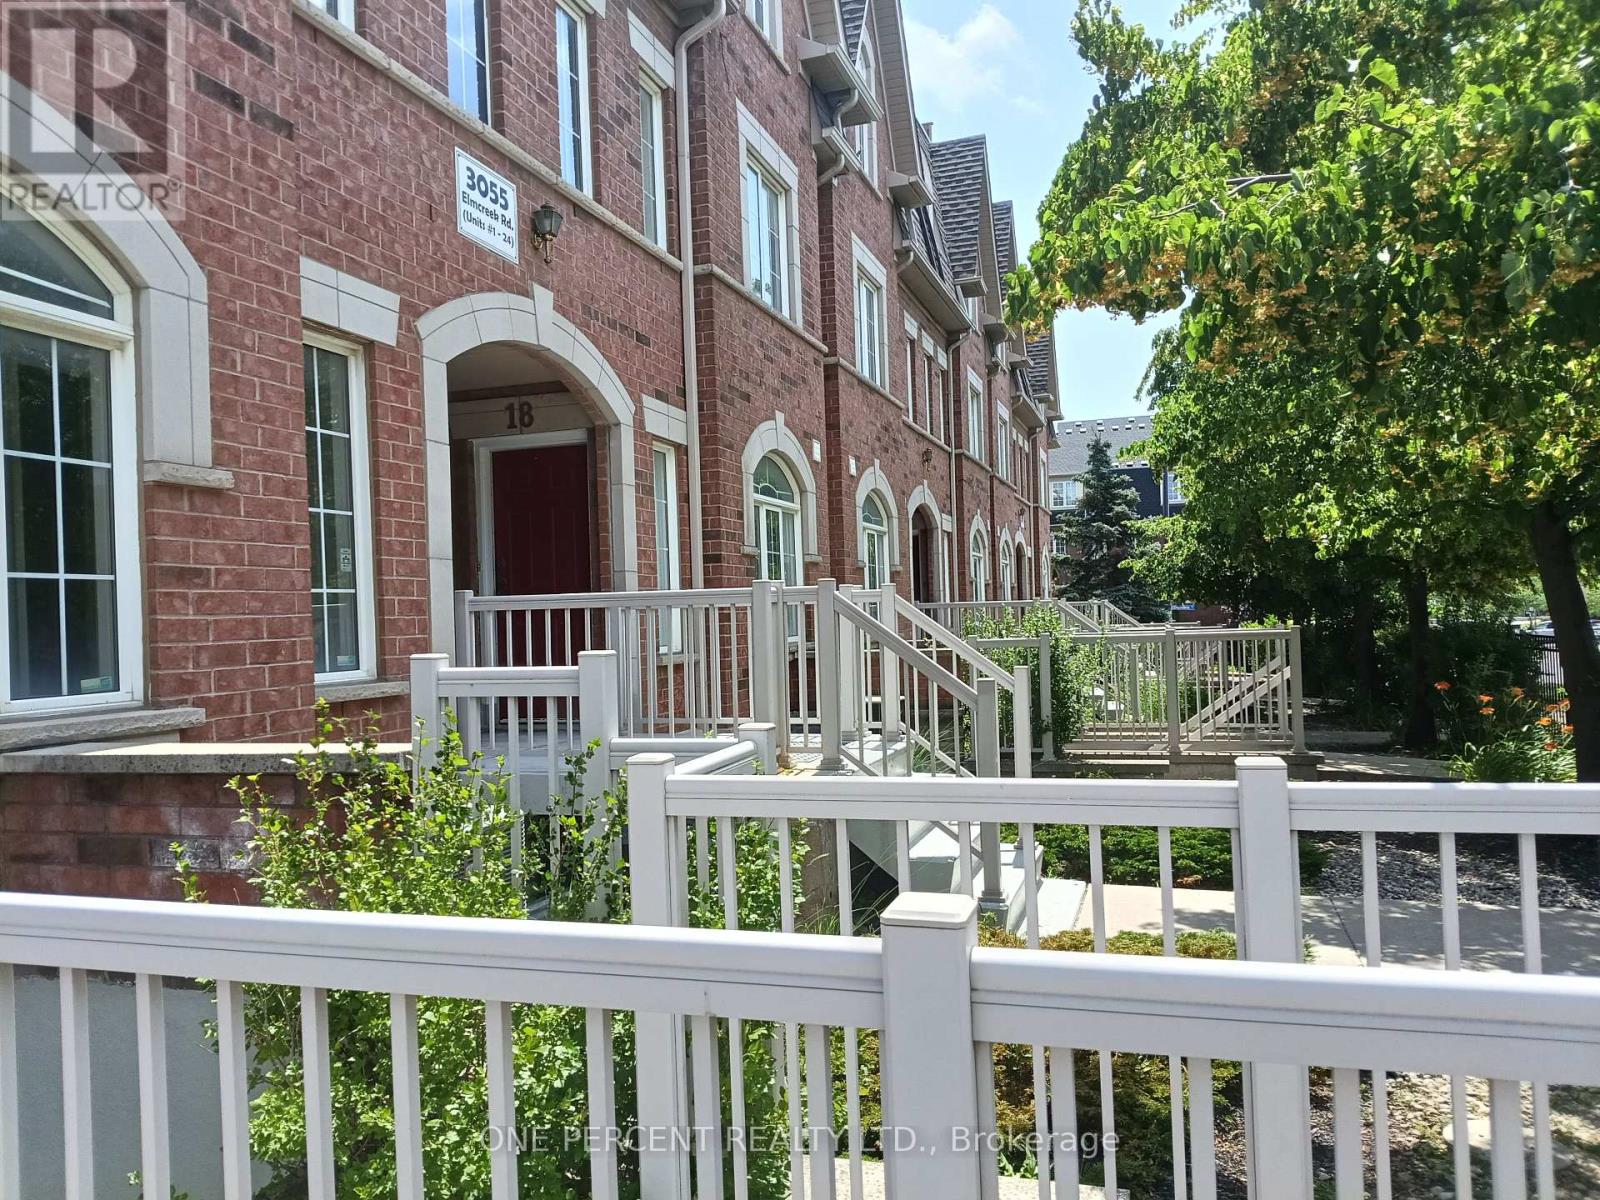
Welcome to this beautifully upgraded and fully remodeled Stacked Townhouse home. Located in a most sought location close to all major anchor stores, in a close proximity to downtown core, easy access to all public transportation and well-known Dundas Street with all its unique shops. All appliances and light fixtures are new. Furnace and air-conditioning new units are replaced in year 2023. New large stackable washer and dryer. Washroom amenities and fixtures are upgraded. The full-size kitchen is truly well laid out with a new quartz counter top. One designated parking spot and individual access to your unit. This home is a great opportunity for a first-time buyer or downsizing. You have the control over your utility expense. This home is ready to move in. (id:15069)
Step into luxury with this brand new, stunning corner suite. Enjoy contemporary design, high ceilings, and abundant natural light flooding through expansive windows. The kitchen, by U31 Interiors, boasts built-in appliances and sleek cabinetry with soft-close drawers. A versatile den provides space for work or storage. Indulge in amenities like a fitness room, outdoor pool, games room, co-working lounge, party room, and roof terrace, offering endless entertainment options. Savor the convenience of a wrap-around balcony, perfect for enjoying panoramic views of the vibrant Central Etobicoke neighborhood. Explore nearby Sherway Gardens shopping, local dining spots, parks, and entertainment venues. With easy access to public transportation, everything you need is within reach. Don't miss out on this dynamic condo experience! (id:15069)
Welcome to 12216 Sixth Line Nassagaweya, 15.66 acres of remarkable countryside where the land tells the story. Rolling acreage, a creek, mature trees and a natural drumlin combine to create a setting that is beautiful, functional and incredibly well maintained. At the heart of the property is a spring-fed pond, professionally treated and complete with a fountain, a windmill and a private beach of imported golf course sand. A rustic log cabin with hydro sits nearby, the perfect backdrop for summer afternoons, bonfires and weekends outdoors. For those seeking a hobby or equestrian farm, the property features a 5-stall barn with hydro and water, multiple fenced paddocks, a powered shipping container and a garden with its own dedicated water line. The rear acreage is currently farmed, helping the property qualify for farm tax rates, with 2026 taxes of just $3,661.70. Closer to the home, the property transforms into a private oasis. A solar-heated pool is surrounded by composite decking and glass infinity railings, while a pergola with retractable shade and expansive multi-level decking create an incredible space for entertaining. Armour stone, flagstone walkways, landscape lighting and established gardens frame the grounds, and a circular paved driveway makes for an impressive arrival. The 3-bedroom bungalow offers nearly 2,700 sq ft of finished living space, including 1,670 sq ft above grade and a walkout lower level. Highlights include a custom kitchen with granite counters, a four-season sunroom overlooking the paddocks, multiple walkouts and heated floors in both baths, the family room and lower-level primary suite. A whole-home generator, fibre internet, drilled well and heated garage add everyday comfort. Cared for by the same owners for over 30 years, it shows in every detail. Whether the dream is horses, recreation, entertaining or simply room to roam, this is a rare offering, just minutes from Acton with Milton, Guelph and Highway 401 within easy reach. (id:15069)
RARE GROUND-LEVEL WALK-OUT BASEMENT! This 4+2 bed, 3.5-bath detached home with a 2-car garage situated on a quiet, exclusive crescent beside Tom Chater Memorial Park. The house has been completely renovated from top to bottom. Main & 2nd levels feature new hardwood floors, new hardwood stairs with wrought iron railings, and a new modern kitchen with quartz countertops. Carpet-free and Freshly Painted throughout. Walk out from the family room and breakfast area to multi-tiered decks overlooking a private yard. Spacious primary bedroom offers a sitting area, walk-in closet, and a newly renovated ensuite bath.Finished lower level flooded with natural light, featuring a private entrance, 2 bright bedrooms, kitchenette, 3pc bath, new vinyl flooring, and its own SEPARATE 2ND LAUNDRY-ideal for an in-law suite or potential rental helper! New Driveway and an interlock walkway, Entrance From Garage To House. Prime location close to top schools, parks, shopping, transit, hospital, and Hwy 403/QEW. (id:15069)
3 Bedroom Detached House Located On A Quiet Court, Child-Friendly Cul-de-Sac Street - Perfect for First-Time Home Buyer! No Carpet Throughout! 3 Good-Size Bedrooms, Wall-to-Wall Closet In Master, Good-Size Washrooms, Finished Basement, Oak Staircase, Landscaped Front And Backyard, Concrete Patio With Gazebo, etc. Priced to sell, Sold As Is. Close To All Necessary Amenities - shopping, schools, banks, transit, park, and Hwy 410. *Detached house for the Price of a Townhome - Best Deal in the Neighbourhood* (id:15069)
Penthouse Living at it's finest - Top Floor, Corner End Unit with Open North & East Views. $$$ Renos! Rarely offered 3-bedroom, 1 & 1/2-bath suite occupying the entire corner of the 14th floor. Enjoy the view with Wall-to-Wall Windows across the expansive living area or draw your new 2026 blinds after enjoying the beautiful sunsets. Over 1,200 sq ft of thoughtfully renovated living space (including balcony), freshly painted throughout with new laminate flooring, LED lights, and newer ceramic tile in kitchen and washrooms. The renovated kitchen features granite countertops, stainless steel fridge, and 2026 stainless steel stove. Relax in comfort in your private retreat with Primary bedroom ensuite, updated with new tile, vanity, countertop, faucet, and toilet. Main bath fully refreshed with glass sliding door, new toilet, tile, vanity, countertop, mirror and faucet. Soak your stress away in your luxurious tub. 2025 windows throughout with built-in AC venting in all bedrooms - no window units needed for cool comfort! 2025 Washer and 2024 Dryer in-suite, along with bonus storage cabinetry. Large corner balcony allows for outdoor entertaining for yourself and while hosting guests. Well-maintained building with nearby shared amenities including gym, party room, squash/badminton, table tennis. Bike racks available along with visitor parking, and secure entry. Maintenance fees include all utilities - heat, hydro, water & even basic internet! Steps to TTC bus and minutes to Finch West Subway, Finch West LRT, HWY 400/401, York University, Grocery, restaurants, schools and parks. Fully family friendly, great for multi-generational living or investment. Don't settle for less when you could have it all in this stunning unit! (id:15069)
Welcome to this beautifully maintained 3-bedroom freehold townhouse in the highly desirable Langstaff community of Richmond Hill. Offering a practical and inviting layout, this home features generously sized bedrooms, engineered hardwood flooring throughout the first and second floors and staircase, and an enclosed front porch. The home has been thoughtfully updated with a refreshed kitchen featuring a new sink, countertop and backsplash tile, along with newly renovated shower areas in both the primary ensuite and the second bathroom. The basement also features a newly installed full-length mirror. The beautifully interlocked front and backyard provide attractive outdoor spaces for both relaxation and entertaining. All major equipment is owned, including the water filtration system, tankless water heater, furnace, water softener, air conditioner and air cleaner, offering added convenience and peace of mind. All stainless steel appliances, including the stove, refrigerator and dishwasher, are included, along with a newly installed washer and dryer, all existing light fixtures and window coverings. Ideally located with easy access to Hwy 407, Hwy 404, Highway 7, Bayview Avenue and Yonge Street, and within walking distance to York Region Transit, GO Station, SilverCity shopping plaza and Dr. James Langstaff Community Park. An excellent opportunity to own a well-cared-for home in a highly connected and established Richmond Hill neighbourhood! (id:15069)