
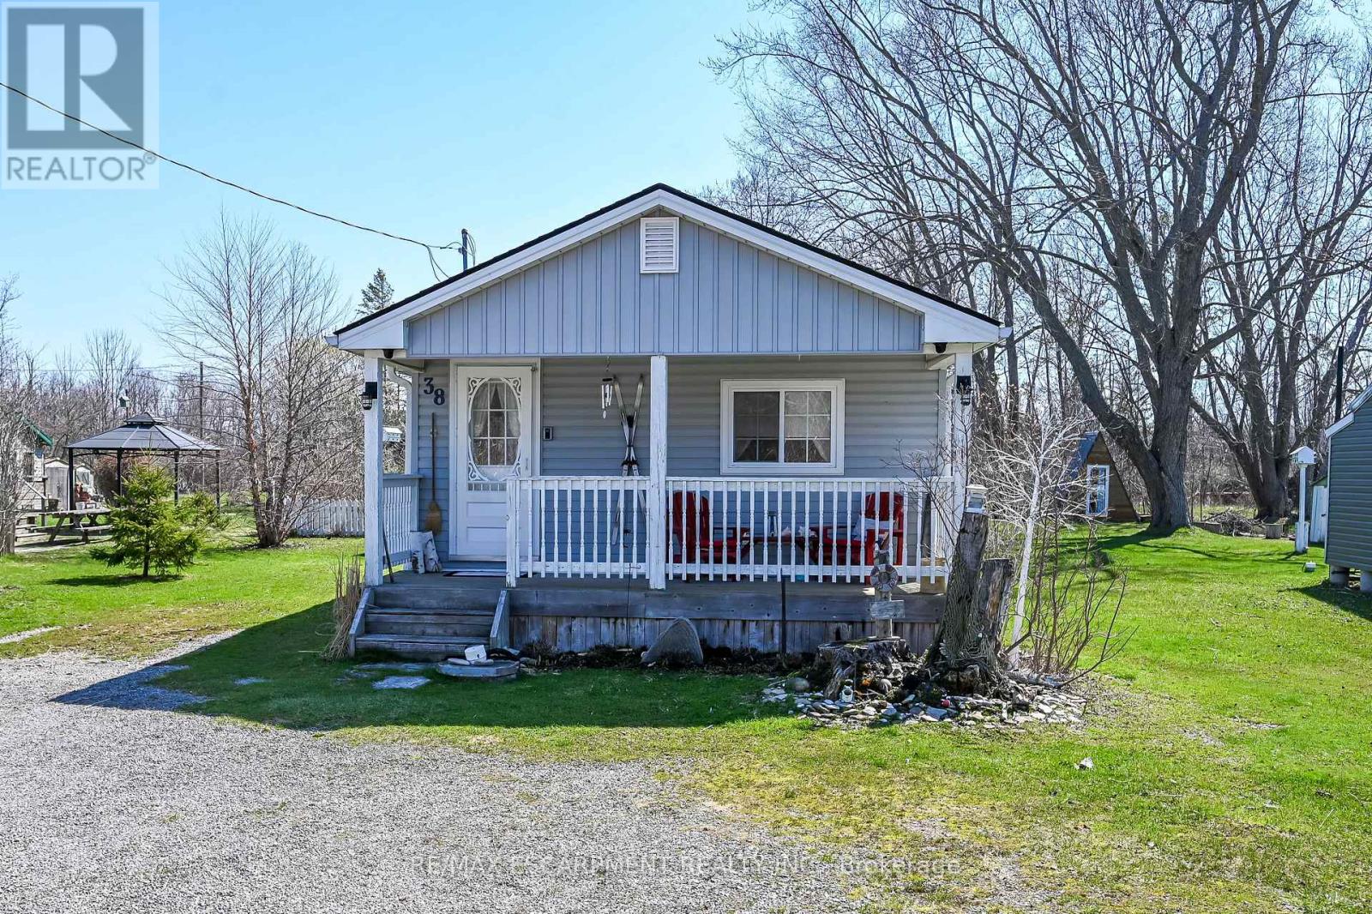
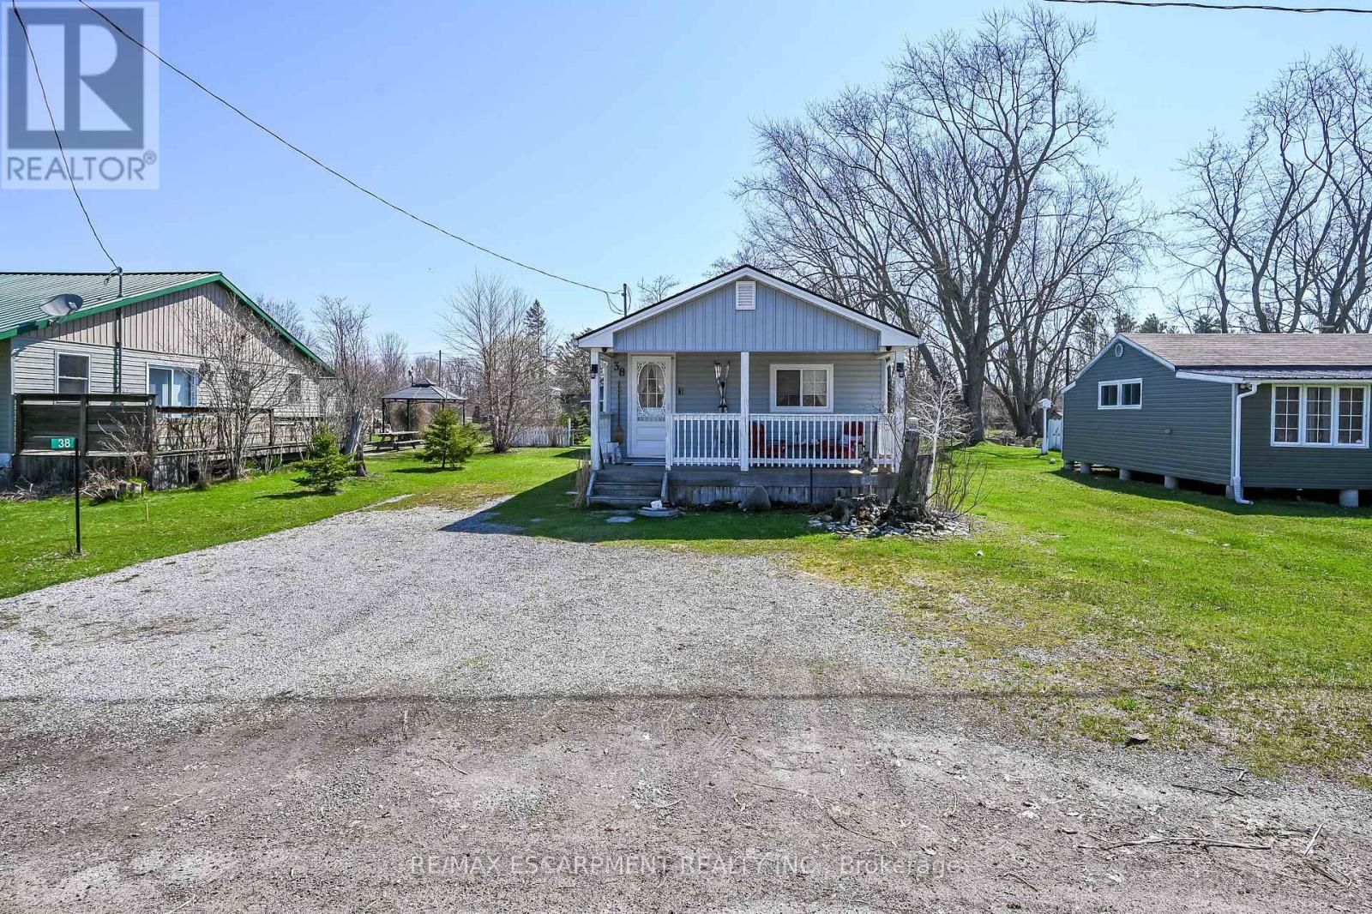
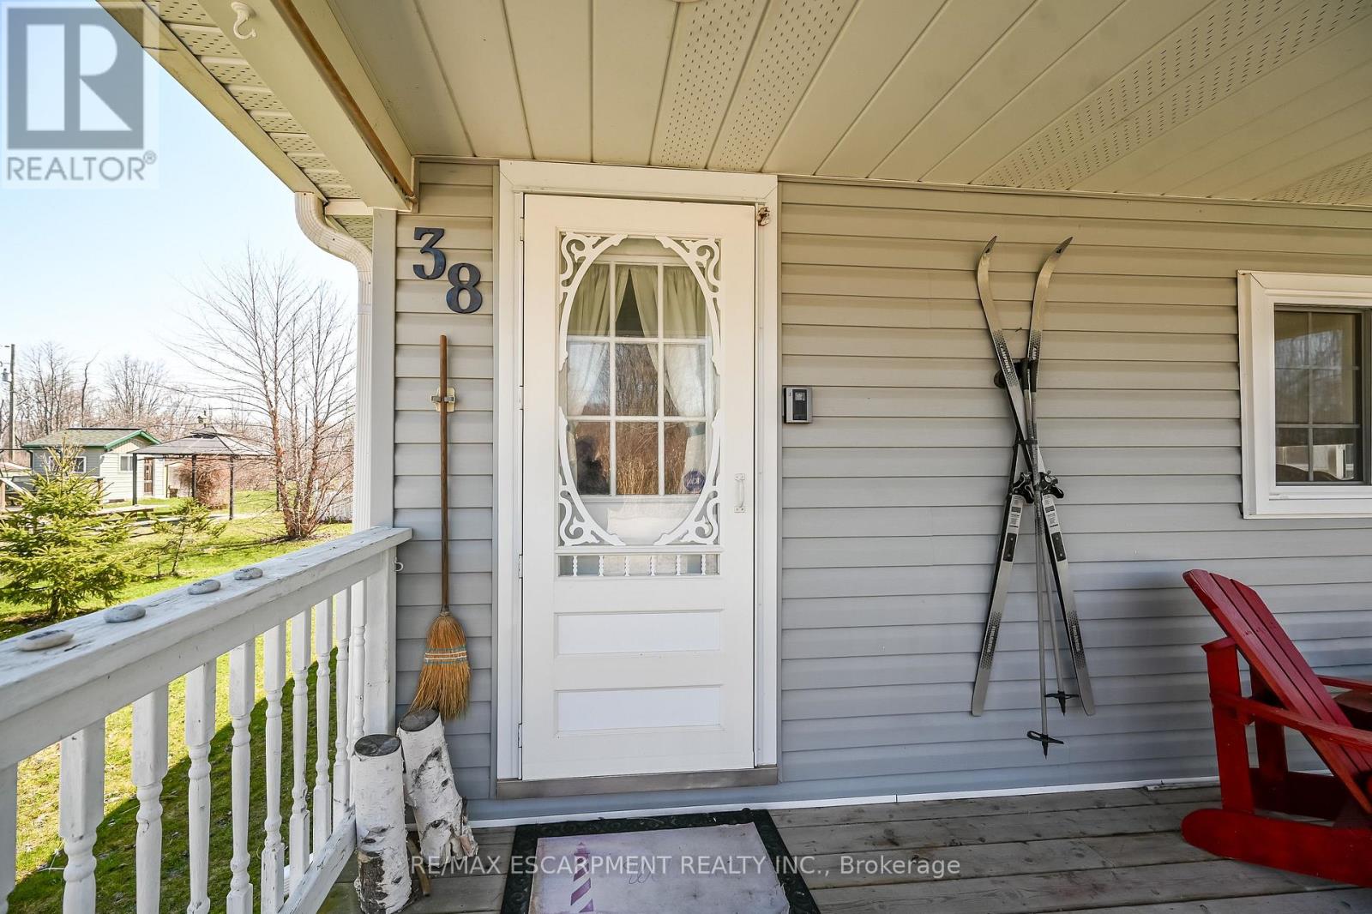
38 Siddall Road Haldimand, Ontario N0A 1K0

2 Bedroom
1 Bathroom
1,100 - 1,500 sqft
Bungalow
Fireplace
Window Air Conditioner
Radiant Heat
Waterfront On Lake
Landscaped
$454,900
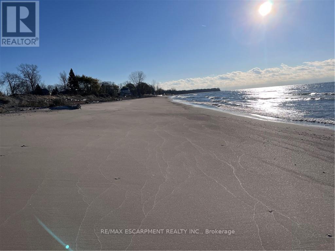
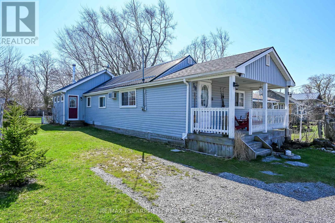
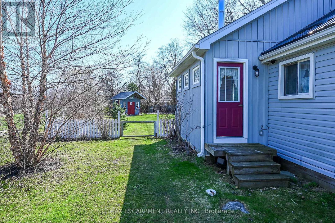
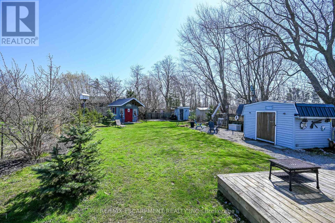
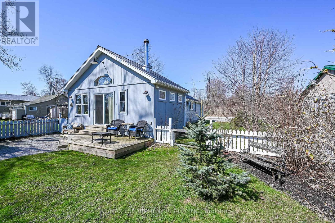
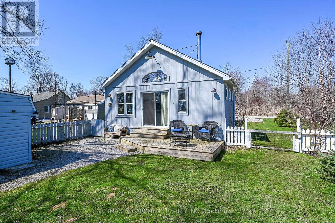
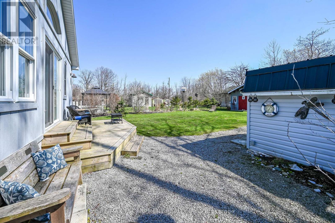
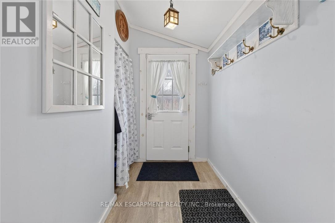
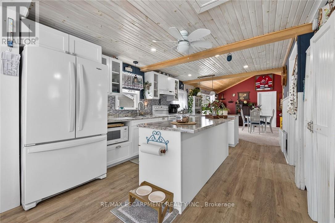
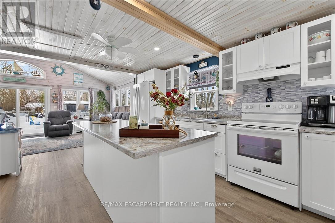
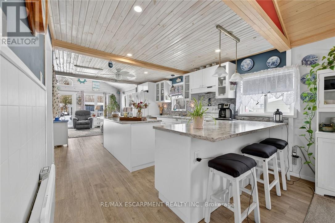
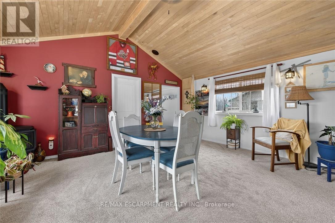
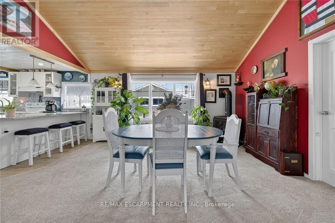
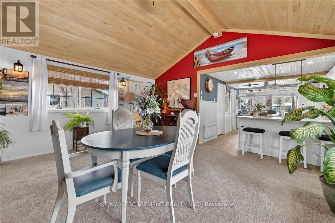
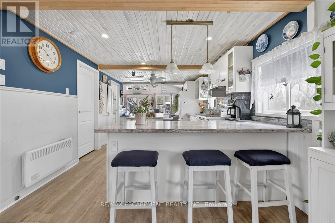
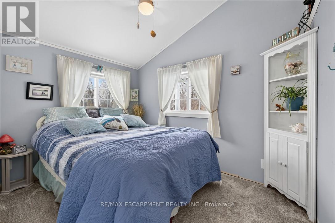
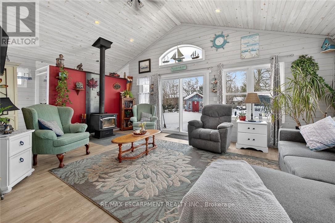
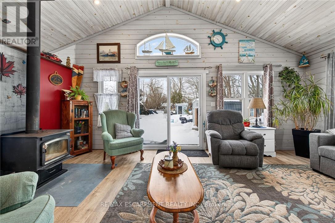
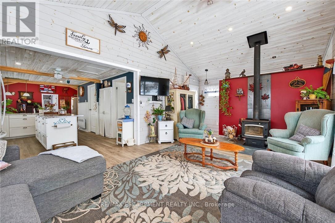
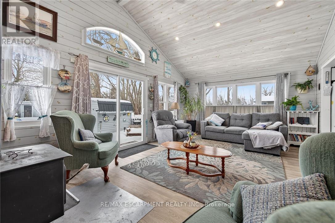
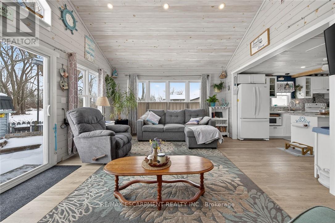
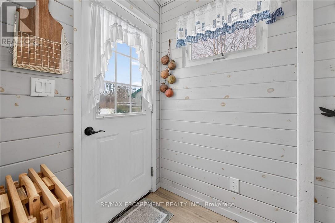
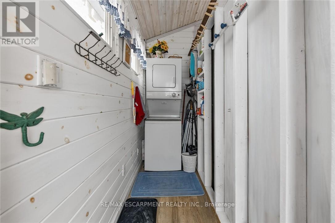
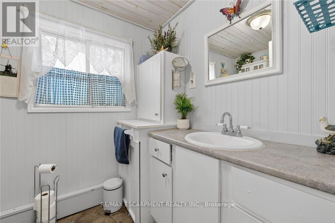
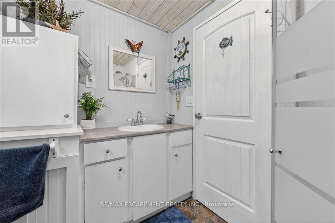
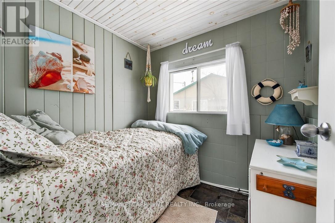
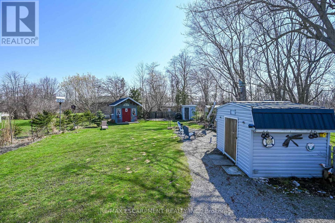
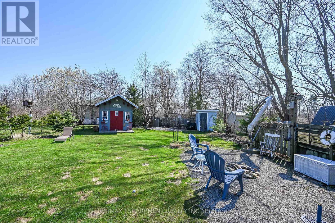
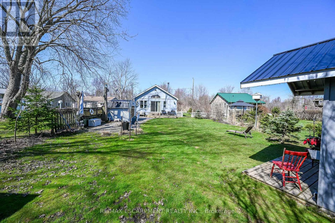
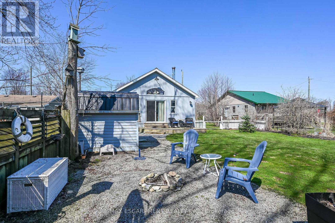
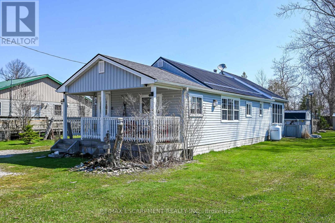
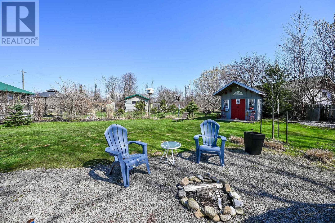
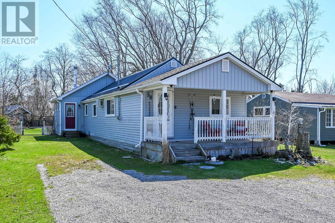
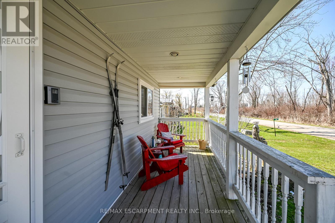
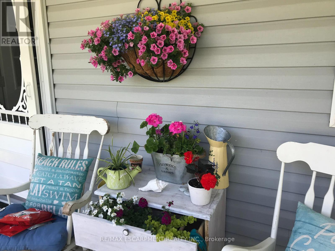
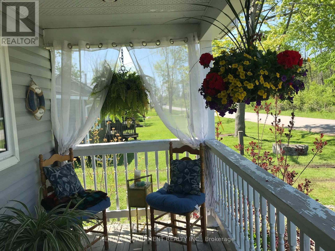
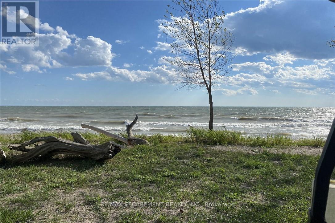
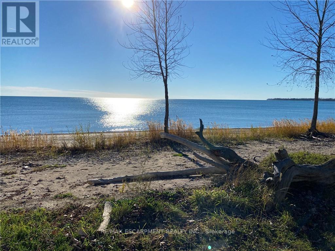
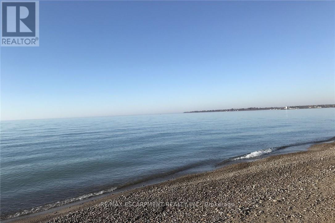
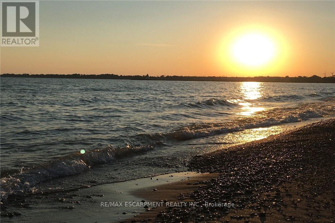
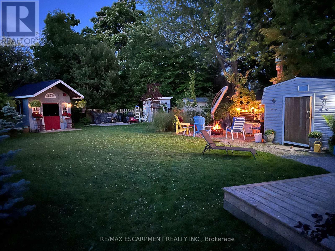
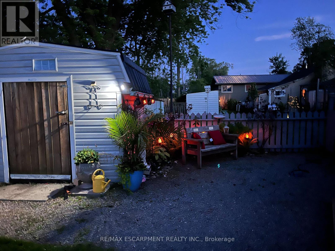
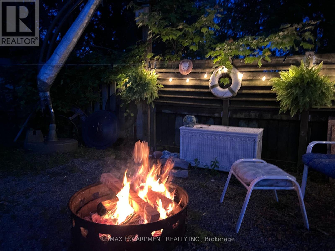
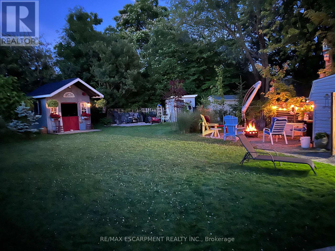
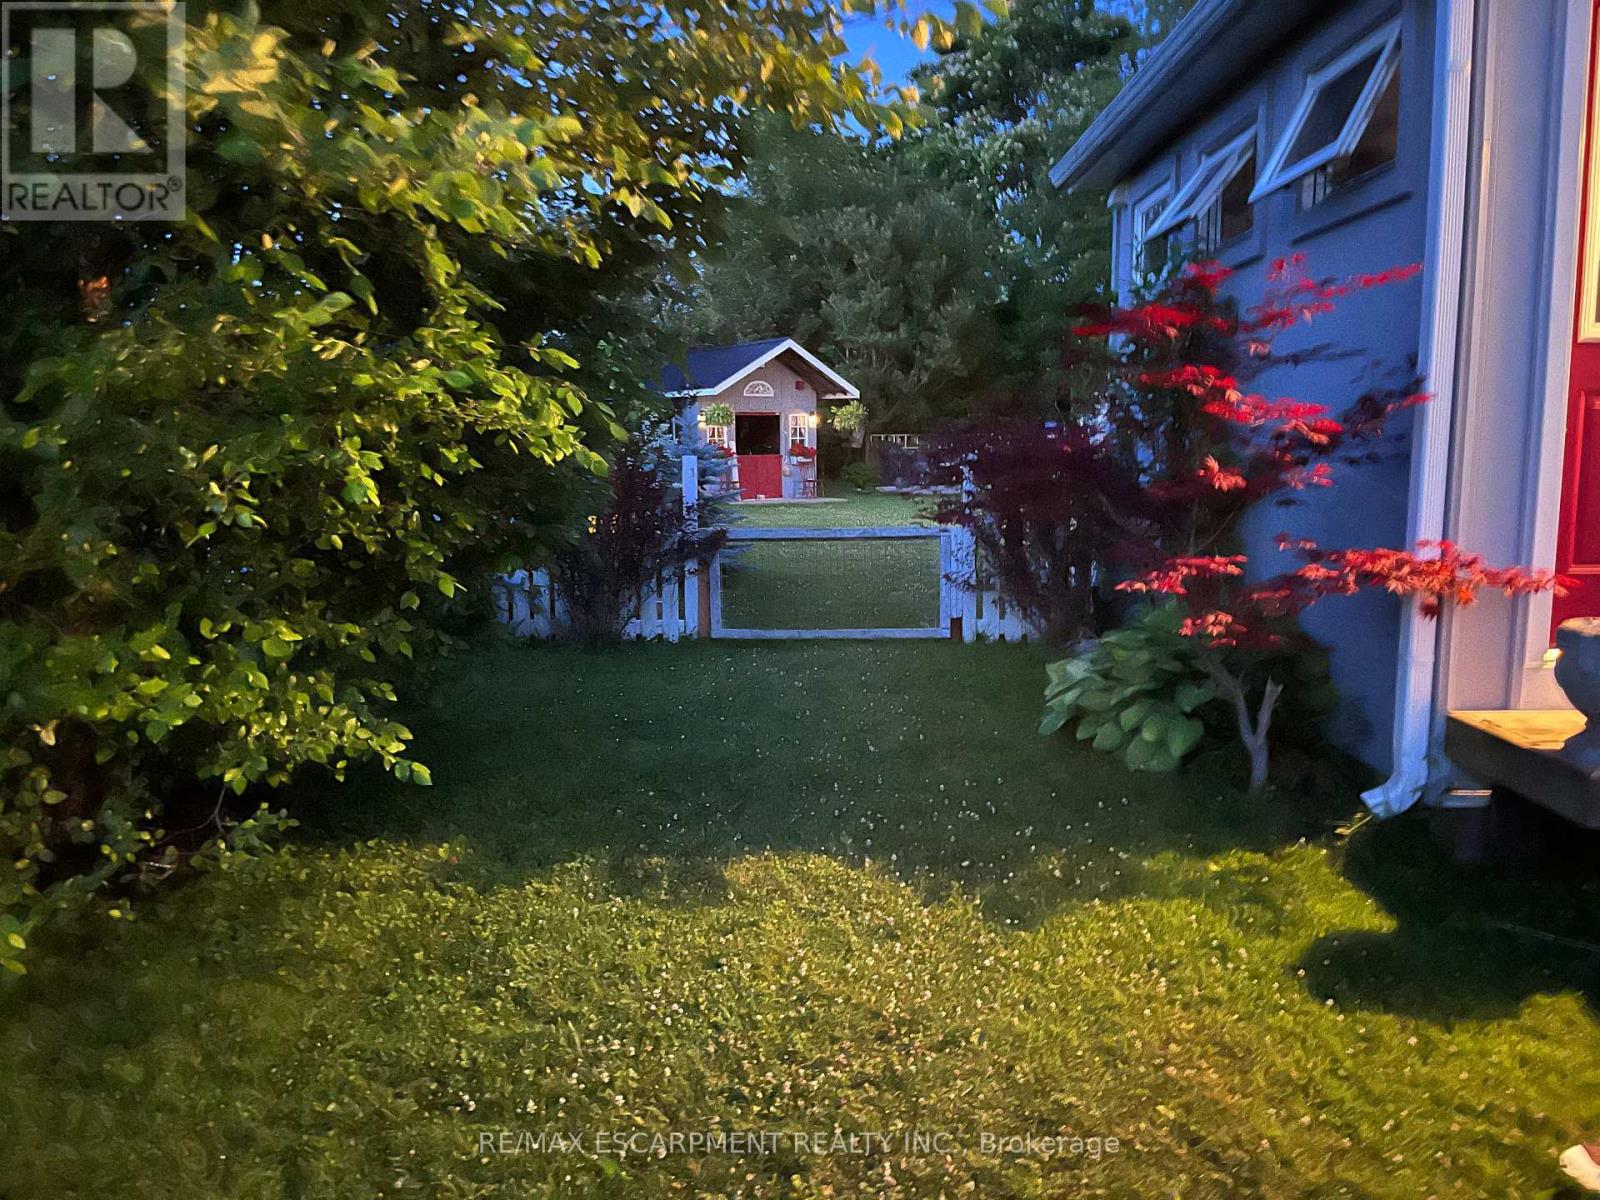
Escape the hustle and slow down at 38 Siddall Road in Lowbanks, a magical property where your daily visitors include local deer and songbirds. This beautifully updated 1,100 square foot bungalow sits on a private 50 by 150 foot lot. For just $75 a year, you also gain exclusive access to a neighborhood association that owns 15 acres of common land, including 750 feet of pristine sandy beach, mature woods, and open spaces. Inside, the heart of the home is a recently renovated kitchen featuring a central breakfast island, modern white cabinetry, a stylish tile backsplash, and a beautiful whitewashed wood ceiling. This flows into a large dining room, a welcoming foyer, two comfortable bedrooms, a three-piece bath, a main floor laundry room, and a handy pull-down attic hatch for extra storage. The stunning rear addition serves as the perfect retreat, boasting soaring cathedral ceilings, a cozy wood-burning stove, and patio doors that walk out to a large back deck. Outside, you can relax on the charming front porch or utilize the three fantastic backyard sheds. The first is a 10 by 10 insulated workshop with a concrete floor, power, and a steel roof. The second is a 10 by 12 workshop with a wood floor, power, and a steel roof, while the third is a whimsical decommissioned outhouse perfect for extra storage. Complete with a low-maintenance steel roof, vinyl siding, an insulated crawl space, a hybrid septic system, a water cistern, 100-amp breakers, a propane fireplace, and high-speed fibre optic internet, this home offers everything you need to live a simple, peaceful life. Open the windows to catch the cool lake breeze and change your lifestyle today. (id:15069)
Property Details
| MLS® Number | X12758612 |
| Property Type | Single Family |
| Community Name | Dunnville |
| Amenities Near By | Beach, Hospital |
| Equipment Type | None, Propane Tank |
| Features | Cul-de-sac, Carpet Free |
| Parking Space Total | 3 |
| Rental Equipment Type | None, Propane Tank |
| Structure | Deck, Patio(s), Porch, Shed, Workshop |
| Water Front Name | Lake Erie |
| Water Front Type | Waterfront On Lake |
Building
| Bathroom Total | 1 |
| Bedrooms Above Ground | 2 |
| Bedrooms Total | 2 |
| Age | 51 To 99 Years |
| Amenities | Fireplace(s) |
| Appliances | Water Heater, Dryer, Stove, Washer, Refrigerator |
| Architectural Style | Bungalow |
| Basement Type | Crawl Space |
| Construction Style Attachment | Detached |
| Cooling Type | Window Air Conditioner |
| Exterior Finish | Vinyl Siding |
| Fireplace Present | Yes |
| Fireplace Type | Woodstove |
| Foundation Type | Wood/piers |
| Heating Fuel | Propane |
| Heating Type | Radiant Heat |
| Stories Total | 1 |
| Size Interior | 1,100 - 1,500 Sqft |
| Type | House |
| Utility Water | Cistern |
Parking
| No Garage |
Land
| Access Type | Public Road |
| Acreage | No |
| Fence Type | Fenced Yard |
| Land Amenities | Beach, Hospital |
| Landscape Features | Landscaped |
| Sewer | Holding Tank |
| Size Depth | 150 Ft |
| Size Frontage | 50 Ft |
| Size Irregular | 50 X 150 Ft |
| Size Total Text | 50 X 150 Ft |
Rooms
| Level | Type | Length | Width | Dimensions |
|---|---|---|---|---|
| Main Level | Dining Room | 5.94 m | 4.14 m | 5.94 m x 4.14 m |
| Main Level | Laundry Room | Measurements not available | ||
| Main Level | Bathroom | 1.8 m | 2.31 m | 1.8 m x 2.31 m |
| Main Level | Kitchen | 3.35 m | 5.03 m | 3.35 m x 5.03 m |
| Main Level | Dining Room | 5.28 m | 4.72 m | 5.28 m x 4.72 m |
| Main Level | Bedroom | 1.98 m | 2.16 m | 1.98 m x 2.16 m |
| Main Level | Primary Bedroom | 3.17 m | 2.39 m | 3.17 m x 2.39 m |
| Main Level | Foyer | 1.4 m | 2.39 m | 1.4 m x 2.39 m |
https://www.realtor.ca/real-estate/29324529/38-siddall-road-haldimand-dunnville-dunnville
Contact Us
Contact us for more information

This REALTOR.ca listing content is owned and licensed by REALTOR® members of The Canadian Real Estate Association
The trademarks REALTOR®, REALTORS®, and the REALTOR® logo are controlled by The Canadian Real Estate Association (CREA) and identify real estate professionals who are members of CREA. The trademarks MLS®, Multiple Listing Service® and the associated logos are owned by The Canadian Real Estate Association (CREA) and identify the quality of services provided by real estate professionals who are members of CREA. The trademark DDF® is owned by The Canadian Real Estate Association (CREA) and identifies CREA's Data Distribution Facility (DDF®)
September 30 2026 11:06:11
Toronto Regional Real Estate Board
RE/MAX Escarpment Realty Inc.