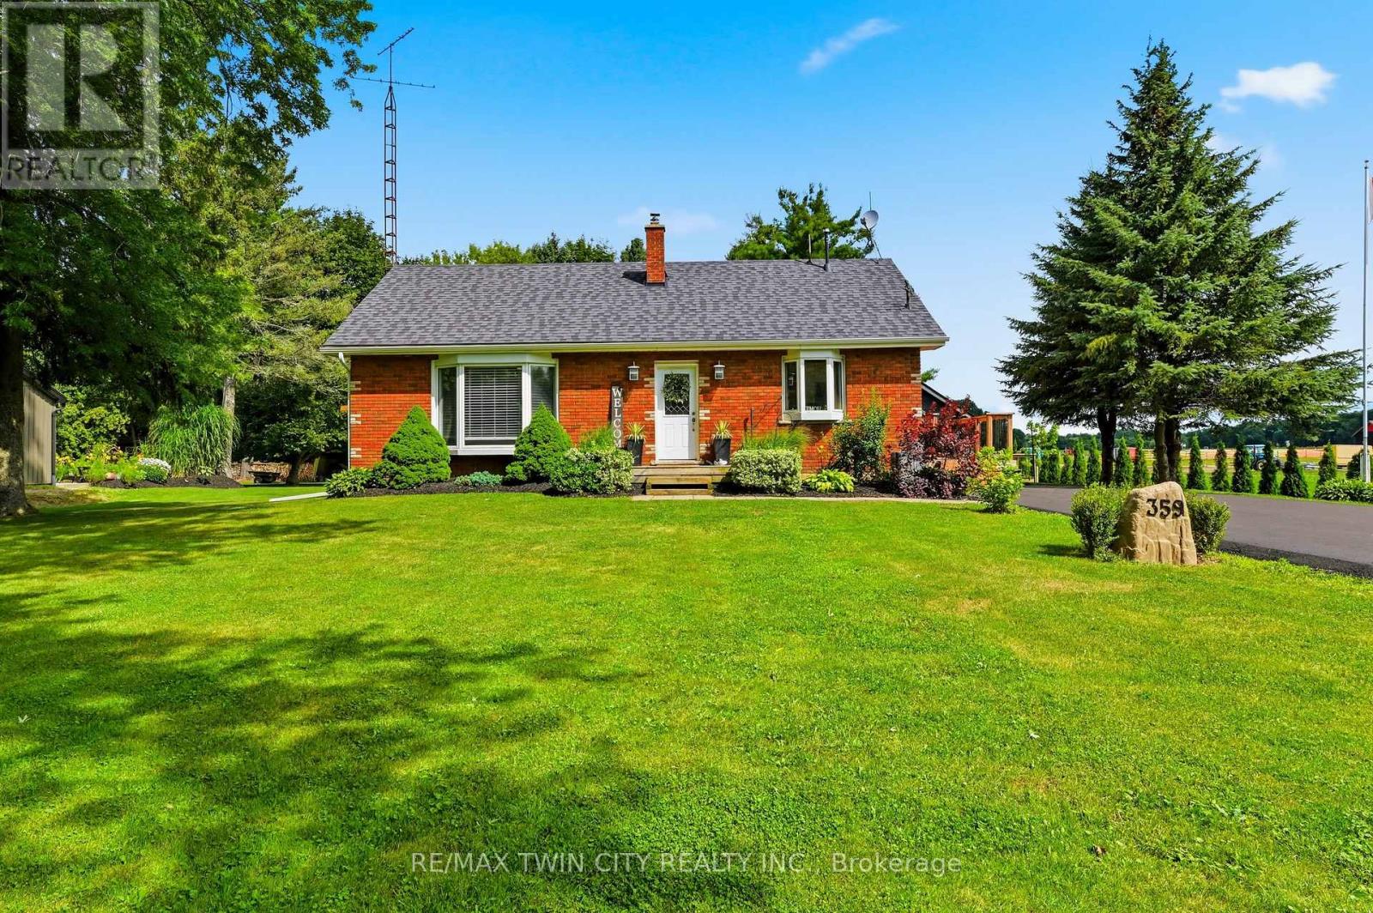
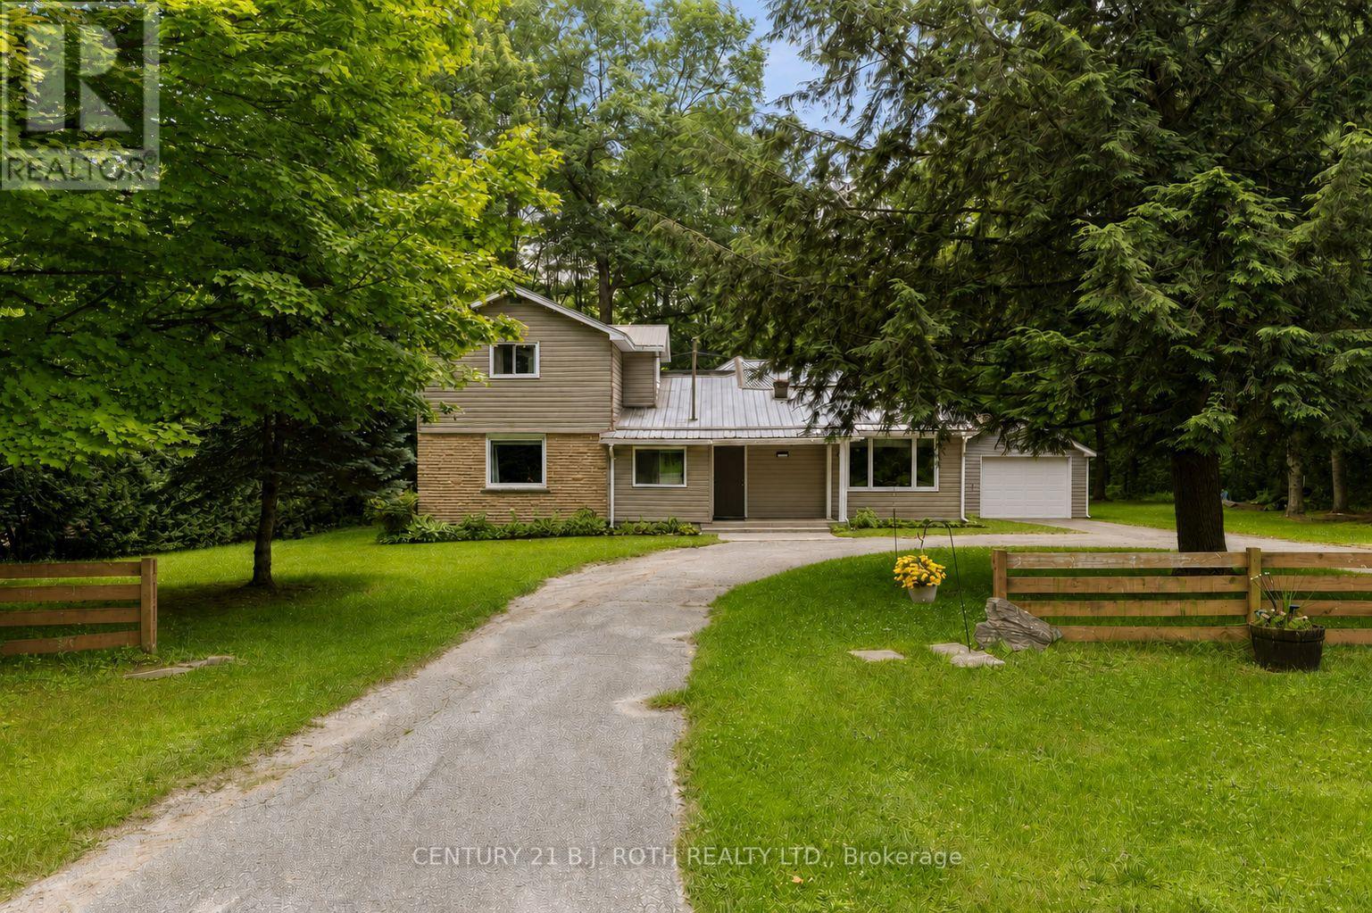
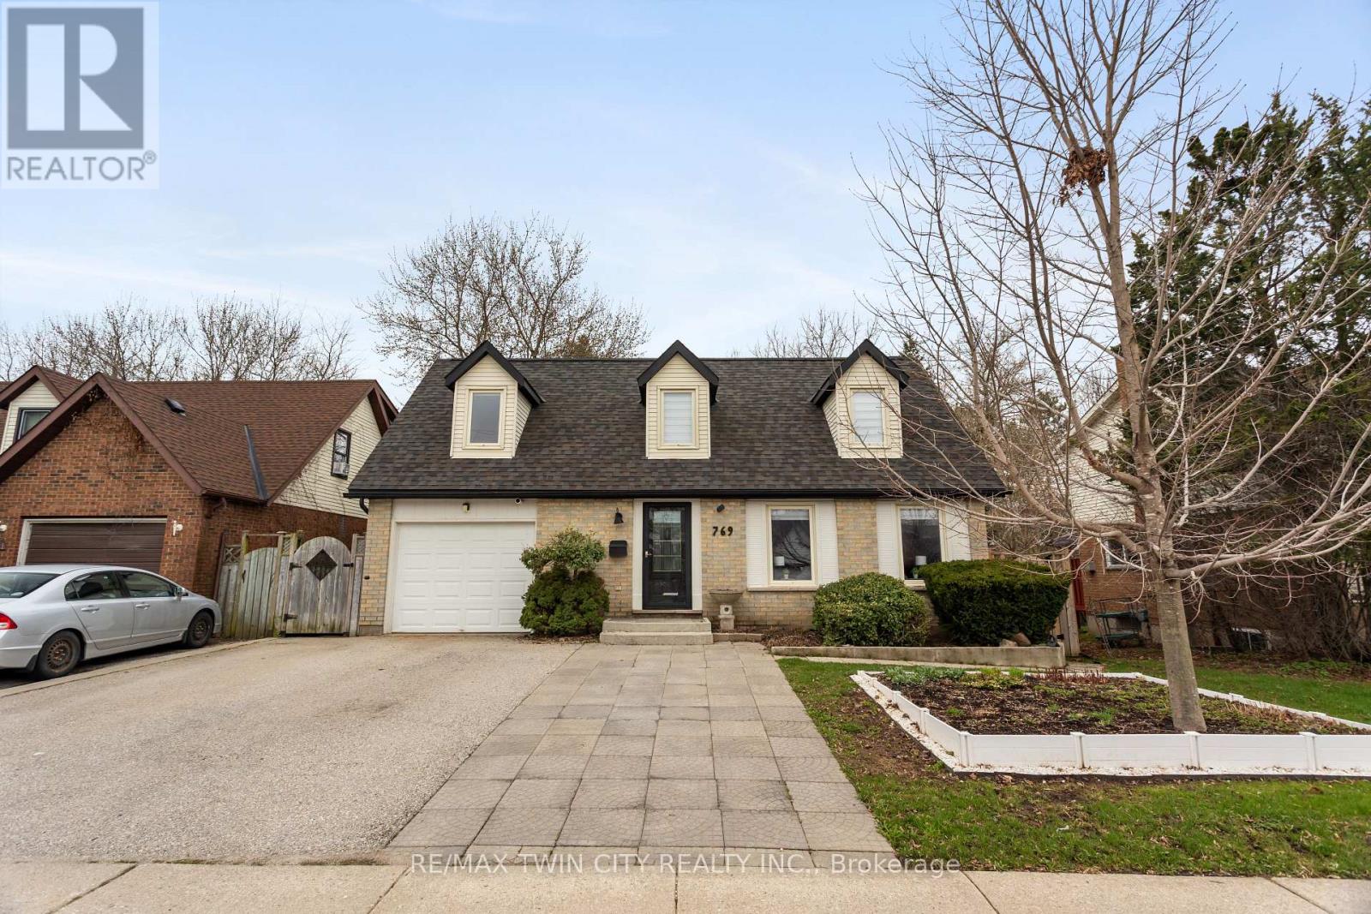
Welcome to country living at its finest! This beautifully updated 3+2 bedroom, 2 bathroom bungalow is perfectly situated on a picturesque one-third acre lot, offering the ideal blend of peaceful rural living and modern convenience. Inside, you'll find a bright, move-in-ready home with spacious living areas, an updated interior, and a versatile layout that's perfect for growing families, multi-generational living, or those needing extra space for a home office or hobbies. The finished lower level adds two additional bedrooms, bathroom, laundry, utility room and rec room to relax or entertain. Outside, the impressive lot provides ample space to enjoy the outdoors, whether you're hosting summer gatherings, gardening, or simply taking in the tranquil surroundings. Major updates provide peace of mind, including a newer drilled well (2025), septic system (2021), and driveway (2026). The heated garage is the perfect year-round workspace, offering comfort and functionality in every season. If you've been searching for a turnkey country property with modern updates, generous living space, and a beautiful setting, this home is one you won't want to miss! (id:15069)
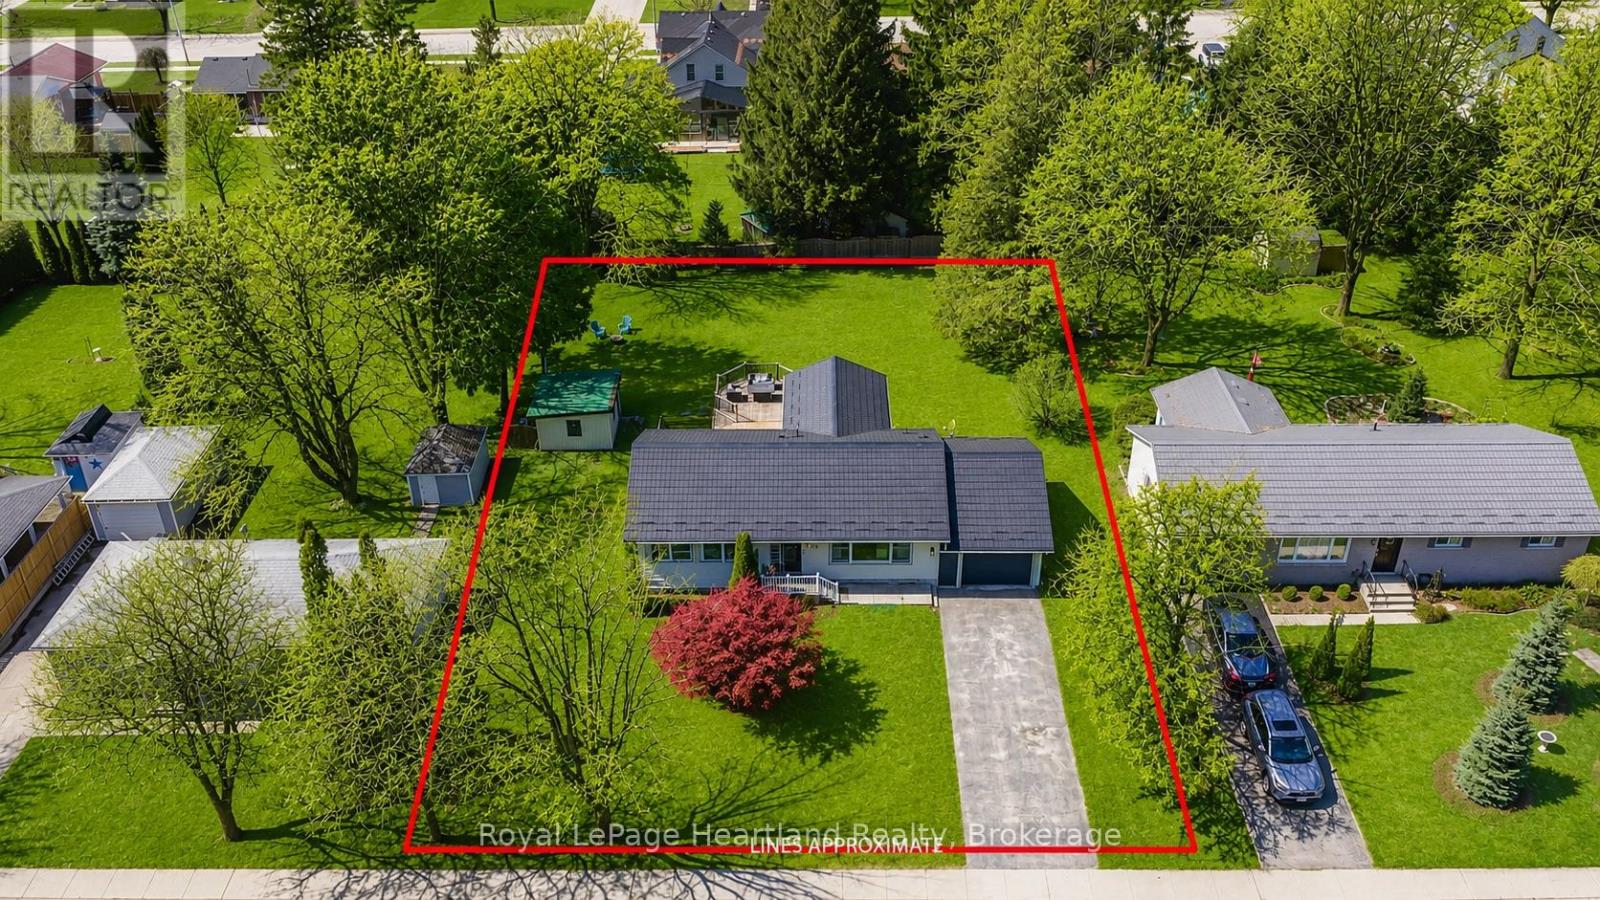
Welcome to 185 Strachan Street, a move-in ready bungalow perfectly suited for first-time buyers, downsizers, retirees, or anyone seeking the convenience of one-floor living. Situated on a desirable corner lot, this charming home offers a generous yard with plenty of room to garden, entertain, or simply relax, along with the added convenience of a detached single-car garage and private driveway.Inside, you'll find a bright, well-maintained interior that's ready to enjoy from day one, allowing you to move in without the hassle of immediate updates. The efficient layout offers comfortable everyday living with low maintenance and lower operating costs. Recently installed heat pump (2025) has added to the comforts of this home. Appealing to a wide range of buyers looking for affordability, simplicity, and long-term practicality. Whether you're entering the market, investing, or looking to down-size without sacrificing outdoor space, this home checks all the boxes. Conveniently located in Stratford's established South End, you'll enjoy easy access to the grocery stores, golf course, parks, schools, shopping, restaurants, and everyday amenities, with Stratford's vibrant downtown just a short drive away. Don't miss this opportunity to own an inviting bungalow on a spacious corner lot in one of Stratford's most convenient neighbourhoods. (id:15069)
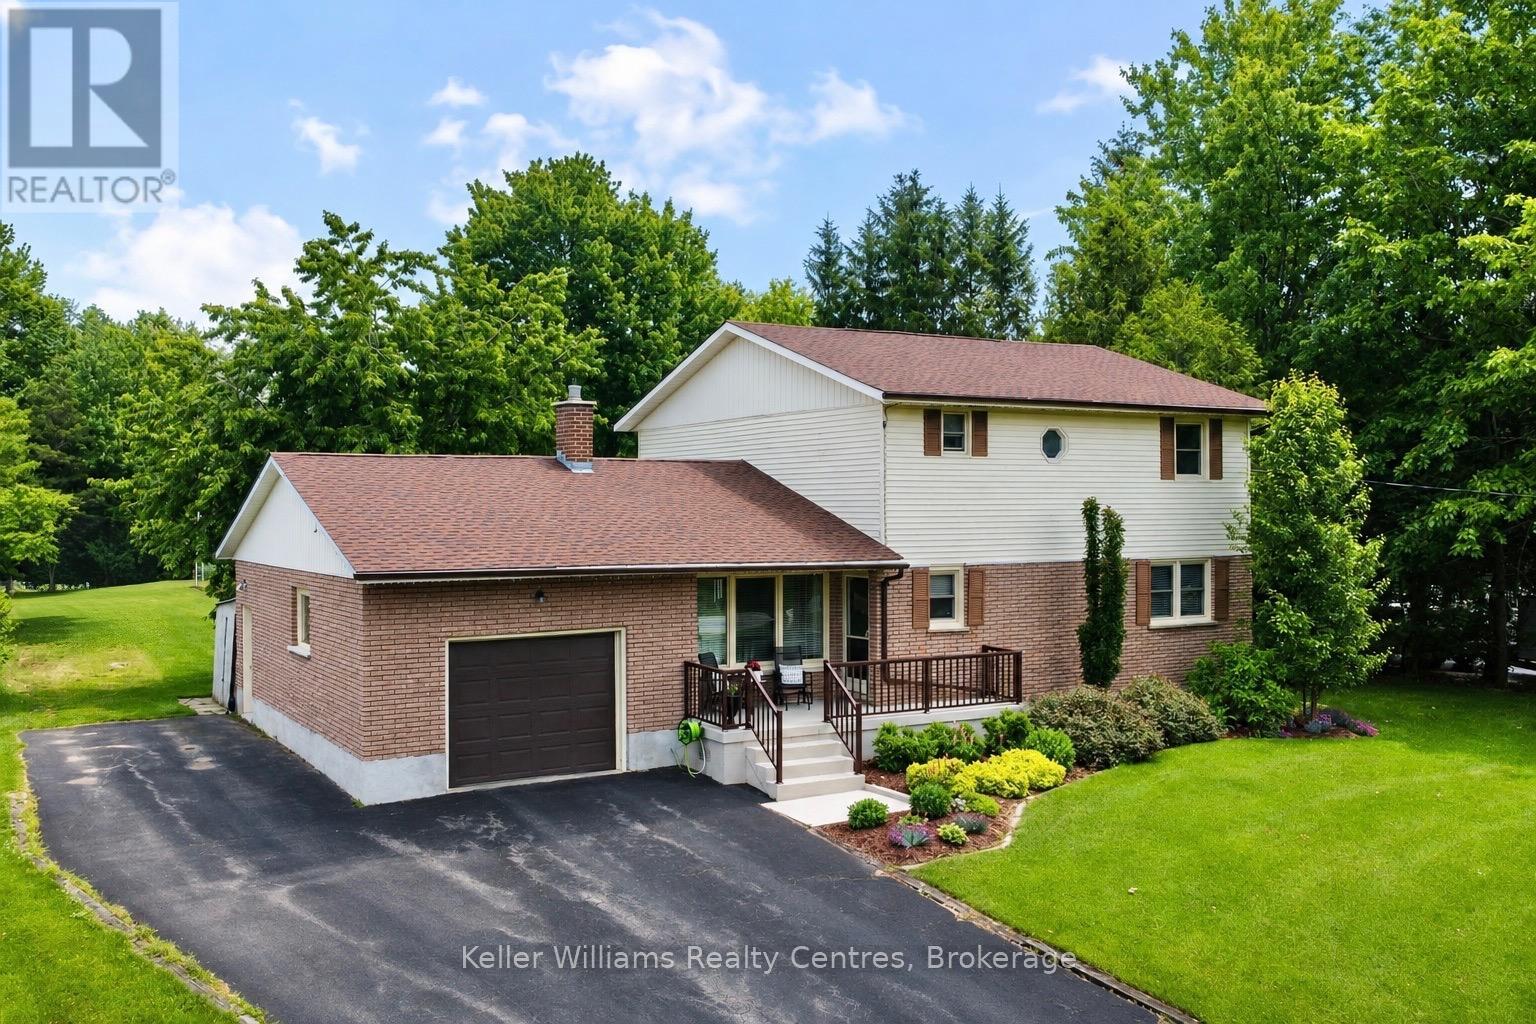
Welcome to country living with the convenience of town just minutes away! Situated on a picturesque 1.65-acre property, this spacious two-storey home offers three levels of living space and is only minutes to Hanover, approximately 40 minutes to Bruce Power, and conveniently located on a service road adjacent to the highway for easy commuting. The inviting main level features an updated kitchen with appliances included, a dining nook with a walkout to the beautiful rear deck and pergola, a formal dining room, and a bright, welcoming living room highlighted by a propane fireplace. A generous main-floor bedroom, bathroom with a tiled shower, and a large laundry room that could easily be converted into an additional bedroom provide flexible living options for families, multi-generational living, or those seeking main-floor accommodations. Upstairs, you'll find three spacious bedrooms, each offering excellent closet space, along with a full bathroom to comfortably accommodate the whole family. The finished lower level provides a cozy rec room w wood stove, abundant storage, and a convenient walk-up to the oversized single-car garage. Step outside and discover your own private retreat. Relax on the covered front porch, entertain on the expansive back deck beneath the pergola, or enjoy watching the many birds that frequent the feeders while surrounded by beautifully landscaped gardens. The expansive backyard offers plenty of room for children and pets to run and play, while two storage sheds provide ample space for all your outdoor equipment. A hot tub hookup beside the deck makes it easy to create your own backyard oasis. Recent updates completed within the last six years include the roof shingles, rear deck and pergola, owned hot water heater, and iron filter, offering added peace of mind for years to come. If you've been dreaming of a peaceful country property with room to grow without sacrificing convenience-this exceptional home is one you won't want to miss. (id:15069)
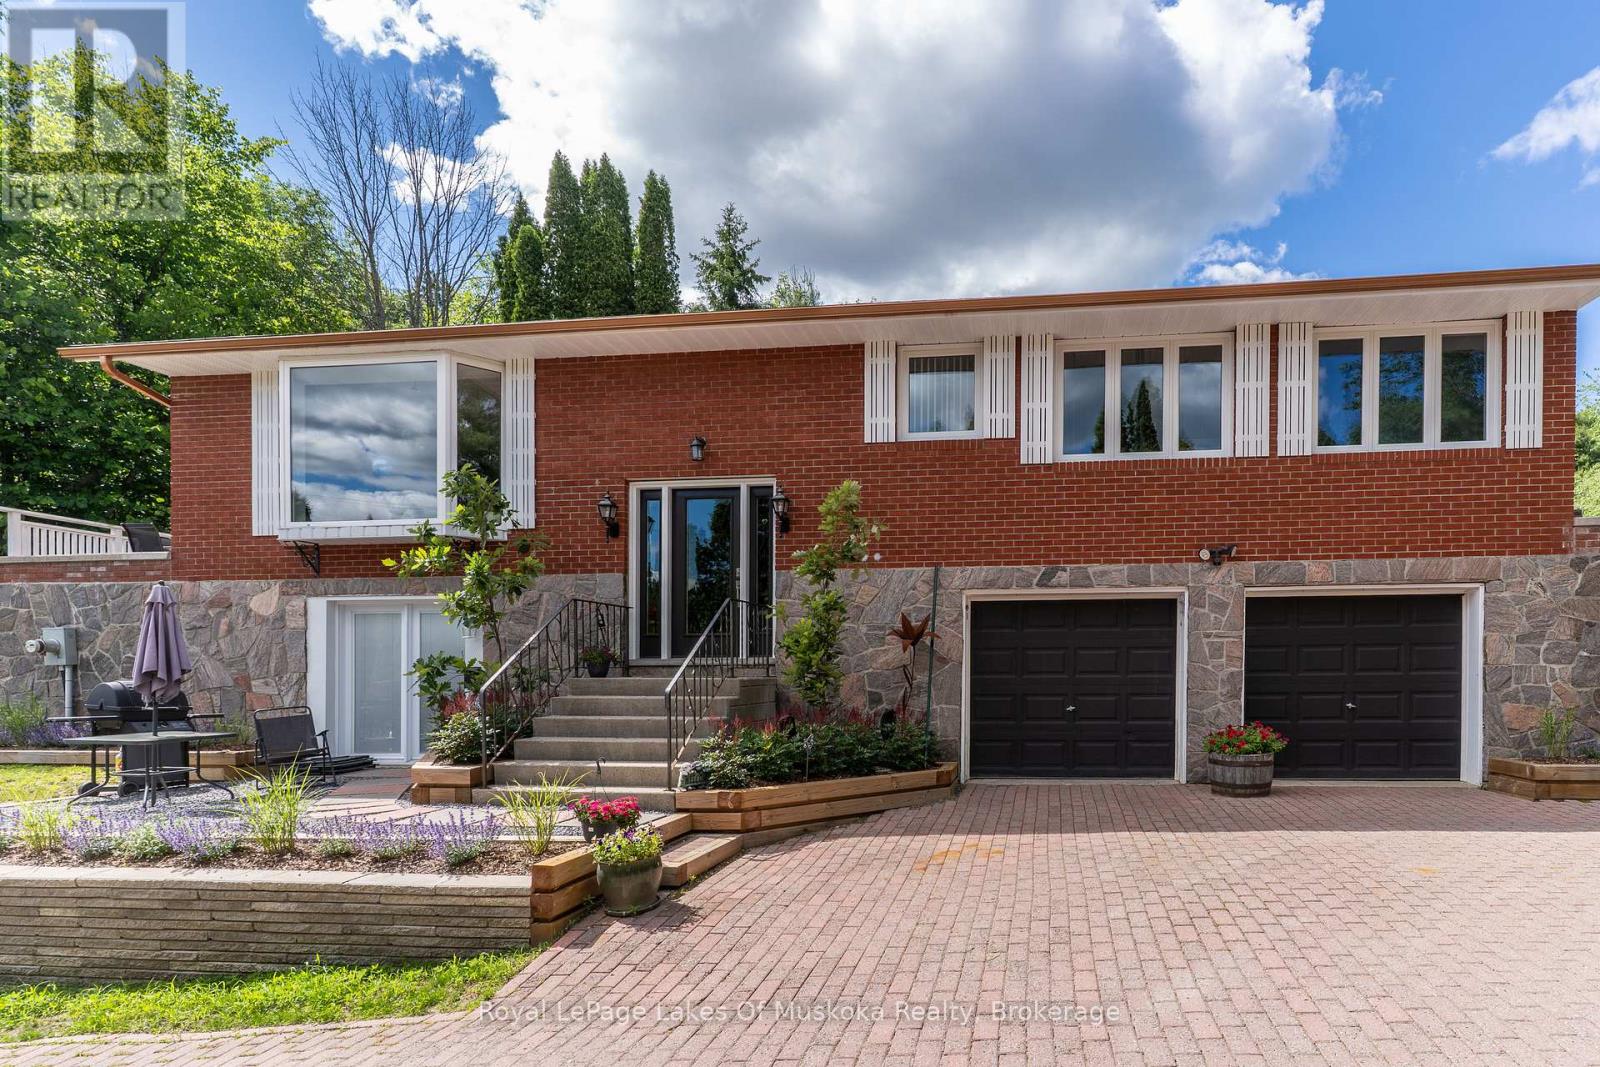
Welcome to 6699 Montrose Road, a beautifully maintained, carpet-free raised bungalow nestled in one of Niagara Falls' most desirable family-friendly neighbourhoods. Offering a bright, functional layout with spacious living areas on both levels, this versatile home is ideal for families, first-time buyers, multi-generational living, or investors seeking exceptional value and income potential. The main floor features three generously sized bedrooms, a spacious living and dining area, a well-appointed kitchen, and a convenient Jack & Jill 5-piece bathroom complete with a separate shower and relaxing soaker tub. The fully finished lower level offers outstanding flexibility with a private separate entrance, a large bedroom, full-sized kitchen, expansive family/recreation room, and a 3-piece bathroom-perfect for extended family, guests, or potential rental income. Step outside to a private, fully fenced backyard featuring a spacious deck, creating the perfect setting for summer barbecues, family gatherings, or simply relaxing outdoors. The oversized private driveway accommodates 8-10 vehicles in addition to the attached 1.5-car garage, providing exceptional parking for large families, hobbyists, or those with recreational vehicles. Conveniently located just minutes from Costco, Walmart, Niagara Square, schools, parks, restaurants, golf courses, Highway 420, the QEW, and the U.S. border, this home offers an unbeatable combination of comfort, convenience, and connectivity. Families will appreciate its proximity to Kate S. Durdan Public School, Prince Philip French Immersion Public School, Westlane Secondary School, and A.N. Myer Secondary School. Set on a spacious lot in a mature, established neighbourhood, this move-in-ready home offers endless possibilities for today's lifestyle. Whether you're looking for room to grow, space for extended family, or a property with excellent income potential, 6699 Montrose Road is an opportunity you won't want to miss! (id:15069)
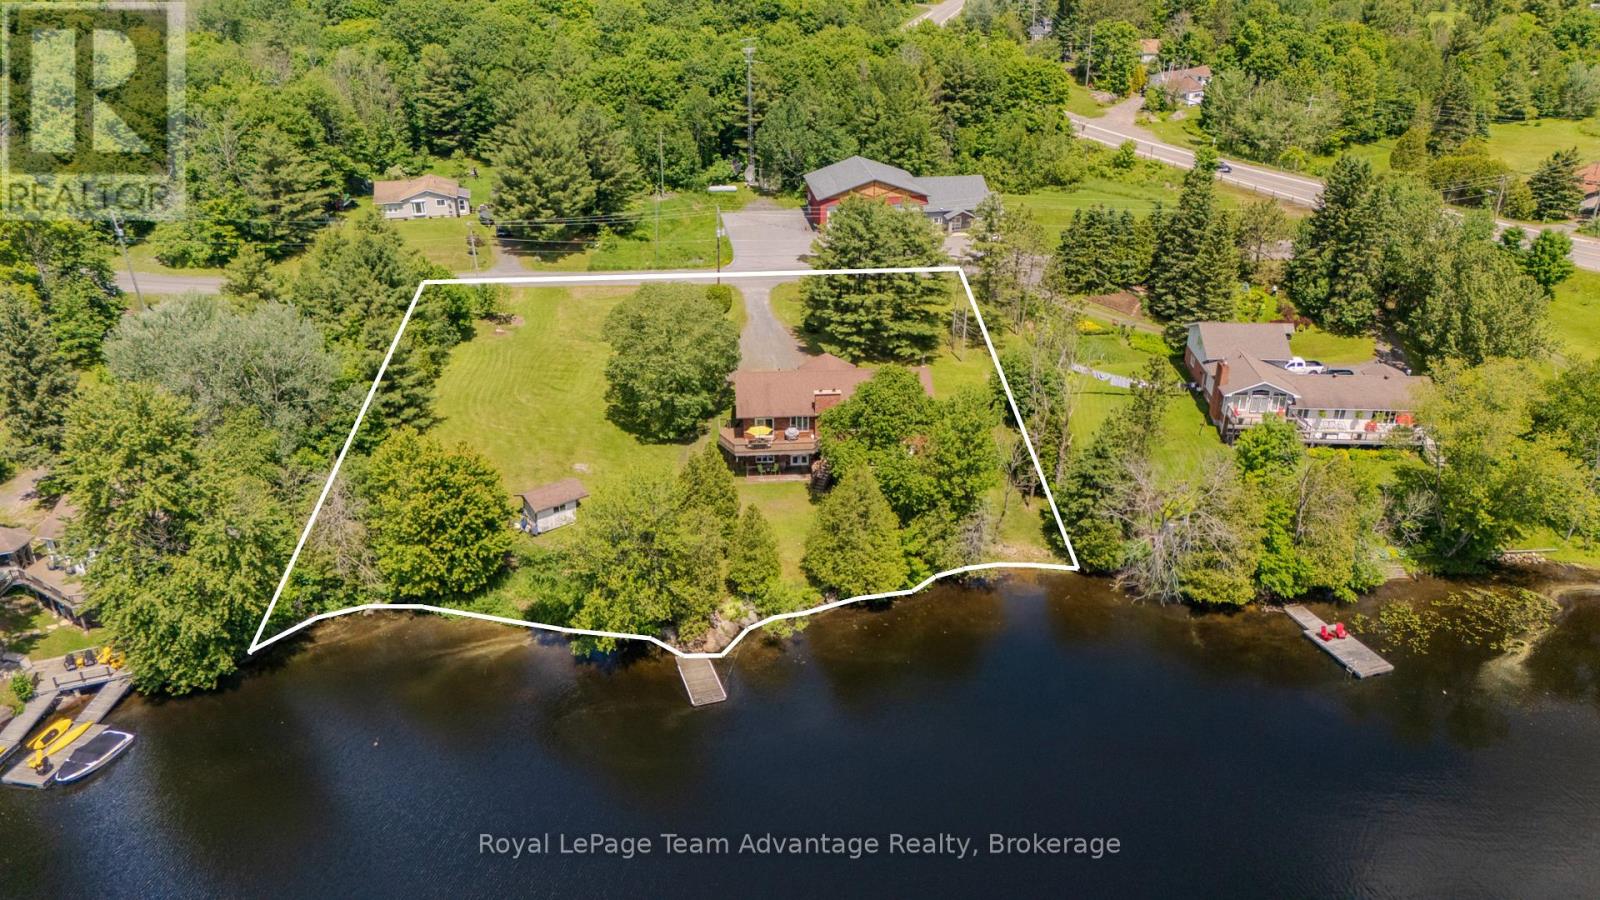
McKellar Lake waterfront living awaits at 4 & 6 Sharon Park Drive, offering 241.5 ft. of direct sandy, mixed shoreline on two separate waterfront lots totalling more than 1.1 acres. Surrounded by mature trees, gardens and green space, the gently sloping property offers a walk-in sandy beach area and deep water off the dock, making it ideal for swimming, docking your boat and enjoying the lake with family and friends of all ages. With over 2,590 SQFT of finished living space, this raised bungalow is well suited for multi-generational living. Vaulted ceilings on the main level create an open and inviting atmosphere, connecting the living room, warmed by a custom wood-burning fireplace, with the dining room and breakfast area, which walks out to the deck overlooking the water. The main level also offers three bedrooms, including a primary bedroom with a 2-piece ensuite, along with a full bathroom. The walk-out basement features 9 ft. ceilings and adds a fourth potential bedroom, a spacious family room with a second custom wood-burning fireplace, a 3-piece bathroom and an attached workshop. Special Provision SP 16.08 permits an accessory apartment, making it an excellent opportunity for extended family, a private guest suite or rental income. A 3-phase electrical panel and heated waterline support comfortable year-round living. Just around the corner, you'll find the post office, community centre, ball diamond, outdoor rink, multiple beaches and parks, a general store and Bistro 685. Nearby public boat launches provide easy access to McKellar Lake, while additional launches on Manitouwabing Lake offer even more opportunities for boating and adventure. Located just minutes from Parry Sound with year-round municipal road access, this is McKellar Lake living at its finest! (id:15069)
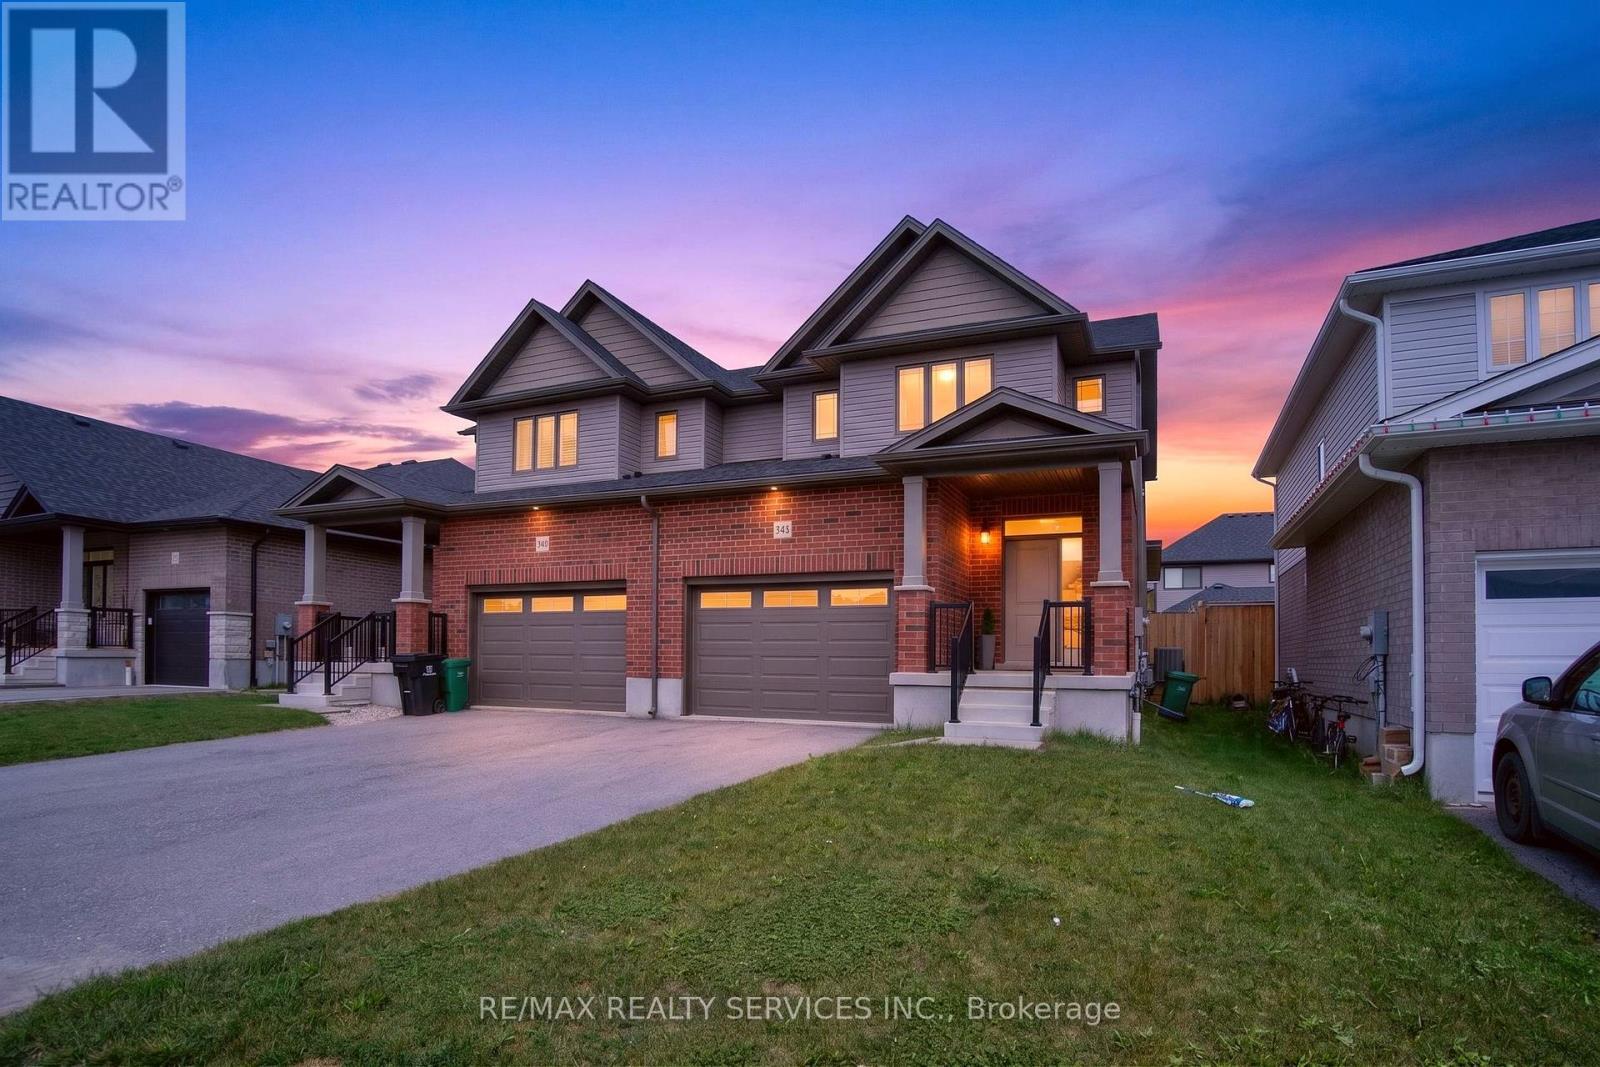
Welcome to this stunning less than 5-year-old semi-detached home with a desirable 1.5-car garage, nestled in the sought-after Southwood Park community of Woolwich. Offering over 1,800 sq. ft. of thoughtfully designed living space, this beautiful home features 3 spacious bedrooms and 3 washrooms. An extra-wide driveway and 1.5-car garage provide ample parking and storage. The main floor boasts 9-ft ceilings and a bright open-concept layout, highlighted by a spacious great room with hardwood flooring and a cozy fireplace. The fully upgraded kitchen is equipped with stainless steel appliances and overlooks the formal dining area, making it perfect for everyday living and entertaining. Step outside to enjoy the covered deck and fully fenced backyard, ideal for relaxing or hosting family gatherings. A generously sized mudroom offers excellent functionality and presents the potential to be converted into a future main-floor laundry room. Elegant oak stairs lead to the second level, where you'll find a luxurious primary retreat featuring double-door entry, a spacious walk-in closet, and a 4-piece ensuite with a glass standing shower. Two additional generously sized bedrooms complete the upper level, with the photos of these bedrooms virtually staged to showcase their full potential. Located close to excellent schools and offering a walkable lifestyle with nearby parks and scenic nature trails, this exceptional home is just minutes from Waterloo, making it the perfect blend of comfort, convenience, and modern living. (id:15069)
Enjoy peaceful country living with deeded access to Youngs Lake! Set on an oversized 109' x 164' lot, this well-maintained home offers over 1,600 sq. ft. of living space with 3 bedrooms and 2 bathrooms. The spacious country kitchen and dining space is opened and bright, while the living room is warmed by a wood-burning fireplace. A versatile main floor office/den (currently used as a bedroom) offers a walkout to the deck overlooking the private rural yard. Outside, you'll find a spacious detached garage with a new garage door and attached lean-to, plus a circular driveway providing ample parking. Combining a generous lot, functional living space, and the enjoyment of nearby lake access, this home provides a unique rural living opportunity! (id:15069)
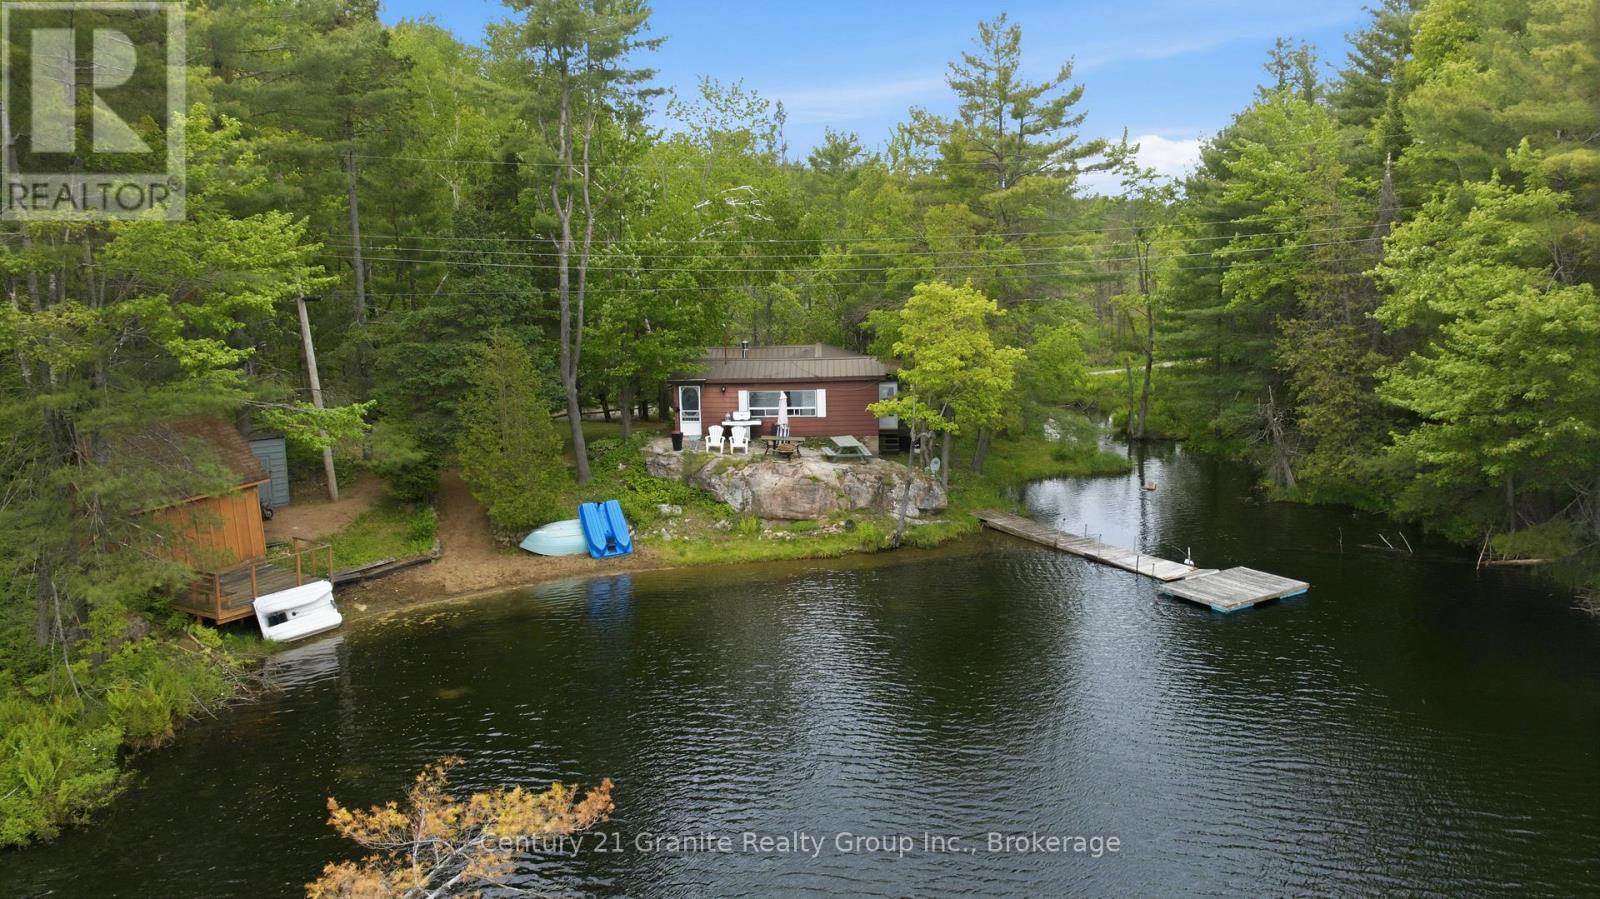
Rare Spar Lake waterfront opportunity! Enjoy approximately 320 feet of private shoreline, on crystal-clear, spring-fed waters, with almost 2 acres of privacy and loads of natural beauty. Spar Lake is a motor restricted lake to under 9.9HP. which only adds to the peace and serenity it offers. Great for young families and nature lovers of all kinds. The lake is excellent, for fishing (bass, trout) as well paddling and swimming! The waterfront features the best of both worlds with a sandy shallow entry to wade in or jump off the end of the dock into deep water. The spacious 3-bedroom seasonal cottage offers a comfortable kitchen, cozy family room, and stunning lake views throughout. Enjoy it today as a turnkey retreat, or unlock its full potential with renovations, upgrades, or future plans. With pristine water, expansive frontage, and an incredible setting, this is a property that's becoming increasingly difficult to find. Just minutes from Minden and only a couple of hours north of the GTA, this is a waterfront opportunity worth viewing! (id:15069)
Fully upgraded, move-in ready, and set on an impressive double lot with the ultimate backyard for entertaining! This beautifully updated bungalow is located in one of the area's most desirable neighbourhoods, close to amenities, and offers the perfect blend of modern updates and outdoor living. The spacious 96' x 151' lot features a new deck, included hot tub, custom-built fire pit, garden shed, and endless room for a pool, shop, or your dream backyard oasis. Step inside to an inviting open-concept layout showcasing beautiful modern finishes throughout. The stunning brand new kitchen is the heart of the home, featuring custom cabinetry, quartz countertops, a granite sink, large island, pantry, range hood, and brand-new fridge and dishwasher. The main floor offers three bedrooms, a beautifully upgraded 4-piece bathroom, and a second living room just off the kitchen, creating the perfect space for entertaining or relaxing with family. Extensive updates include new laminate flooring, fresh paint, updated interior doors, trim and baseboards, modern lighting and fixtures, new main-floor laundry with washer and dryer, and a durable 2023 metal roof for added peace of mind. The attached garage provides excellent storage and workspace. Every detail has been thoughtfully updated, making this home truly move-in ready and ready to enjoy from day one. (id:15069)
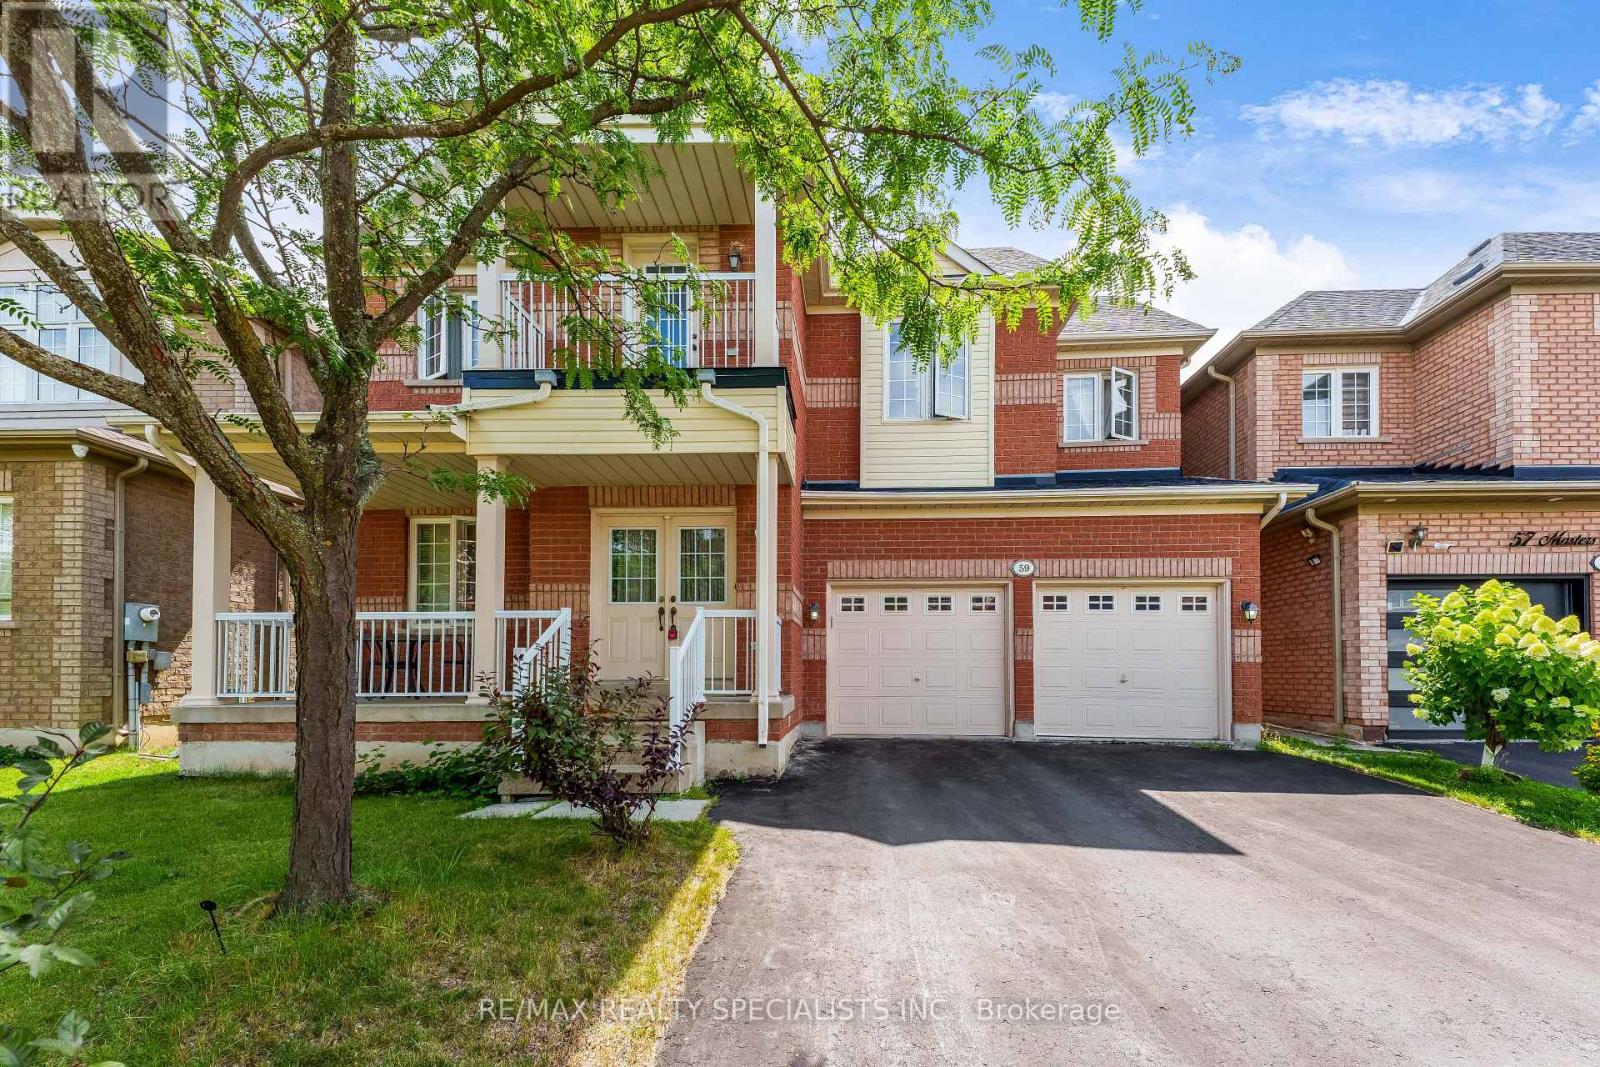
Welcome To This Spacious Detached Home In The Desirable Snelgrove Community! Offering 4 +2 Generous Bedrooms, 5 Bathrooms, And Approximately 2,642 Sq. Ft. Above Grade. The Functional Layout Is Perfect For Family Living. Featuring A Finished Basement With Separate Entrance And Two Self-Contained Suites, Each With 1 Bedroom, 1 Bathroom, And A Kitchen-Ideal For Extended Family Or Rental Income Potential. Recent updates include roof (2022), Furnace (2026), And Hot Water Tank (2026). Conveniently located close to parks, recreation centres, schools, public transit, and all essential amenities. Don't miss this incredible opportunity to own a spacious, move-in-ready home in one of Brampton's most desirable neighbourhoods. Whether you're looking for the perfect family home or a property with excellent income potential, 59 Masters Green Crescent is a must-see. (id:15069)
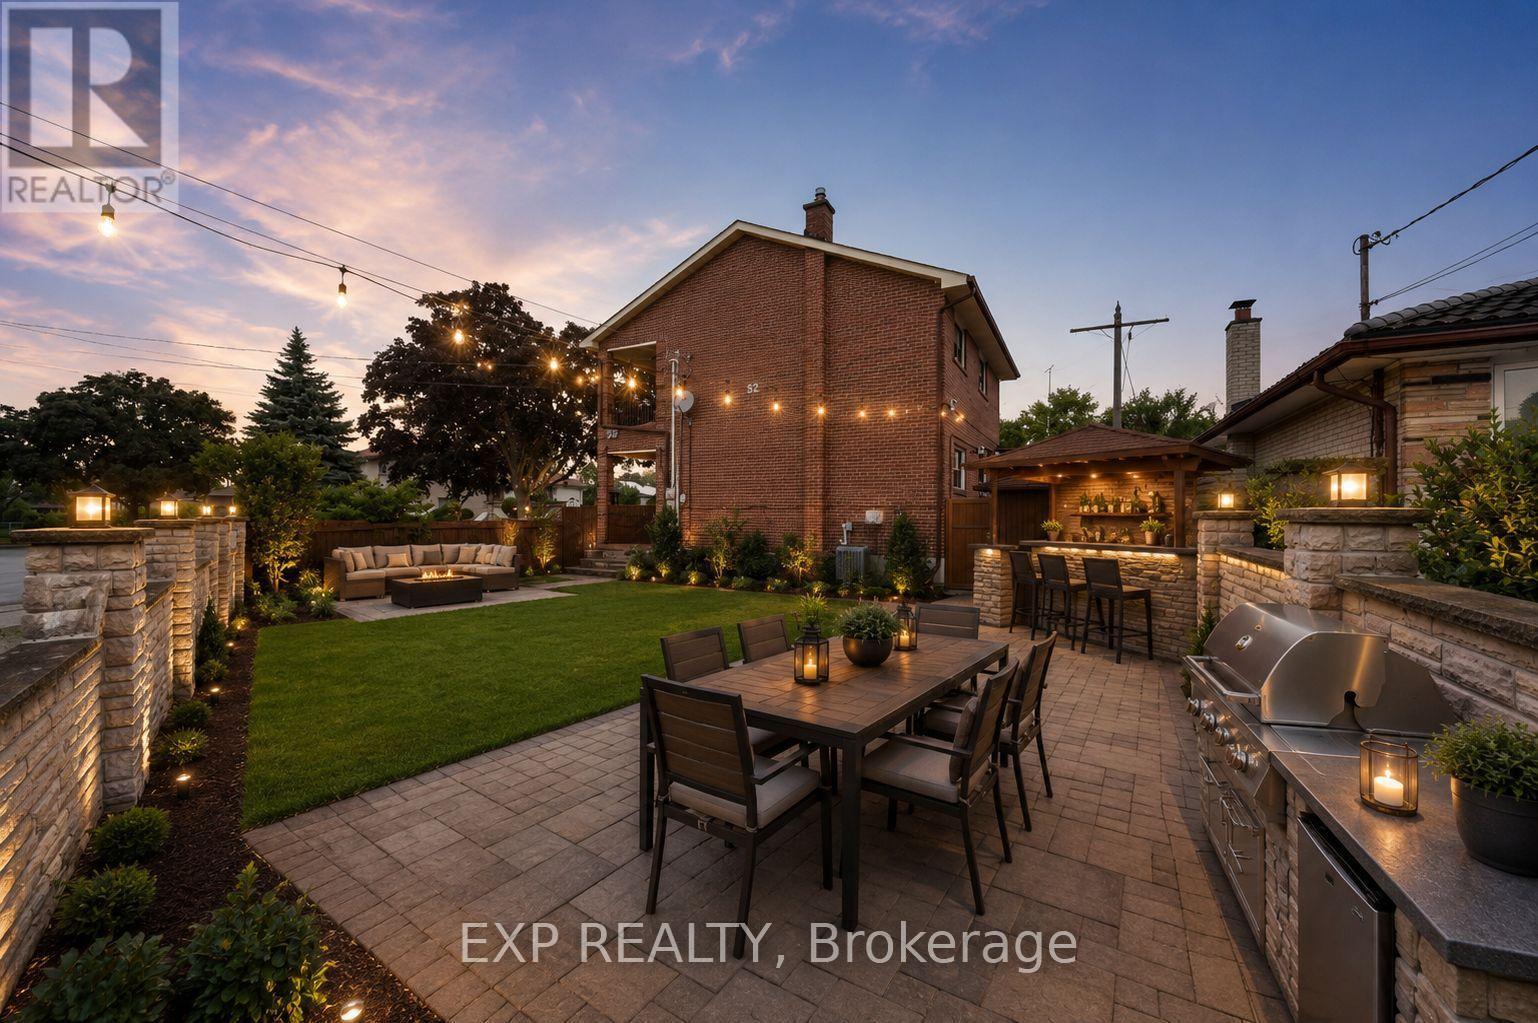
Welcome to 52 Storer Drive, where timeless charm meets incredible potential in the heart of family-friendly Humbermede. Set on a premium fully fenced corner lot, this spacious home offers 4 bedrooms, 2 bathrooms, a 2-car attached garage, and parking for up to 4 additional vehicles.Step inside to discover a bright and inviting main level featuring a generous open-concept living and dining area with elegant crown moulding and a large picture window that fills the space with natural light. The eat-in kitchen is complete with solid oak cabinetry and overlooks the stunning four-season solarium-an ideal extension of the home with two walk-outs to the private backyard and convenient interior access to the garage.The upper level offers a spacious family room with beautiful parquet flooring and a walk-out to a private balcony, creating the perfect space to unwind. Four well-proportioned bedrooms provide comfortable accommodations, each featuring ample closet space and solid oak doors throughout.The finished lower level delivers exceptional flexibility with a second kitchen, oversized recreation room, wet bar, gas fireplace, and excellent potential for an in-law suite or multi-generational living.Ideally situated just minutes from parks, schools, shopping, public transit, Highways 400 and 401, and the upcoming Finch LRT, this well-cared-for home presents an outstanding opportunity to move into an established North York neighbourhood with room to grow. (id:15069)
Overlooking the Muskoka River and just a short drive to town amenities, this 2-bedroom brick home is perfectly suited for empty nesters seeking comfort, privacy, and space to entertain. The large kitchen offers generous cupboard space and flows seamlessly into the open-concept dining and living area, where a walkout to the deck makes indoor-outdoor entertaining effortless. Off the kitchen is a private patio where a hot tub and fire pit awaits - perfect for enjoying the evenings outdoors. Above, nestled among mature cedars and beautifully landscaped gardens, an inground pool invites evening swims or weekend fun with the grandkids. The generous primary bedroom features a 4-piece ensuite and a private walkout to a side deck. The guest bedroom enjoys its own 3-piece ensuite and a walkout to the back patio, with a 2-piece powder room completing the main floor. The lower level offers another guest suite with its own kitchenette, 4-piece bath, living area, and walkout to grade level - plus laundry facilities and convenient access to the double garage. Extensive landscaping provides colour and privacy through every season. At the water's edge, a large deck invites you to relax and soak in the river views. A dock with a 6,000 lb boat lift keeps your boat secure and ready for countless hours of cruising out to Lake Muskoka. New septic system to be installed July 2026. (id:15069)
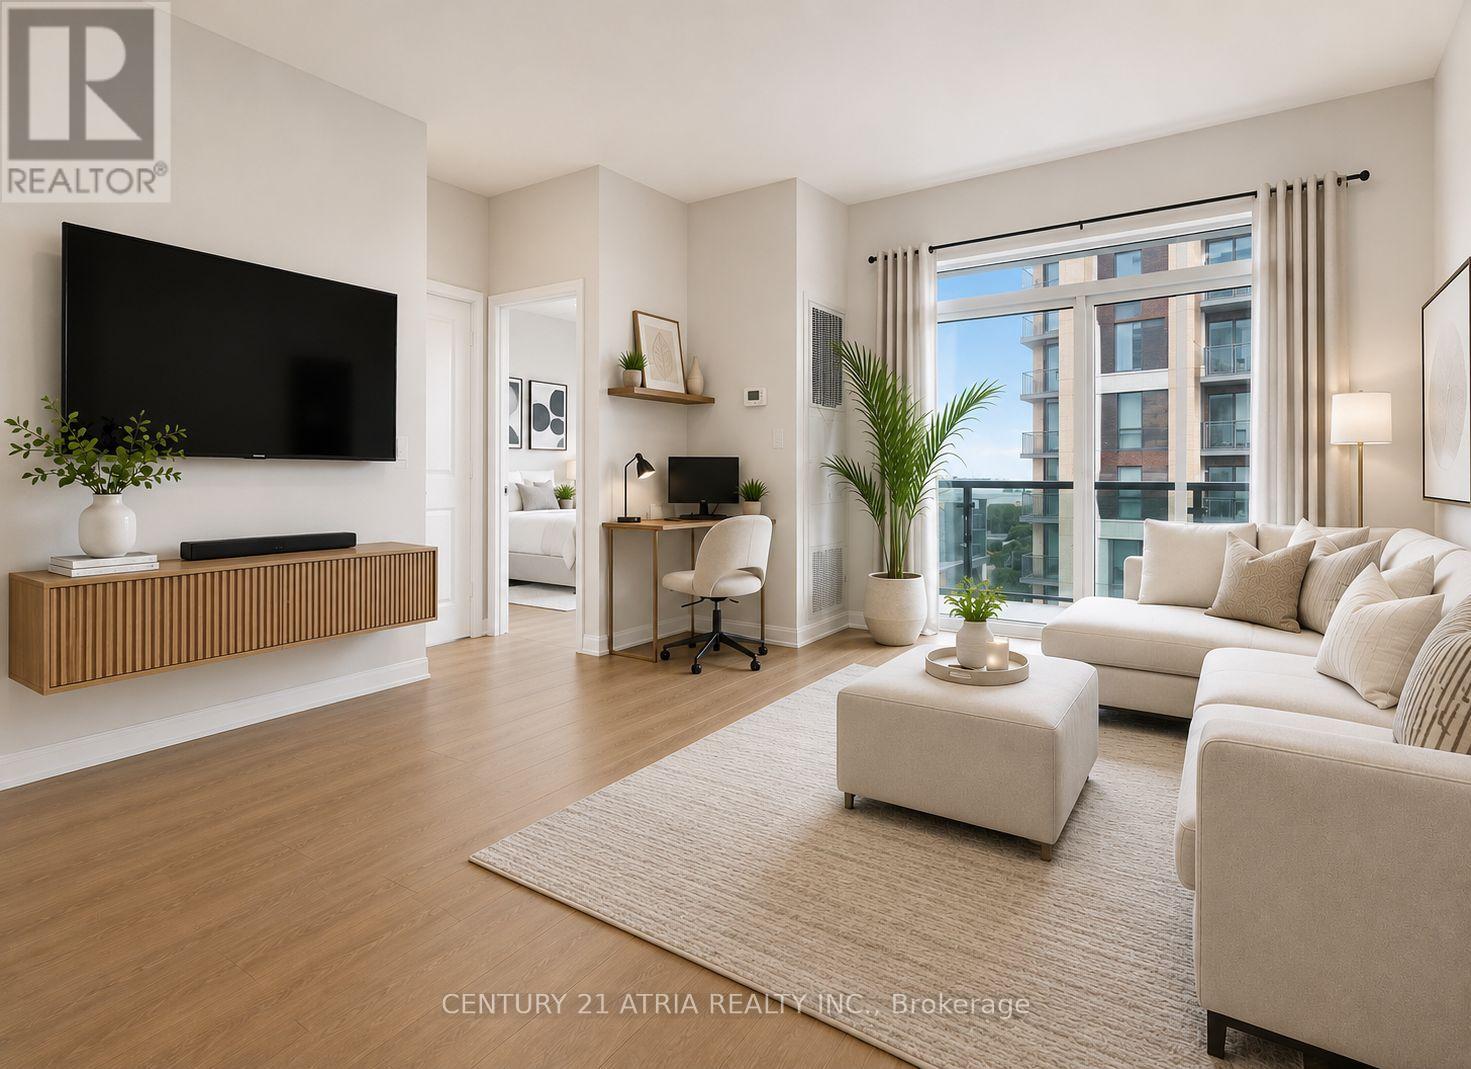
**Meticulously maintained - feels like new**Right across from the GO TRAIN Station. Exquisite 1 bedroom suite offers a flawless open concept design with luxurious finishes + 1 parking + 1 locker ***Several UPGRADES including: New premium waterproof laminate floors with 12 mm thickness (2025), upgraded spa-inspired washroom featuring a frameless glass shower (soft water shower head, new tiles, custom built-in shelves and cabinet in the washroom), reverse osmosis water filtration system (in the kitchen), black out wrinkle free drapes and sheer window coverings, newly painted walls (2025), custom built in drawers with rods (foyer area), built in closet organizer, built in shelves, new TV rack, custom fit office table, chic light fixtures with dimmer switch, bedroom fan (with remote), undermount cabinet lights, & newer balcony tile flooring*** + Open concept layout (No wasted space) + Meticulously maintained (FEELS LIKE NEW) + Functional kitchen featuring FULL SIZE stainless steel appliances, undermount kitchen light, extended upper cabinets, backsplash, & a kitchen island table with a breakfast bar (perfect for storage, food prep, dining table and work station) + 9 ft ceilings + Spacious bedroom flooded with natural sunlight & walk out access tothe balcony + Unit includes custom desk and chair, sofa, kitchen table, bar stools, white bookshelf, closets organizers, outside patio furniture and cushions, TV rack, and all built-in shelves + Excellent location! 2 min walk to Mount Joy GO Station, offices, grocery stores, dining establishments, hwy 407/404, main street Markham, top ranking school zone (Bur Oak S.S ranked 9.8/10, Wismer P.S. 9.1/10, San Lorenzo Ruiz C.S 9.4/10) + AMENITIES include: 24 hr concierge, gym (8th floor), car wash station (P3 same level as the unit's parking spot), guest suites, party room w/ a pool table & dining area that opens to a charming outdoor lounge + Discover the perfect blend of convenience and urban city living in this exceptional home! (id:15069)
If you're looking for a move-in-ready, spacious multi-generational home, look no further than 71 Cauthers Crescent - a beautifully decorated spacious 4 bedroom/5 bathroom, plus a Den. Located on a premium 59.84 x 110 Ft private corner treed lot in Alliston'streetop community, this home features 9ft ceilings with an open concept living space, French doors opening to the private, fully fenced backyard with mature trees, a custom gazebo & in-ground irrigation system. Double door entry to the primary bedroom, spacious walk-in closet and 5 pc ensuite , plus 3 spacious bedrooms with private & semi ensuites completing the upper level The finished basement includes a second kitchen, 4 pc bath and a laundry room. Everything you need is just minutes away, with primary & secondary Public & Catholic schools, parks, recreational centre, shopping, dining & entertainment, including the Nottawasaga Inn Resort & Golf Course, just across the road! Easy access to all the in-town conveniences such as Walmart, Zehrs, Freshco, No Frills. With an ideal commuter location, just minutes to Hwy 400, to the Bradford GO station, or downtown Toronto in less then one hour! Just over 3800 sq ft of total finished living space make this home the perfect size with an ideal layout for a multi-generational family in a quiet country setting! (id:15069)
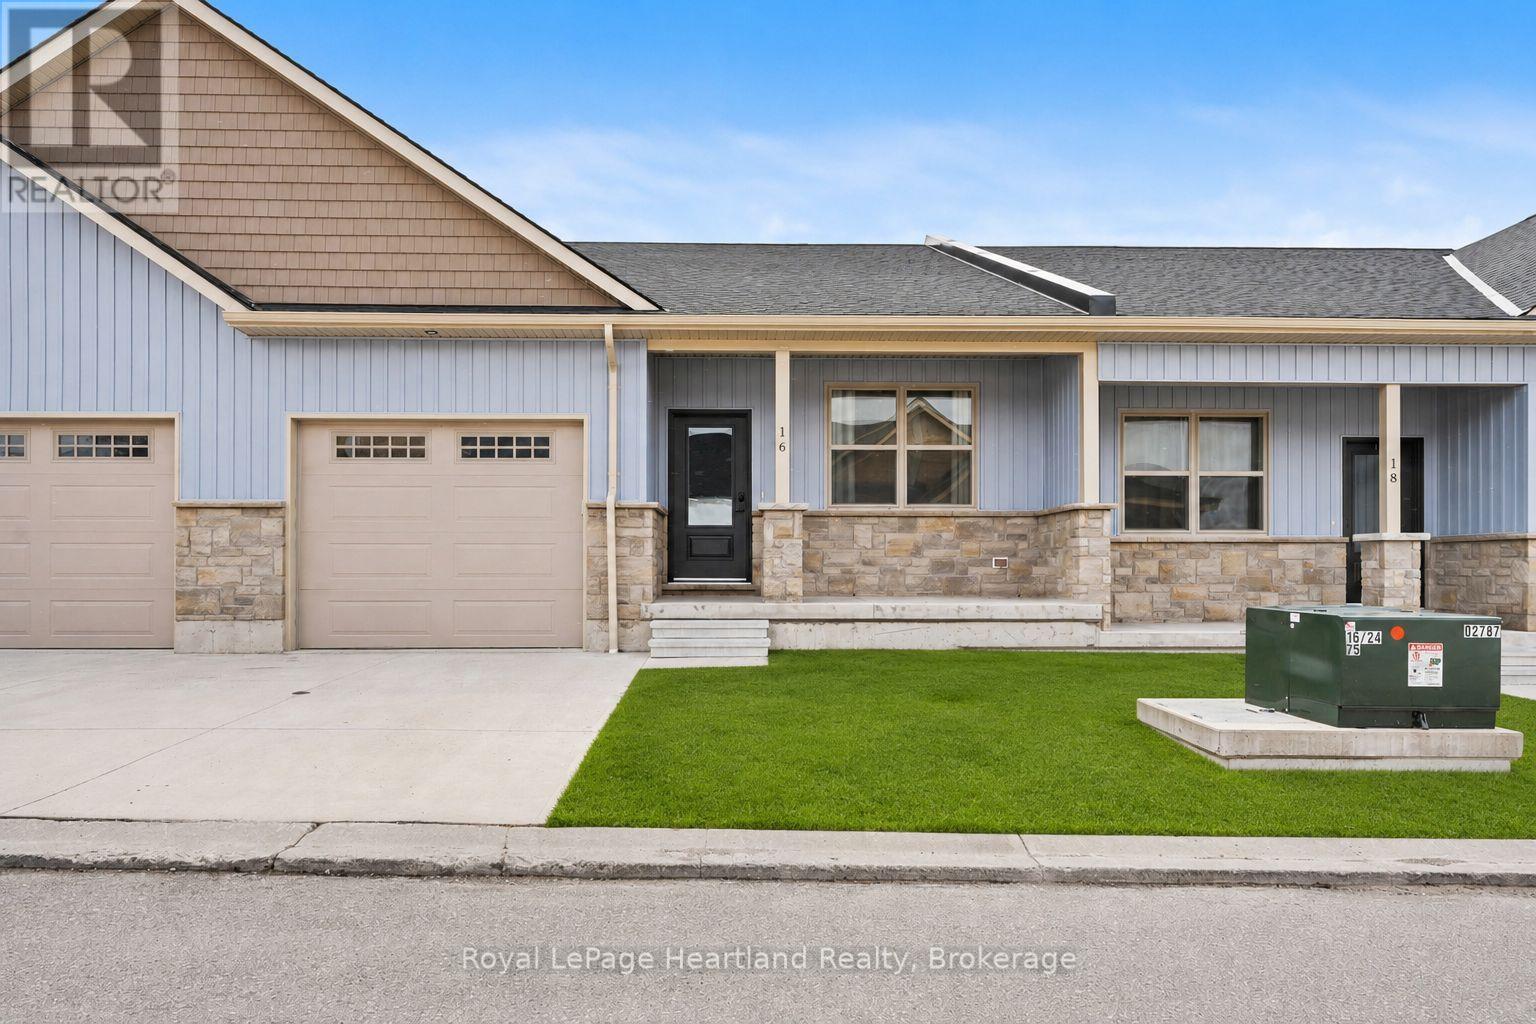
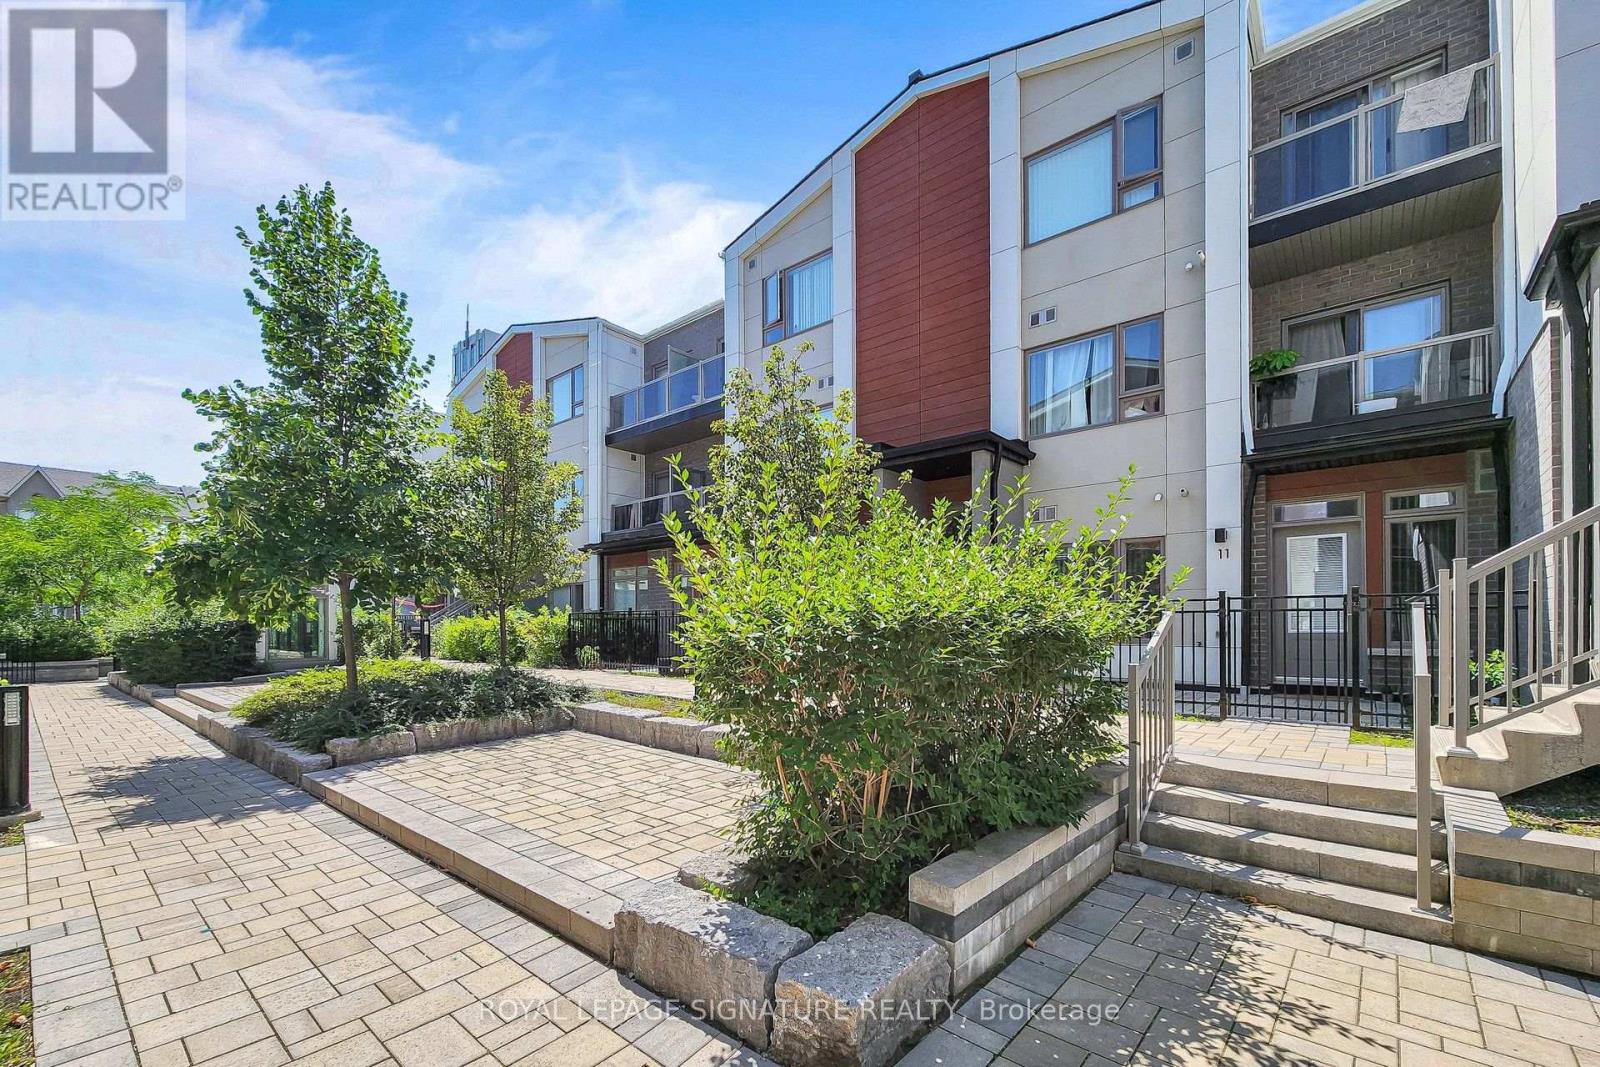
Discover the perfect blend of practical design and modern living at Silver Creek Estates. This exceptional 38 unit development offers spacious homes with 1,235 square feet of living space, catering to homeowners of every age. This 2 bdrm, 2 bath home features an open concept main floor with custom designed kitchen with an island with quartz countertops. The primary bedroom with an oversized ensuite bath and walk-in closet, main floor laundry, and not shortage of closet space. Embrace relaxation on your covered front porch or rear patio. The lower level features an unfinished basement with a roughed-in bath, allowing you the opportunity to tailor the space to your unique preferences. Situated in a great neighbourhood, This development offers a prime location conveniently located near the hospital and the downtown core. (id:15069)
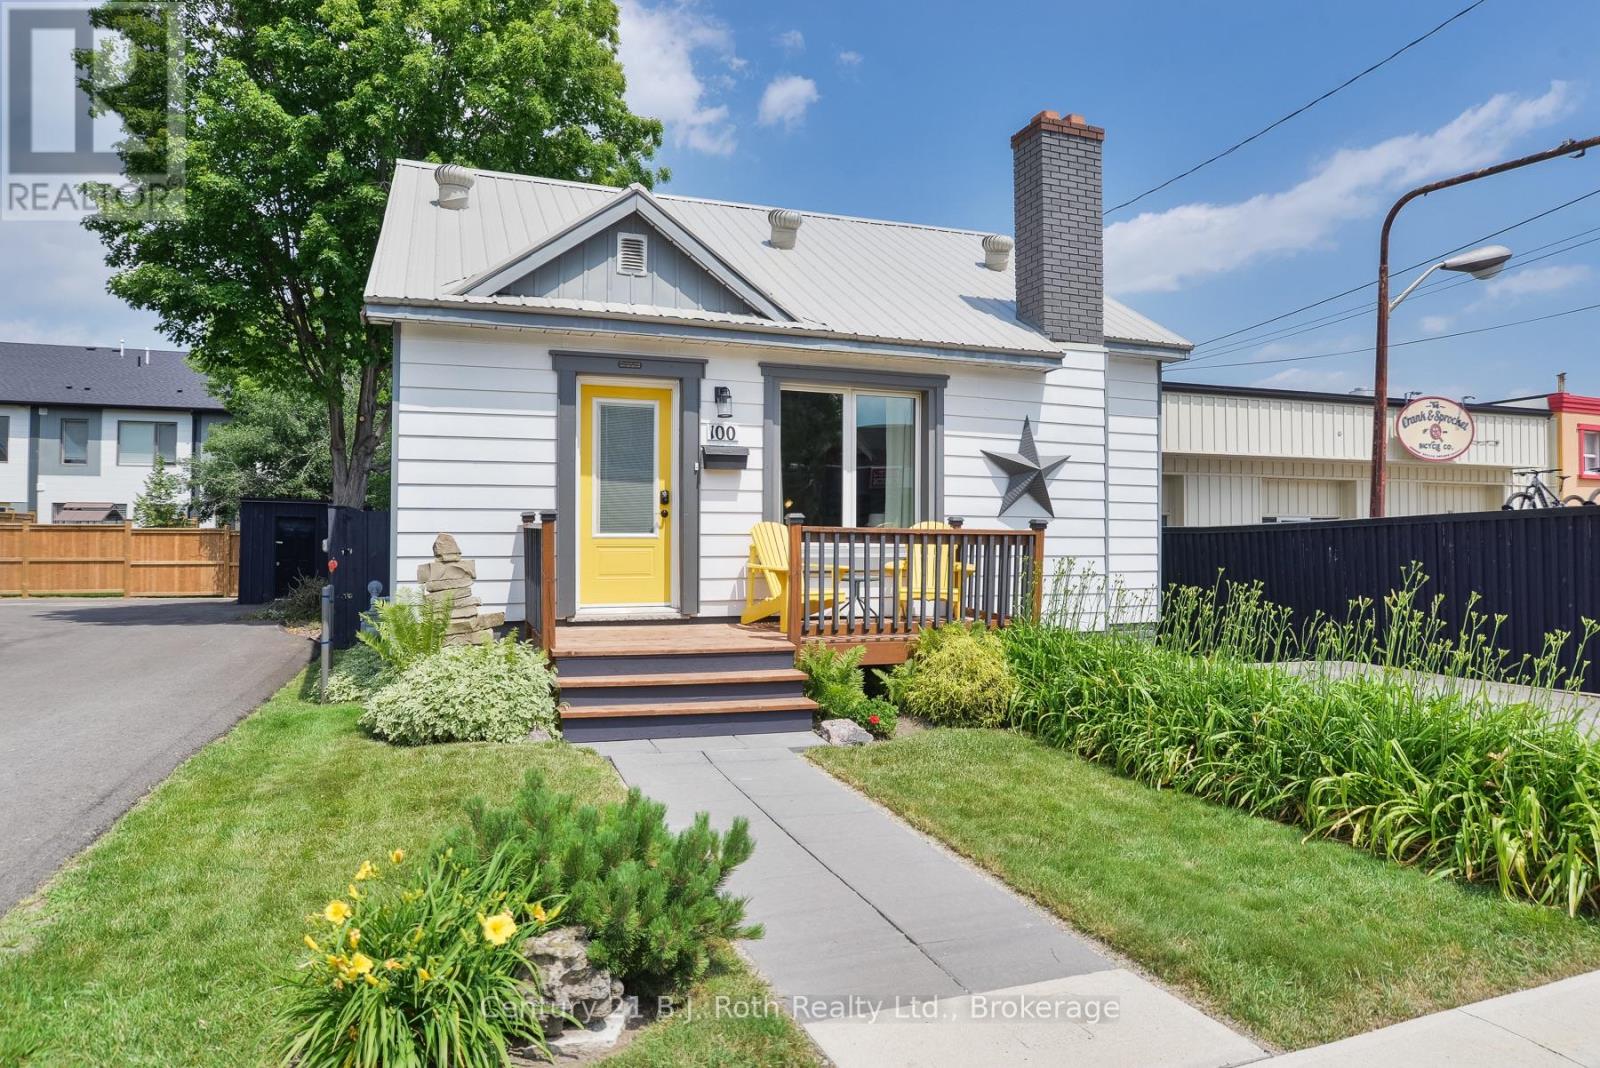
Welcome to 100 Laclie Street - a charming, immaculately maintained home that's been thoughtfully updated throughout. The standout rear addition opens up the living space beautifully and even offers a peek of the lake. Inside, you'll find tasteful, on-trend decoration and a refreshed kitchen whose painted cabinetry suits the home's clean, minimalist style perfectly. Newer triple-pane windows make this home remarkably quiet and peaceful, blocking out road noise so you can truly unwind. The spacious basement offers excellent storage. Outside, the professionally landscaped, fully sodded backyard is finished with a sleek black metal fence and a freshly paved rear driveway. Deeded access to the rear of the property provides excellent access from Sunshine Ln and parking - a rare and valuable convenience.The location is a true urban living dream: just a short stroll to Couchiching Beach, with restaurants, shopping, and the beloved Mariposa Market all close by. Enjoy the best of in-town living with everything you need right at your doorstep. A rare blend of character, comfort, and quality - don't miss it! Bonus: flexible C4i mixed-use zoning opens the door to exciting possibilities - live/work, a home-based business or professional office, or future mixed-use potential (buyer to verify permitted uses with the City of Orillia). (id:15069)
Enjoy relaxed, low-maintenance living in this spacious and beautifully maintained one-owner home, quietly positioned along the 7th fairway of Cranberry Golf Course in Collingwood's desirable west end. Filled with natural light and welcoming golf course views, this three-bedroom, three-bathroom home offers comfort, flexibility, and an easy four-season lifestyle close to trails, skiing, downtown Collingwood, Georgian Bay, and Blue Mountain.The inviting interior features an open-concept layout enhanced by large windows, California shutters, vaulted ceilings, and architectural display details that add warmth and character throughout. A double-door entry opens to a generous foyer and spacious formal living and dining area, creating an elegant setting for entertaining or everyday enjoyment.The bright kitchen offers plenty of space for cooking and gathering, with a walkout to a newer composite deck overlooking the fairway. A few steps down, the comfortable family room features a gas fireplace and sliding doors to the ground-level patio, complete with an electric awning for added shade on sunny afternoons.The upper level offers two generous bedrooms, each with its own ensuite bathroom and large walk-in closet, creating ideal privacy for owners and guests. A third bedroom on the main level also works beautifully as a home office, with a separate three-piece bathroom nearby. Inside entry to the double garage adds everyday convenience, and the garage has been finished with an epoxy non-slip floor.The lower level is partially finished with laundry, utility space, excellent storage, double sump pumps, and additional room to complete if desired for guest accommodation, a children's play area, fitness space, or hobby room. With its golf course setting, thoughtful layout, abundant natural light, and exceptional pride of ownership, this is a wonderful opportunity to enjoy the best of Collingwood living in every season. (id:15069)
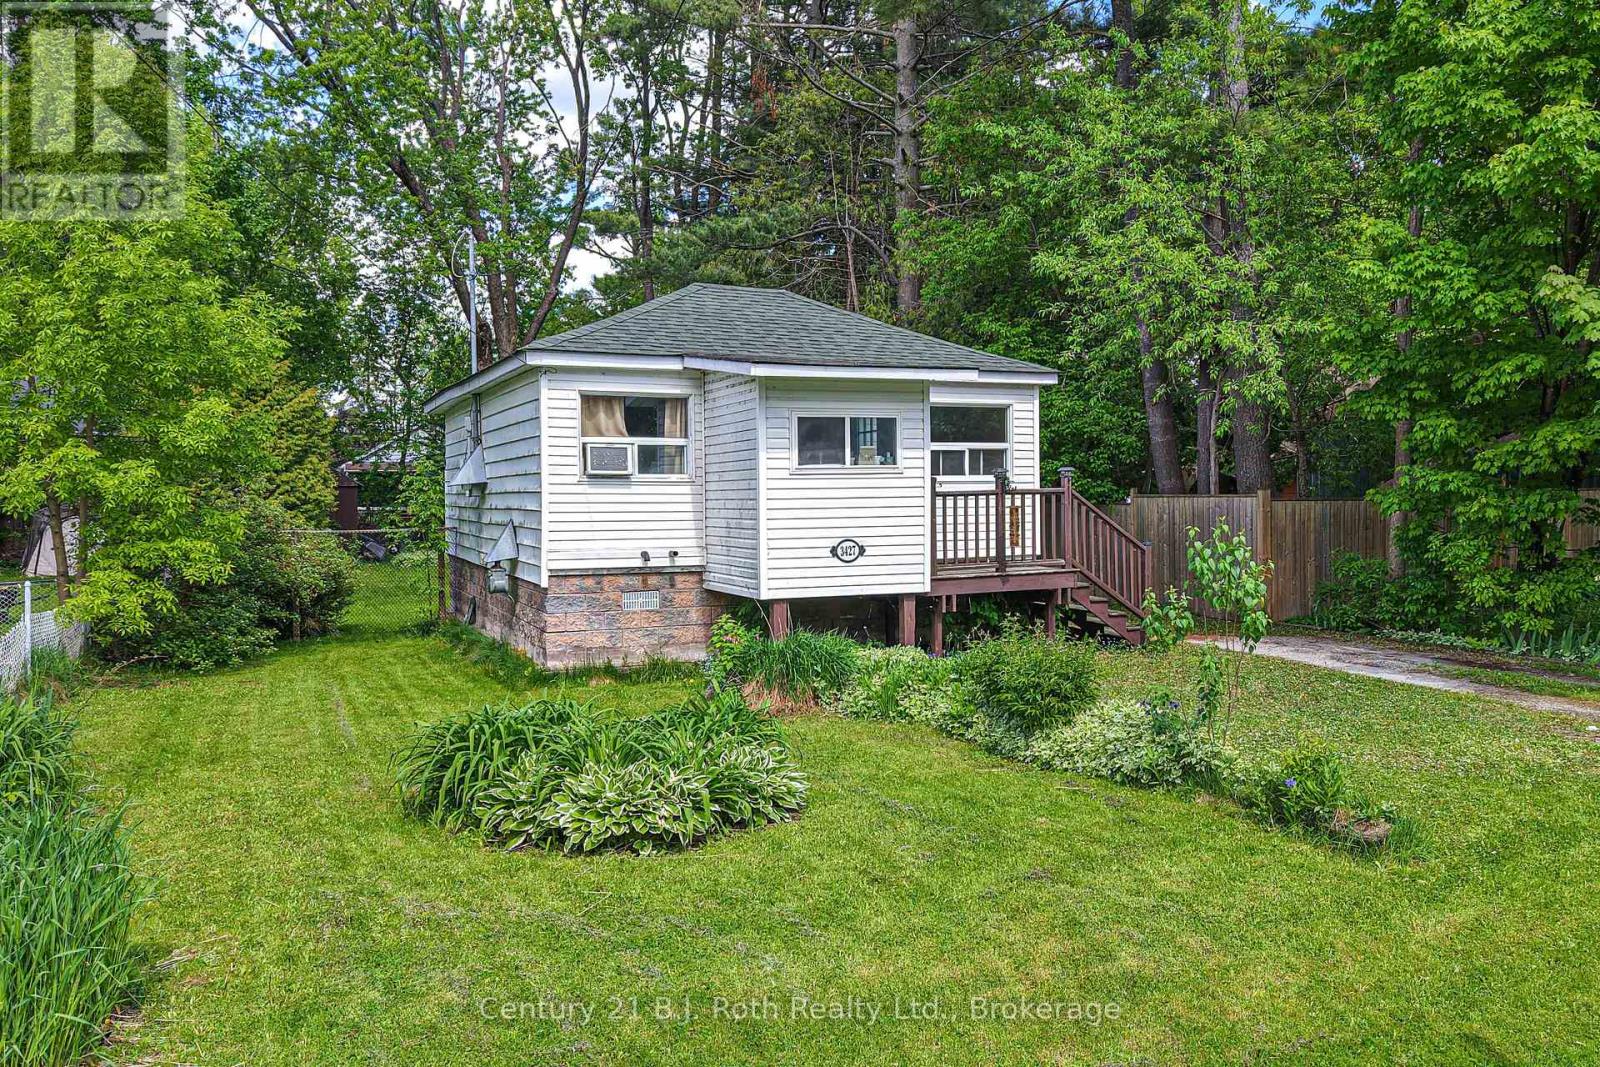
What a wonderful opportunity for first time home buyers or investors. This two-bedroom, one-bath bungalow with a large fenced yard is within walking distance to the public school, waterfront park, and has easy access to HWY 11. While it does need some updating, it's a fantastic opportunity to add your own personal touch and build equity. It is definitely worth a look! Bring your vision and creativity to transform this property into something truly special. Don't miss your chance to unlock the value this home has to offer. (id:15069)
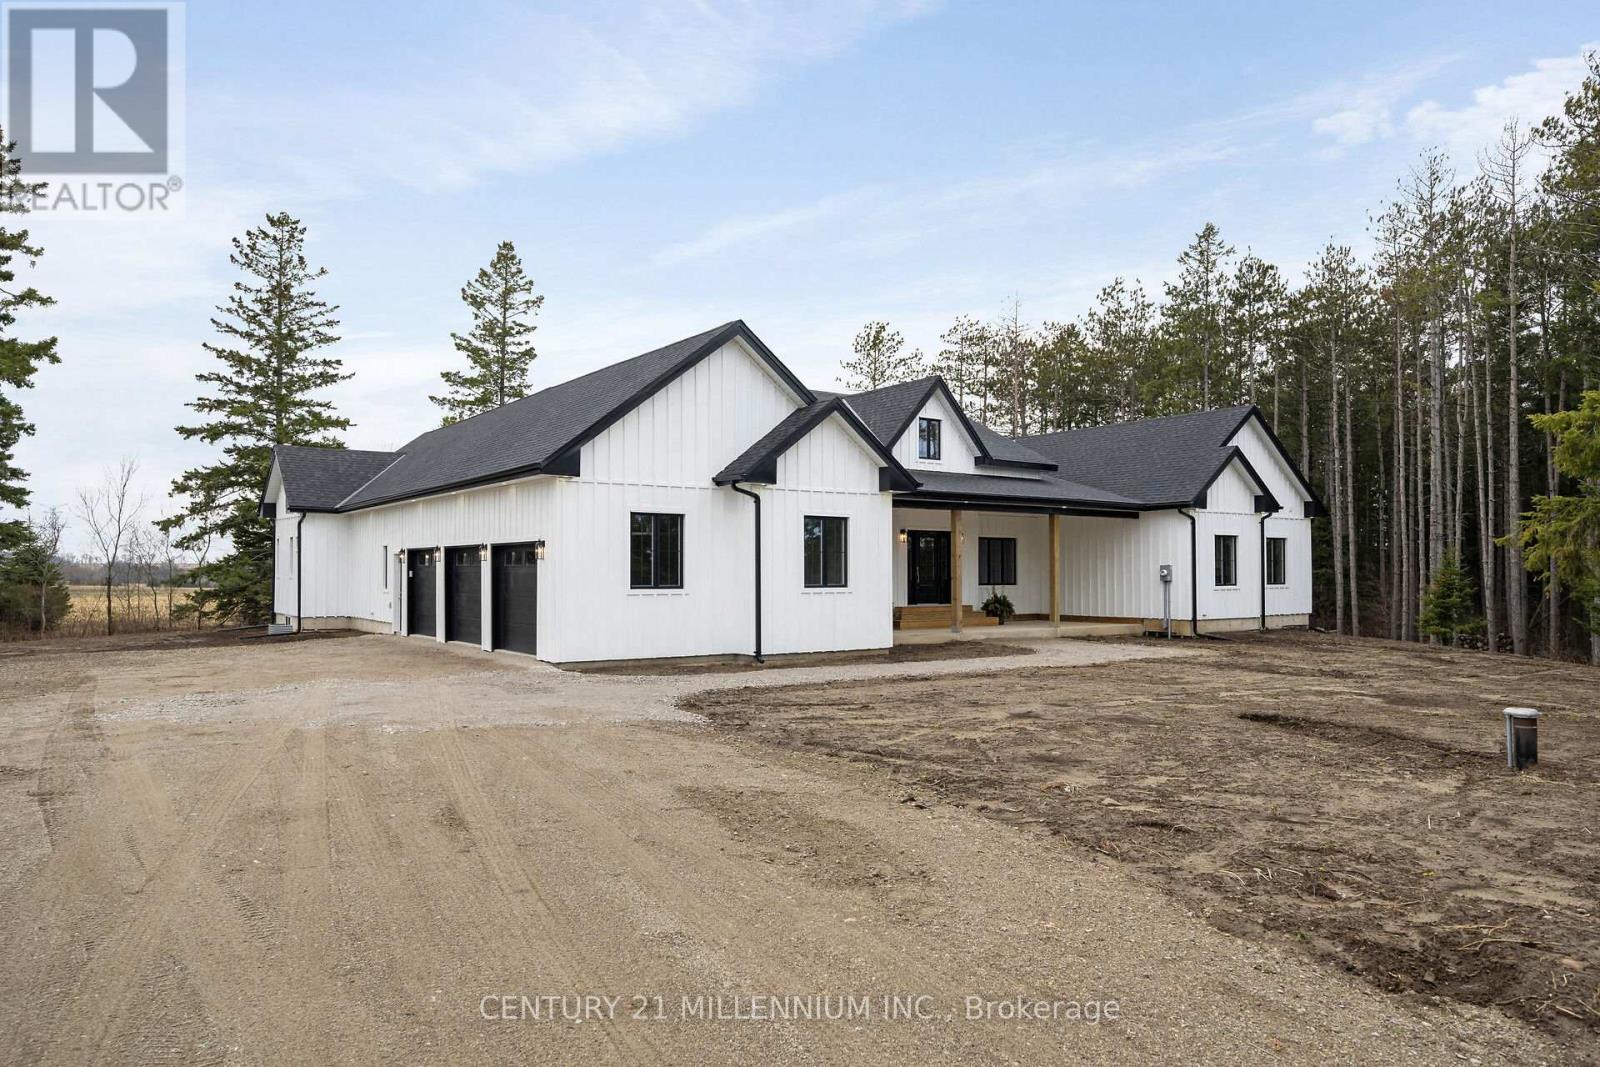
When Modern Farm House is touched with elegance and sophistication you are presented with 5450 Fifth Line. This nearly 3000 sq ft custom bungalow is crafted to ensure the exterior meets the interior. Relaxed country warmth, with clean lines, soaring ceilings and thoughtful finishes throughout. You'll be captivated by the 1300 sq foot great room with 21' cathedral ceiling plus living, dining and kitchen all blended in harmony. The floor to ceiling fireplace focal point, is wrapped with built-ins and a hemlock barn beam mantle. The white oak engineered hardwood in soft neutral tones, flows throughout this masterpiece. The kitchen features a 11' island with seating for 5 and an under counter farm house sink showing off the quartz countertop. High end 6 burner gas 4' stove/oven combo with thoughtfully placed pull out pantry drawers and a functional pot filler. Just off the entry from the 3-car garage is a generous mudroom, laundry and powder room to keep daily life organized. The primary suite is tucked away, offering a quiet retreat with views of the trees and a walkout to the 65' wrap around deck. Get ready for the ensuite with 2 partner vanities, freestanding soaker tub and double walkway into the natural light shower. Then meander into the huge walk-in closet all ready for your inspiration. Additional bedrooms are thoughtfully separated with their own Jack and Jill bathroom, and the 4th with its own ensuite, giving it so many uses. The basement with its soaring 9' ceilings and large windows is a canvas ready for your creativity. On the outside you will celebrate a 2-acre treed lot, where you are able to breathe, create gardens or that backyard oasis, complete with pool and outdoor kitchen, surrounded by the covered deck. It is close to town, but you are able to watch the sun rise with your morning coffee and the sun set with your glass of shiraz. This bungalow offers 'everything you need' today, while remaining practical and timeless for years to come. (id:15069)
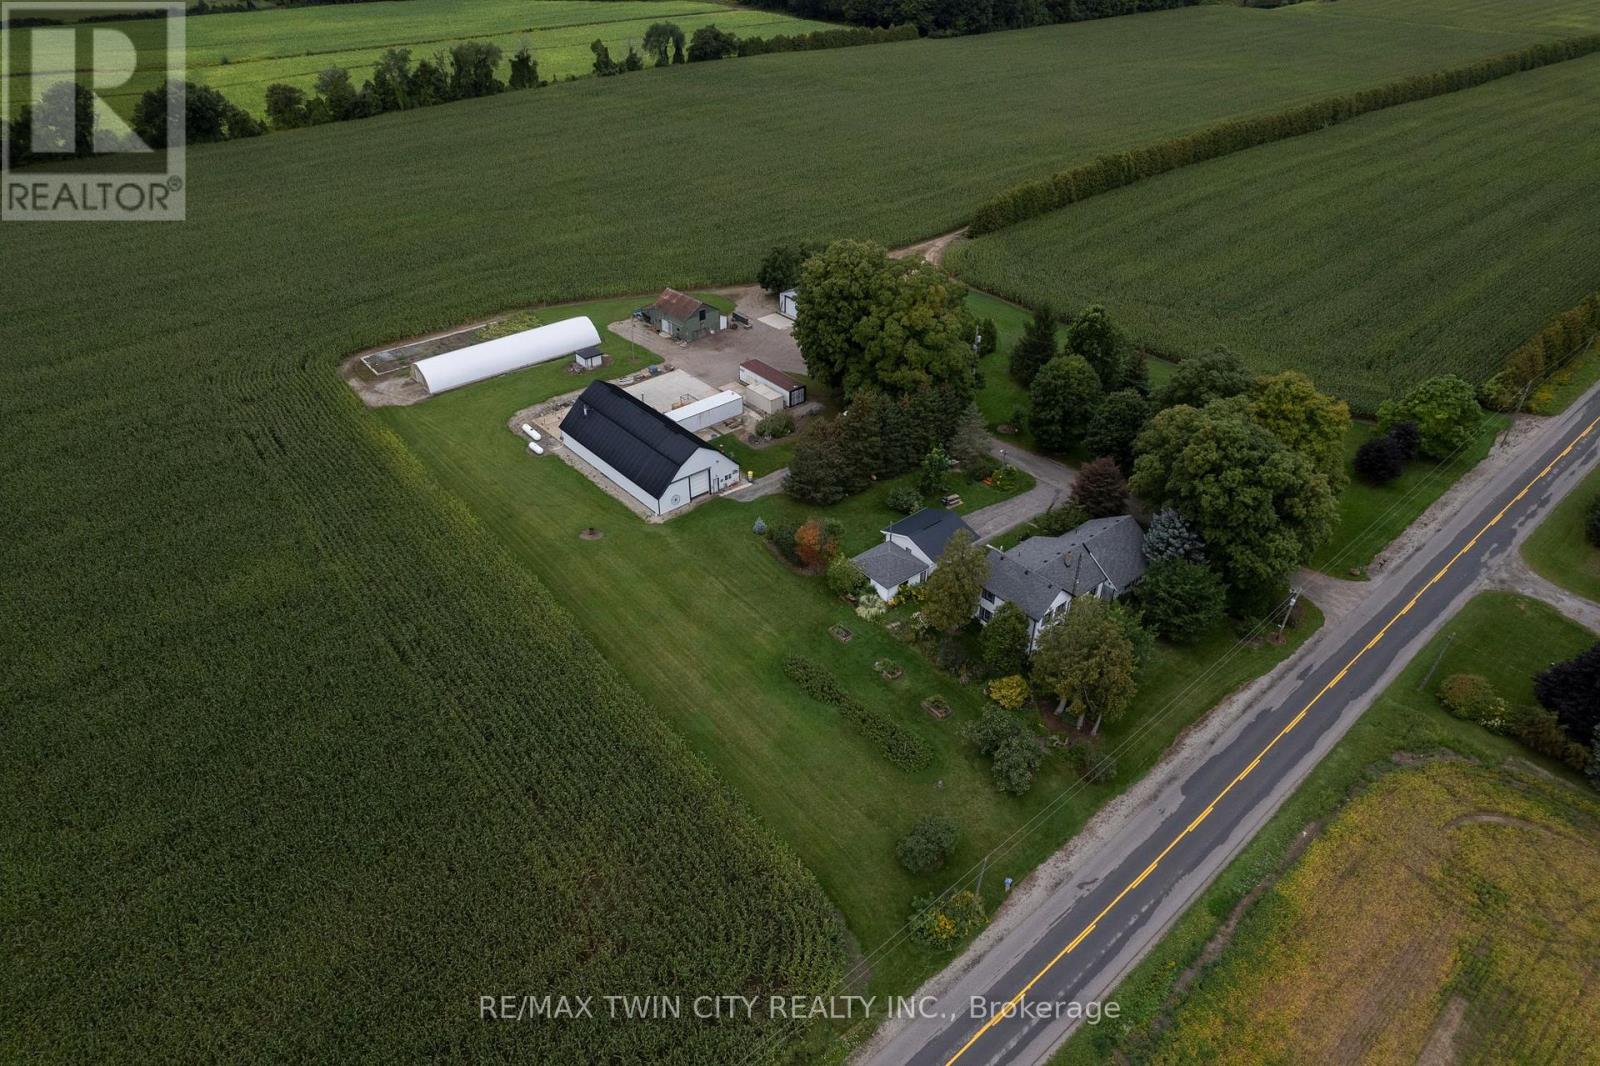
Super rare offering of a 3.83-acre country property with large family home with several outbuildings, just off Hwy 403. The four-bedroom, 2 full bath farmhouse has space for everyone and been partially renovated with newer central air, newer central vac, and finished basement with epoxy floor. Very mature yard with huge maples, great gardens with underground irrigation watering system, invisible dog fence around the front of the property, and even a golf practice area, 125 yards long. Outbuildings include a double insulated 24'x24' garage with roll up doors and openers, a single car garage, the centrepiece 80' x 40' workshop that is insulated & galvanized sheeted inside, heated, with wash booth (complete with drains, exhaust fan and full lighting) and office (appraised value at $415,000 alone). Also a large 40x50 Concrete pad area out back. 3 former bulk kilns made for storage with roll up doors, a 100 ' Doubly Poly Greenhouse with air inflating fans. The original barn is still intact with old barn board & hand hewed Beams. Extra 45' x 25' storage building with cement floors, roll up door, lighting, 18' x 22' concrete pad with drain grates and exhaust fan with its own electrical box and welding / air compressor plug. Separate hydro service between house and shops with a pull top switch to hook up a generator. Good, clean water supply with sand point well (new well pump, 2025) and the septic was just cleaned and inspected. Fibre internet is available through Rogers. Potential annual storage income of over $15,000. Imagine the possibilities. Book your private viewing today (id:15069)
Bright and functional 1 bedroom unit located at Markham Rd & Sheppard Ave E. This sun filled unit features an open-concept living and dining area with large windows, vinyl plank flooring and a modern kitchen with stainless steel appliances. Private outdoor patio perfect for relaxing and bbqs. Convenient location steps to TTC, grocery stores, restaurants, banks, library, community centre and more. Minutes to schools, parks, playgrounds, Hwy 401, Scarborough Town Centre. Building amenities include a gym, exercise room, party room, and kids' play area. Perfect for first-time buyers, downsizers, or investors. (id:15069)
Situated in Guelph's highly sought-after south end, this spacious 4-bedroom, 2-bathroom home offers comfort, versatility, and an unbeatable location near Kortright Rd W & Scottsdale Dr. Set on a large, private lot, this property is perfect for families looking for space to grow or investors seeking strong rental potential. The home features a functional layout with bright, generous living areas and plenty of natural light throughout. Step outside to your own backyard retreat, complete with a beautiful two-tiered deck and a hot tub-ideal for entertaining, relaxing, or enjoying quiet evenings year-round. A key highlight is the in-law suite with a separate entrance, offering excellent flexibility for multi-generational living or the opportunity to generate additional income. Conveniently located just minutes from Stone Road Mall and the University of Guelph, with easy access to schools, parks, transit, and everyday amenities. A rare opportunity to own a well-located, income-generating home in one of Guelph's most desirable neighbourhoods. (id:15069)
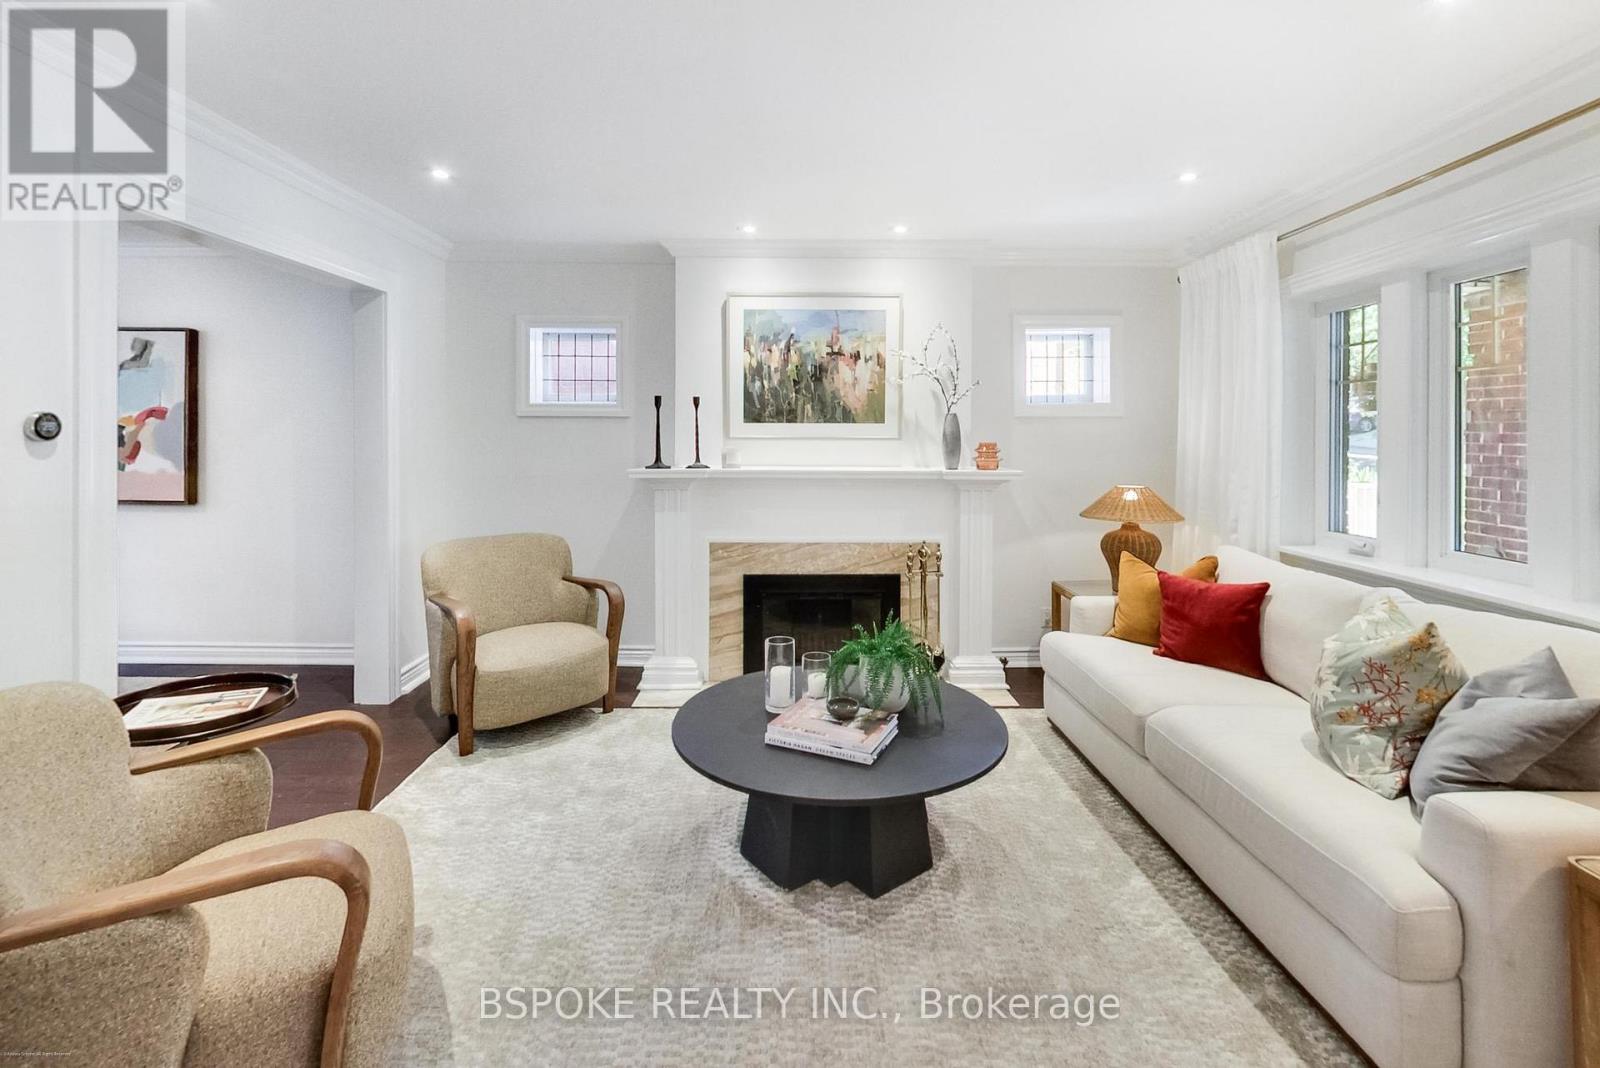
Move in before school starts! This beautifully maintained detached three bed, two bath home is set on a generous lot on one of the Beach Hill's most welcoming streets. Thoughtfully cared for over the years, it blends the warmth and character of a classic Toronto home with the comfort and functionality today's families appreciate. Generous bright principal rooms, hardwood floors, east/west exposure, and a wood-burning fireplace create inviting living spaces. The kitchen has granite countertops and stainless steel appliances, which overlooks the very private backyard featuring a large deck, mature perennial gardens, and a magnificent tree. Original details, including vintage door knobs and pineapple banister finials, add timeless character throughout. The finished basement offers exceptional flexibility with built-in storage, a Murphy bed, and a three-piece bathroom. At the end of the street lies the peaceful Williamson Park Ravine and steps to parks, schools including Bowmore Road Jr Sr PS and French-language programs, community centre, local cafés, restaurants, shops, transit, and everyday amenities, with the Carlton streetcar nearby and Coxwell Station within walking distance, plus an easy drive downtown. Short closing available. (id:15069)
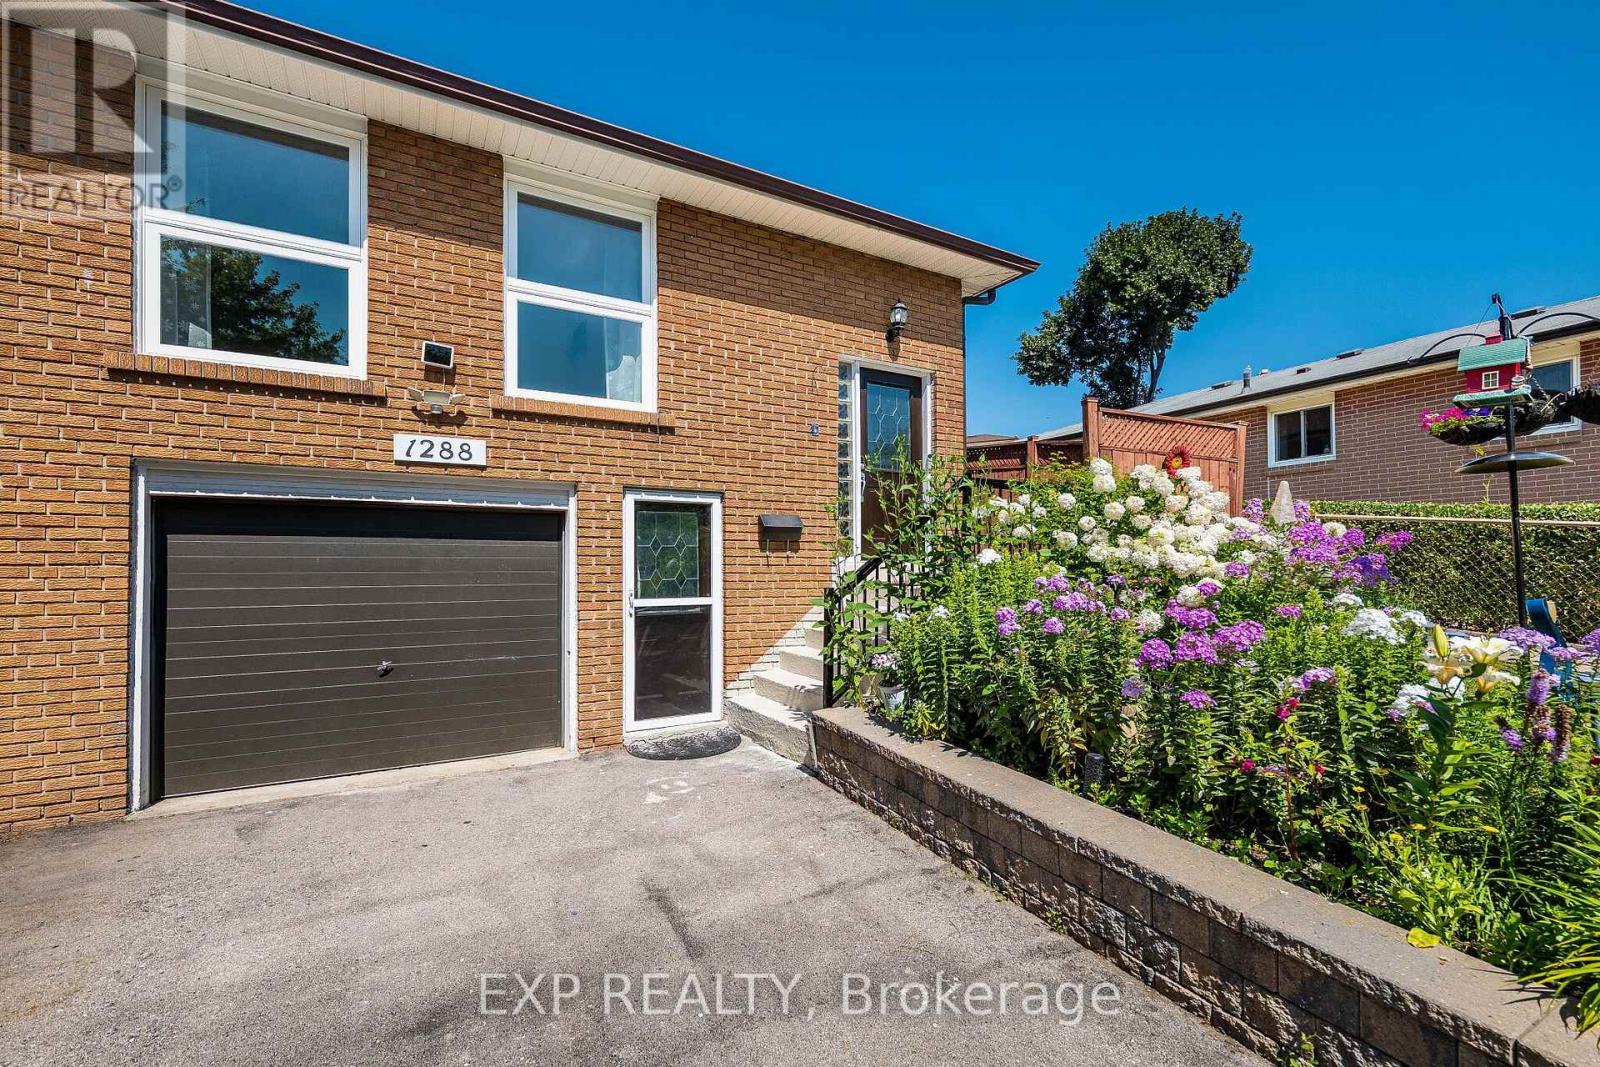
Nestled in the highly sought-after Clarkson community, this spacious 3-bedroom semi-detached 4-level backsplit offers an exceptional opportunity for homeowners and investors alike. Set on a private lot with no direct rear neighbours, the home provides a peaceful backyard retreat while remaining just minutes from every convenience.The functional multi-level layout features a separate entrance and a second kitchen, creating outstanding potential for an in-law suite, multi-generational living, or future income-generating opportunities. A long private driveway offers ample parking for multiple vehicles, adding to the home's everyday convenience and investment appeal.Enjoy one of Mississauga's most desirable locations, just minutes from Clarkson GO Station, top-rated schools, parks, shopping, restaurants, major highways, and the scenic Lake Ontario waterfront. Whether you're looking for a family home with room to grow or a property with excellent income potential in a prime neighbourhood, this home is full of possibilities (id:15069)