
359 German School Road Brant, Ontario N3L 3E1

5 Bedroom
2 Bathroom
700 - 1,100 sqft
Bungalow
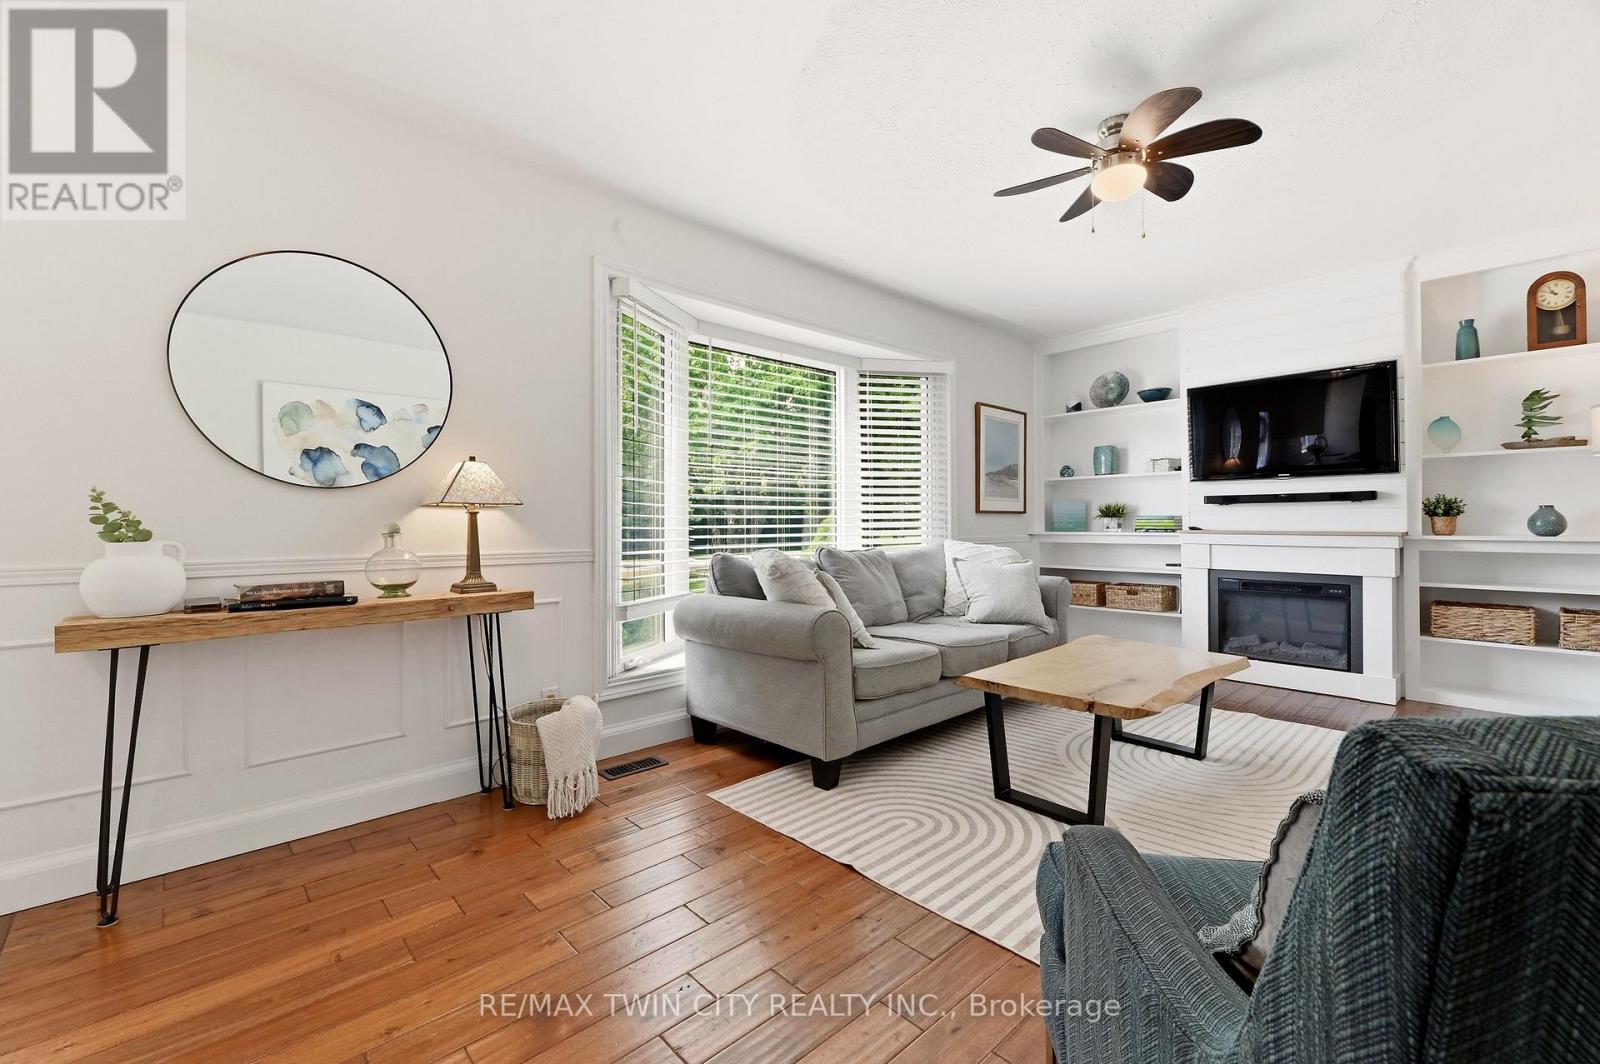
Fireplace
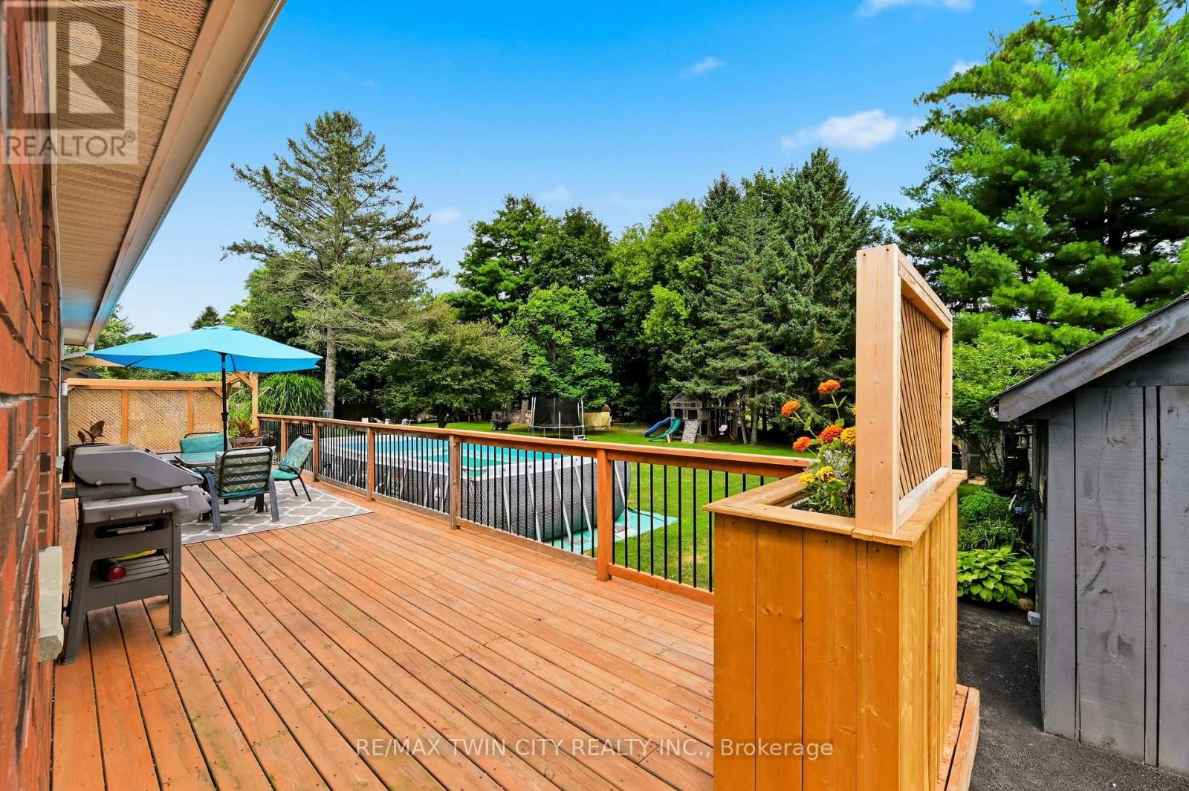
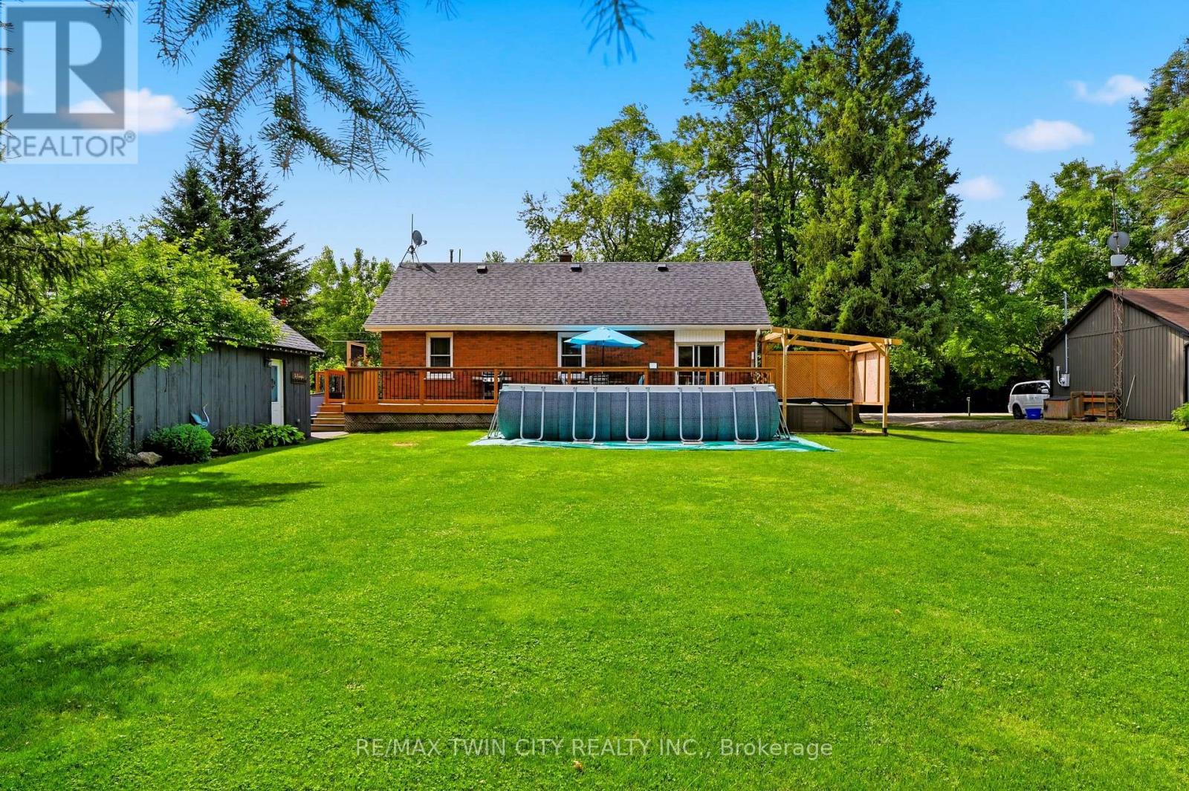
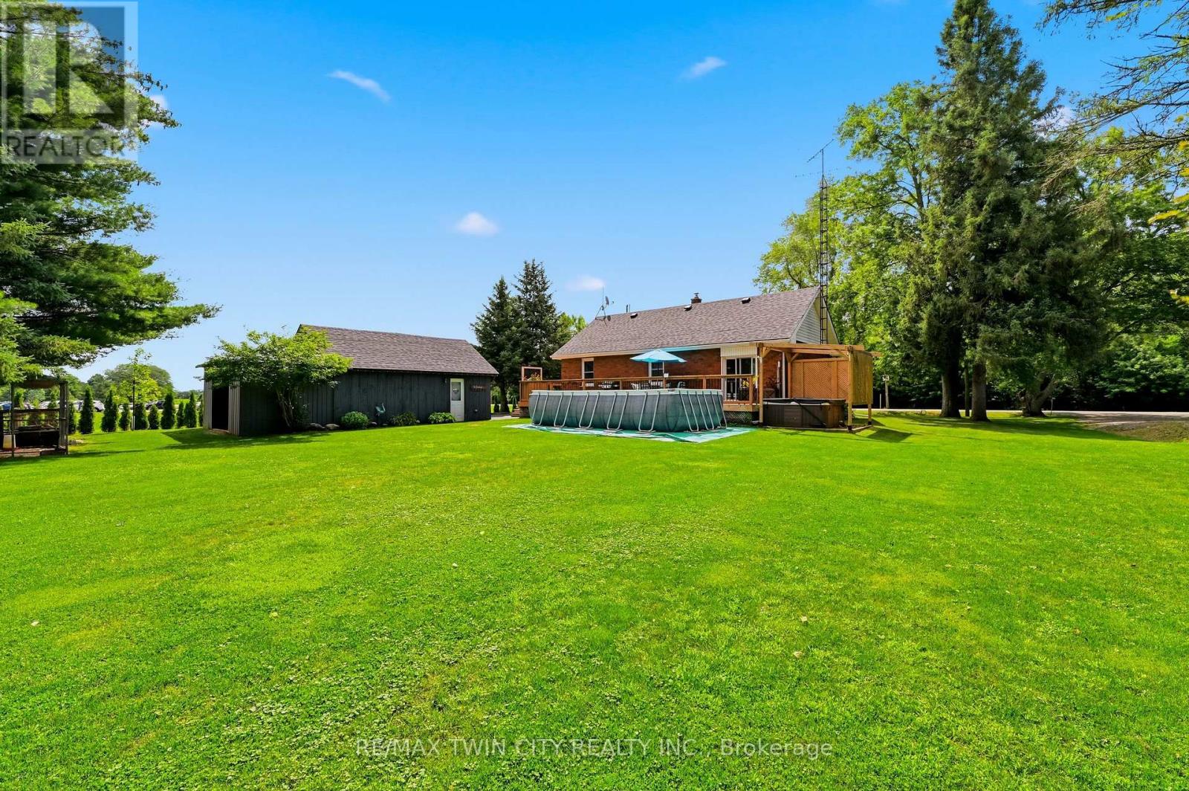
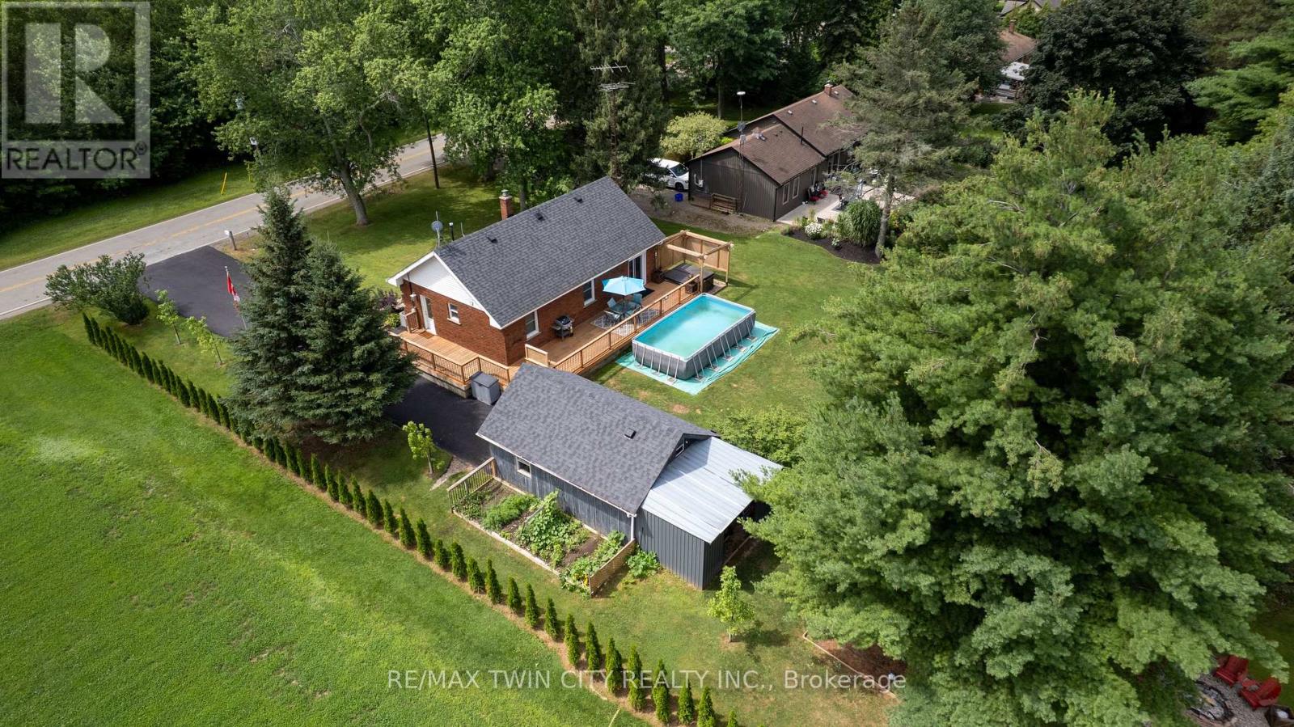
Above Ground Pool
Central Air Conditioning
Forced Air
$975,000
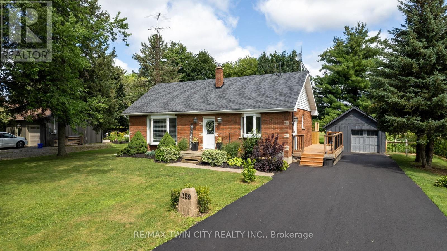
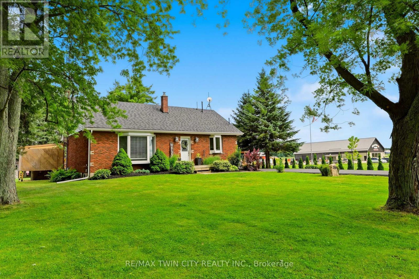
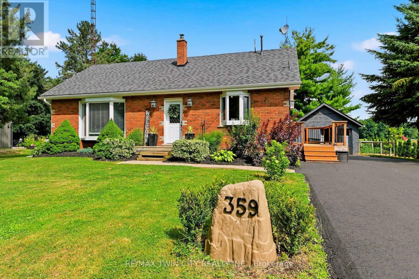
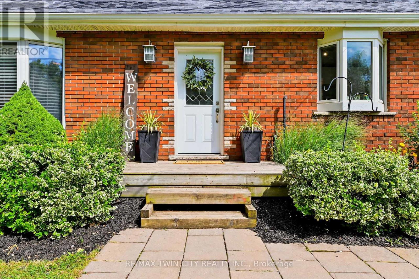
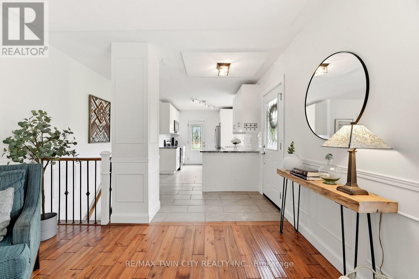
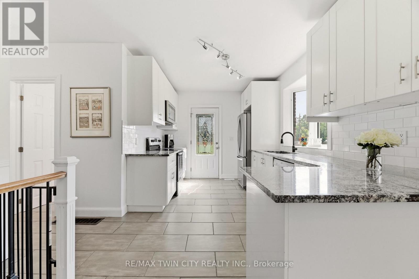
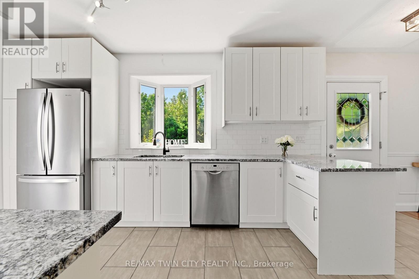
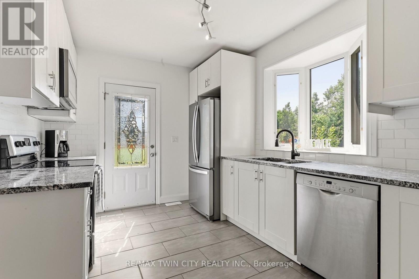
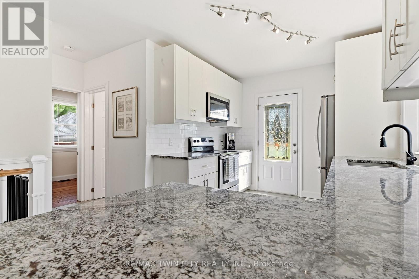
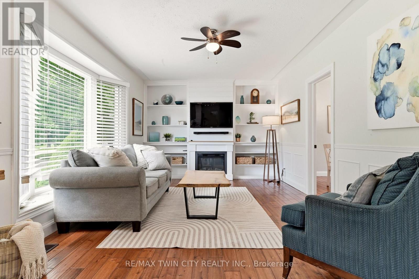
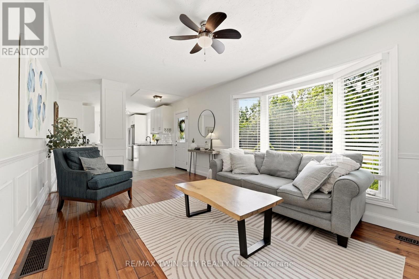
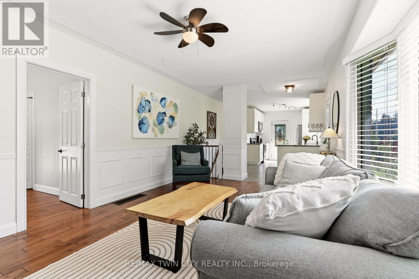
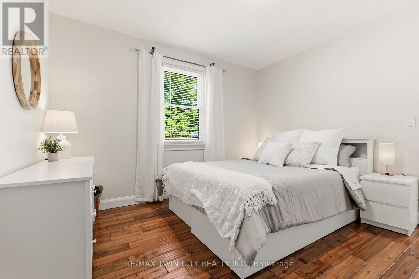
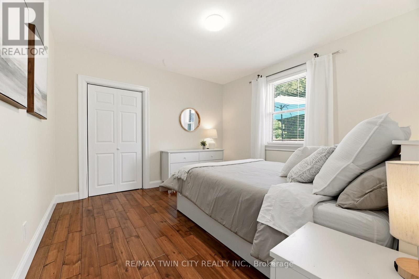
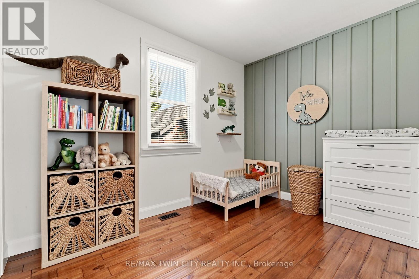
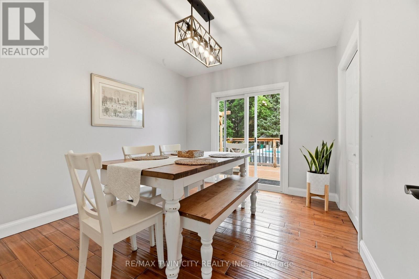
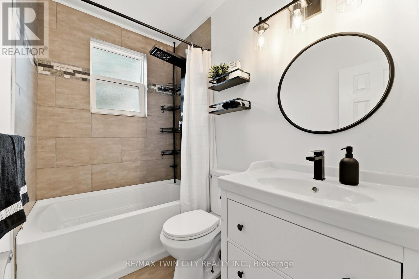
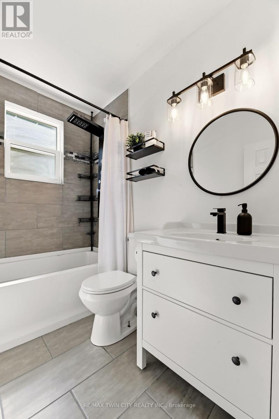
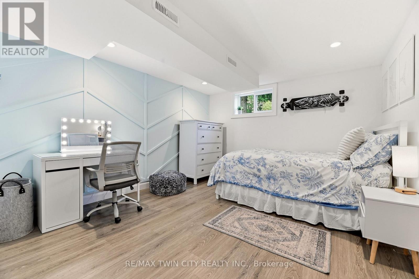
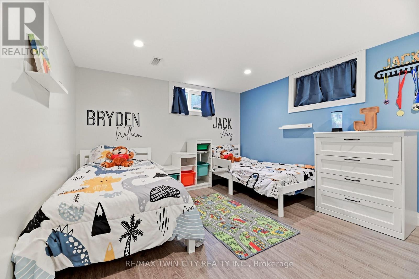
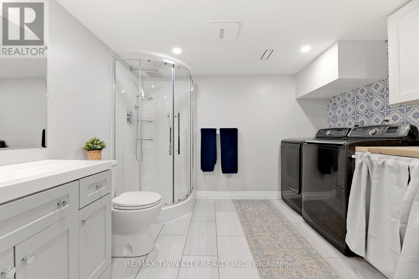
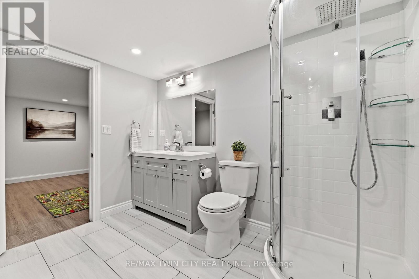
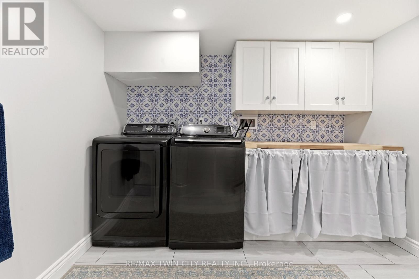
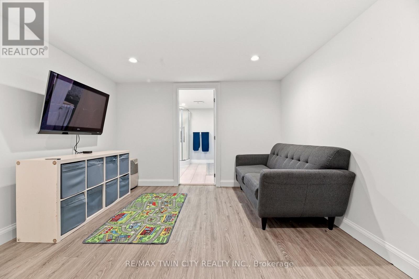
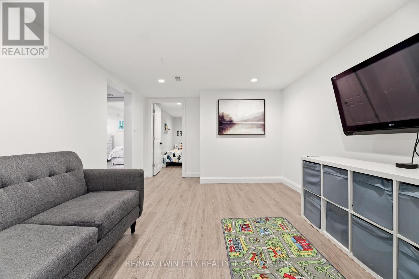
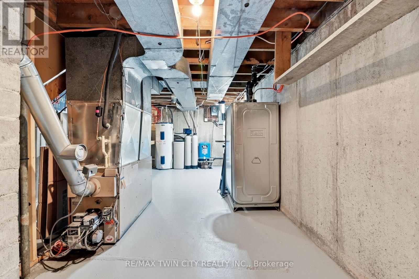
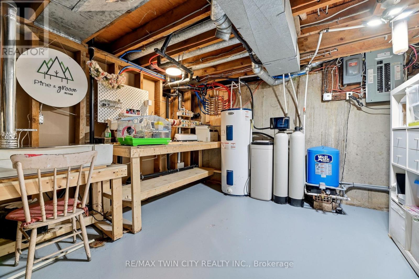
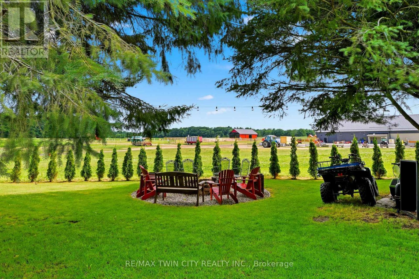
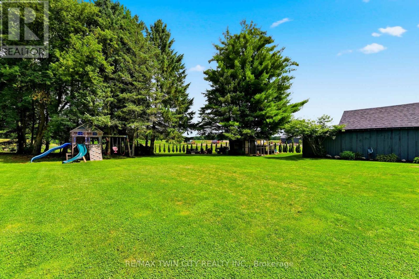
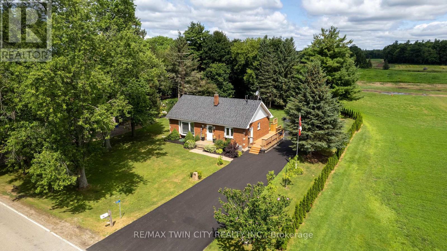
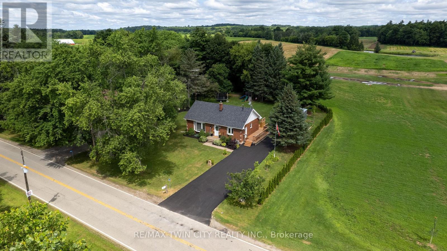
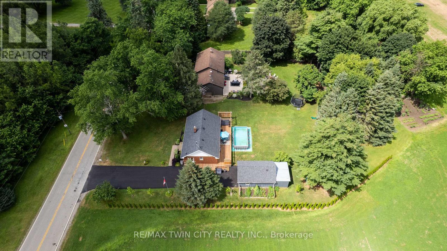
Welcome to country living at its finest! This beautifully updated 3+2 bedroom, 2 bathroom bungalow is perfectly situated on a picturesque one-third acre lot, offering the ideal blend of peaceful rural living and modern convenience. Inside, you'll find a bright, move-in-ready home with spacious living areas, an updated interior, and a versatile layout that's perfect for growing families, multi-generational living, or those needing extra space for a home office or hobbies. The finished lower level adds two additional bedrooms, bathroom, laundry, utility room and rec room to relax or entertain. Outside, the impressive lot provides ample space to enjoy the outdoors, whether you're hosting summer gatherings, gardening, or simply taking in the tranquil surroundings. Major updates provide peace of mind, including a newer drilled well (2025), septic system (2021), and driveway (2026). The heated garage is the perfect year-round workspace, offering comfort and functionality in every season. If you've been searching for a turnkey country property with modern updates, generous living space, and a beautiful setting, this home is one you won't want to miss! (id:15069)
Property Details
| MLS® Number | X13601748 |
| Property Type | Single Family |
| Community Name | Paris |
| Parking Space Total | 9 |
| Pool Type | Above Ground Pool |
Building
| Bathroom Total | 2 |
| Bedrooms Above Ground | 5 |
| Bedrooms Total | 5 |
| Appliances | Water Heater, Water Softener, Dishwasher, Dryer, Microwave, Stove, Washer, Window Coverings, Refrigerator |
| Architectural Style | Bungalow |
| Basement Development | Finished |
| Basement Type | N/a (finished) |
| Construction Style Attachment | Detached |
| Cooling Type | Central Air Conditioning |
| Exterior Finish | Brick |
| Fireplace Present | Yes |
| Foundation Type | Concrete |
| Heating Fuel | Oil |
| Heating Type | Forced Air |
| Stories Total | 1 |
| Size Interior | 700 - 1,100 Sqft |
| Type | House |
Parking
| Detached Garage | |
| Garage |
Land
| Acreage | No |
| Sewer | Septic System |
| Size Depth | 150 Ft |
| Size Frontage | 100 Ft |
| Size Irregular | 100 X 150 Ft |
| Size Total Text | 100 X 150 Ft |
Rooms
| Level | Type | Length | Width | Dimensions |
|---|---|---|---|---|
| Basement | Bedroom | 3.73 m | 3.3 m | 3.73 m x 3.3 m |
| Basement | Utility Room | 6.76 m | 3.33 m | 6.76 m x 3.33 m |
| Basement | Bathroom | 3.02 m | 3.35 m | 3.02 m x 3.35 m |
| Basement | Recreational, Games Room | 4.37 m | 3.35 m | 4.37 m x 3.35 m |
| Basement | Bedroom | 3.73 m | 3.35 m | 3.73 m x 3.35 m |
| Main Level | Kitchen | 5.84 m | 4.62 m | 5.84 m x 4.62 m |
| Main Level | Bathroom | 2.39 m | 1.57 m | 2.39 m x 1.57 m |
| Main Level | Bedroom | 3.3 m | 2.46 m | 3.3 m x 2.46 m |
| Main Level | Bedroom | 3.63 m | 3.56 m | 3.63 m x 3.56 m |
| Main Level | Bedroom | 3.12 m | 3.56 m | 3.12 m x 3.56 m |
| Main Level | Living Room | 5.99 m | 3.51 m | 5.99 m x 3.51 m |
https://www.realtor.ca/real-estate/30075149/359-german-school-road-brant-paris-paris
Contact Us
Contact us for more information

This REALTOR.ca listing content is owned and licensed by REALTOR® members of The Canadian Real Estate Association
The trademarks REALTOR®, REALTORS®, and the REALTOR® logo are controlled by The Canadian Real Estate Association (CREA) and identify real estate professionals who are members of CREA. The trademarks MLS®, Multiple Listing Service® and the associated logos are owned by The Canadian Real Estate Association (CREA) and identify the quality of services provided by real estate professionals who are members of CREA. The trademark DDF® is owned by The Canadian Real Estate Association (CREA) and identifies CREA's Data Distribution Facility (DDF®)
July 24 2026 06:39:30
Toronto Regional Real Estate Board
RE/MAX Twin City Realty Inc.