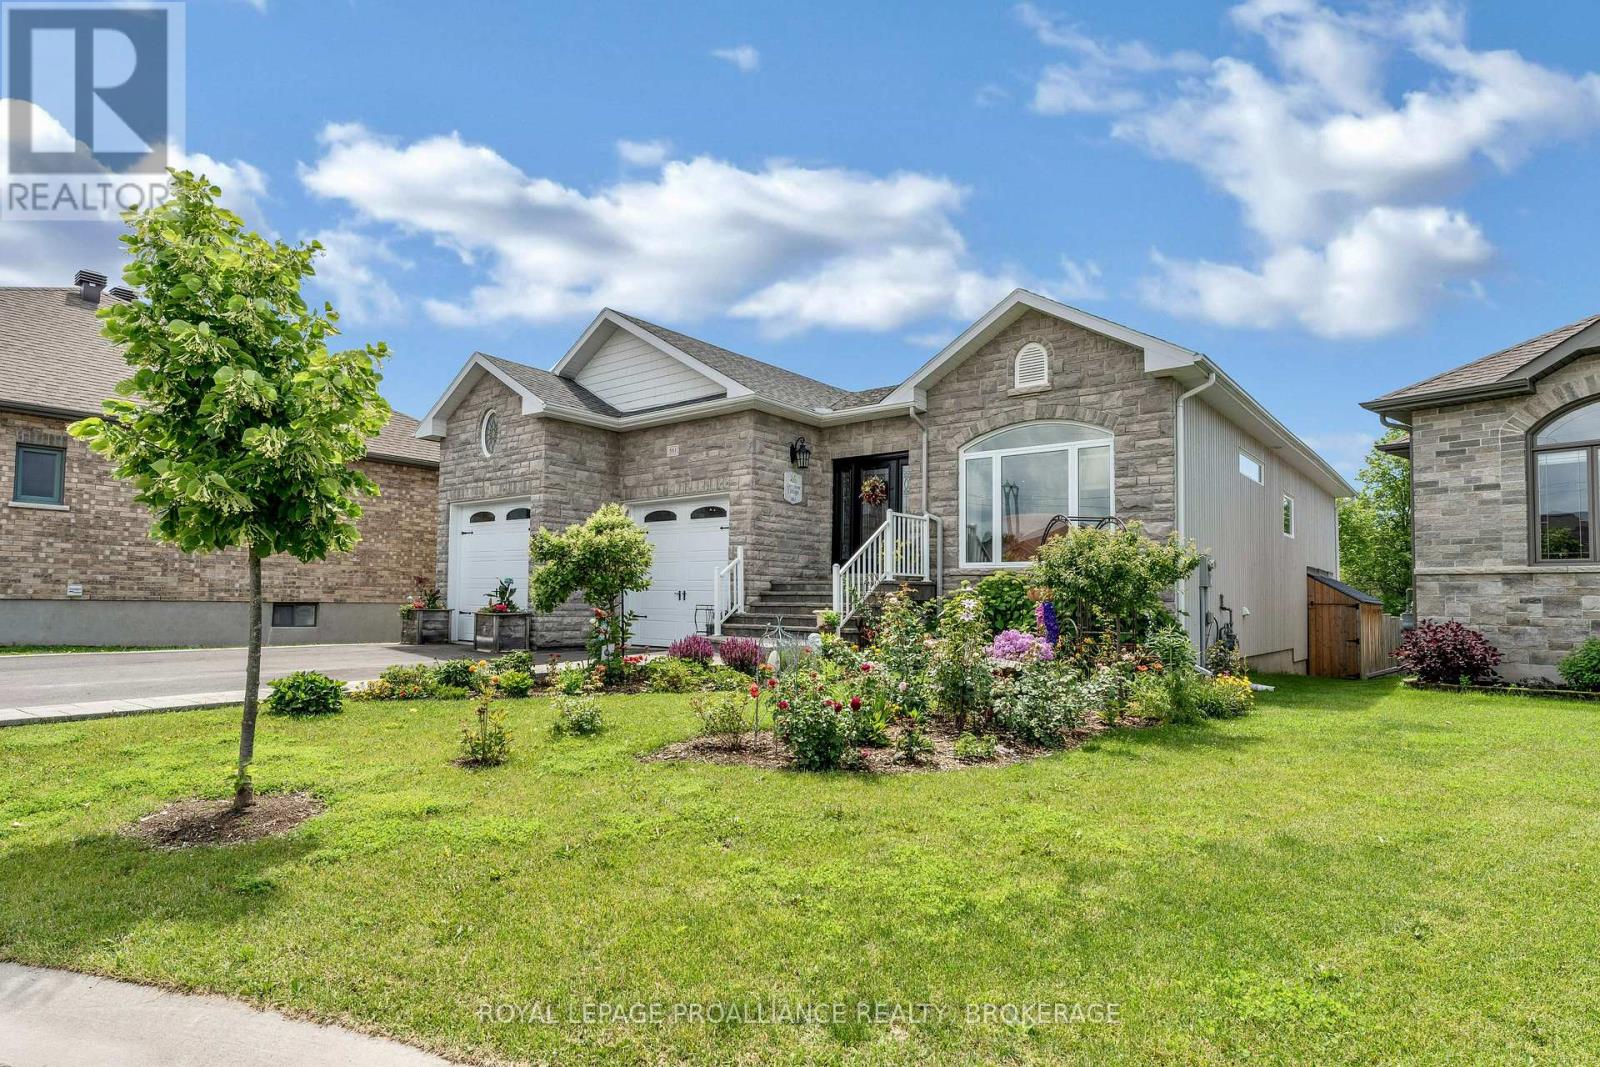
Welcome to a home that blends timeless design, thoughtful updates, and an unbeatable location. Tucked away on a quiet cul-de-sac in the sought-after Westbrook Meadows community, this beautifully finished 2+1 bedroom bungalow backs onto open green space, offering privacy and peaceful views while keeping you just minutes from shopping, and convenient access to Highway 401.Step inside the impressive 1,751 sq. ft. main level, where soaring vaulted ceilings and abundant natural light create an inviting atmosphere from the moment you enter. A spacious foyer welcomes you into an elegant formal living room, while a versatile front office provides the perfect work-from-home space. At the heart of the home, the open-concept living area is designed for everyday living and effortless entertaining. The bright kitchen features quartz countertops, ample cabinetry, and a separate dining area that flows seamlessly into the generous family room, complete with a cozy gas fireplace. Just beyond, the three-season sunroom offers the perfect place to relax with your morning coffee while overlooking the tranquil green space and park. The private primary suite is a true retreat, featuring a walk-in closet and a well-appointed four piece ensuite. Main-floor laundry with direct access to the double-car garage adds everyday convenience. The professionally finished walkout lower level expands your living space with oversized windows, a spacious recreation room, a third bedroom, a full bathroom, and an impressive workshop and storage area. Step outside to the fully fenced backyard, where mature gardens and open green space create a peaceful setting for family gatherings or quiet evenings outdoors. Warm, welcoming, and meticulously maintained, this exceptional home offers the perfect balance of comfort, functionality, and location. All that's left to do is move in and start making memories. (id:15069)
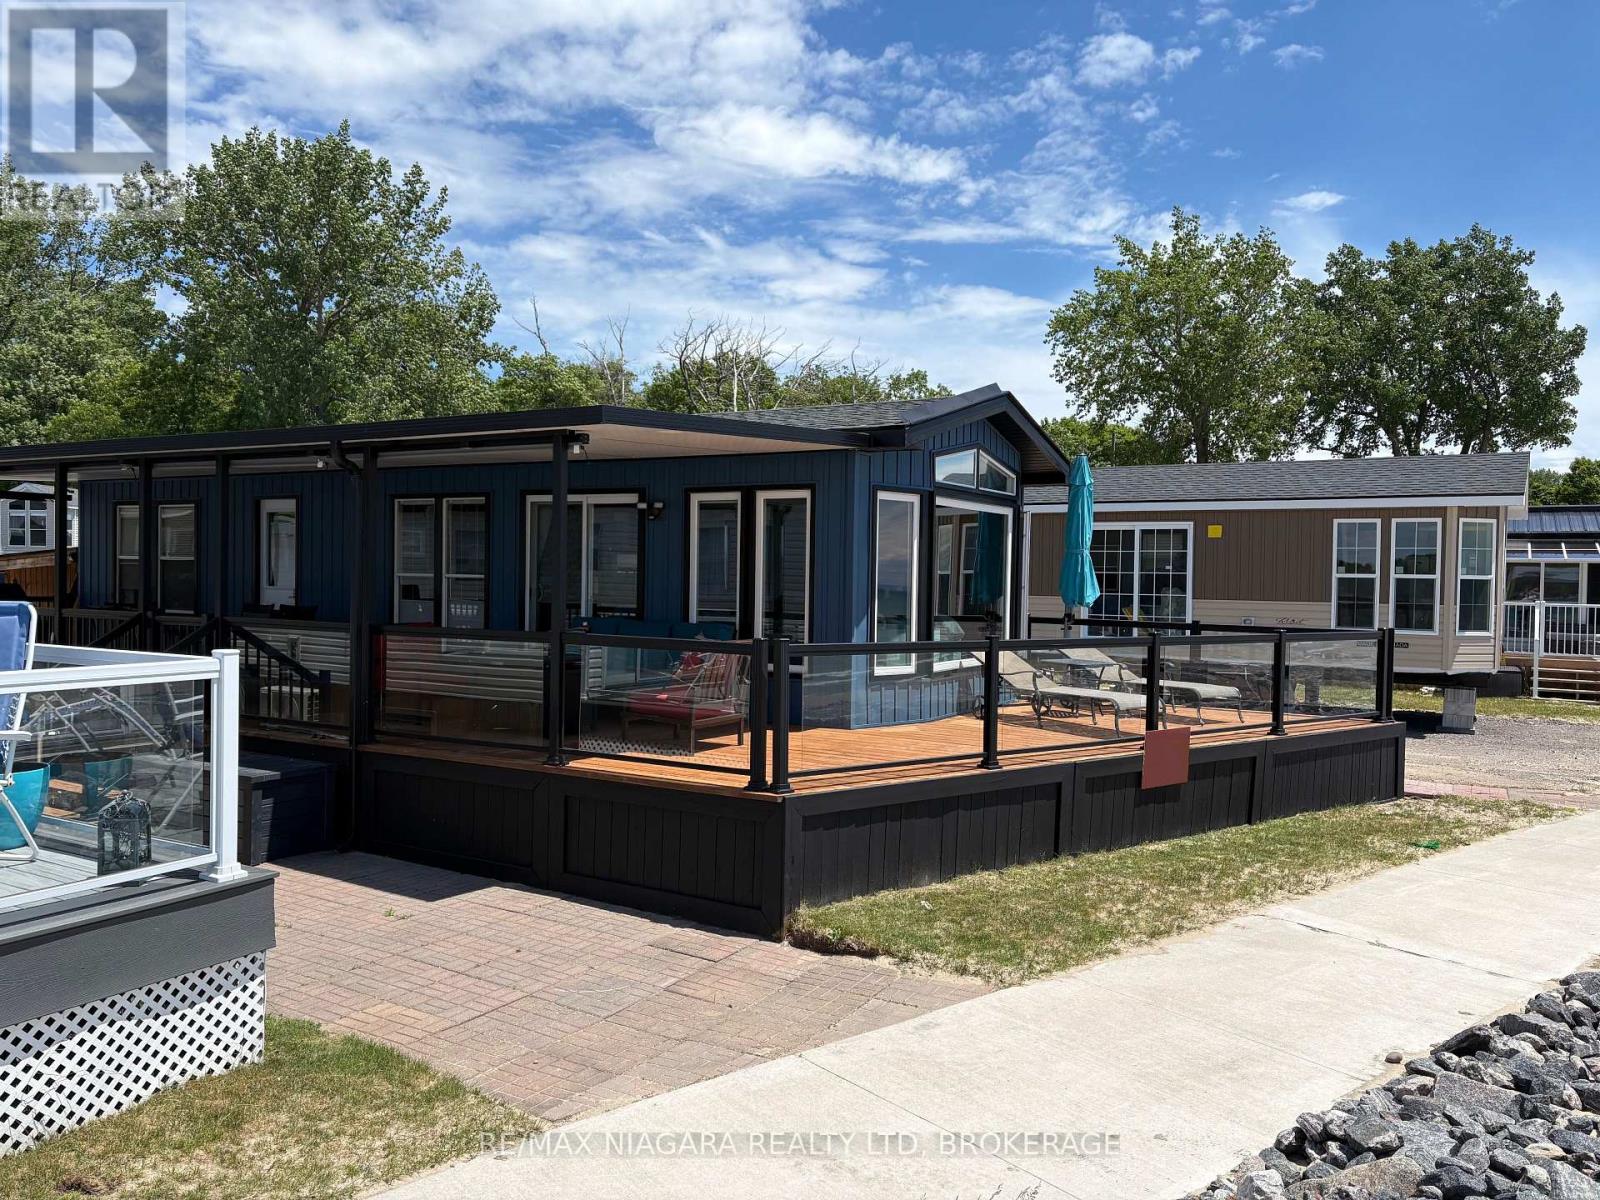
Step into Wyldewood 005, a fully renovated 1 bed, 1 bath beachfront cottage where clean design meets beachfront charm. This open-concept retreat features sleek aluminum glass railings, a covered deck perfect for unwinding, and panoramic views that deliver breathtaking sunsets every evening.This is a seasonal resort that is open May 1st - November 1st. Seasonal park fees are approximately $24,000 per year which includes full access to the park and breakfast on Saturdays and Sundays. (id:15069)
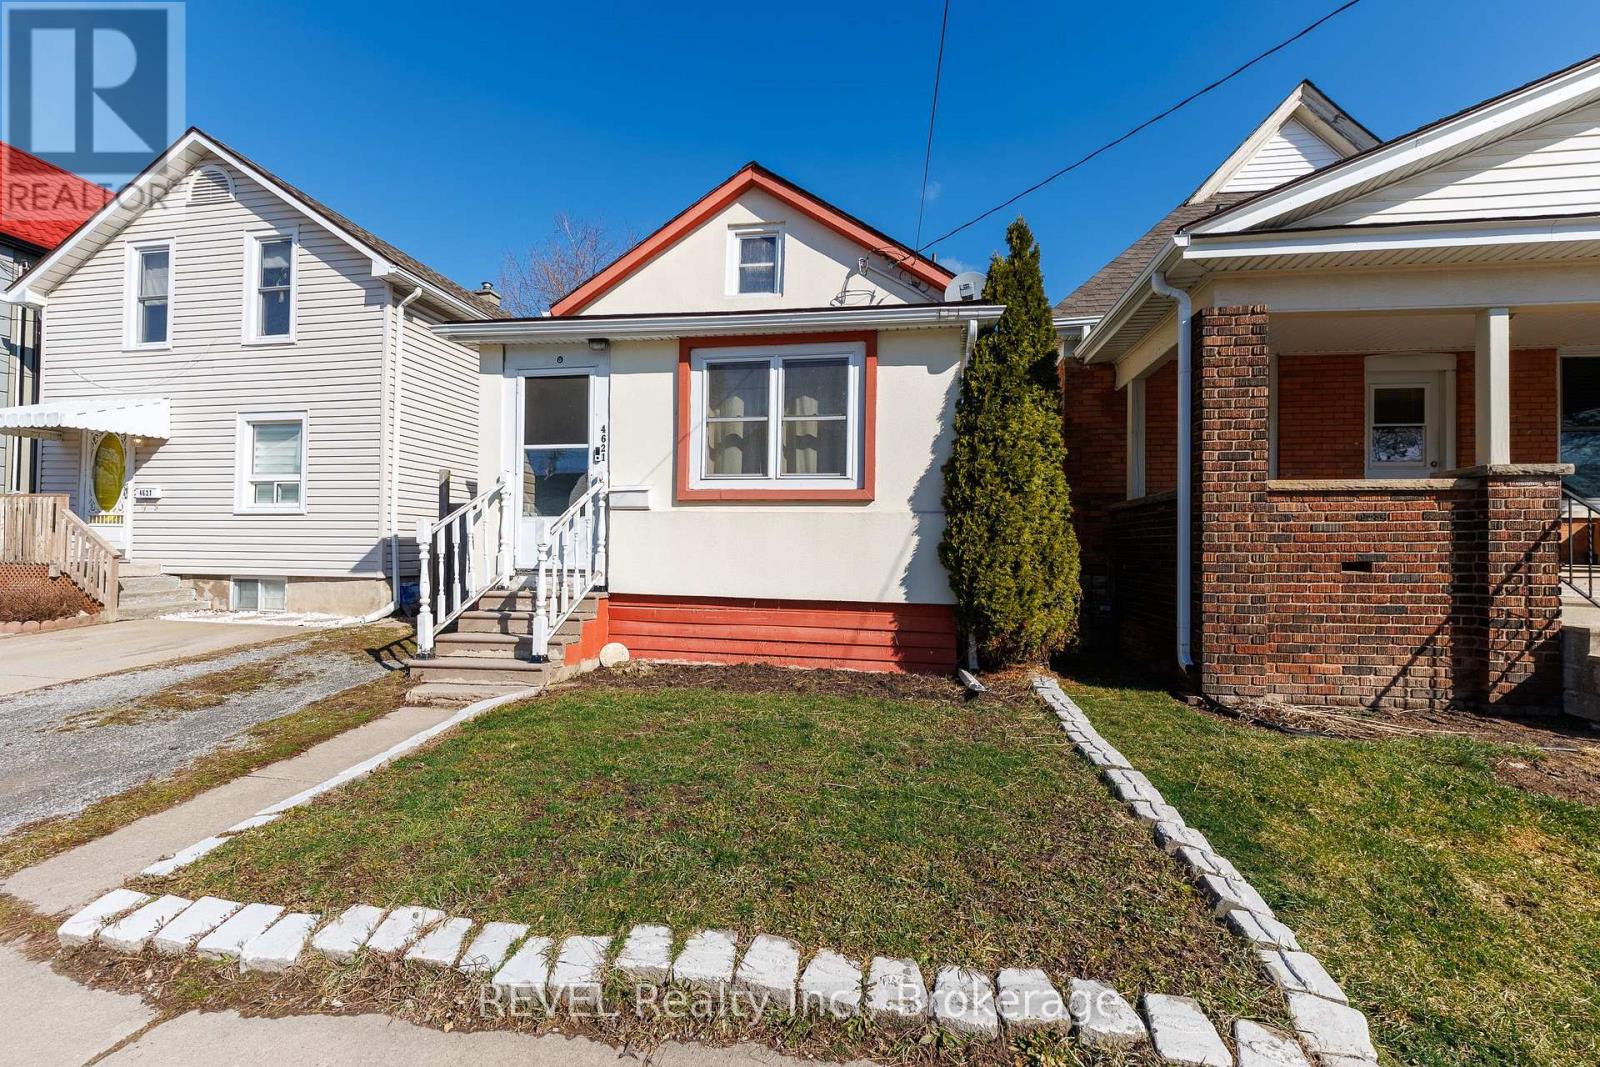
Imagine the absolute wonder of having Niagara Falls just a short 20-minute walk from your front doorstep! Whether you are seeking the tranquility of having such a powerful force of nature nearby or the excitement of the hospitality that accompanies it, 4621 Jepson Street has so much to offer. With the furnace, central air and tankless hot water heater (owned) all replaced within the past 7 years, this property comes equipped with many of the larger-ticket items already updated. Inside, this inviting home offers a thoughtfully designed layout filled with natural light. Warm, comfortable living spaces greet you at every turn and make you feel right at home from the moment you step inside. Enter through the front door into a coveted mud room that provides a functional space for those that enjoy a dedicated area for their outerwear or a spot to clean off muddy paws before entering the home. The welcoming sitting area flows seamlessly into the expansive living room, an ideal set-up for those who enjoy entertaining. Down the hall, the eat-in kitchen features generous prep and storage space. With a door leading directly to the back deck, enjoying your morning coffee or summer gatherings is as effortless and enjoyable as can be. The main floor bedroom, with the laundry facilities and the 4-piece bathroom both located steps away, offers flexibility for single-level living. Upstairs, you will find the second bedroom and an additional bonus room that functions beautifully as a nursery, walk-in closet or a library, true versatility to suit your lifestyle. The partially finished basement provides ample storage and the opportunity to customize the space to your needs. Whether you see a home gym, recreation room, third bedroom or a kid's zone in your future, the potential to add value to this level is certainly here! Ideal for first-time buyers, those looking to downsize or investors seeking a solid property in a prime Niagara Falls location - this opportunity can't be beat! (id:15069)
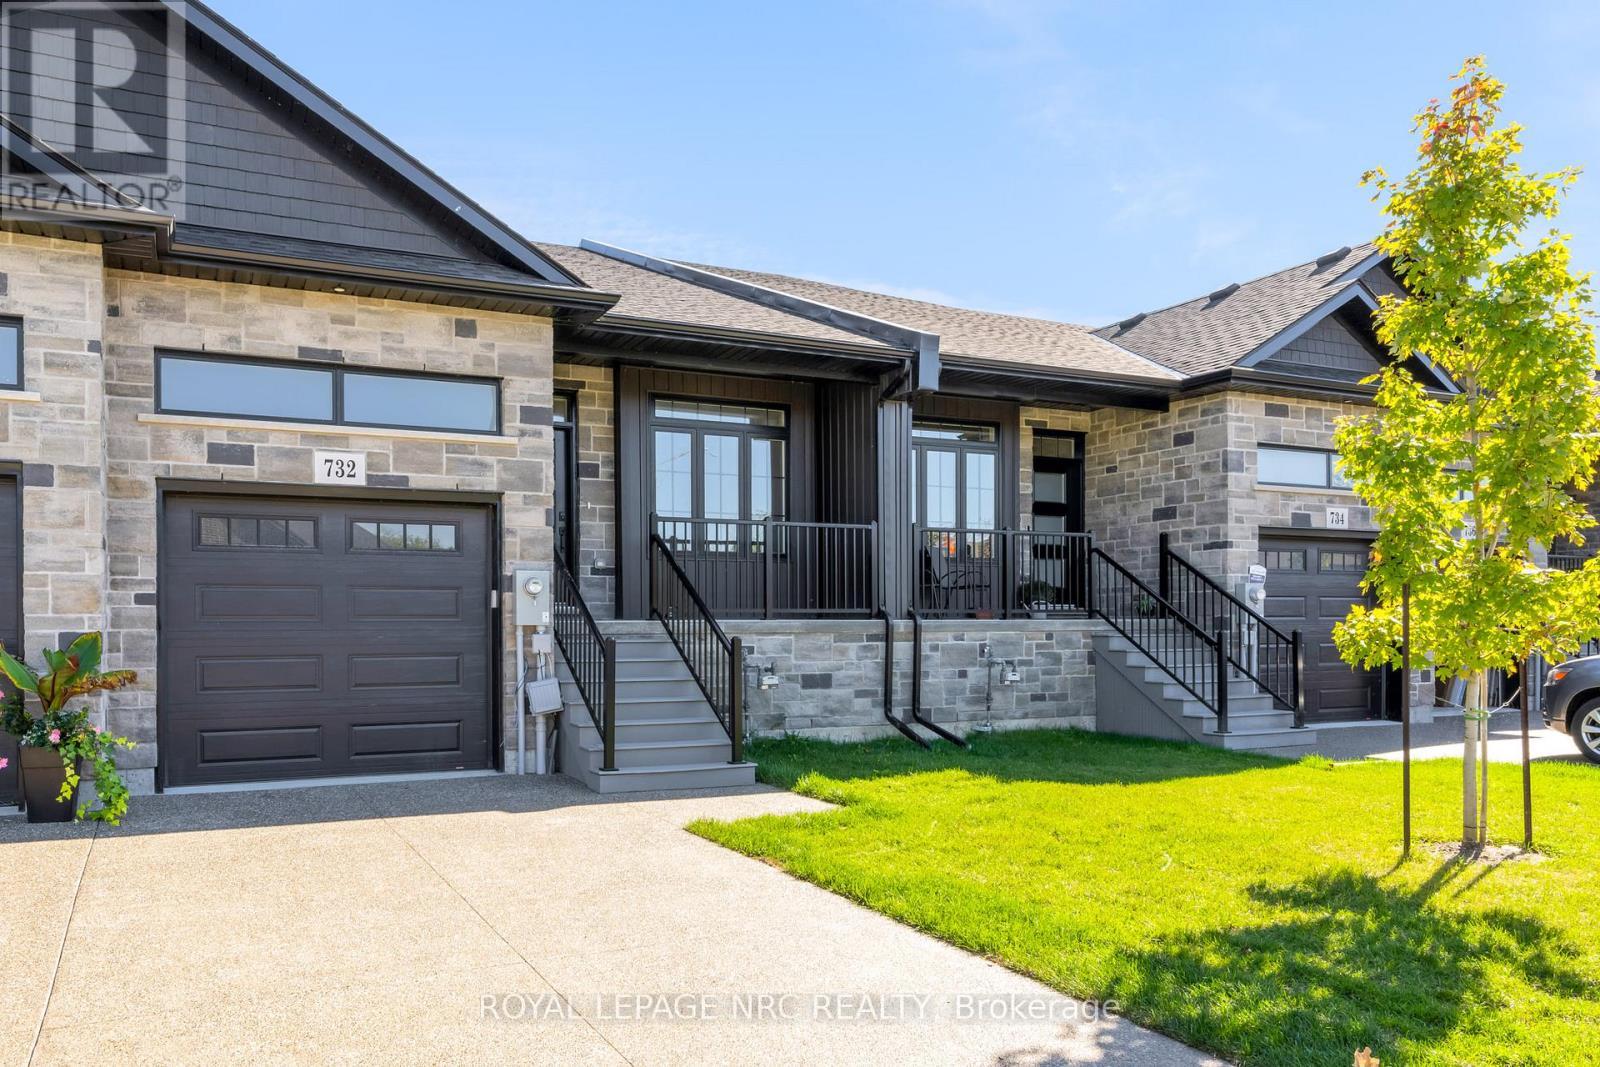
NEW PRICE WITHOUT HST HAS BEEN APPROVED BY THE GOVERNMENT, NEW PRICE MINUS HST HAS BEEN UPDATED ON LISTING!!! Brand new aggregate concrete driveway now installed and sealed included in price. Check out this amazing home built by the talented guys at Bridge & Quarry Ltd., who really know how to blend value with a touch of affordable luxury while keeping everything top-notch. You've got to take a personal tour to really appreciate the fantastic quality throughout this place! Its packed with awesome features like a two-stage furnace, central air, on-demand hot water, and a Heat Recovery Ventilator (HRV) to keep you comfy. With 1461 square feet of living space on the main floor, there's plenty of room to enjoy. If you're looking for more space, you can finish the basement for just $25K (a below cost bonus), adding an extra bedroom, a stylish office, a chic bathroom, and a huge rec room. Plus, the outside is stunning with gorgeous stone and brick details, plus a sweet deck balcony for those summer hangouts. Step inside and you'll find a main level with beautiful 3/4" engineered flooring! These cabinets are top-notch, with dovetail drawers and soft-close hinges, all topped off with gorgeous quartz countertops. You'll get five high-end appliances and a nice subway tile backsplash. The 9-foot ceilings really open up the space, making it feel luxurious. There's also a gas fireplace with a remote and blower kit, perfect for those cozy nights in. This place is a total dream for empty nesters, just waiting for you to move in and enjoy! The big primary bedroom fits a king-sized bed and has a walk-in closet, plus a stylish ensuite bathroom with a tiled walk-in shower, a spot for your toiletries, and a double vanity. You'll also have a single-car garage with an opener from the builder. (id:15069)
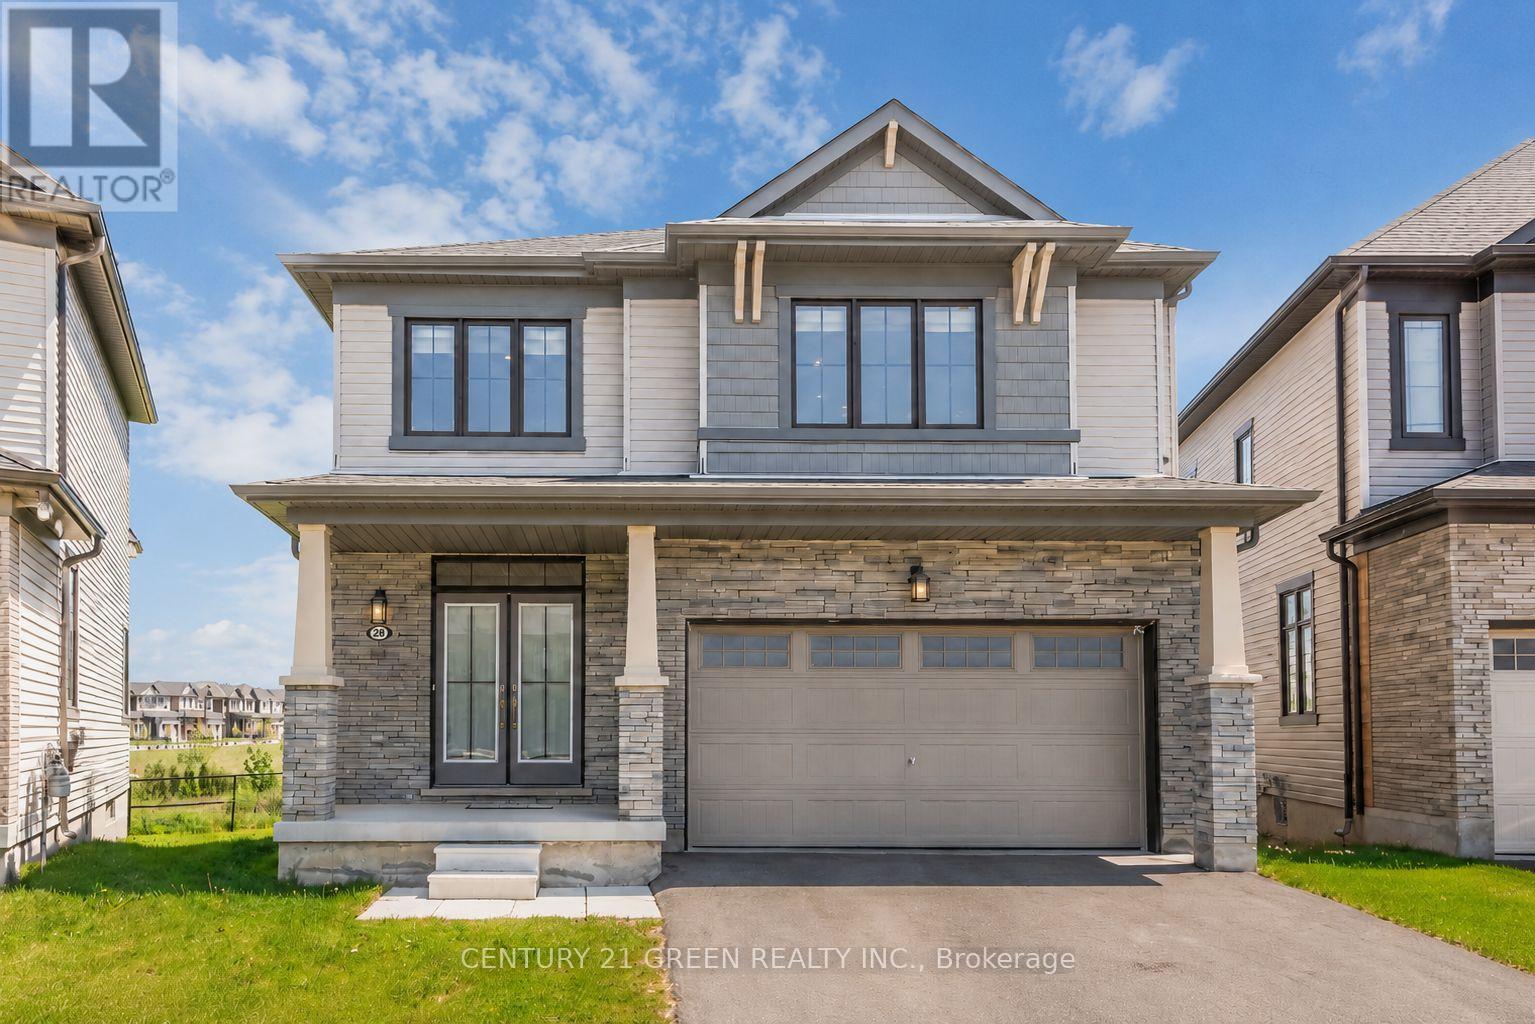
Sun-Filled Gorgeous Detached Home featuring 4 Bedrooms 3 Washrooms in sought after Hamiltonneighbourhood. Bright Functional Layout, Modern Kitchen with huge Island, Upgraded LightFixtures Spacious living Areas, Generous bedrooms, and a peaceful backyard setting with Pondand Fantastic Greenery views. Short Walk to Lake Ontario, 5 Mins drive to Go-Station,conveniently located near schools, parks, shopping, transit, and major routes. This home offerscomfort, lifestyle, and everyday convenience in one desirable package. (id:15069)
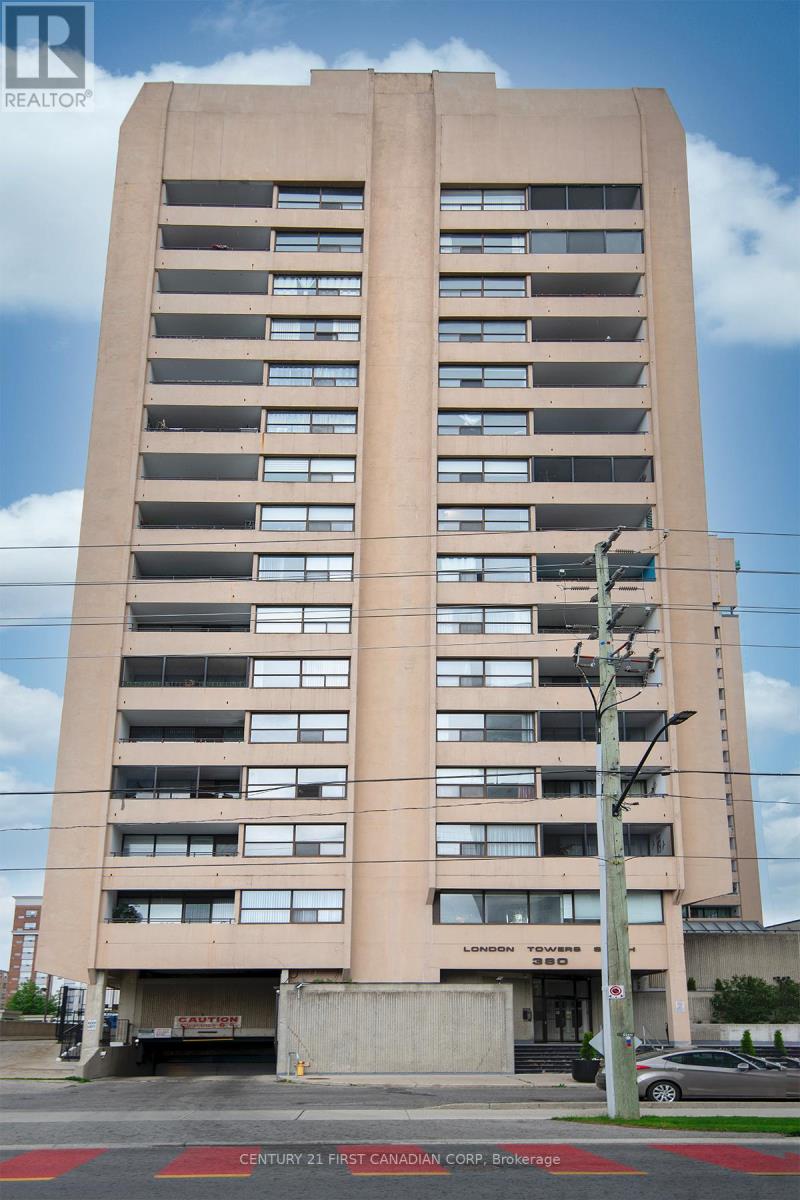
Welcome to downtown living at its finest. This spacious unit offers approximately 1,200 square feet of well-designed living space, featuring 2 bedrooms, 2 full bathrooms, and a large private balcony with stunning city views.Ideally located in the heart of downtown, you'll enjoy being just steps from Victoria Park, Canada Life Place, shopping, dining, entertainment, and countless urban amenities.Situated on the 15th floor, this bright south-facing unit is flooded with natural light throughout the day. The updated kitchen showcases rich wood cabinetry, ample workspace, a convenient breakfast bar, and an open pass-through to the expansive living room, making it ideal for both everyday living and entertaining. The adjoining dining area provides plenty of space for family meals and gatherings.The generous primary bedroom features its own private 3-piece ensuite, while a second full 4-piece bathroom serves guests and the spacious second bedroom. Additional highlights include the convenience of in-suite laundry with a stacked washer and dryer-a sought-after feature not found in every unit within the building.Condo fees provide exceptional value by covering all utilities, along with cable television, high-speed internet, and access to an impressive selection of amenities. Residents enjoy a heated indoor pool, sauna, fitness centre, library, and secure underground parking, creating a truly maintenance-free lifestyle.Adding further value, all windows and the patio door are scheduled for replacement as part of a building-wide project that has already been fully funded and paid for. The work is expected to be completed between now and 2028.Featuring neutral décor throughout and flexible possession options, this move-in-ready home presents an outstanding opportunity for homeowners, downsizers, or investors seeking a prime downtown location. (id:15069)
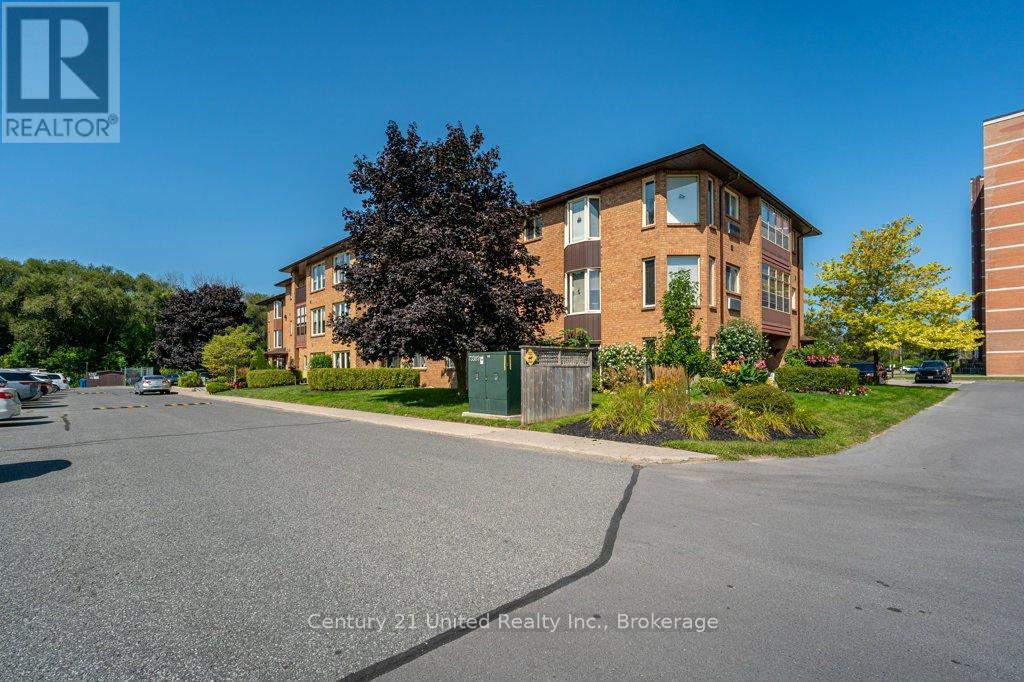
Welcome to easy, low-maintenance living in Peterborough's desirable east end! This bright and spacious 2 bedroom, 2 bathroom condo features new carpet, freshly painted living room, dining room and hallway , and an abundance of natural light highlighted by a beautiful skylight. Enjoy your morning coffee or unwind in the evening on the covered porch. Ideally located just steps from Beavermead Park with endless hiking and biking trails, sandy beach access, and beautiful waterfront surroundings. Also conveniently close to the Canadian Canoe Museum, the trendy East City district featuring popular restaurants, bakeries, cafs, unique shops, and more. Offering comfort, convenience, and an unbeatable lifestyle, all just minutes to Hwy 115 for an easy commute. (id:15069)
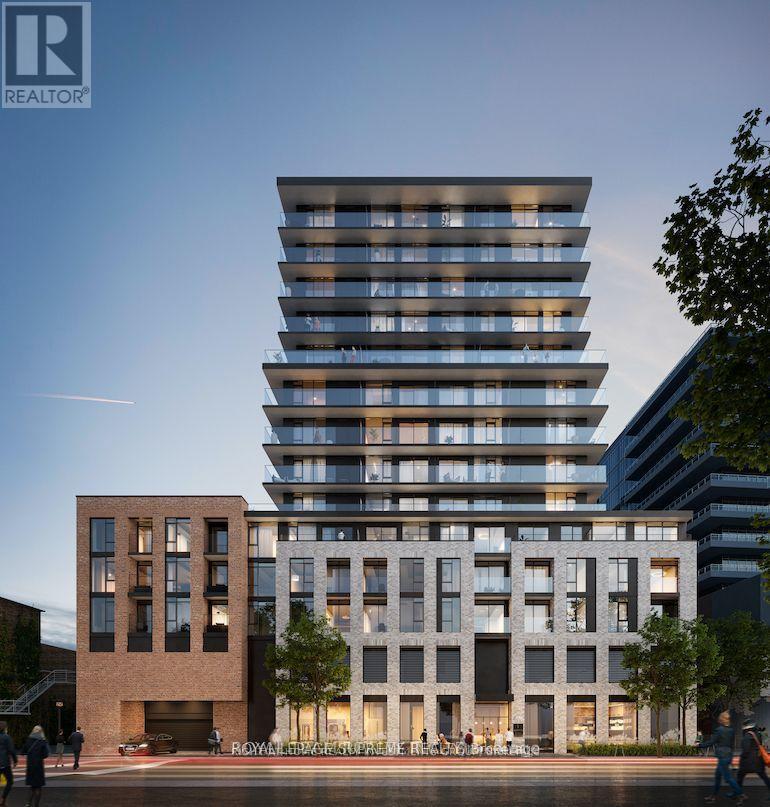
Modern 3-bedroom, 2-bathroom suite offering 744 sq. ft. of interior space plus a 208 sq. ft. balcony (952 sq. ft. total). Includes one underground parking space. Bright and efficiently designed layout featuring 9-foot ceilings, wide-plank laminate flooring throughout, and abundant natural light. All bedrooms include windows and closets for comfort and functionality. Situated at 1 Jarvis, a contemporary 15-storey condominium blending Hamilton's historic charm with modern urban living, complete with premium amenities including a fitness centre, co-working lounge, ground-floor retail, and 24-hour concierge service. Enjoy sweeping city views from the spacious balcony. Conveniently located just 10 minutes to McMaster University with quick access to GO Station, Highway 403, and the QEW - ideal for end-users and investors alike. (id:15069)
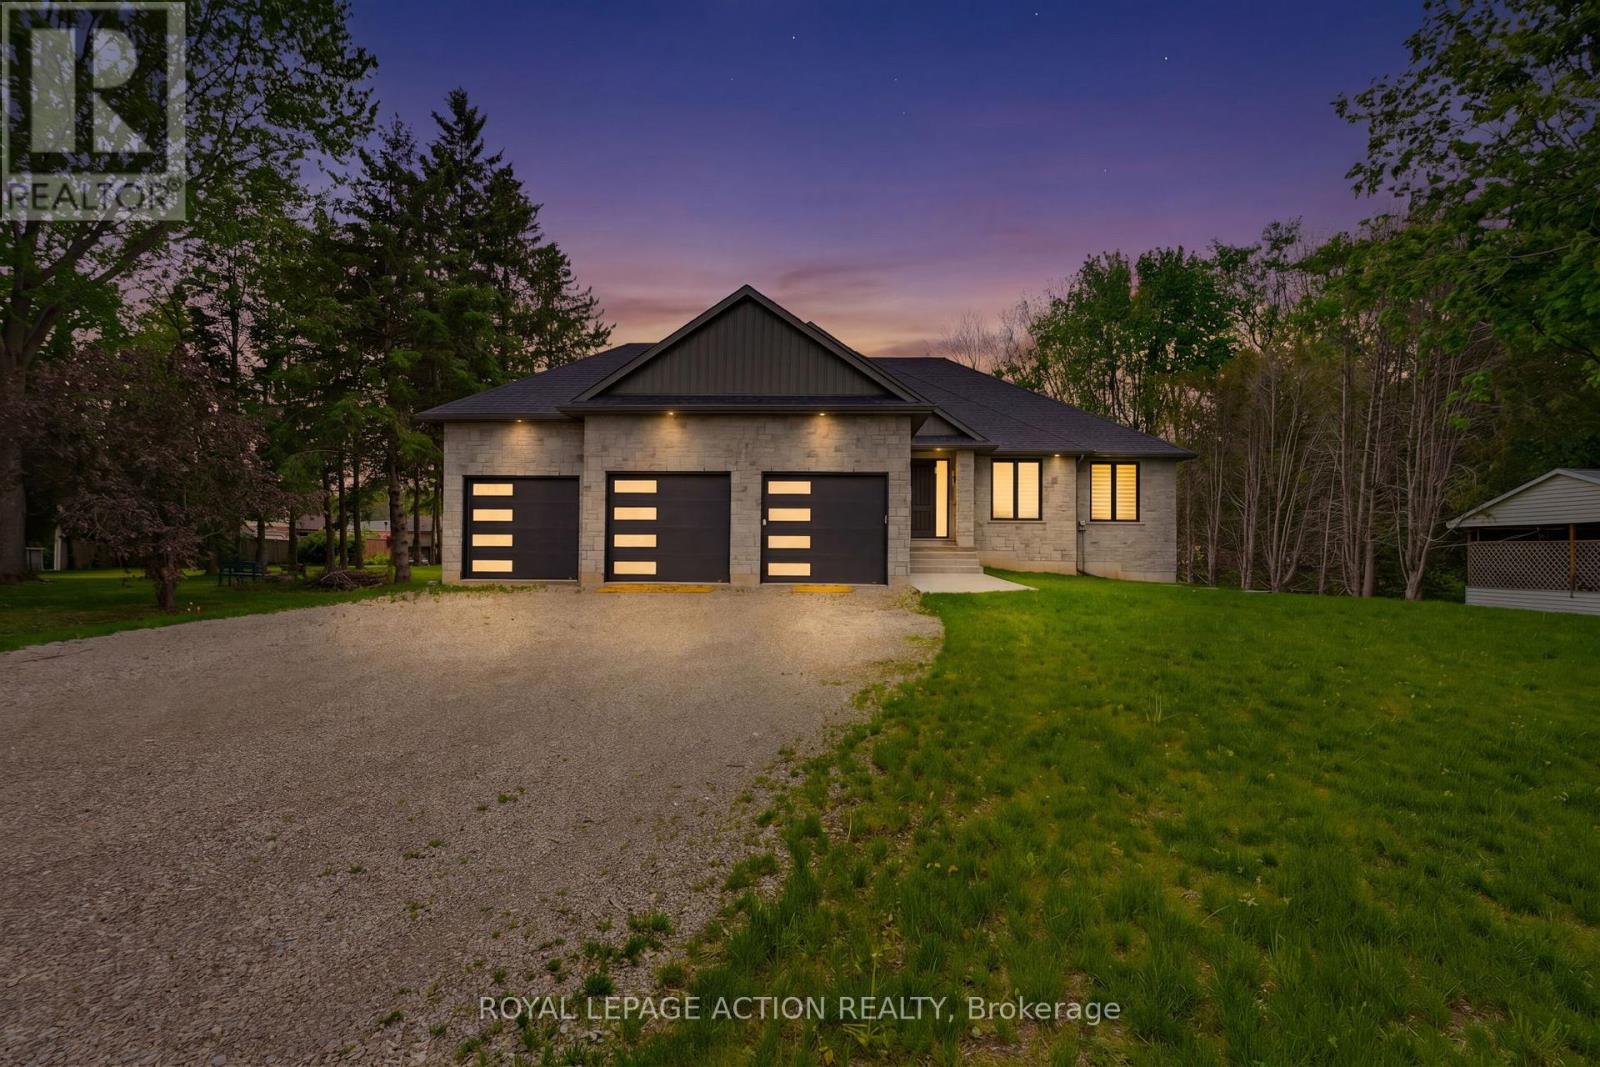
This stunning 2,119 sq ft executive bungalow delivers the perfect balance of luxury finishes, thoughtful design, and peaceful country living minutes from the city! Set on a 0.63-acre lot, this home offers exceptional curb appeal with a 3 car garage and ample parking for vehicles, toys, or trailers. A standout feature is the pull-through door on the back of the garage, perfect for hobbyists, car enthusiasts, or anyone needing extra storage and functionality. Step inside to a bright, sophisticated interior featuring 10ft ceilings, 7ft doors, and engineered hardwood flooring throughout. The stunning chef's kitchen is thoughtfully designed with high-end appliances, premium cabinetry, and elegant quartz countertops & backsplash. With generous prep space & a layout ideal for entertaining, the kitchen flows effortlessly into the spacious dining area & bright living room. You will find a custom gas fireplace with built-in cabinetry, creating a warm and elevated gathering space. Step onto the covered back porch and take in the peaceful views of your scenic backyard. The home offers 3 bedrooms, including a luxurious primary suite with walk-in closet and spa-like ensuite with double vanity & glass shower. Two additional bedrooms & a 4pc main bathroom provide comfort for family or guests. For everyday convenience, enjoy a large mudroom/laundry room off the garage and a 2pc powder room to complete the main level. The basement offers exceptional future potential with 9ft ceilings, large windows, and garage access, making it ideal for a future in-law suite, additional living space, or custom development. Located in the charming Town of Scotland, this home offers the tranquility of country living with the convenience of being close to the HWY and amenities. A true modern executive bungalow, built with quality, attention to detail, and craftsmanship throughout. This is an amazing opportunity to own a newly built luxury home on a premium lot! (id:15069)
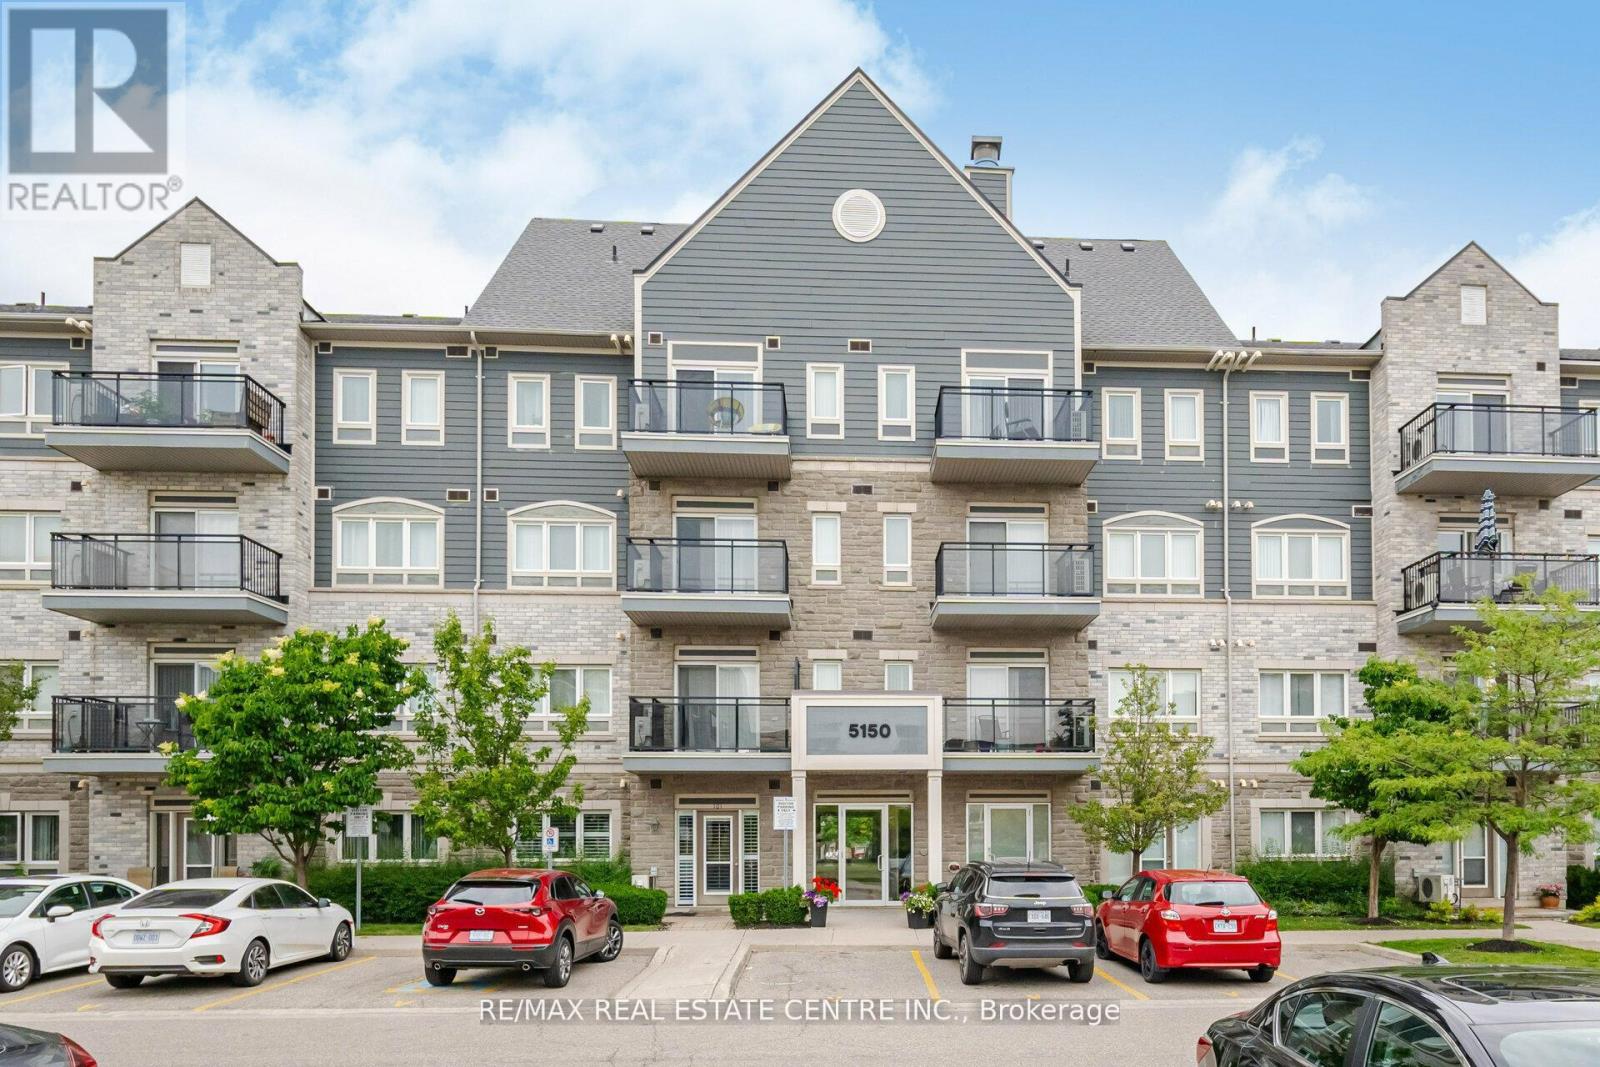
Welcome To This Bright And Stylish Corner Condo Nestled In The Heart Of Churchill Meadows. Offering Approximately 756 Sqft Of Well Designed Living Space, This Beautifully Maintained Unit Is Filled With Natural Sunlight Thanks To Its Large Surrounding Windows And Open Layout. Featuring 9Ft Ceilings And A Functional Open Concept Design, The Living And Dining Area Flows Seamlessly Into The Updated Kitchen Complete With Quartz Countertops, A Large Centre Island, And Modern Finishes Perfect For Everyday Living And Entertaining Guests. The Unit Has Been Thoughtfully Updated With Engineered Hardwood Flooring, New Baseboards, Fresh Paint, Modern Light Fixtures, And An Updated Bathroom. Enjoy The Added Bonus Of Two Separate Balconies, With Walk Out Access From Both The Main Living Area And The Primary Bedroom. Low Maintenance Fees In A Highly Convenient Location Close To Transit, Credit Valley Hospital, Parks, Schools, Shopping, And Major Highways Including The 401, 403 & QEW. An Excellent Opportunity For First Time Buyers, Professionals, Downsizers, Or Investors. (id:15069)
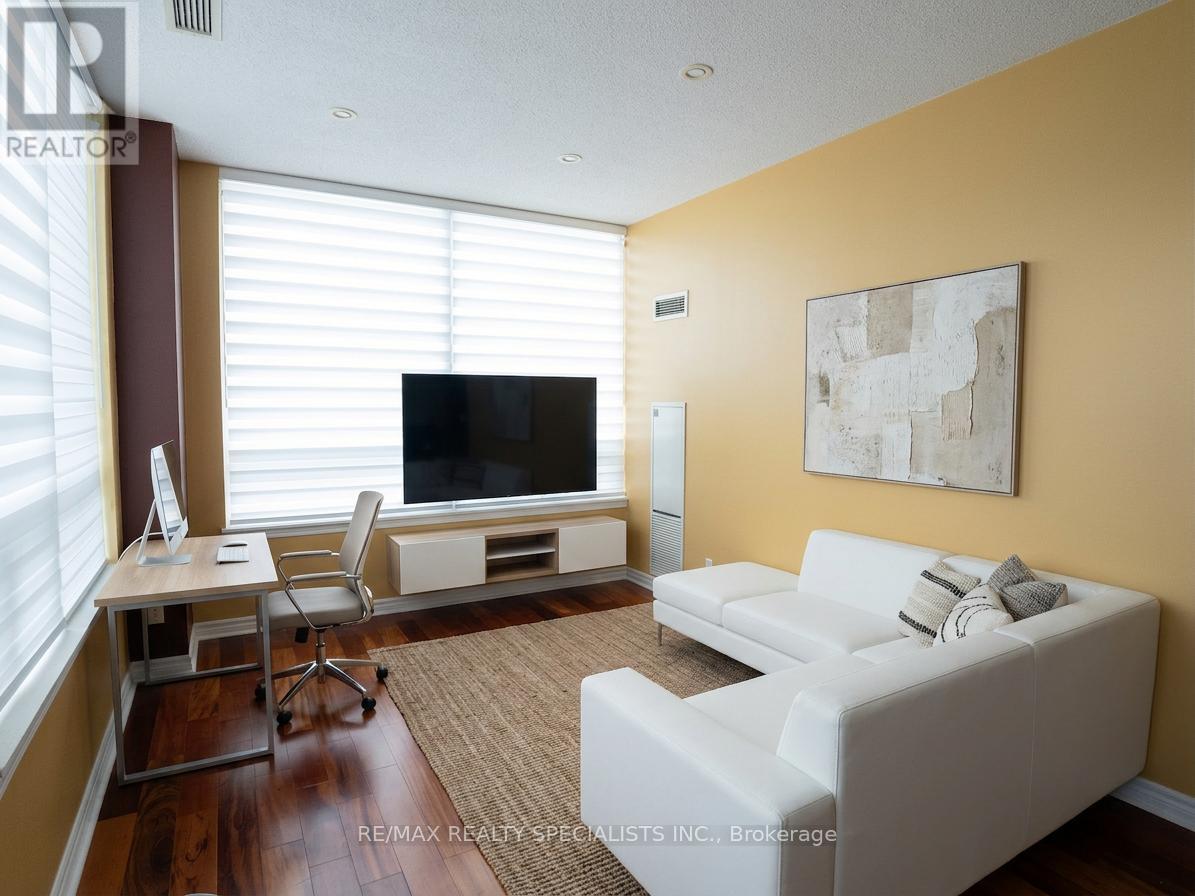
Large sun-filled corner 2-BR, 2-Bath suite offering over 1,000 sq ft of total space including approximately 950 sq ft interior plus a private balcony. Built in 2006, this spacious layout offers exceptional value compared to many older surrounding condo buildings while providing the functionality rarely found in newer units. Bright S-W exposure & large windows fill the home with natural light. Hardwood flooring throughout with no carpets. New blinds installed throughout, including zebra blinds in the combined living & dining area. The spacious primary BR easily accommodates a king bed & features a walk-in closet & renovated 4-piece ensuite. Both bathrooms were updated in 2019 with new tub wall tiles & floor tiles, The primary bathroom also features a brand new toilet. The kitchen includes a stylish backsplash installed in 2019 & a newer refrigerator(2021).Excellent turnkey investment opportunity with stable $2,900/month rental income from cooperative AAA tenants willing to stay. Alternatively, tenants are willing to cooperate with buyers looking to occupy the unit, offering flexibility for investors and first-time buyers alike. Maintenance fees include ALL major utilities including hydro, water & gas, helping simplify monthly ownership costs while delivering excellent value per square foot. Located in the highly desirable Eden Park community in Mississauga City Centre, just minutes from Square One Shopping Centre, Kariya Park, Trillium Health Partners Hospital, Cooksville GO Station, & Square One Transit Terminal, with quick access to Highways 403&QEW.Residents enjoy excellent amenities including an indoor pool, hot tub, sauna, fitness centre, party room, games room, media room, library/business centre, guest suites, BBQ area &playground. Includes underground parking and convenient same-floor storage locker. A fantastic opportunity to own a large corner unit in one of Mississauga's most convenient& rapidly growing communities at an exceptional price of $529,900. (id:15069)
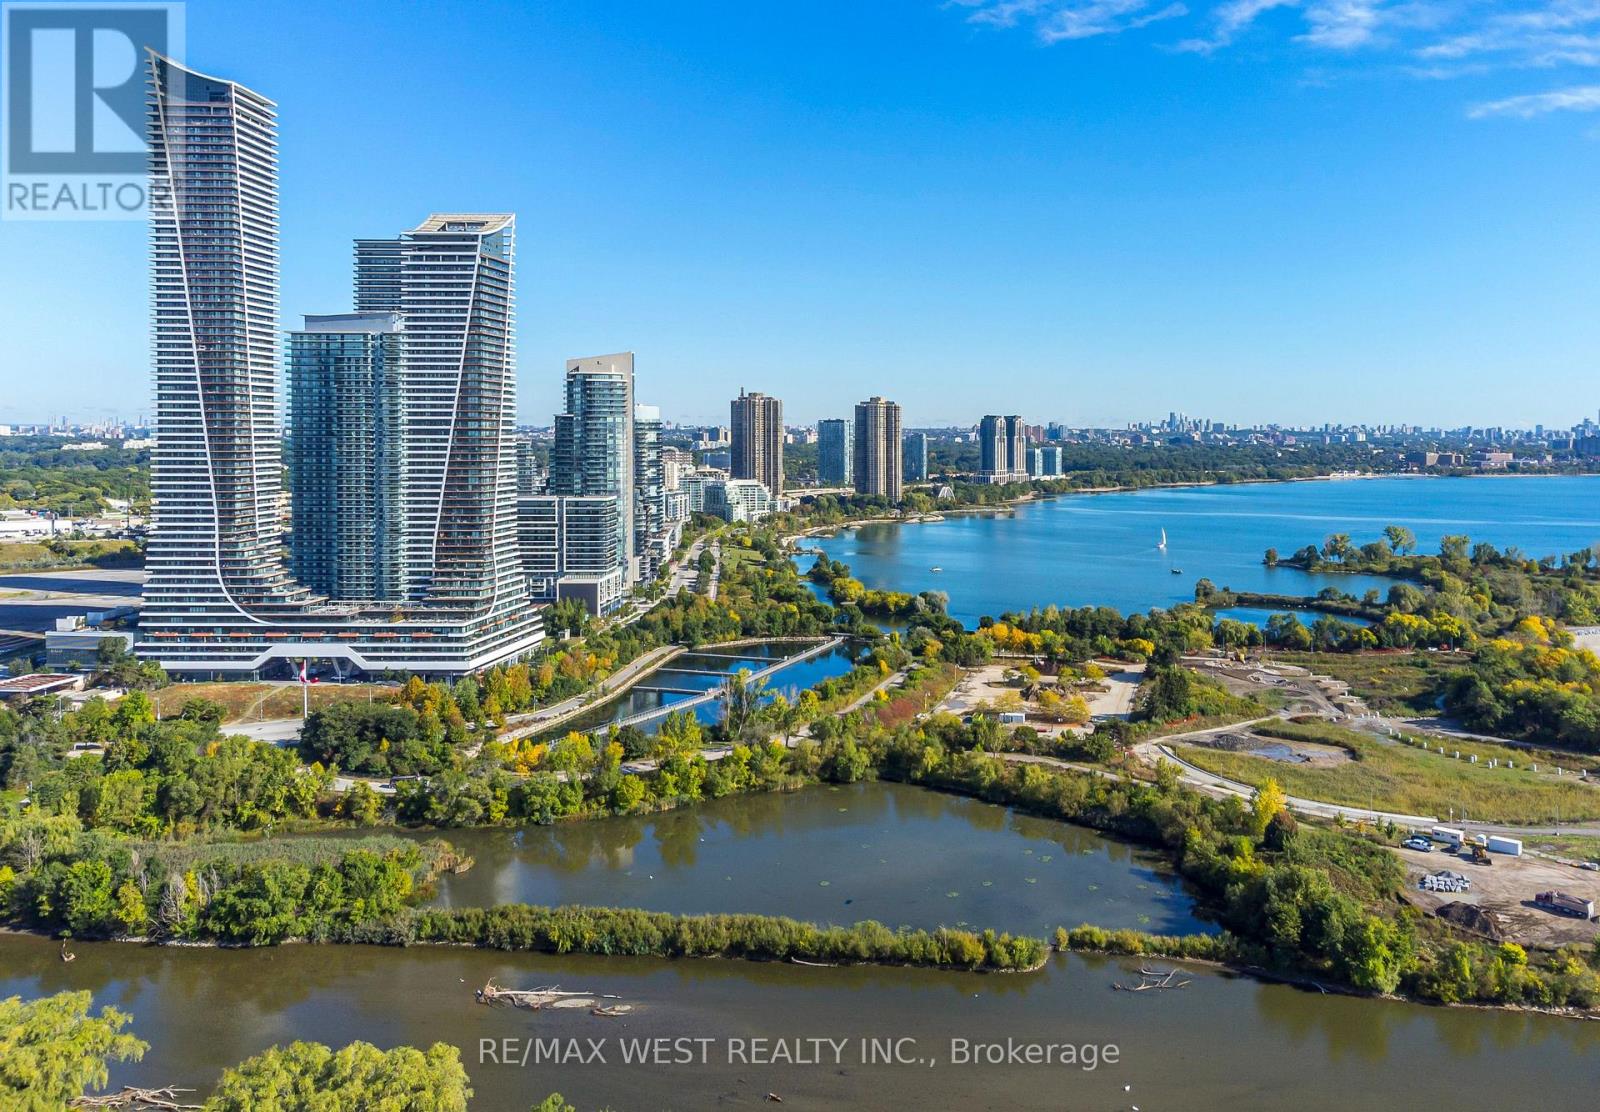
Welcome To The Vibrant Community Of Humber Bay Shores, Just Minutes From The Lake. Discover Modern Urban Living In This Stylish One Bedroom, One-Bath Condo. This Bright Sunlit Unit Features An Open Concept Layout With Loads Of Upgrades And Sleek Finishes. A Contemporary Kitchen With Glass Tile Backsplash, Stainless Steel Appliances, A Large Island With Quartz Waterfall Counter, Upgraded Lighting, Custom Made Glass Door To Conceal Washer & Dryer, Living Area Leads To A Large Private Balcony with Amazing Views. The Spacious Bedroom Offers Ample Closet Space, With The Bathroom Boasting Modern Fixtures & Finishes. From Shops, Restaurants, Parks, And Public Transit And All Amenities Amenities Include - Gym, Squash Court, Sauna, Outdoor Swimming Pool & Cabanas, Games-Room, Rooftop Terrace, Business Center, Party Room And Guest Suites, As Well As 24 Hour Concierge. Plenty of Visitor Parking Available. Shows 10++ (id:15069)