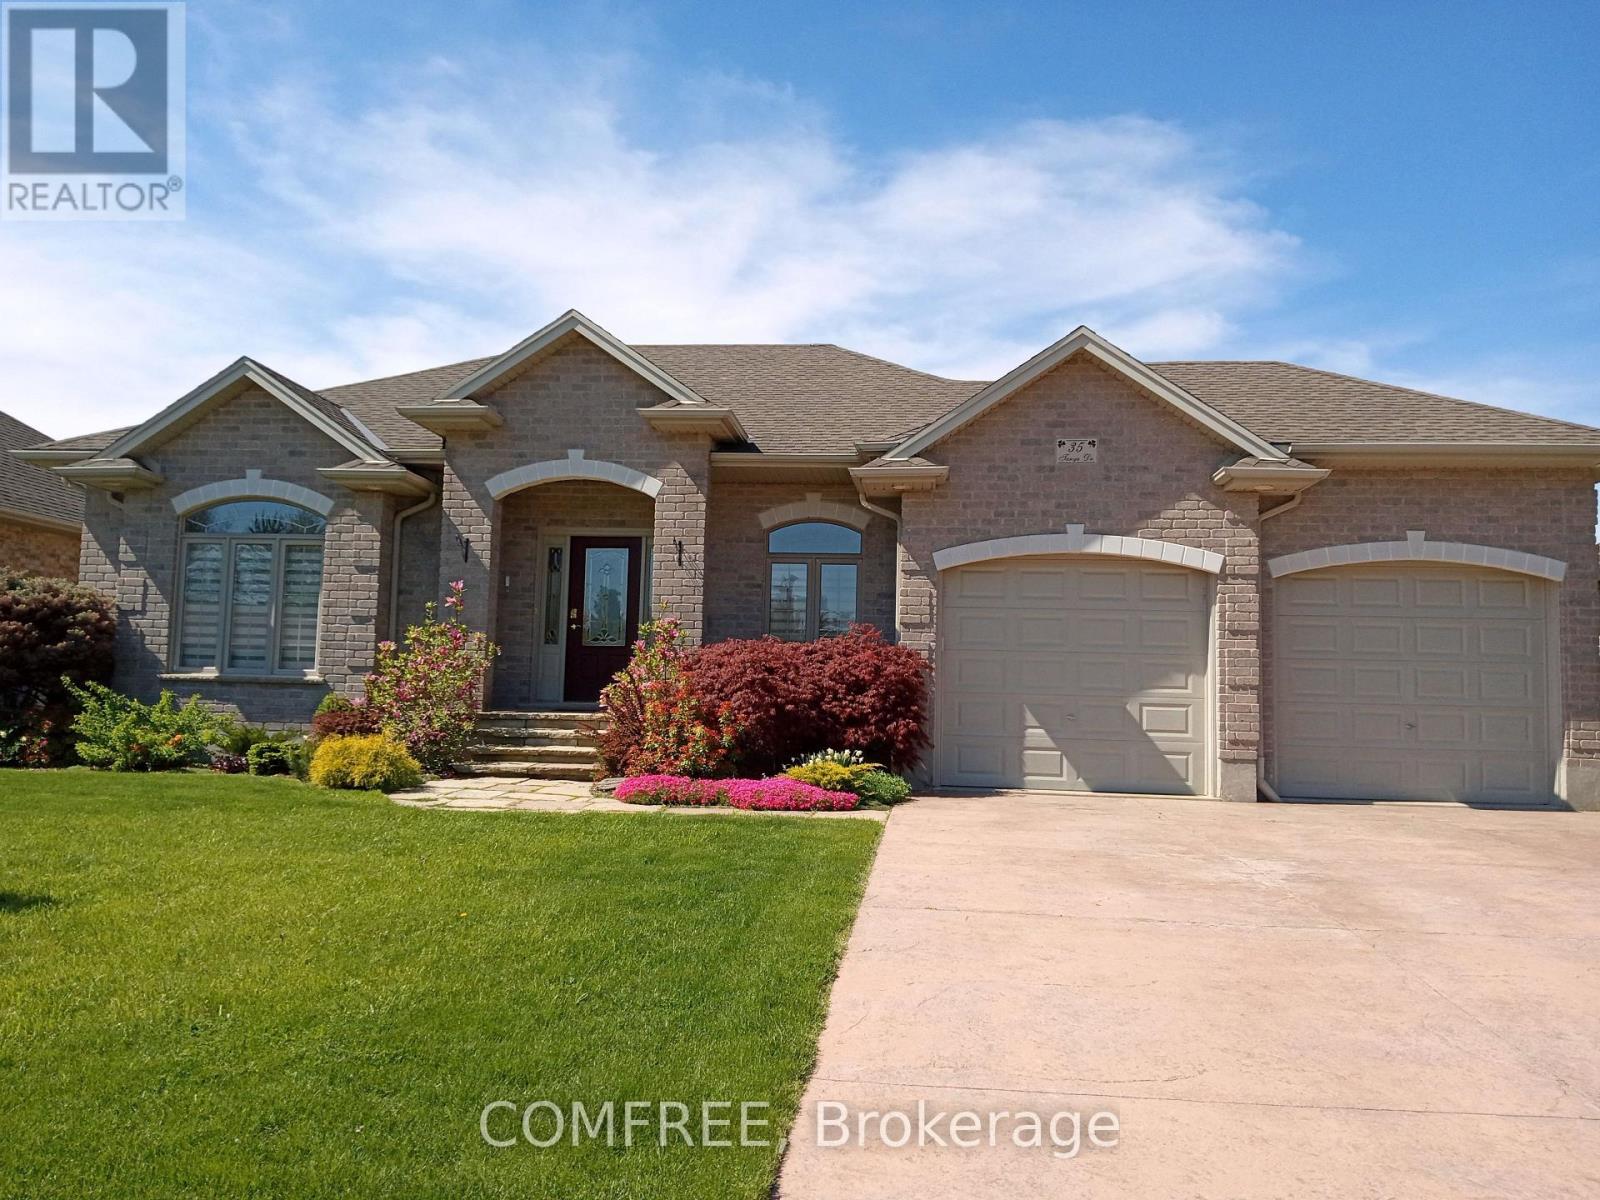
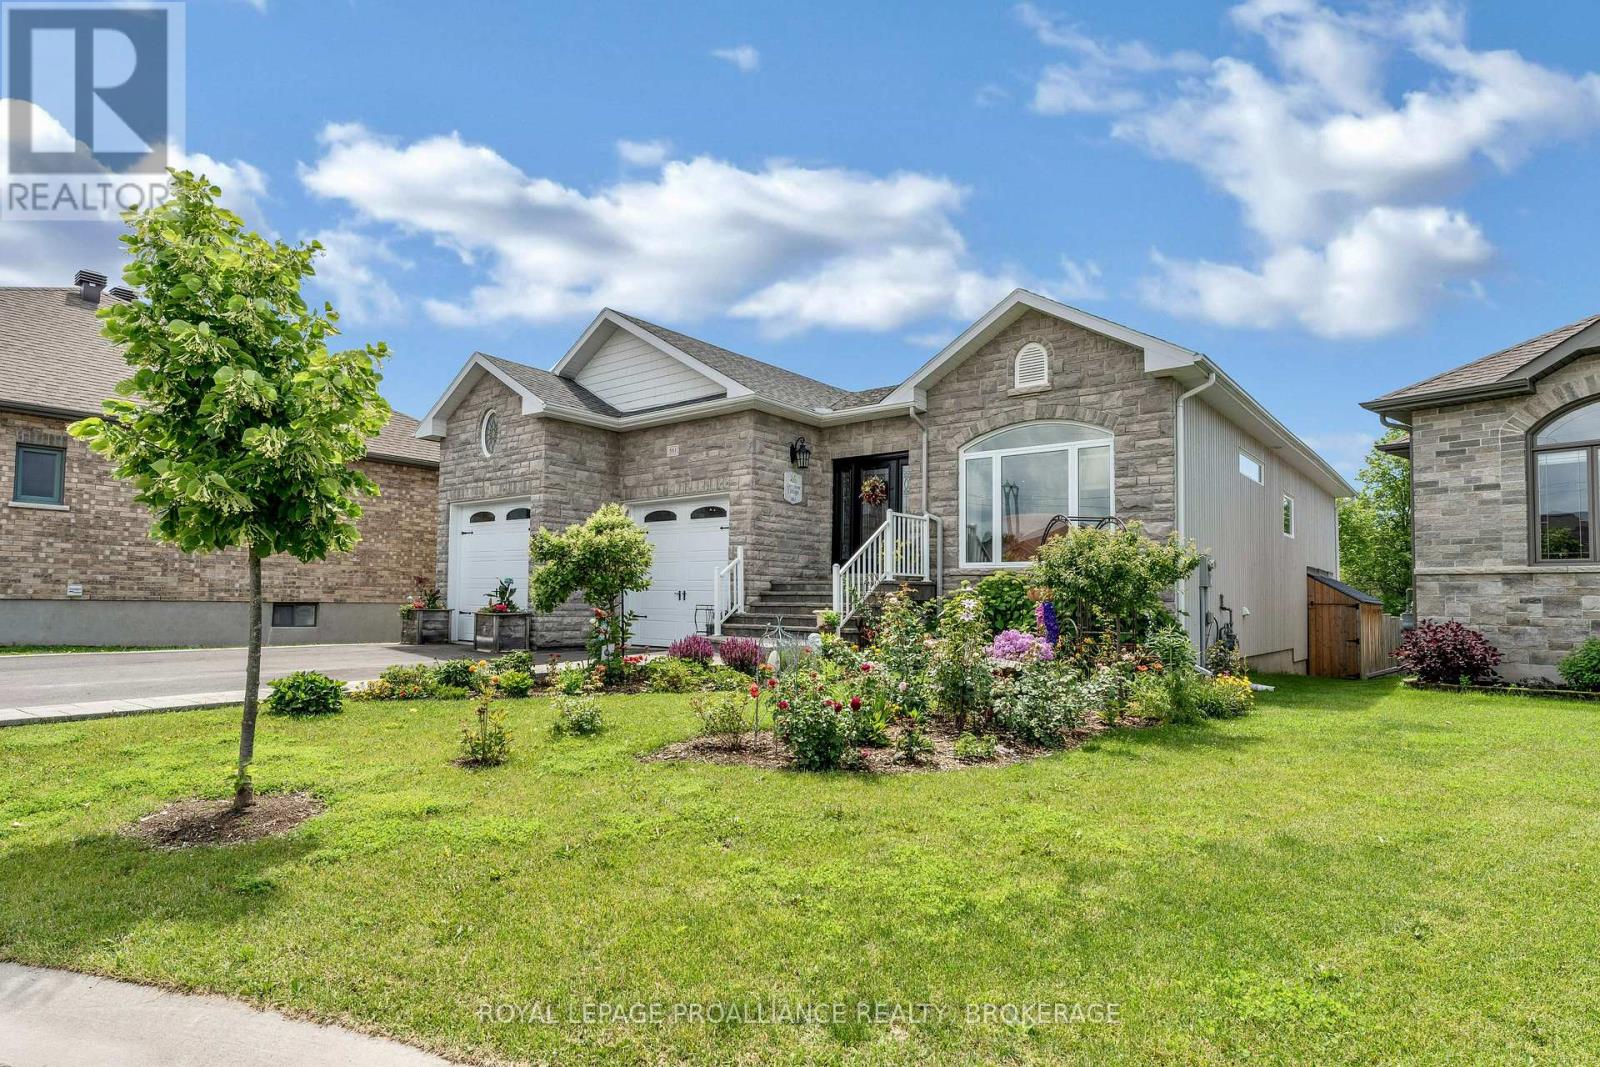
Welcome to Your Family Dream Home. Nestled on a quiet, newer cul-de-sac, this solid all brick-maintained home on a double lot offers the perfect blend of peaceful and convenient access to everyday amenities. From the moment you arrive, you'll be impressed with exceptional curb appeal and by the stamped concrete driveway to comfortably park four vehicles, leading to a double-car garage. With the keyless entry step inside to a warm, inviting foyer that opens into a cozy living room/lounge. The heart of the home is the elegant kitchen, featuring quartz countertops, a breakfast bar, and an adjoining dining area. From here, step out onto a large, enclosed wooden deck with adjustable shutters, ideal for entertaining or relaxing with gas BBQ hook-up and with direct access to the backyard bordered with emerald trees. The main floor is thoughtfully designed. A spacious primary bedroom with private access to a second enclosed deck, perfect for enjoying sunset views. And a second bedroom, and a generous 4-piece family bathroom, complete with a jetted tub, separate shower, and linen closet. Convenient main floor laundry for added ease. Downstairs, the fully finished lower level offers a large rec room with a cozy gas fireplace, two additional bedrooms, and a 3-piece bathroom. Bonus: extra panel installed and ready to hook up your generator for peace of mind. Enjoy a gardener's paradise with garden beds, fruit trees and berry bushes. No rear neighbors! This beautiful fully updated, warm and welcoming home is move-in ready and truly feels like home. The little town of Glencoe has most essentials that other little towns don't have: No Frills and High-speed Fiber Optic internet, ideal for working from home or just entertainment for seniors. Hospital and Home Hardware are only 10km drive. All this is without hustle and bustle. Please note: No sign is installed on the property. (id:15069)
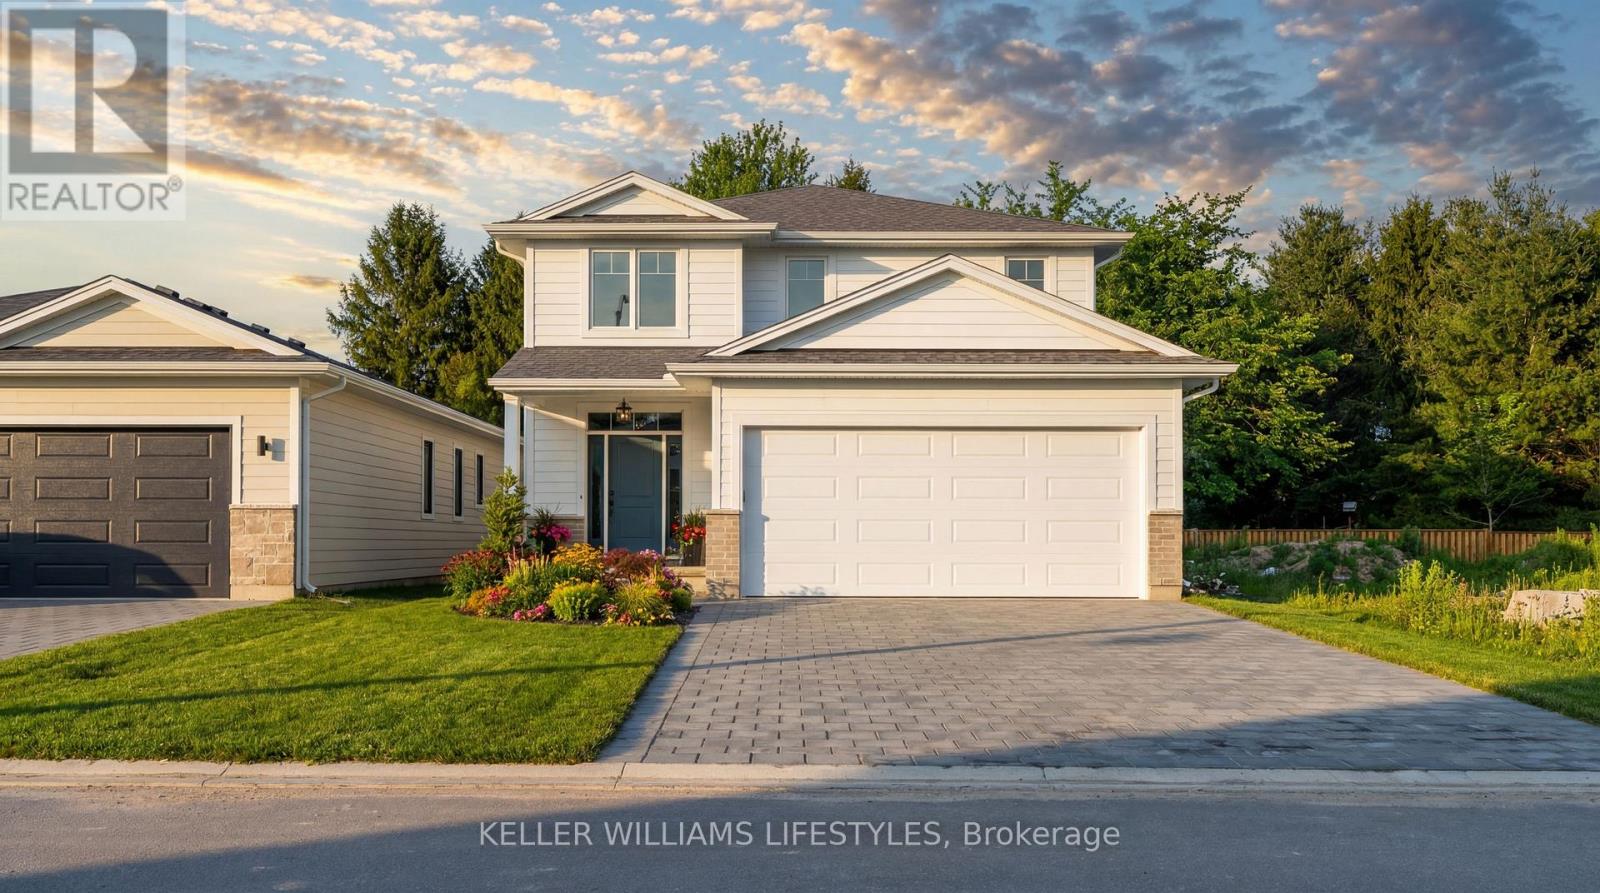
** TO BE BUILT by Melchers Construction. ** This 2,187 sqft home in Canterbury Heights is one of several plans available - and if it's the one, it's a strong one. The main floor opens up around a kitchen made to be used: quartz counters, a centre island with room to gather, a custom range hood, and deep pot-and-pan drawers. Dining and living flow right off it, anchored by a stone fireplace. A proper mudroom and a finished powder room take care of the everyday coming and going. Upstairs you'll find four genuine bedrooms, including a primary suite with a walk-in closet and its own ensuite. A full main bath and a well-placed laundry room - custom floating shelves included - round out the level. Belmont gives you a small-town quiet without giving up the city. London and St. Thomas are a short drive, the 401 is close for the commute, and parks, the arena, sports fields, shopping, and dining are all within walking distance. Not quite your layout? There are other plans and options to explore - let's find the one that fits. Book a private viewing today. (id:15069)
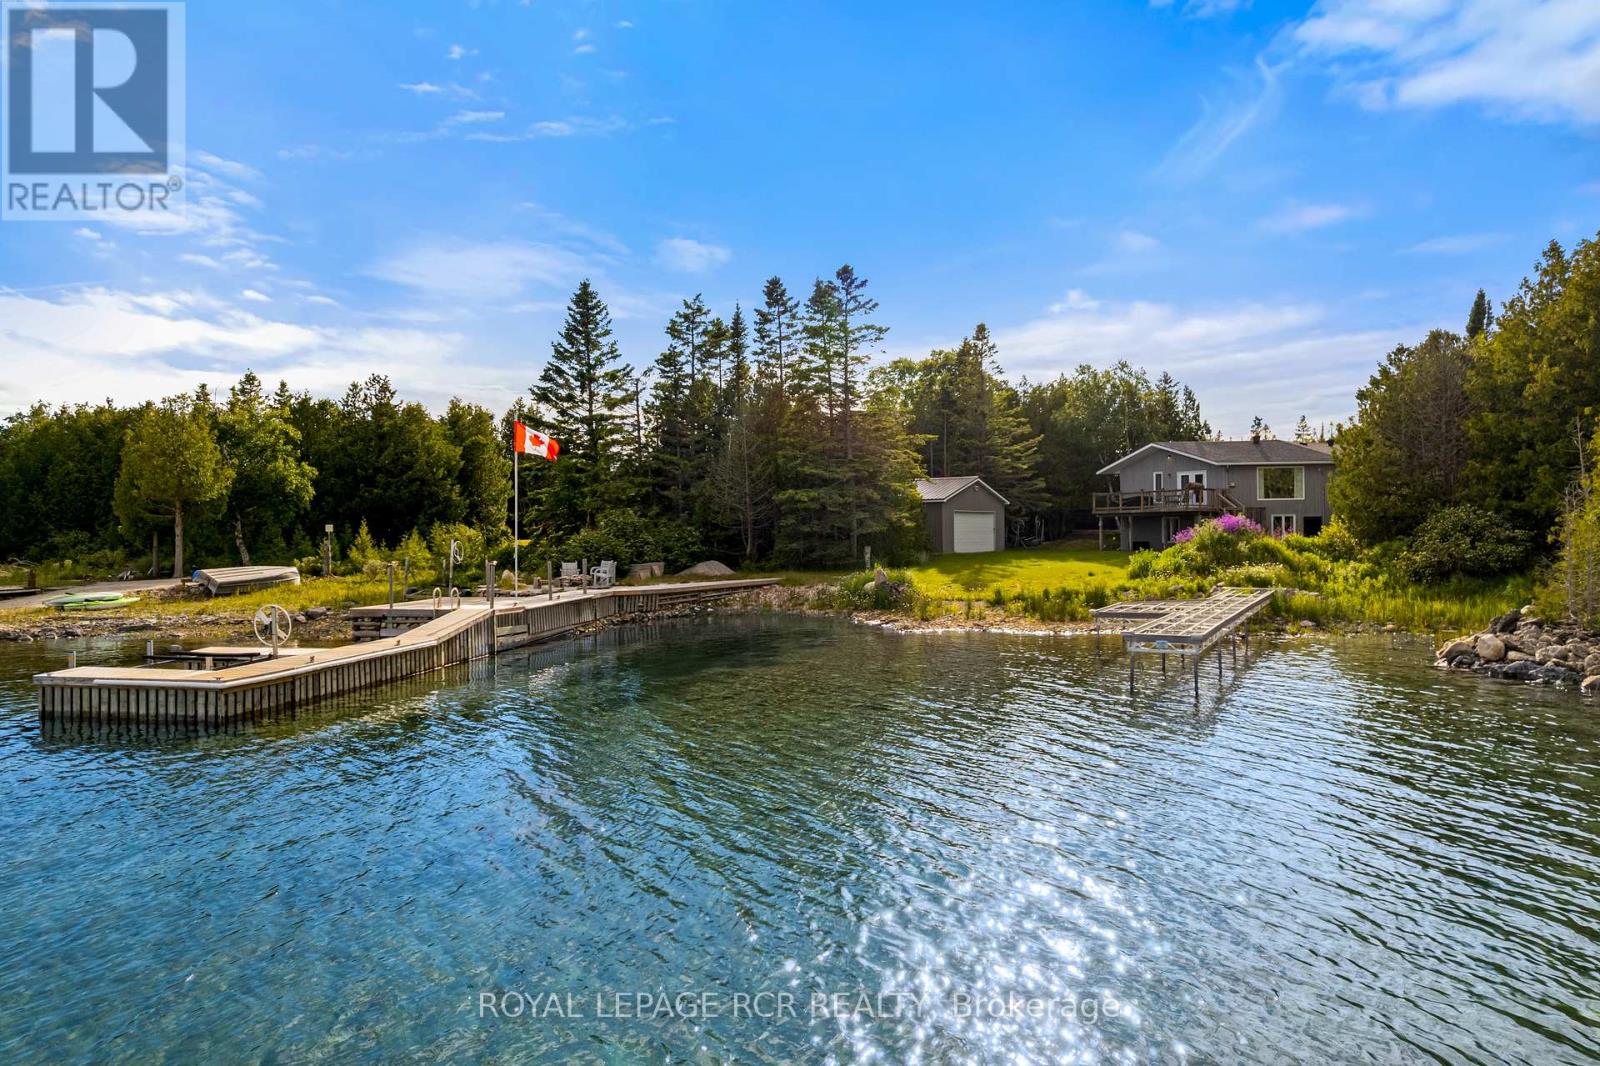
Dreaming of cottage mornings? Welcome to 119 Pine Tree Harbour, where every day feels like a getaway on the sparkling shores of Lake Huron. This beautifully updated four-bedroom waterfront home offers more than 2,600 square feet of inviting living space designed to make the most of its breathtaking setting. Large windows frame sweeping water views, while the fully renovated kitchen-updated just three years ago-opens into bright, welcoming spaces perfect for entertaining family and friends. The upper level features rich hardwood flooring, two spacious bedrooms, and two full bathrooms, creating a comfortable retreat after a day on the water. Downstairs, the finished lower level provides a generous family room, two additional bedrooms, a convenient two-piece bath, laundry area, and plenty of storage-ideal for guests, extended family, or weekend visitors. Outside, the magic of waterfront living truly comes to life. With a stationary dock, private boat launch, and dedicated docking bays, you'll have everything you need for boating, Sea-Doos, fishing, and unforgettable summer adventures. An attached garage and a large detached boathouse/workshop, built in 2018, provide exceptional storage for all your boats, water toys, and outdoor gear. Thoughtful upgrades throughout the home include 30 inches of blown-in insulation, an energy-efficient heat pump system, a Generac backup generator, a newer asphalt roof, and newly built decks that invite you to sit back, relax, and soak in the ever-changing beauty of Lake Huron. Whether you're searching for a year-round waterfront home or the cottage you've always dreamed of, 119 Pine Tree Harbour is the kind of place where memories are made, traditions are born, and every season brings a new reason to fall in love with life at the lake. (id:15069)
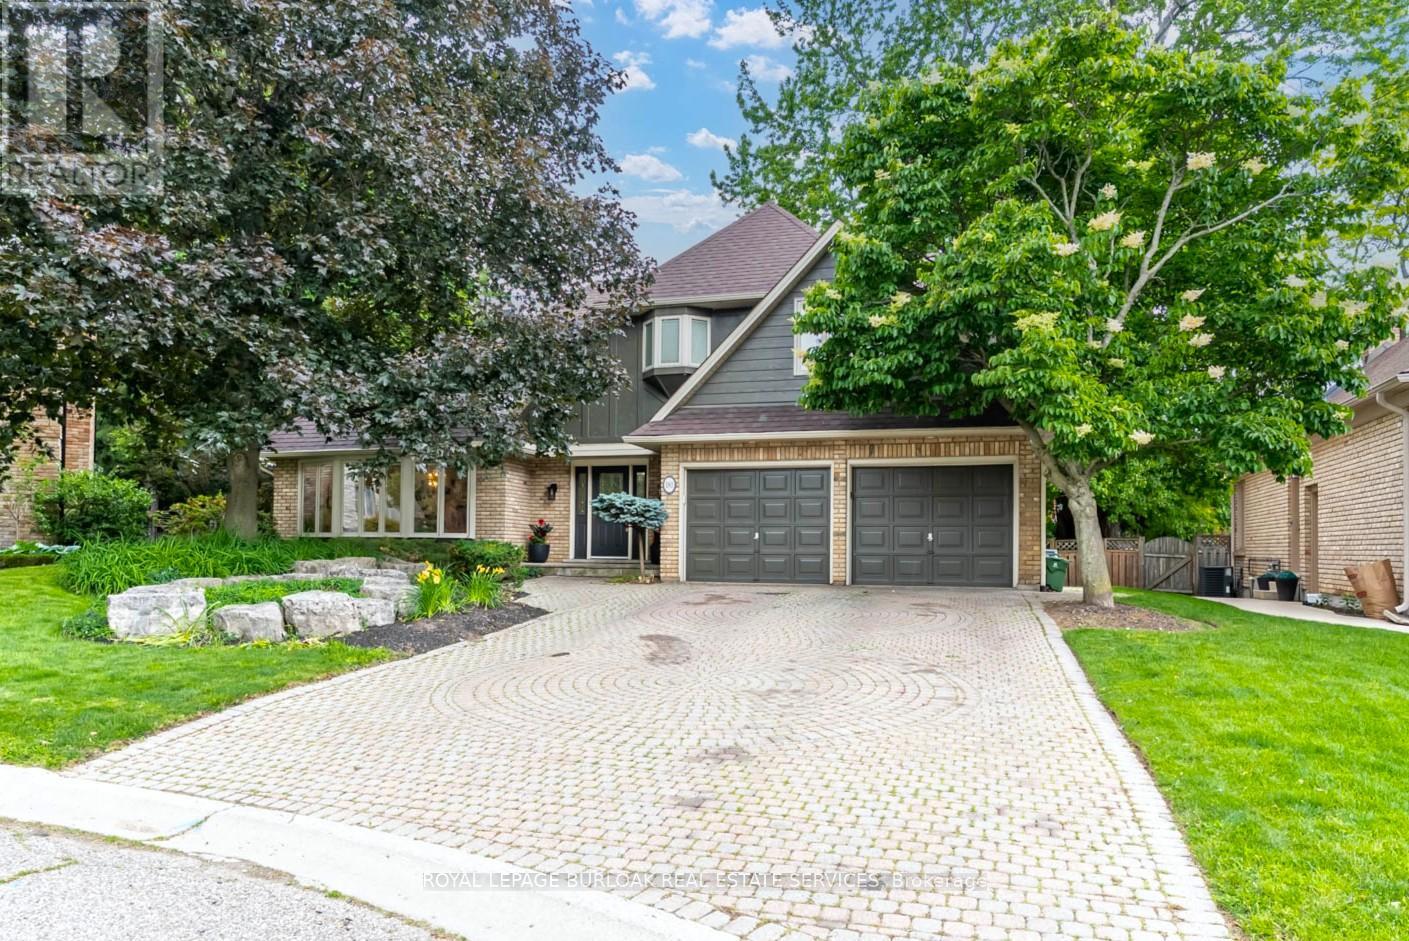
Rarely available opportunity on one of the most coveted, high-demand courts in the area. Tucked away at the quiet end of Golf Links Road, this spectacular executive home sits on a premium, pie-shaped lot that spans almost 100 feet across the back, offering a highly private, beautifully treed backyard oasis complete with an in-ground pool and a fantastic covered lounge area perfect for relaxing and staring out over the water. Properties on this exclusive courtal most never come up for sale, offering a truly rare chance to live just a one-minute walk from the prestigious Hamilton Golf and Country Club. Boasting approximately 3,200 square feet of thoughtfully designed living space, the main level features a formal living room, a separate dining room, a massive family room, a large kitchen with a highly desirable chef's pantry, a private office, and a renovated powder room alongside access to the double car garage. Upstairs, you will find four generously sized bedrooms and two full bathrooms, including a primary suite that serves as a true retreat with a gorgeous gas fireplace uniquely positioned between the bedroom and the luxurious, fully renovated ensuite washroom. The massive finished basement significantly extends the living space, offering incredible potential for an in-law suite or an entertainment hub with its large family room and kitchen or bar setup, an additional bedroom, a versatile bonus room, a beautiful full bathroom, and plenty of storage. With three fully renovated full bathrooms, a main floor powder room, and an unmatched backyard retreat, this exceptional home is an absolute must-see. (id:15069)
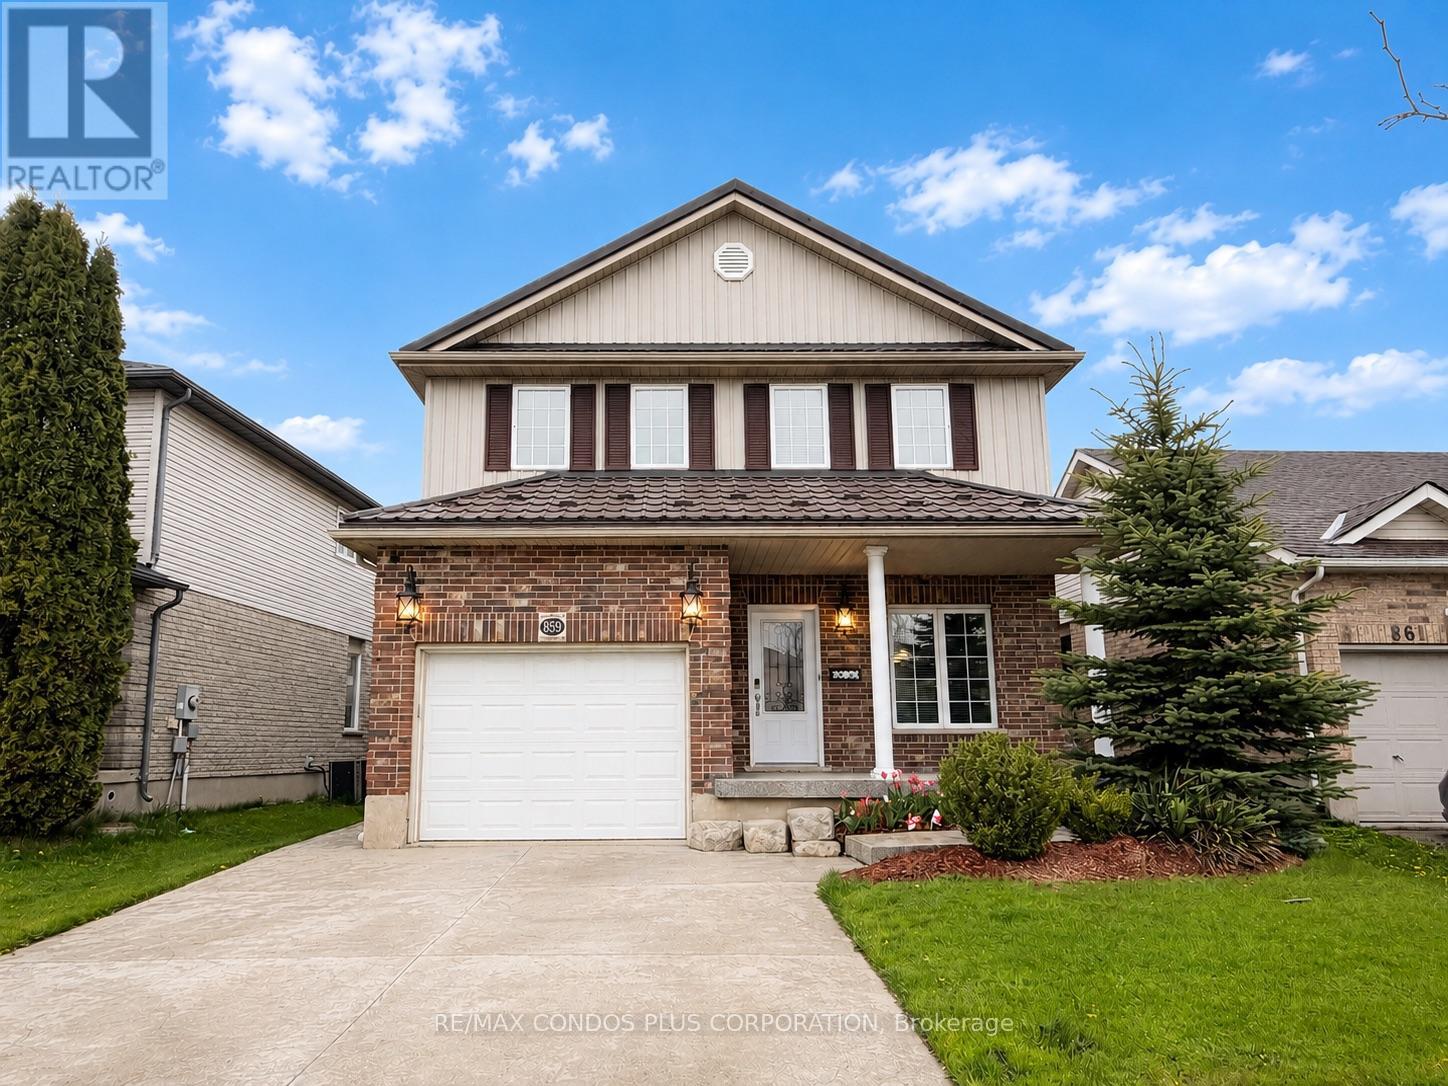
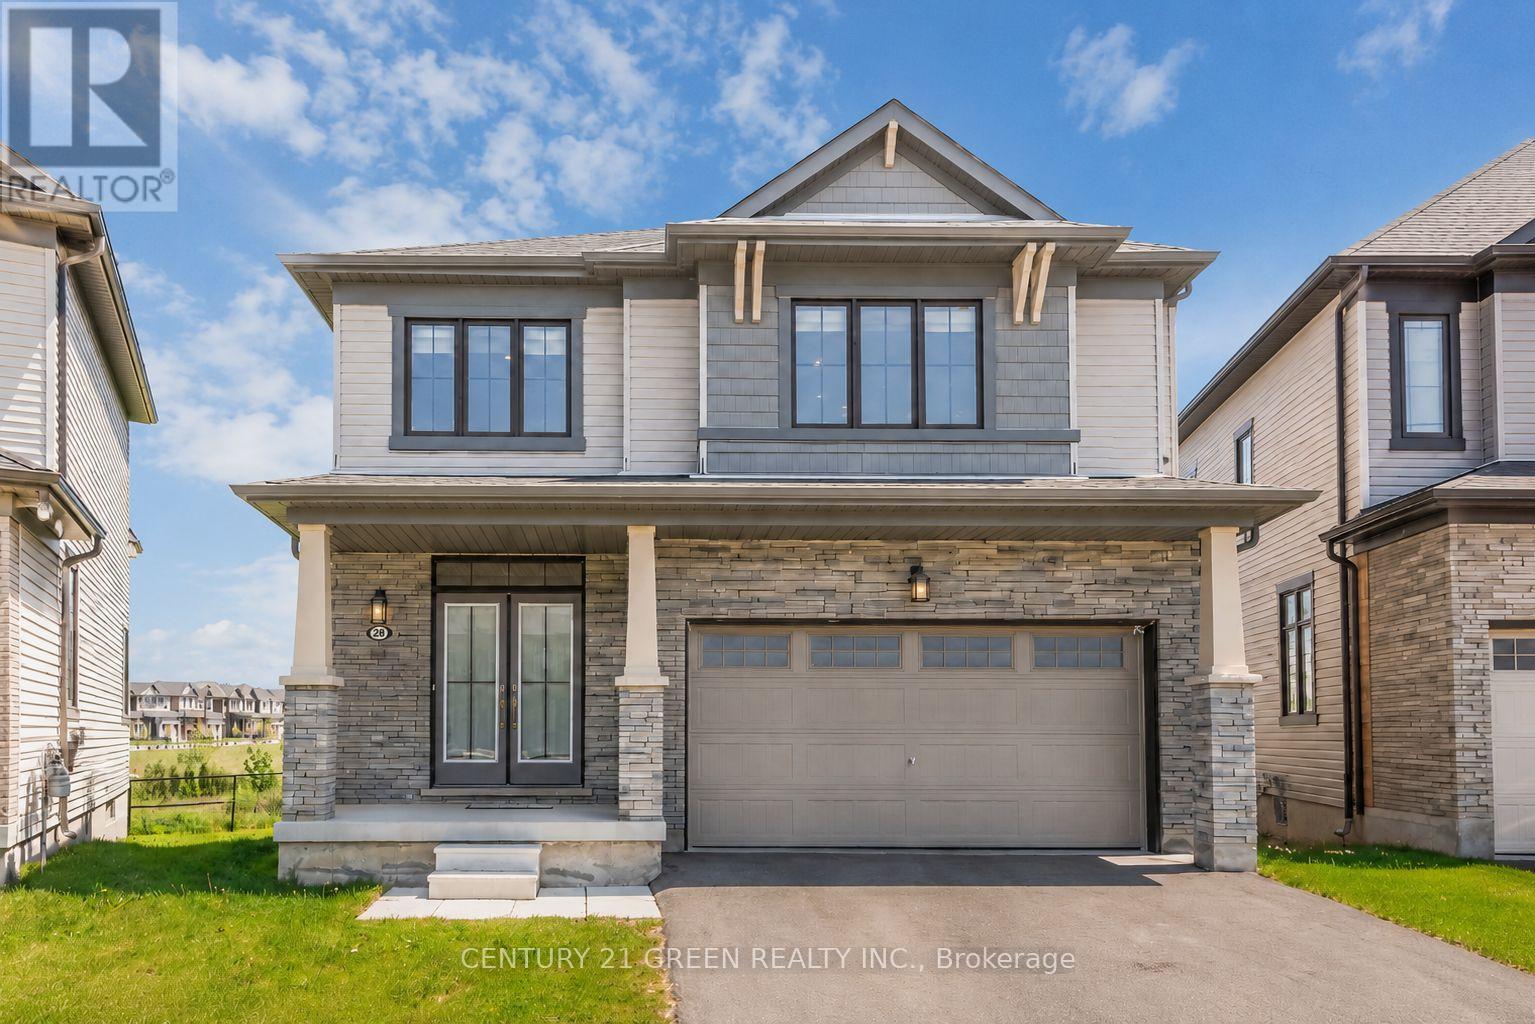
Stunning Detached 2-Storey Home In Highly Sought-After Clair Hills! This Well-Maintained Home Offers 1940 Sqft 3 Bedrooms & 2.5 Bathrooms With Finished Basement. A Bright Open-Concept Kitchen, Dining, and Living Area. Family-Sized Kitchen Featuring A Large Centre Island, Samsung Stainless Steel Appliances, And Granite Countertops.Spacious Primary Bedroom With A 5-Piece Ensuite. The Finished Basement Provides Approx.958 Sq. Ft. Of Additional Living Space-Ideal For A Recreation Area, Home Office, Or Extended Family Use.Professionally Landscaped Exterior With A Fully Fenced Backyard And A Patio With Pergola-Perfect For Outdoor Enjoyment. Stamped Concrete Driveway And Durable Steel Roof.Conveniently Located Near Major Shopping Plazas, Grocery Stores, Parks, And Everyday Amenities. Close To Schools, Easy Access To Public Transit And Highways. (id:15069)
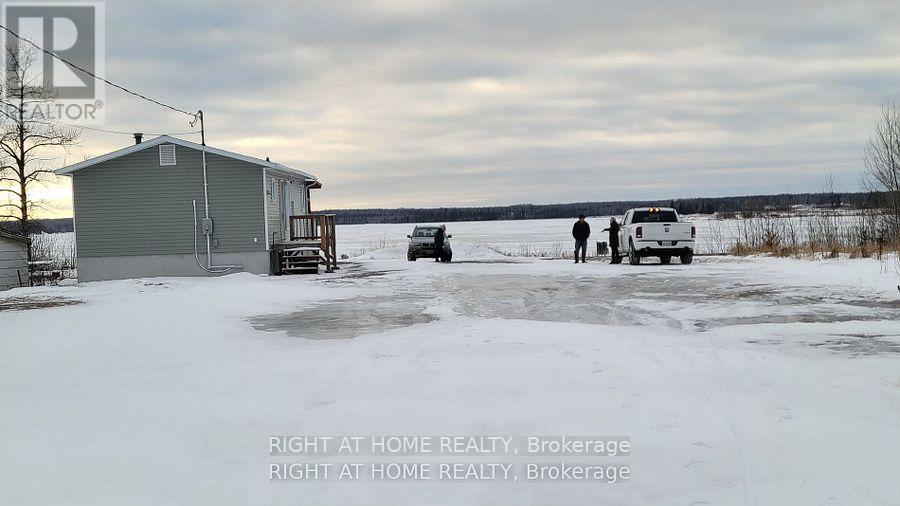
2+3 Bedroom detached updated Bungalow with 3 full Bathrooms, backing to a lake, it has huge lot, can park all kind of vehicles, don't miss this opportunity, with little efforts the house could be made into 3 different apartments with separate entrances. (id:15069)
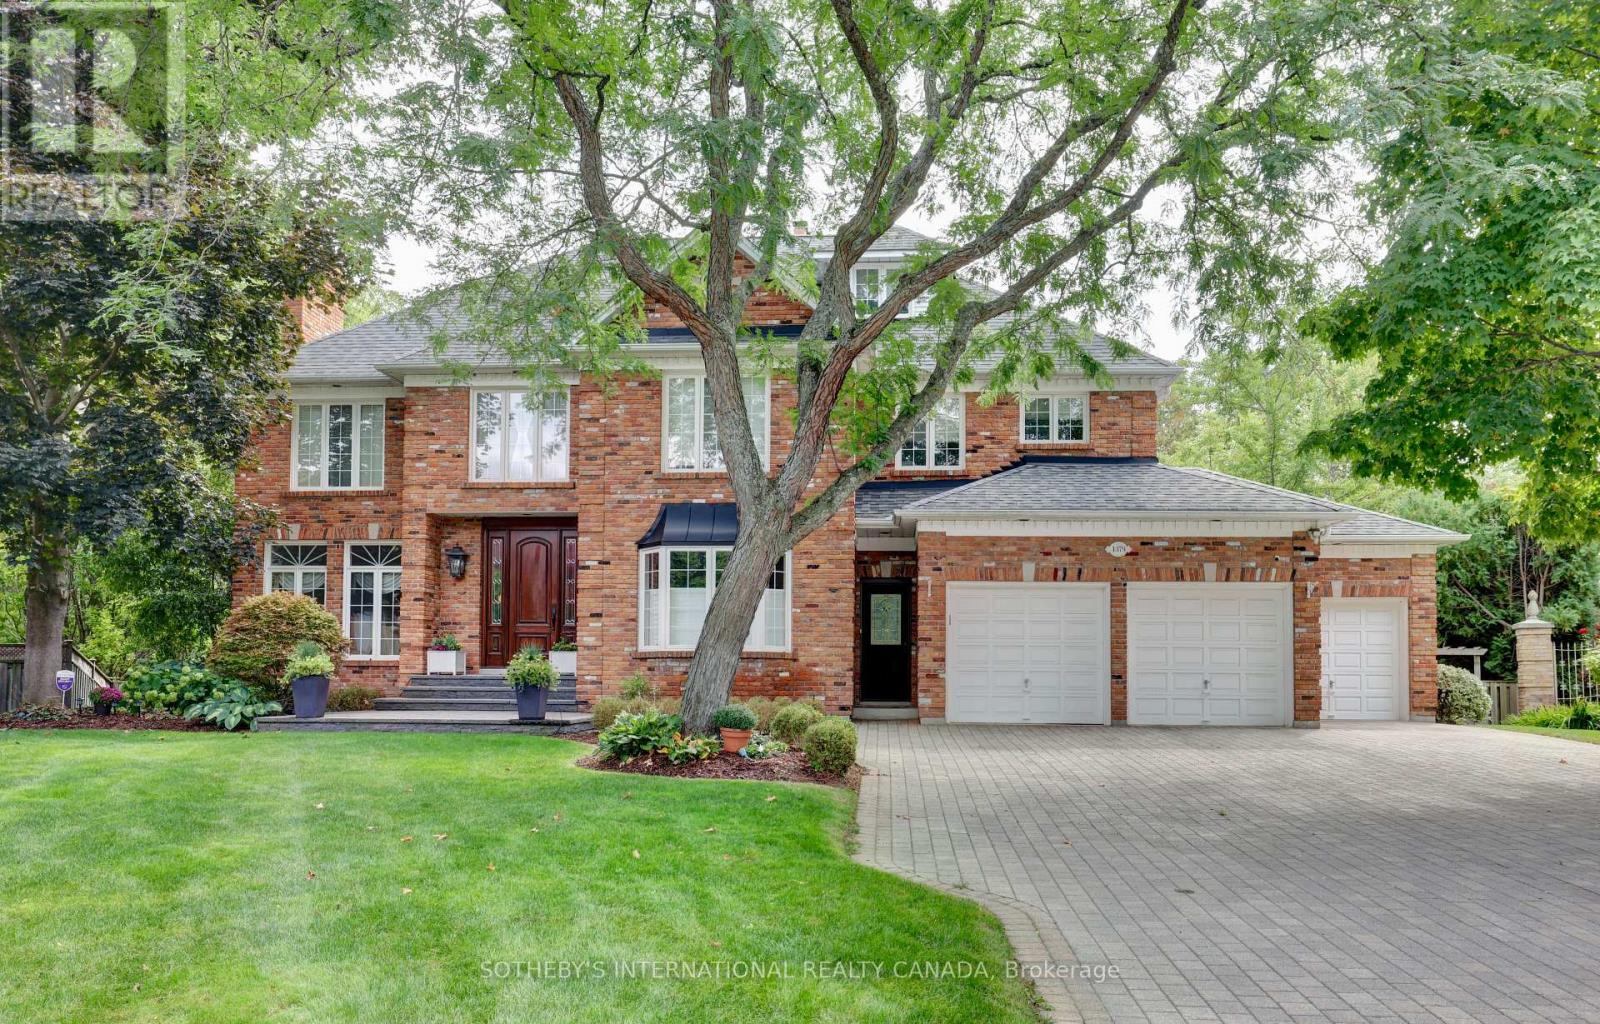
Welcome to this distinguished Lorne Park home situated on a prestigious cul-de-sac. Lorne Park is often referred to as "Muskoka" in the city. This truly one of a kind family home with its traditional layout offers nearly 7,000 square feet of total living space on a private, pie-shaped lot, complete with an in-ground saltwater pool surrounded by ample decking and green space for relaxing and for entertaining. The elegance of this home is evident from its reclaimed brick exterior, colonial-style windows, detailed millwork and impressive front entry door. A rare three-car garage with ample storage space completes the exterior appeal of this unique home. The main floor offers large principal rooms, including formal dining and living rooms, large family room, cozy den, family-sized kitchen, main-floor laundry room. A convenient second front entry door provides access to the first floor. Entry is also provided by door leading directly from the garage. The well-designed second level accommodates the modern family with four generously sized bedrooms, three full bathrooms, a lounge area off the primary bedroom, and spacious walk-in closets. Families will appreciate the third-floor loft, offering multiple possibilities for enjoyment when hosting large gatherings. The fully finished lower level features a two-sided fireplace, a three-piece bath, a spacious bedroom, and a large recreation room that houses a gym, children's play area and TV/games area. Large windows and walkouts to the backyard make the lower level an ideal space for families who want additional space for parents, in-laws or nanny. A unique spiral staircase connects all four levels.This is a rare opportunity to live on a quiet, child safe court within walking distance of top-rated neighbourhood schools or a short commute to private schools. Walkability includes Lorne Park Library, Lorne Park Plaza and Nine Creeks trail. This exceptional home is within a short drive to Credit Valley and Trillium hospitals. (id:15069)
Welcome to a home that blends timeless design, thoughtful updates, and an unbeatable location. Tucked away on a quiet cul-de-sac in the sought-after Westbrook Meadows community, this beautifully finished 2+1 bedroom bungalow backs onto open green space, offering privacy and peaceful views while keeping you just minutes from shopping, and convenient access to Highway 401.Step inside the impressive 1,751 sq. ft. main level, where soaring vaulted ceilings and abundant natural light create an inviting atmosphere from the moment you enter. A spacious foyer welcomes you into an elegant formal living room, while a versatile front office provides the perfect work-from-home space. At the heart of the home, the open-concept living area is designed for everyday living and effortless entertaining. The bright kitchen features quartz countertops, ample cabinetry, and a separate dining area that flows seamlessly into the generous family room, complete with a cozy gas fireplace. Just beyond, the three-season sunroom offers the perfect place to relax with your morning coffee while overlooking the tranquil green space and park. The private primary suite is a true retreat, featuring a walk-in closet and a well-appointed four piece ensuite. Main-floor laundry with direct access to the double-car garage adds everyday convenience. The professionally finished walkout lower level expands your living space with oversized windows, a spacious recreation room, a third bedroom, a full bathroom, and an impressive workshop and storage area. Step outside to the fully fenced backyard, where mature gardens and open green space create a peaceful setting for family gatherings or quiet evenings outdoors. Warm, welcoming, and meticulously maintained, this exceptional home offers the perfect balance of comfort, functionality, and location. All that's left to do is move in and start making memories. (id:15069)
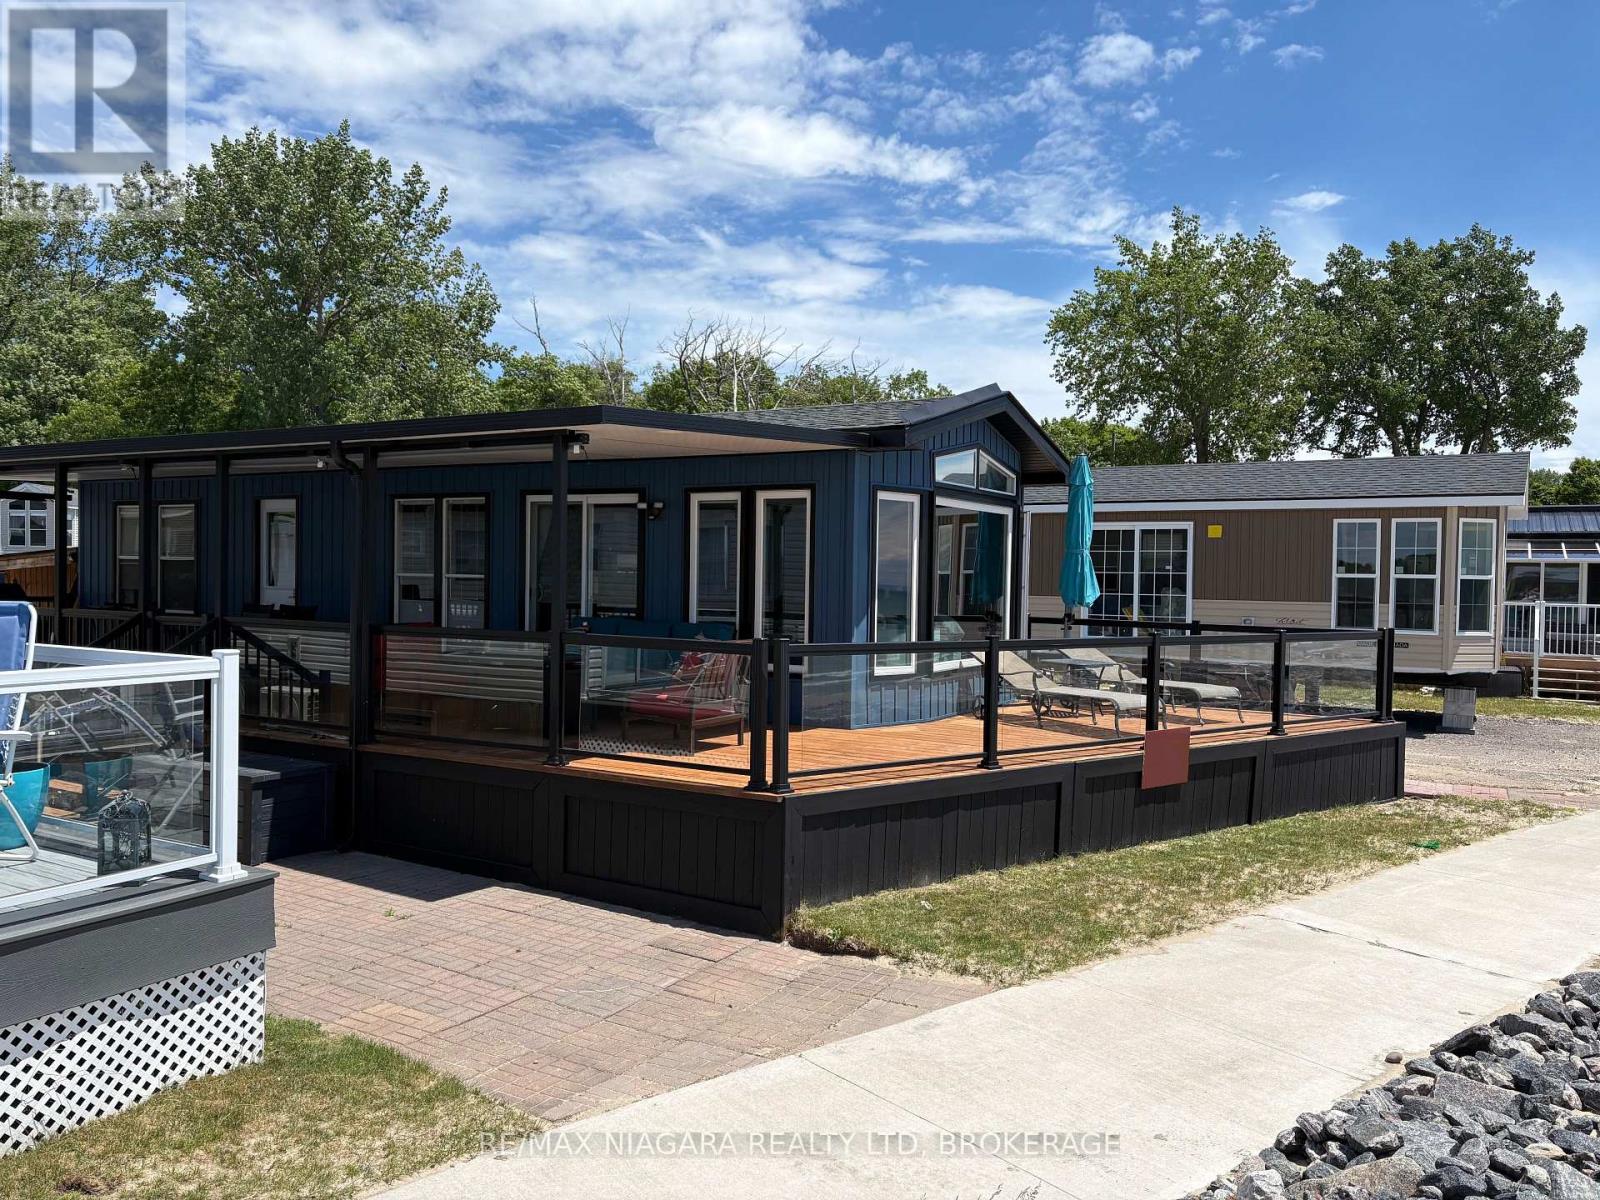
Step into Wyldewood 005, a fully renovated 1 bed, 1 bath beachfront cottage where clean design meets beachfront charm. This open-concept retreat features sleek aluminum glass railings, a covered deck perfect for unwinding, and panoramic views that deliver breathtaking sunsets every evening.This is a seasonal resort that is open May 1st - November 1st. Seasonal park fees are approximately $24,000 per year which includes full access to the park and breakfast on Saturdays and Sundays. (id:15069)
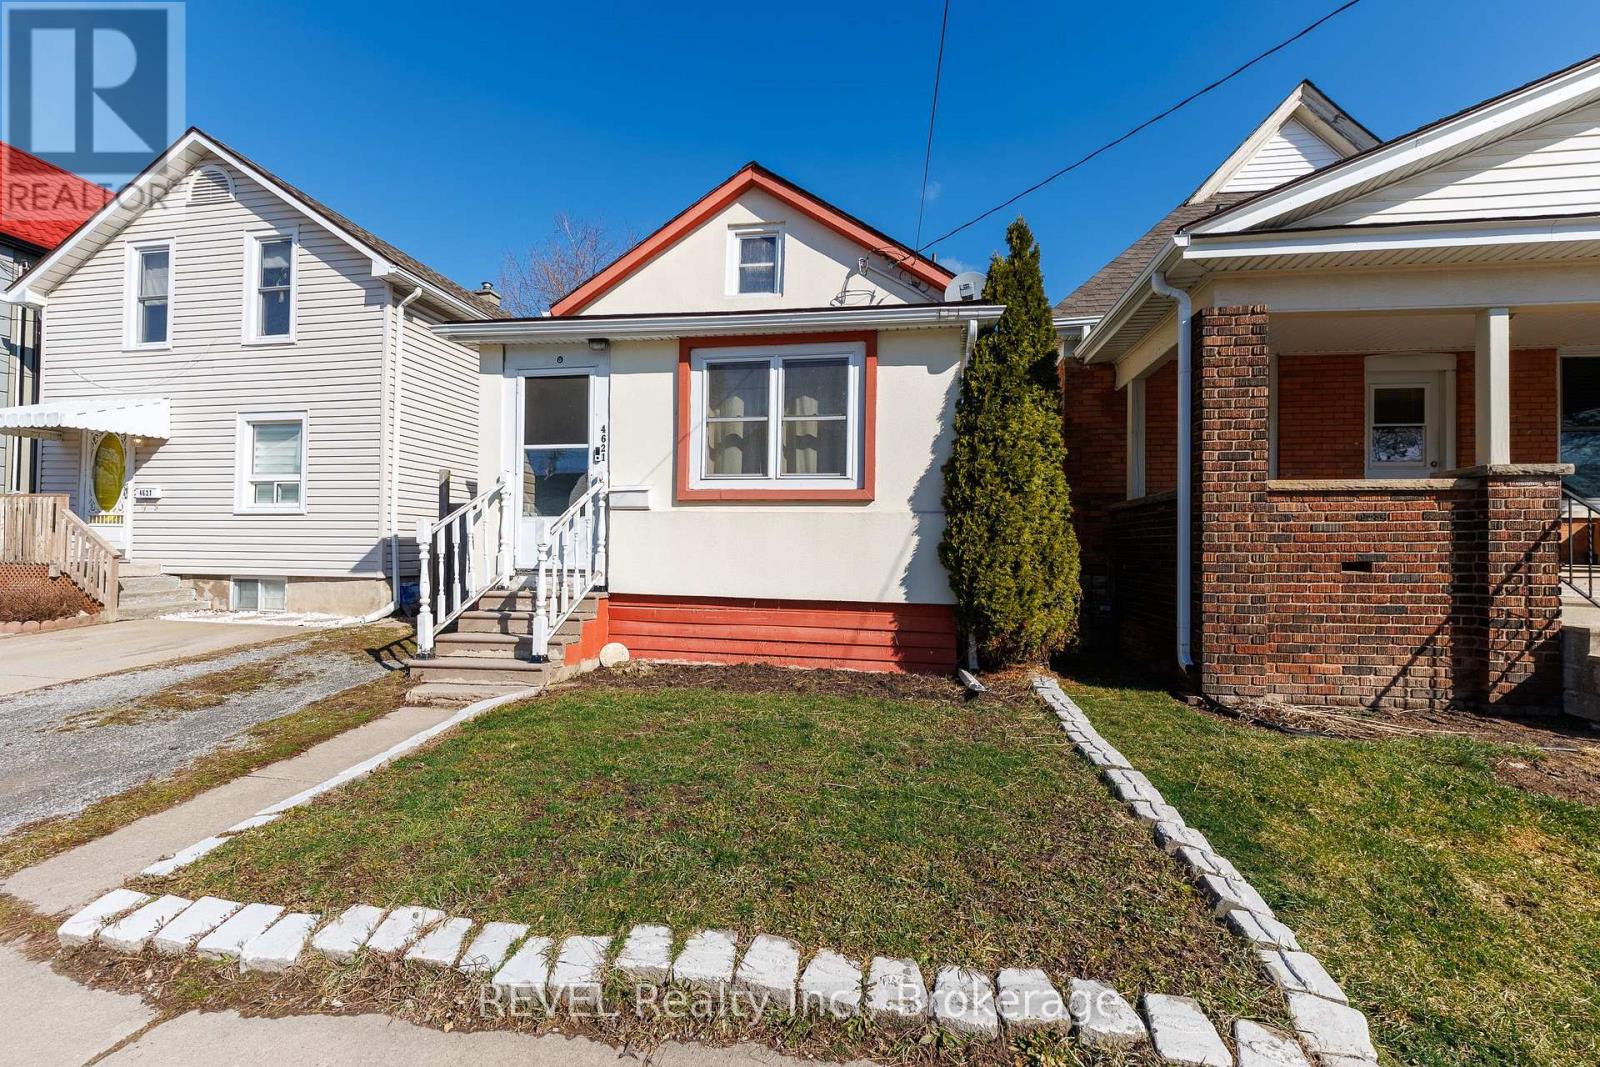
Imagine the absolute wonder of having Niagara Falls just a short 20-minute walk from your front doorstep! Whether you are seeking the tranquility of having such a powerful force of nature nearby or the excitement of the hospitality that accompanies it, 4621 Jepson Street has so much to offer. With the furnace, central air and tankless hot water heater (owned) all replaced within the past 7 years, this property comes equipped with many of the larger-ticket items already updated. Inside, this inviting home offers a thoughtfully designed layout filled with natural light. Warm, comfortable living spaces greet you at every turn and make you feel right at home from the moment you step inside. Enter through the front door into a coveted mud room that provides a functional space for those that enjoy a dedicated area for their outerwear or a spot to clean off muddy paws before entering the home. The welcoming sitting area flows seamlessly into the expansive living room, an ideal set-up for those who enjoy entertaining. Down the hall, the eat-in kitchen features generous prep and storage space. With a door leading directly to the back deck, enjoying your morning coffee or summer gatherings is as effortless and enjoyable as can be. The main floor bedroom, with the laundry facilities and the 4-piece bathroom both located steps away, offers flexibility for single-level living. Upstairs, you will find the second bedroom and an additional bonus room that functions beautifully as a nursery, walk-in closet or a library, true versatility to suit your lifestyle. The partially finished basement provides ample storage and the opportunity to customize the space to your needs. Whether you see a home gym, recreation room, third bedroom or a kid's zone in your future, the potential to add value to this level is certainly here! Ideal for first-time buyers, those looking to downsize or investors seeking a solid property in a prime Niagara Falls location - this opportunity can't be beat! (id:15069)
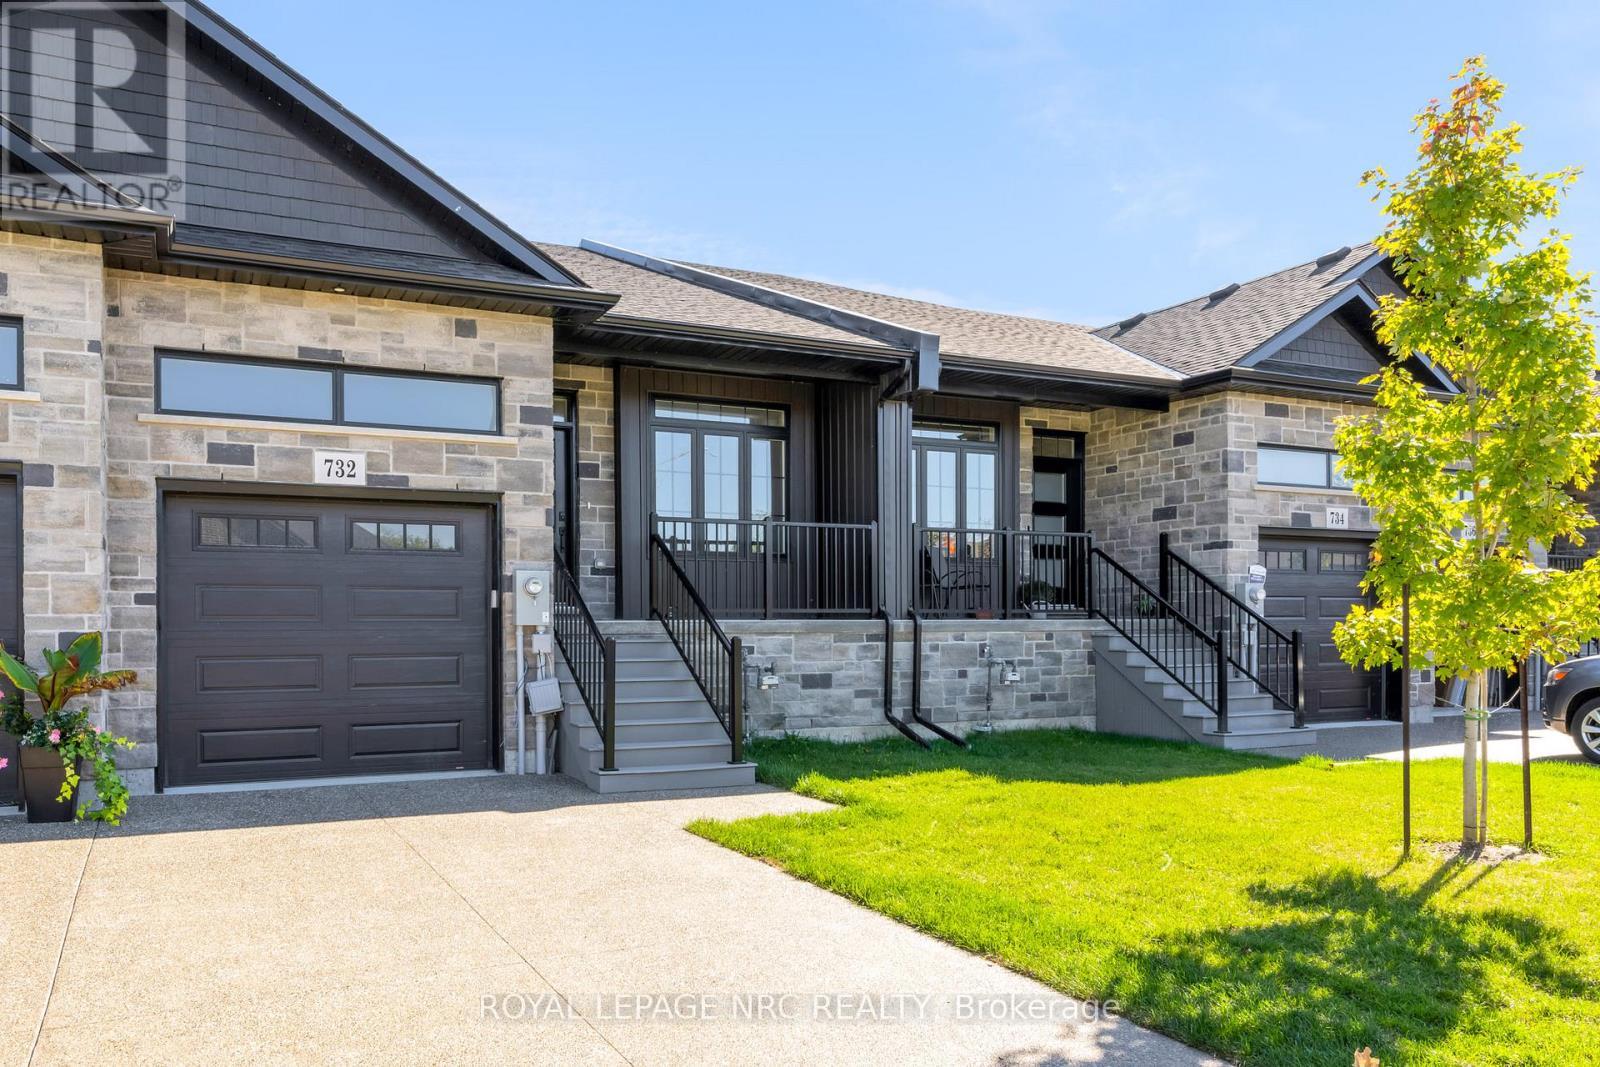
NEW PRICE WITHOUT HST HAS BEEN APPROVED BY THE GOVERNMENT, NEW PRICE MINUS HST HAS BEEN UPDATED ON LISTING!!! Brand new aggregate concrete driveway now installed and sealed included in price. Check out this amazing home built by the talented guys at Bridge & Quarry Ltd., who really know how to blend value with a touch of affordable luxury while keeping everything top-notch. You've got to take a personal tour to really appreciate the fantastic quality throughout this place! Its packed with awesome features like a two-stage furnace, central air, on-demand hot water, and a Heat Recovery Ventilator (HRV) to keep you comfy. With 1461 square feet of living space on the main floor, there's plenty of room to enjoy. If you're looking for more space, you can finish the basement for just $25K (a below cost bonus), adding an extra bedroom, a stylish office, a chic bathroom, and a huge rec room. Plus, the outside is stunning with gorgeous stone and brick details, plus a sweet deck balcony for those summer hangouts. Step inside and you'll find a main level with beautiful 3/4" engineered flooring! These cabinets are top-notch, with dovetail drawers and soft-close hinges, all topped off with gorgeous quartz countertops. You'll get five high-end appliances and a nice subway tile backsplash. The 9-foot ceilings really open up the space, making it feel luxurious. There's also a gas fireplace with a remote and blower kit, perfect for those cozy nights in. This place is a total dream for empty nesters, just waiting for you to move in and enjoy! The big primary bedroom fits a king-sized bed and has a walk-in closet, plus a stylish ensuite bathroom with a tiled walk-in shower, a spot for your toiletries, and a double vanity. You'll also have a single-car garage with an opener from the builder. (id:15069)
Sun-Filled Gorgeous Detached Home featuring 4 Bedrooms 3 Washrooms in sought after Hamiltonneighbourhood. Bright Functional Layout, Modern Kitchen with huge Island, Upgraded LightFixtures Spacious living Areas, Generous bedrooms, and a peaceful backyard setting with Pondand Fantastic Greenery views. Short Walk to Lake Ontario, 5 Mins drive to Go-Station,conveniently located near schools, parks, shopping, transit, and major routes. This home offerscomfort, lifestyle, and everyday convenience in one desirable package. (id:15069)