
181 Golf Links Road Hamilton, Ontario L9G 2N4

7 Bedroom
4 Bathroom
3,000 - 3,500 sqft
Fireplace
Inground Pool
Central Air Conditioning
Forced Air
$1,799,000
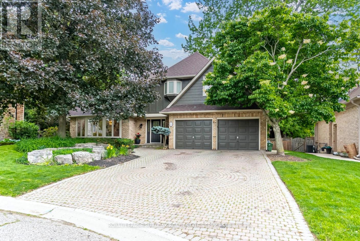
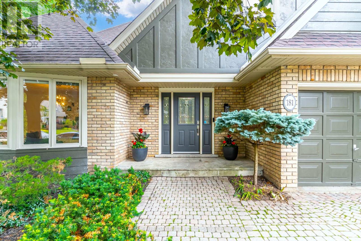
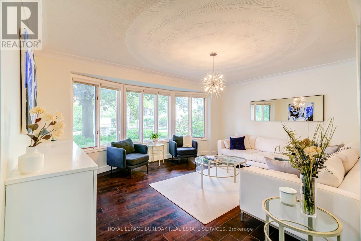
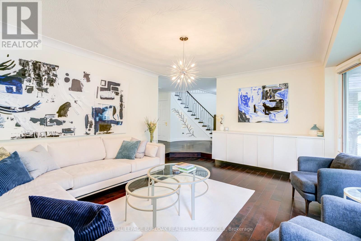
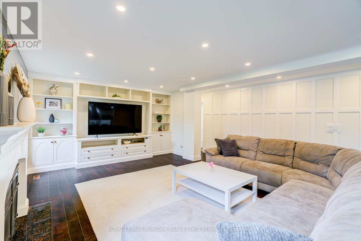
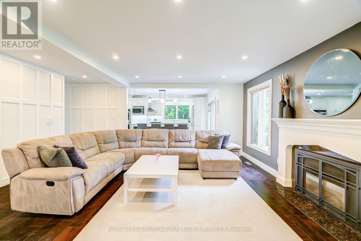
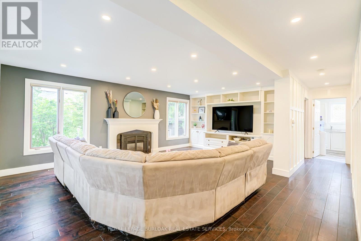
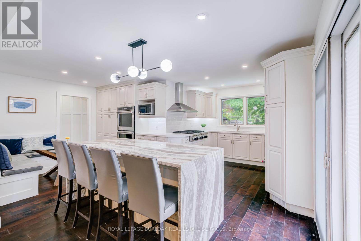
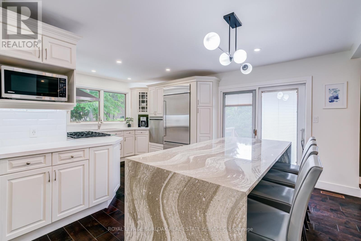
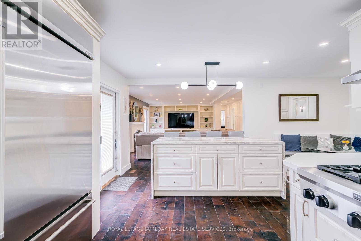
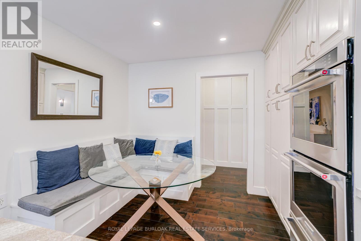
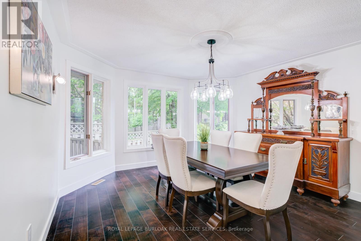
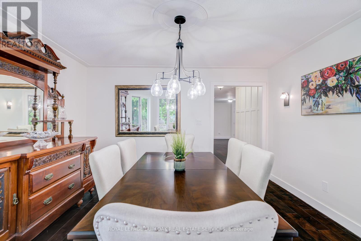
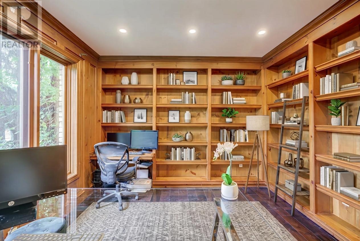
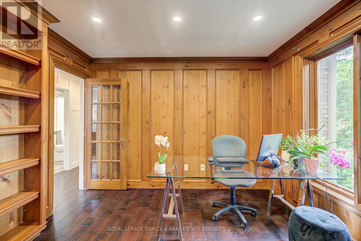
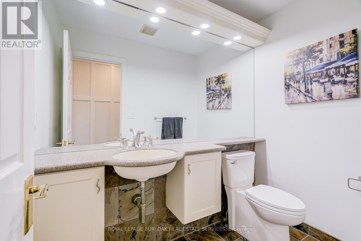
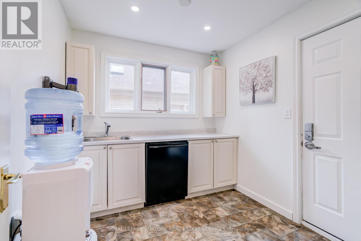
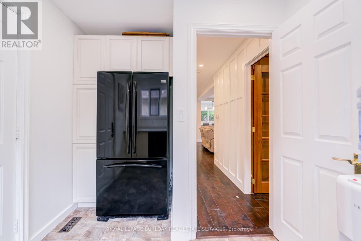
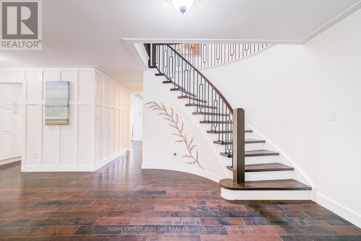
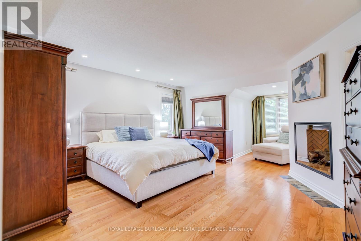
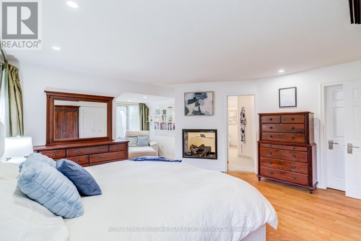
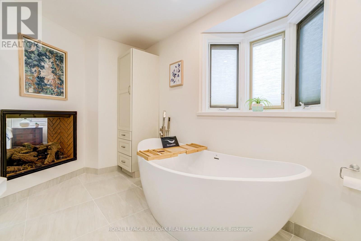
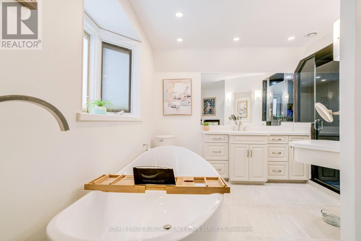
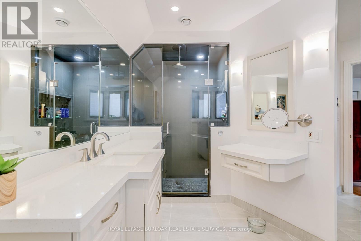
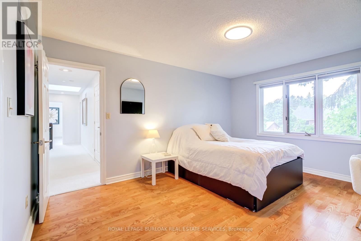
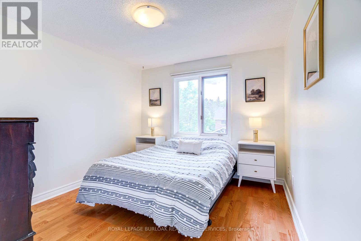
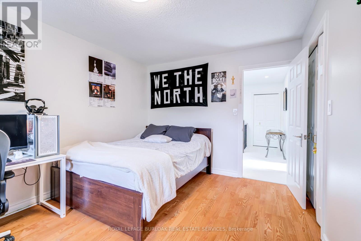
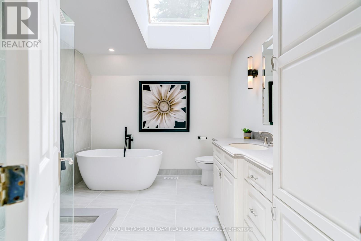
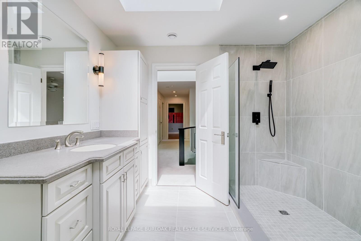
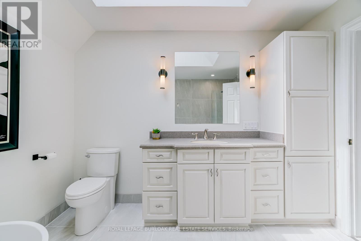
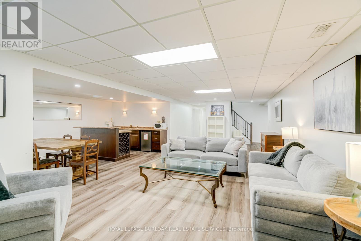
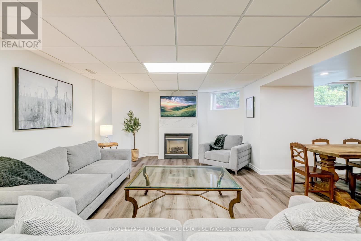
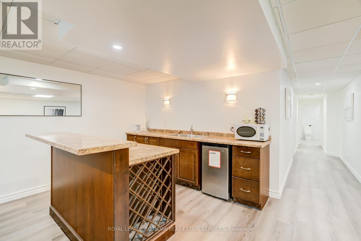
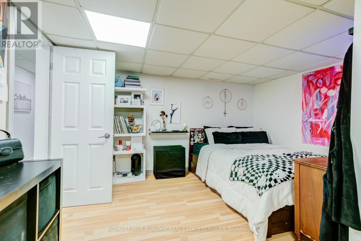
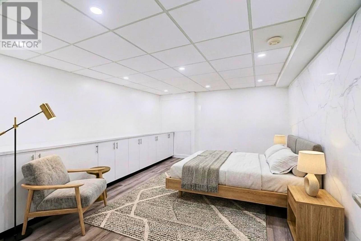
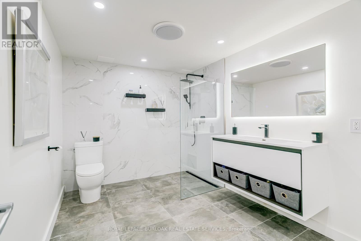
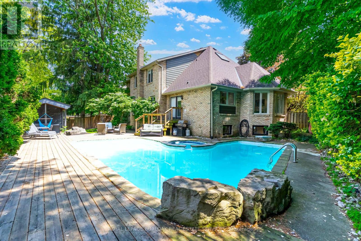
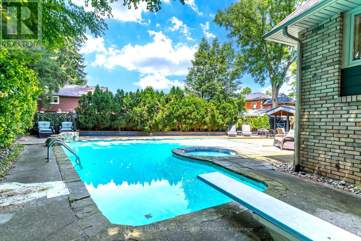
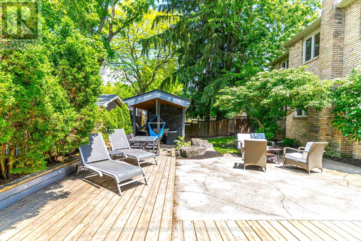
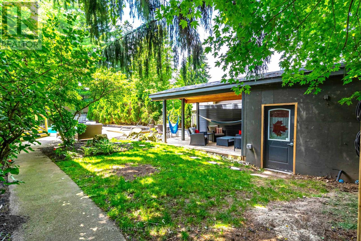
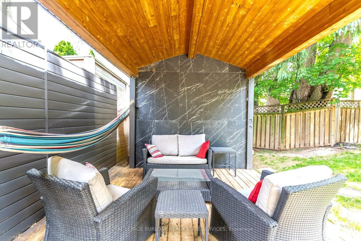
Rarely available opportunity on one of the most coveted, high-demand courts in the area. Tucked away at the quiet end of Golf Links Road, this spectacular executive home sits on a premium, pie-shaped lot that spans almost 100 feet across the back, offering a highly private, beautifully treed backyard oasis complete with an in-ground pool and a fantastic covered lounge area perfect for relaxing and staring out over the water. Properties on this exclusive courtal most never come up for sale, offering a truly rare chance to live just a one-minute walk from the prestigious Hamilton Golf and Country Club. Boasting approximately 3,200 square feet of thoughtfully designed living space, the main level features a formal living room, a separate dining room, a massive family room, a large kitchen with a highly desirable chef's pantry, a private office, and a renovated powder room alongside access to the double car garage. Upstairs, you will find four generously sized bedrooms and two full bathrooms, including a primary suite that serves as a true retreat with a gorgeous gas fireplace uniquely positioned between the bedroom and the luxurious, fully renovated ensuite washroom. The massive finished basement significantly extends the living space, offering incredible potential for an in-law suite or an entertainment hub with its large family room and kitchen or bar setup, an additional bedroom, a versatile bonus room, a beautiful full bathroom, and plenty of storage. With three fully renovated full bathrooms, a main floor powder room, and an unmatched backyard retreat, this exceptional home is an absolute must-see. (id:15069)
Property Details
| MLS® Number | X13466564 |
| Property Type | Single Family |
| Community Name | Ancaster |
| Amenities Near By | Golf Nearby |
| Equipment Type | Water Heater |
| Features | In-law Suite |
| Parking Space Total | 6 |
| Pool Type | Inground Pool |
| Rental Equipment Type | Water Heater |
| Structure | Deck, Patio(s) |
Building
| Bathroom Total | 4 |
| Bedrooms Above Ground | 4 |
| Bedrooms Below Ground | 3 |
| Bedrooms Total | 7 |
| Age | 31 To 50 Years |
| Amenities | Fireplace(s) |
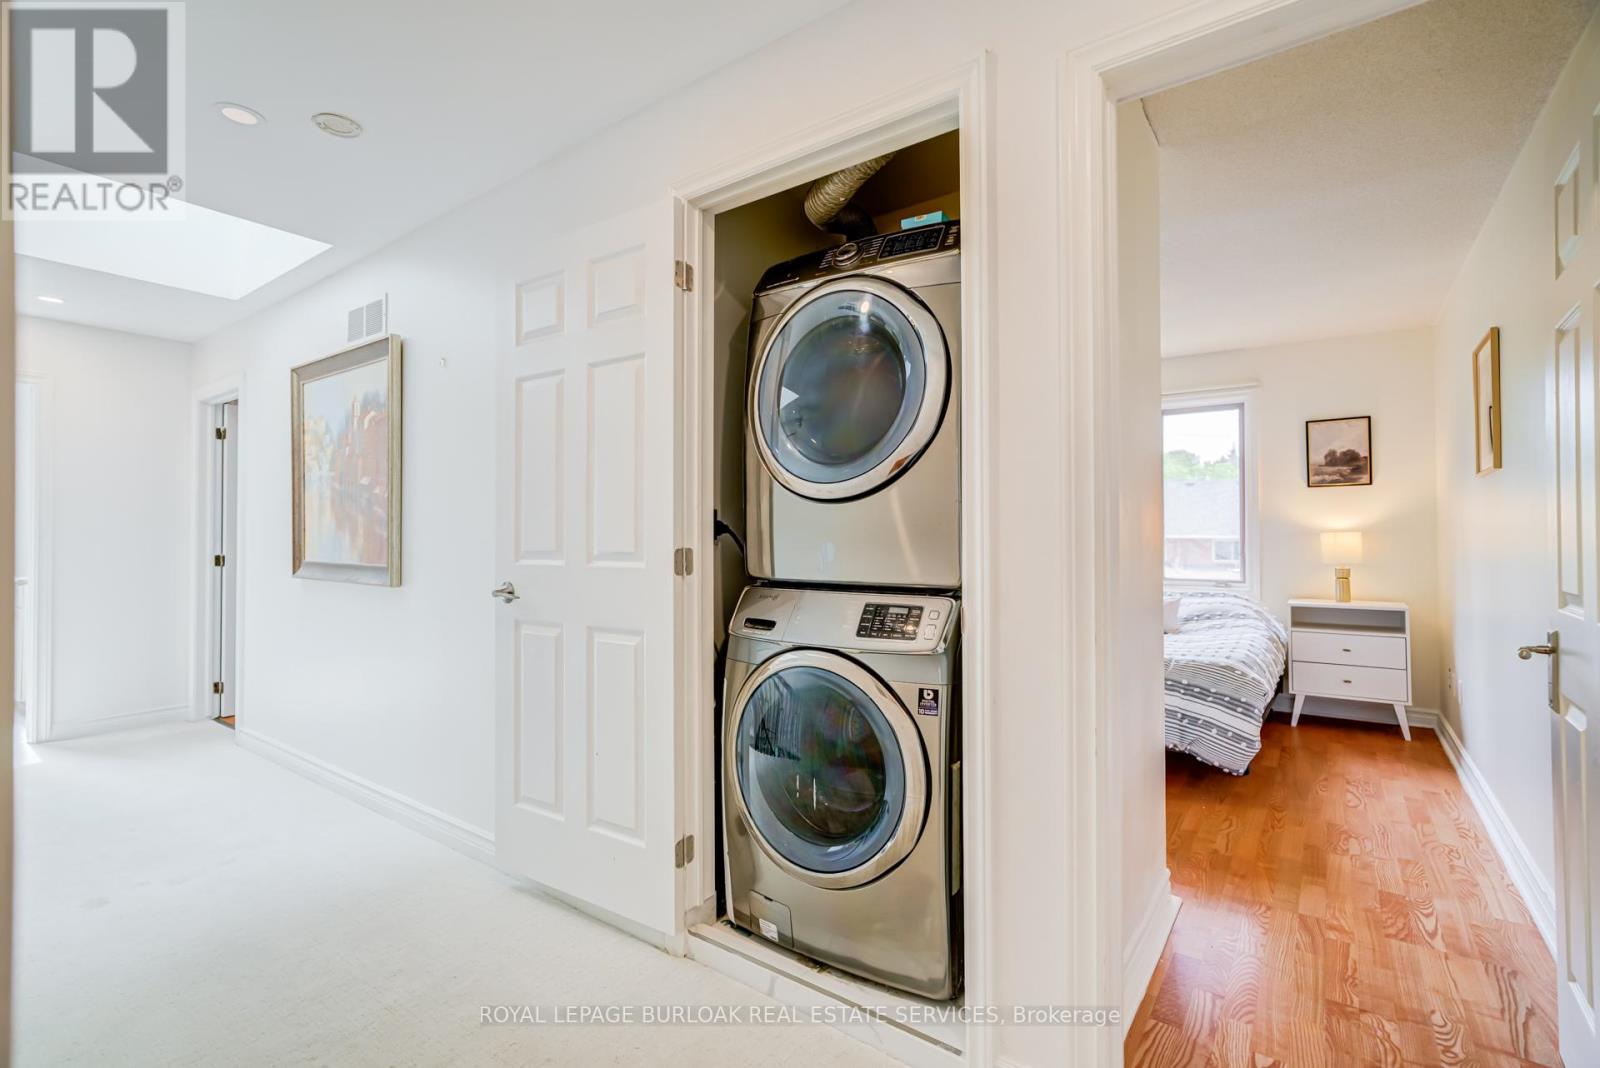
| Appliances | Hot Tub, Garage Door Opener Remote(s), Oven - Built-in, Dishwasher, Dryer, Microwave, Stove, Washer, Window Coverings, Refrigerator |
| Basement Development | Finished |
| Basement Type | N/a (finished) |
| Construction Style Attachment | Detached |
| Cooling Type | Central Air Conditioning |
| Exterior Finish | Wood |
| Fireplace Present | Yes |
| Fireplace Total | 3 |
| Foundation Type | Unknown |
| Half Bath Total | 1 |
| Heating Fuel | Natural Gas |
| Heating Type | Forced Air |
| Stories Total | 2 |
| Size Interior | 3,000 - 3,500 Sqft |
| Type | House |
| Utility Water | Municipal Water |
Parking
| Attached Garage | |
| Garage |
Land
| Acreage | No |
| Land Amenities | Golf Nearby |
| Sewer | Sanitary Sewer |
| Size Depth | 114 Ft ,10 In |
| Size Frontage | 57 Ft ,1 In |
| Size Irregular | 57.1 X 114.9 Ft |
| Size Total Text | 57.1 X 114.9 Ft |
Rooms
| Level | Type | Length | Width | Dimensions |
|---|---|---|---|---|
| Second Level | Primary Bedroom | 4.11 m | 6.66 m | 4.11 m x 6.66 m |
| Second Level | Bedroom 2 | 3.66 m | 4.64 m | 3.66 m x 4.64 m |
| Second Level | Bedroom 3 | 3.09 m | 4.11 m | 3.09 m x 4.11 m |
| Second Level | Bedroom 4 | 3.12 m | 4.11 m | 3.12 m x 4.11 m |
| Second Level | Bathroom | Measurements not available | ||
| Second Level | Bathroom | Measurements not available | ||
| Basement | Bedroom 5 | 21.7 m | 13.3 m | 21.7 m x 13.3 m |
| Basement | Other | 4.81 m | 3.75 m | 4.81 m x 3.75 m |
| Basement | Bathroom | Measurements not available | ||
| Basement | Great Room | 10.67 m | 7.67 m | 10.67 m x 7.67 m |
| Main Level | Family Room | 6.31 m | 4.36 m | 6.31 m x 4.36 m |
| Main Level | Partial Bathroom | Measurements not available | ||
| Main Level | Office | 3.66 m | 3.44 m | 3.66 m x 3.44 m |
| Main Level | Mud Room | 3.66 m | 2.48 m | 3.66 m x 2.48 m |
| Main Level | Kitchen | 5.43 m | 5.85 m | 5.43 m x 5.85 m |
| Main Level | Living Room | 5.27 m | 4.61 m | 5.27 m x 4.61 m |
| Main Level | Dining Room | 3.95 m | 3.91 m | 3.95 m x 3.91 m |
https://www.realtor.ca/real-estate/29928220/181-golf-links-road-hamilton-ancaster-ancaster
Contact Us
Contact us for more information

This REALTOR.ca listing content is owned and licensed by REALTOR® members of The Canadian Real Estate Association
The trademarks REALTOR®, REALTORS®, and the REALTOR® logo are controlled by The Canadian Real Estate Association (CREA) and identify real estate professionals who are members of CREA. The trademarks MLS®, Multiple Listing Service® and the associated logos are owned by The Canadian Real Estate Association (CREA) and identify the quality of services provided by real estate professionals who are members of CREA. The trademark DDF® is owned by The Canadian Real Estate Association (CREA) and identifies CREA's Data Distribution Facility (DDF®)
June 29 2026 10:14:38
Toronto Regional Real Estate Board
Royal LePage Burloak Real Estate Services