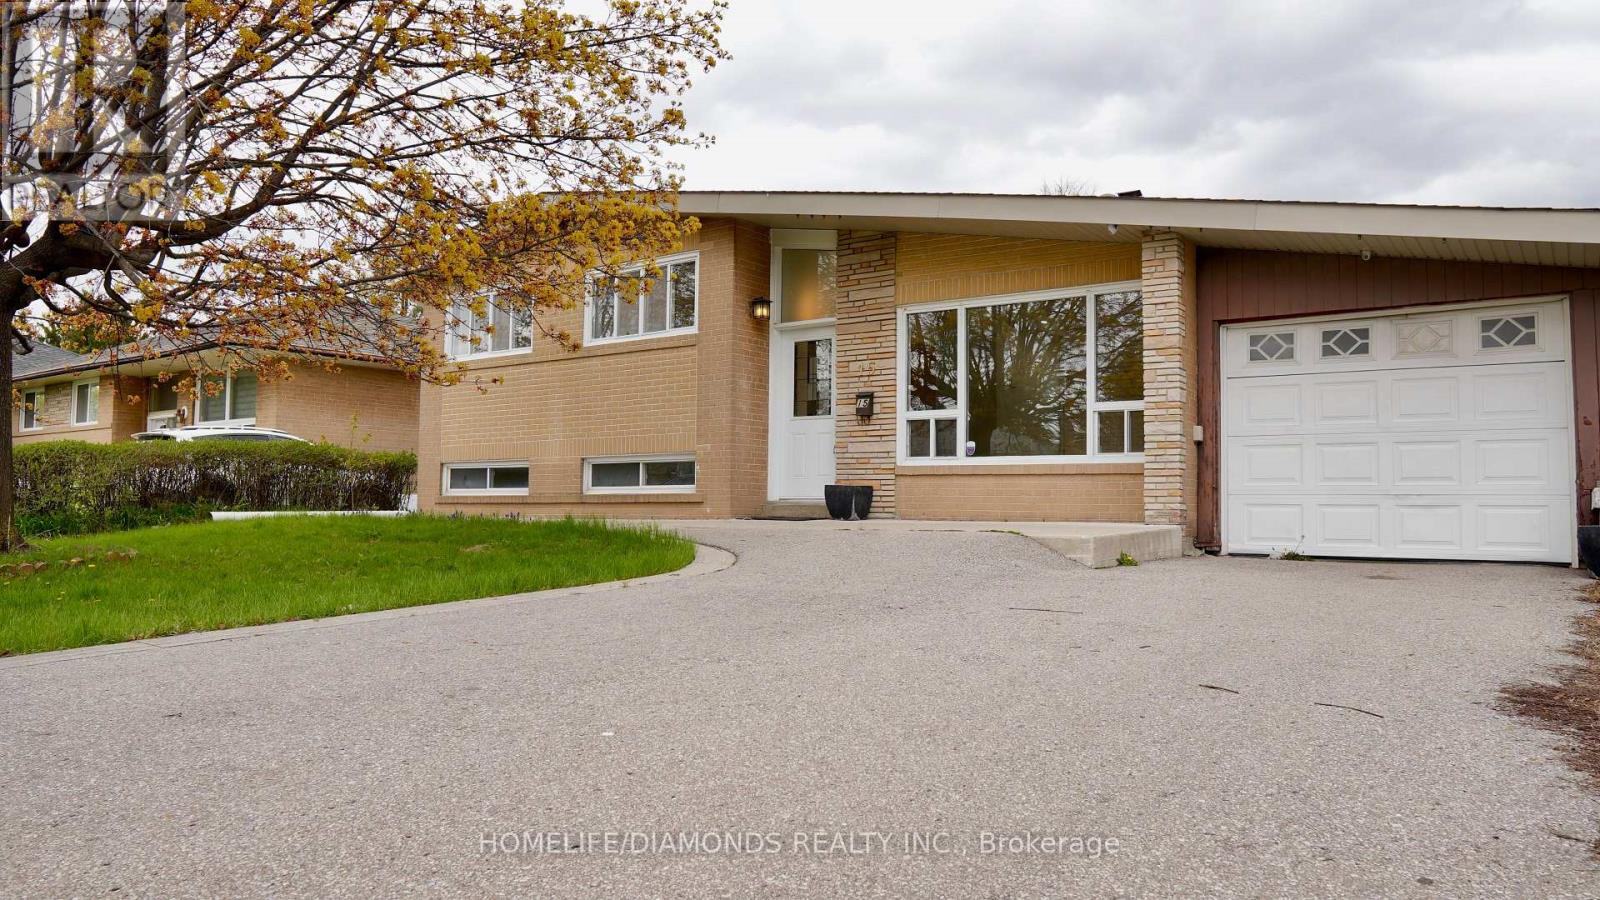
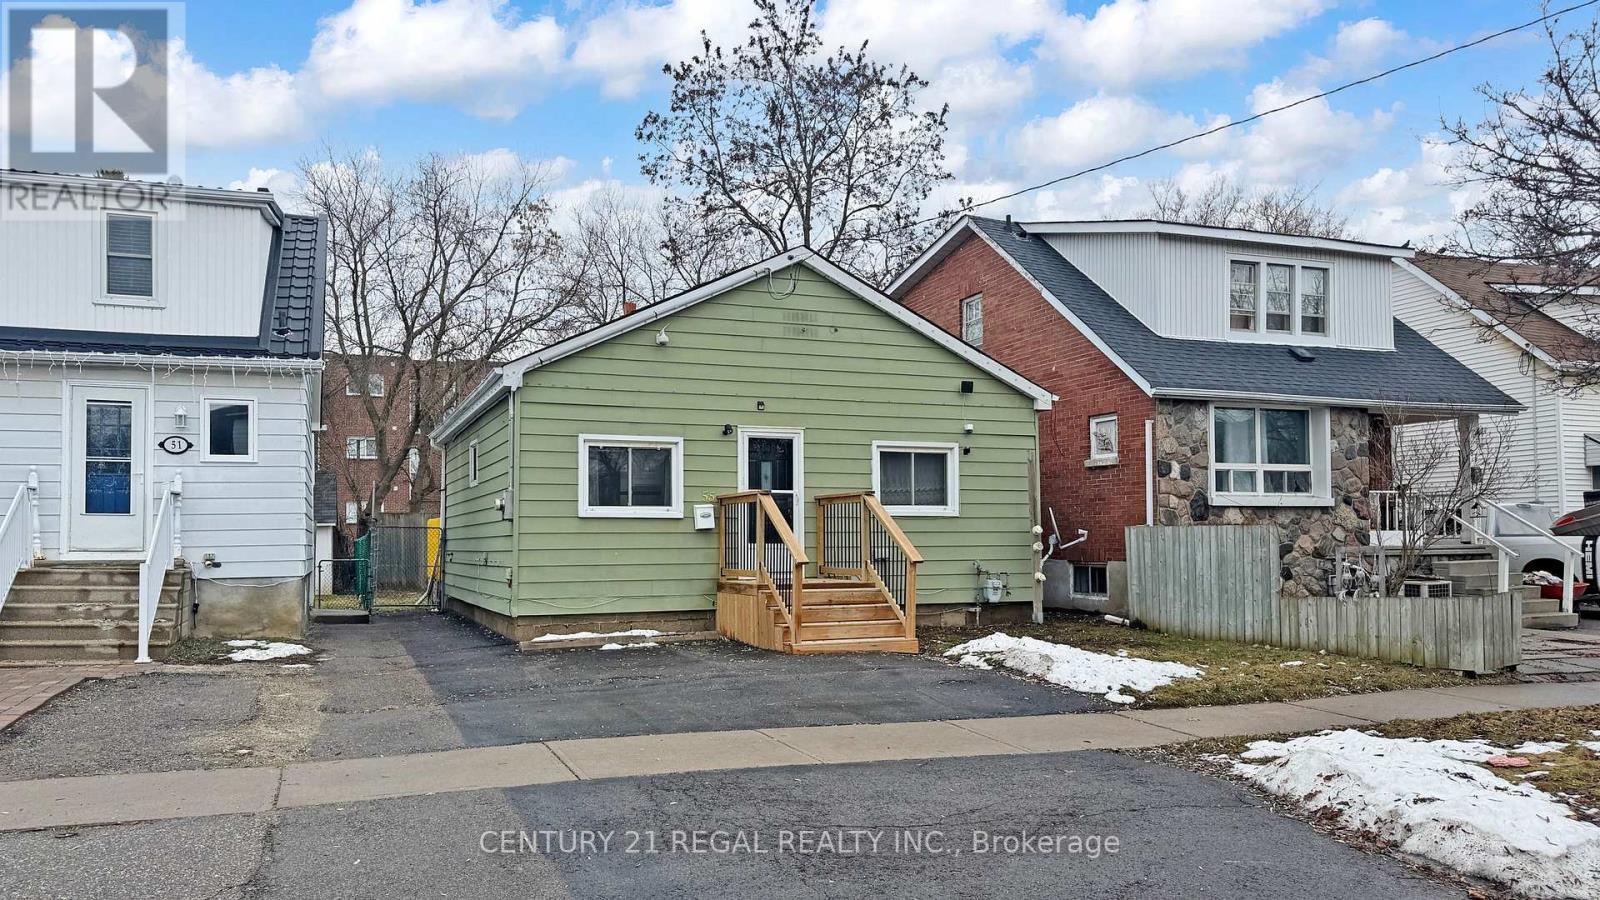
Welcome to this beautifully renovated split-level home, set on a spacious 55 ft x 110 ft lot with parking for four vehicles, nestled in a quiet neighborhood. The home has been thoughtfully and professionally upgraded with high-end finishes and custom lighting throughout, along with brand-new flooring. The modern kitchen features quartz countertops, a stylish backsplash, and stainless steel appliances. Enjoy high ceilings and abundant natural light that enhance the home's open feel. The bathrooms have been tastefully updated, including a sleek glass stand-up shower with marble tile. Step outside to a large backyard complete with a deck, perfect for relaxing or entertaining. Located in a highly desirable area, this home is within walking distance to schools, churches, shopping centers, parks, and trails, and just minutes from Bramalea City Centre and the Bramalea GO Station. The basement also offers great potential for future expansion, including the possibility of adding an additional level. " VIRTUALLY STAGED PICTURES" (id:15069)
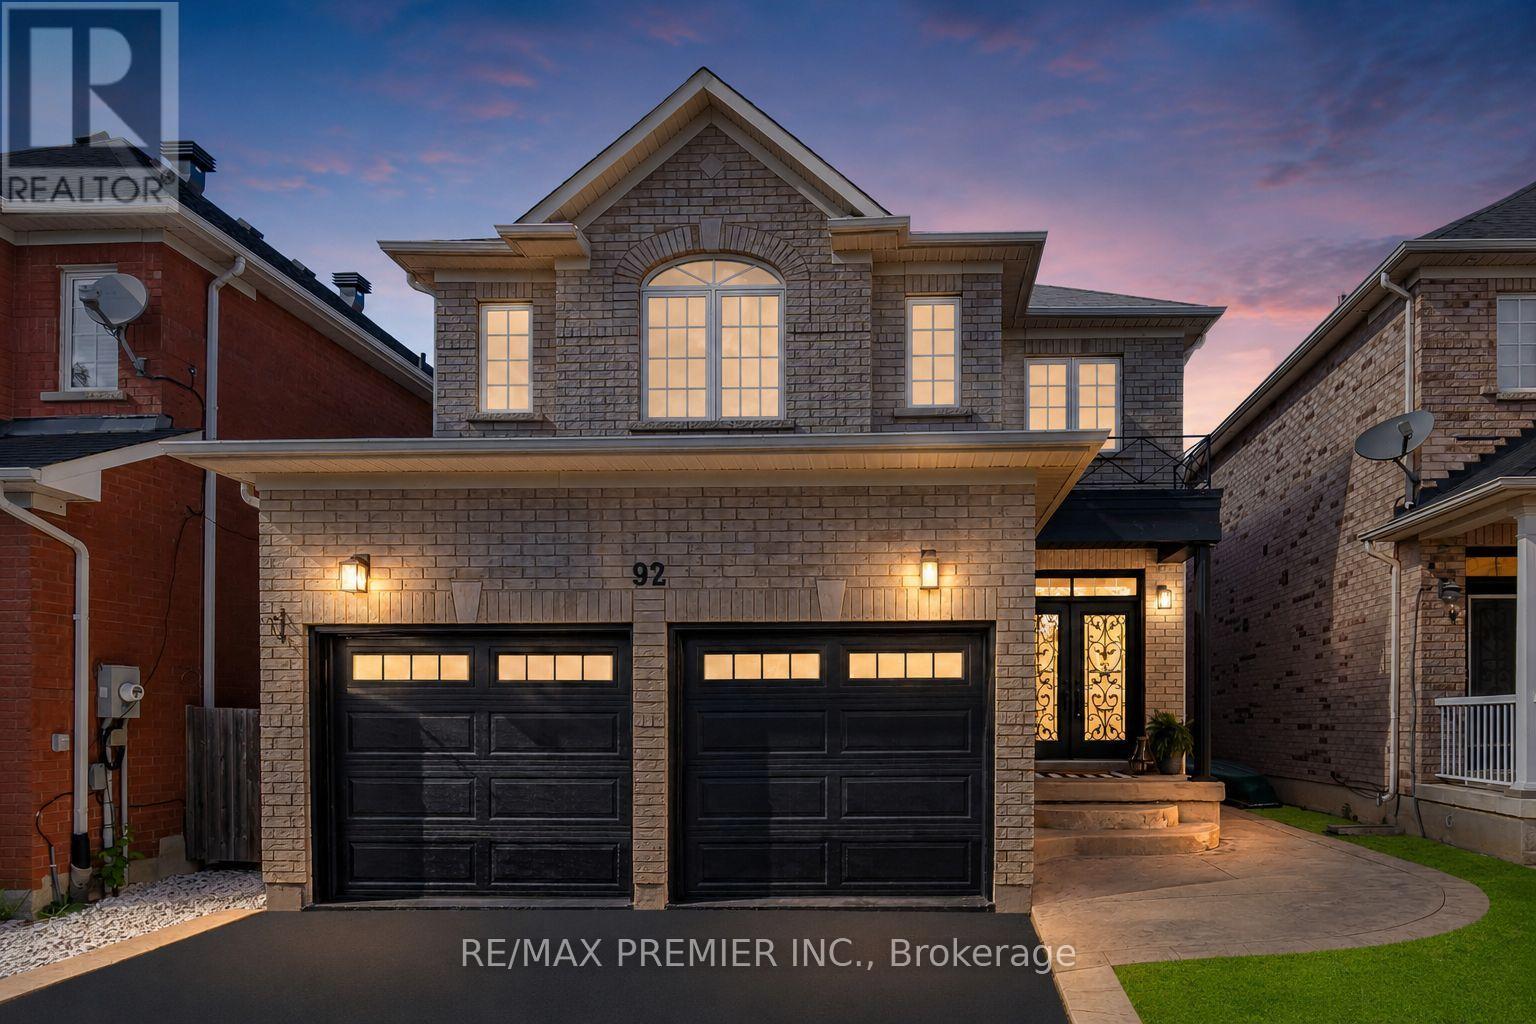
Welcome to this stunning, fully renovated two-storey family home in the heart of Bolton, where modern luxury meets exceptional functionality. Completely transformed from top to bottom, this impressive four-bedroom residence showcases quality craftsmanship and premium finishes throughout. Step inside to discover a bright, open-concept layout featuring brand-new hardwood flooring throughout, creating a seamless flow between living spaces. The beautifully redesigned kitchen is the heart of the home, boasting elegant quartz countertops and backsplash, a breakfast bar with fluted paneling, abundant workspace for cooking and entertaining, and plenty of cabinet space. Every bathroom has been thoughtfully updated with contemporary finishes. The luxurious primary retreat offers the ultimate spa-like experience with a stunning 5-pc ensuite complete with a free-standing tub, oversized shower with glass enclosure and luxurious rain head, expansive walk-in closet designed to impress. The fully finished basement adds valuable living space and versatility, complete with new waterproof laminate flooring and an additional three-piece bathroom-perfect for a recreation room, home office, gym, or guest accommodations. Outside, enjoy your own private backyard oasis featuring an above-ground pool, spacious patio area, and a large shed for additional storage. Parking is never an issue with a double-car garage, including epoxy floors and a driveway that comfortably accommodates four vehicles. Located in a desirable Bolton neighbourhood close to schools, parks, shopping, and all amenities, this turnkey home offers the perfect blend of style, comfort, and convenience. Simply move in and enjoy everything this beautifully renovated home has to offer. (id:15069)
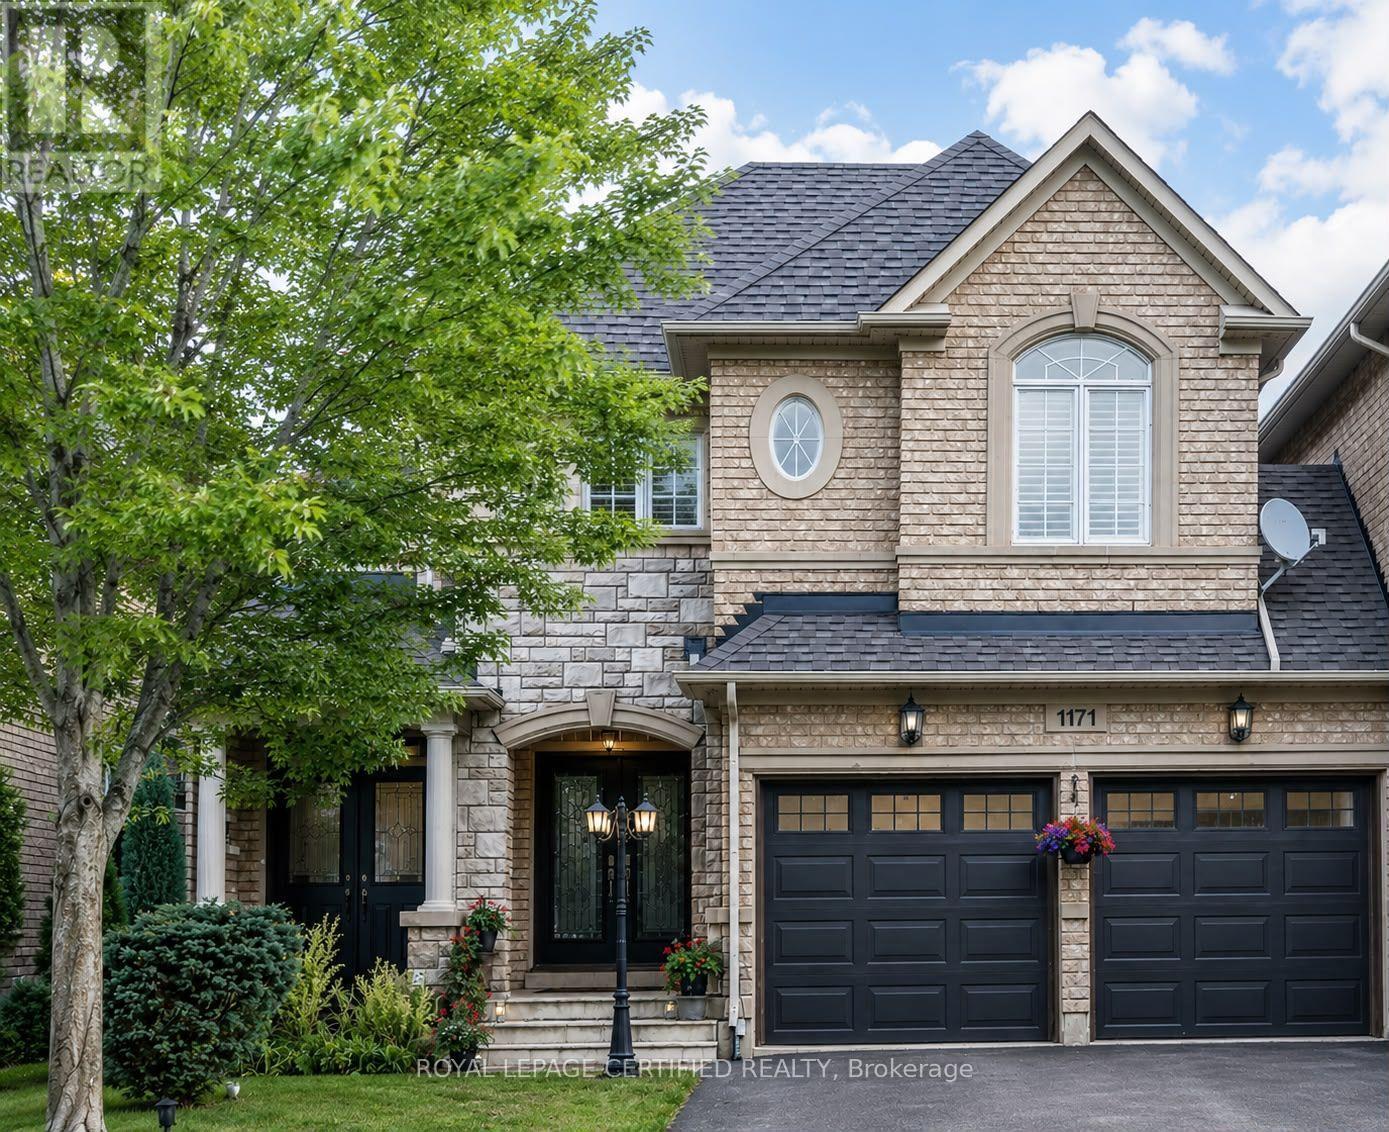
Welcome to 1171 Agram Drive, a beautifully maintained family home in Oakville's highly sought-after Joshua Creek community. Built by Fernbrook Homes - a name synonymous with quality, craftsmanship, and luxury living in Ontario. Nestled on a quiet street this move-in ready home offers the perfect blend of comfort, functionality, and natural surroundings. The bright open-concept kitchen features granite countertops, stylish backsplash, a spacious breakfast area, and an oversized walk-in pantry. It flows seamlessly into the sun-filled family room with a cozy gas fireplace, creating an inviting space for everyday living and entertaining. Freshly painted throughout in modern neutral tones and enhanced with upgraded energy-efficient LED lighting, the home feels bright, warm, and welcoming. Engineered hardwood flooring adds timeless elegance to the principal living and dining areas. Upstairs, the spacious primary suite features a walk-in closet and a beautifully renovated spa-inspired ensuite with a freestanding tub, glass shower, and double vanity. Two additional bedrooms, an updated main bath, and convenient second-floor laundry complete the upper level. The finished basement offers exceptional flexibility with a large recreation area, fireplace, wet bar, ample storage areas, and a versatile room featuring a Murphy bed, easily functioning as a guest bedroom, home office, or both. Enjoy a private, fully fenced backyard surrounded by mature greenery, perfect for BBQs, gardening, outdoor relaxation, and connecting with nature. Additional highlights include a roof replacement (2017), 9-ft ceilings on the main floor, renovated bathrooms, double-car garage, natural gas BBQ hookup, and rough-ins for central vacuum and security system. Ideally located within walking distance to Joshua Creek Public School and minutes to Iroquois Ridge High School, parks, trails, recreation facilities, shopping, dining, and major highways. (id:15069)
Welcome To This Charming and Modernized 4-Bedroom Detached Home with 133 Ft Deep Lot on A Quiet Street in The Highly Sought-After Central Erin Mills Community, Located within Mississauga's Top-Ranked School District. Quality Built by The Reputable Daniels Home, This Sun-Filled East-Facing Home Offers a Functional Layout and Has Been Well Maintained with Quality Renovations. The Beautifully Renovated Kitchen Boasts Modern Cabinetry, A Pantry, Breakfast Bar, And Stylish Lighting, Seamlessly Opening to The Spacious Breakfast Area and Inviting Family Room with A Cozy Gas Fireplace and Walkout to The Expansive Patio In the Huge Pool Sized Backyard. Open Concept and Spacious Living and Dinning Room, A Perfect Place to Gather with Family. Upstairs, The Large Elegant Primary Suite Offers A Spacious Walk-In Closet and A 4pc Ensuite, Complemented by 3 Additional Great Sized Bedrooms and The Convenience Of 2nd-Floor Laundry. Additional Renovated Included New Hardwood Floor in Family Room, Newer Engineering Hardwood Floor On 2nd Floor and Hardwood Stairs, Pot Lights and Smooth Ceilings in Living, Dinning and Family Rooms, Replaced Floor Tile on Main. The Unfinished Basement Provides a Blank Canvas to Create the Perfect Recreation Room, Home Gym, Office, To Suit Your Family's Needs. Enjoy Your Morning Coffee on The Covered Front Porch Overlooking the Landscaped Front Garden, Huge Backyard with Expansive Patio Provides the Perfect Space for Outdoor Dining, Relaxation and Entertaining. Ideally Located Within the Coveted John Fraser Secondary School and St. Aloysius Gonzaga Secondary School Boundaries, And Close to Excellent Elementary and Middle Schools, Parks, Trails, Erin Mills Shopping Center, Credit Valley Hospital, Public Transit, Streetsville GO Station, and Hwys 401, 403, and 407.This Character Home Offers The Perfect Blend of Style, Comfort, Functionality, And Excellent Location. (id:15069)
Welcome to Mattamy Built Harper Floor plan (French Chateau). Lots of Natural Light in Full House having 5 Bedrooms Upstairs. Freshly Benjamin Moore Painted (June 2026), No sidewalk, Fully Fenced Backyard having Stamped Concreate, and Gazebo. ESA Certified Tesla Charger in the garage, ESA Certified Pot Lights Inside and Outside of the House, Security Cameras all Around the House. 20 Ft Tall Ceiling in Living Area, Large Windows with One Motorized blinds Window. Throughout Blinds on Ground Floor. Electric Fireplace in Family Area. Upgraded Lighting Fixtures. California Shutters Upstairs. Spacious Master Bedroom having Wall Panels and Electric Fireplace. Water Softener, central Humidifier and the central vacuum system, Ring Camera Hardware Already Installed. Well Maintained Grass on Front Yard. Beautiful Kitchen having Lots of Storage, Built-in Oven and Microwave, Walk In Pantry, Quartz Countertop with Gas Cooktop, Garburator, and Toe Kick Vacuum. (id:15069)
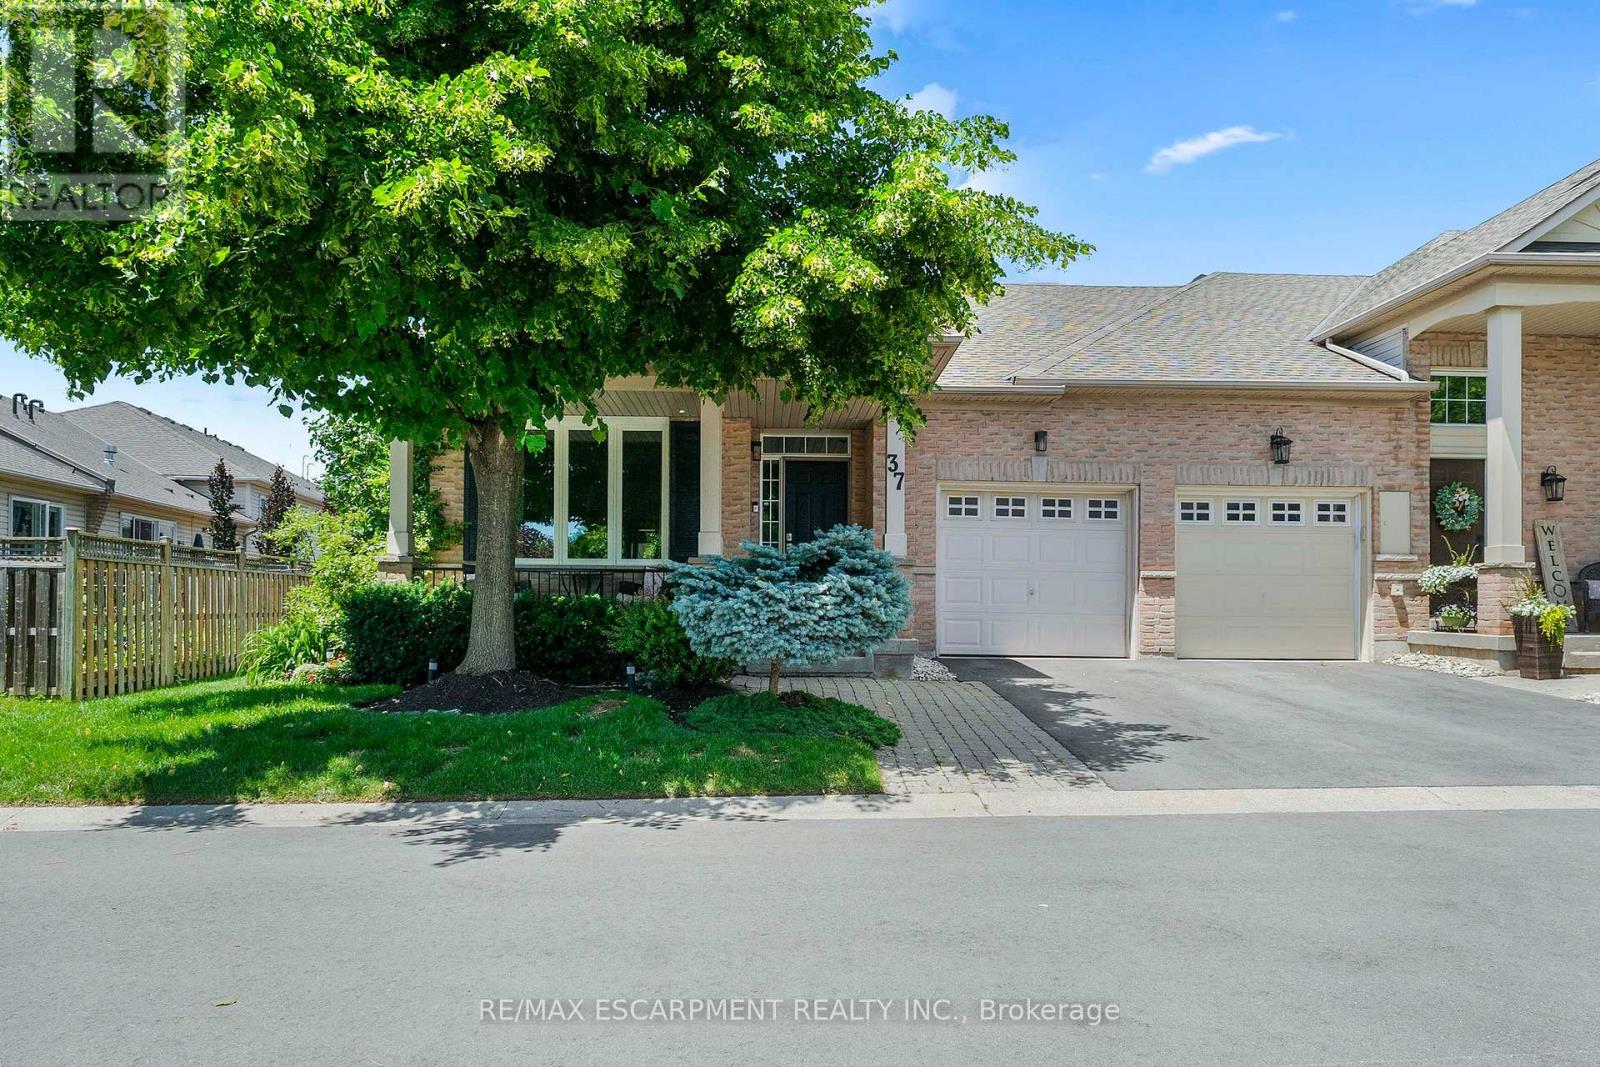
Welcome to this beautifully updated end-unit bungalow townhome in Burlington's highly sought-after Milcroft community. Situated on a premium corner lot, this meticulously maintained home offers exceptional privacy, abundant natural light, and an impressive list of quality upgrades throughout. Step inside to discover a thoughtfully designed main floor complemented by newer windows and patio door (2022) and elegant solid wood stained stairs (2025). The spacious layout extends to a professionally finished lower level completed in 2023, featuring fully insulated and soundproofed walls and ceilings, additional pot lighting, a dedicated sleeping area with a professionally installed egress window, and a built-in surround sound and entertainment system with concealed wiring for a clean, modern finish. The lower level also boasts a custom laundry room and pantry with built-in cabinetry and countertop space, waterproof engineered flooring installed over a premium moisture-protection system, and a brand-new hot water tank. Outside, enjoy your own private backyard oasis. The fully landscaped yard features a tranquil pond, in-ground sprinkler system, and extensive drainage improvements, including trenched eavestroughs and professionally completed foundation trenching around the basement window for enhanced water management and peace of mind. Additional highlights include a newer roof (2018), 1 automatic garage door with 2 remotes, and exceptional attention to detail throughout. This turnkey home offers the perfect blend of comfort, quality, and low-maintenance living in one of Burlington's most desirable neighbourhoods, just moments from parks, golf, shopping, and all amenities. A rare opportunity to own a beautifully upgraded bungalow townhome in the heart of Milcroft. (id:15069)
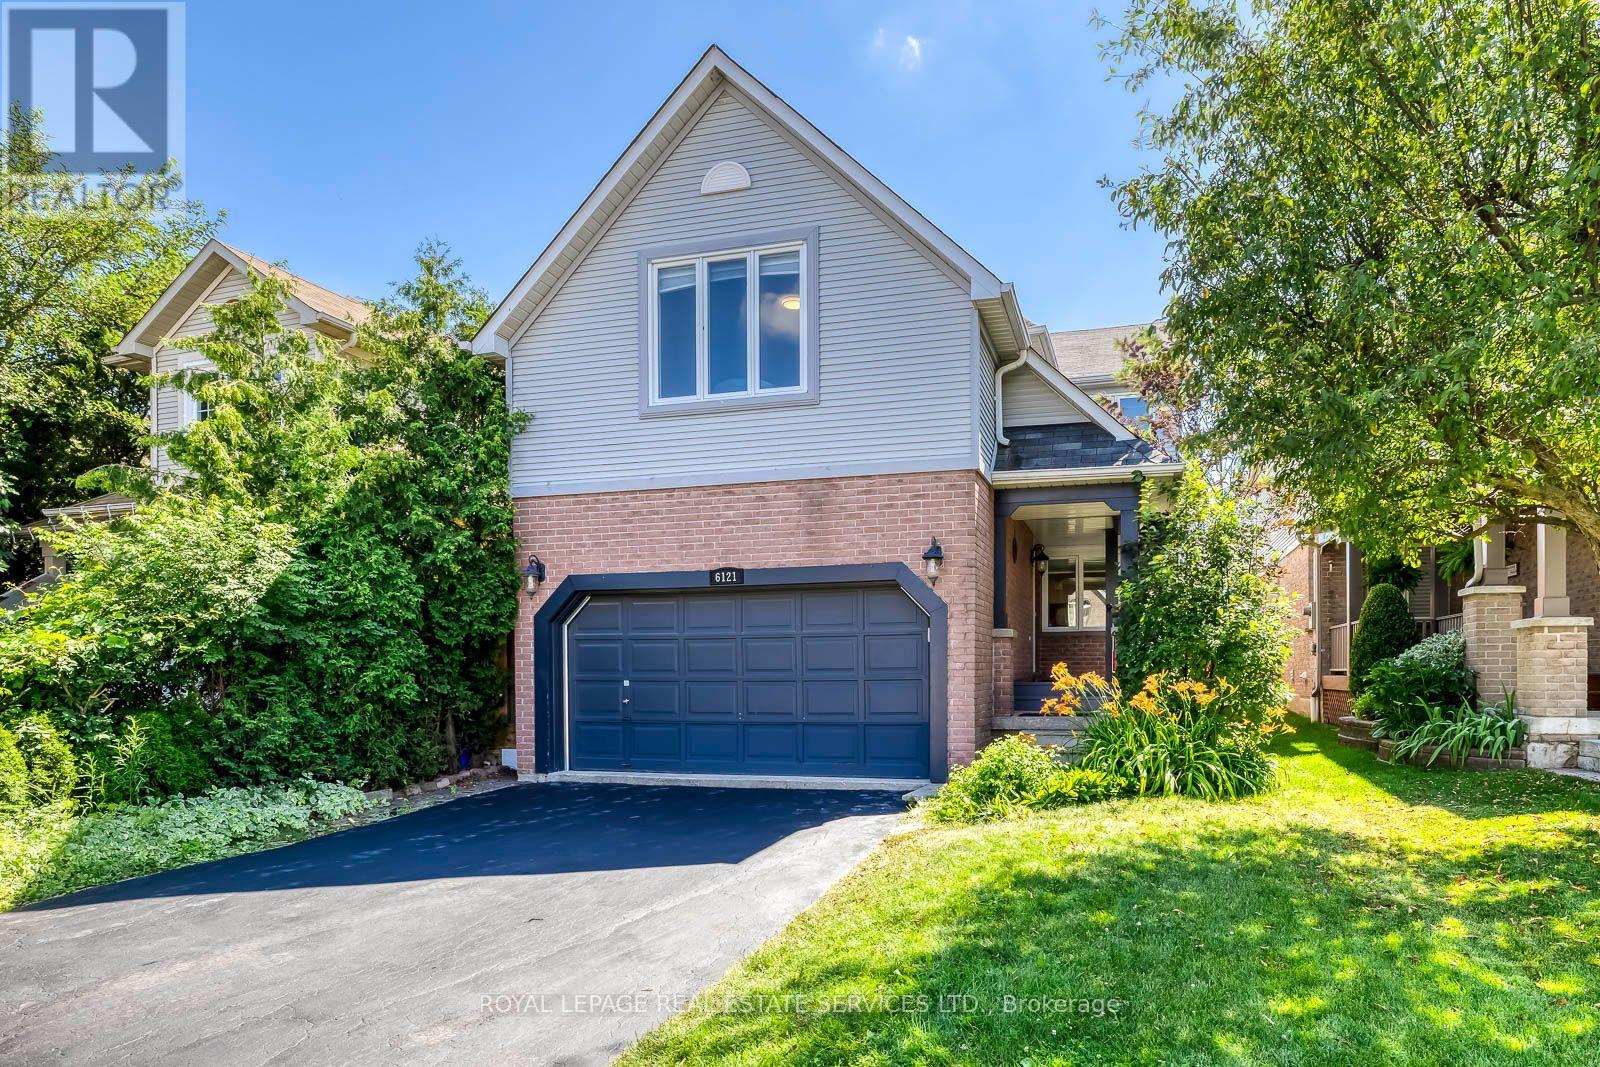
Beautifully updated and move-in ready family home in Caledon's quiet, safe and highly desirable community of Valleywood. Offering approximately 2,200 sq ft above grade plus a finished basement, this bright and meticulously maintained home is perfect for first-time buyers or growing families. Freshly painted throughout, the functional layout features a combined living and dining room, an upgraded kitchen with stainless steel appliances, and a sunny breakfast area with walk-out to the patio and private backyard. Enjoy exceptional privacy with no neighbours behind, backing onto a large park with mature trees creating a peaceful natural setting. The shed has power and makes a great workshop. A standout feature of the home is the spacious separate family room located between the main and second floor, complete with soaring cathedral ceiling and a cozy gas fireplace, the perfect place for relaxing or family movie nights. Upstairs offers three generously-sized bedrooms including a spacious primary retreat with a large walk-in closet and renovated 4-piece ensuite. A second bedroom also features a walk-in closet, while the third bedroom enjoys access to a 4-piece semi-ensuite.The finished basement adds incredible living space with brand new laminate flooring, a large rec room with built-in bookcases, wet bar, second laundry room, plenty of room for entertaining, games or a home gym, plus an additional bedroom and a 3-piece bathroom. Ideally located within walking distance to parks, trails and the library, and just minutes to shopping, everyday conveniences and Highway 410 for easy commuting. Situated in the sought-after Mayfield Secondary School district, this is the perfect place to start or grow your family! (id:15069)
Perfect and Updated Great Starter or Downsizing Home in a Quiet ,friendly and mature Neighborhood. Close to all Amenities. Perfect Opportunity for first time home Buyer . This cozy Bungalow Features a New Renovated Kitchen with Quartz counter top and new flooring in the kitchen. Eat in Kitchen with walk out to Deck. 2 Bedrooms and fenced private backyard .Upgraded High Efficiency Forced AIR Hydronic Furnace with built in air exchange. New Shingles were installed in 2020. 100 AMP updated Circuit Breaker panel with Copper wiring. Crawl Space is insulated with Vapor Barrier. professionally painted and cleaned. close to Oshawa Town Center , public Transit and Minutes to High way 401. (id:15069)
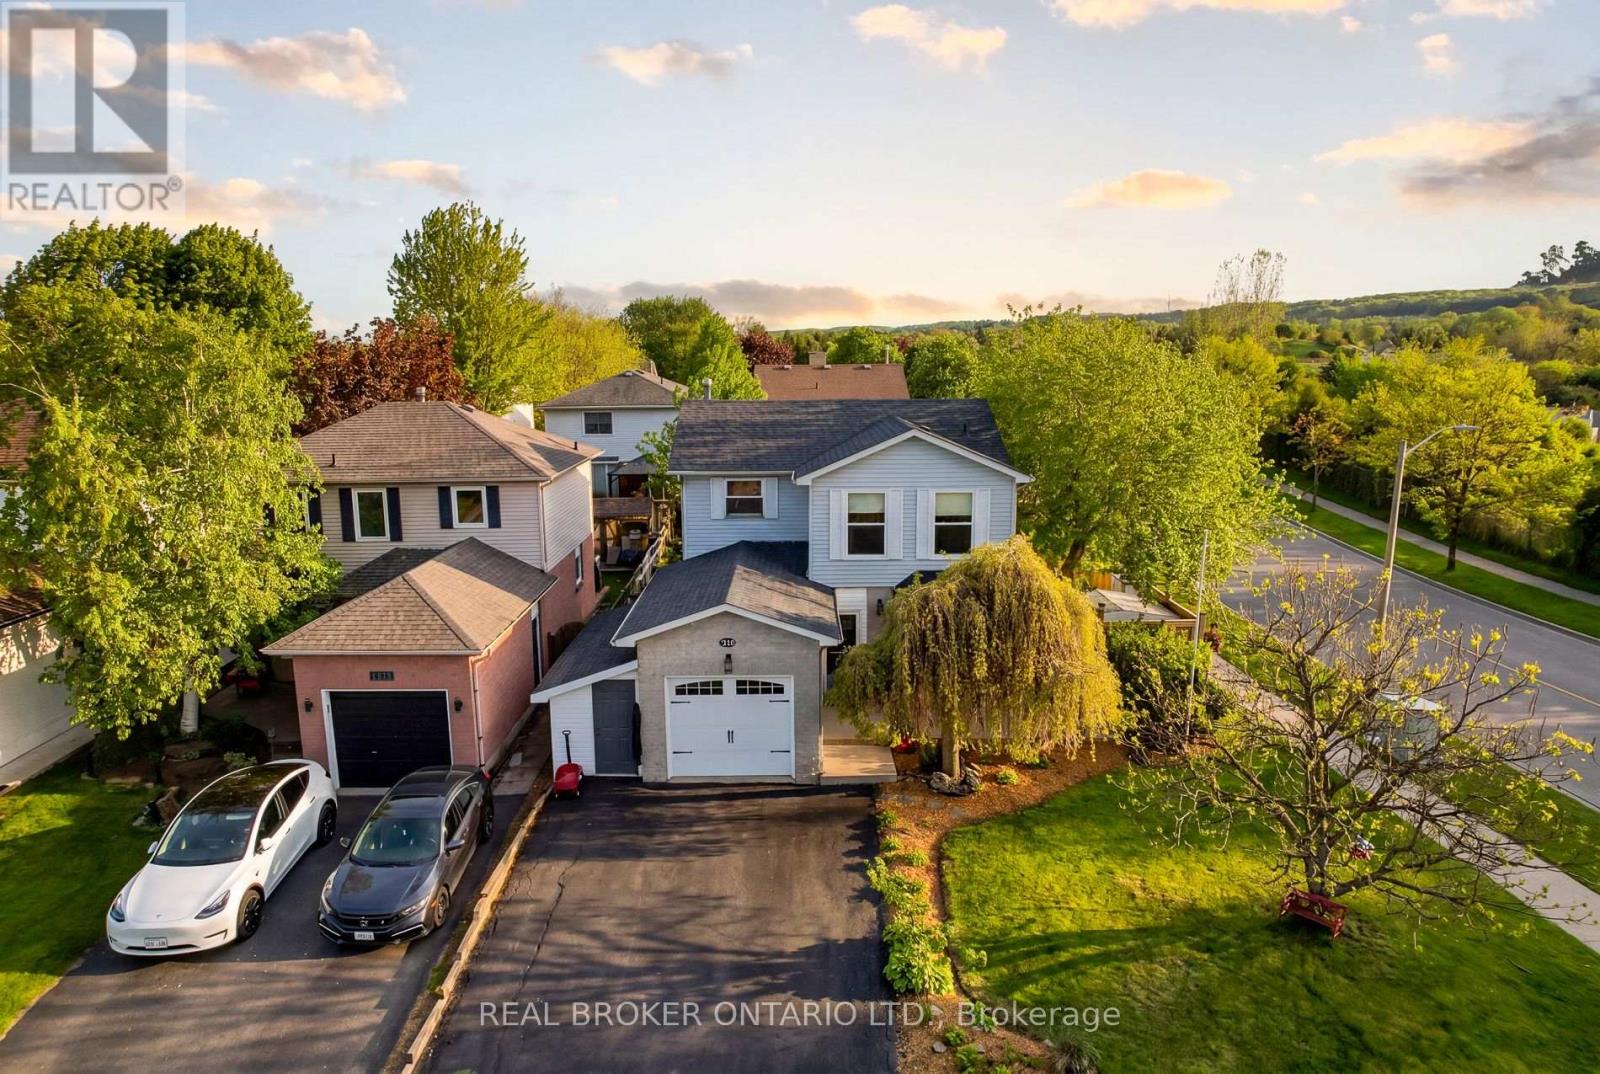
A beautifully maintained detached home in Burlington's highly sought-after Headon neighbourhood, set on a spacious corner lot surrounded by mature trees, filled with abundant natural light and a unique garage conversion! This 1594 total sqft home has been Designed with family living in mind, this home offers exceptional versatility and generous living spaces throughout. The upper level features three spacious bedrooms, including a large primary retreat with a private 2-piece ensuite, along with two generously sized secondary bedrooms and an updated4-piece main bathroom. A unique garage conversion on the main level, complete with its own ensuite, creates an ideal flex space for a family room, home office, guest suite, or in-law accommodation-expanding the functionality of the main floor living area. A lean-to storage shed/workshop has been added to the side of the garage with shelving for tools and all your storage needs. The bright and welcoming kitchen is enhanced by a large bay window seat, while the living and dining areas showcase new French doors and new hardwood flooring, creating a warm and inviting atmosphere for everyday living and entertaining. The fully finished basement offers additional living space and is currently configured for a home-based business, complete with a newly renovated laundry room. Step outside to a backyard designed for both relaxation and family fun. Enjoy summer sunsets from the large tiered deck featuring a fire pit table under a built in solid roof Pergola, overlooking a new 18ft above-ground pool and a separate wood chip playground area for children. The new fence has a double gateway for easy access of garden furniture and the original storage shed which sits on a newly poured concrete pad. Ideally located close to Hwy 407, Burlington GO Station, parks, and excellent schools, this isa wonderful opportunity to enjoy comfort, flexibility, and family-friendly living in one of Burlington's most desirable communities! (id:15069)
Tucked into the highly sought-after Falgarwood neighbourhood, this beautifully updated 4+ bedroom, 3-bathroom home offers the perfect blend of space, style, and flexibility for growing families. Thoughtfully extended on the main floor, the home features a bright, open-concept layout filled with natural light and designed for both everyday living and effortless entertaining. The updated kitchen is the heart of the home, showcasing modern finishes and seamlessly flowing into the spacious living and dining areas, with a sunroom just off the kitchen, an ideal spot to relax, unwind, or enjoy your morning coffee. Upstairs, you'll find four generously sized bedrooms, including a comfortable primary retreat, along with the added potential to easily convert an existing space into a fifth bedroom, ideal for larger families, a home office, or guest suite. The well-appointed bathrooms offer both function and style, complementing the home's move-in ready appeal. Perfectly positioned near top-rated schools, scenic parks and trails, shopping, and major highways, this home delivers an unbeatable combination of location, lifestyle, and long-term versatility. A rare opportunity in one of Falgarwood's most desirable pockets. (id:15069)
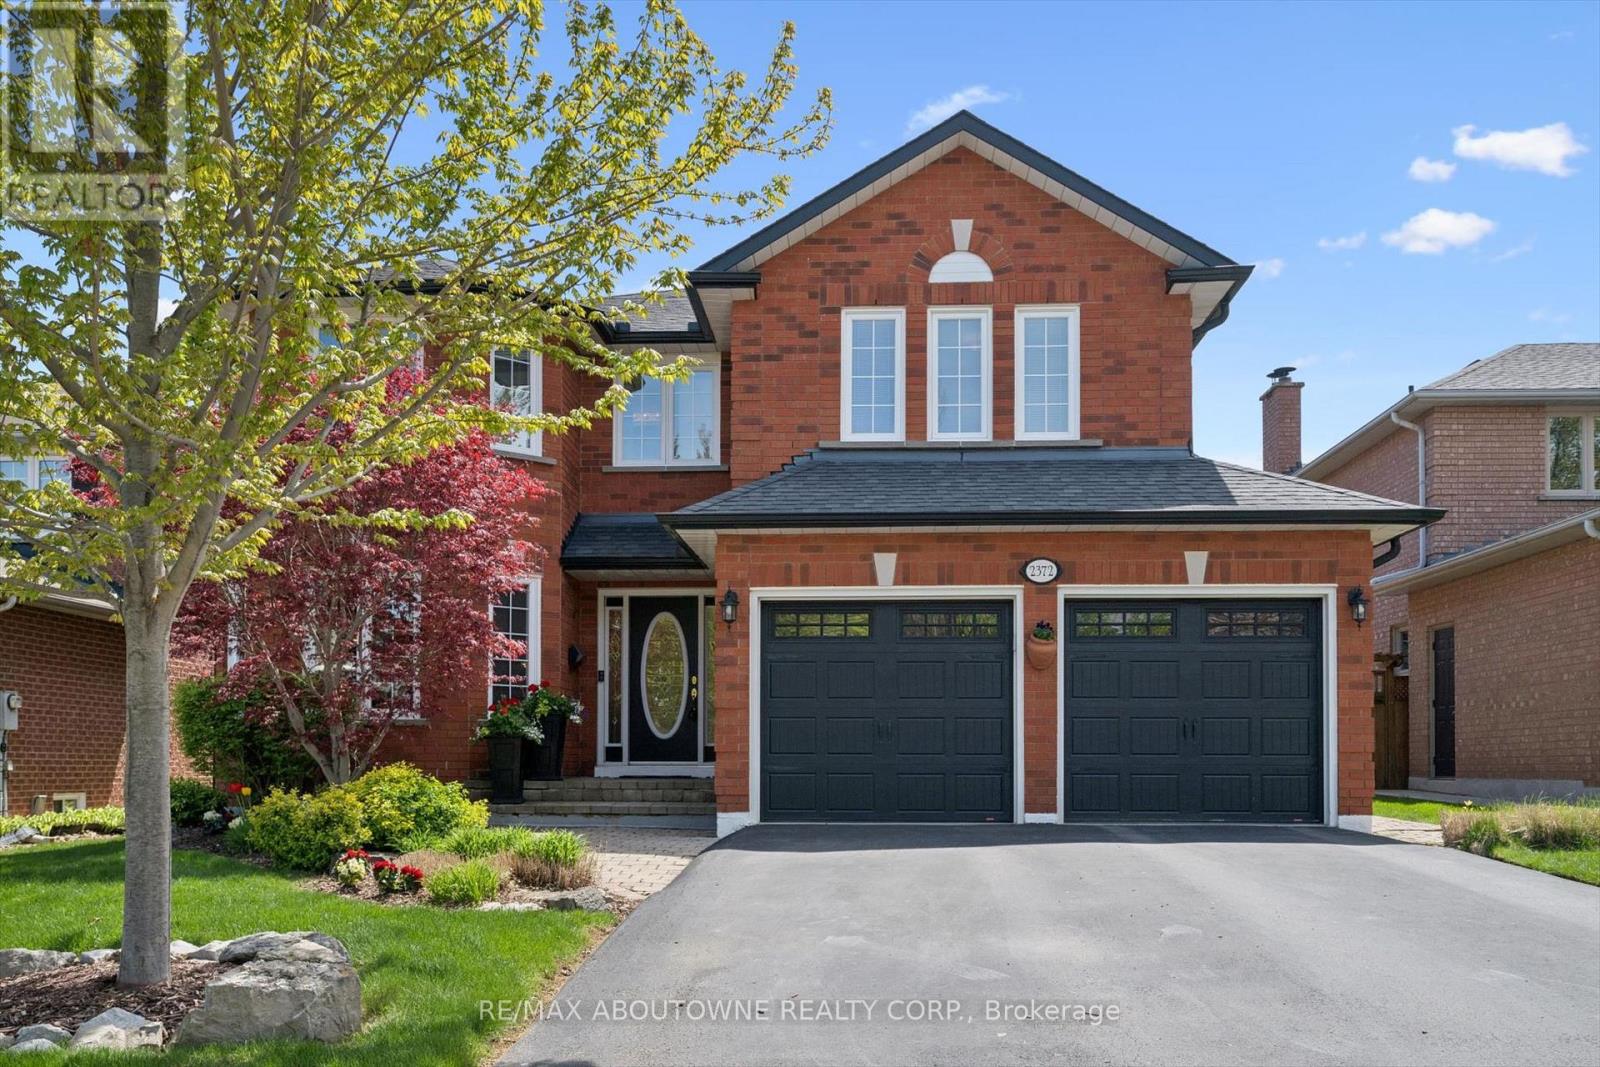
**OPEN HOUSE SATURDAY, JULY 11th, 2-4pm - 2372 SAUGEEN ROAD, OAKVILLE** Large 5 bedroom family home on one of River Oaks premier streets! Boasting exceptional curb appeal and meticulously landscaped front and back gardens including a pool, this beautifully maintained residence offers over 3,100 sq ft of living space. The main floor features large principal rooms including a dedicated home office. large living and dining rooms, family room with gas fireplace and hardwood flooring. The updated kitchen is filled with natural light and showcases granite countertops, newer appliances, ample white cabinetry, and ideal space for everyday living and entertaining. The second level offers 5 generous bedrooms and 3 bathrooms, including an expansive primary with renovated ensuite featuring a jacuzzi tub, oversized glass shower with multiple body jets, and large walk-in-closet. Room for everyone! Step outside to your private backyard retreat complete with a fabulous inground pool and beautifully maintained landscaping - perfect for summer entertaining and family enjoyment. New pool liner (May 2026). Ideally located within walking distance to excellent schools, parks, Sixteen Mile Trails, shopping, and more. Homes rarely come up for sale on this street -don't miss the opportunity to own a timeless family home in an exceptional neighbourhood. (id:15069)
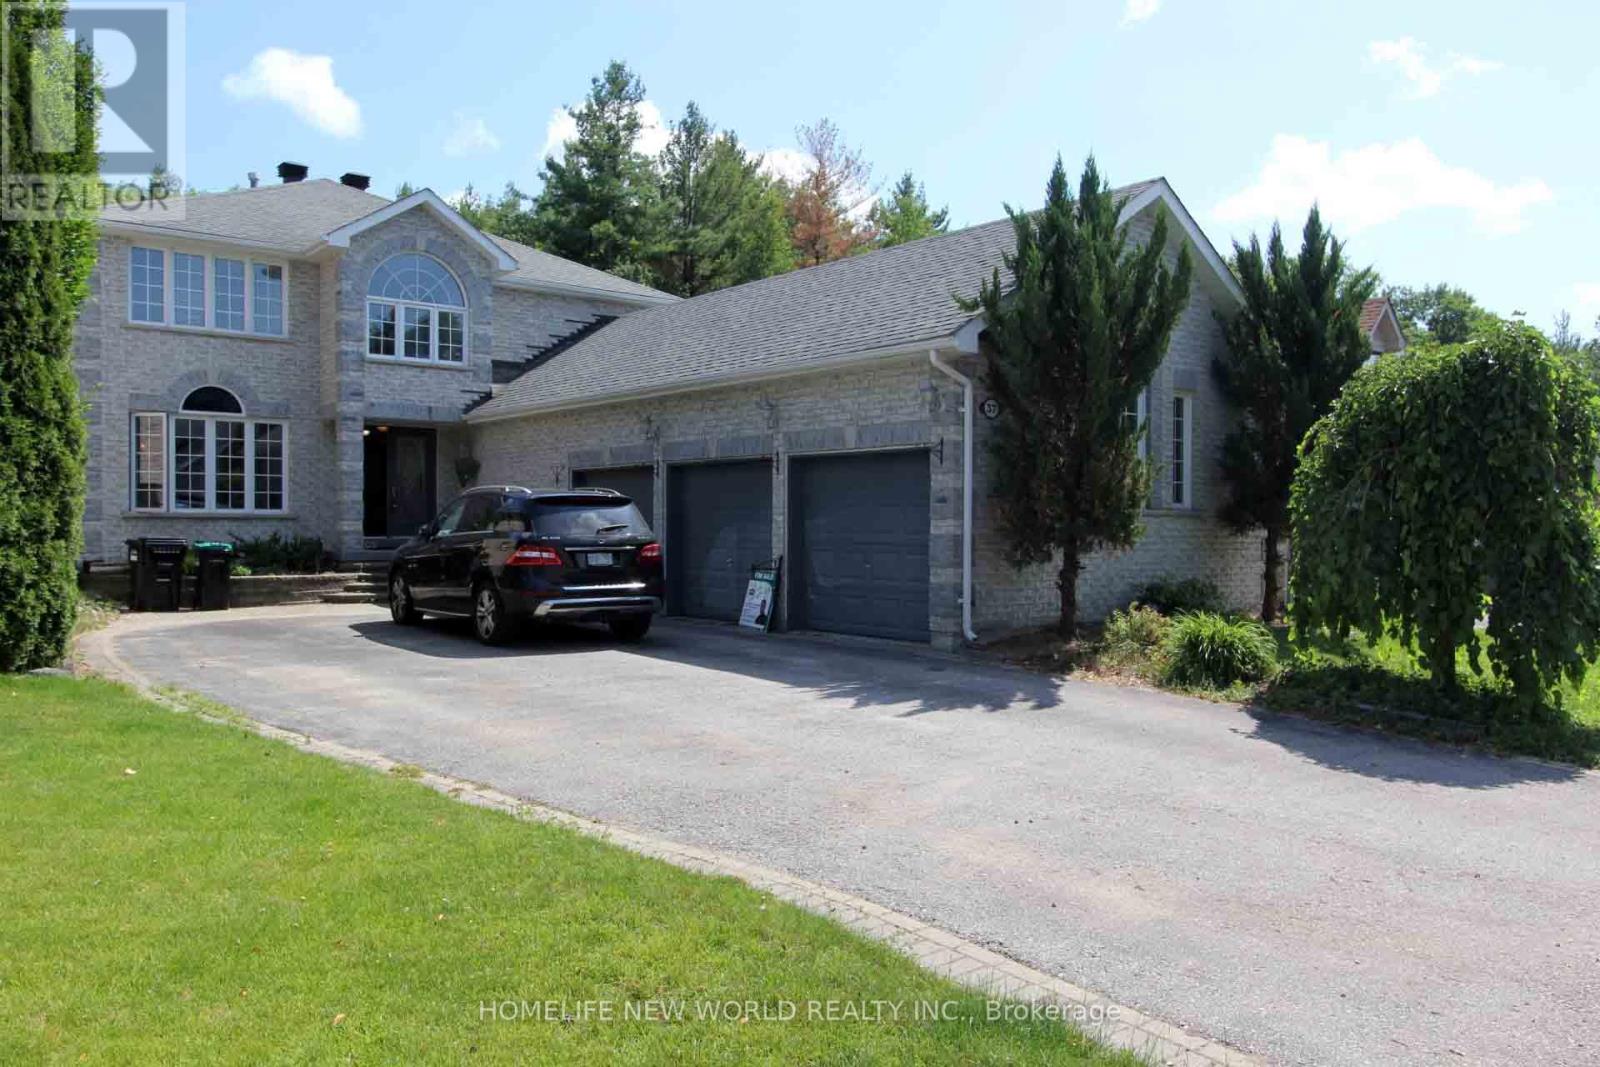
Grand All-Brick Family Home Backing Onto Protected Greenspace!Located in the highly sought-after Ardagh Bluffs School District, this bright and clean 2-storey home sits on a deep, private lot backing onto peaceful greenspace. Featuring a rare extra-large 3-car garage, the main level offers a functional open-concept layout with sunken living and dining rooms, plus a large eat-in kitchen open to the sunken family room. Extensive recent upgrades include brand-new kitchen appliances (Fridge, Stove, Dishwasher, Range Hood - 2026), new flooring throughout (2026), newer Furnace & AC (2024), and Washer (2024). Complete with main floor ceramic laundry and a fully finished basement. Steps to parks and forested walking trails, and just 5 minutes to Hwy 400 & Hwy 27! (id:15069)